
10292 Old Litchfield Trail
Litchfield, IL 62056
About
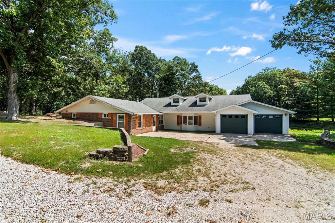
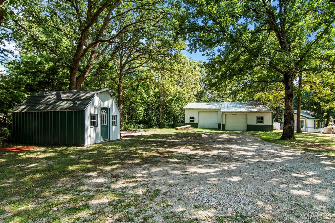
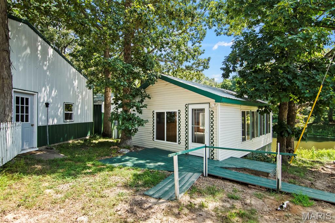
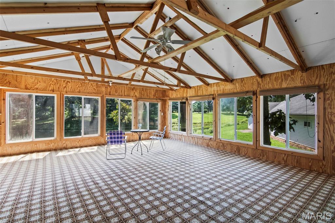
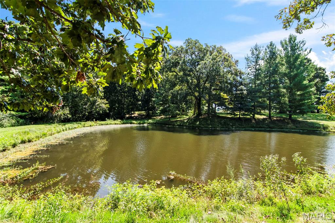
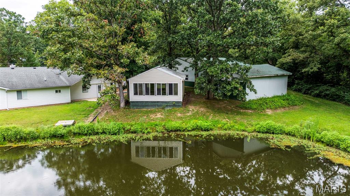
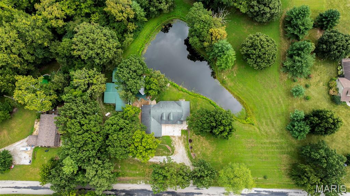
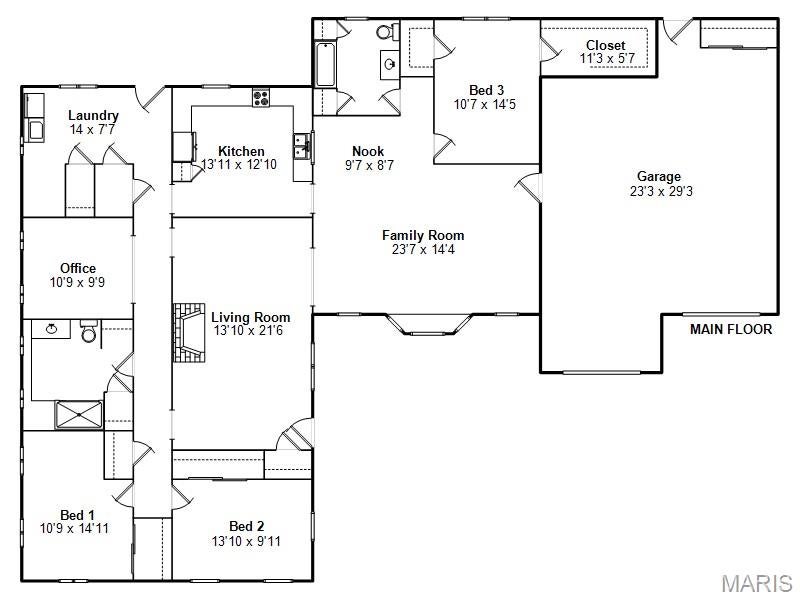
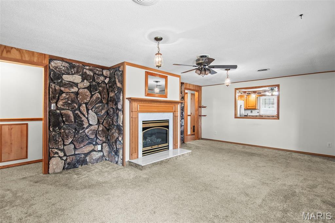
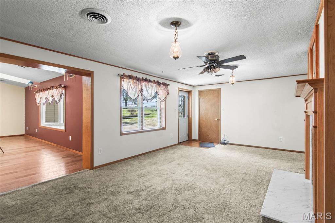
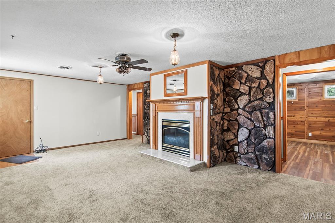
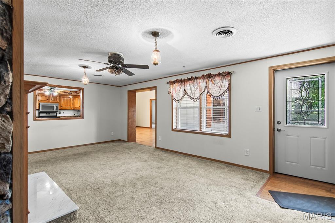
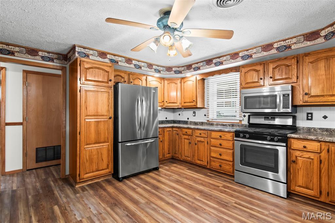
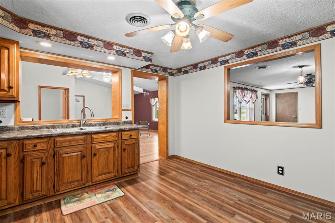
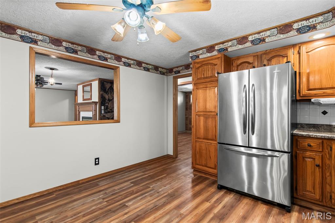
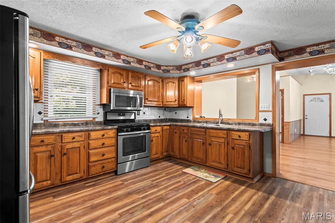
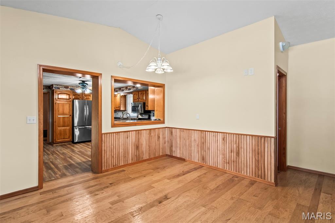
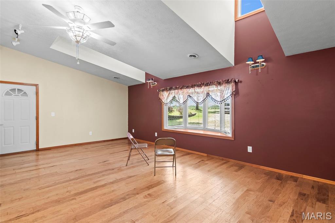
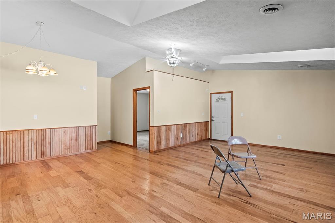
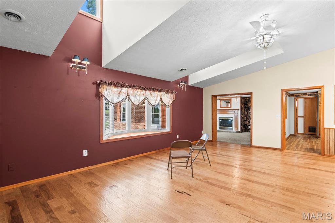
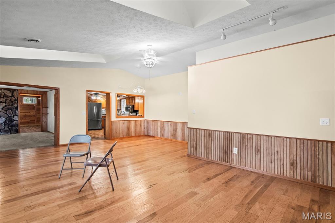
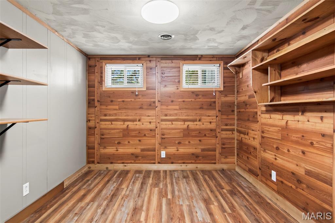
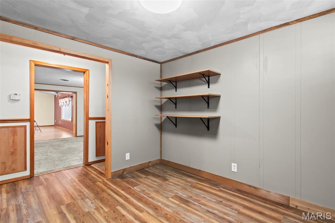
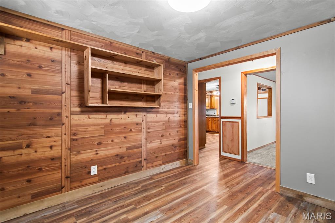
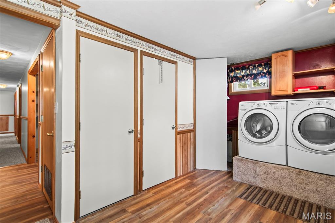
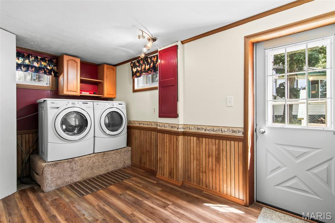
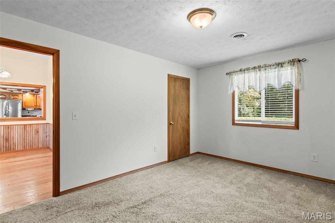
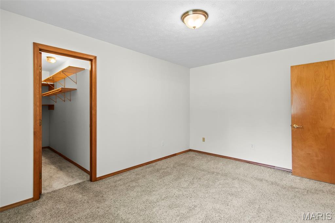
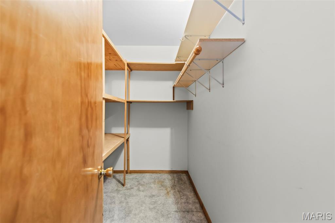
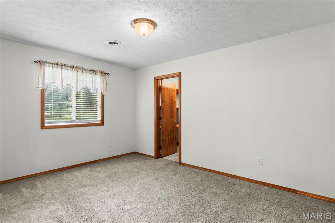
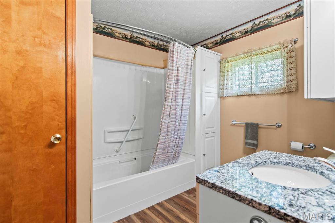
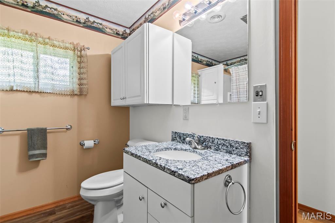
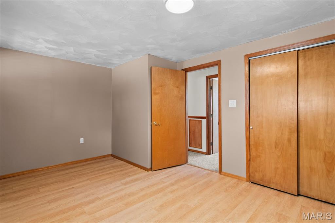
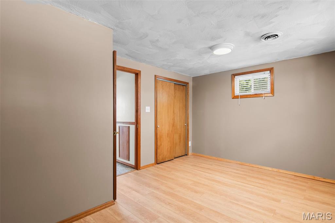
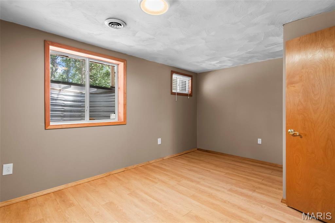
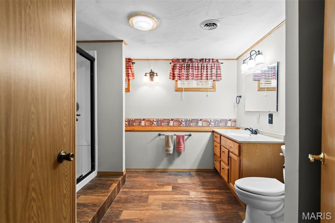
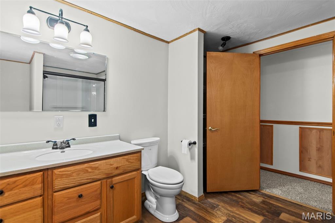
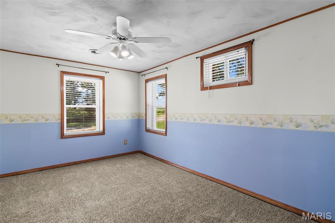
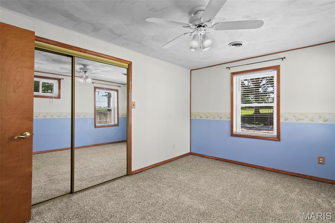
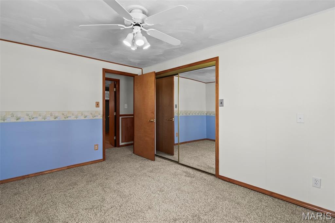
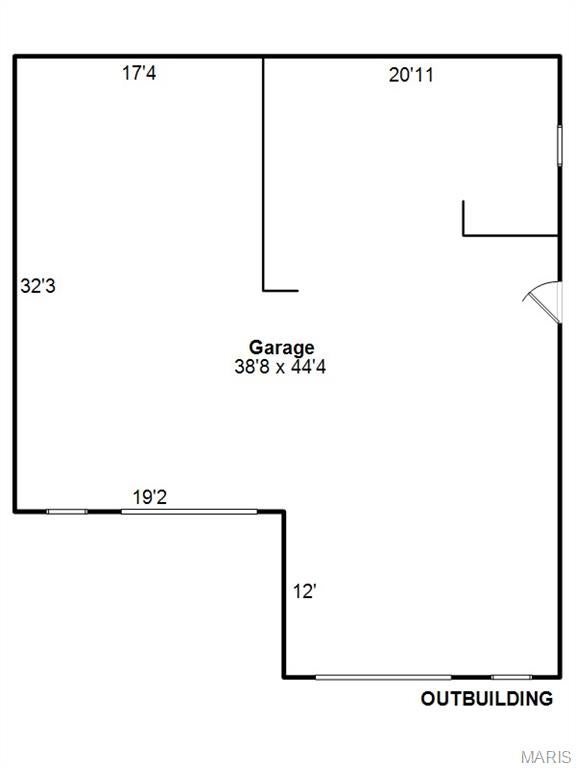
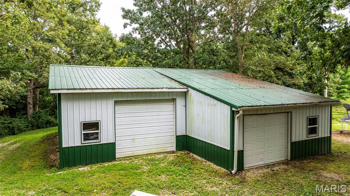
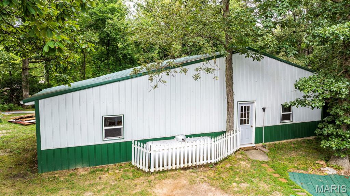
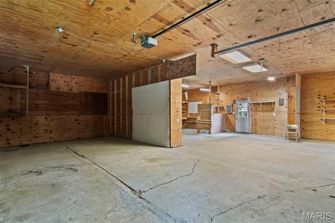
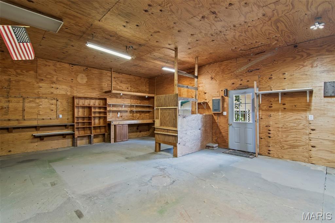
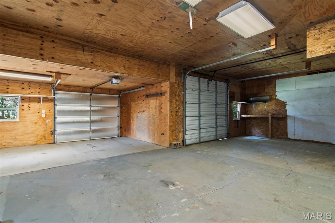
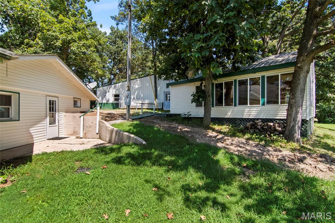
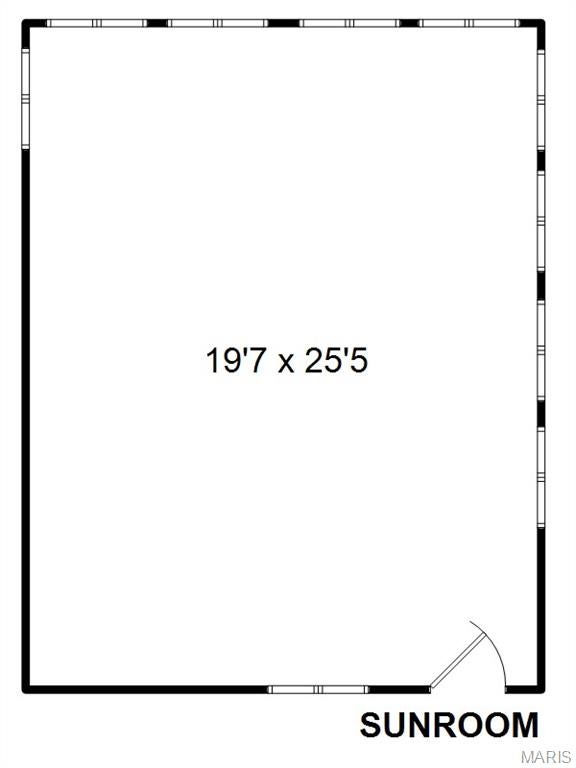
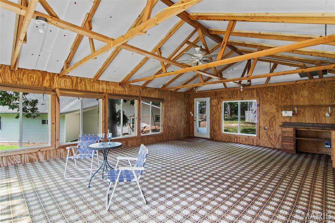
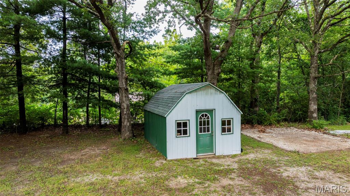
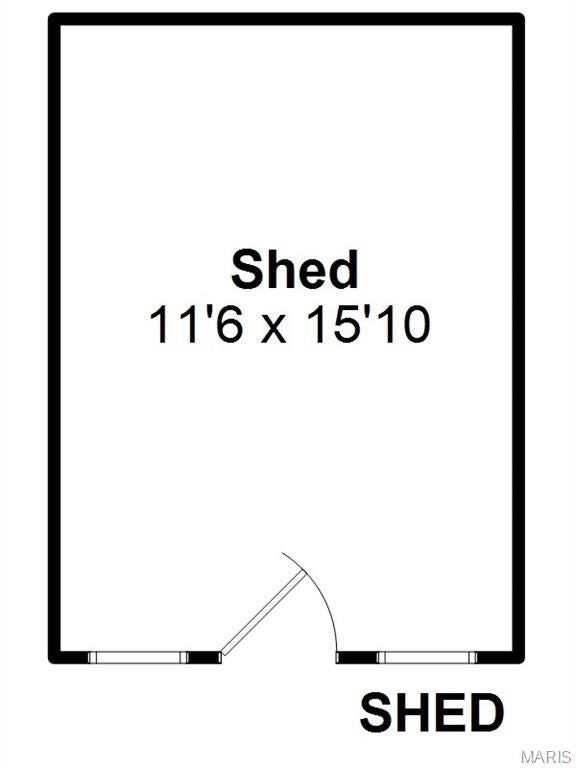
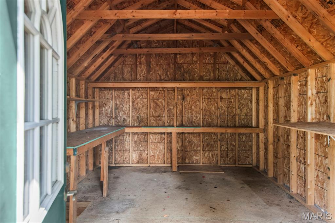
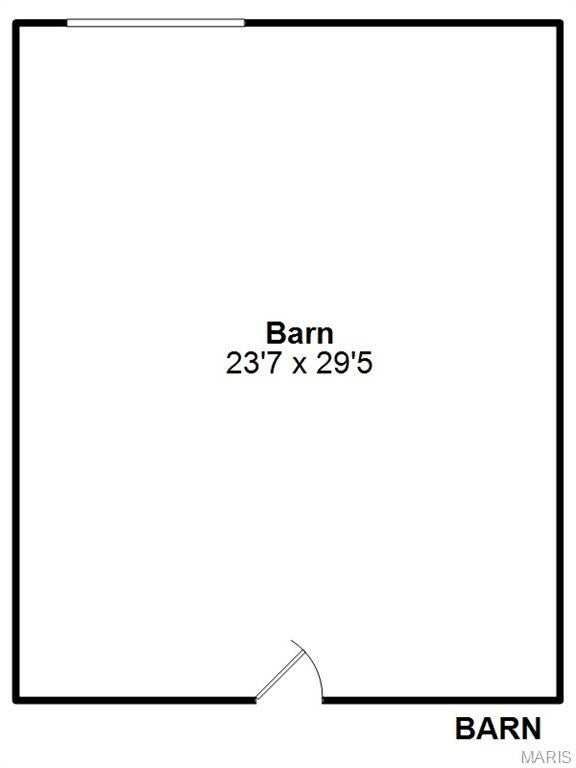
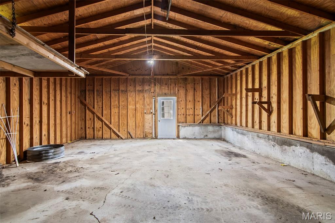
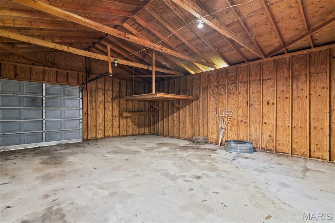
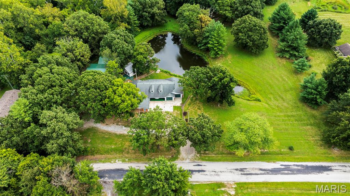
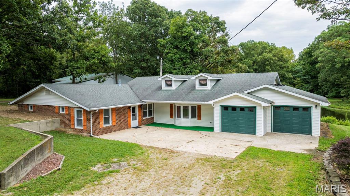
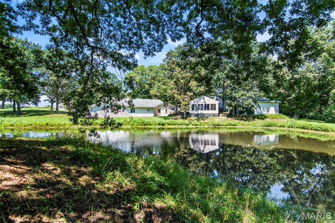
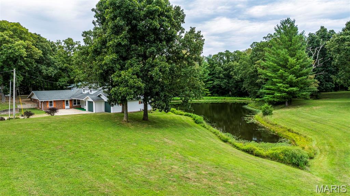
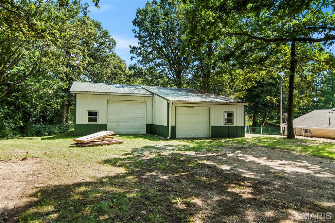
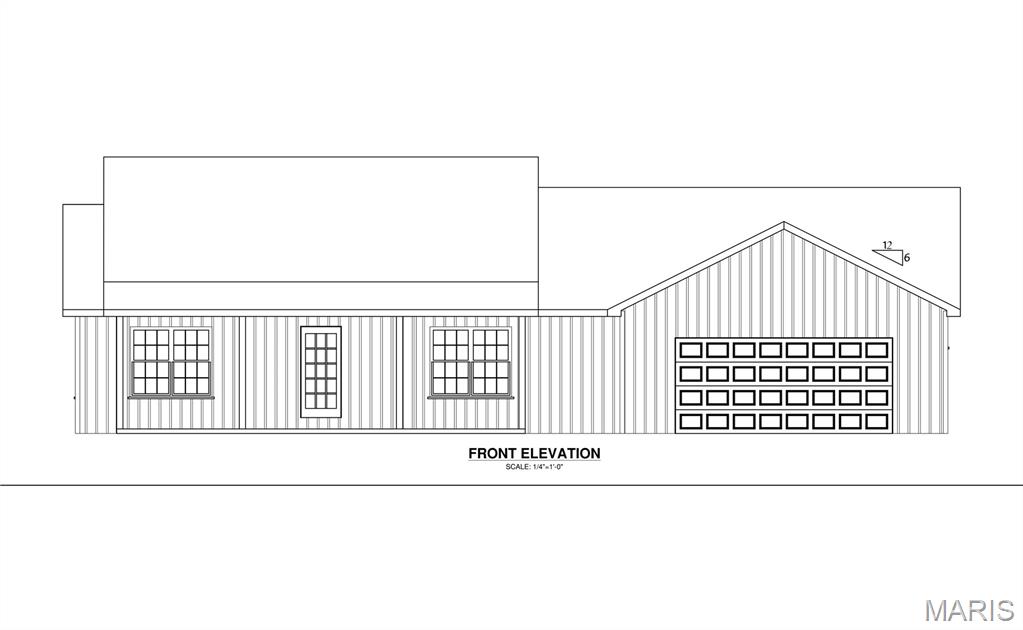
Room to Live, Space to Roam - 2.61 Acres, a Pond & Outbuildings Too! Looking for a little more room to spread out? This spacious 3-bedroom, 2-bath home sits on 2.61 acres with its own pond, mature trees and plenty of space to enjoy the outdoors! Inside, you'll find a surprisingly versatile floor plan with multiple living and gathering spaces. The inviting living room features a fireplace accented by a dramatic stone wall, while the large family room offers vaulted ceilings, abundant natural light and plenty of room for entertaining. The kitchen offers plenty of cabinetry and counter space along with stainless appliances and convenient pass-through openings that keep it connected to the surrounding living and dining areas. A separate dining area provides additional space for meals and gatherings, while the dedicated office/bonus room is ideal for working from home, hobbies or whatever extra space your lifestyle requires. Three bedrooms and two full baths round out the sleeping quarters, and the generously sized laundry room provides additional storage and convenient access to the outdoors. One of the property's standout features is the expansive sunroom, surrounded by windows and overlooking the peaceful grounds - an incredible space for entertaining, relaxing or simply enjoying the changing seasons and views of the property. Outside is where this property really shines. With 2.61 acres, a private pond, mature shade trees and open lawn, there's room to garden, play, entertain or simply enjoy having some breathing room and watching the wildlife. An attached garage provides everyday convenience, while the large detached outbuildings with multiple overhead doors offers valuable additional space for vehicles, a workshop, lawn equipment, recreational toys or storage. With a pond, acreage, multiple living spaces, a huge sunroom, attached garage and substantial outbuilding, this property offers the kind of space and versatility that's hard to find - all in one package!
Property
Beds
3
Full Baths
2
1/2 Baths
None
Year Built
None
Sq.Footage
2,363
Features
Features & Amenities
Interior
-
Total Bedrooms
3
-
Bathrooms
2
-
Above Grade Finished Area
2363.0
-
Basement YN
NO
-
Cooling YN
YES
-
Cooling
Central Air
-
Fireplace YN
YES
-
Heating YN
YES
-
Heating
Forced Air, Propane
-
Main Level Bedrooms
3
-
Pet friendly
N/A
Exterior
-
Garage
Yes
-
Garage spaces
2
-
Construction Materials
Brick Veneer, Vinyl Siding
-
Pool
No
Area & Lot
-
Lot Features
Private
-
Lot Size(acres)
2.61
-
Lot Size(square feet)
113,691
-
Property Type
Residential
-
Property Sub Type
Single Family Residence
-
Architectural Style
Ranch
Price
-
Sales Price
$415,000
-
Sq. Footage
2,363
-
Price/SqFt
$175
HOA
-
Association
No
School District
-
Elementary School
LITCHFIELD DIST 12
-
Middle School
LITCHFIELD DIST 12
-
High School
Litchfield Community High Scho
Property Features
-
New Construction
NO
-
Sewer
Septic Tank
-
Water Source
Public
Schedule
Schedule a Showing
Showing scheduled successfully.
Mortgage calculator
Estimate your monthly mortgage payment, including the principal and interest, property taxes, and HOA. Adjust the values to generate a more accurate rate.
Your payment
Principal and Interest:
$
Property taxes:
$
HOA fees:
$
Total loan payment:
$
Total interest amount:
$
Location
-
County
Montgomery
-
Elementary School
LITCHFIELD DIST 12
-
Middle School
LITCHFIELD DIST 12
-
High School
Litchfield Community High Scho

Listing Courtesy of Lori Reid-Gardner, Century 21 Reid Baugher Realty
RealHub Information is provided exclusively for consumers' personal, non-commercial use, and it may not be used for any purpose other than to identify prospective properties consumers may be interested in purchasing. All information deemed reliable but not guaranteed and should be independently verified. All properties are subject to prior sale, change or withdrawal. RealHub website owner shall not be responsible for any typographical errors, misinformation, misprints and shall be held totally harmless.

Carmine Lupertazzi
AGENT
Call Carmine today to schedule a private showing.
Phone (815) 780-9623
Email baloni.mars@gmail.com

* Listings on this website come from the FMLS IDX Compilation and may be held by brokerage firms other than the owner of this website. The listing brokerage is identified in any listing details. Information is deemed reliable but is not guaranteed. If you believe any FMLS listing contains material that infringes your copyrighted work please click here to review our DMCA policy and learn how to submit a takedown request.© 2024 FMLS.
Properties
Related properties
Litchfield
1115 N Locust Street
4 Beds
2 Baths
1,915 Sq.Ft.
$350,000
MLS#: 26024680
