
130 Jamie Lynn Drive
Glen Carbon, IL 62034
About
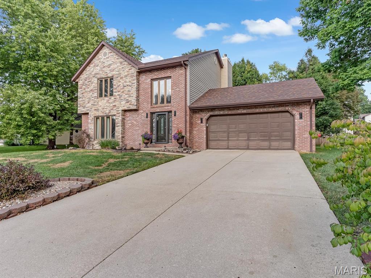
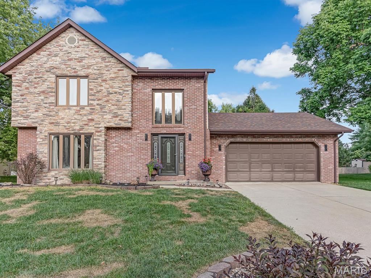
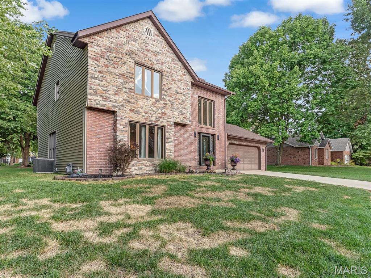
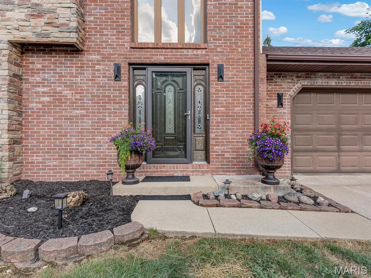
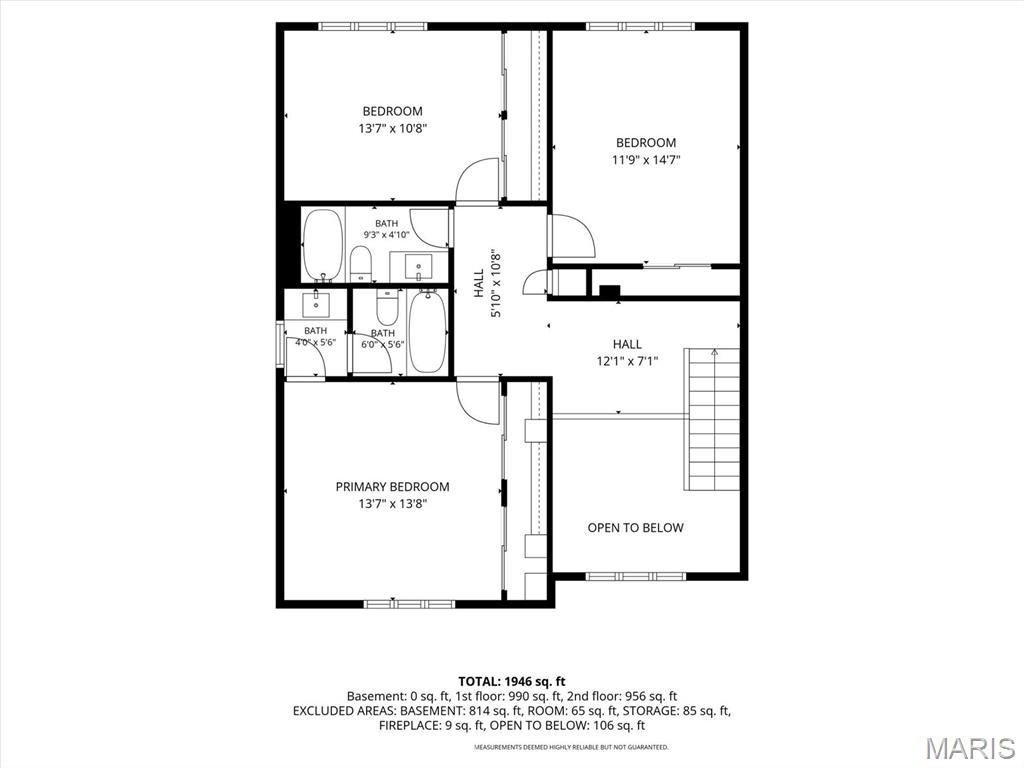
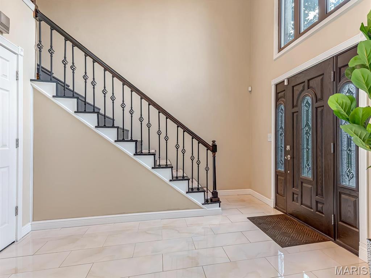
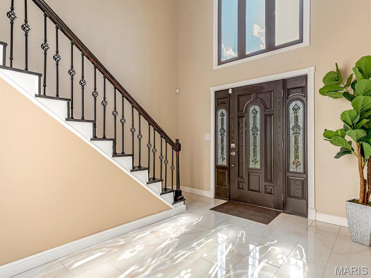
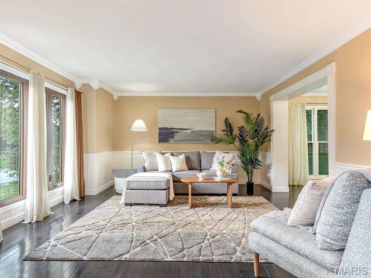
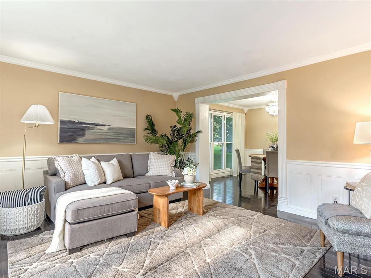
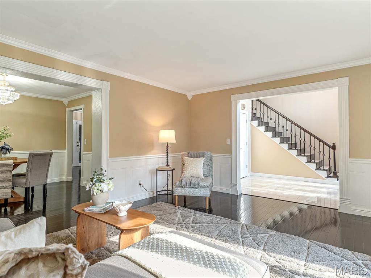
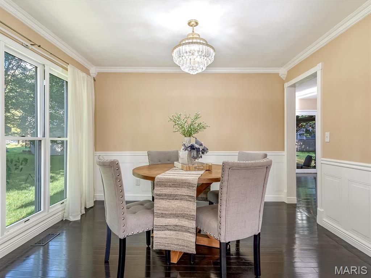
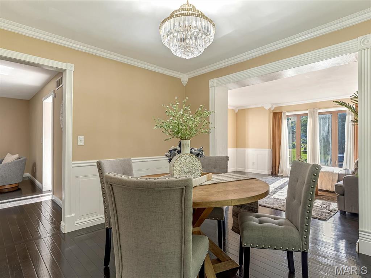
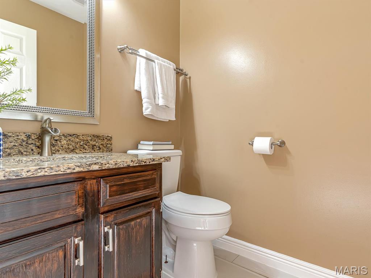
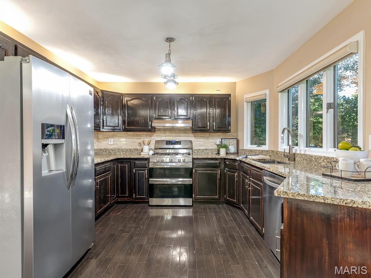
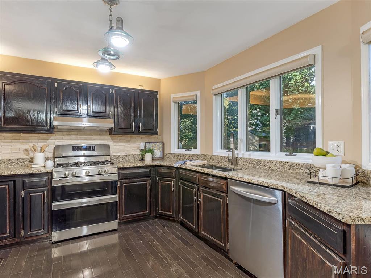
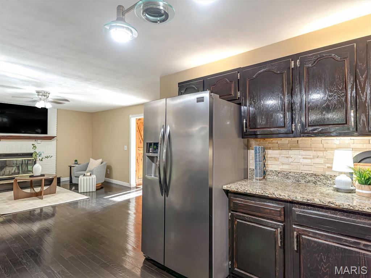
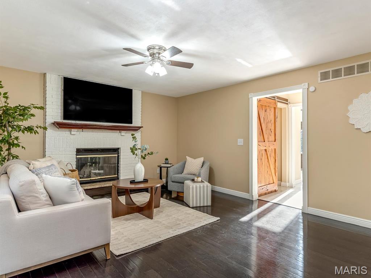
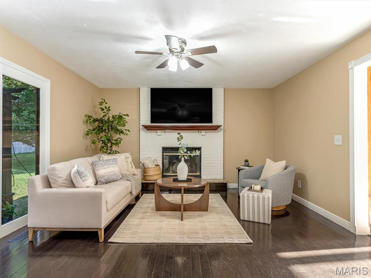
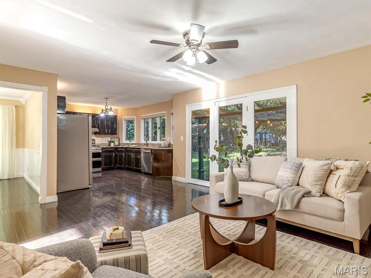
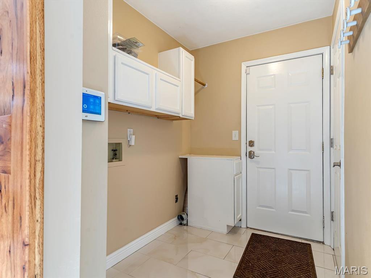
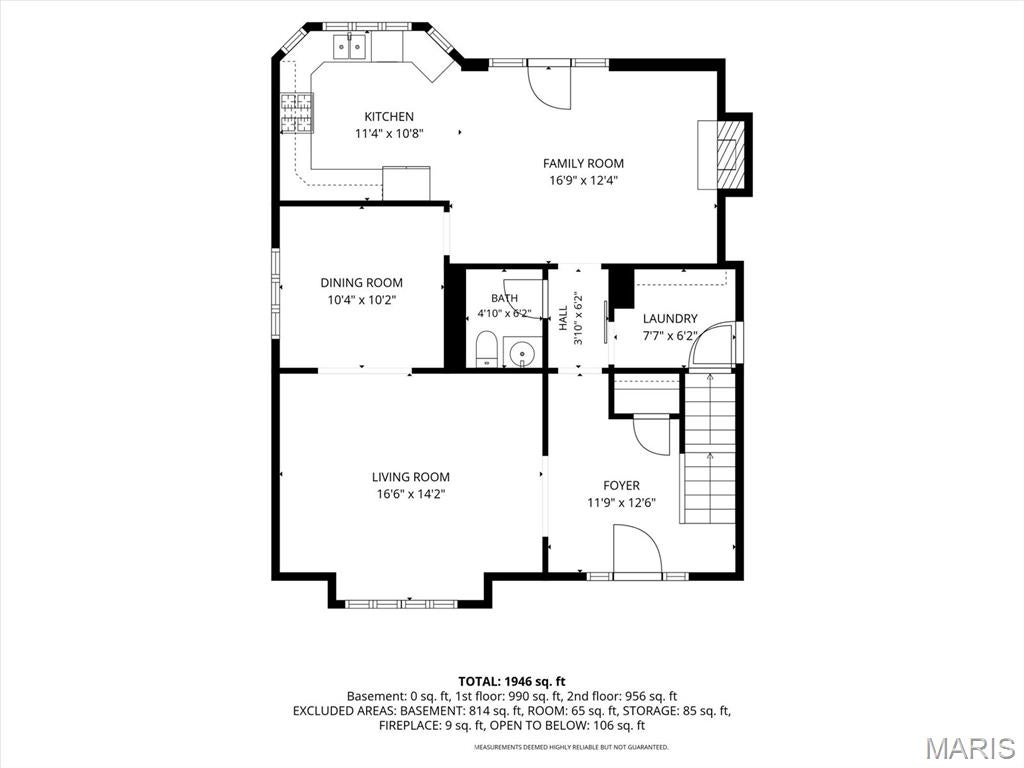
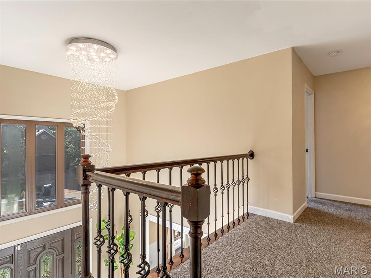
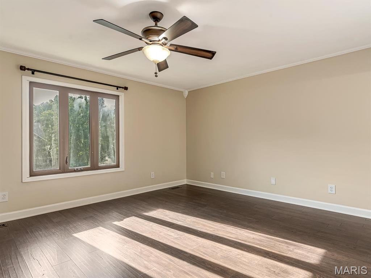
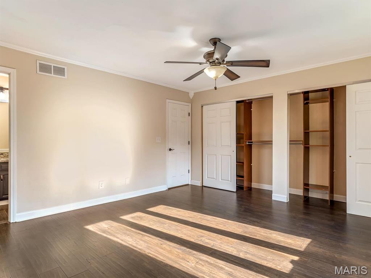
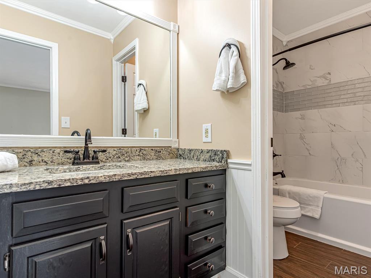
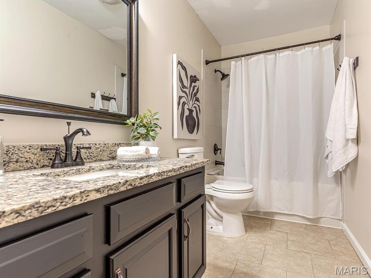
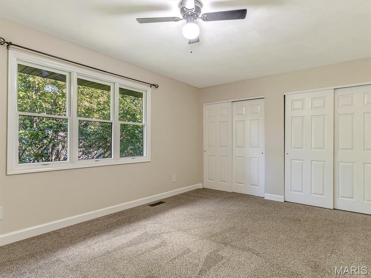
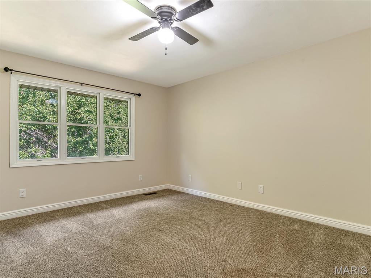
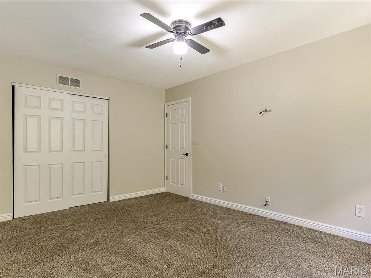
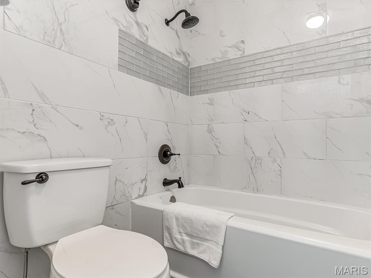
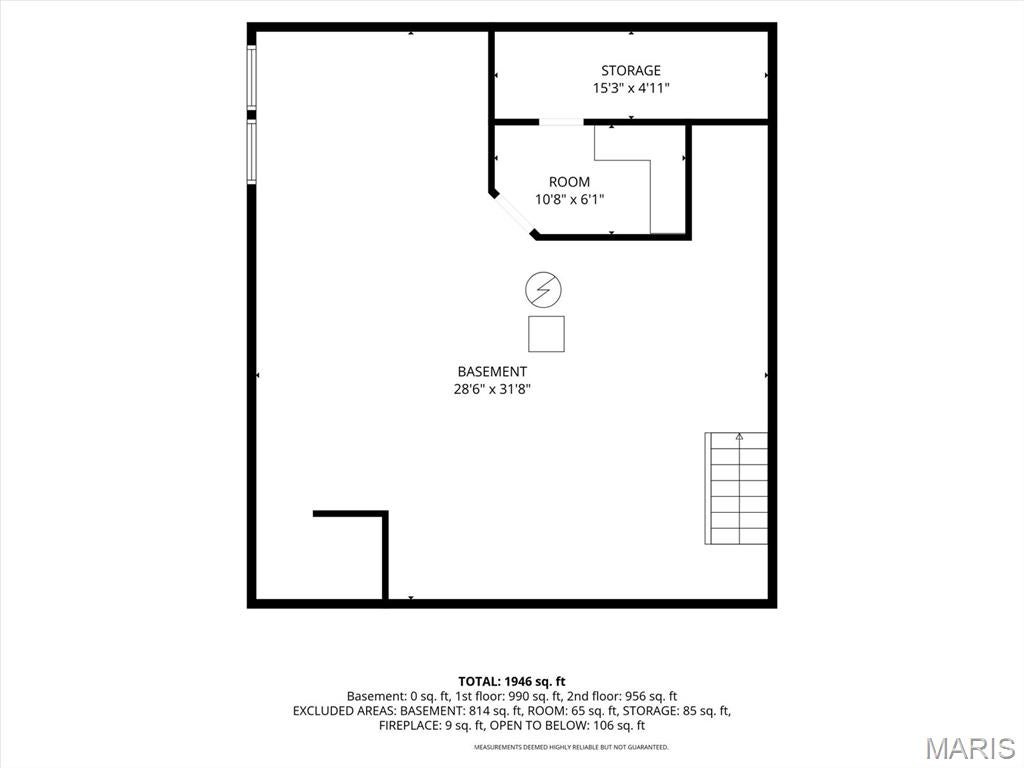
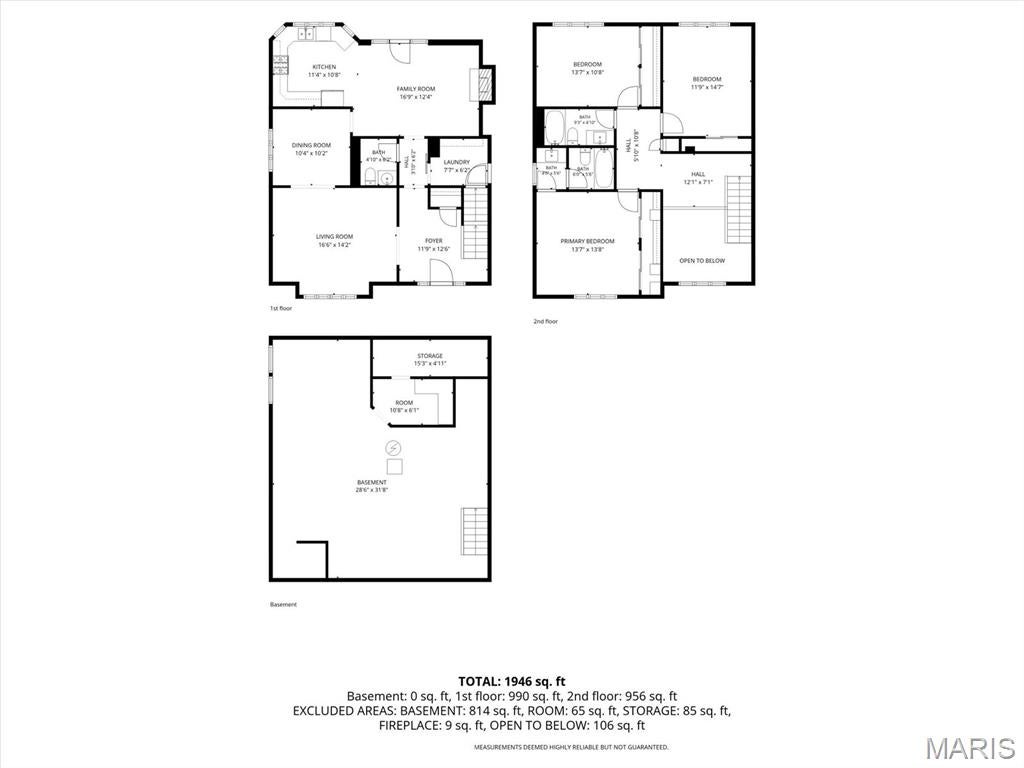
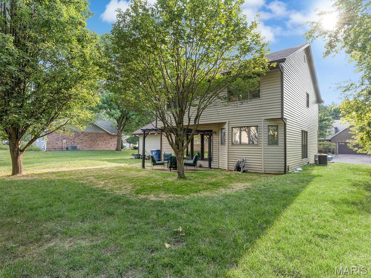
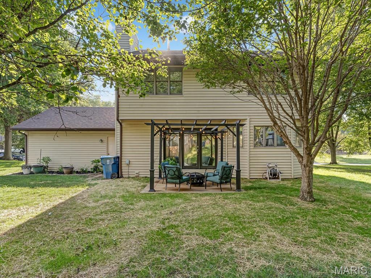
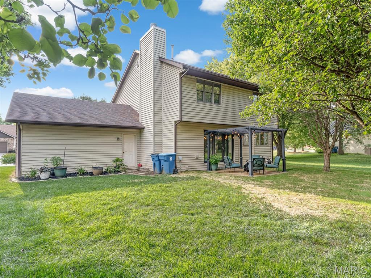
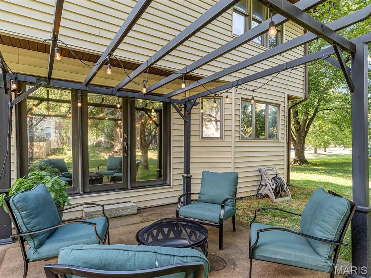
Welcome to 130 Jamie Lynn Drive in desirable Glen Carbon! This beautiful and spacious home offers an inviting entryway, large windows, and a thoughtfully designed layout with plenty of room to live, relax, and entertain. The open-concept kitchen and living room create a warm, connected gathering space, while a dedicated dining room provides the perfect setting for meals and special occasions. An additional living room offers even more flexibility for a family room, office, or quiet retreat. Upstairs, you'll find generously sized bedrooms and bathrooms, providing comfortable private spaces for family and guests. The unfinished basement offers valuable storage space and the opportunity for future expansion. Step outside to enjoy the back patio area, ideal for relaxing, grilling, or entertaining during warmer months. With its spacious floor plan, abundant natural light, versatile living spaces, and desirable Glen Carbon location, this home offers the perfect combination of comfort and functionality. Don't miss the opportunity to make 130 Jamie Lynn Drive your new home!
Property
Beds
3
Full Baths
2
1/2 Baths
1
Year Built
1990
Sq.Footage
2,100
Features
Features & Amenities
Interior
-
Total Bedrooms
3
-
Bathrooms
2
-
1/2 Bathrooms
1
-
Above Grade Finished Area
2100.0
-
Basement YN
YES
-
Cooling YN
YES
-
Cooling
Electric
-
Fireplace YN
NO
-
Heating YN
YES
-
Heating
Natural Gas
-
Pet friendly
N/A
Exterior
-
Garage
Yes
-
Garage spaces
2
-
Construction Materials
Brick, Vinyl Siding
-
Pool
No
Area & Lot
-
Lot Size(acres)
0.23
-
Lot Size(square feet)
10,018
-
Property Type
Residential
-
Property Sub Type
Single Family Residence
-
Architectural Style
Traditional, Tudor
Price
-
Sales Price
$360,000
-
Tax Amount
$7,323
-
Sq. Footage
2,100
-
Price/SqFt
$171
HOA
-
Association
No
School District
-
Elementary School
EDWARDSVILLE DIST 7
-
Middle School
EDWARDSVILLE DIST 7
-
High School
Edwardsville
Property Features
-
New Construction
NO
-
Sewer
Public Sewer
-
Water Source
Public
Schedule
Schedule a Showing
Showing scheduled successfully.
Mortgage calculator
Estimate your monthly mortgage payment, including the principal and interest, property taxes, and HOA. Adjust the values to generate a more accurate rate.
Your payment
Principal and Interest:
$
Property taxes:
$
HOA fees:
$
Total loan payment:
$
Total interest amount:
$
Location
-
County
Madison
-
Elementary School
EDWARDSVILLE DIST 7
-
Middle School
EDWARDSVILLE DIST 7
-
High School
Edwardsville

Listing Courtesy of Reggie Resper, Brick Street Group
RealHub Information is provided exclusively for consumers' personal, non-commercial use, and it may not be used for any purpose other than to identify prospective properties consumers may be interested in purchasing. All information deemed reliable but not guaranteed and should be independently verified. All properties are subject to prior sale, change or withdrawal. RealHub website owner shall not be responsible for any typographical errors, misinformation, misprints and shall be held totally harmless.

Carmine Lupertazzi
AGENT
Call Carmine today to schedule a private showing.
Phone (815) 780-9623
Email baloni.mars@gmail.com

* Listings on this website come from the FMLS IDX Compilation and may be held by brokerage firms other than the owner of this website. The listing brokerage is identified in any listing details. Information is deemed reliable but is not guaranteed. If you believe any FMLS listing contains material that infringes your copyrighted work please click here to review our DMCA policy and learn how to submit a takedown request.© 2024 FMLS.
Properties
Related properties
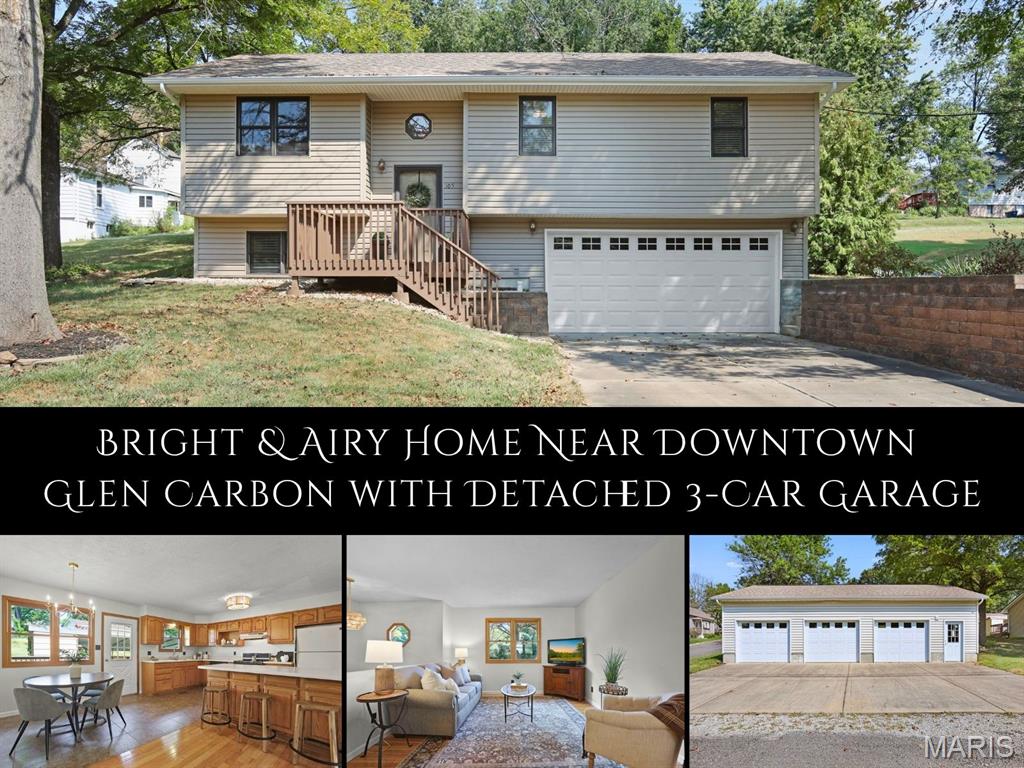
Glen Carbon
105 Perry Street
3 Beds
2 Baths
1,691 Sq.Ft.
$320,000
MLS#: 26058555
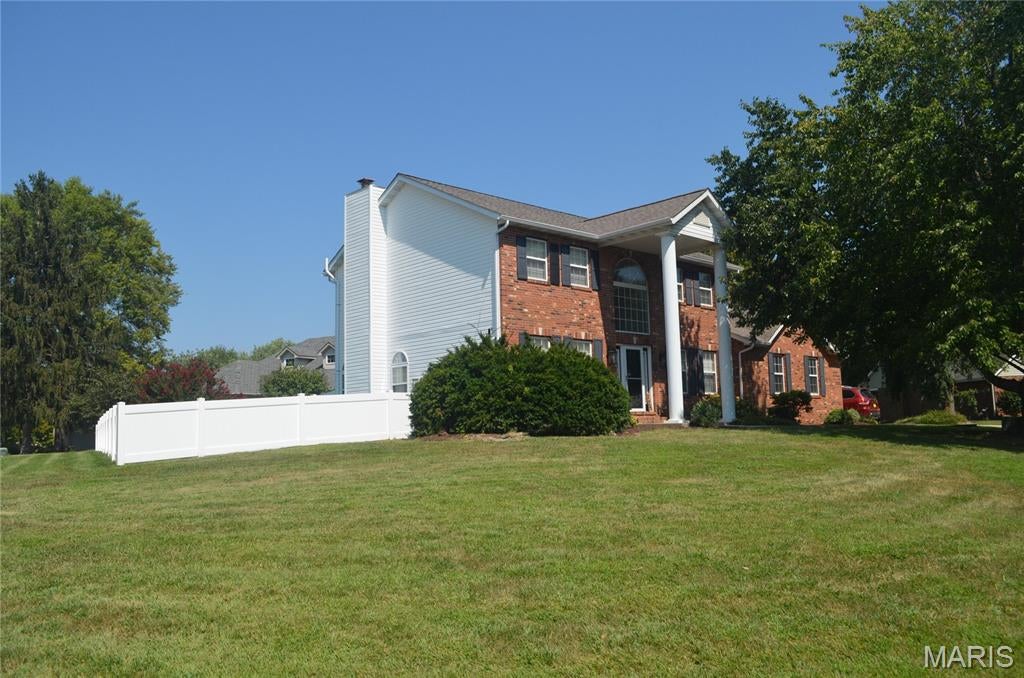
Glen Carbon
121 E Willow Bend Drive
3 Beds
2 Baths
2,853 Sq.Ft.
$418,000
MLS#: 26056828
Glen Carbon
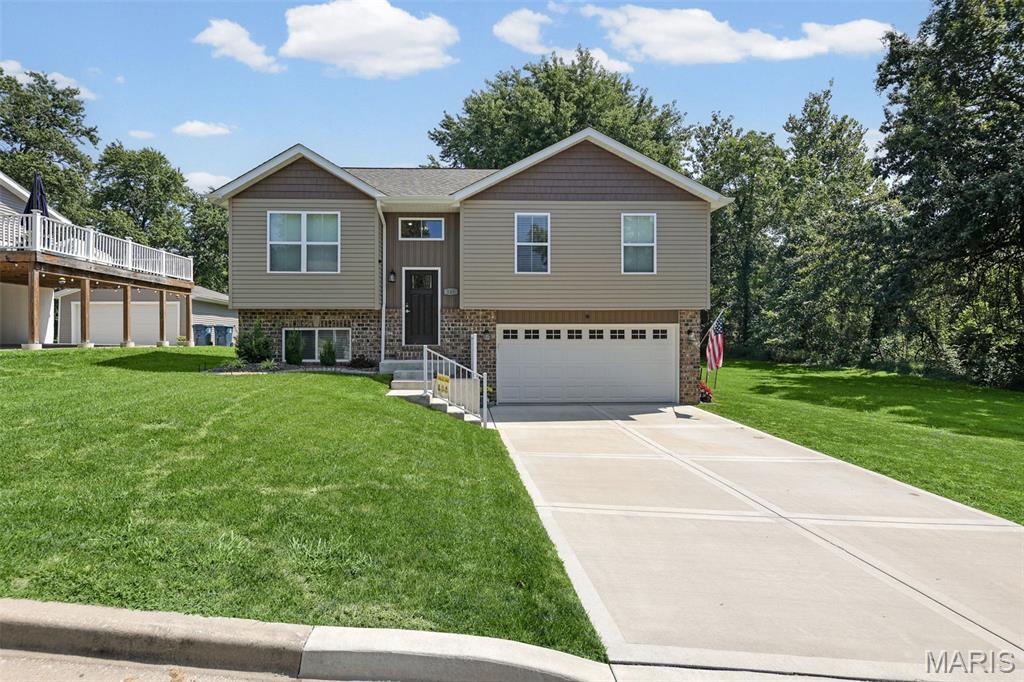
245 Madison Avenue
4 Beds
3 Baths
1,744 Sq.Ft.
$360,000
MLS#: 26054727
Glen Carbon
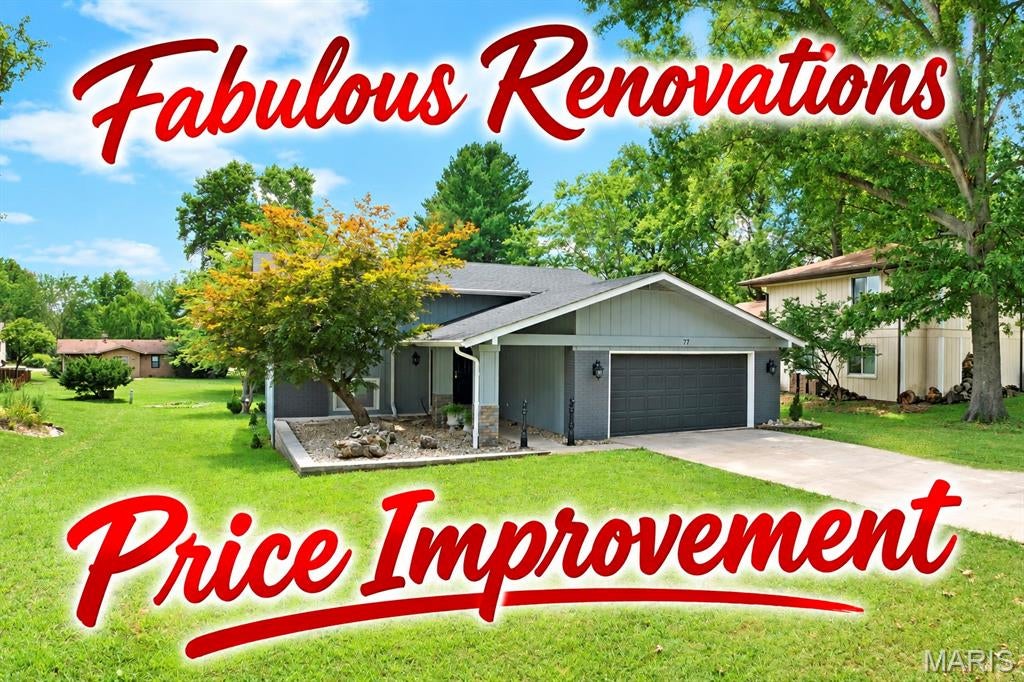
77 S Meadow Lane
4 Beds
2 Baths
1,872 Sq.Ft.
$319,000
MLS#: 26047558
Glen Carbon
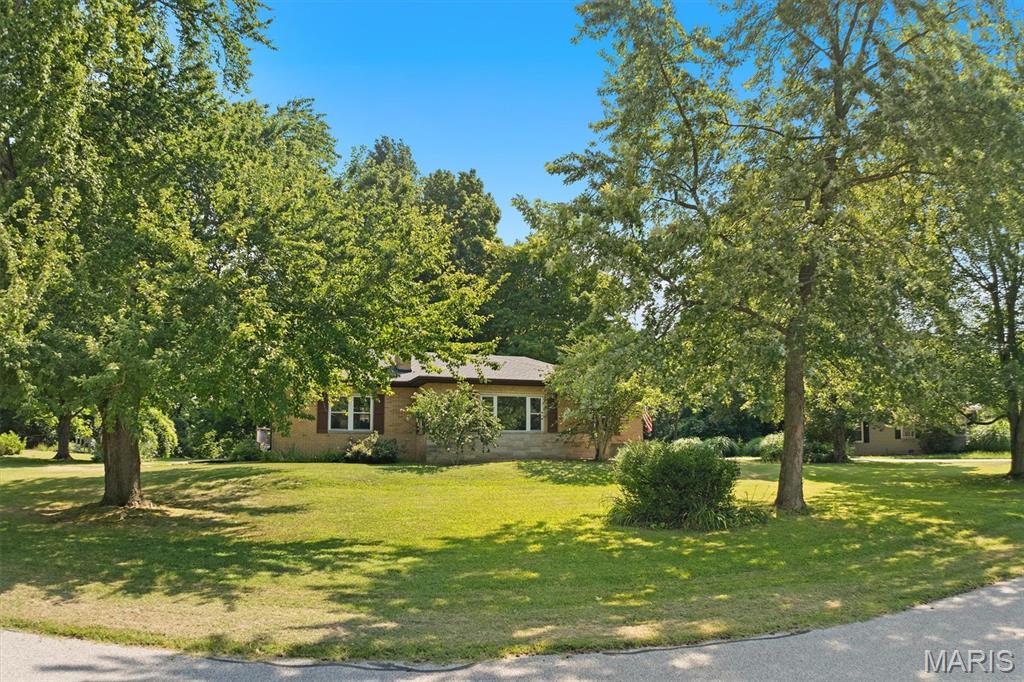
9 Lou Juan Drive
3 Beds
2 Baths
2,179 Sq.Ft.
$290,000
MLS#: 26047362
Glen Carbon
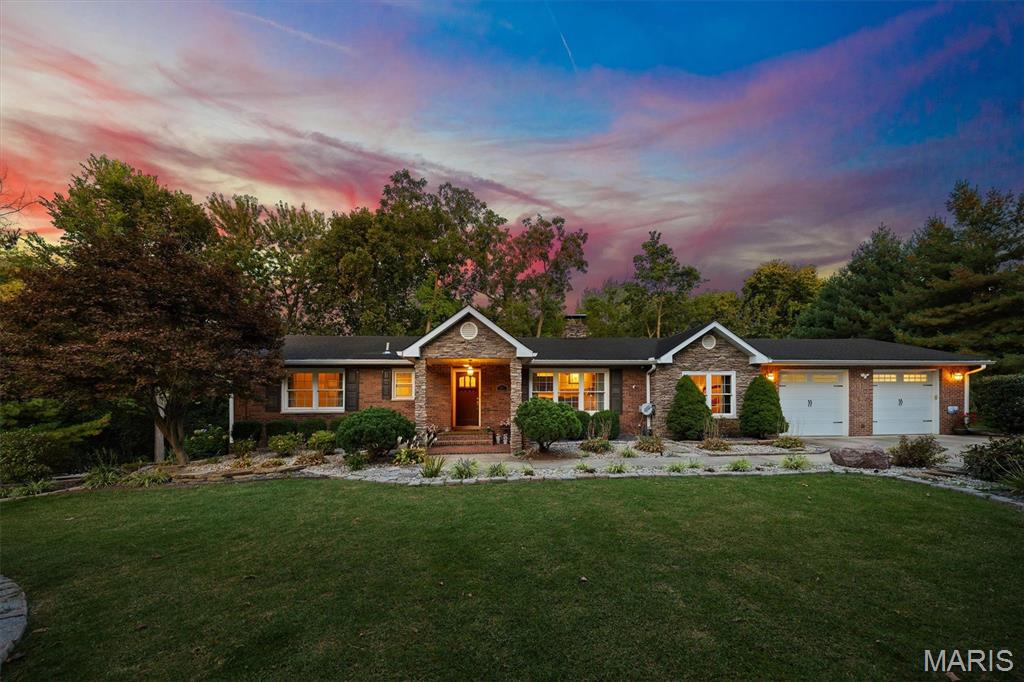
671 Glen Crossing Road
4 Beds
2 Baths
3,203 Sq.Ft.
$395,000
MLS#: 25064560
