
3404 Taylor Avenue
Bridgeton, MO 63044
About
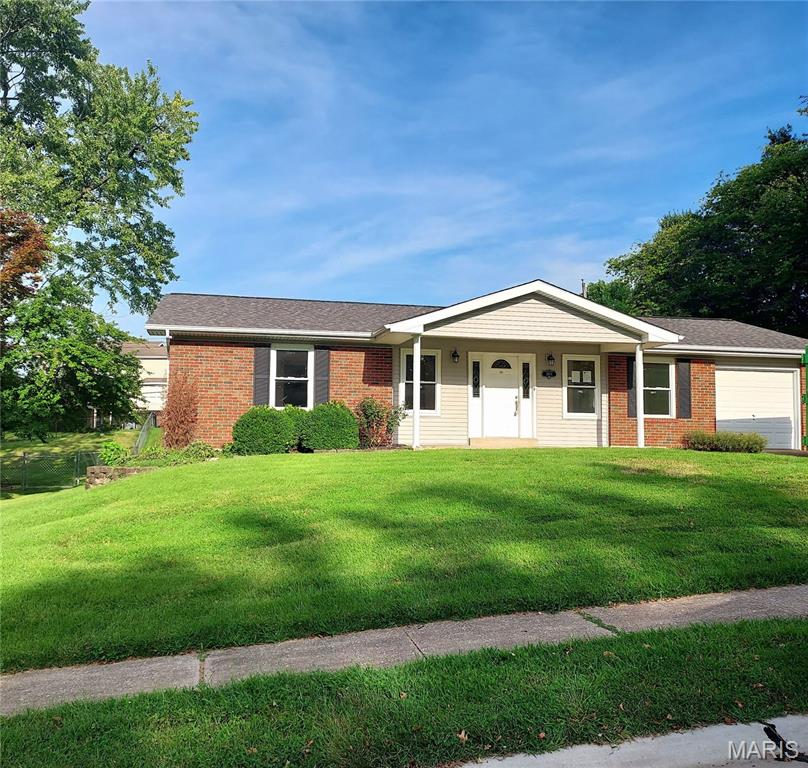
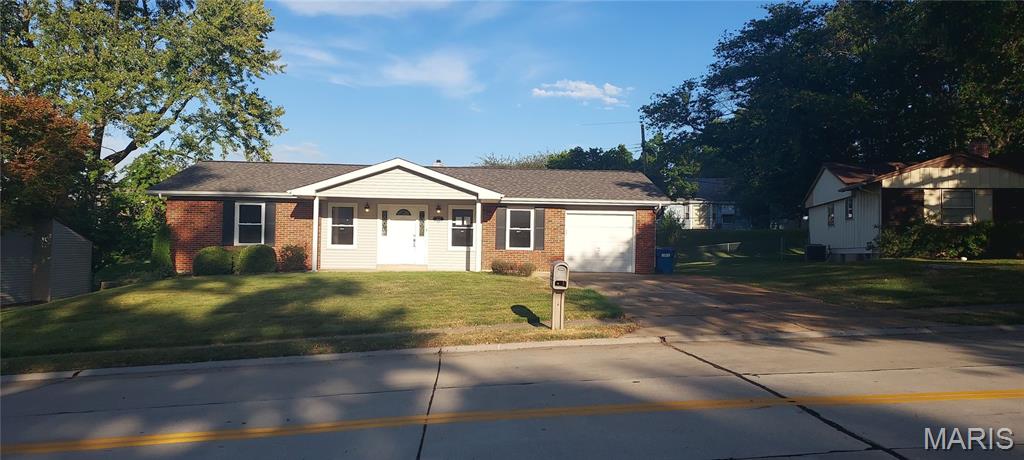
Coming Soon! Professional photos to be posted soon. Beautifully Updated and Ready for a new family. This 3-bedroom 2 bath Ranch home has everything you need. Pattonville Schools, close to shopping, and highway access. Covered front porch brings you into the cheerful living room with plenty of natural light and featuring new luxury vinyl plank flooring. Living room opens to the completely updated Kitchen/dining room which features all new Custom Cabinetry including a matching Pantry, Quartz countertops, all new stainless-steel appliances: dishwasher, stove, refrigerator, micro-vent. Best of all, new main floor enclosed laundry. New vinyl sliding patio door from kitchen takes you to the rear yard and deck. Center Hall takes you to the bedrooms all updated with luxury vinyl plank flooring, new lighting/ceiling fans and new 6 panel doors. Main hall bath has all new Luxury Tile walls, Bathtub, vanity, commode, flooring and lighting. Primary Bedroom suite also has new luxury vinyl flooring, updated ceiling fan, six panel doors and primary 3/4 bath with luxury wall tile an easy Step in Shower and updated vanity. Fresh paint throughout the home. Door from kitchen to the Garage takes you to the stairs to access the full partially finished basement featuring a huge family rec/room with fresh paint and new carpeting and a large utility storage room with some handy shelving in place. Rear yard is mostly level and has a cute shed for storing your outdoor equipment. Also, all your big-ticket items are new, 220 Electric Panel and exterior main service updated in 2026, Roof is new in 2026, HVAC only 2 years old, Nest Smart Thermostat! 1 Car garage with room for shelving/storage and 4 driveway parking spaces. Walk in and feel at home perfect for any family of any size. Open House Sunday 9/20 from 1 to 3p
Property
Beds
3
Full Baths
2
1/2 Baths
None
Year Built
1963
Sq.Footage
1,116
Features
Features & Amenities
Interior
-
Other Interior Features
Ceiling Fan(s), Eat-in Kitchen, Recessed Lighting, Smart Thermostat
-
Total Bedrooms
3
-
Bathrooms
2
-
Above Grade Finished Area
1116.0
-
Basement YN
YES
-
Cooling YN
YES
-
Cooling
Ceiling Fan(s), Central Air
-
Fireplace YN
NO
-
Heating YN
YES
-
Heating
Natural Gas
-
Main Level Bedrooms
3
-
Pet friendly
N/A
Exterior
-
Garage
Yes
-
Garage spaces
1
-
Construction Materials
Brick, Vinyl Siding
-
Parking
Attached, Driveway, Garage, Garage Door Opener, On Street
-
Patio and Porch Features
Deck, Front Porch
-
Pool
No
-
Waterfront YN
NO
Area & Lot
-
Lot Features
Landscaped, Level, Sloped Down
-
Lot Size(acres)
0.2039
-
Lot Size(square feet)
8,881
-
Property Type
Residential
-
Property Sub Type
Single Family Residence
-
Architectural Style
Ranch
Price
-
Sales Price
$340,000
-
Tax Amount
$3,337
-
Sq. Footage
1,116
-
Price/SqFt
$304
HOA
-
Association
No
School District
-
Elementary School
Bridgeway Elem.
-
Middle School
Pattonville Heights Middle
-
High School
Pattonville Sr. High
Property Features
-
New Construction
NO
-
Ownership
Private
-
Senior Community YN
NO
-
Sewer
Public Sewer
-
Water Source
Public
Schedule
Schedule a Showing
Showing scheduled successfully.
Mortgage calculator
Estimate your monthly mortgage payment, including the principal and interest, property taxes, and HOA. Adjust the values to generate a more accurate rate.
Your payment
Principal and Interest:
$
Property taxes:
$
HOA fees:
$
Total loan payment:
$
Total interest amount:
$
Location
-
County
St. Louis
-
Elementary School
Bridgeway Elem.
-
Middle School
Pattonville Heights Middle
-
High School
Pattonville Sr. High

Listing Courtesy of Brenda Beck, Metro-plex Group L L C
RealHub Information is provided exclusively for consumers' personal, non-commercial use, and it may not be used for any purpose other than to identify prospective properties consumers may be interested in purchasing. All information deemed reliable but not guaranteed and should be independently verified. All properties are subject to prior sale, change or withdrawal. RealHub website owner shall not be responsible for any typographical errors, misinformation, misprints and shall be held totally harmless.

Carmine Lupertazzi
AGENT
Call Carmine today to schedule a private showing.
Phone (815) 780-9623
Email baloni.mars@gmail.com

* Listings on this website come from the FMLS IDX Compilation and may be held by brokerage firms other than the owner of this website. The listing brokerage is identified in any listing details. Information is deemed reliable but is not guaranteed. If you believe any FMLS listing contains material that infringes your copyrighted work please click here to review our DMCA policy and learn how to submit a takedown request.© 2024 FMLS.
Properties
Related properties
Bridgeton
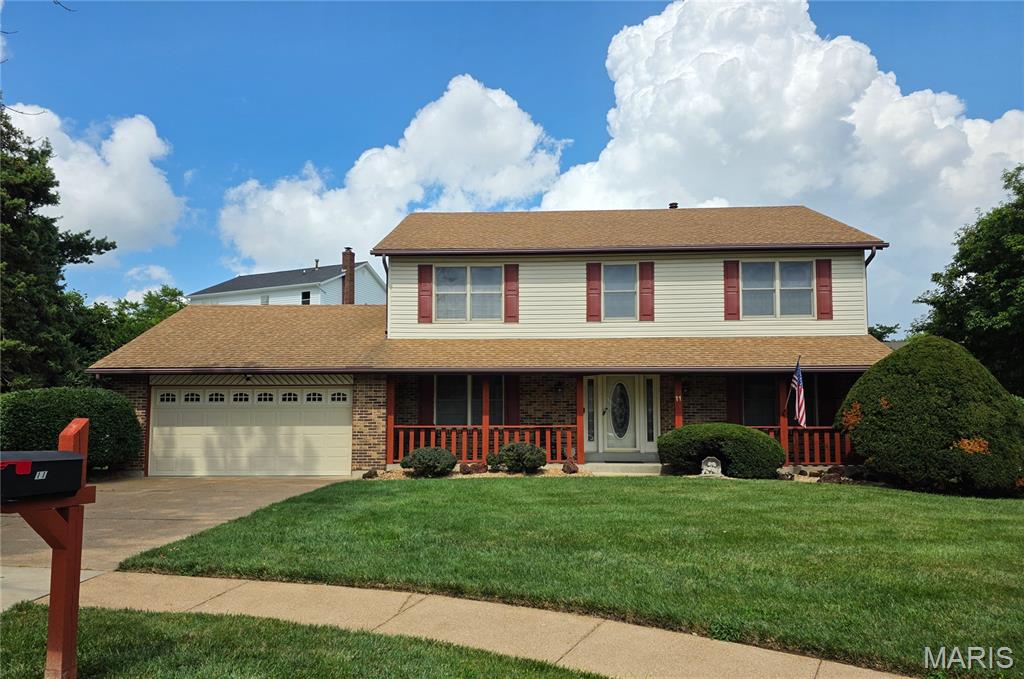
11 Dax Court
4 Beds
2 Baths
2,451 Sq.Ft.
$374,900
MLS#: 26051721
