31 Briarwood Drive

Hillsboro, IL 62049
Ranch

Hillsboro, IL 62049
31 Briarwood Drive

$229,900

MLS#: 26053840

Status: Active Under Contract

Listing provided by: RE/MAX Alliance

Listing agent phone: None

Last update: 6 days ago

On site: 27 days ago

Town & Country Sub - Residential

About

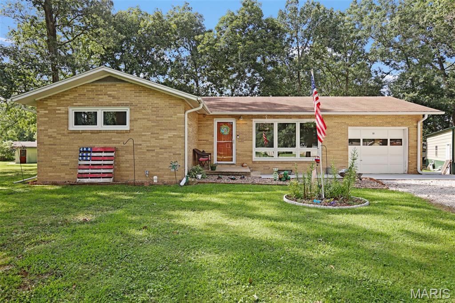
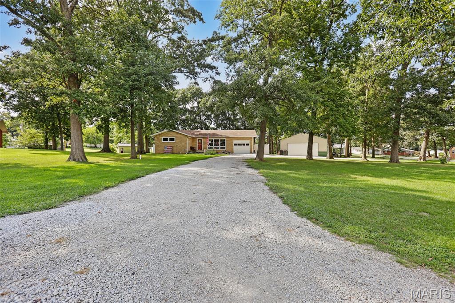
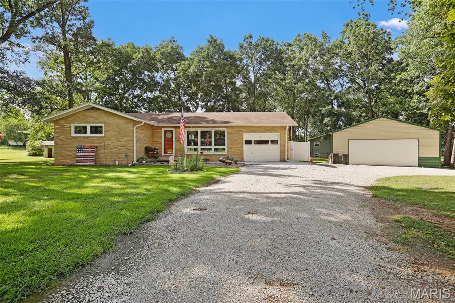
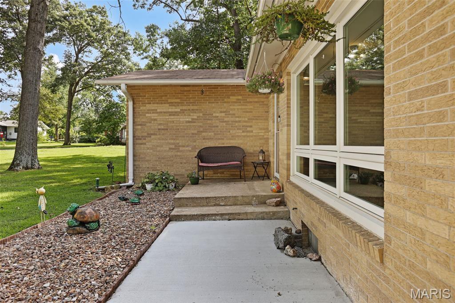
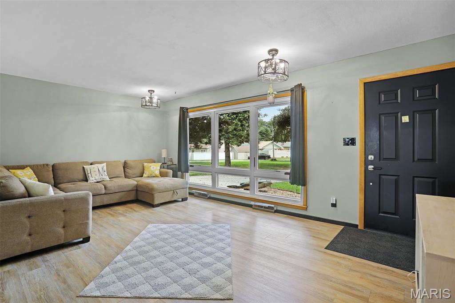
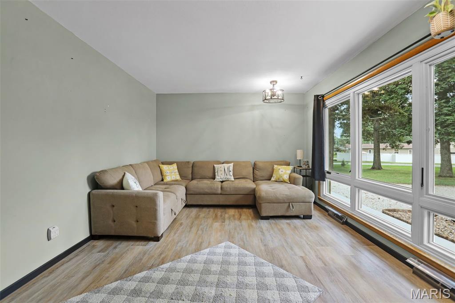
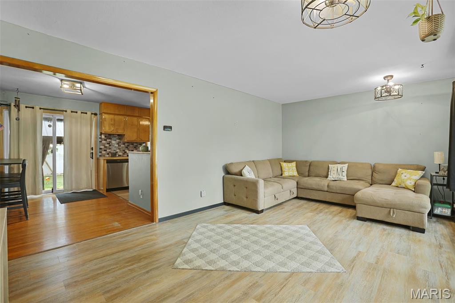
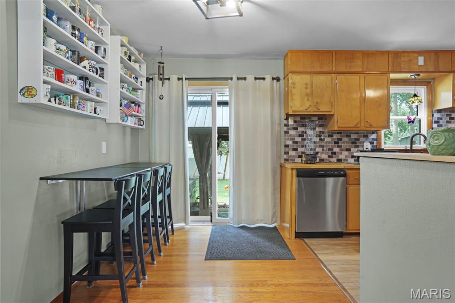
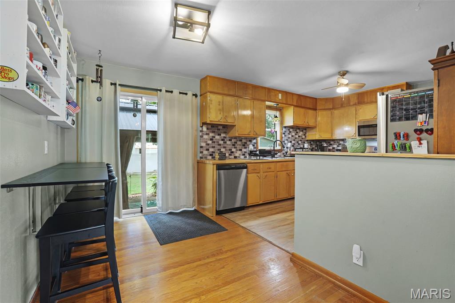
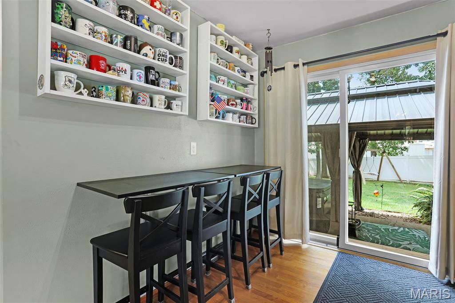
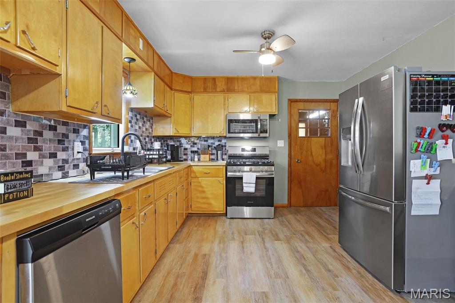
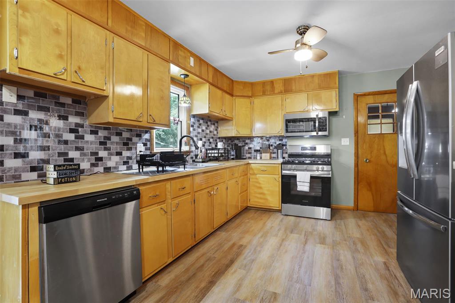
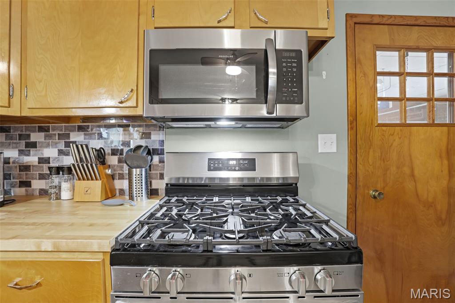
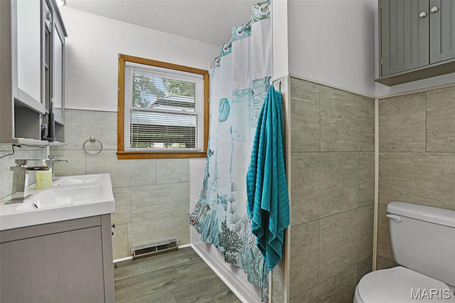
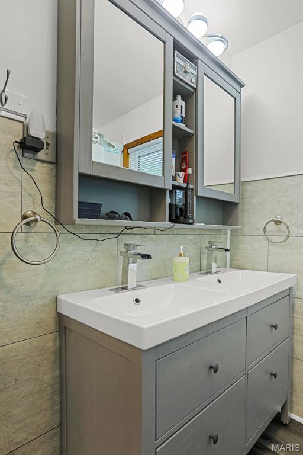
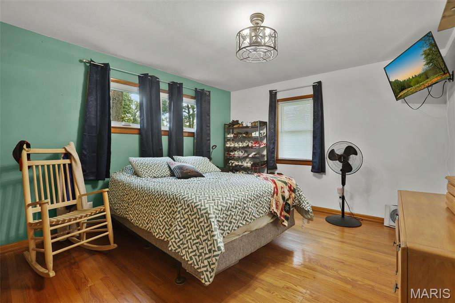
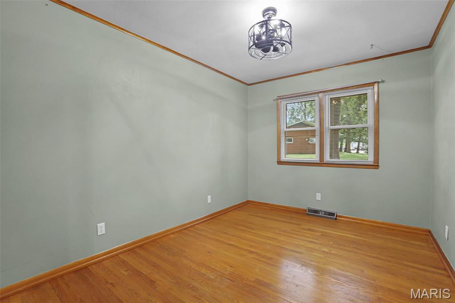
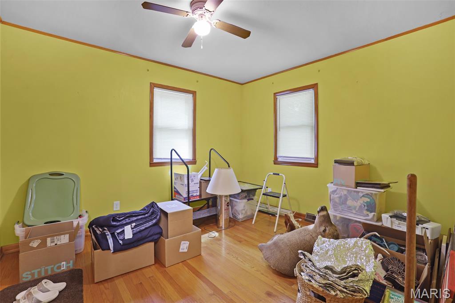
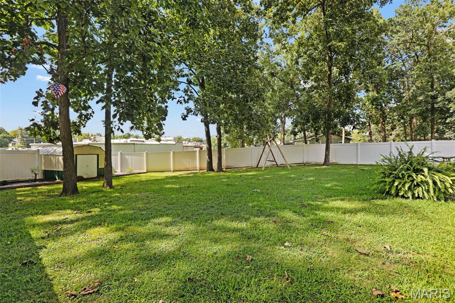
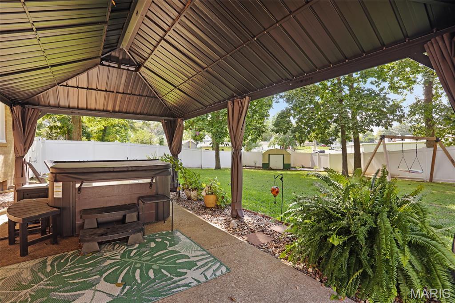
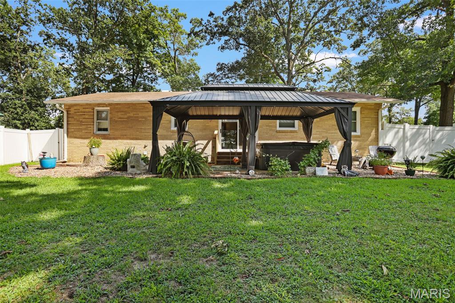
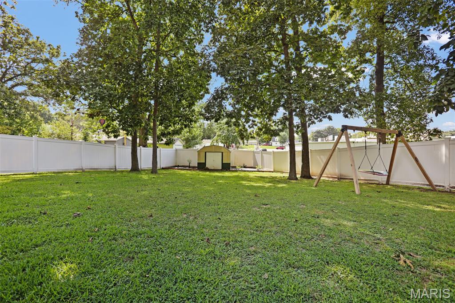
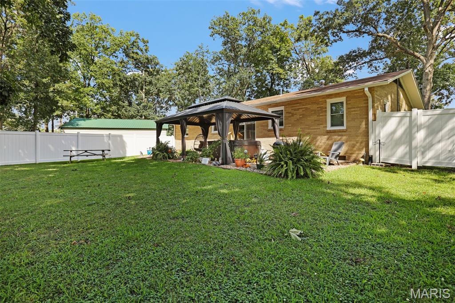
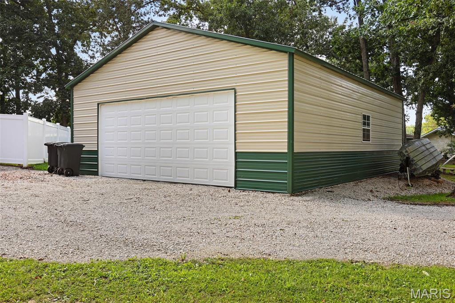
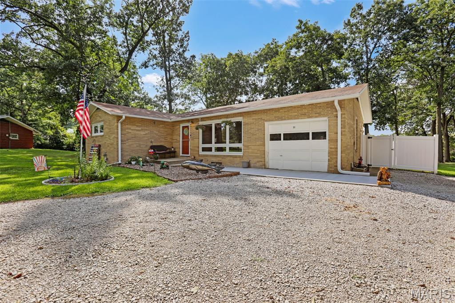
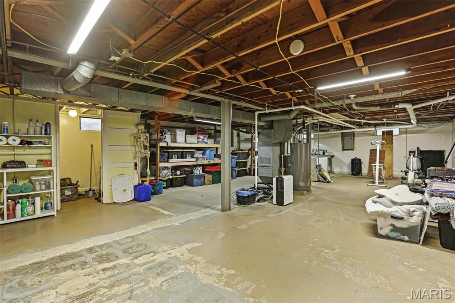
Charming Brick Ranch on a Spacious Corner Lot Welcome home to this beautifully updated brick ranch situated on approximately .65 acres in a desirable corner-lot setting. Featuring 3 bedrooms and 1 bathroom, this move-in-ready home blends classic charm with thoughtful modern updates and plenty of room to make it your own. Inside, you’ll find a large, inviting living room filled with natural light from beautiful front-facing windows. The home features a combination of new laminate flooring and refinished hardwood floors throughout. The spacious primary bedroom offers ample closet space and gorgeous hardwood flooring, while two additional bedrooms feature wood floors and generously sized closets. The modernized kitchen includes newer stainless-steel appliances and opens seamlessly to the dining area. From the dining area, step outside to enjoy the patio and private, fully fenced backyard. The outdoor space is perfect for entertaining or relaxing, with all-new fencing and a new gazebo over the covered patio. Additional living and storage possibilities await in the unfinished basement, which has been waterproofed with a professional basement system. Basement warranty included. This space provides a great blank canvas for future finishing, recreation, a home office, or additional living space. The property also offers an additional outbuilding/detached garage, providing valuable storage, workshop, or hobby space. Major systems have been recently updated including HVAC, windows and fencing, giving buyers added peace of mind. With its spacious lot, updated interior, private outdoor living space, detached garage, and unfinished basement ready for your vision, this well-maintained brick ranch offers comfort, functionality, and plenty of potential. Simply move in and enjoy!

Property

Beds

3

Full Baths

1

1/2 Baths

None

Year Built

1959

Sq.Footage

1,300

Features

Features & Amenities

Interior

  • Total Bedrooms

    3

  • Bathrooms

    1

  • Above Grade Finished Area

    1300.0

  • Basement YN

    YES

  • Cooling YN

    YES

  • Cooling

    Central Air

  • Fireplace YN

    NO

  • Heating YN

    YES

  • Heating

    Forced Air

  • Main Level Bedrooms

    3

  • Pet friendly

    N/A

Exterior

  • Garage

    Yes

  • Garage spaces

    1

  • Construction Materials

    Brick

  • Parking

    Additional Parking, Detached

  • Pool

    No

Area & Lot

  • Lot Features

    Back Yard, Corner Lot, Few Trees

  • Lot Size(acres)

    0.6605

  • Lot Size(square feet)

    28,771

  • Property Type

    Residential

  • Property Sub Type

    Single Family Residence

  • Architectural Style

    Ranch

Price

  • Sales Price

    $229,900

  • Sq. Footage

    1,300

  • Price/SqFt

    $176

HOA

  • Association

    No

School District

  • Elementary School

    HILLSBORO DIST 3

  • Middle School

    HILLSBORO DIST 3

  • High School

    Hillsboro Community High Schoo

Property Features

  • New Construction

    NO

  • Sewer

    Public Sewer

  • Water Source

    Public

Schedule

Schedule a Showing

Showing scheduled successfully.

What is 3 + 4 ?


Change time

Mortgage calculator

Estimate your monthly mortgage payment, including the principal and interest, property taxes, and HOA. Adjust the values to generate a more accurate rate.

Your payment

Principal and Interest:

$

Property taxes:

$

HOA fees:

$

Total loan payment:

$

Total interest amount:

$

Location

  • County

    Montgomery

  • Elementary School

    HILLSBORO DIST 3

  • Middle School

    HILLSBORO DIST 3

  • High School

    Hillsboro Community High Schoo

Listing Courtesy of Mark Roberts, RE/MAX Alliance

RealHub Information is provided exclusively for consumers' personal, non-commercial use, and it may not be used for any purpose other than to identify prospective properties consumers may be interested in purchasing. All information deemed reliable but not guaranteed and should be independently verified. All properties are subject to prior sale, change or withdrawal. RealHub website owner shall not be responsible for any typographical errors, misinformation, misprints and shall be held totally harmless.

Agent Carmine Lupertazzi

Carmine Lupertazzi

AGENT

Call Carmine today to schedule a private showing.


* Listings on this website come from the FMLS IDX Compilation and may be held by brokerage firms other than the owner of this website. The listing brokerage is identified in any listing details. Information is deemed reliable but is not guaranteed. If you believe any FMLS listing contains material that infringes your copyrighted work please click here to review our DMCA policy and learn how to submit a takedown request.© 2024 FMLS.

Properties

Related properties
New on site 3 days ago
Price reduced
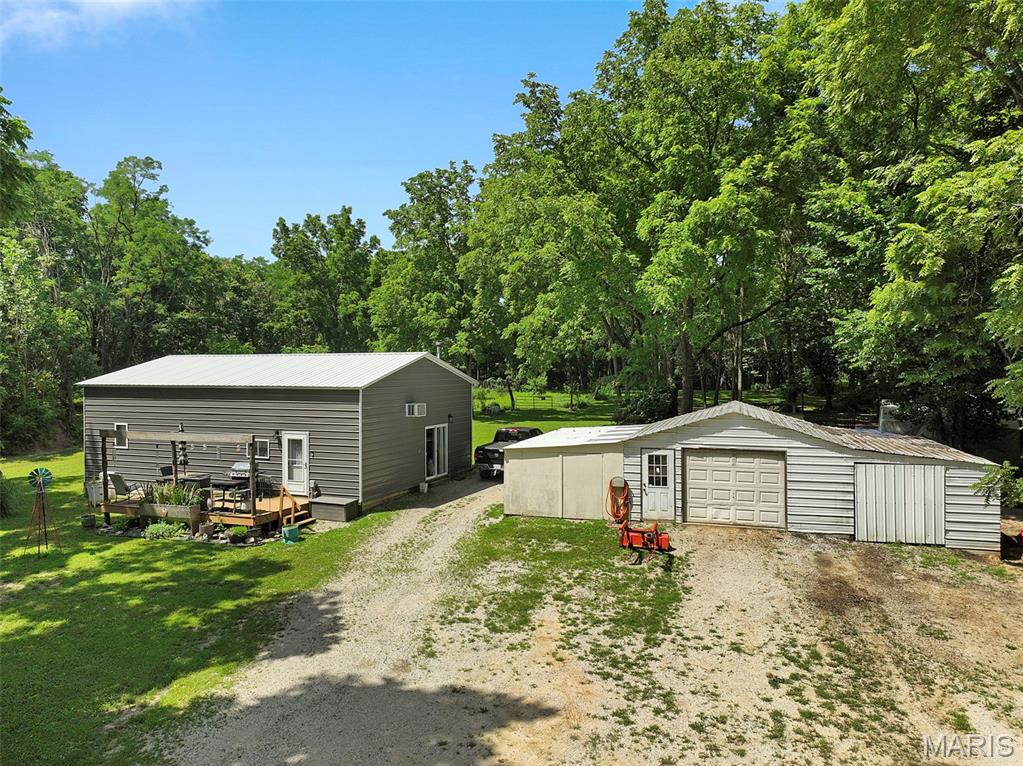
Country Living Meets Modern Comfort on just under 10 Private Acres! Discover the perfect blend of rustic charm and contemporary convenience on these TWO recently constructed all-metal homes nestled on 9.75 expansive acres.  This unique property offers the ideal mix of country serenity and easy access to city amenities! This is a rare find for those seeking a self-sufficient lifestyle with modern touches.  The first home is a 3-bedroom, 2 bath BEAUTY that offers a cozy living space built inside a top of the line heavily insulated metal building. It also features a side master suite for privacy, and two other bedrooms with extra room for guests and family. Cook those home cooked country meals in the updated kitchen that opens to a cute living area and additional bath. The second house is ALSO a spacious metal building where thoughtful design meets everyday functionality! The modern kitchen is a highlight, complete with updated appliances and ample workspace for preparing meals from your own garden or fresh eggs from your backyard of chickens! Laminate flooring throughout provides durable, easy-care living, while the generous primary bedroom offers a peaceful retreat. A versatile second area serves perfectly as a workshop, home office, or additional bedroom—ideal for hobbies, remote work, or future expansion. Stay comfortable year-round while keeping utilities impressively low. A wood-burning stove provides cozy, efficient warmth during winter months, and a powerful wall-unit AC system cools the entire living area during hot summers. Outside, you’ll find a 2-car garage for secure vehicle and equipment storage, a productive garden area ready for your green thumb and abundant wildlife including plenty of deer—making this a hunter’s paradise for bow hunting right on your own land. The property backs up to a private lot, ensuring maximum privacy and room to roam. Whether you’re raising chickens, gardening, exploring the acreage, or simply enjoying the peaceful views, there’s endless space for true country living. Don’t miss your opportunity to own this unique slice of countryside paradise. THIS PROPERTY IS A MUST SEE IN PERSON TO FULLY APPRECIATE!
Schedule your private showing today and start living the lifestyle you deserve!
#26059202

Hillsboro

613 22nd Street

4 Beds

3 Baths

2,400 Sq.Ft.

$270,000

MLS#: 26059202
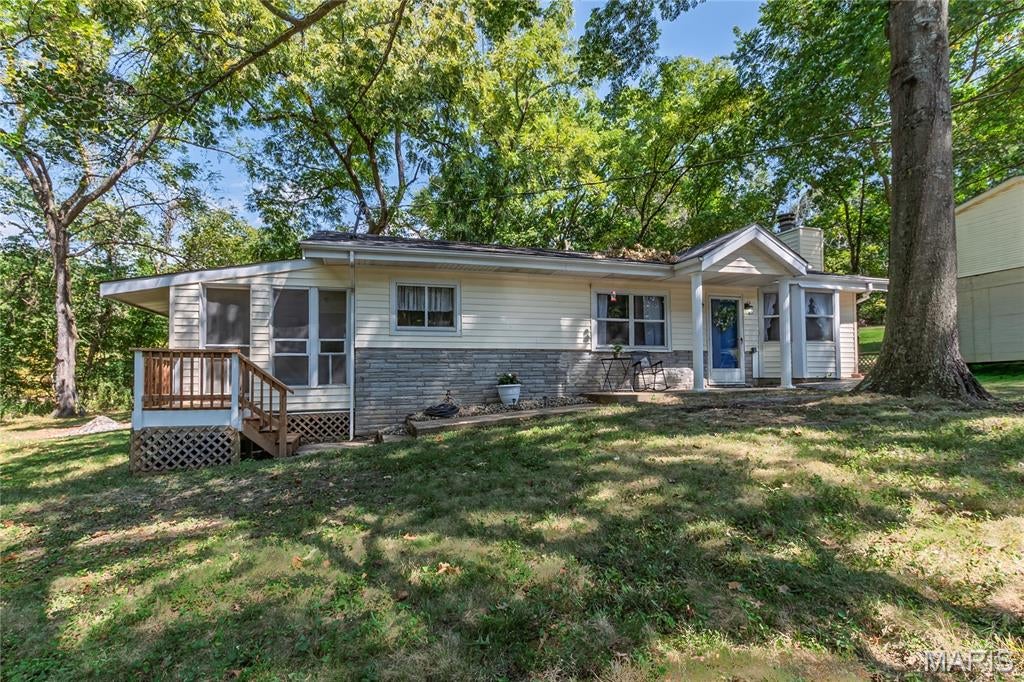
Lovely Ranch home in Lake Lorraine subdivision sitting on two treed lots.  This property features two large Bedrooms and one updated Bathroom. It could easily be converted to a three Bedroom if needed. The updates include a New Roof 2025, New HVAC 2026, New Carpeting 2026, Fresh Paint through- out 2026, Updated Bathroom 2026, New Lighting 2026, New Doors 2026, New Front Porch with Stairs 2026, Trees trimmed 2026, the list goes on and on!  Enter and find a pretty Dining Area adjacent to the Kitchen and Office.  The large Living room features a cozy wood burning Fireplace surrounded by stone. A Bay window offering lots of natural lighting.  The door in the back of the room, exits to a huge Deck and flat backyard perfect for Bar-be-ques. The Kitchen features a large island and lots of cabinets. A beautiful white screened porch is a three season space. Quiet and relaxing perfect for your morning coffee or reading a book. Completely updated Bath, next to the main floor Laundry with Storage.  The Master Bedroom is large and has space for a sitting area and TV.  The 2nd Large Bedroom is divided into two spaces with a step.  Bedroom and Dresser in one and private Den or Office in the second.  Home Warranty being offered for new Buyers by Sellers for 1 Year.  Within walking distance of the beautiful Lake Lorraine, perfect for a pontoon, fishing or swimming.
#26056481

Hillsboro

4291 Lakeview Drive

2 Beds

1 Baths

1,198 Sq.Ft.

$264,900

MLS#: 26056481
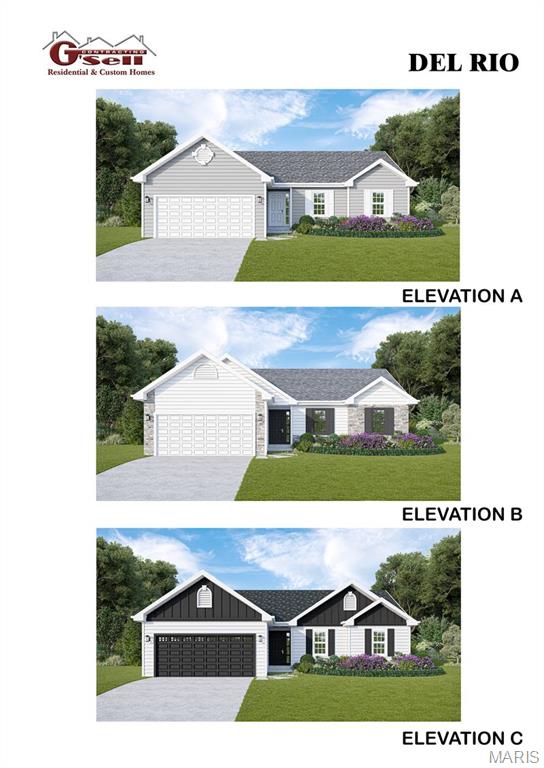
Several lots to choose from, including walk-out, flat and cul-de-sac lots.  Choose from 8 models:  Ranch models include, The Del Rio with 1,272 sq ft, 3 Bed and 2 full Bath, and 2-car garage--The Cypress with 1,426 sq ft, 3 Bed and 2 full Bath, and 2-car garage--The Dogwood with 1,766 sq ft, 3 Bed and 2 full Bath, and 2-car garage--The Hickory with 1,600 sq ft, 3 Bed and 2 full Bath, and 3-car garage.  1 1/2 Story, The Pine model with 1825 sq ft, 3 Bed and 2 1/2 Bath, and 3-car garage.  Several 2-story plans to include the Red Bud I with 2,054 sq ft, 4 Bed and 2 1/2 Bath and 2-car garage, The Pin Oak with 2,196 sq ft, 4 Bed and 2 1/2 Bath and 2-car garage, and The Sycamore model with 2,445 sq ft and 4 Bed and 2 1/2 Bath, and 2-car garage.
#25024441

Hillsboro

0 TBB-Twin Pines-Del Rio

3 Beds

2 Baths

1,272 Sq.Ft.

$269,900

MLS#: 25024441

Charming Brick Ranch on a Spacious Corner Lot
Welcome home to this beautifully updated brick ranch situated on approximately .65 acres in a desirable corner-lot setting. Featuring 3 bedrooms and 1 bathroom, this move-in-ready home blends classic charm with thoughtful modern updates and plenty of room to make it your own.
Inside, you’ll find a large, inviting living room filled with natural light from beautiful front-facing windows. The home features a combination of new laminate flooring and refinished hardwood floors throughout. The spacious primary bedroom offers ample closet space and gorgeous hardwood flooring, while two additional bedrooms feature wood floors and generously sized closets.
The modernized kitchen includes newer stainless-steel appliances and opens seamlessly to the dining area. From the dining area, step outside to enjoy the patio and private, fully fenced backyard. The outdoor space is perfect for entertaining or relaxing, with all-new fencing and a new gazebo over the covered patio.
Additional living and storage possibilities await in the unfinished basement, which has been waterproofed with a professional basement system.  Basement warranty included.
This space provides a great blank canvas for future finishing, recreation, a home office, or additional living space.
The property also offers an additional outbuilding/detached garage, providing valuable storage, workshop, or hobby space. Major systems have been recently updated including HVAC, windows and fencing, giving buyers added peace of mind.
With its spacious lot, updated interior, private outdoor living space, detached garage, and unfinished basement ready for your vision, this well-maintained brick ranch offers comfort, functionality, and plenty of potential. Simply move in and enjoy!

31 Briarwood Drive

Message successfully sent.

I agree to receive email communication and understand I can unsubscribe at any time.

I agree to be contacted by Realhub DEV via call, email, and text for real estate services. To opt out, you can reply 'stop' at any time or reply 'help' for assistance. You can also click the unsubscribe link in the emails. Message and data rates may apply. Message frequency may vary. Privacy Policy

 - property

Send a message

Message successfully sent.

Reason for contacting?

I agree to receive email communication and understand I can unsubscribe at any time.

I agree to be contacted by Realhub DEV via call, email, and text for real estate services. To opt out, you can reply 'stop' at any time or reply 'help' for assistance. You can also click the unsubscribe link in the emails. Message and data rates may apply. Message frequency may vary. Privacy Policy

Sign In Sign Out

Virtual Assistant

Would you like to take the next step with this property? We can help you schedule a showing or virtual tour, or send you more details.

Yes, I would like more information.

Thank You for Your Reply, One of Our Agents will contact you as soon as possible

No, maybe later.

Thank you, you can always contact me via email, phone number or through the contact form.

Realhub AI

Lucy - Your AI-Powered Realtor

Update Your Temporary Password

Personalize your search

Enter your email and we'll notify you immediately when new listings match what you're looking for.

or enter email address

Already have an account ? Login here

Continue your home search

I agree to receive communications and understand I can unsubscribe at any time.

I agree to be contacted by Realhub DEV via call, email, and text for real estate services. To opt out, you can reply 'stop' at any time or reply 'help' for assistance. You can also click the unsubscribe link in the emails. Message and data rates may apply. Message frequency may vary. Privacy Policy

Already have an account ? Login here

We use cookies

We use cookies primarily for analytics to enhance your experience. By accepting, you agree to our use of these cookies. You can manage your preferences or learn more about our cookies policy.