800 Dunbarton Drive

Weldon Spring, MO 63304
Traditional

Weldon Spring, MO 63304
800 Dunbarton Drive

$699,900

MLS#: 26053682

Status: Pending

Listing provided by: Worth Clark Realty

Listing agent phone: None

Last update: 10 days ago

On site: 28 days ago

Wrenwyck Place #1 - Residential

About

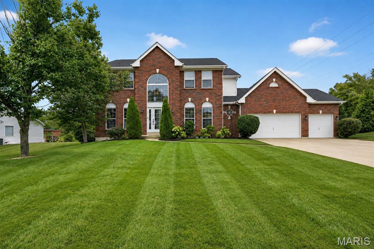
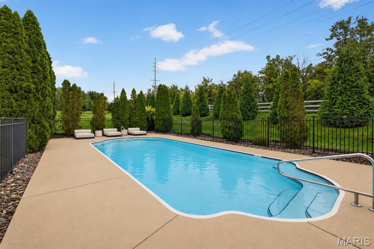
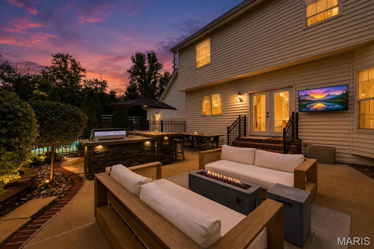
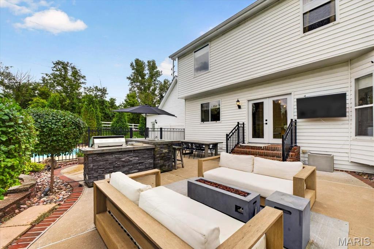
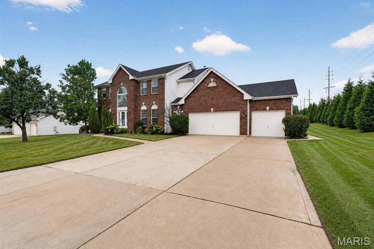
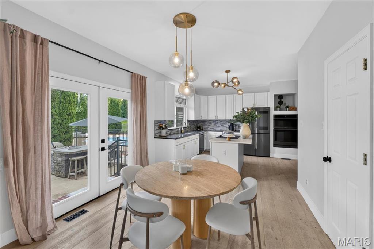
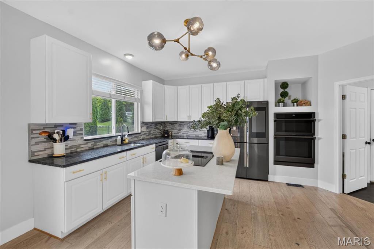
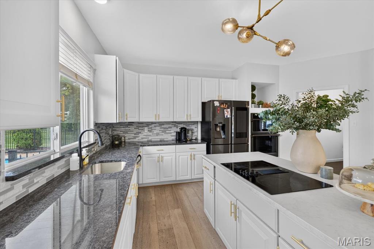
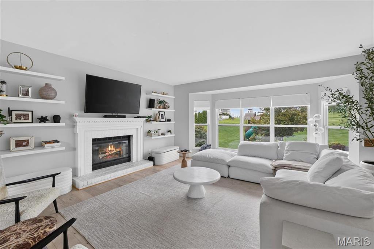
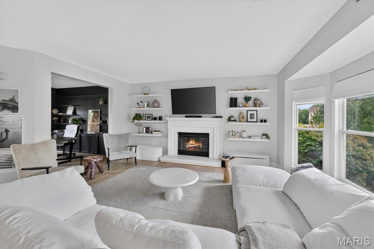
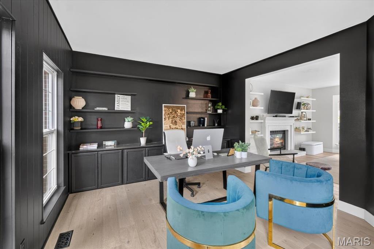
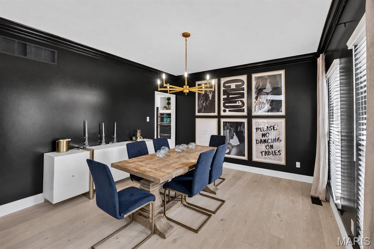
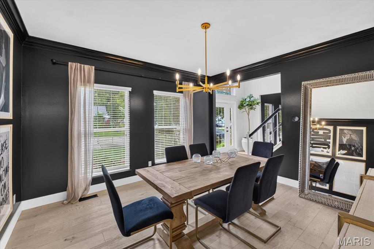
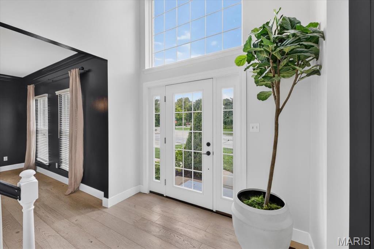
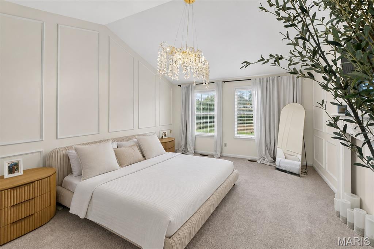
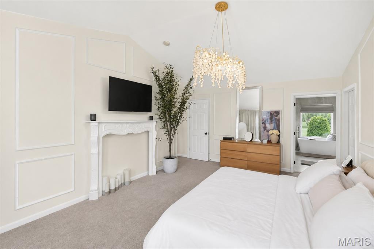
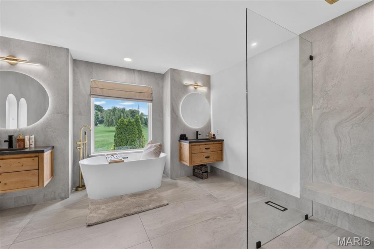
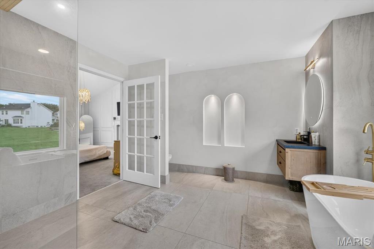
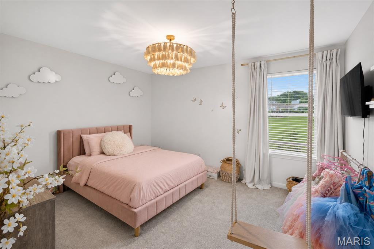
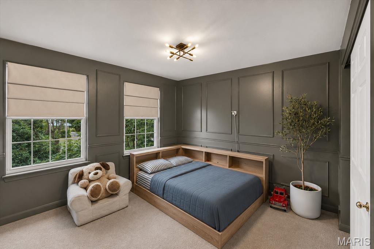
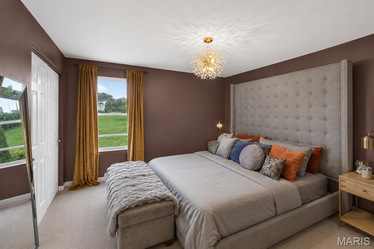
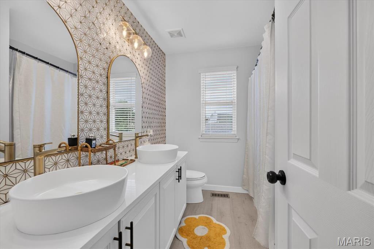
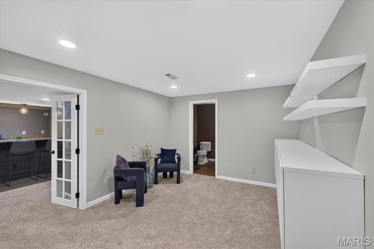
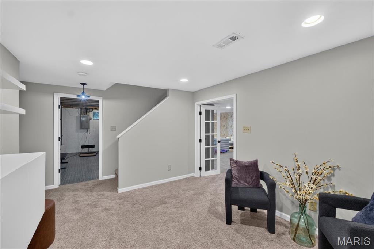
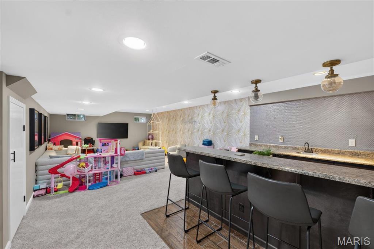
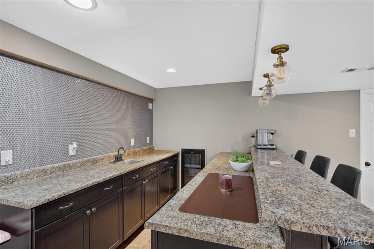
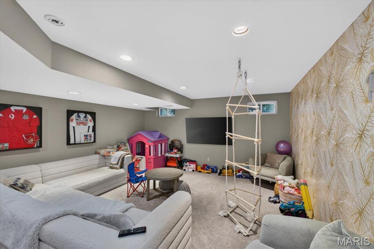
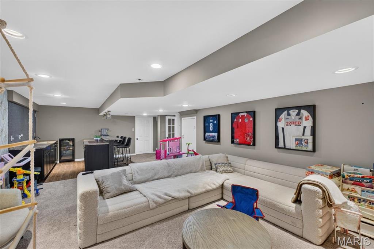
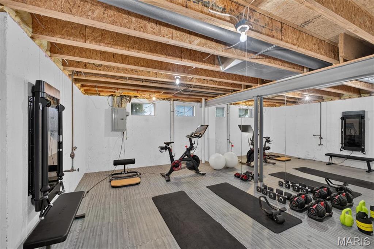
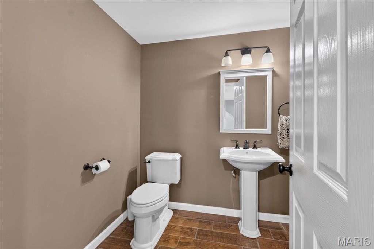
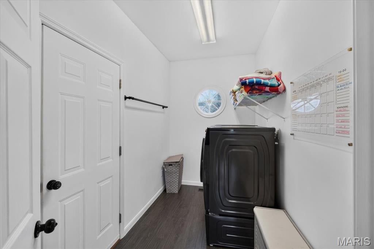
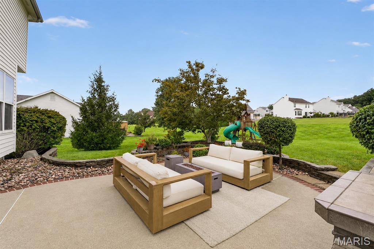
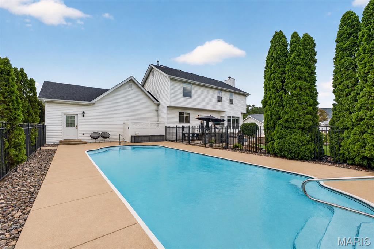
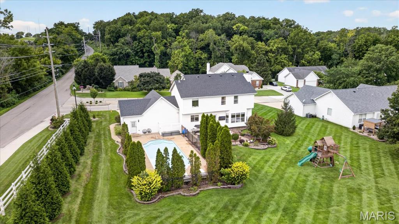
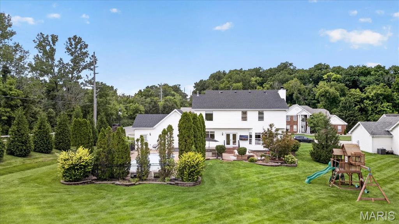
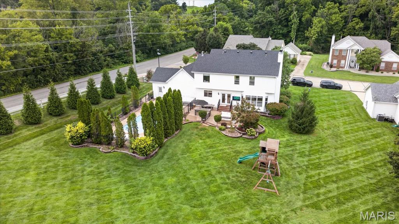
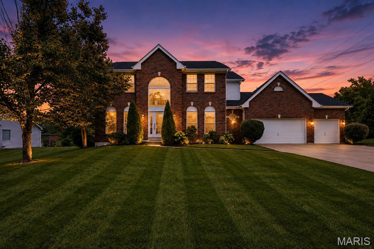
THE WELDON SPRING BACKYARD EVERYONE WANTS. Vacation without leaving home at 800 Dunbarton Drive. Set on nearly half an acre in the heart of Weldon Spring, this beautifully updated 4-bedroom home delivers the kind of indoor-outdoor lifestyle that’s hard to find, with a private in-ground pool, outdoor kitchen, expansive entertaining space, finished lower level and 3-car garage. Step inside to a bright, updated interior designed for both everyday living and entertaining. The main level features 9-foot ceilings, an updated kitchen with center island, granite countertops and stainless appliances, plus an open family room anchored by a gas fireplace. Large windows and doors draw your eye straight outside to the backyard. And this is where the home really separates itself. The backyard feels like your own private resort. Spend summer days by the pool, host friends around the outdoor kitchen, watch the game outside, or unwind in the evening without ever having to leave home. With nearly ½ acre, there’s room to entertain, relax and enjoy the space. Upstairs, the spacious primary suite features a walk-in closet, dual vanities, separate shower and soaking tub, along with three additional bedrooms and another full bath. The finished lower level adds even more living and entertaining space, complete with a large bar and additional half bath — perfect for game days, movie nights or hosting a crowd. Add in a 3-car attached garage, main-floor laundry, dedicated office/den, separate dining space and a sought-after location within the Francis Howell School District, and 800 Dunbarton offers far more than just a beautiful home. Pool days. Backyard dinners. Game nights. Space for everyone. This is the kind of home you don’t just live in...you enjoy.

Property

Beds

4

Full Baths

2

1/2 Baths

2

Year Built

1999

Sq.Footage

3,370

Features

Features & Amenities

Interior

  • Total Bedrooms

    4

  • Bathrooms

    2

  • 1/2 Bathrooms

    2

  • Above Grade Finished Area

    2570.0

  • Basement YN

    YES

  • Cooling YN

    YES

  • Cooling

    Central Air

  • Fireplace YN

    YES

  • Heating YN

    YES

  • Heating

    Forced Air, Natural Gas

  • Pet friendly

    N/A

Exterior

  • Garage

    Yes

  • Garage spaces

    3

  • Construction Materials

    Brick, Vinyl Siding

  • Other Exterior Features

    Built-in Barbecue, Lighting, Outdoor Grill, Outdoor Kitchen, Playground

  • Pool

    Yes

  • Pool Features

    In Ground

Area & Lot

  • Lot Features

    Back Yard, Landscaped, Rectangular Lot, Sprinklers In Front, Sprinklers In Rear

  • Lot Size(acres)

    0.47

  • Lot Size(square feet)

    20,473

  • Property Type

    Residential

  • Property Sub Type

    Single Family Residence

  • Architectural Style

    Traditional

Price

  • Sales Price

    $699,900

  • Tax Amount

    $5,873

  • Sq. Footage

    3,370

  • Price/SqFt

    $207

HOA

  • Association

    YES

  • Association Fee

    $250

  • Association Fee Frequency

    Annually

  • Association Fee Includes

    N/A

School District

  • Elementary School

    Independence Elem.

  • Middle School

    Francis Howell Middle

  • High School

    Francis Howell High

Property Features

  • New Construction

    NO

  • Association Amenities

    None

  • Sewer

    Public Sewer

  • Water Source

    Public

Schedule

Schedule a Showing

Showing scheduled successfully.

What is 3 + 4 ?


Change time

Mortgage calculator

Estimate your monthly mortgage payment, including the principal and interest, property taxes, and HOA. Adjust the values to generate a more accurate rate.

Your payment

Principal and Interest:

$

Property taxes:

$

HOA fees:

$

Total loan payment:

$

Total interest amount:

$

Location

  • County

    St. Charles

  • Elementary School

    Independence Elem.

  • Middle School

    Francis Howell Middle

  • High School

    Francis Howell High

Listing Courtesy of Chad Bond, Worth Clark Realty

RealHub Information is provided exclusively for consumers' personal, non-commercial use, and it may not be used for any purpose other than to identify prospective properties consumers may be interested in purchasing. All information deemed reliable but not guaranteed and should be independently verified. All properties are subject to prior sale, change or withdrawal. RealHub website owner shall not be responsible for any typographical errors, misinformation, misprints and shall be held totally harmless.

Agent Carmine Lupertazzi

Carmine Lupertazzi

AGENT

Call Carmine today to schedule a private showing.


* Listings on this website come from the FMLS IDX Compilation and may be held by brokerage firms other than the owner of this website. The listing brokerage is identified in any listing details. Information is deemed reliable but is not guaranteed. If you believe any FMLS listing contains material that infringes your copyrighted work please click here to review our DMCA policy and learn how to submit a takedown request.© 2024 FMLS.

Properties

Related properties
Price reduced
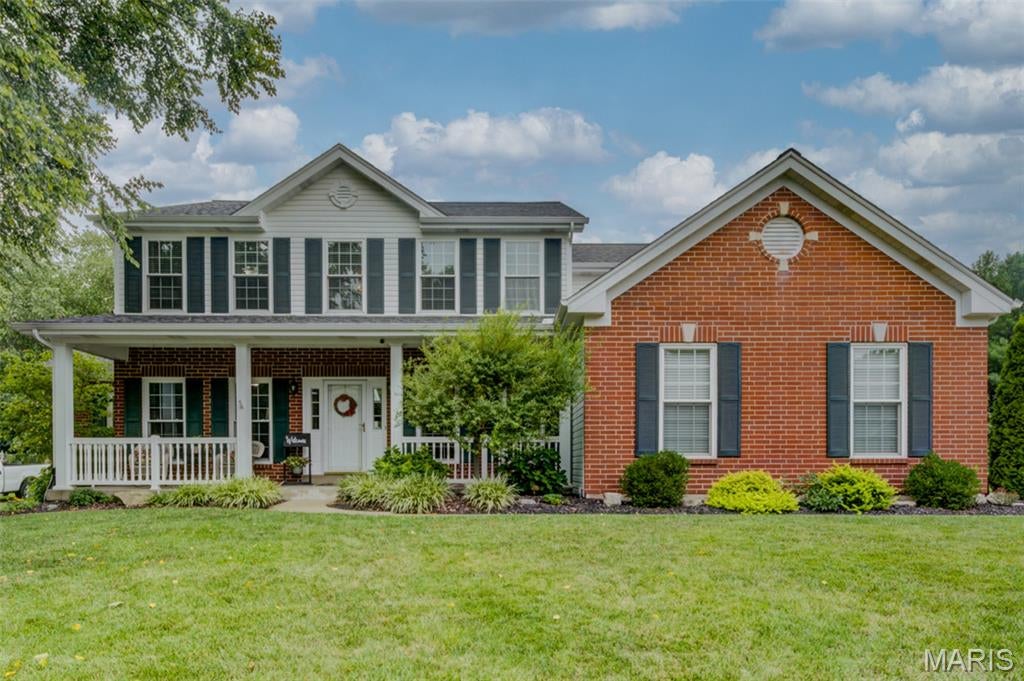
Immediately feel welcome and at home with this traditional, 1.5 story home, conveniently tucked away just minutes from conveniences, recreation, and a short walk to Veterans Tribute Park. Beautifully manicured landscaping offers spring and fall evenings relaxing on the patios, and summertime fun with saltwater, inground pool. The open and easy living flow of the home has a striking wall of windows in the 2-story great room, home office with pocket doors, and spacious dining rm, all accessible from the entry foyer. Heart of the home kitchen has granite countertops accenting the warm, wood cabinets, stainless steel appliances, peninsula with informal seating, and cozy breakfast rm with 5-window bay overlooking the backyard oasis. The primary suite has an adjoining remodeled bath with adult height vanities, soaking tub, oversized shower with seat, and huge walk-in closet. Open staircase leads to 3 generously sized bedrooms, each with walk-in closet, bedroom 2 enjoys a private full bath, while bedrooms 3 and 4 have a shared bath. The loft provides a flex area for your specific needs, maybe a reading nook, or another workspace. The lower level is yet another area to unwind, with family rm, rec area with bar, bonus/game room, half bath, and lots of storage. This wonderfully maintained home has dual HVAC systems, irrigation system for half-acre yard, newer roof, high efficiency windows, quality details throughout, and routine care has kept this home looking its absolute best!
#26051591

Weldon Spring

1305 Renaissance Place

4 Beds

3 Baths

4,022 Sq.Ft.

$745,000

MLS#: 26051591
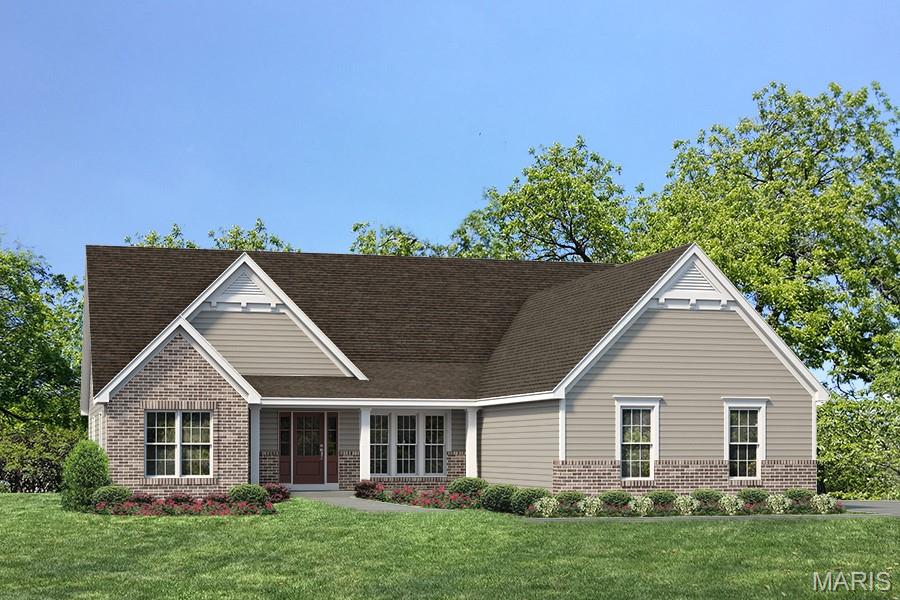
FINAL OPPORTUNITY in the highly desirable Persimmon Trace neighborhood by Fischer & Frichtel, an exclusive neighborhood of 13 Executive Homes bordering the Persimmon Trace Golf Club in Weldon Spring. Fischer & Frichtel buyers may choose new homes from our elegant Estate Collection of ranch, 1.5-story and 2-story homes from 2,220 – 4,109 sq ft. Quality-built to our exacting standards, these exquisite homes feature 3-car side entry garages, open concept living spaces, designer kitchens and spacious Primary Bedroom Suites.  Personalize your dream home at the Fischer and Frichtel Home Center, where buyers will be assisted by a professional design consultant, who will present a vast selection of on-trend options, finishes and features.  Enjoy easy access to Highways 364/94 and 40/61. Students will attend desirable Francis Howell schools.  Nearby attractions include Veterans Tribute Park, Kisker Library, Whitmoor Country Club, The Katy Trail and a multitude of shopping, dining and entertainment options on Mid Rivers Mall Drive and Hwy K in O Fallon.  Amazing homes, intimate neighborhood, fantastic location!
#25045727

Weldon Spring

1 TBB Woodside @ Persimmon Trace

3 Beds

2 Baths

2,662 Sq.Ft.

$824,900

MLS#: 25045727
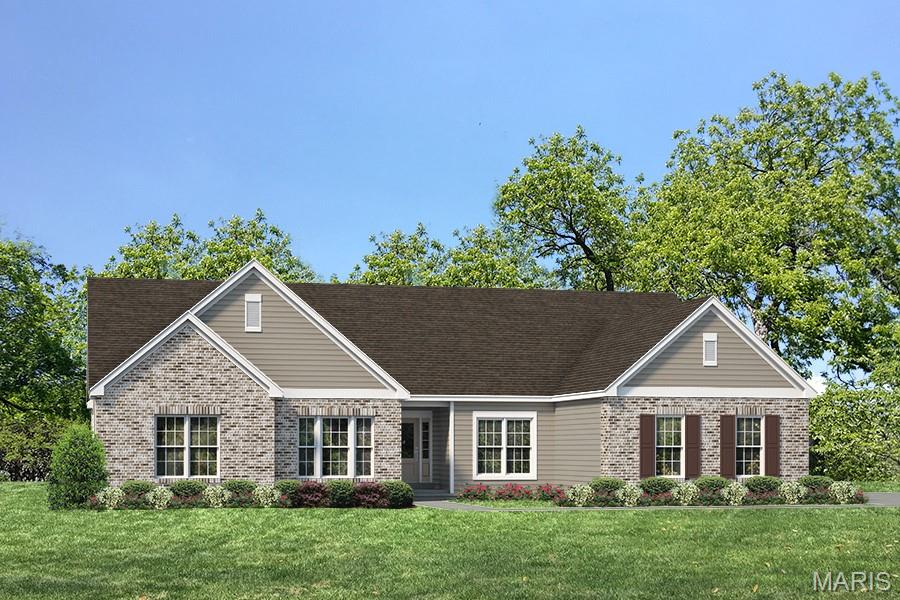
FINAL OPPORTUNITY in the highly desirable Persimmon Trace neighborhood by Fischer & Frichtel, an exclusive neighborhood of 13 Executive Homes bordering the Persimmon Trace Golf Club in Weldon Spring. Fischer & Frichtel buyers may choose new homes from our elegant Estate Collection of ranch, 1.5-story and 2-story homes from 2,220 – 4,109 sq ft. Quality-built to our exacting standards, these exquisite homes feature 3-car side entry garages, open concept living spaces, designer kitchens and spacious Primary Bedroom Suites.  Personalize your dream home at the Fischer and Frichtel Home Center, where buyers will be assisted by a professional design consultant, who will present a vast selection of on-trend options, finishes and features.  Enjoy easy access to Highways 364/94 and 40/61. Students will attend desirable Francis Howell schools.  Nearby attractions include Veterans Tribute Park, Kisker Library, Whitmoor Country Club, The Katy Trail and a multitude of shopping, dining and entertainment options on Mid Rivers Mall Drive and Hwy K in O Fallon.  Amazing homes, intimate neighborhood, fantastic location!
#25045722

Weldon Spring

1 TBB Durham II @ Persimmon Trace

3 Beds

2 Baths

2,220 Sq.Ft.

$769,900

MLS#: 25045722
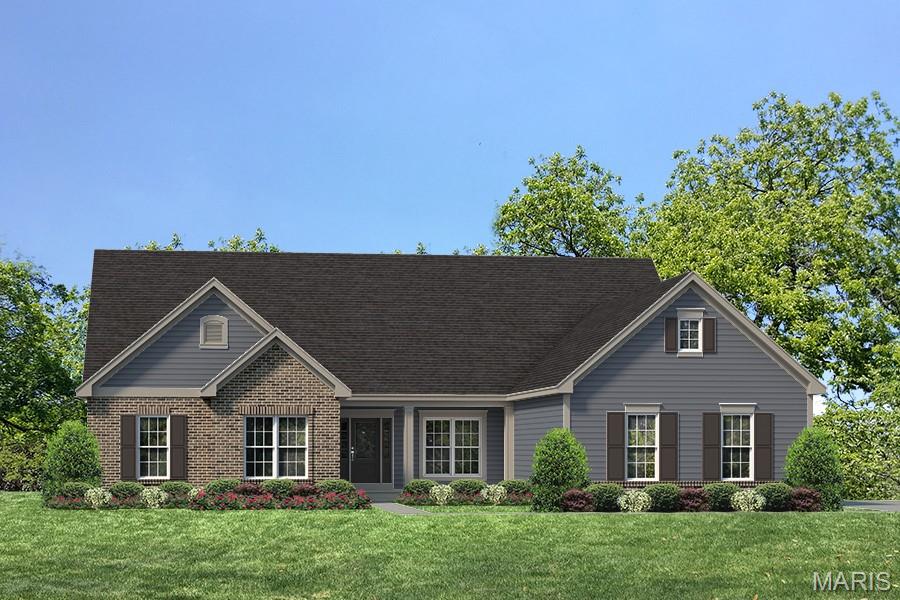
FINAL OPPORTUNITY in the highly desirable Persimmon Trace neighborhood by Fischer & Frichtel, an exclusive neighborhood of 13 Executive Homes bordering the Persimmon Trace Golf Club in Weldon Spring. Fischer & Frichtel buyers may choose new homes from our elegant Estate Collection of ranch, 1.5-story and 2-story homes from 2,220 – 4,109 sq ft. Quality-built to our exacting standards, these exquisite homes feature 3-car side entry garages, open concept living spaces, designer kitchens and spacious Primary Bedroom Suites.  Personalize your dream home at the Fischer and Frichtel Home Center, where buyers will be assisted by a professional design consultant, who will present a vast selection of on-trend options, finishes and features.  Enjoy easy access to Highways 364/94 and 40/61. Students will attend desirable Francis Howell schools.  Nearby attractions include Veterans Tribute Park, Kisker Library, Whitmoor Country Club, The Katy Trail and a multitude of shopping, dining and entertainment options on Mid Rivers Mall Drive and Hwy K in O Fallon.  Amazing homes, intimate neighborhood, fantastic location!
#25045725

Weldon Spring

1 TBB Arlington II @ Persimmon Trace

3 Beds

2 Baths

2,653 Sq.Ft.

$812,900

MLS#: 25045725

THE WELDON SPRING BACKYARD EVERYONE WANTS.

Vacation without leaving home at 800 Dunbarton Drive. Set on nearly half an acre in the heart of Weldon Spring, this beautifully updated 4-bedroom home delivers the kind of indoor-outdoor lifestyle that’s hard to find, with a private in-ground pool, outdoor kitchen, expansive entertaining space, finished lower level and 3-car garage.

Step inside to a bright, updated interior designed for both everyday living and entertaining. The main level features 9-foot ceilings, an updated kitchen with center island, granite countertops and stainless appliances, plus an open family room anchored by a gas fireplace. Large windows and doors draw your eye straight outside to the backyard.

And this is where the home really separates itself.

The backyard feels like your own private resort. Spend summer days by the pool, host friends around the outdoor kitchen, watch the game outside, or unwind in the evening without ever having to leave home. With nearly ½ acre, there’s room to entertain, relax and enjoy the space.

Upstairs, the spacious primary suite features a walk-in closet, dual vanities, separate shower and soaking tub, along with three additional bedrooms and another full bath.

The finished lower level adds even more living and entertaining space, complete with a large bar and additional half bath — perfect for game days, movie nights or hosting a crowd.

Add in a 3-car attached garage, main-floor laundry, dedicated office/den, separate dining space and a sought-after location within the Francis Howell School District, and 800 Dunbarton offers far more than just a beautiful home.

Pool days. Backyard dinners. Game nights. Space for everyone. This is the kind of home you don’t just live in...you enjoy.

800 Dunbarton Drive

Message successfully sent.

I agree to receive email communication and understand I can unsubscribe at any time.

I agree to be contacted by Realhub DEV via call, email, and text for real estate services. To opt out, you can reply 'stop' at any time or reply 'help' for assistance. You can also click the unsubscribe link in the emails. Message and data rates may apply. Message frequency may vary. Privacy Policy

 - property

Send a message

Message successfully sent.

Reason for contacting?

I agree to receive email communication and understand I can unsubscribe at any time.

I agree to be contacted by Realhub DEV via call, email, and text for real estate services. To opt out, you can reply 'stop' at any time or reply 'help' for assistance. You can also click the unsubscribe link in the emails. Message and data rates may apply. Message frequency may vary. Privacy Policy

Sign In Sign Out

Virtual Assistant

Would you like to take the next step with this property? We can help you schedule a showing or virtual tour, or send you more details.

Yes, I would like more information.

Thank You for Your Reply, One of Our Agents will contact you as soon as possible

No, maybe later.

Thank you, you can always contact me via email, phone number or through the contact form.

Realhub AI

Lucy - Your AI-Powered Realtor

Update Your Temporary Password

Personalize your search

Enter your email and we'll notify you immediately when new listings match what you're looking for.

or enter email address

Already have an account ? Login here

Continue your home search

I agree to receive communications and understand I can unsubscribe at any time.

I agree to be contacted by Realhub DEV via call, email, and text for real estate services. To opt out, you can reply 'stop' at any time or reply 'help' for assistance. You can also click the unsubscribe link in the emails. Message and data rates may apply. Message frequency may vary. Privacy Policy

Already have an account ? Login here

We use cookies

We use cookies primarily for analytics to enhance your experience. By accepting, you agree to our use of these cookies. You can manage your preferences or learn more about our cookies policy.