
1810 Montview Avenue
Godfrey, IL 62035
About
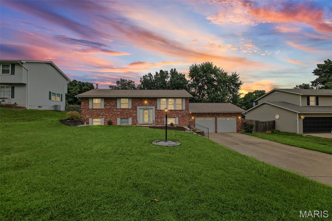
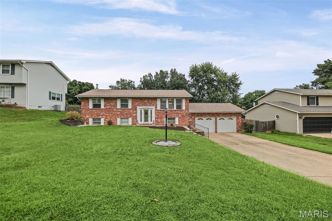
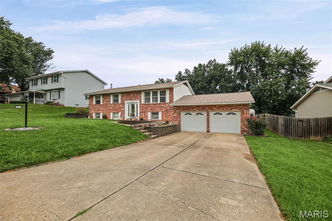
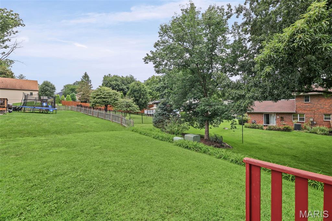
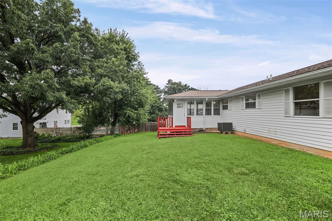
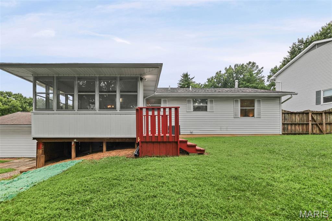
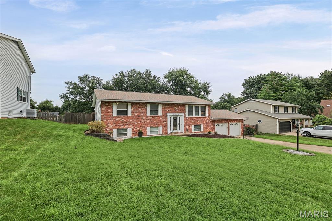
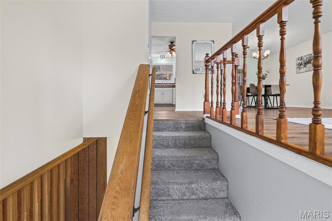
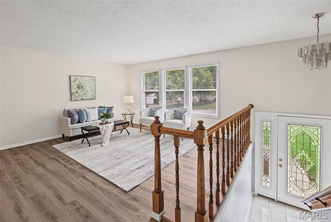
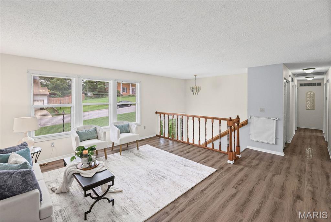
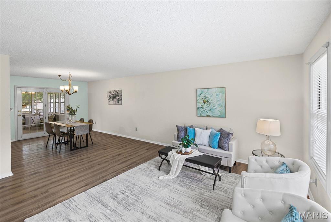
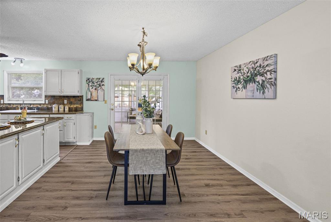
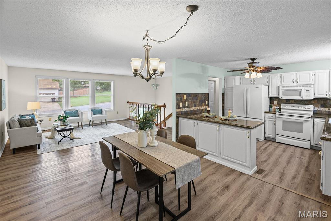
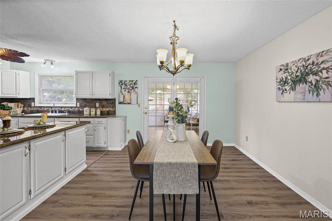
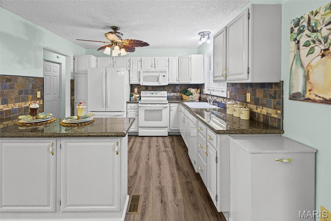
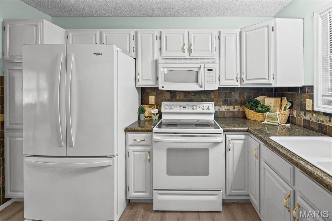
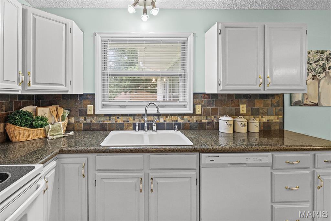
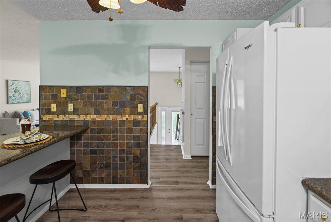
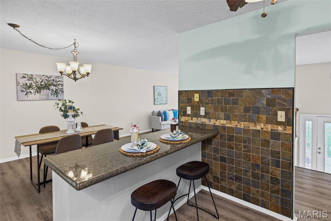
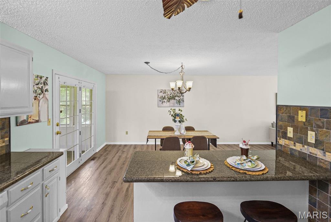
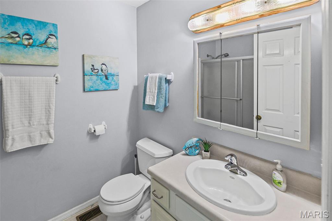
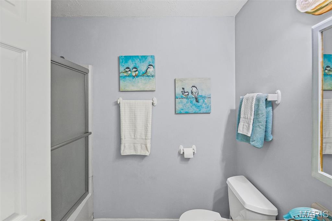
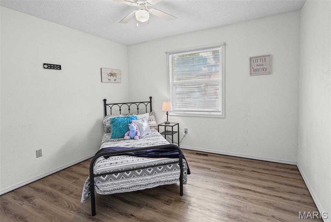
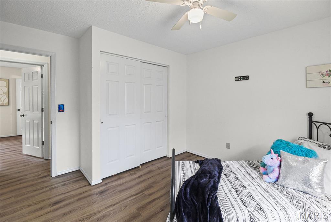
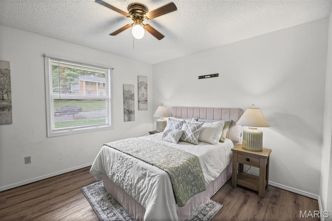
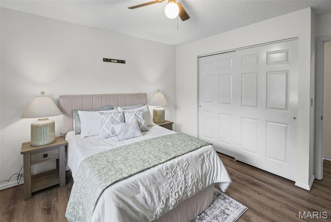
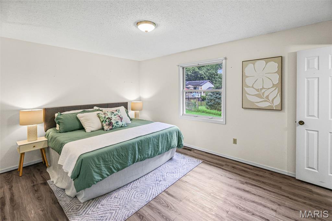
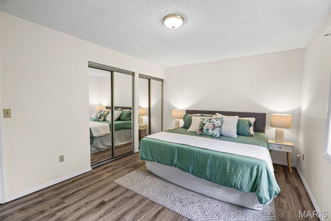
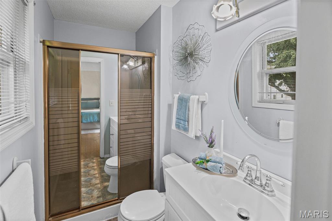
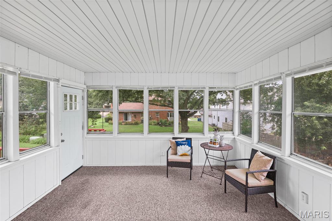
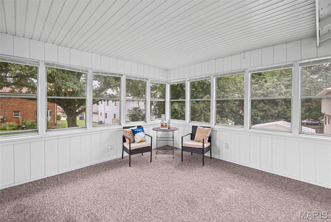
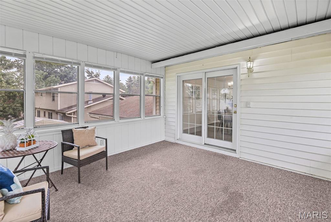
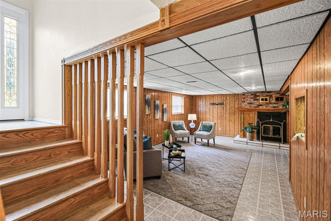
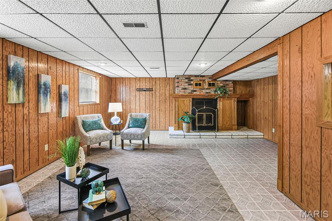
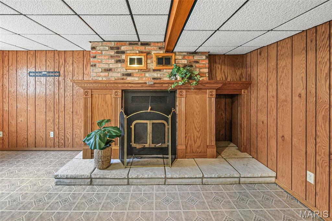
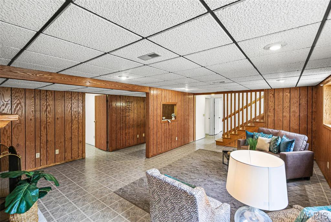
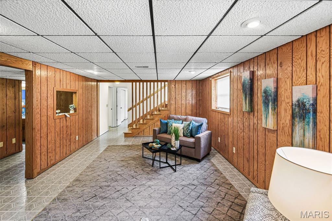
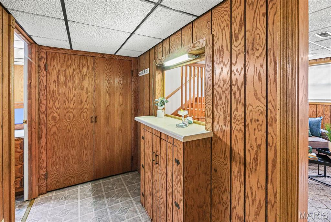
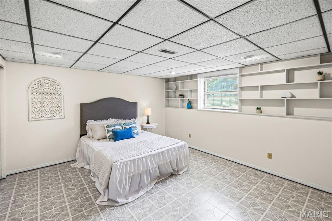
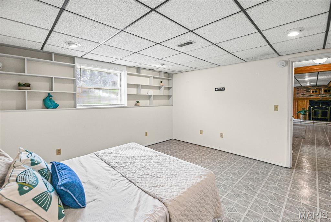
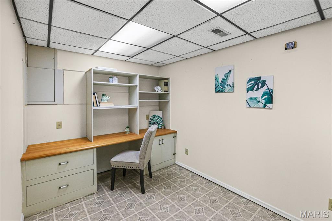
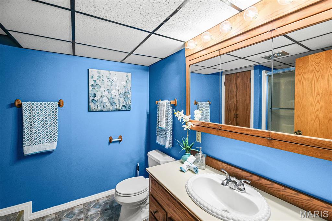
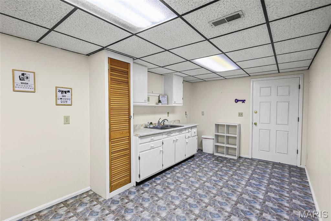
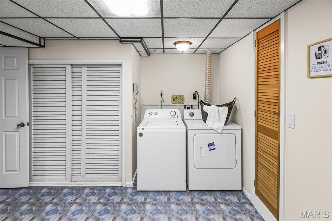
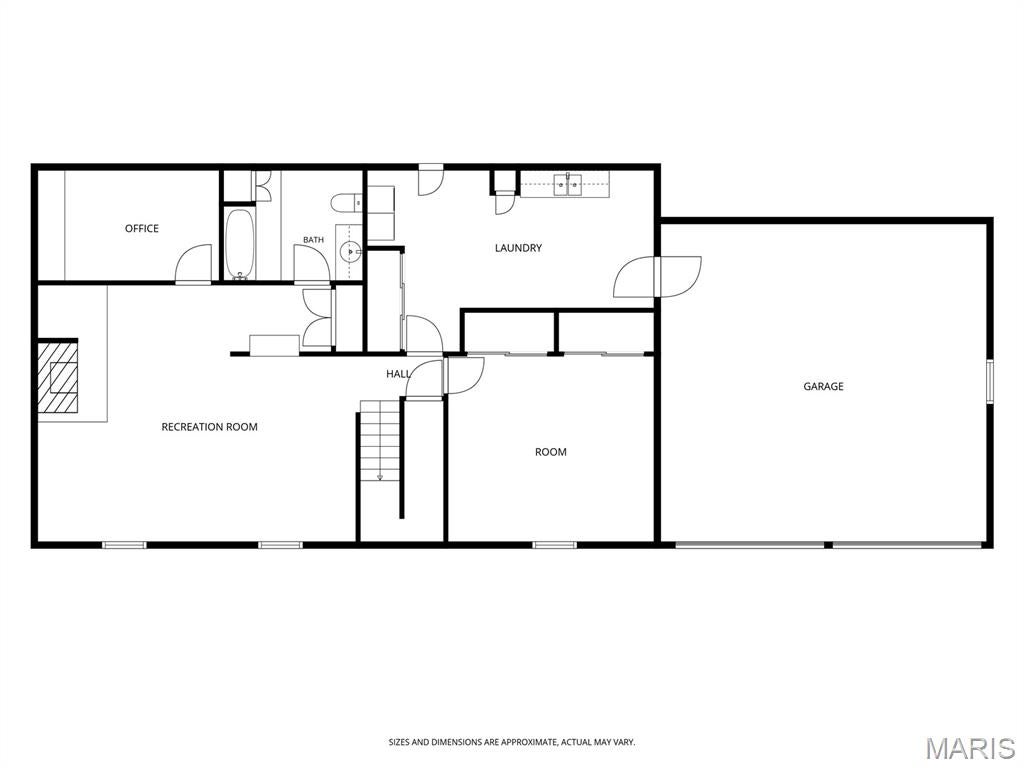
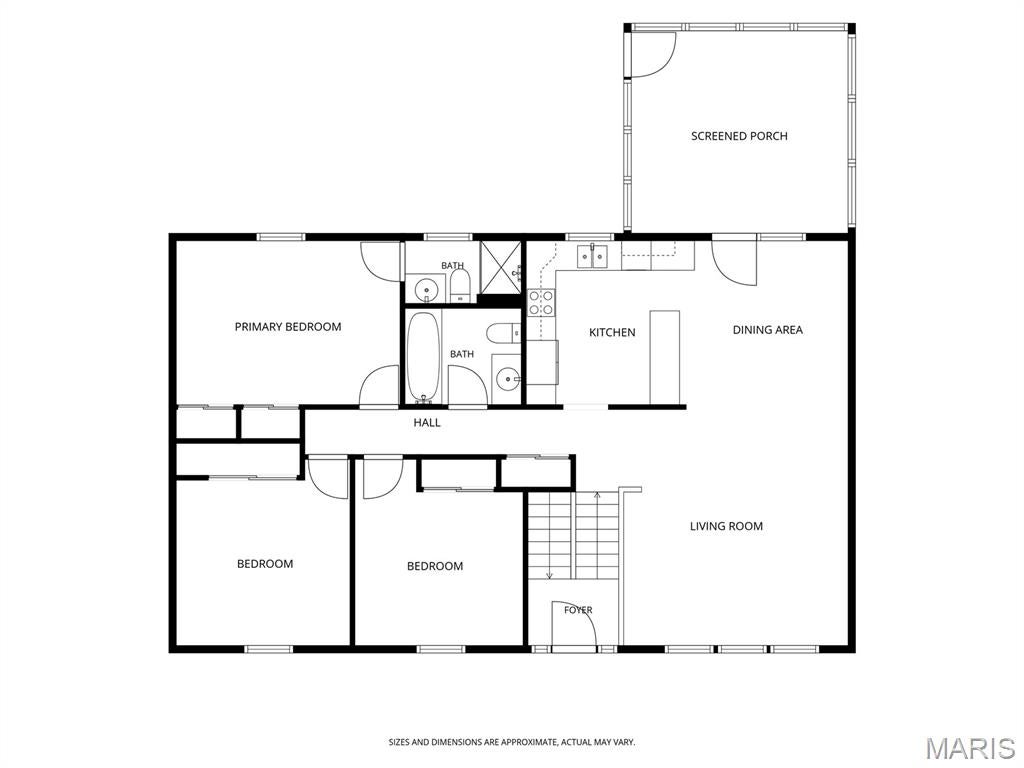
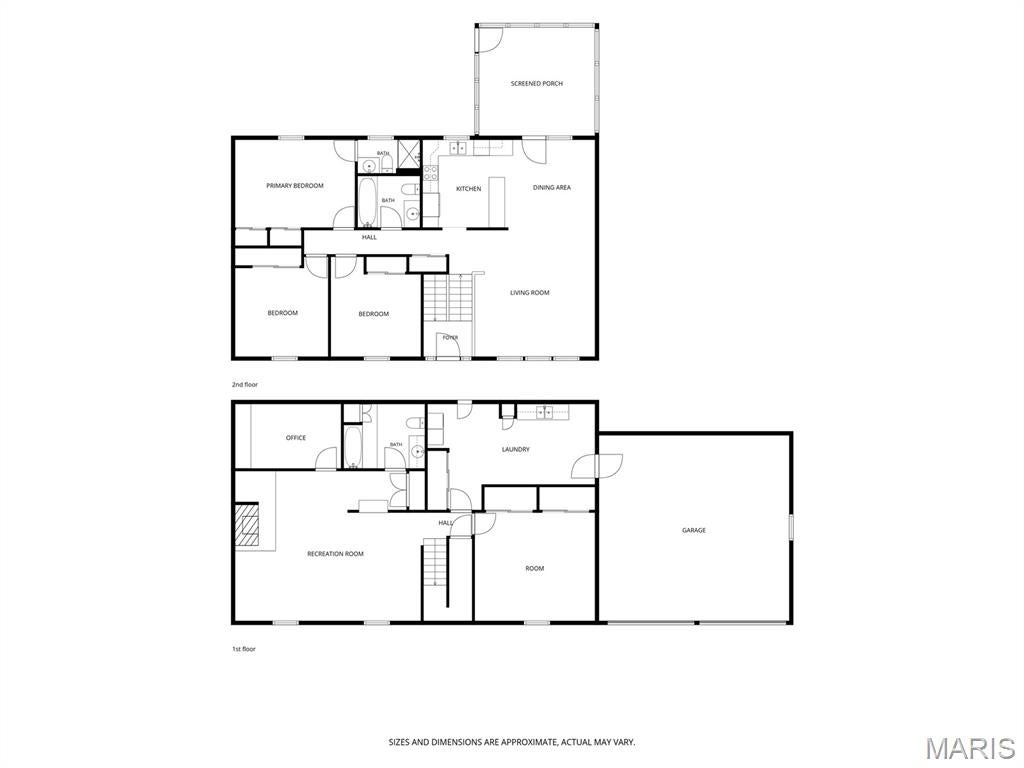
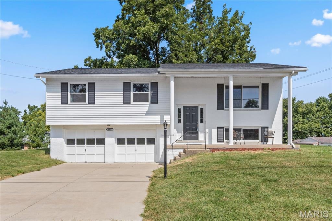
Welcome to this spacious 4-bedroom, 3-full-bath home in D'Adrian Gardens! This roomy home offers an abundance of versatile living space across both levels. Brand-new luxury vinyl plank flooring upstairs adds a fresh, modern touch. The main level features a comfortable living room, dining room, kitchen, three bedrooms and two full baths. The kitchen has a breakfast bar with additional storage and seating. All appliances stay, including the washer & dryer. A sunroom off the dining room offers additional entertaining space and a wonderful connection to the backyard. The lower level provides even more room to spread out, including an additional bedroom, full bath, office space, family room, and a large utility room. The family room features a cozy wood-burning fireplace, while plenty of natural light makes the lower level feel bright and inviting. The utility room has cabinets, a sink and space dedicated for a refrigerator and microwave- perfect for a bonus kitchen! Outside, enjoy the large lot and plenty of room to relax or entertain. The oversized 2-car garage provides excellent parking and storage space. With its generous room sizes, flexible layout, and abundance of usable space, this home offers plenty of possibilities for comfortable living!
Property
Beds
4
Full Baths
3
1/2 Baths
None
Year Built
1985
Sq.Footage
2,576
Features
Features & Amenities
Interior
-
Other Interior Features
Bookcases, Breakfast Bar, Ceiling Fan(s), Entrance Foyer, Granite Counters, Smart Thermostat, Tile Counters
-
Total Bedrooms
4
-
Bathrooms
3
-
Above Grade Finished Area
1288.0
-
Basement YN
YES
-
Cooling YN
YES
-
Cooling
Central Air, Electric, Ceiling Fan(s)
-
Fireplace YN
YES
-
Heating YN
YES
-
Heating
Forced Air
-
Main Level Bedrooms
3
-
Pet friendly
N/A
Exterior
-
Garage
Yes
-
Garage spaces
2
-
Construction Materials
Brick Veneer, Vinyl Siding
-
Other Exterior Features
Private Yard
-
Parking
Concrete, Driveway, Garage, Garage Door Opener, Garage Faces Front, Off Street, Workshop in Garage
-
Patio and Porch Features
Glass Enclosed, Patio, Rear Porch
-
Pool
No
-
Waterfront YN
NO
Area & Lot
-
Lot Features
Back Yard, Front Yard
-
Property Type
Residential
-
Property Sub Type
Single Family Residence
-
Architectural Style
Split Level, Traditional
Price
-
Sales Price
$259,900
-
Tax Amount
$4,891
-
Sq. Footage
2,576
-
Price/SqFt
$100
HOA
-
Association
YES
-
Association Fee
$25
-
Association Fee Frequency
Annually
-
Association Fee Includes
N/A
School District
-
Elementary School
ALTON DIST 11
-
Middle School
ALTON DIST 11
-
High School
Alton
Property Features
-
New Construction
NO
-
Association Amenities
None
-
Senior Community YN
NO
-
Sewer
Public Sewer
-
Water Source
Public
Schedule
Schedule a Showing
Showing scheduled successfully.
Mortgage calculator
Estimate your monthly mortgage payment, including the principal and interest, property taxes, and HOA. Adjust the values to generate a more accurate rate.
Your payment
Principal and Interest:
$
Property taxes:
$
HOA fees:
$
Total loan payment:
$
Total interest amount:
$
Location
-
County
Madison
-
Elementary School
ALTON DIST 11
-
Middle School
ALTON DIST 11
-
High School
Alton

Listing Courtesy of Amy Hillery, Landmark Realty
RealHub Information is provided exclusively for consumers' personal, non-commercial use, and it may not be used for any purpose other than to identify prospective properties consumers may be interested in purchasing. All information deemed reliable but not guaranteed and should be independently verified. All properties are subject to prior sale, change or withdrawal. RealHub website owner shall not be responsible for any typographical errors, misinformation, misprints and shall be held totally harmless.

Carmine Lupertazzi
AGENT
Call Carmine today to schedule a private showing.
Phone (815) 780-9623
Email baloni.mars@gmail.com

* Listings on this website come from the FMLS IDX Compilation and may be held by brokerage firms other than the owner of this website. The listing brokerage is identified in any listing details. Information is deemed reliable but is not guaranteed. If you believe any FMLS listing contains material that infringes your copyrighted work please click here to review our DMCA policy and learn how to submit a takedown request.© 2024 FMLS.
Properties
Related properties
Godfrey
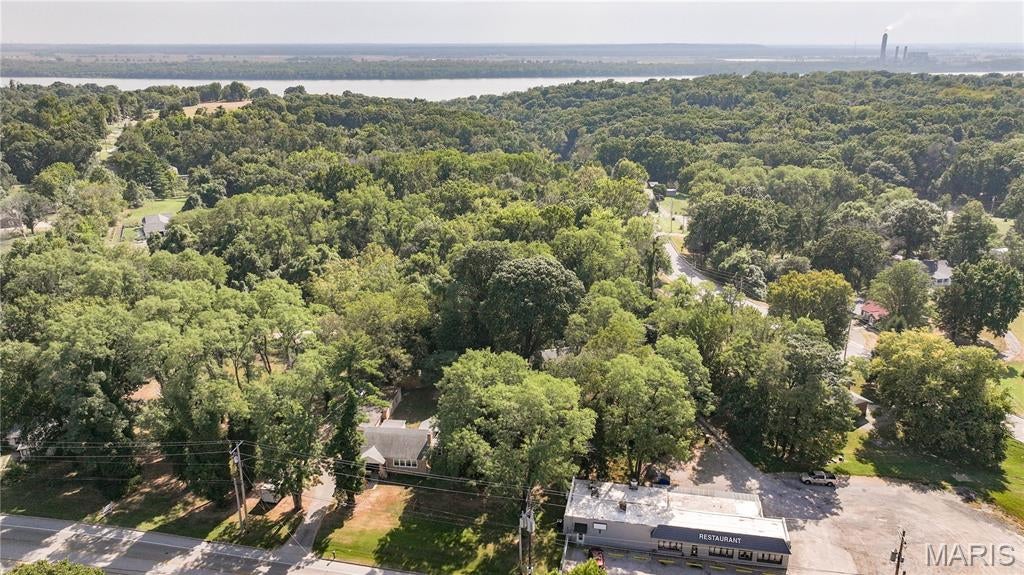
713 Ramona Place
3 Beds
2 Baths
1,745 Sq.Ft.
$234,900
MLS#: 26059849
Godfrey
3402 Emma Lane
3 Beds
2 Baths
1,716 Sq.Ft.
$214,900
MLS#: 26058767
Godfrey
3009 W Delmar Avenue
3 Beds
1 Baths
1,046 Sq.Ft.
$250,000
MLS#: 26058248
Godfrey
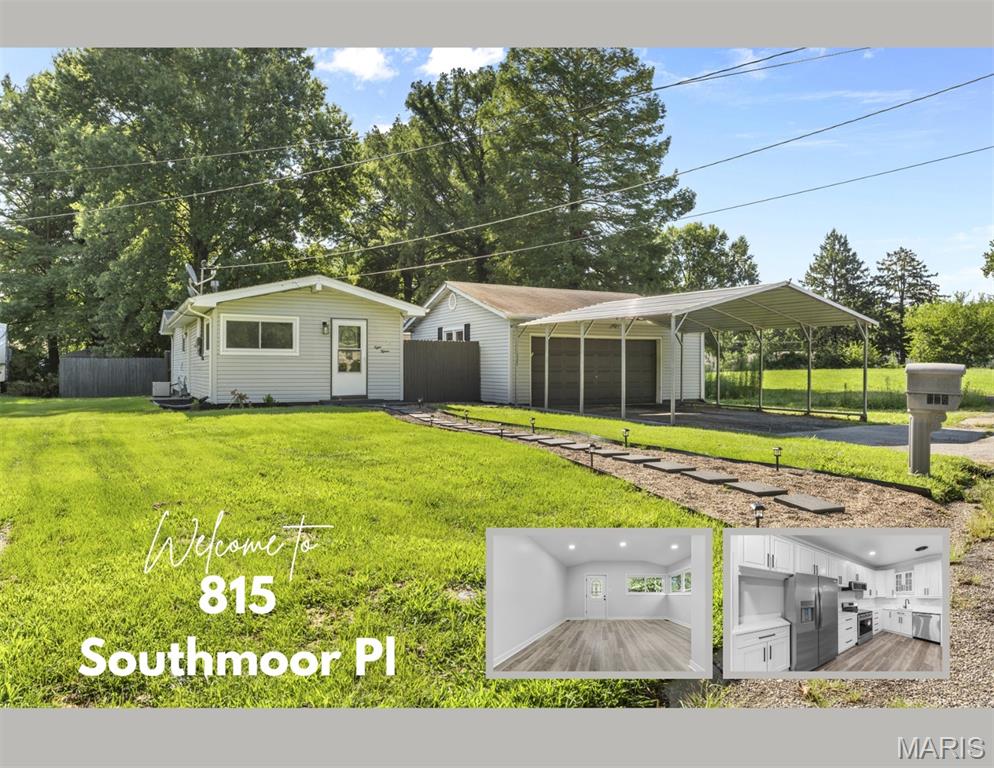
815 Southmoor Place
3 Beds
1 Baths
1,302 Sq.Ft.
$209,900
MLS#: 26053646
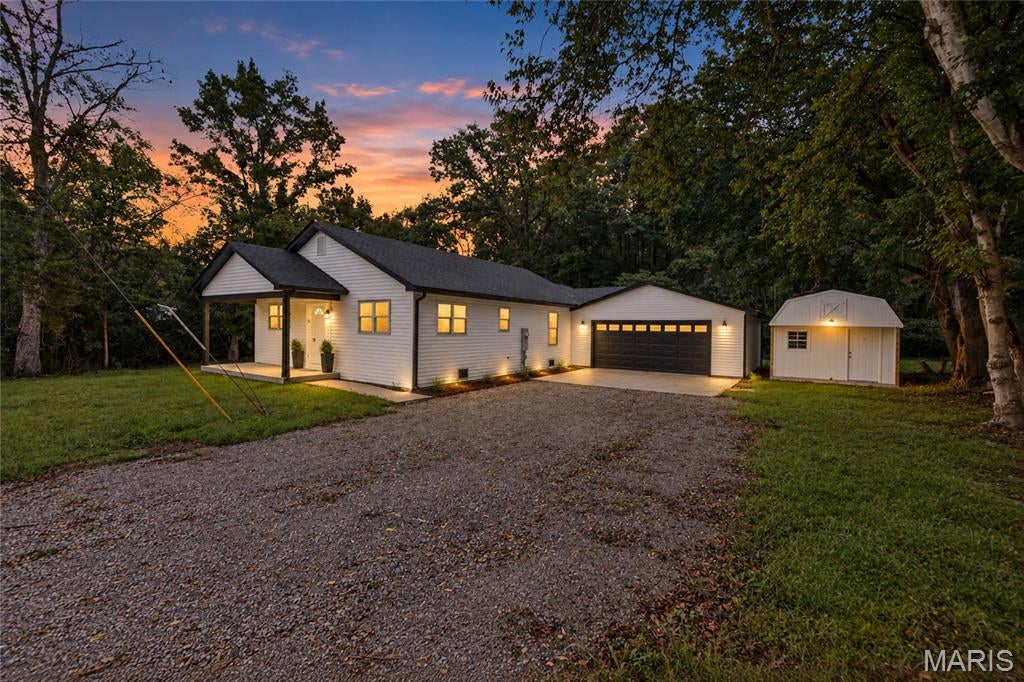
Godfrey
125 Anna Avenue
3 Beds
2 Baths
1,276 Sq.Ft.
$265,000
MLS#: 26043381
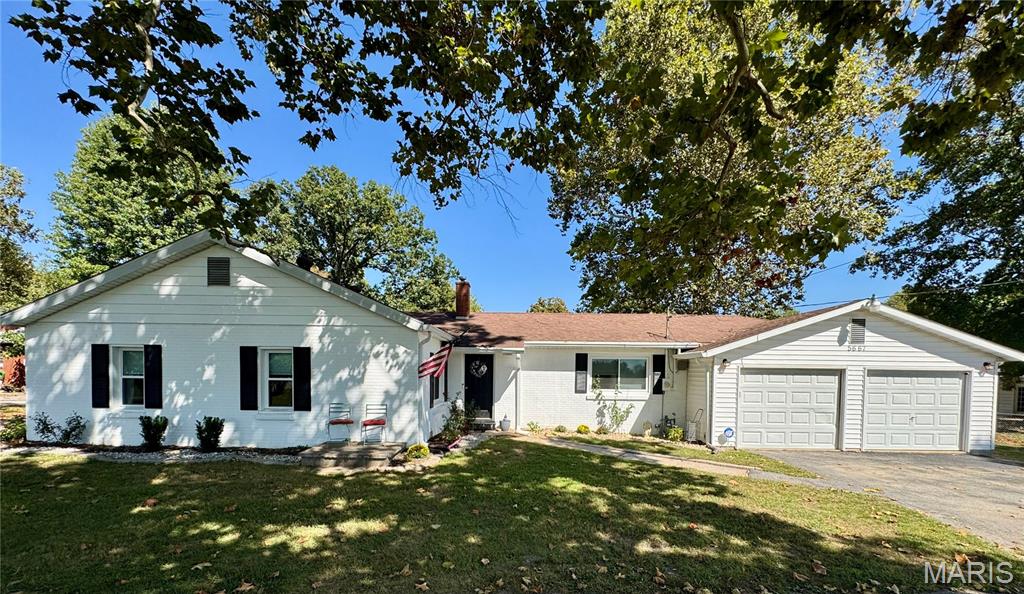
Godfrey
5667 Humbert Road
3 Beds
1 Baths
1,272 Sq.Ft.
$215,000
MLS#: 25066473
