
2005 Maple Tree Lane
Cahokia, IL 62206
About
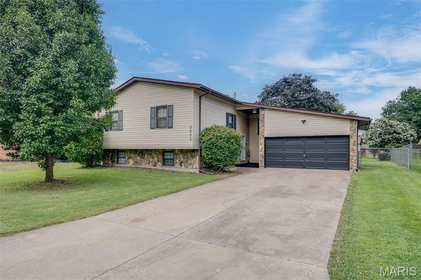
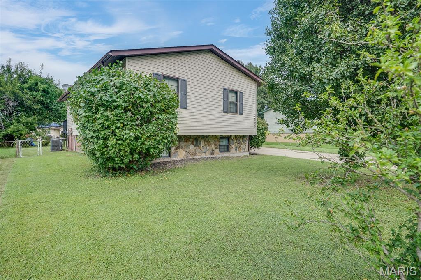
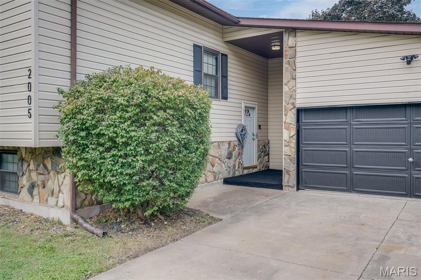
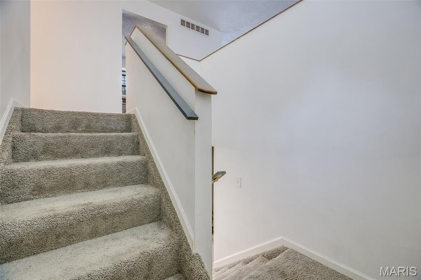
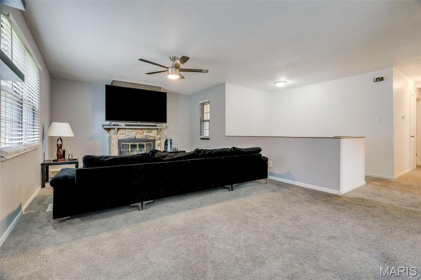
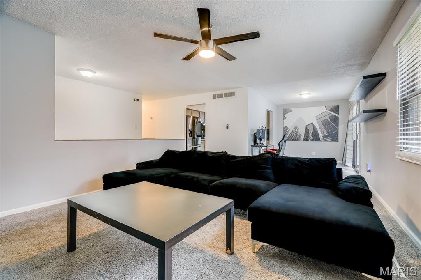
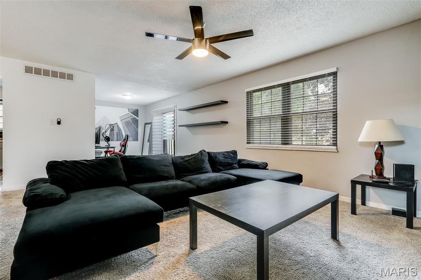
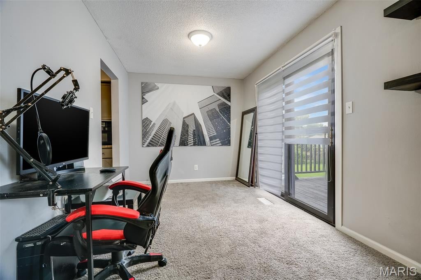
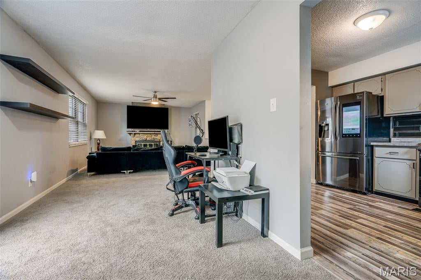
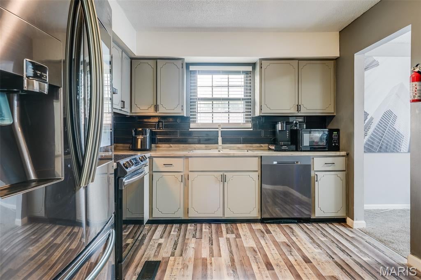
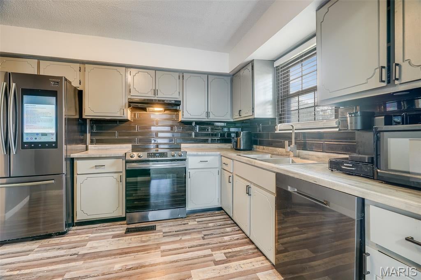
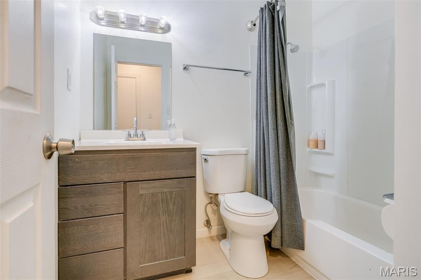
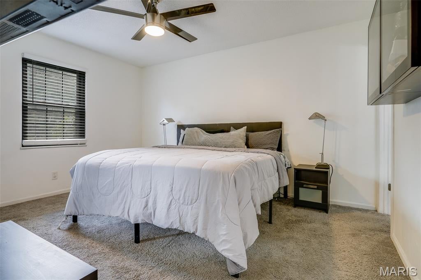
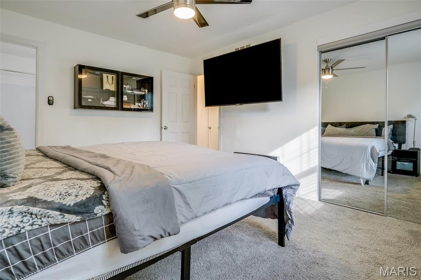
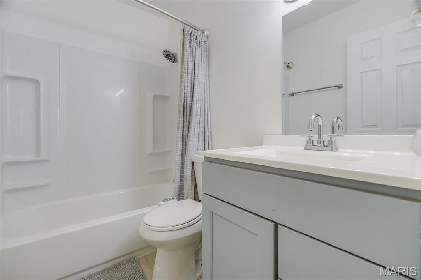
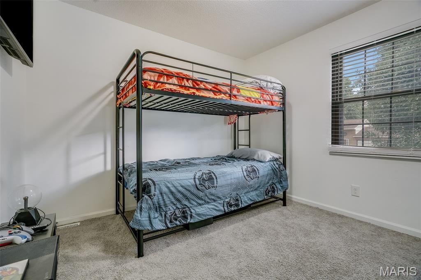
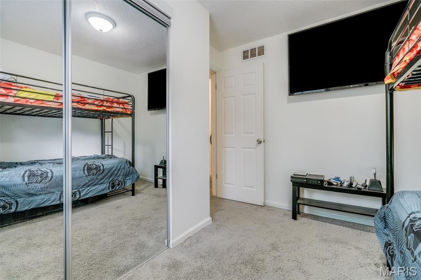
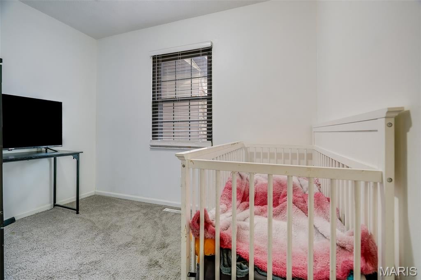
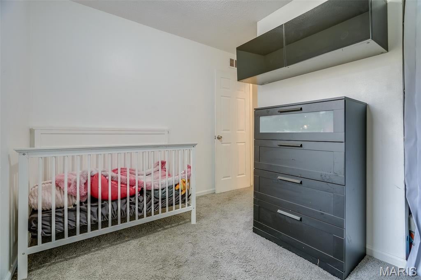
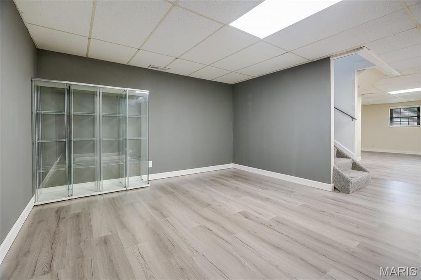
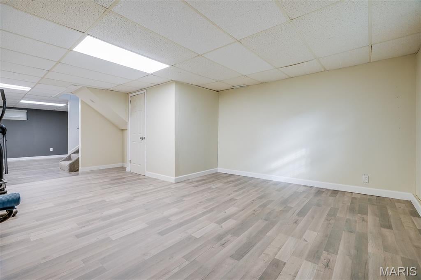
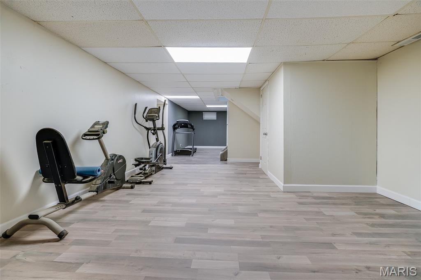
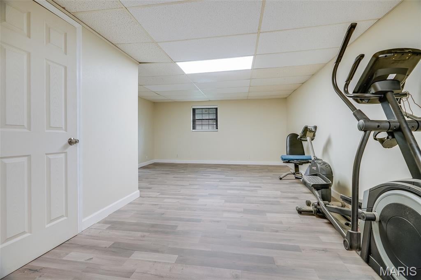
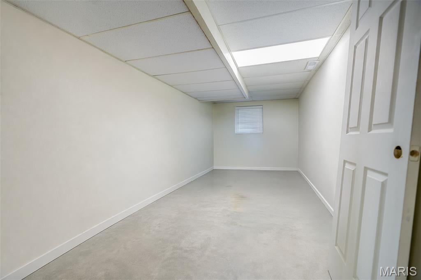
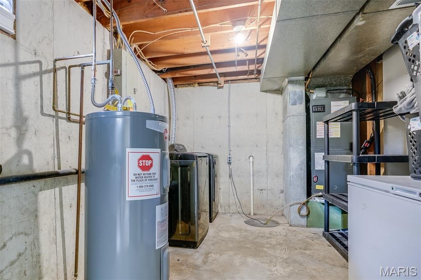
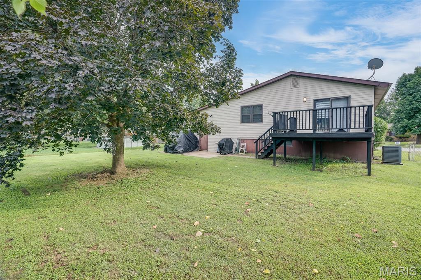
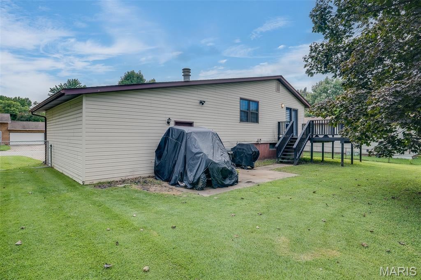
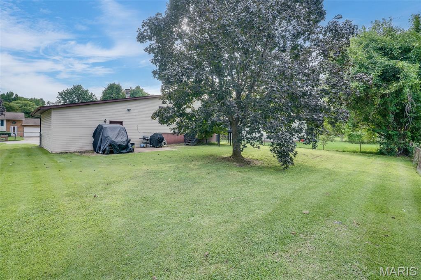
Welcome home to this well-maintained 3-bedroom, 2-bath split-level offering thoughtful updates, smart-home features, and plenty of extras! The kitchen comes fully equipped with Samsung appliances, including a touchscreen refrigerator, stove, and a dishwasher that has never been used—all staying with the home as an added bonus. Full basement for extra storage or additional family room. Major systems have also been updated, including a newer furnace, A/C unit, hot water heater, and Nest smart thermostat, giving the next owner added peace of mind. Exterior Ring cameras will remain with the property, along with a secure package delivery box bolted to the front porch. Out back, you'll find a recently refurbished and freshly painted deck, perfect for relaxing or entertaining. A custom-built swing gate provides convenient access to the backyard, making it easy to bring in larger items or accommodate a riding lawn mower for yard maintenance. Located in Cahokia Heights, the home is also near the community's newly opened high school, adding another exciting investment to the area. With updated systems, included appliances, smart-home features, and functional outdoor upgrades, this home has so much to offer. Schedule your showing today! Buyer to independently verify all MLS information, including but not limited to square footage, room measurements, lot size, taxes, and school district.
Property
Beds
3
Full Baths
2
1/2 Baths
None
Year Built
1981
Sq.Footage
1,136
Features
Features & Amenities
Interior
-
Total Bedrooms
3
-
Bathrooms
2
-
Above Grade Finished Area
1136.0
-
Basement YN
YES
-
Cooling YN
YES
-
Cooling
Attic Fan, Ceiling Fan(s), Central Air
-
Fireplace YN
YES
-
Heating YN
YES
-
Heating
Forced Air
-
Main Level Bedrooms
3
-
Pet friendly
N/A
Exterior
-
Garage
Yes
-
Garage spaces
2
-
Construction Materials
Stone Veneer, Vinyl Siding
-
Patio and Porch Features
Deck
-
Pool
No
Area & Lot
-
Lot Features
Level
-
Lot Size(acres)
0.19
-
Lot Size(square feet)
8,276
-
Property Type
Residential
-
Property Sub Type
Single Family Residence
-
Architectural Style
Raised Ranch, Traditional
Price
-
Sales Price
$160,000
-
Tax Amount
$4,469
-
Sq. Footage
1,136
-
Price/SqFt
$140
HOA
-
Association
No
School District
-
Elementary School
CAHOKIA DIST 187
-
Middle School
CAHOKIA DIST 187
-
High School
Cahokia
Property Features
-
New Construction
NO
-
Sewer
Public Sewer
-
Water Source
Public
Schedule
Schedule a Showing
Showing scheduled successfully.
Mortgage calculator
Estimate your monthly mortgage payment, including the principal and interest, property taxes, and HOA. Adjust the values to generate a more accurate rate.
Your payment
Principal and Interest:
$
Property taxes:
$
HOA fees:
$
Total loan payment:
$
Total interest amount:
$
Location
-
County
St. Clair
-
Elementary School
CAHOKIA DIST 187
-
Middle School
CAHOKIA DIST 187
-
High School
Cahokia

Listing Courtesy of Caleb Davis, Keller Williams Marquee
RealHub Information is provided exclusively for consumers' personal, non-commercial use, and it may not be used for any purpose other than to identify prospective properties consumers may be interested in purchasing. All information deemed reliable but not guaranteed and should be independently verified. All properties are subject to prior sale, change or withdrawal. RealHub website owner shall not be responsible for any typographical errors, misinformation, misprints and shall be held totally harmless.

Carmine Lupertazzi
AGENT
Call Carmine today to schedule a private showing.
Phone (815) 780-9623
Email baloni.mars@gmail.com

* Listings on this website come from the FMLS IDX Compilation and may be held by brokerage firms other than the owner of this website. The listing brokerage is identified in any listing details. Information is deemed reliable but is not guaranteed. If you believe any FMLS listing contains material that infringes your copyrighted work please click here to review our DMCA policy and learn how to submit a takedown request.© 2024 FMLS.
Properties
Related properties
Cahokia
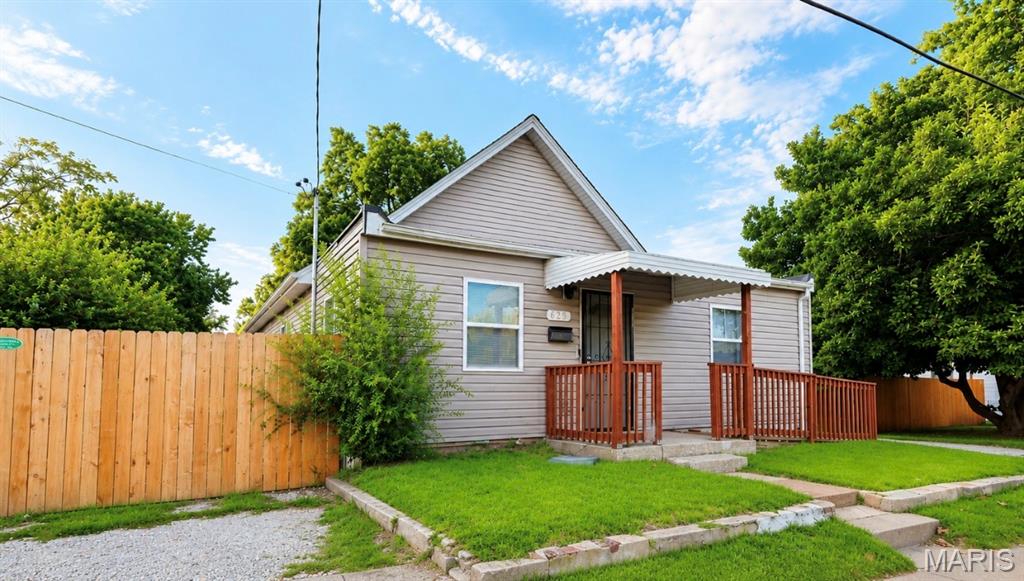
625 Falling Springs Road
3 Beds
1 Baths
1,288 Sq.Ft.
$150,000
MLS#: 26056981
Cahokia
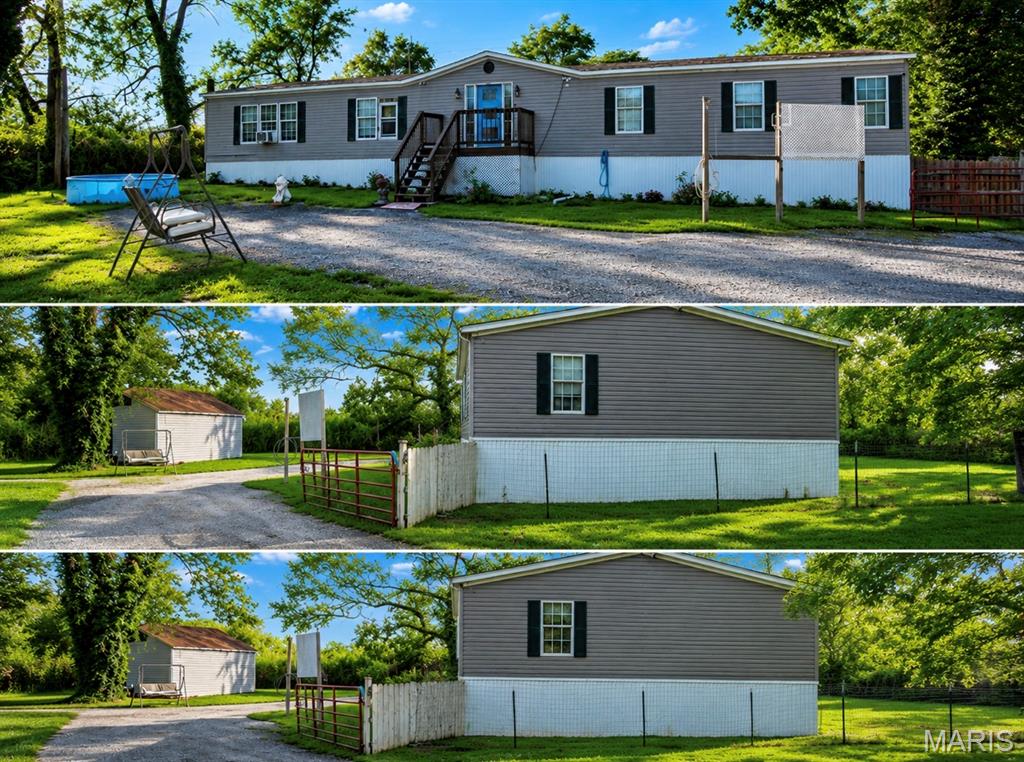
414 Garden Street
4 Beds
2 Baths
2,304 Sq.Ft.
$130,000
MLS#: 26044055
