13519 Lakewood Drive

Unincorporated, MO 63670
Ranch

Unincorporated, MO 63670
13519 Lakewood Drive

$330,000
MLS#: 26053275

Status: Pending

Listing provided by: Rooted Real Estate & Auction Co.

Listing agent phone: None

Last update: 8 days ago

On site: 26 days ago

Lake Forest Estates - Residential

About

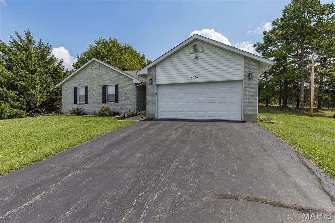
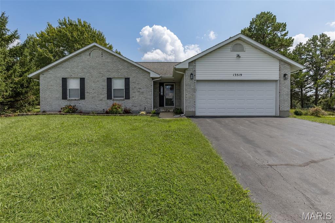
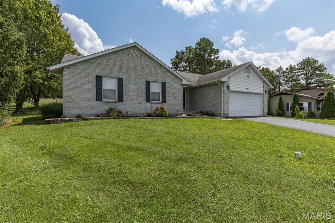
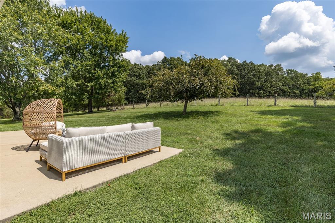
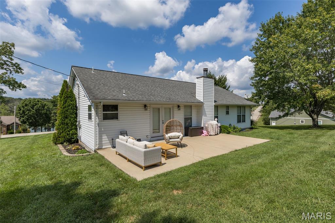
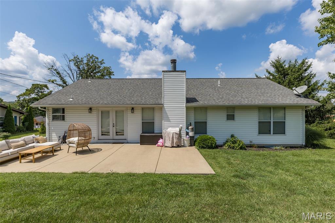
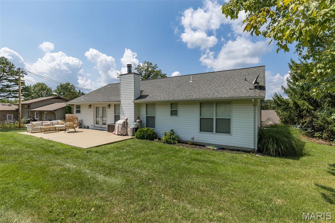
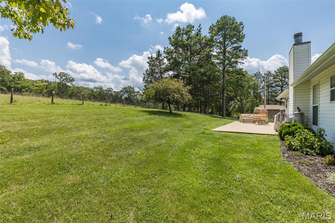
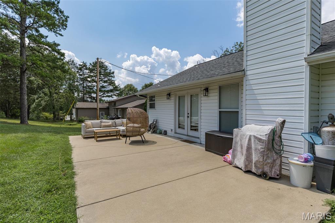
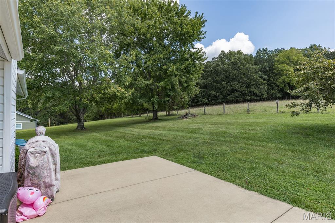
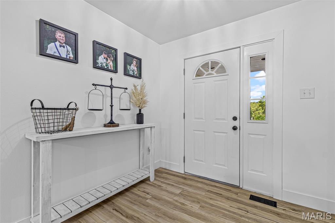
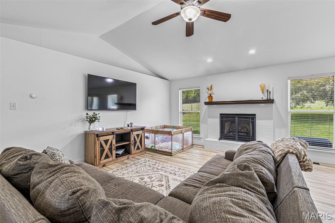
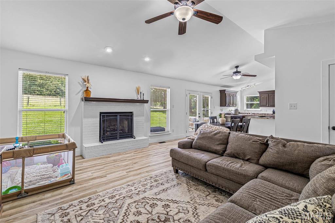
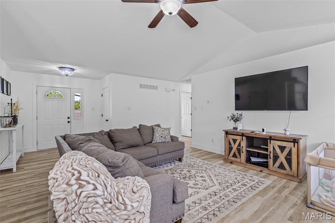
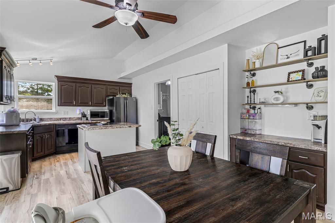
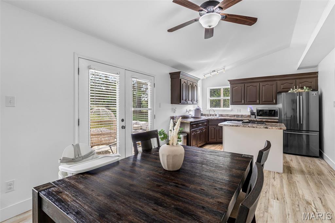
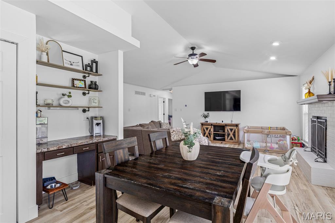
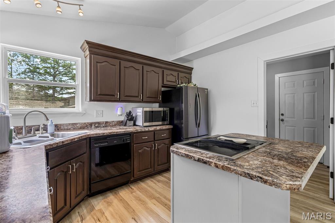
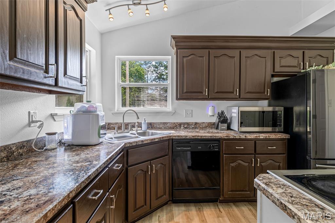
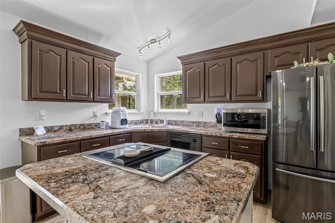
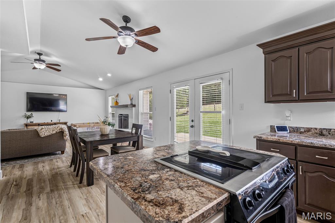
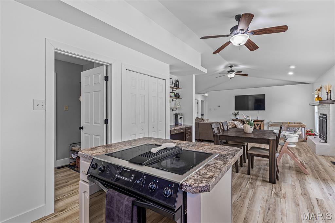
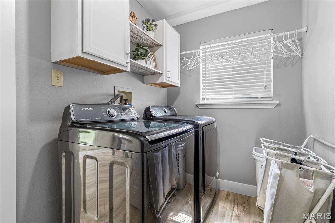
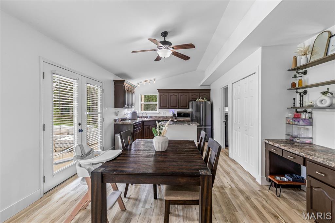
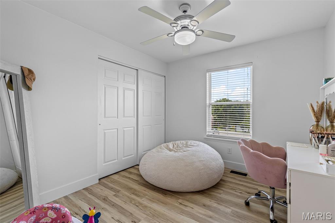
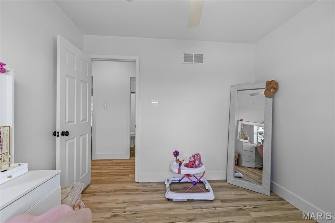
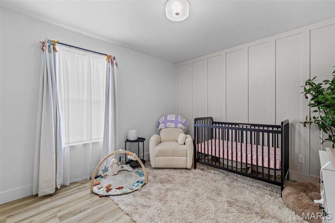
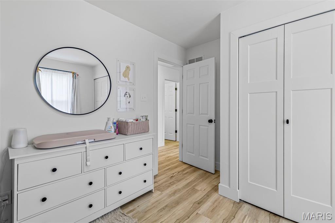
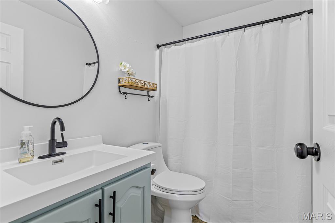
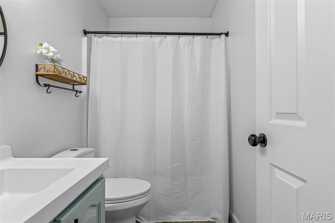
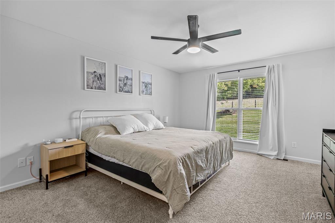
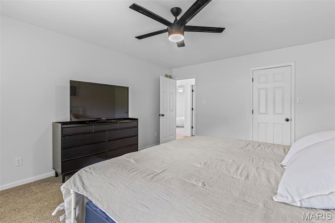
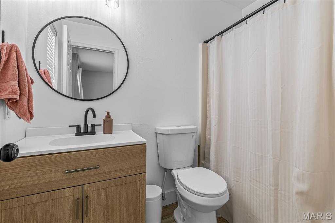
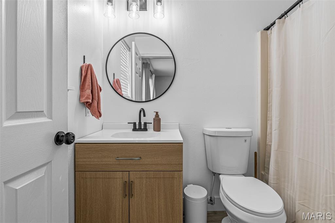
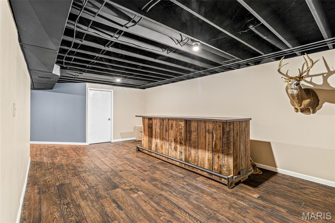
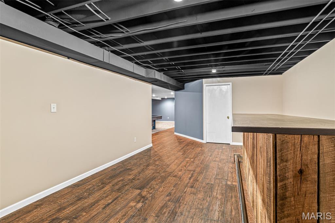
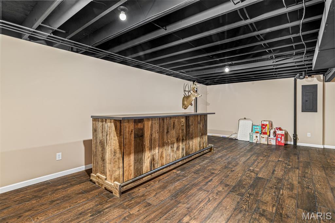
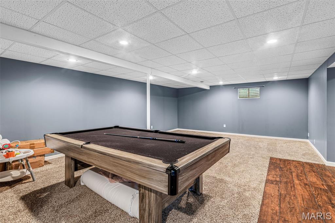
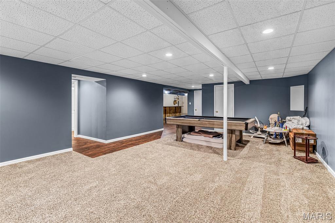
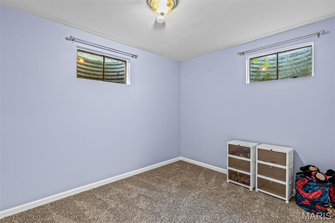
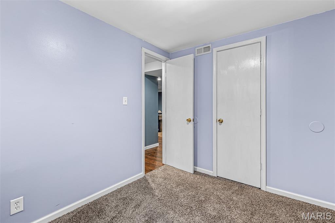
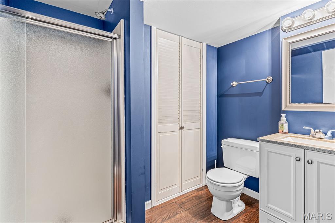
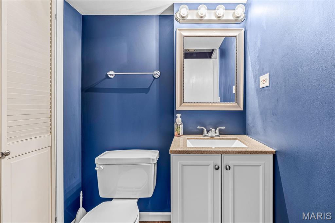
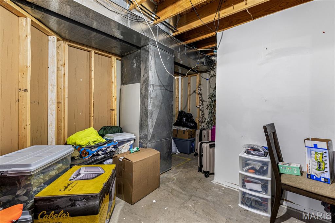
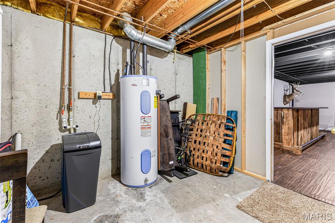
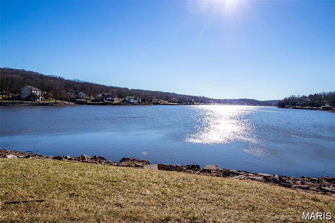
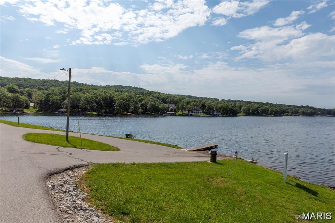
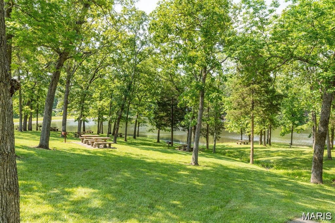
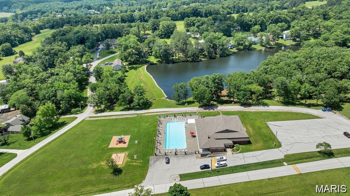
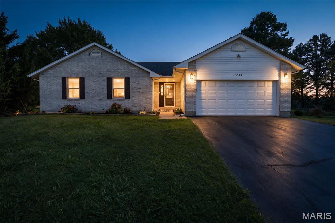
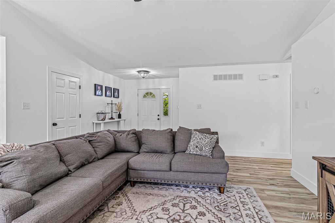
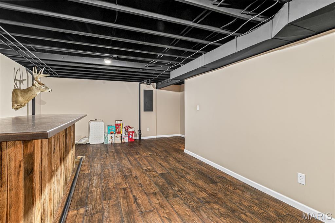
Welcome to this beautifully updated ranch home located in the desirable Lake Forest Estates lake development! Offering stunning water views and backing to open ground, this property provides a wonderful combination of comfort, space, and outdoor amenities. The main level features a spacious open-concept kitchen, dining, and living area, complete with a cozy gas fireplace—perfect for entertaining or relaxing with family. The kitchen appliances stay with the home, and the washer and dryer are conveniently located on the main level. You’ll also find three bedrooms on the main floor, including a comfortable primary bedroom with a full bath. The lower level offers even more versatility with a large finished family room another room that could easily serve as a fourth bedroom, along with an additional full bathroom and ample storage space. Lake Forest Estates offers an array of amenities for residents to enjoy, including lakes for fishing and water skiing, a community pool, recreation center, playground, and multi-use basketball court. With beautiful lake views, plenty of living space, and access to fantastic community amenities, this home is one you won’t want to miss. Come see all it has to offer!

Property

Beds

4

Full Baths

3

1/2 Baths

None

Year Built

1997

Sq.Footage

2,500

Features

Features & Amenities

Interior

  • Other Interior Features

    Open Floorplan

  • Total Bedrooms

    4

  • Bathrooms

    3

  • Above Grade Finished Area

    1500.0

  • Basement YN

    YES

  • Cooling YN

    YES

  • Cooling

    Ceiling Fan(s), Central Air

  • Fireplace YN

    YES

  • Heating YN

    YES

  • Heating

    Electric, Forced Air

  • Main Level Bedrooms

    3

  • Pet friendly

    N/A

Exterior

  • Garage

    Yes

  • Garage spaces

    2

  • Construction Materials

    Brick, Vinyl Siding

  • Parking

    Inside Entrance

  • Patio and Porch Features

    Patio

  • Pool

    No

  • Waterfront YN

    YES

  • View

    Lake

Area & Lot

  • Lot Features

    Sloped, Views, Waterfront

  • Property Type

    Residential

  • Property Sub Type

    Single Family Residence

  • Architectural Style

    Ranch

Price

  • Sales Price

    $330,000

  • Tax Amount

    $1,859

  • Sq. Footage

    2,500

  • Price/SqFt

    $132

HOA

  • Association

    YES

  • Association Fee

    $1,250

  • Association Fee Frequency

    Annually

  • Association Fee Includes

    N/A

School District

  • Elementary School

    Bloomsdale Elem.

  • Middle School

    Ste. Genevieve Middle

  • High School

    Ste. Genevieve Sr. High

Property Features

  • New Construction

    NO

  • Association Amenities

    Basketball Court, Beach Access, Boating, Clubhouse, Marina, Meeting Room, Picnic Area, Playground, Pool, Powered Boats Allowed, Recreation Facilities, Management

  • Ownership

    Private

  • Sewer

    Public Sewer

  • Water Source

    Public

Schedule

Schedule a Showing

Showing scheduled successfully.

What is 3 + 4 ?


Change time

Mortgage calculator

Estimate your monthly mortgage payment, including the principal and interest, property taxes, and HOA. Adjust the values to generate a more accurate rate.

Your payment

Principal and Interest:

$

Property taxes:

$

HOA fees:

$

Total loan payment:

$

Total interest amount:

$

Location

  • County

    Ste. Genevieve

  • Elementary School

    Bloomsdale Elem.

  • Middle School

    Ste. Genevieve Middle

  • High School

    Ste. Genevieve Sr. High

Listing Courtesy of Cheryl Grither, Rooted Real Estate & Auction Co.

RealHub Information is provided exclusively for consumers' personal, non-commercial use, and it may not be used for any purpose other than to identify prospective properties consumers may be interested in purchasing. All information deemed reliable but not guaranteed and should be independently verified. All properties are subject to prior sale, change or withdrawal. RealHub website owner shall not be responsible for any typographical errors, misinformation, misprints and shall be held totally harmless.

Agent Carmine Lupertazzi

Carmine Lupertazzi

AGENT

Call Carmine today to schedule a private showing.


* Listings on this website come from the FMLS IDX Compilation and may be held by brokerage firms other than the owner of this website. The listing brokerage is identified in any listing details. Information is deemed reliable but is not guaranteed. If you believe any FMLS listing contains material that infringes your copyrighted work please click here to review our DMCA policy and learn how to submit a takedown request.© 2024 FMLS.

Properties

Related properties
New on site 1 day ago
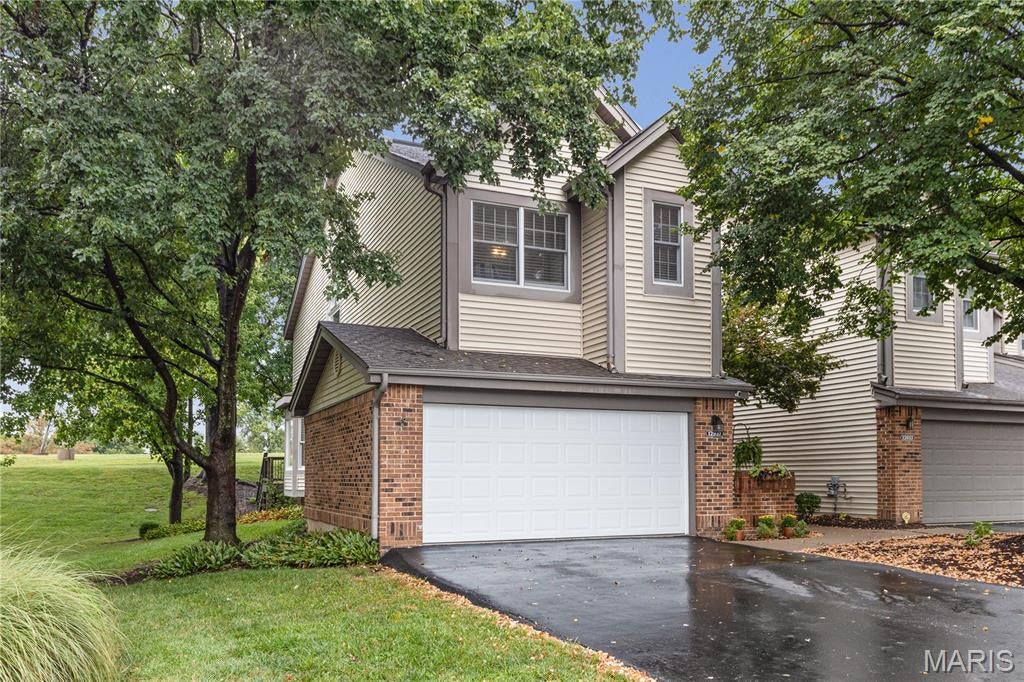
This move-in-ready condominium offers a sophisticated lifestyle with exceptional comfort and convenience, including a 2-car attached garage with direct entry to the main level. A charming front entry welcomes you into a beautifully designed open-concept floor plan. Upon entering, you’ll be impressed by the stunning kitchen, featuring a large center island with pendant lighting, abundant cabinetry, a tile backsplash, solid-surface countertops, and stainless-steel appliances. The dining area flows seamlessly into the inviting living room, highlighted by a gas fireplace. Direct access to the private deck creates an ideal setting for outdoor dining, entertaining, & relaxing. Abundant natural light enhances the warm and inviting atmosphere throughout the main level. A powder room completes this level. The second level features a spacious, light-filled home office that is equally well suited as a den. A charming balcony provides a peaceful spot to enjoy the outdoors. The generously sized primary suite offers a luxurious retreat, complete with an en-suite bathroom featuring double vanities, a soaking tub, and a floor-to-ceiling tiled shower. A spacious walk-in closet provides excellent storage. The second bedroom is also generously sized and features its own en-suite bathroom and walk-in closet, along with access to the balcony. The lower level offers exceptional additional living space, including a well-appointed family room with a wet bar—perfect for entertaining. A hobby area, laundry room, powder room, and ample storage add functionality and convenience. Community amenities include a swimming pool, pool house, and pickleball courts. Ideally located with easy access to shopping, dining, and major highways, this exceptional villa combines stylish living with everyday convenience.
#26059393

Unincorporated

12937 Autumn Fields Court

2 Beds

2 Baths

2,463 Sq.Ft.

$375,000

MLS#: 26059393
New on site 1 day ago
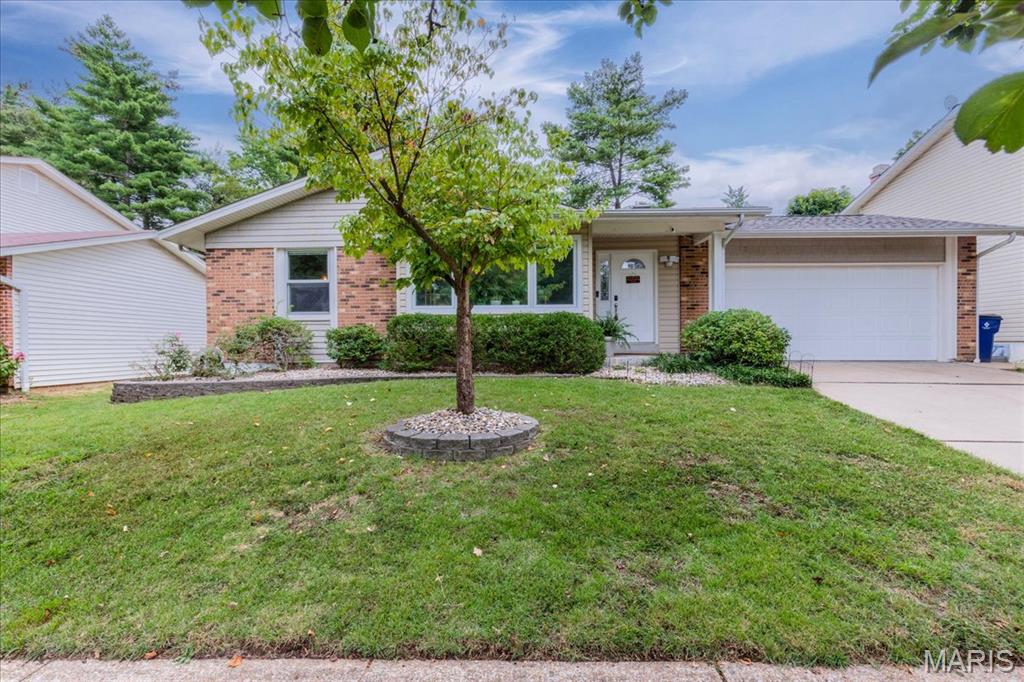
OPEN House Sunday 9/20 1-3PM!! Tucked away on a quiet street and located in Parkway Schools, this spacious 3 bed, 3 bath ranch has plenty of room for everyday living! On the main level, you’ll enter into the foyer that opens into one of two separate living spaces. The front living room features large windows with tons of natural light. The open layout dining room & kitchen flows nicely and is a great space for the cook of the family! If that's not enough room, you'll love the cozy family room with a fireplace and door that leads to the back patio...giving everyone a little space to spread out. The primary suite features two closets and an on suite full bath. Two additional good-sized bedrooms and another full bath round out the main level. 
The finished basement adds even more flexible living space and can function as a rec room, home office, workout space, playroom, or whatever fits your lifestyle! Plus, there's an extra bedroom and a third full bathroom!  Outside, the large, fenced-in backyard is ready for fall hangs, gardening, and simply enjoying a quiet afternoon outdoors. And when you’re ready to get out and explore, you’re just 5 minutes from Creve Coeur Lake Park, where you can enjoy walking, biking, fishing, boating, and plenty of fresh air. Plus, close to loads of restaurants and shopping on Olive! Come take a look…you may just find your new favorite place to call home!
#26059487

Unincorporated

1426 Nancy Lee Drive

3 Beds

3 Baths

2,380 Sq.Ft.

$375,000

MLS#: 26059487
New on site 3 days ago
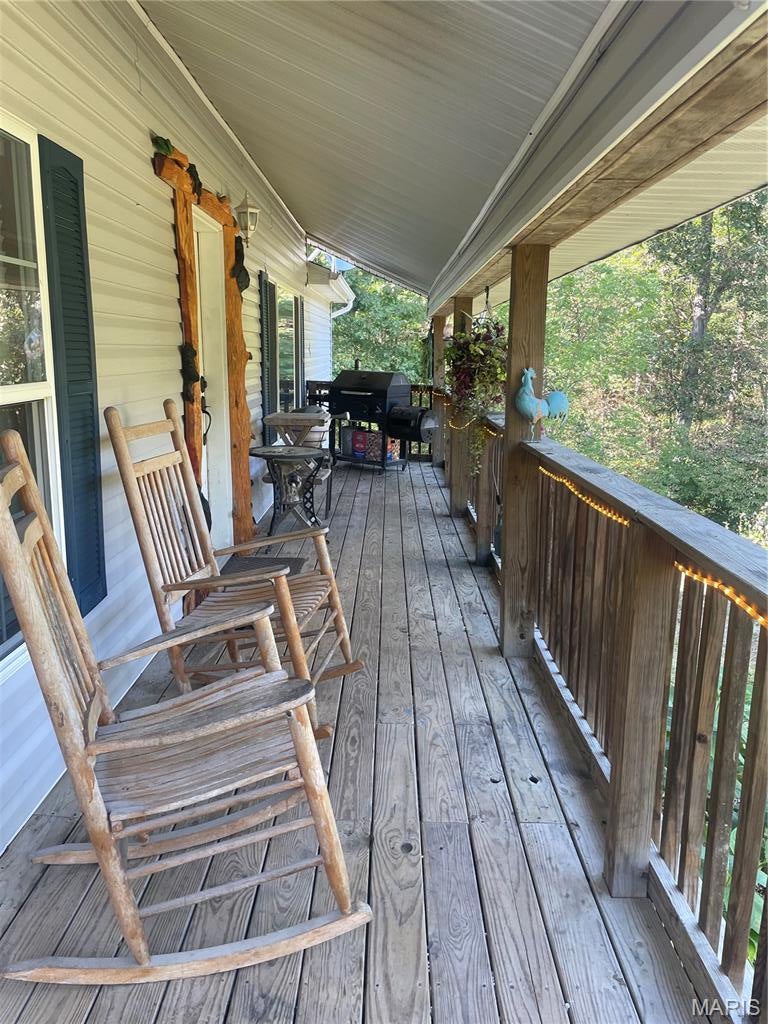
Large four bedroom home 3 full baths , sitting on a full concrete foundation , walkout . 2.52 acres  and a 4 car detached workshop , wfamily room with a fireplace . Home needs a little tlc  Large rooms Primary suite has a office with a closet attached to the suite would be a great nursery . Outdoor furnace needs work and being sold as is .
#26058682

Unincorporated

9624 Krommer Road

4 Beds

3 Baths

2,280 Sq.Ft.

$279,000

MLS#: 26058682
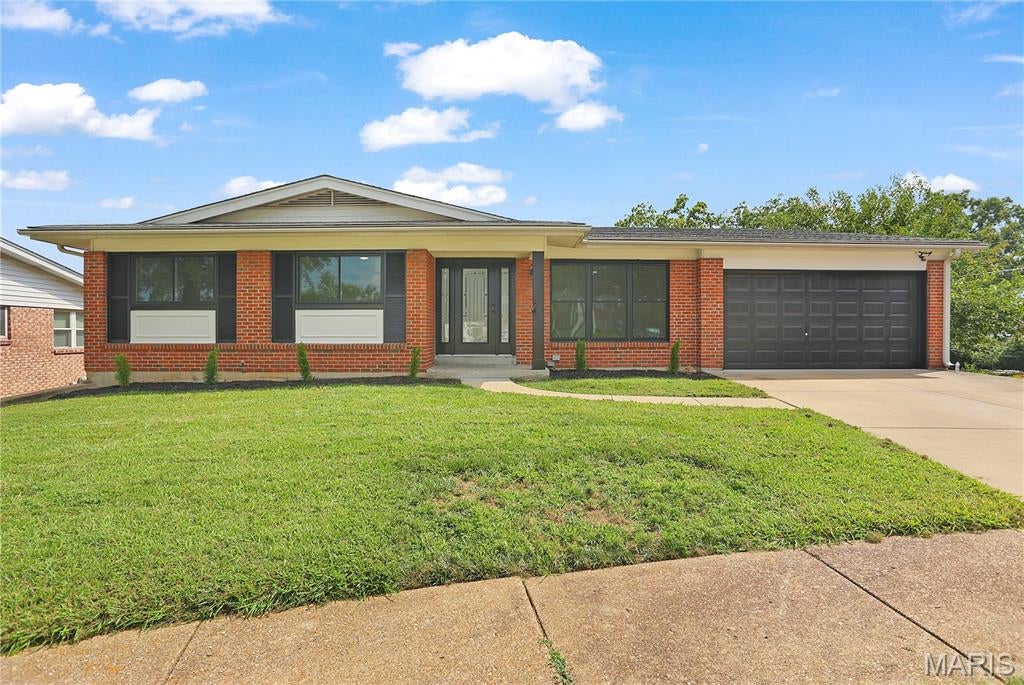
Welcome to 10612 Ashburn Ct! This beautifully renovated home is move-in ready and filled with fresh, modern updates throughout. Step inside to find brand-new flooring, a completely updated kitchen, new lighting, fresh finishes, and a clean, contemporary feel throughout the home. The renovated kitchen offers a stylish and functional space perfect for everyday living and entertaining. Conveniently located in the 63123 area near shopping, dining, schools, parks, and major highways. Don’t miss your opportunity to own a freshly updated home in a great location—schedule your showing today!
#26057992

Unincorporated

10612 Ashburn Court

4 Beds

2 Baths

2,676 Sq.Ft.

$389,990

MLS#: 26057992
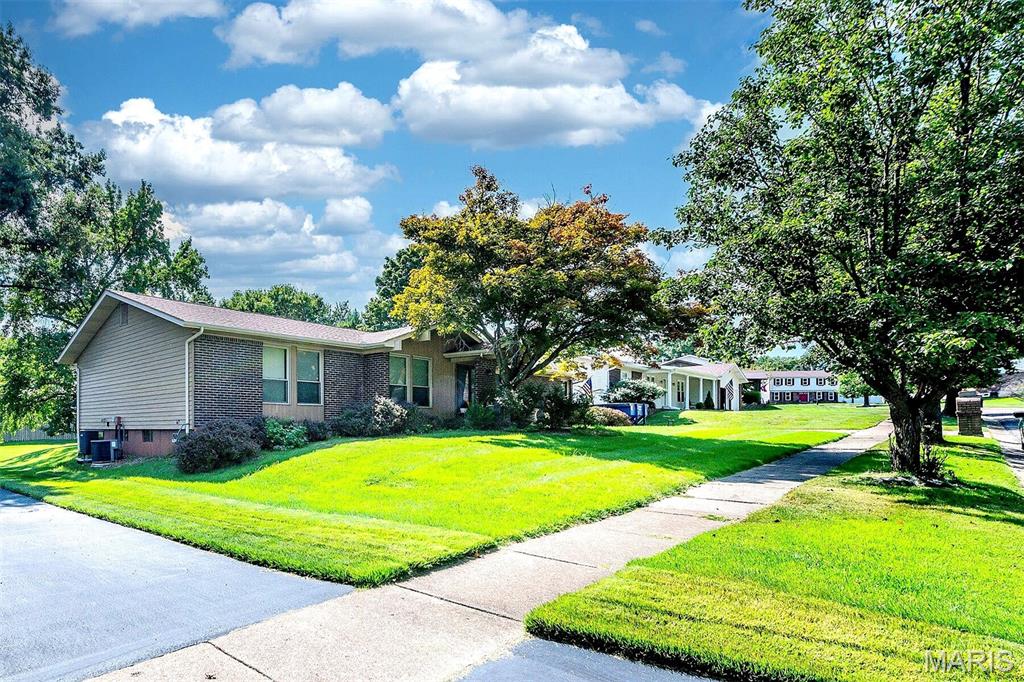
Welcome to 12834 Branchmont Court, a spacious ranch tucked away on a quiet cul-de-sac in the desirable Seven Pines community. From the moment you arrive, the brick exterior, low-maintenance siding, and beautiful stamped-concrete driveway and walkway create an inviting first impression. Inside, the generous living room flows naturally into the family room, where a cozy fireplace and atrium doors create a warm gathering space with easy access to the expansive patio and backyard. The bright kitchen offers abundant cabinetry, a center island, and an adjoining breakfast room, providing a functional layout for everyday living and entertaining. Three comfortable bedrooms include a primary suite with a spacious organized closet and private bath with dual sinks. The finished lower level expands the living space even further with a large recreation area and additional bath, making it ideal for entertaining, a home office, fitness space, hobbies, or guests. Car enthusiasts and hobbyists will appreciate the finished garage with rear-entry access and additional amenities, while the stamped-concrete patio provides a wonderful setting for outdoor dining, relaxing, and entertaining. Residents of Seven Pines can enjoy neighborhood amenities including a subdivision pool and park, while nearby Creve Coeur Park and Lake offer miles of walking and biking trails and plenty of opportunities to enjoy the outdoors. Convenient access to shopping, dining, major roadways, and everyday necessities completes the package. With generous living spaces, flexible l
#26058917

Unincorporated

12834 Branchmont Court

3 Beds

2 Baths

1,649 Sq.Ft.

$389,900

MLS#: 26058917
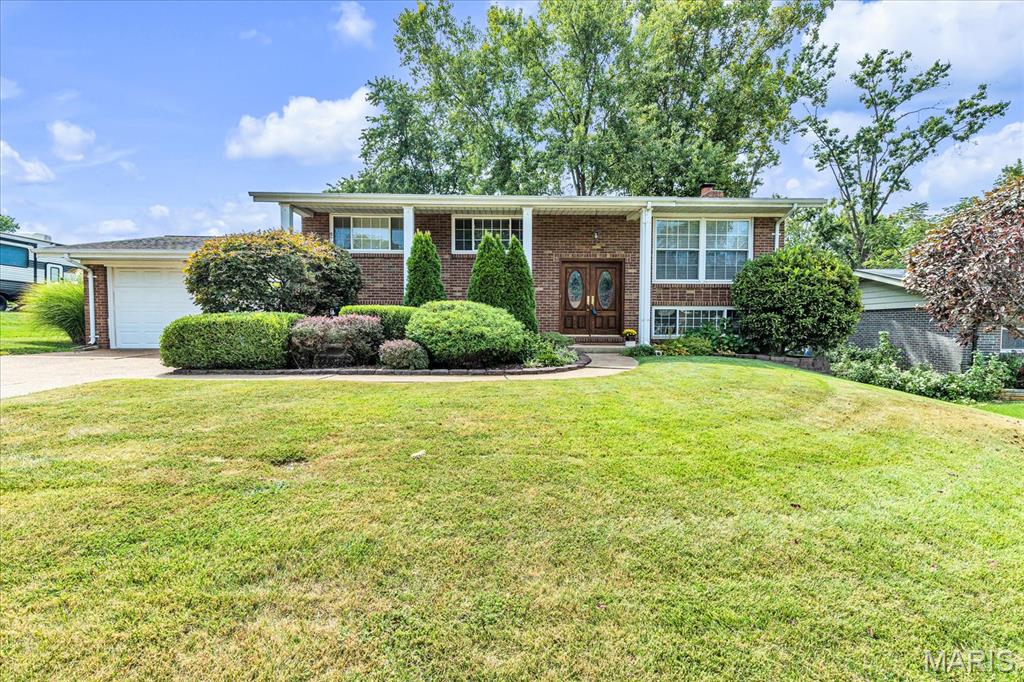
Blueberry Hill beauty in the Lindbergh School District! This 3-bedroom, 2-bath home delivers the perfect mix of style, space, and fun. Gorgeous wood floors run throughout the main level, while the updated kitchen steals the show with 42-inch cabinetry, granite counters, and a pantry. Downstairs, the walk-out lower level features LVP flooring, a cozy fireplace, and a spacious family room made for movie nights or game days. Need extra space? The bonus room is ideal for a home office, workout space, or sleeping area. Outside, the backyard is ready for summer with a patio and private pool. Add a 2-car garage and you've got a home that's as functional as it is fun. This one is a charmer!
#26058046

Unincorporated

4716 Hedgemont Drive

3 Beds

2 Baths

1,808 Sq.Ft.

$369,000

MLS#: 26058046
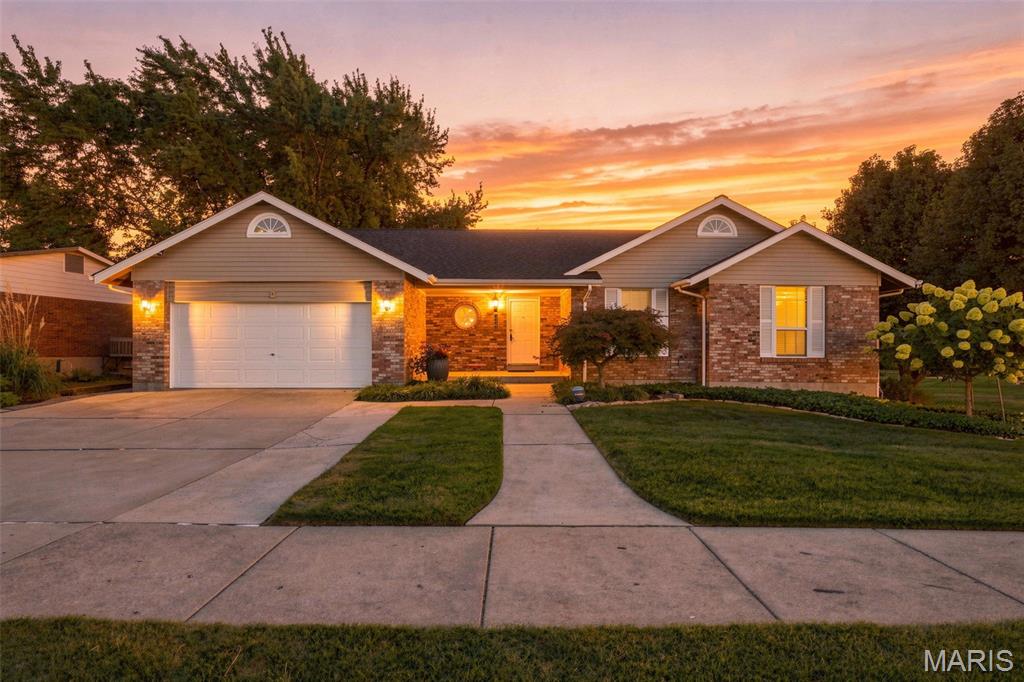
Beautifully situated on a picturesque cul-de-sac lot backing to common ground, this impeccably maintained 4-bedroom, 3-bath ranch offers the perfect blend of comfort, space, and thoughtful updates. A bright, open floor plan welcomes you with a spacious family room featuring a cozy woodburning fireplace, seamlessly flowing into the breakfast room and kitchen, where easy access to the deck creates an ideal setting for everyday living and entertaining.  The home has been lovingly cared for by its current owners since 2003 and features significant updates, including a new architectural shingle roof (2024), water heater (2024), and HVAC system (2023), providing peace of mind for years to come.  The finished lower level expands the living space beautifully with a large recreation room, wet bar, full bath, fourth bedroom, and finished laundry room, plus walkout access to the patio, making it perfect for guests, gatherings, or multi-generational living. Combining exceptional maintenance, generous living areas, and a tranquil setting, this move-in-ready home is a rare opportunity you won't want to miss.
#26054822

Unincorporated

4004 Flandre Cove Court

3 Beds

3 Baths

2,952 Sq.Ft.

$295,000

MLS#: 26054822
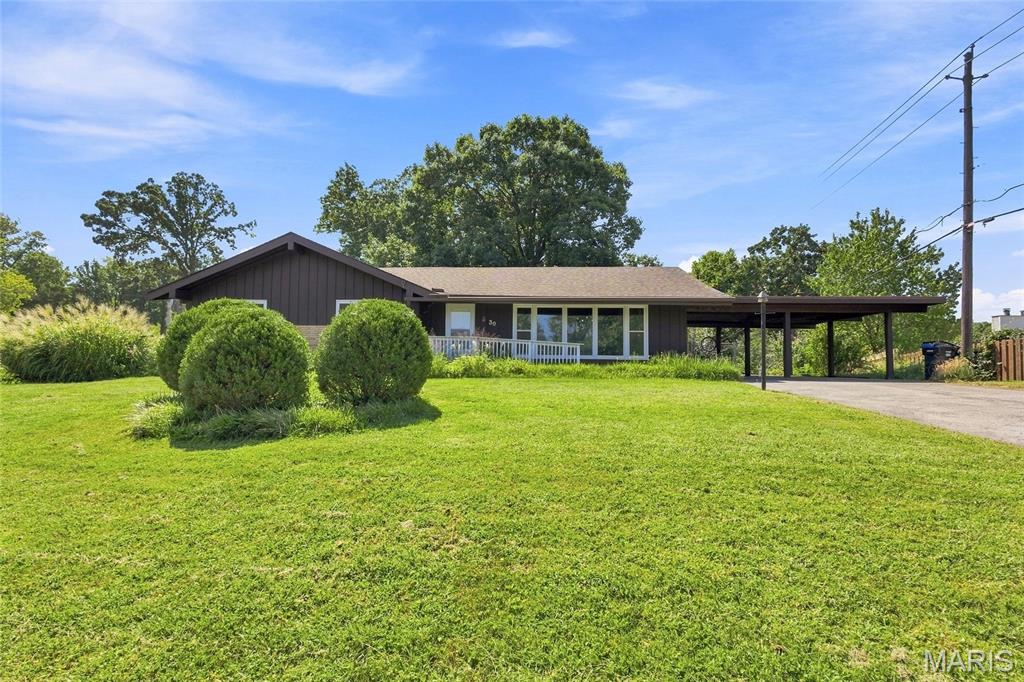
How would you like to live on a quiet street with only two homes on it.  This is one of the larger ranch style homes in popular Willow Brooke subdivision with four bedrooms on the main level, plus an additional bedroom or home office in the walk out, finished lower level.  Here we have a large kitchen with plenty of cabinets and counter space.  The windows and main level flooring are approx three years old...the roof is only six years old...the hot water tank was new in 2025.  You’ll love the convenient location, with an elementary school, grocery stores, restaurants, and the JCCA all just minutes away.
#26056855

Unincorporated

30 Fernwood Lane

5 Beds

2 Baths

2,476 Sq.Ft.

$339,900

MLS#: 26056855
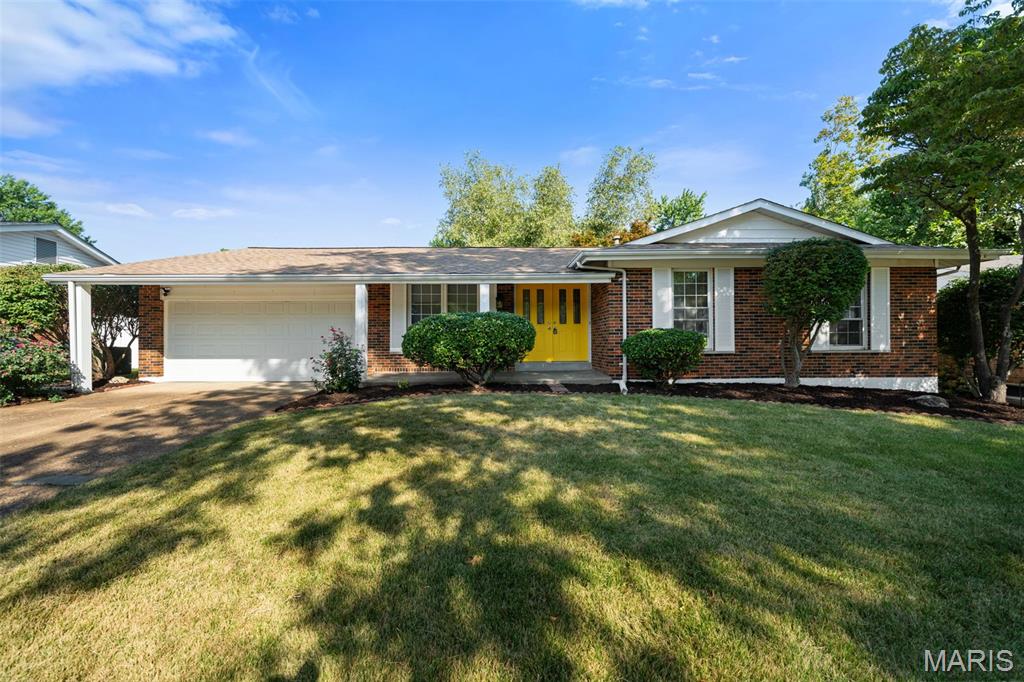
You will think you're dreaming when you walk in to 3701 Rue de Renard. There is so much space, and the renovations are so nice, it can't possibly be real, you tell yourself with each step. BUT... it is real, and it's just waiting on you to call it home!

This home has been updated top to bottom, and features beautiful new flooring, fresh paint, and a gorgeous new kitchen. Modern cabinetry, quartz counters, with a breakfast bar, and new stainless steel appliances, plus plenty of storage, definitely will make this the kitchen of your dreams. It opens up to the family room, with a brick fireplace, and high ceilings. Around the corner, you'll find a large living area and dining room. The home features three bedrooms, including a great master suite with a full bath and walk-in closet, plus another bath off the hall.

The basement is fully finished, with SO MUCH SPACE, and another full bath. Yes, that makes three! Perfect for entertaining, or getting away from the rest of the family, depending on the day. Walk outside and find an enormous deck, great for grilling, where you can look out at your stunning private yard. You'll never want to go on vacation again, because this home will be the perfect permanent getaway.
#26057288

Unincorporated

3701 Rue De Renard

3 Beds

3 Baths

1,493 Sq.Ft.

$279,900

MLS#: 26057288
Price reduced
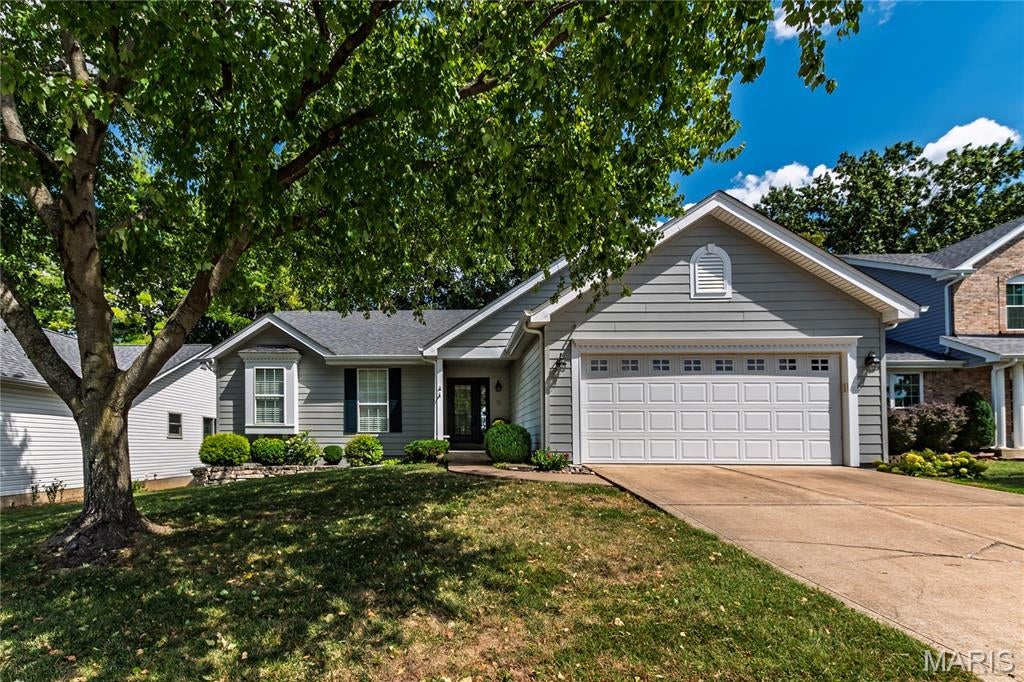
OPEN SUNDAY 9/20 1-3 P.M.  Super sharp Ranch home.  Freshly painted exterior.  Vaulted ceiling.  Main floor laundry.  Great location on a cul de sac street.  Level lot with privacy.  Updated kitchen w/ granite counter tops and stainless steel appliances, recess lighting & pull out drawers.  Hardwood floors in kitchen & breakfast room.  Separate tub & shower in master bath. Partially finished lower level with a 26x15 rec/family room and bar.  Plantation shutters.  Very nice deck.  James Hardy siding.    AC & High efficiency furnace are approximately 7 yrs old.
#26053330

Unincorporated

4528 Southridge Pines Drive

3 Beds

2 Baths

2,566 Sq.Ft.

$394,500

MLS#: 26053330

Welcome to this beautifully updated ranch home located in the desirable Lake Forest Estates lake development! Offering stunning water views and backing to open ground, this property provides a wonderful combination of comfort, space, and outdoor amenities.

The main level features a spacious open-concept kitchen, dining, and living area, complete with a cozy gas fireplace—perfect for entertaining or relaxing with family. The kitchen appliances stay with the home, and the washer and dryer are conveniently located on the main level. You’ll also find three bedrooms on the main floor, including a comfortable primary bedroom with a full bath.

The lower level offers even more versatility with a large finished family room another room that could easily serve as a fourth bedroom, along with an additional full bathroom and ample storage space.

Lake Forest Estates offers an array of amenities for residents to enjoy, including lakes for fishing and water skiing, a community pool, recreation center, playground, and multi-use basketball court.

With beautiful lake views, plenty of living space, and access to fantastic community amenities, this home is one you won’t want to miss. Come see all it has to offer!

13519 Lakewood Drive

Message successfully sent.

I agree to receive email communication and understand I can unsubscribe at any time.

I agree to be contacted by Realhub DEV via call, email, and text for real estate services. To opt out, you can reply 'stop' at any time or reply 'help' for assistance. You can also click the unsubscribe link in the emails. Message and data rates may apply. Message frequency may vary. Privacy Policy

 - property

Send a message

Message successfully sent.

Reason for contacting?

I agree to receive email communication and understand I can unsubscribe at any time.

I agree to be contacted by Realhub DEV via call, email, and text for real estate services. To opt out, you can reply 'stop' at any time or reply 'help' for assistance. You can also click the unsubscribe link in the emails. Message and data rates may apply. Message frequency may vary. Privacy Policy

Sign In Sign Out

Virtual Assistant

Would you like to take the next step with this property? We can help you schedule a showing or virtual tour, or send you more details.

Yes, I would like more information.

Thank You for Your Reply, One of Our Agents will contact you as soon as possible

No, maybe later.

Thank you, you can always contact me via email, phone number or through the contact form.

Realhub AI

Lucy - Your AI-Powered Realtor

Update Your Temporary Password

Personalize your search

Enter your email and we'll notify you immediately when new listings match what you're looking for.

or enter email address

Already have an account ? Login here

Continue your home search

I agree to receive communications and understand I can unsubscribe at any time.

I agree to be contacted by Realhub DEV via call, email, and text for real estate services. To opt out, you can reply 'stop' at any time or reply 'help' for assistance. You can also click the unsubscribe link in the emails. Message and data rates may apply. Message frequency may vary. Privacy Policy

Already have an account ? Login here

We use cookies

We use cookies primarily for analytics to enhance your experience. By accepting, you agree to our use of these cookies. You can manage your preferences or learn more about our cookies policy.