
8301 N 23rd Avenue
Raymond, IL 62560
About
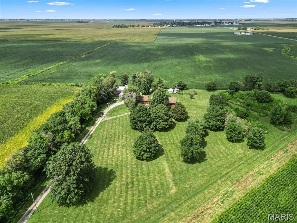
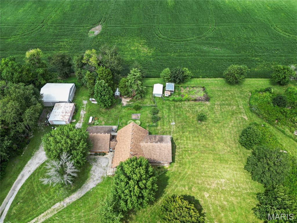
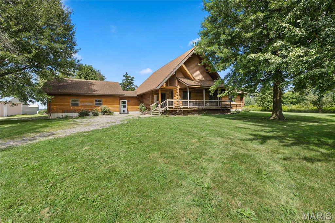
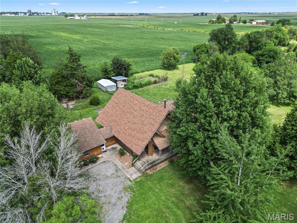
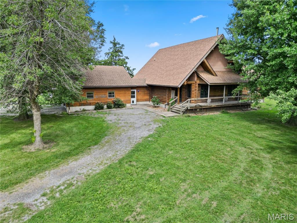
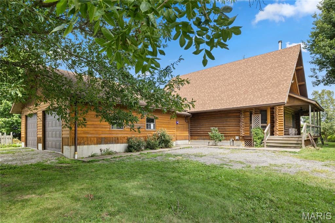
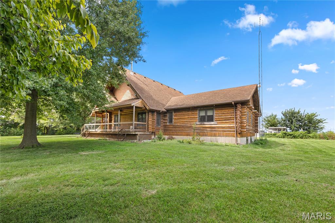
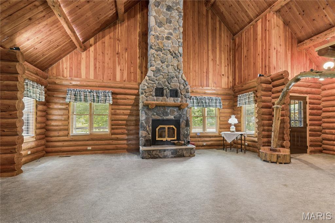
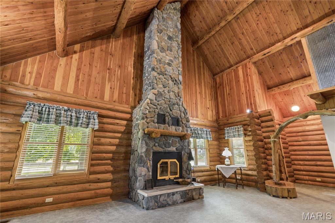
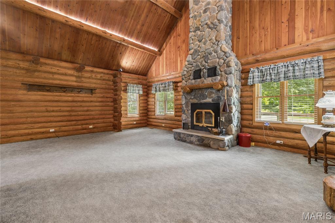
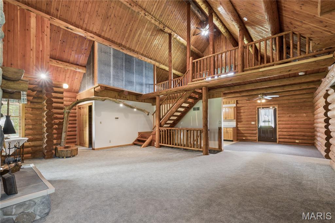
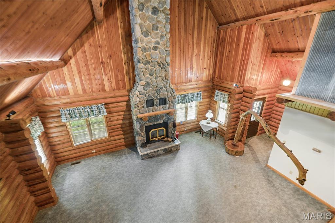
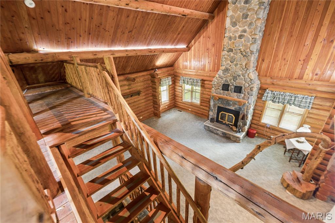
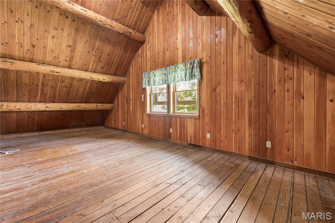
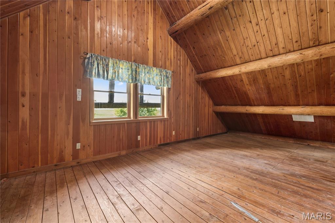
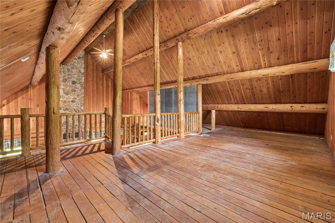
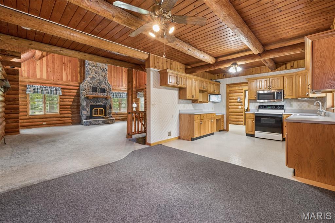
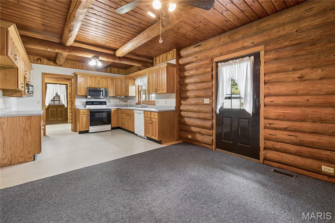
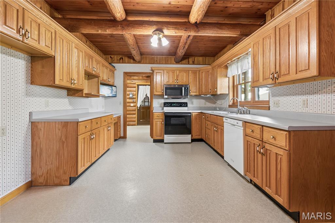
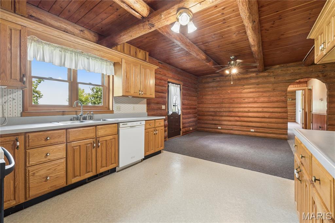
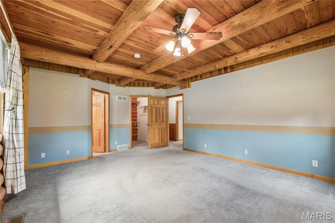
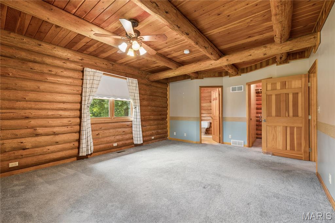
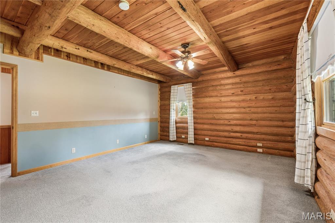
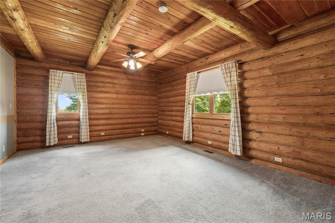
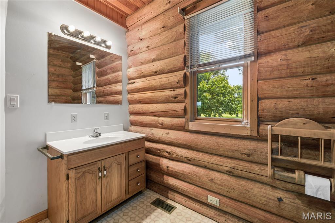
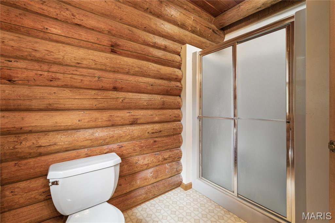
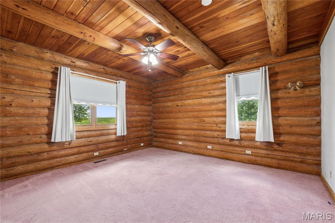
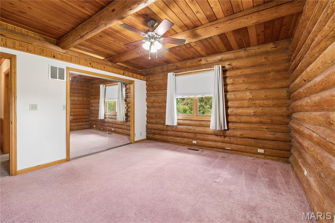
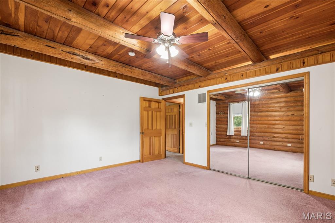
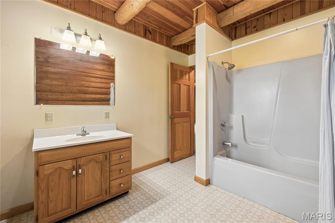
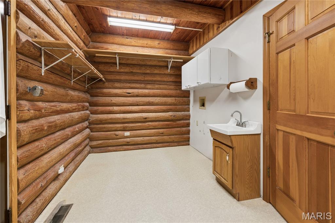
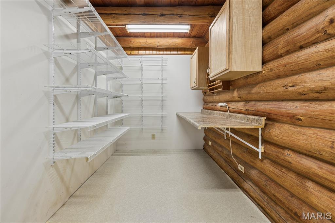
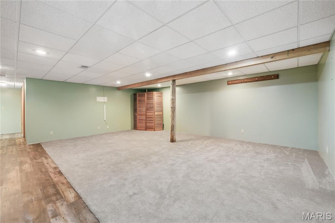
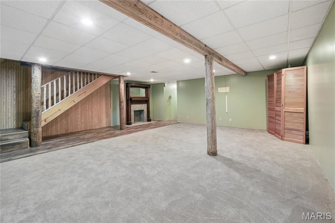
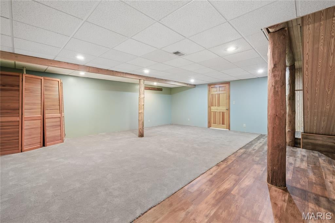
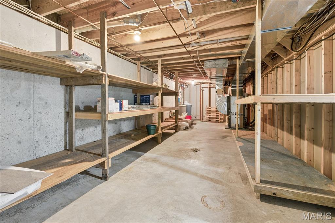
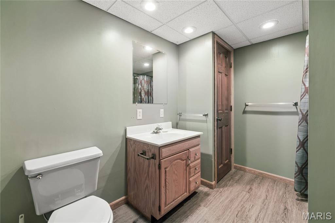
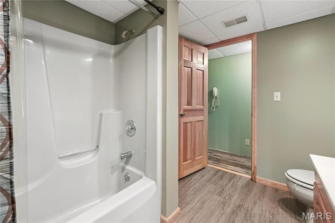
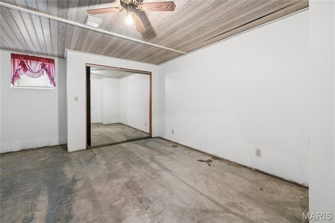
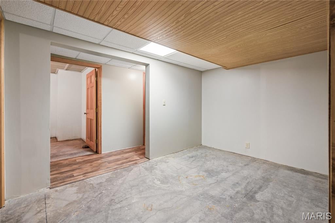
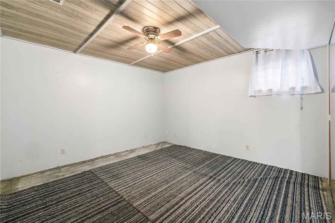
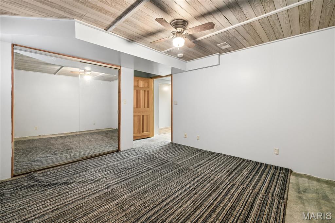
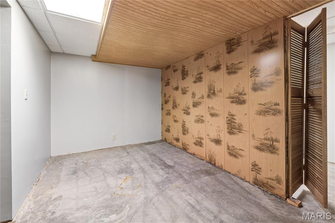
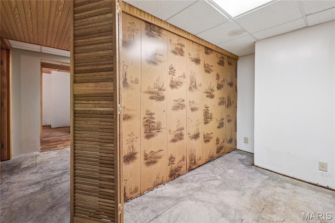
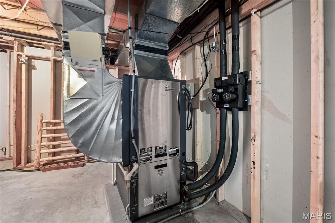
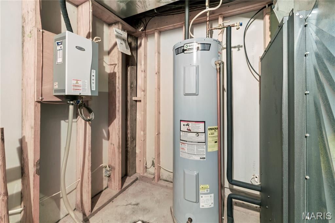
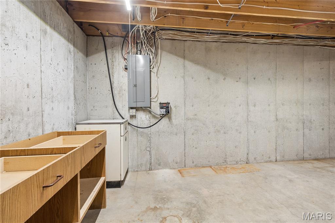
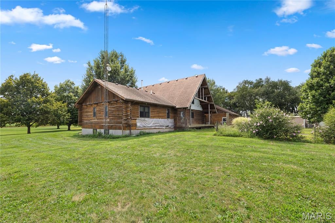
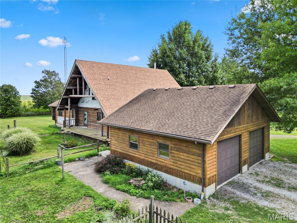
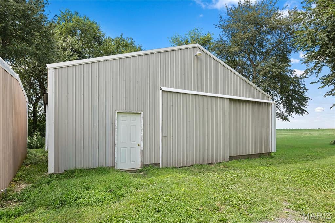
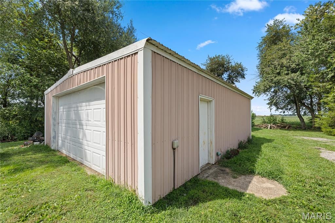
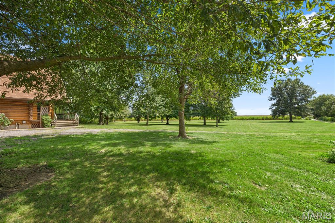
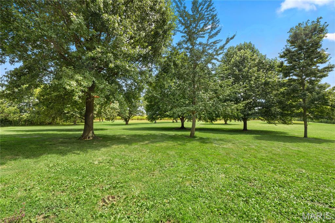
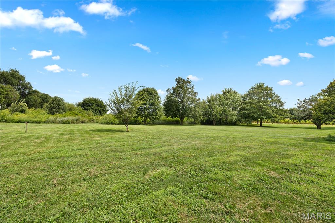
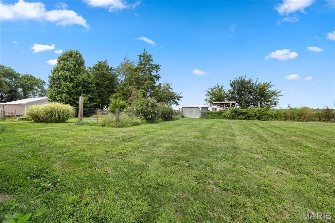
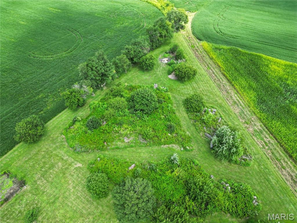
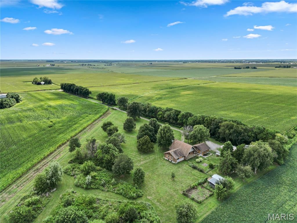
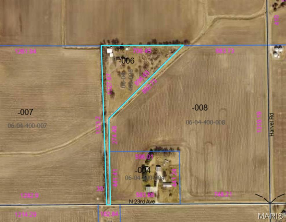
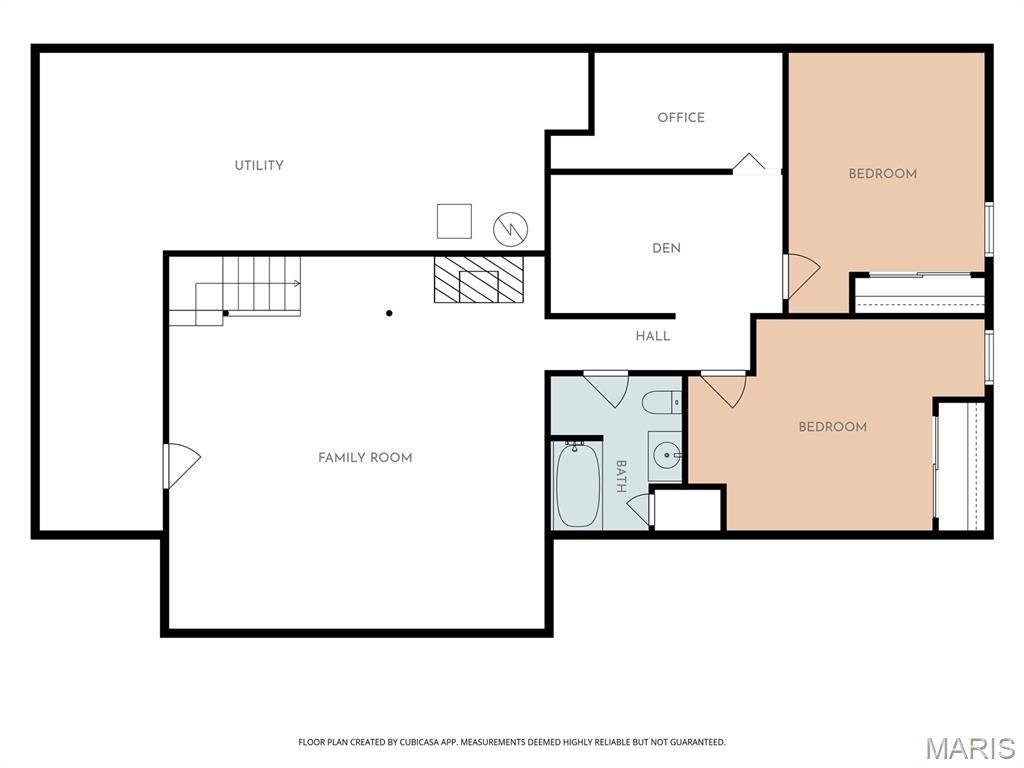
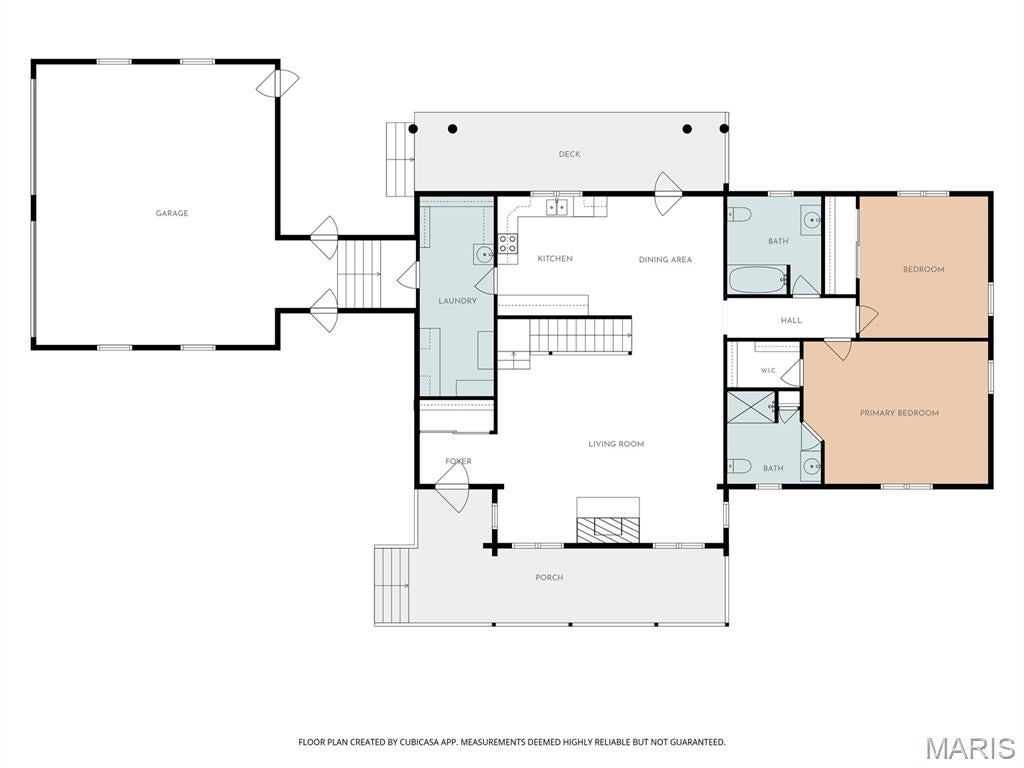
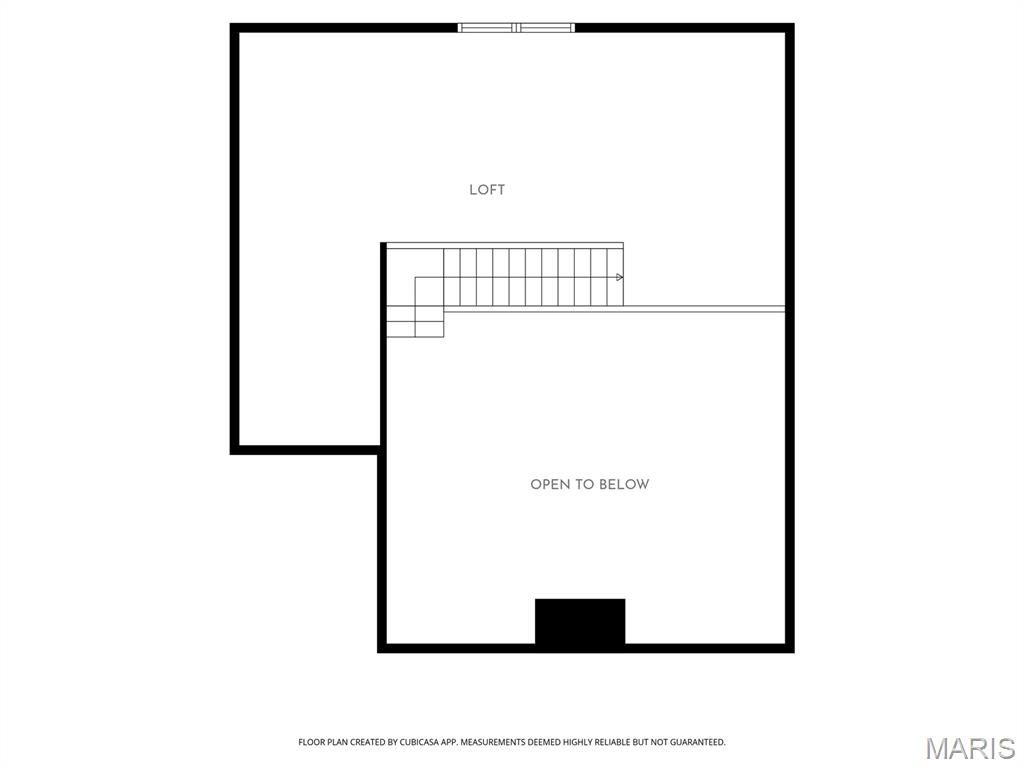
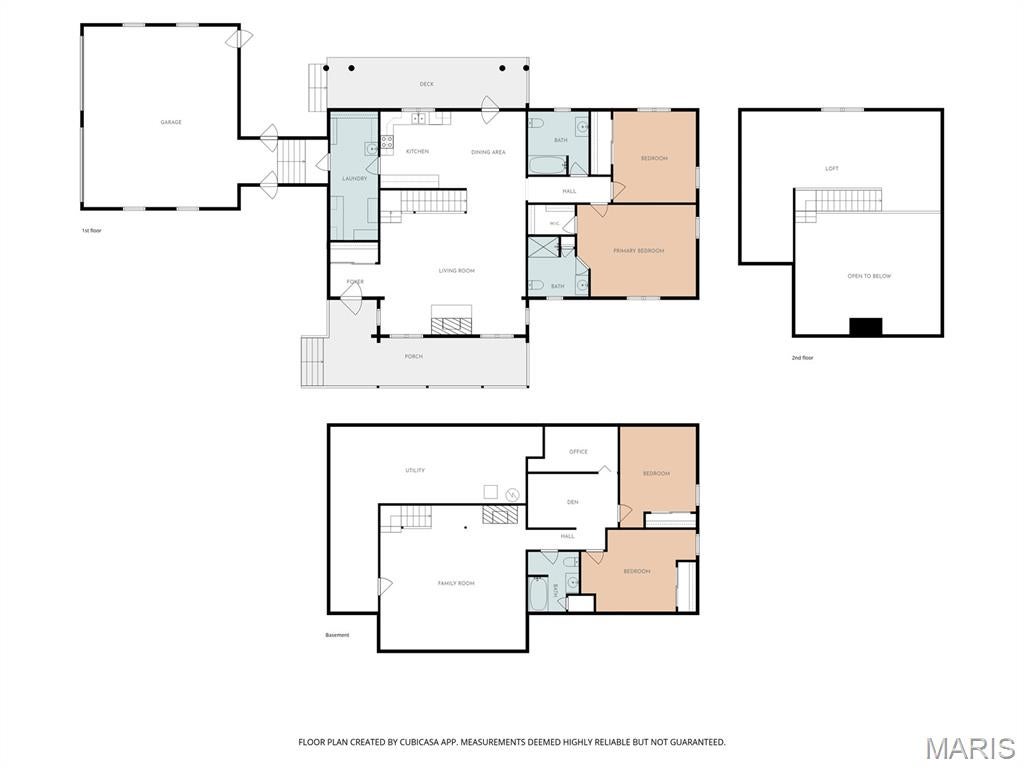
Tucked away on 5.66 +/- acres, this beautiful log home offers the space, privacy, and peaceful country setting you've been looking for. Step inside to an impressive open concept living area where soaring vaulted ceilings and a floor to ceiling stone fireplace create a warm and inviting centerpiece to the home. A spacious loft overlooks the living room below, while the kitchen and dining area flow seamlessly into the main living space, making it perfect for both everyday living and entertaining. The main floor features two bedrooms and two full baths, including a spacious primary suite with a walk-in closet and private en suite bath. Downstairs, the lower level offers even more room to spread out with a family room, full bath, additional sleeping space, office or hobby space, and an abundance of storage. Portions of the lower level are ready for flooring, giving the next owner an opportunity to add their own finishing touches. Outside, enjoy the quiet surroundings from the large front porch and deck, with 5.66 acres providing plenty of room to enjoy country living. A large attached garage and multiple outbuildings offer excellent space for vehicles, equipment, hobbies, or storage. Geothermal heating and cooling, multiple sump pumps, a driveway alarm, and security cameras add function and peace of mind. Set well back from the road and surrounded by the beauty of the countryside, this property has the character that only a true log home can offer, along with plenty of space and potential to make it your own.
Property
Beds
4
Full Baths
3
1/2 Baths
None
Year Built
1992
Sq.Footage
3,410
Features
Features & Amenities
Interior
-
Other Interior Features
Cathedral Ceiling(s), Ceiling Fan(s), Natural Woodwork, Vaulted Ceiling(s), Walk-In Closet(s)
-
Total Bedrooms
4
-
Bathrooms
3
-
Above Grade Finished Area
2105.0
-
Basement YN
YES
-
Cooling YN
YES
-
Cooling
Ceiling Fan(s), Central Air
-
Fireplace YN
YES
-
Heating YN
YES
-
Heating
Geothermal
-
Main Level Bedrooms
2
-
Pet friendly
N/A
Exterior
-
Garage
Yes
-
Garage spaces
4
-
Construction Materials
Log
-
Other Exterior Features
Storage
-
Parking
Additional Parking, Attached
-
Patio and Porch Features
Covered, Deck, Front Porch
-
Pool
No
-
Waterfront YN
NO
-
View
Rural
Area & Lot
-
Lot Features
Irregular Lot
-
Lot Size(acres)
5.66
-
Lot Size(square feet)
246,549
-
Property Type
Residential
-
Property Sub Type
Single Family Residence
Price
-
Sales Price
$295,000
-
Tax Amount
$5,847
-
Sq. Footage
3,410
-
Price/SqFt
$86
HOA
-
Association
No
School District
-
Elementary School
PANHANDLE DIST 2
-
Middle School
PANHANDLE DIST 2
-
High School
Lincolnwood Sr High School
Property Features
-
New Construction
NO
-
Foundation Details
Concrete Perimeter
-
Ownership
Private
-
Senior Community YN
NO
-
Sewer
Septic Tank
-
Water Source
Private, Well
Schedule
Schedule a Showing
Showing scheduled successfully.
Mortgage calculator
Estimate your monthly mortgage payment, including the principal and interest, property taxes, and HOA. Adjust the values to generate a more accurate rate.
Your payment
Principal and Interest:
$
Property taxes:
$
HOA fees:
$
Total loan payment:
$
Total interest amount:
$
Location
-
County
Montgomery
-
Elementary School
PANHANDLE DIST 2
-
Middle School
PANHANDLE DIST 2
-
High School
Lincolnwood Sr High School

Listing Courtesy of Melissa Smith, MCR Realty Professionals, Inc
RealHub Information is provided exclusively for consumers' personal, non-commercial use, and it may not be used for any purpose other than to identify prospective properties consumers may be interested in purchasing. All information deemed reliable but not guaranteed and should be independently verified. All properties are subject to prior sale, change or withdrawal. RealHub website owner shall not be responsible for any typographical errors, misinformation, misprints and shall be held totally harmless.

Carmine Lupertazzi
AGENT
Call Carmine today to schedule a private showing.
Phone (815) 780-9623
Email baloni.mars@gmail.com

* Listings on this website come from the FMLS IDX Compilation and may be held by brokerage firms other than the owner of this website. The listing brokerage is identified in any listing details. Information is deemed reliable but is not guaranteed. If you believe any FMLS listing contains material that infringes your copyrighted work please click here to review our DMCA policy and learn how to submit a takedown request.© 2024 FMLS.
