
32 Grainey Drive
Glen Carbon, IL 62034
About
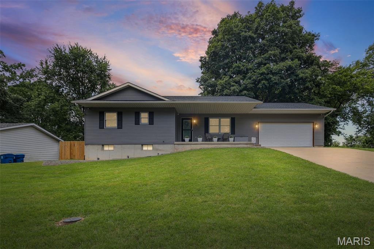
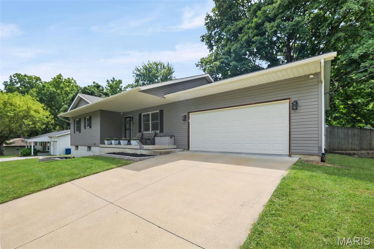
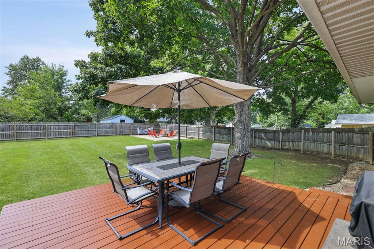
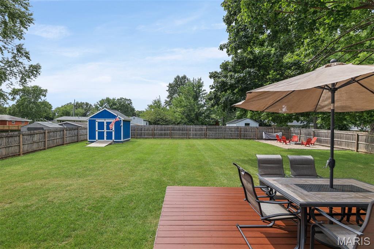
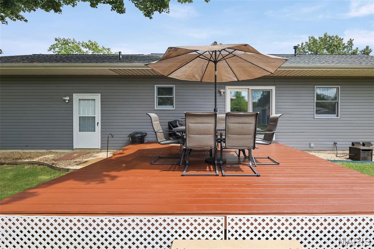
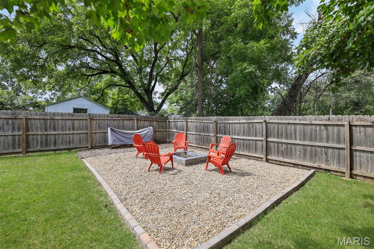
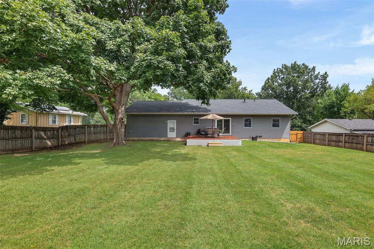
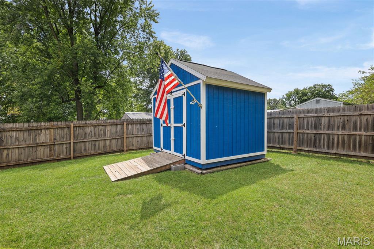
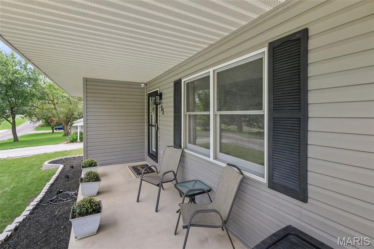
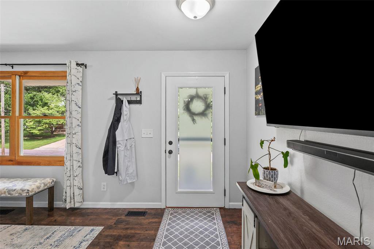
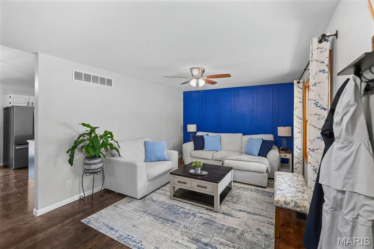
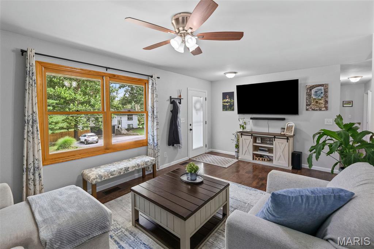
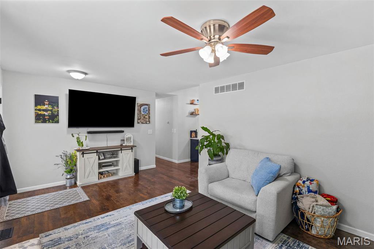
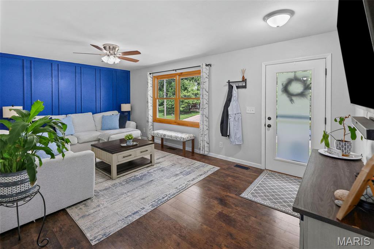
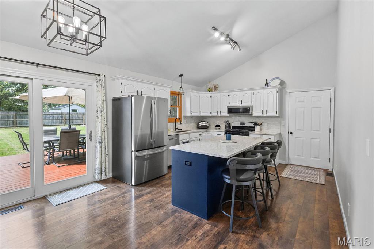
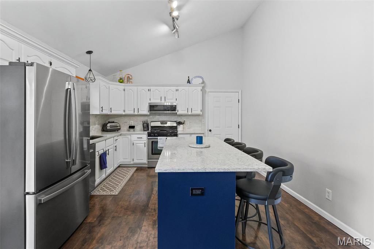
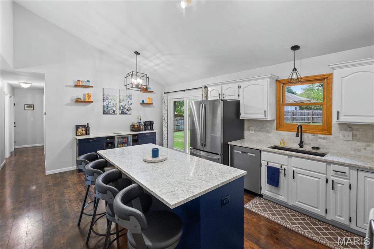
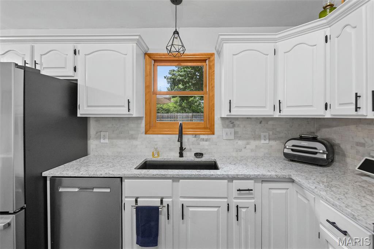
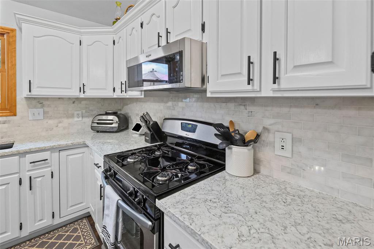
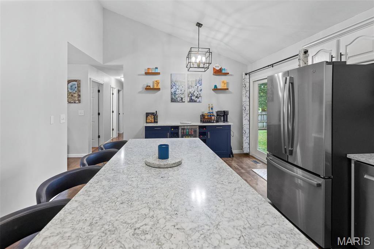
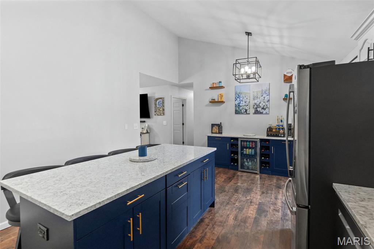
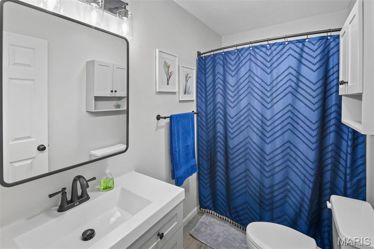
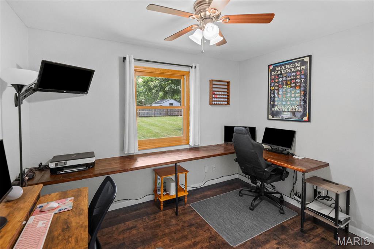
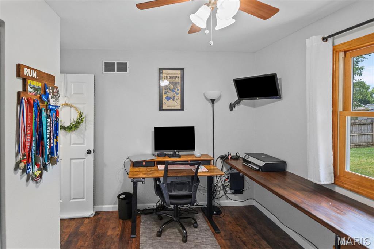
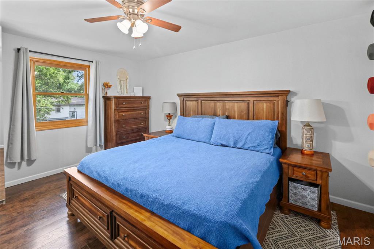
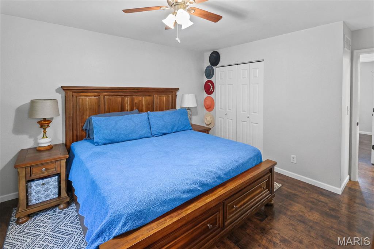
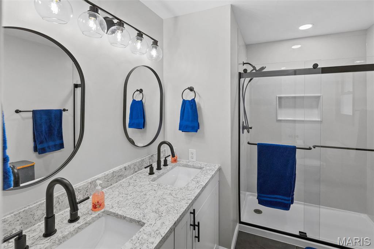
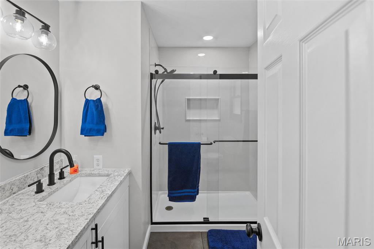
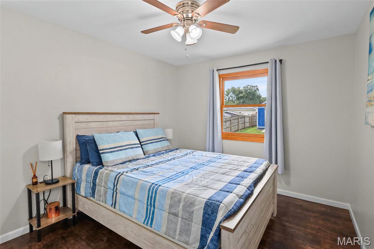
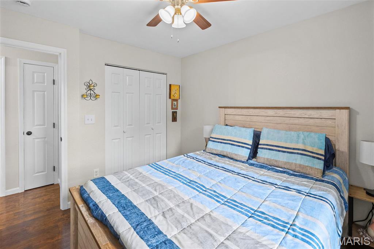
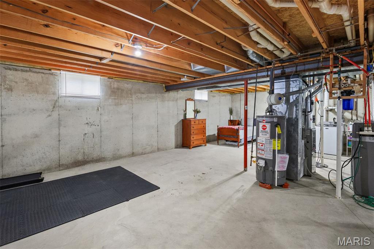
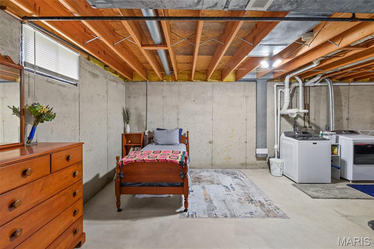
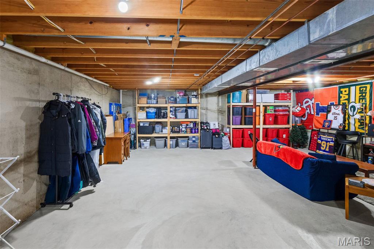
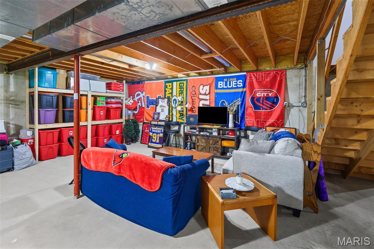
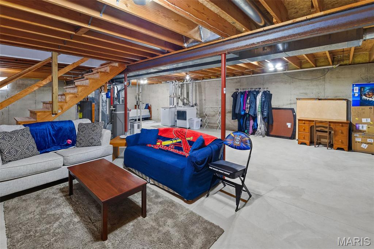
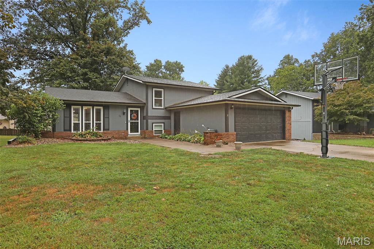
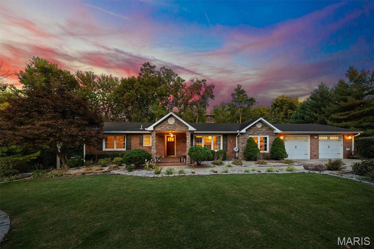
Welcome to this beautifully updated Glen Carbon ranch offering comfortable one-level living with thoughtful improvements throughout. The completely remodeled kitchen, finished in 2025, features a vaulted ceiling, stainless appliances, and a gas range, creating a bright and inviting space for everyday living and entertaining. The primary bathroom was completely remodeled in 2026, and the second full bathroom was remodeled in 2025, giving the home a fresh, modern feel. The 0.34-acre lot provides an impressive outdoor setting with a deck, privacy fence, custom-built shed, and fire pit area, offering plenty of space for entertaining and enjoying the outdoors. The insulated and heated two-car garage with workbench offers year-round versatility, while the full unfinished basement provides a tremendous amount of flexible space. The spacious basement provides room for storage, hobbies, a home gym, or a workshop, with the potential to finish the space in the future for additional living or recreational space. Additional features include a whole-house fan, portable generator hookup, whole-house water softener and filtration system replaced in 2025, security system, and 2021 water heater. Located in the Edwardsville School District and just minutes from I-270 and Edwardsville shopping, dining, and amenities, this home offers a great combination of modern updates, flexible space, outdoor appeal, and convenience.
Property
Beds
3
Full Baths
2
1/2 Baths
None
Year Built
1994
Sq.Footage
1,224
Features
Features & Amenities
Interior
-
Total Bedrooms
3
-
Bathrooms
2
-
Above Grade Finished Area
1244.0
-
Basement YN
YES
-
Cooling YN
YES
-
Cooling
Central Air
-
Fireplace YN
NO
-
Heating YN
YES
-
Heating
Forced Air
-
Main Level Bedrooms
3
-
Pet friendly
N/A
Exterior
-
Garage
No
-
Construction Materials
Vinyl Siding
-
Pool
No
Area & Lot
-
Lot Features
Back Yard
-
Lot Size(acres)
0.3444
-
Lot Size(square feet)
15,002
-
Property Type
Residential
-
Property Sub Type
Single Family Residence
-
Architectural Style
Ranch
Price
-
Sales Price
$330,000
-
Tax Amount
$5,730
-
Financing Options
Conventional
-
Sq. Footage
1,224
-
Price/SqFt
$269
HOA
-
Association
No
School District
-
Elementary School
EDWARDSVILLE DIST 7
-
Middle School
EDWARDSVILLE DIST 7
-
High School
Edwardsville
Property Features
-
New Construction
NO
-
Sewer
Public Sewer
-
Water Source
Public
Schedule
Schedule a Showing
Showing scheduled successfully.
Mortgage calculator
Estimate your monthly mortgage payment, including the principal and interest, property taxes, and HOA. Adjust the values to generate a more accurate rate.
Your payment
Principal and Interest:
$
Property taxes:
$
HOA fees:
$
Total loan payment:
$
Total interest amount:
$
Location
-
County
Madison
-
Elementary School
EDWARDSVILLE DIST 7
-
Middle School
EDWARDSVILLE DIST 7
-
High School
Edwardsville

Listing Courtesy of Kate Pearce, RE/MAX Preferred
RealHub Information is provided exclusively for consumers' personal, non-commercial use, and it may not be used for any purpose other than to identify prospective properties consumers may be interested in purchasing. All information deemed reliable but not guaranteed and should be independently verified. All properties are subject to prior sale, change or withdrawal. RealHub website owner shall not be responsible for any typographical errors, misinformation, misprints and shall be held totally harmless.

Carmine Lupertazzi
AGENT
Call Carmine today to schedule a private showing.
Phone (815) 780-9623
Email baloni.mars@gmail.com

* Listings on this website come from the FMLS IDX Compilation and may be held by brokerage firms other than the owner of this website. The listing brokerage is identified in any listing details. Information is deemed reliable but is not guaranteed. If you believe any FMLS listing contains material that infringes your copyrighted work please click here to review our DMCA policy and learn how to submit a takedown request.© 2024 FMLS.
Properties
Related properties
Glen Carbon
76 S Meadow Lane
4 Beds
2 Baths
1,940 Sq.Ft.
$285,000
MLS#: 26058798
Glen Carbon
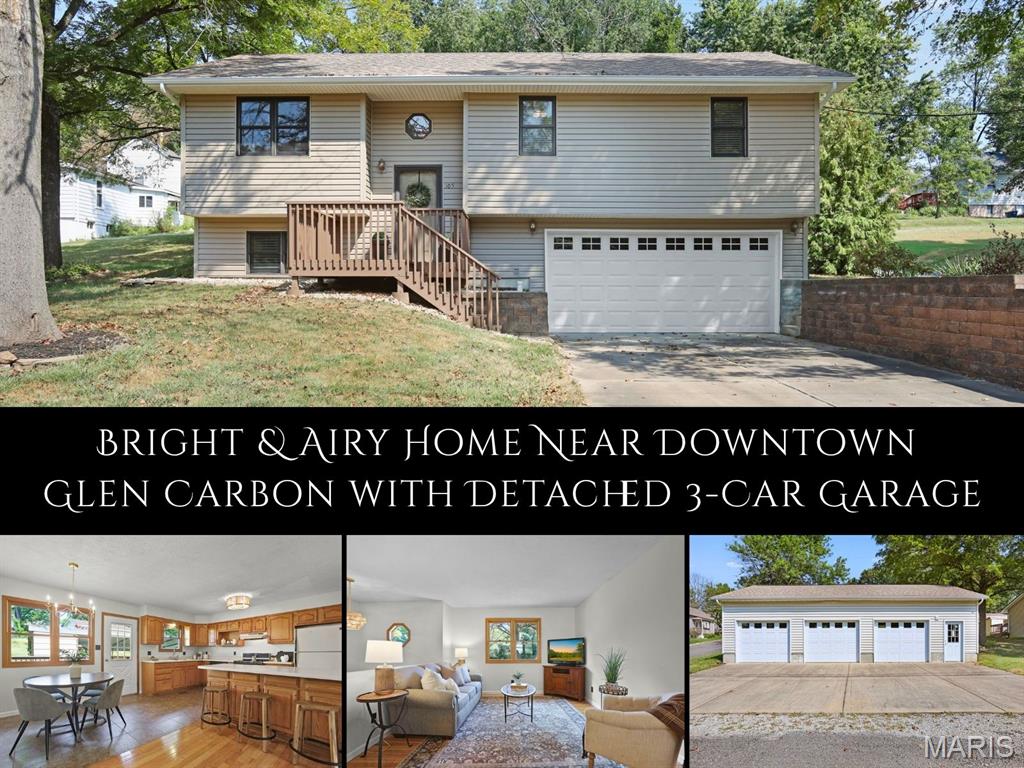
105 Perry Street
3 Beds
2 Baths
1,691 Sq.Ft.
$320,000
MLS#: 26058555
Glen Carbon
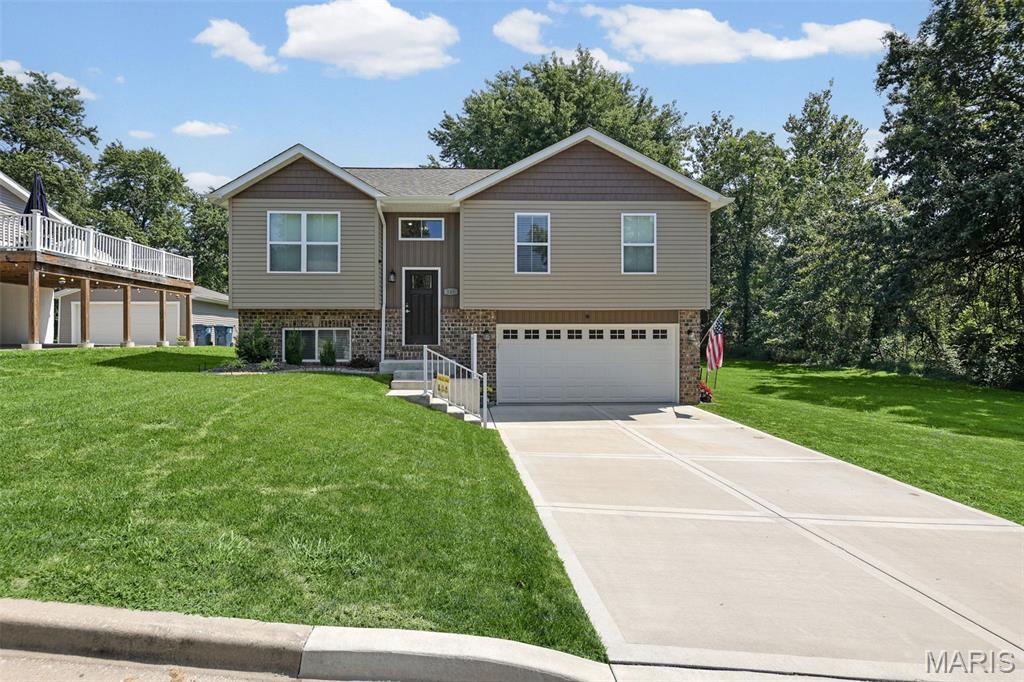
245 Madison Avenue
4 Beds
3 Baths
1,744 Sq.Ft.
$360,000
MLS#: 26054727
Glen Carbon
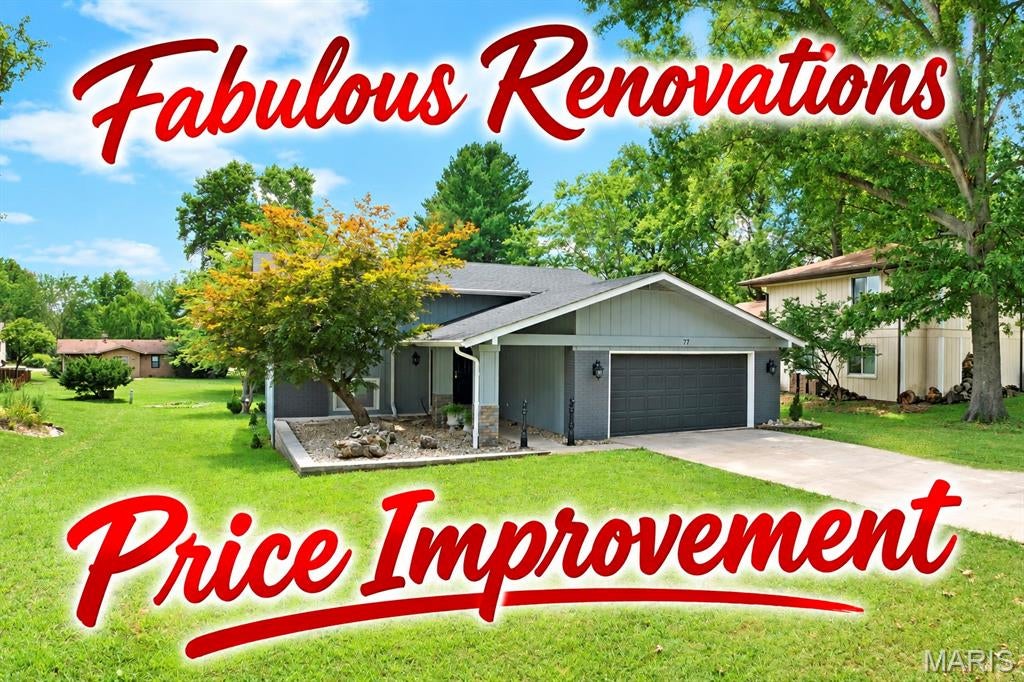
77 S Meadow Lane
4 Beds
2 Baths
1,872 Sq.Ft.
$319,000
MLS#: 26047558
Glen Carbon
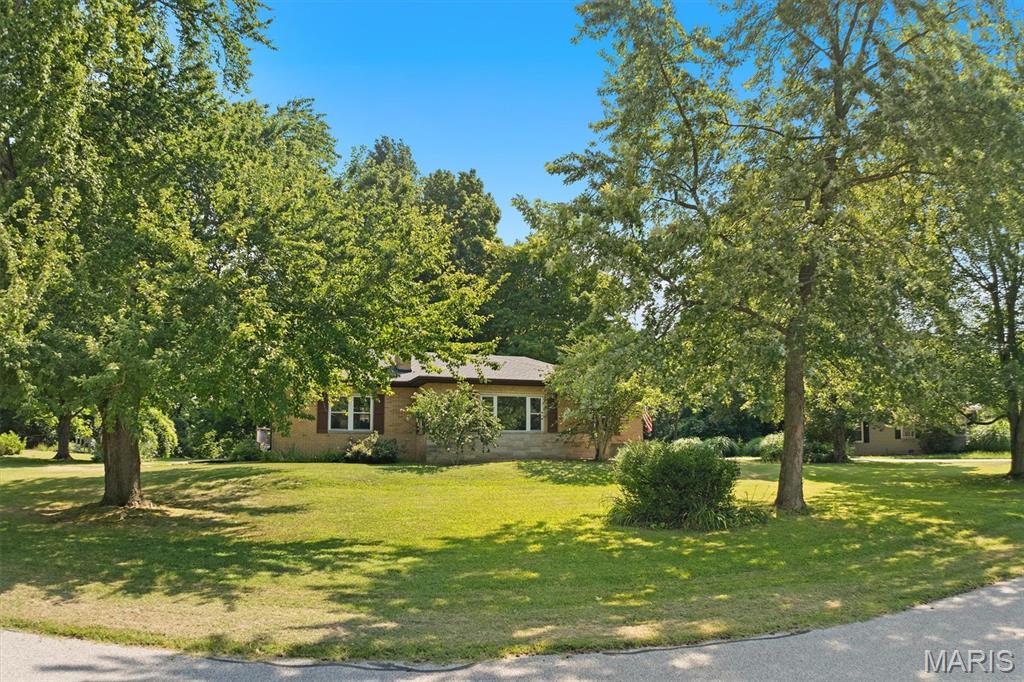
9 Lou Juan Drive
3 Beds
2 Baths
2,179 Sq.Ft.
$290,000
MLS#: 26047362
Glen Carbon
671 Glen Crossing Road
4 Beds
2 Baths
3,203 Sq.Ft.
$395,000
MLS#: 25064560
