
109 Fairington Drive
Troy, IL 62294
About
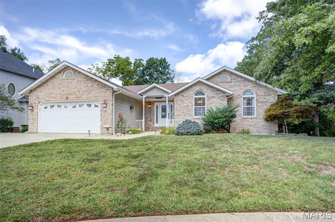
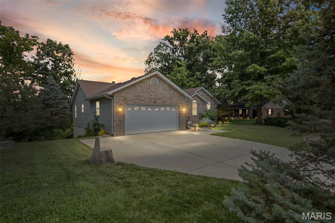
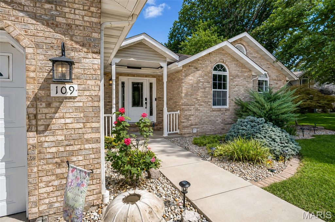
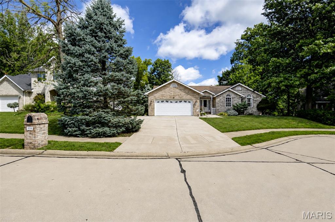
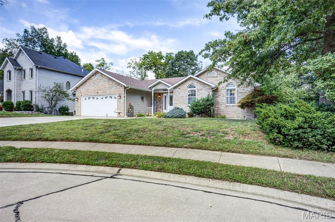
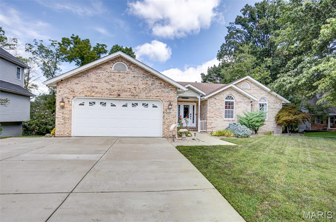
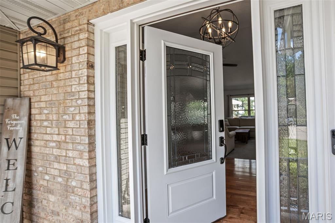
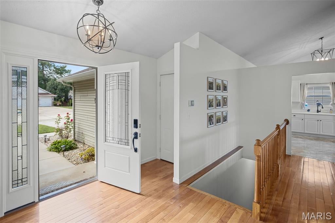
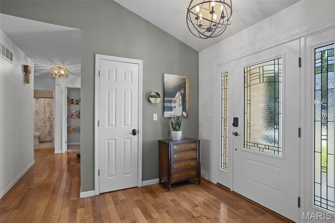
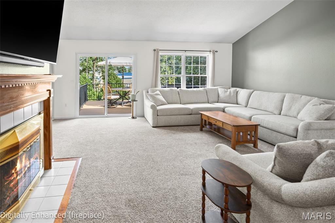
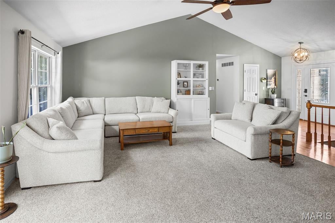
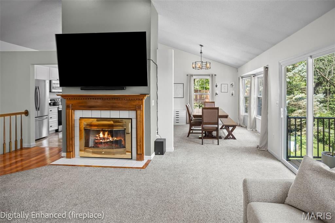
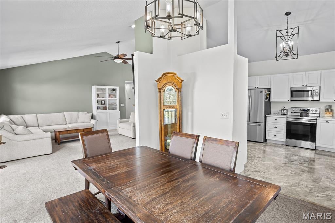
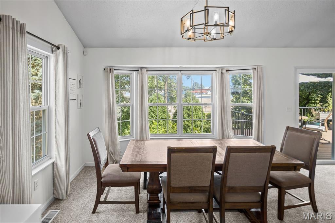
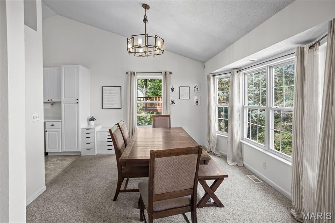
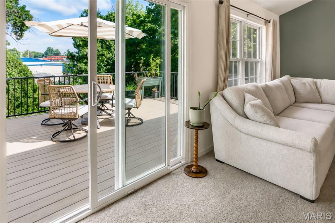
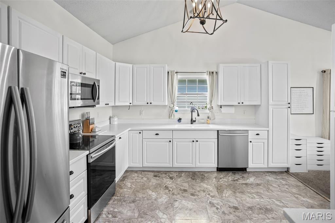
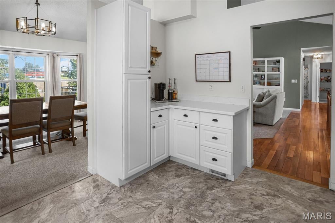
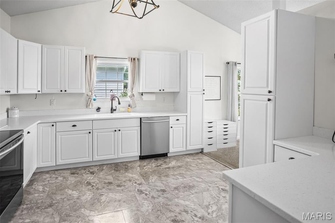
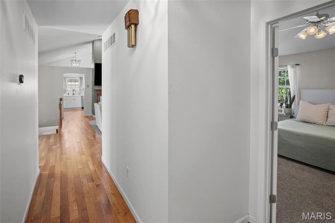
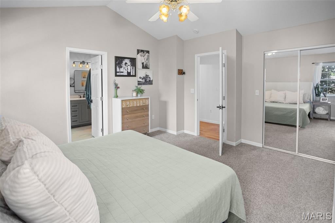
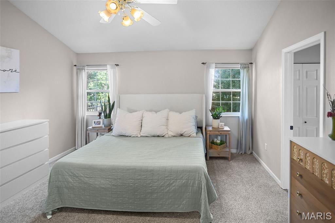
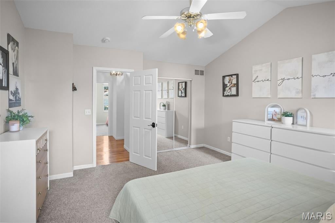
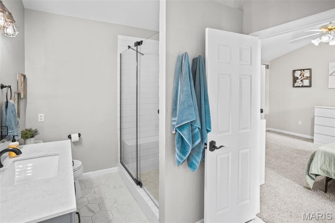
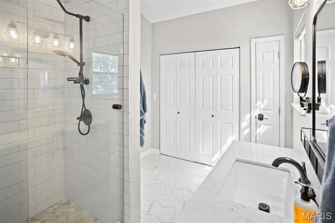
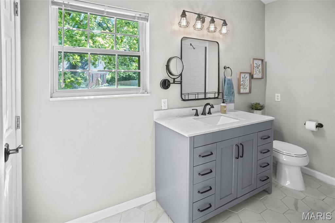
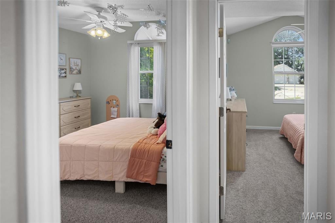
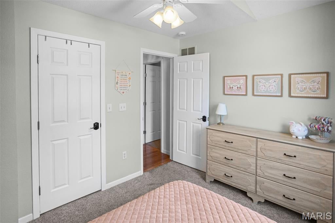
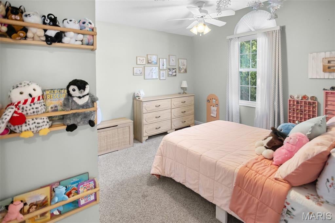
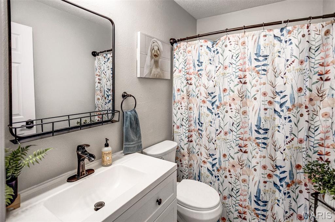
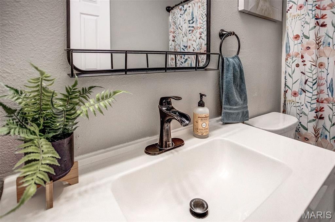
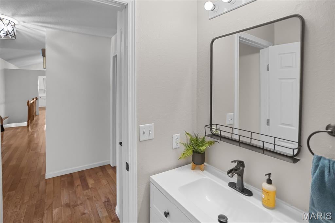
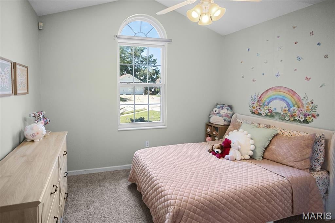
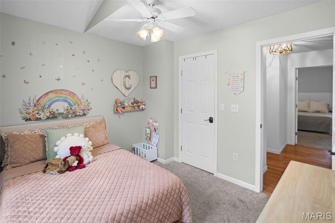
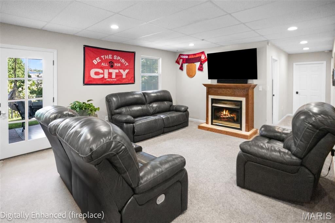
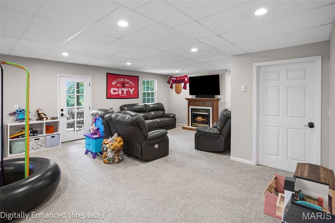
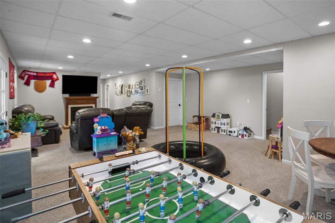
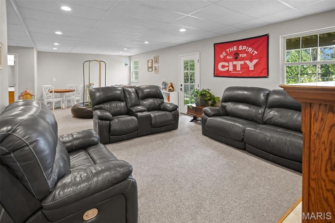
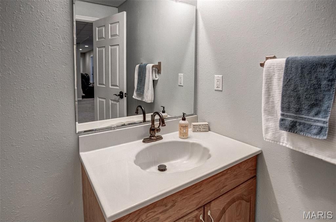
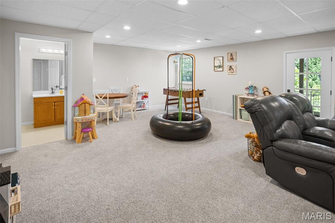
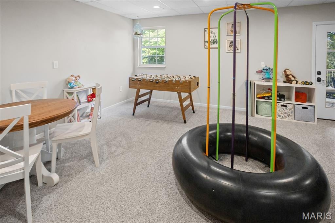
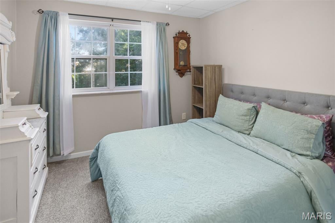
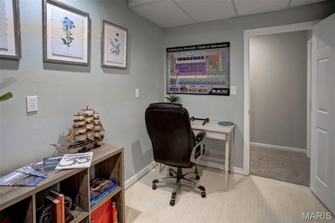
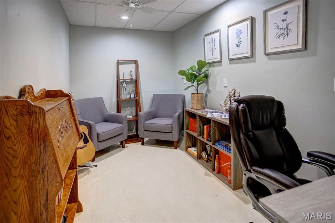
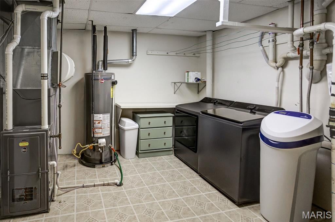
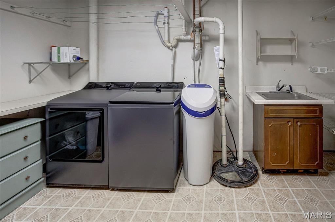
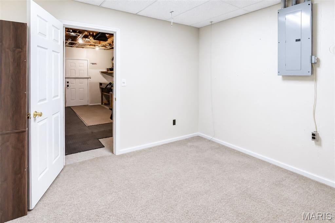
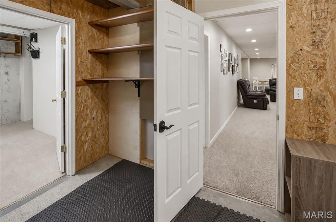
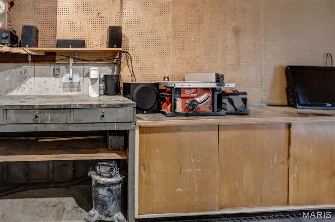
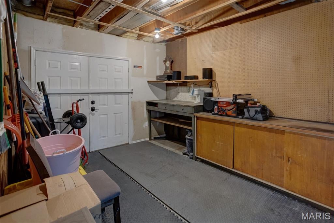
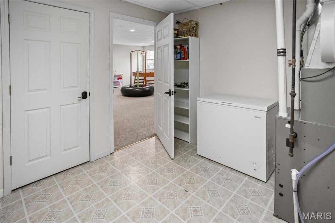
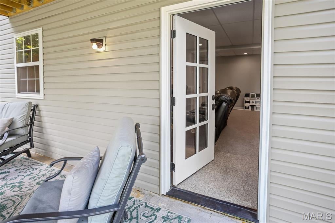
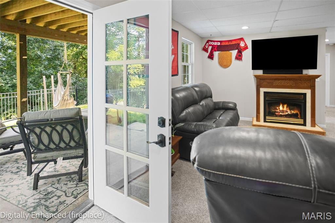
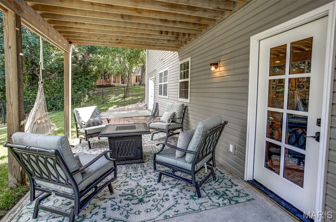
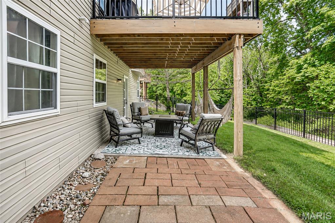
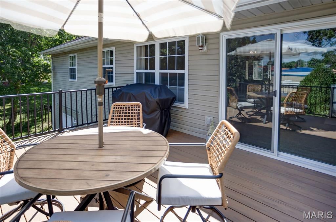
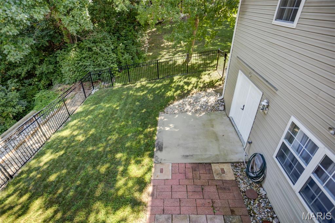
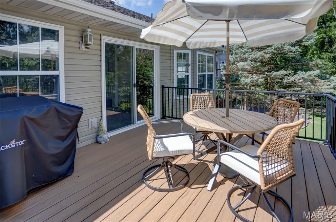
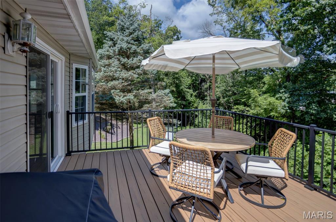
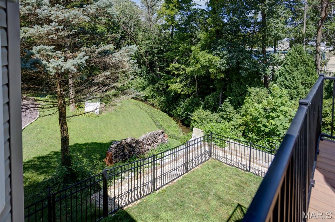
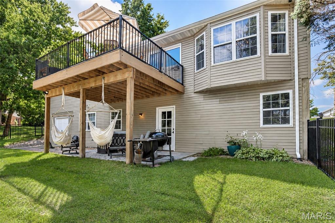
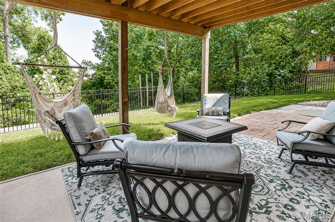
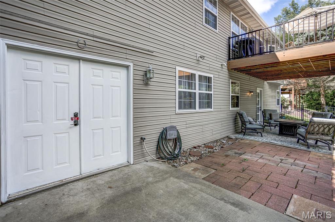
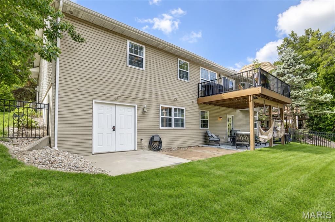
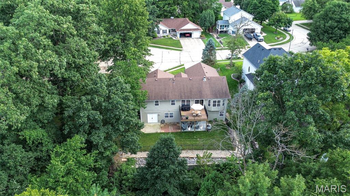
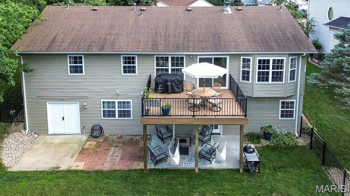
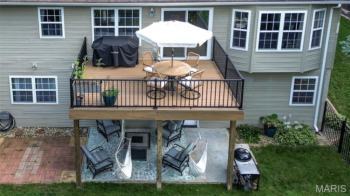
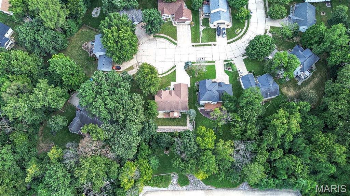
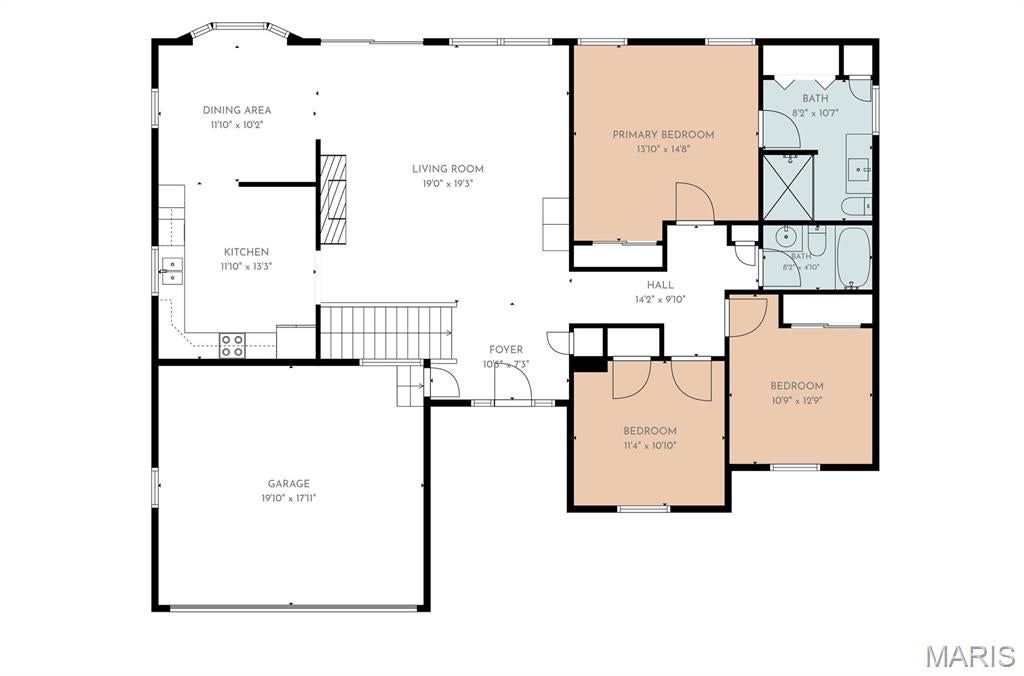
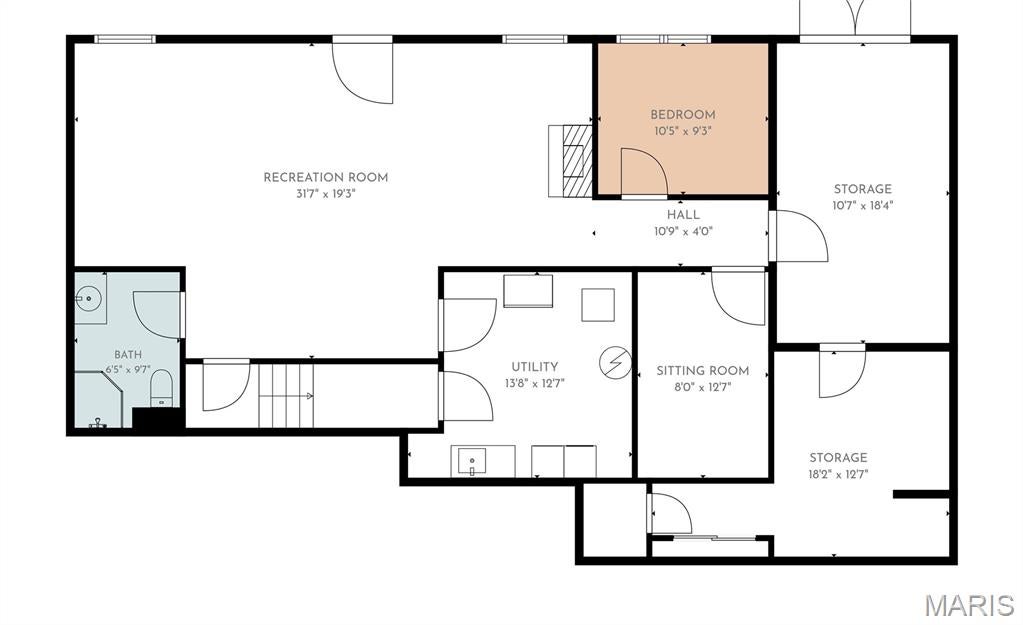
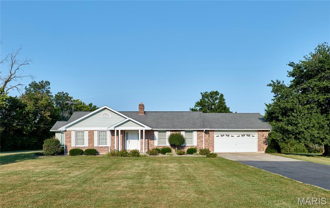
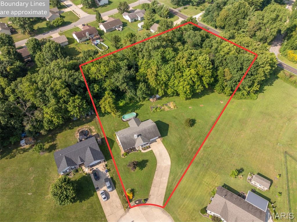
Welcome to this meticulously maintained brick ranch nestled at the end of a cul-de-sac in the desirable Fair Oaks subdivision in Troy, Illinois, and proudly located within the Triad School District! Offering over 3,000 square feet of finished living space, this spacious 4-bedroom, 3-bath home combines comfort, functionality, and thoughtful updates throughout. The large primary bedroom offers dual closets and a private and updated full bath with a beautiful walk-in shower. The inviting open-concept main level includes a remodeled kitchen with new cabinetry, countertops, flooring, and updated finishes, while the cozy living room features a gas fireplace—perfect for relaxing as the seasons change. Step outside from the dining area onto the Trex composite deck, newly installed in 2024, and enjoy the peaceful, tree-lined backyard. The walkout lower level offers incredible additional living space, including a fourth bedroom, bonus office (has water and gas hook up for a kitchen/wet bar area), large family room, additional storage, and a dedicated workshop area. This exceptional home offers the space and amenities you’ve been looking for in one of Troy’s most desirable neighborhoods! UPDATES AND AGES: 2026- front door, 2025- interior paint, 2024- Trex composite deck, 2023- concrete driveway, 2021- water heater, 2019- roof, leaf guards, gutters and HVAC. OPEN HOUSE Sunday Aug. 23rd 1:00-2:30
Property
Beds
4
Full Baths
3
1/2 Baths
None
Year Built
1997
Sq.Footage
3,160
Features
Features & Amenities
Interior
-
Other Interior Features
Vaulted Ceiling(s)
-
Total Bedrooms
4
-
Bathrooms
3
-
Above Grade Finished Area
1610.0
-
Basement YN
YES
-
Cooling YN
YES
-
Cooling
Central Air
-
Fireplace YN
YES
-
Heating YN
YES
-
Heating
Forced Air
-
Main Level Bedrooms
3
-
Pet friendly
N/A
Exterior
-
Garage
Yes
-
Garage spaces
2
-
Construction Materials
Brick Veneer
-
Pool
No
Area & Lot
-
Lot Size(acres)
0.28
-
Lot Size(square feet)
12,196
-
Property Type
Residential
-
Property Sub Type
Single Family Residence
-
Architectural Style
Ranch
Price
-
Sales Price
$358,000
-
Tax Amount
$7,331
-
Sq. Footage
3,160
-
Price/SqFt
$113
HOA
-
Association
YES
-
Association Fee
$65
-
Association Fee Frequency
Annually
-
Association Fee Includes
N/A
School District
-
Elementary School
TRIAD DIST 2
-
Middle School
TRIAD DIST 2
-
High School
Triad
Property Features
-
New Construction
NO
-
Association Amenities
None
-
Ownership
Private
-
Senior Community YN
NO
-
Sewer
Public Sewer
-
Water Source
Public
Schedule
Schedule a Showing
Showing scheduled successfully.
Mortgage calculator
Estimate your monthly mortgage payment, including the principal and interest, property taxes, and HOA. Adjust the values to generate a more accurate rate.
Your payment
Principal and Interest:
$
Property taxes:
$
HOA fees:
$
Total loan payment:
$
Total interest amount:
$
Location
-
County
Madison
-
Elementary School
TRIAD DIST 2
-
Middle School
TRIAD DIST 2
-
High School
Triad

Listing Courtesy of Jennifer Miller, RE/MAX Alliance
RealHub Information is provided exclusively for consumers' personal, non-commercial use, and it may not be used for any purpose other than to identify prospective properties consumers may be interested in purchasing. All information deemed reliable but not guaranteed and should be independently verified. All properties are subject to prior sale, change or withdrawal. RealHub website owner shall not be responsible for any typographical errors, misinformation, misprints and shall be held totally harmless.

Carmine Lupertazzi
AGENT
Call Carmine today to schedule a private showing.
Phone (815) 780-9623
Email baloni.mars@gmail.com

* Listings on this website come from the FMLS IDX Compilation and may be held by brokerage firms other than the owner of this website. The listing brokerage is identified in any listing details. Information is deemed reliable but is not guaranteed. If you believe any FMLS listing contains material that infringes your copyrighted work please click here to review our DMCA policy and learn how to submit a takedown request.© 2024 FMLS.
Properties
Related properties
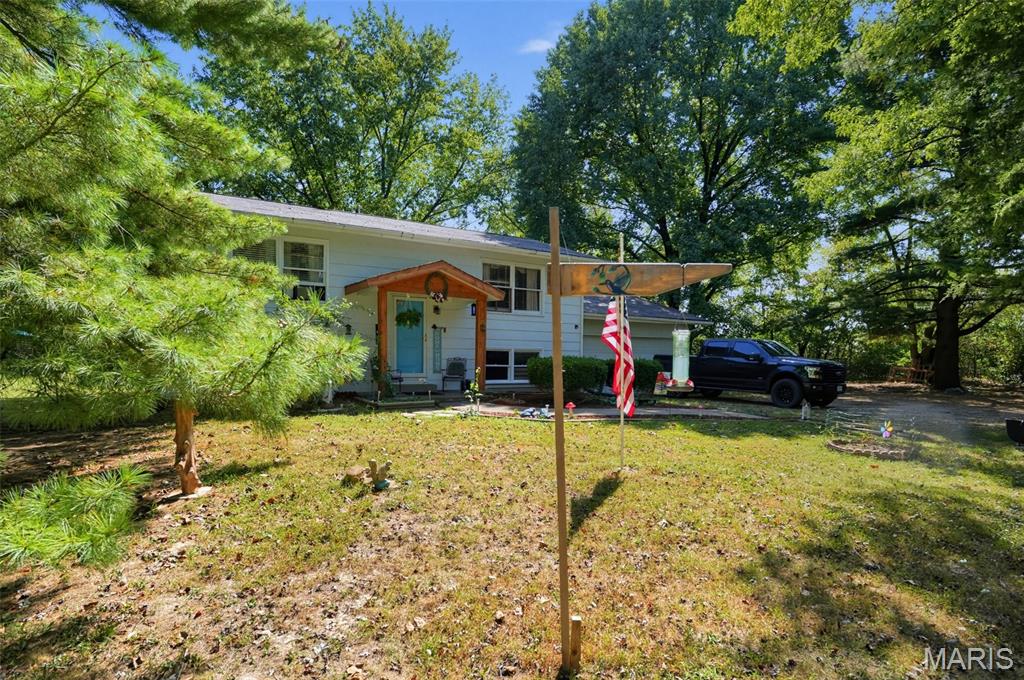
Troy
3479 Highway Kk
4 Beds
2 Baths
2,500 Sq.Ft.
$358,000
MLS#: 26059498
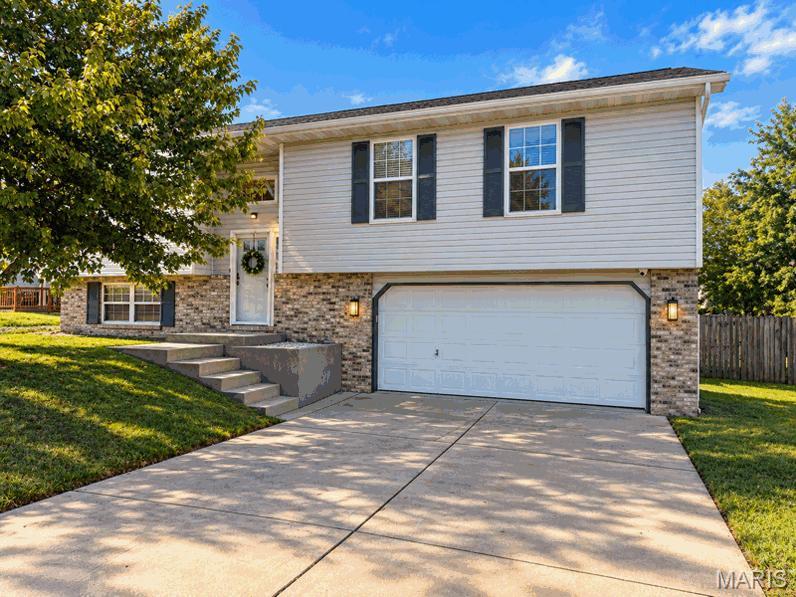
Troy
17 Arbor Springs
3 Beds
2 Baths
1,928 Sq.Ft.
$315,000
MLS#: 26058554
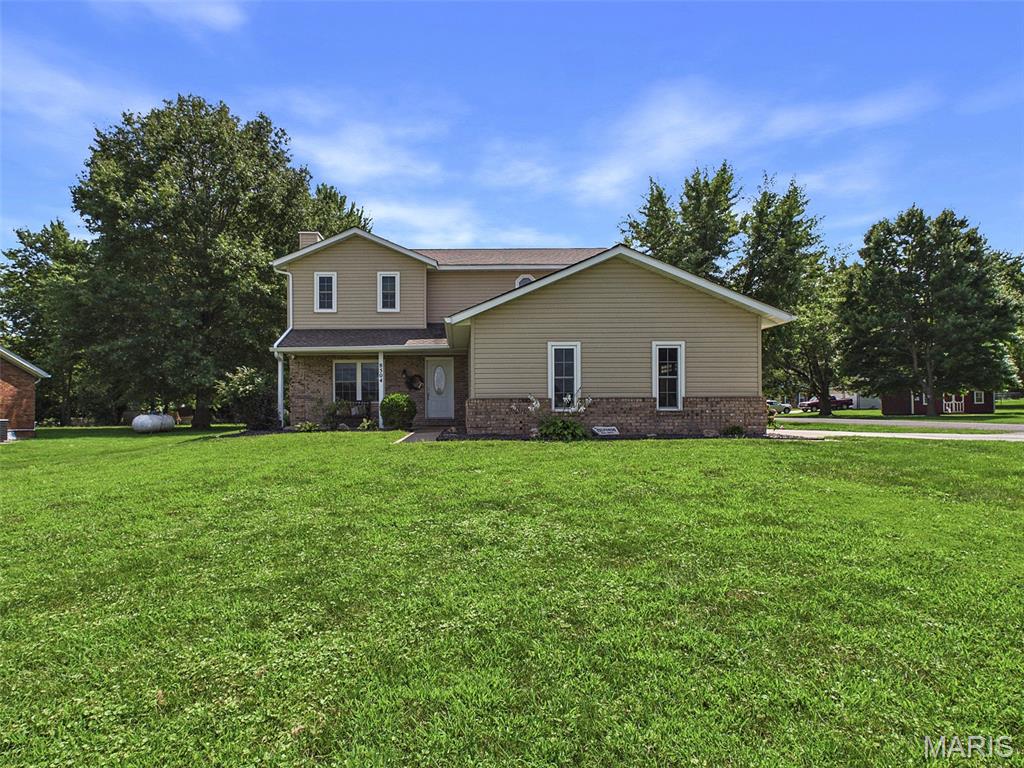
Troy
8504 Country Lane
3 Beds
2 Baths
2,796 Sq.Ft.
$375,000
MLS#: 26054681
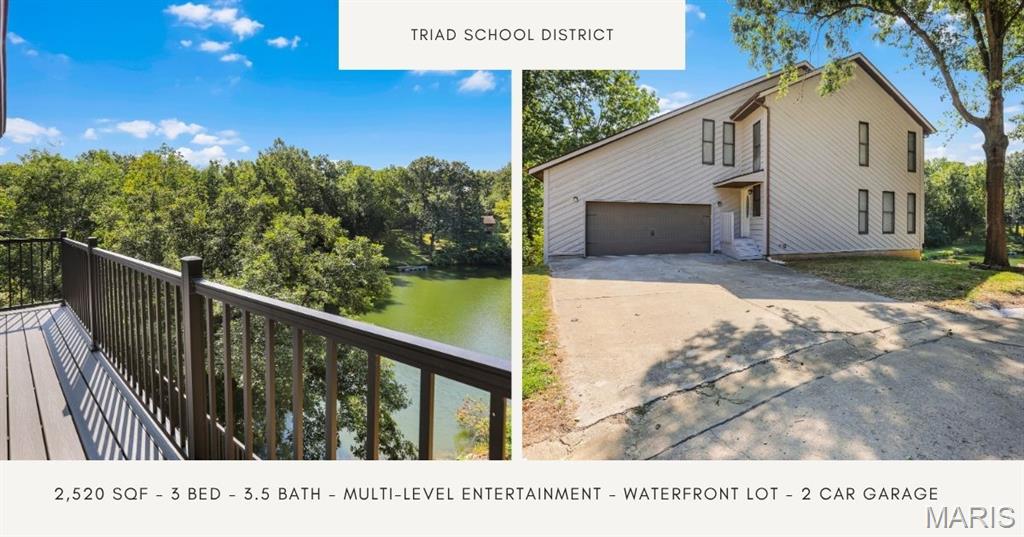
Troy
531 Taake Lane
3 Beds
3 Baths
2,520 Sq.Ft.
$410,000
MLS#: 26049821
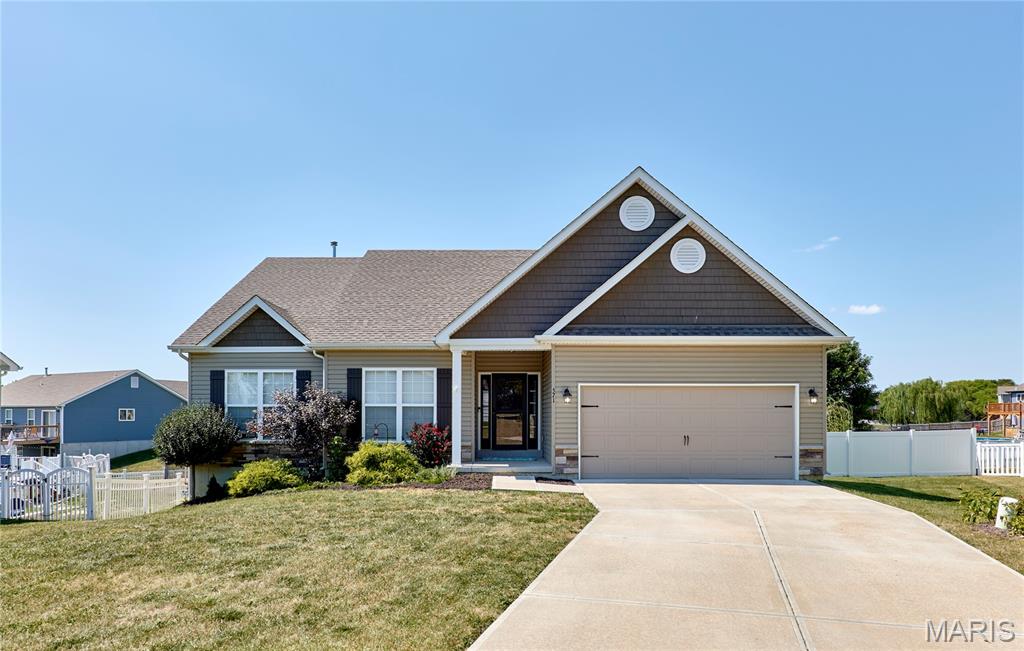
Troy
571 Newcastle Drive
5 Beds
2 Baths
2,286 Sq.Ft.
$369,900
MLS#: 26056618
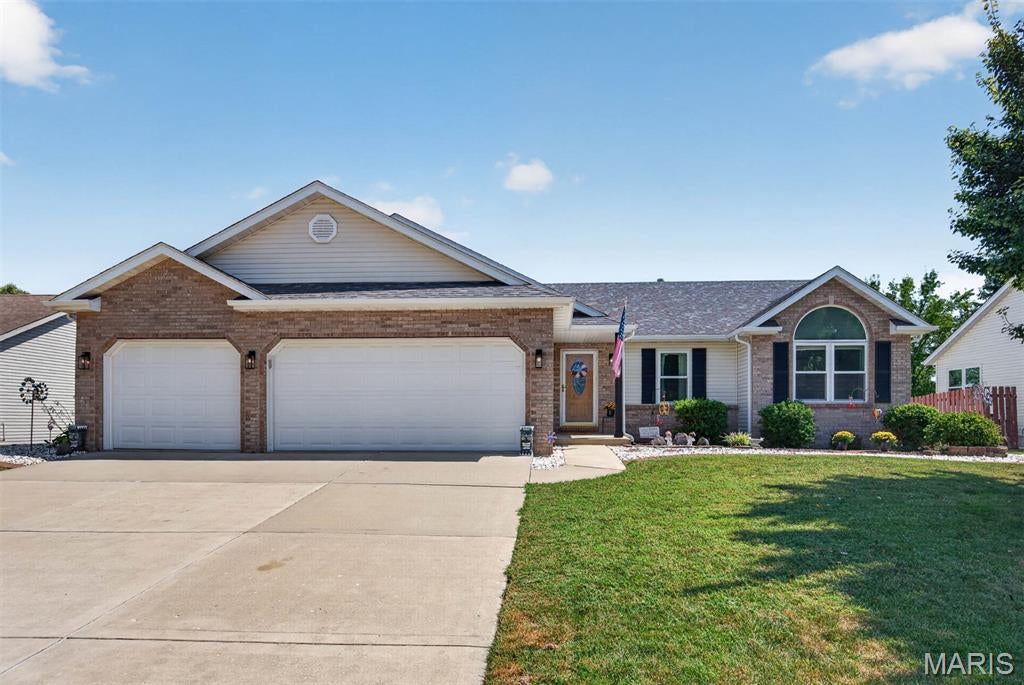
Troy
32 Oakbrooke
3 Beds
3 Baths
2,680 Sq.Ft.
$359,900
MLS#: 26056215
Troy
103 Meadow Ridge Drive
3 Beds
2 Baths
1,517 Sq.Ft.
$339,900
MLS#: 26052471
Troy
39 Scarlet Oak Court
4 Beds
2 Baths
3,060 Sq.Ft.
$379,900
MLS#: 26049968
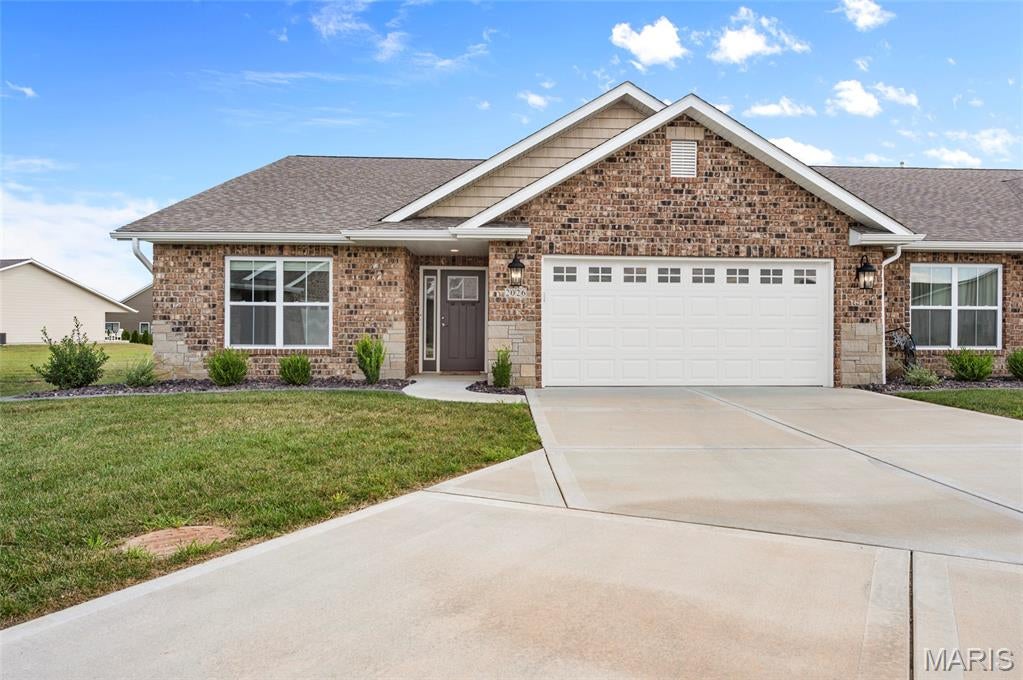
Troy
2026 Serenade Lane
3 Beds
2 Baths
1,700 Sq.Ft.
$360,000
MLS#: 26055510
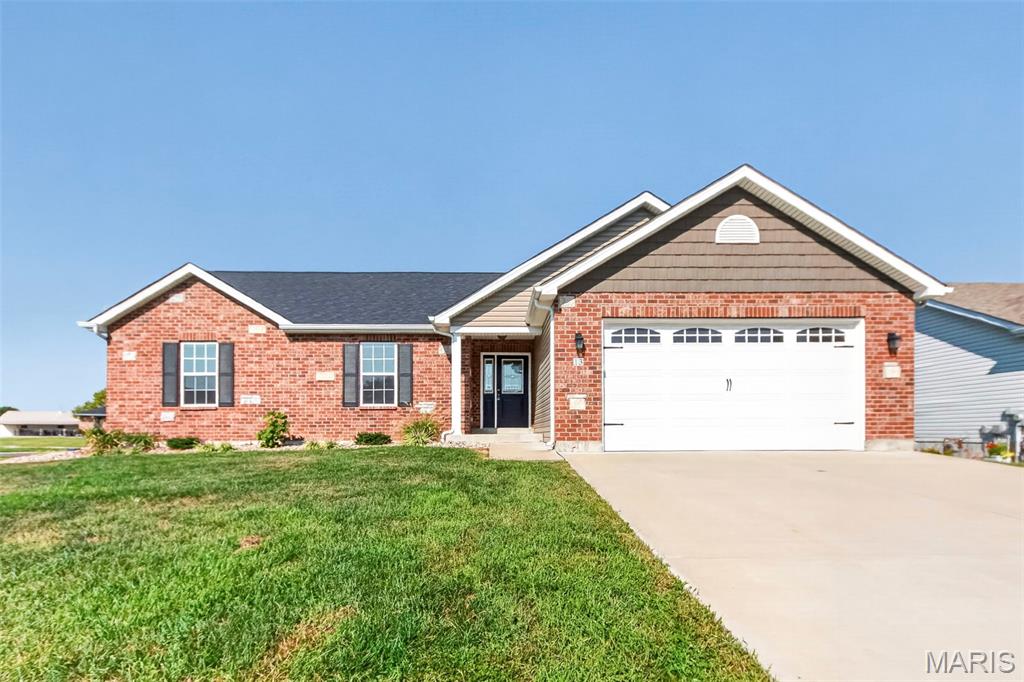
Troy
13 Berkshire Court
3 Beds
2 Baths
1,428 Sq.Ft.
$319,500
MLS#: 26055319
