
214 N Point Road
Fairview Heights, IL 62208
About
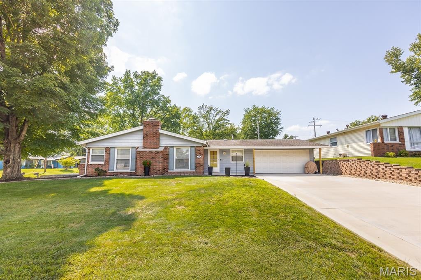
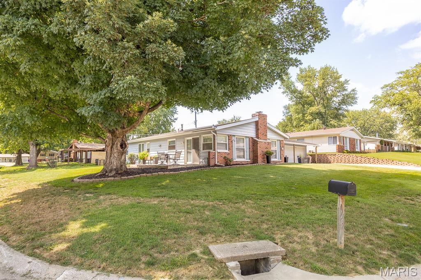
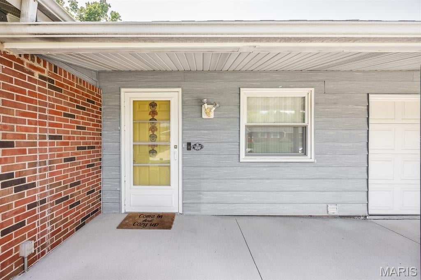
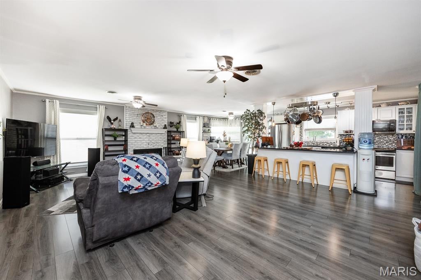
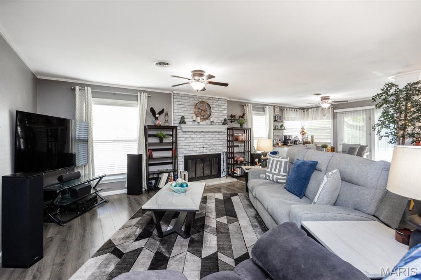
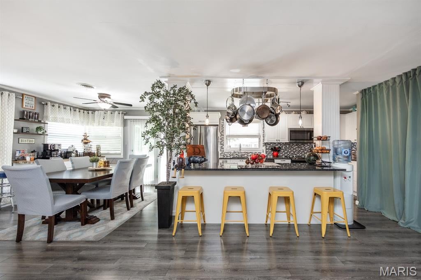
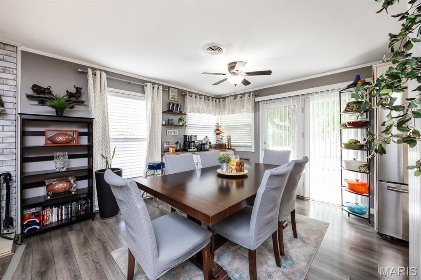
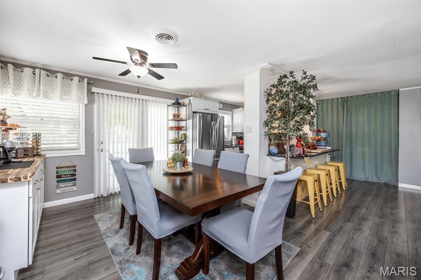
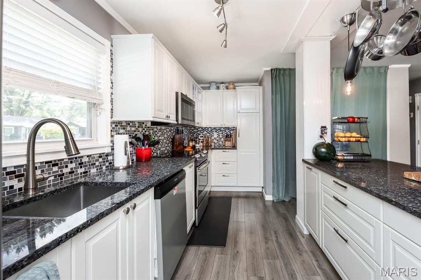
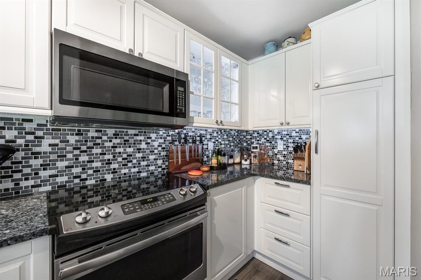
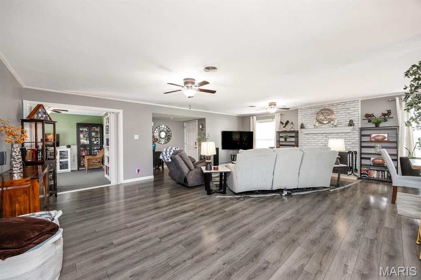
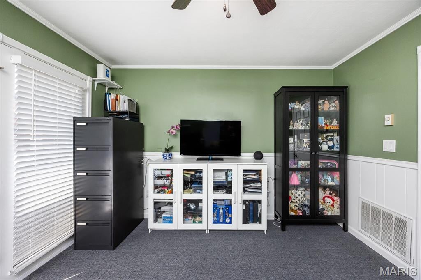
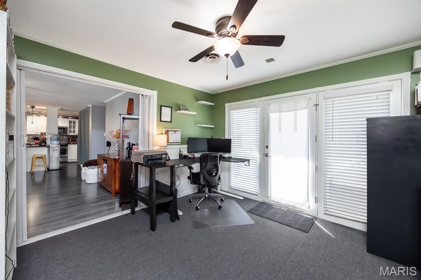
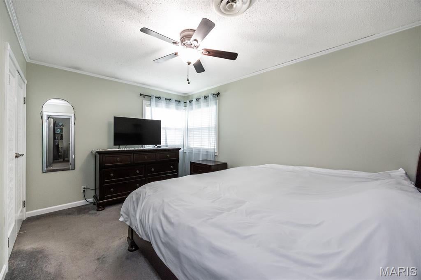
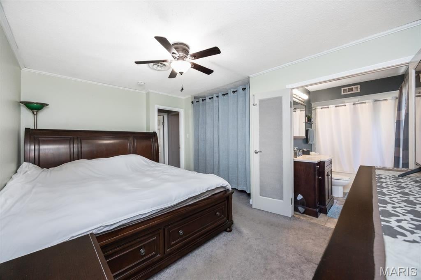
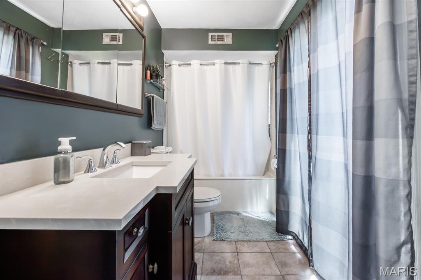
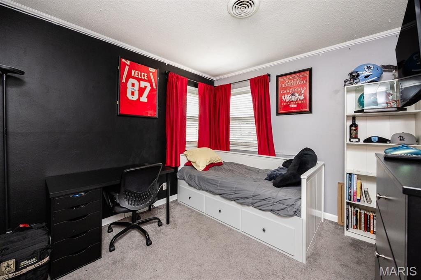
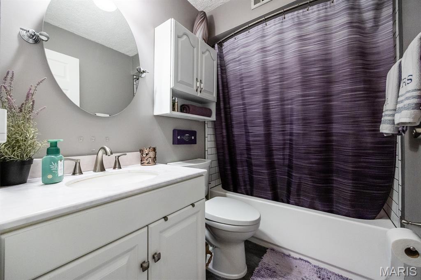
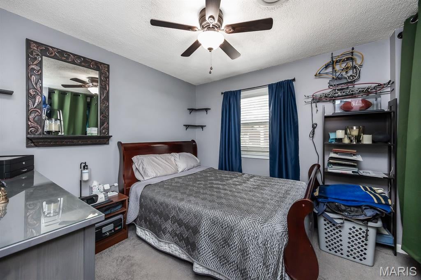
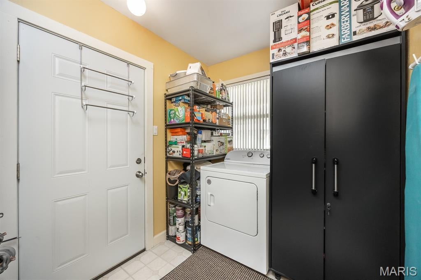
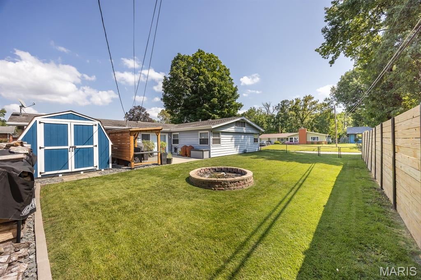
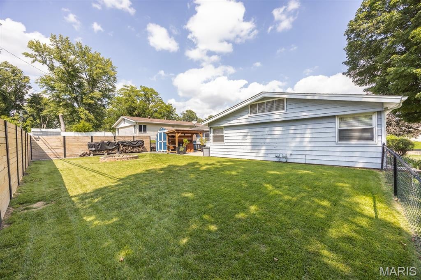
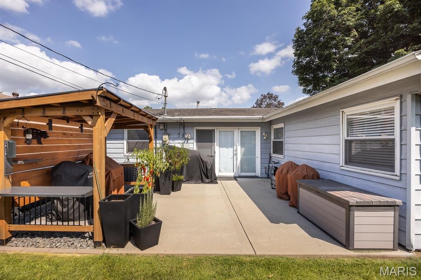
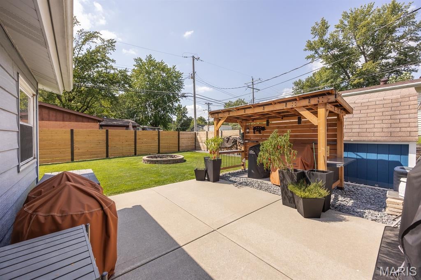
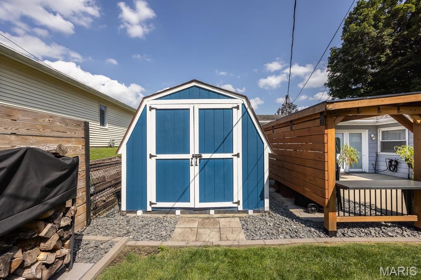
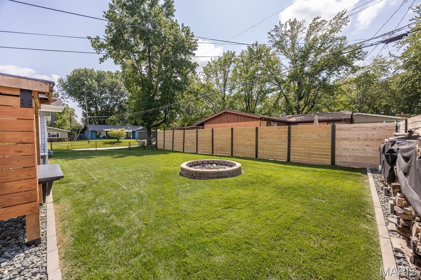
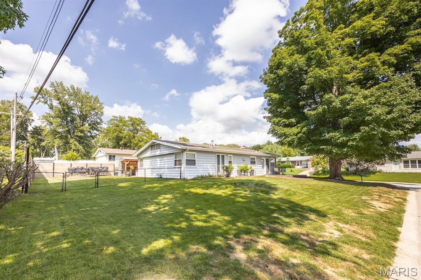
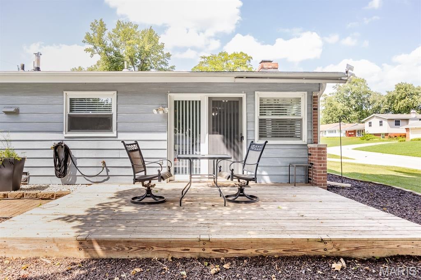
Corner lot? Check. Extra living spaces? Check. Two patios? Now you’re just showing off. Welcome to 214 North Point Rd in Fairview Heights! This charming 3-bedroom, 2-bath home sits on a desirable corner lot and offers a flexible, open-concept layout designed for everyday living and entertaining. Inside, you’ll find newer custom cabinetry, luxury vinyl plank flooring, and an inviting flow between the main living spaces. Need a little extra room? You’ve got it! A dedicated mudroom helps keep everyday clutter under control, while the office/sunroom offers the perfect spot to work from home, sip your morning coffee, or create a cozy bonus space. Outside, the fully fenced yard provides plenty of room to relax, play, or entertain, with two separate patio areas ready for summer evenings and weekend get-togethers. A newly extended concrete driveway adds even greater convenience and parking space. You’ll also love the added storage shed, perfect for tools, lawn equipment, or all those extras you want tucked neatly out of sight. With its corner-lot setting, thoughtful updates, flexible living spaces, and great outdoor setup, this one has a little something for everyone. Don’t wait—homes like this don’t stay available for long. Schedule your private showing today and come see why 214 North Point Rd might just be your next address!
Property
Beds
3
Full Baths
2
1/2 Baths
None
Year Built
1964
Sq.Footage
1,602
Features
Features & Amenities
Interior
-
Total Bedrooms
3
-
Bathrooms
2
-
Above Grade Finished Area
1602.0
-
Basement YN
NO
-
Cooling YN
YES
-
Cooling
Central Air
-
Fireplace YN
YES
-
Heating YN
YES
-
Heating
Radiant Floor
-
Main Level Bedrooms
3
-
Pet friendly
N/A
Exterior
-
Garage
Yes
-
Garage spaces
2
-
Construction Materials
Aluminum Siding, Brick
-
Patio and Porch Features
Patio, Porch
-
Pool
No
Area & Lot
-
Lot Features
Back Yard, Corner Lot, Landscaped, Level
-
Lot Size(acres)
0.22
-
Lot Size(square feet)
9,583
-
Property Type
Residential
-
Property Sub Type
Single Family Residence
-
Architectural Style
Ranch
Price
-
Sales Price
$230,000
-
Tax Amount
$3,370
-
Sq. Footage
1,602
-
Price/SqFt
$143
HOA
-
Association
No
School District
-
Elementary School
GRANT DIST 110
-
Middle School
GRANT DIST 110
-
High School
Belleville High School-East
Property Features
-
New Construction
NO
-
Foundation Details
Slab
-
Sewer
Public Sewer
-
Water Source
Public
Schedule
Schedule a Showing
Showing scheduled successfully.
Mortgage calculator
Estimate your monthly mortgage payment, including the principal and interest, property taxes, and HOA. Adjust the values to generate a more accurate rate.
Your payment
Principal and Interest:
$
Property taxes:
$
HOA fees:
$
Total loan payment:
$
Total interest amount:
$
Location
-
County
St. Clair
-
Elementary School
GRANT DIST 110
-
Middle School
GRANT DIST 110
-
High School
Belleville High School-East

Listing Courtesy of Jamie Lenglet, HomePro Real Estate
RealHub Information is provided exclusively for consumers' personal, non-commercial use, and it may not be used for any purpose other than to identify prospective properties consumers may be interested in purchasing. All information deemed reliable but not guaranteed and should be independently verified. All properties are subject to prior sale, change or withdrawal. RealHub website owner shall not be responsible for any typographical errors, misinformation, misprints and shall be held totally harmless.

Carmine Lupertazzi
AGENT
Call Carmine today to schedule a private showing.
Phone (815) 780-9623
Email baloni.mars@gmail.com

* Listings on this website come from the FMLS IDX Compilation and may be held by brokerage firms other than the owner of this website. The listing brokerage is identified in any listing details. Information is deemed reliable but is not guaranteed. If you believe any FMLS listing contains material that infringes your copyrighted work please click here to review our DMCA policy and learn how to submit a takedown request.© 2024 FMLS.
Properties
Related properties
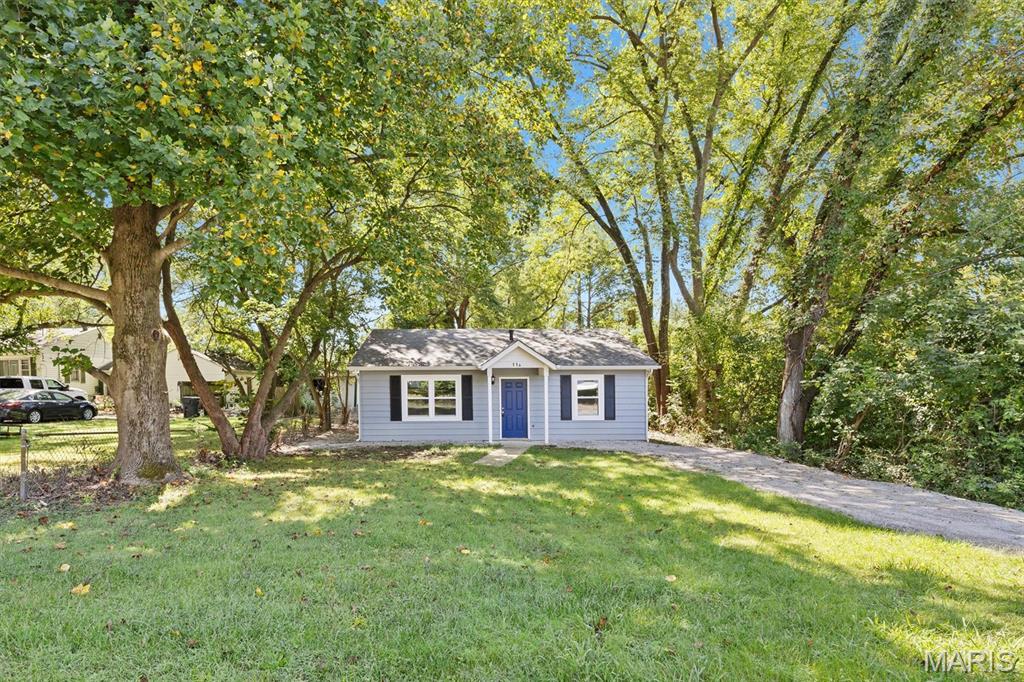
Fairview Heights
11 Edding Lane
2 Beds
1 Baths
1,080 Sq.Ft.
$189,000
MLS#: 26059224
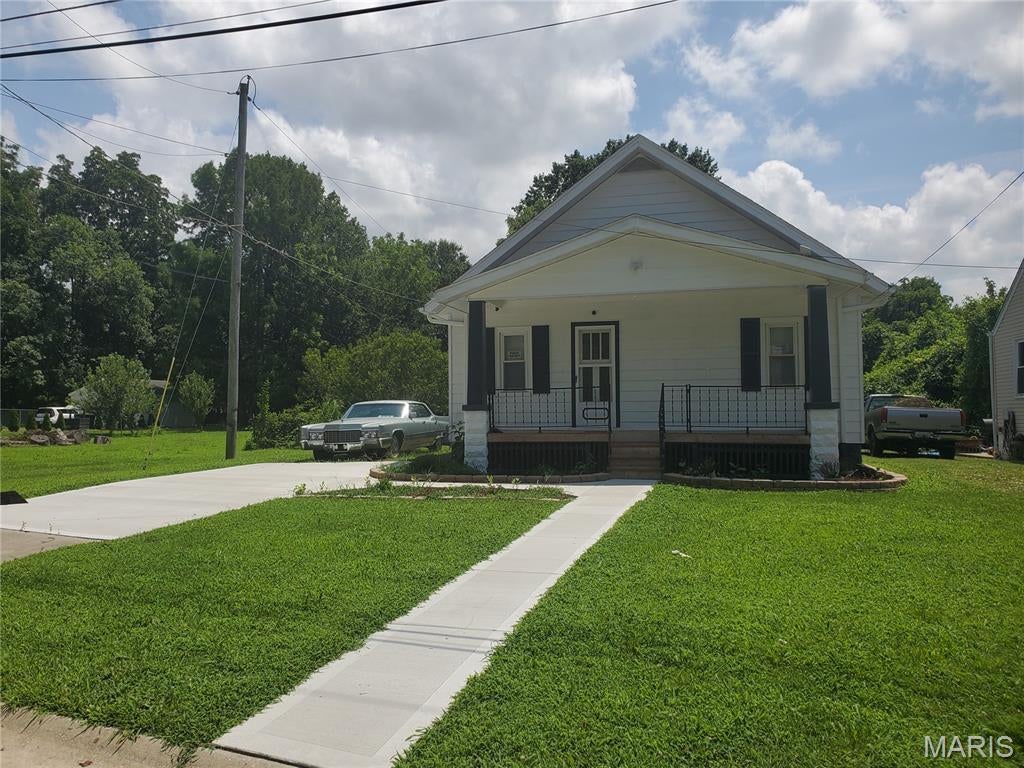
Fairview Heights
9966 South Road
2 Beds
1 Baths
728 Sq.Ft.
$207,000
MLS#: 26046285
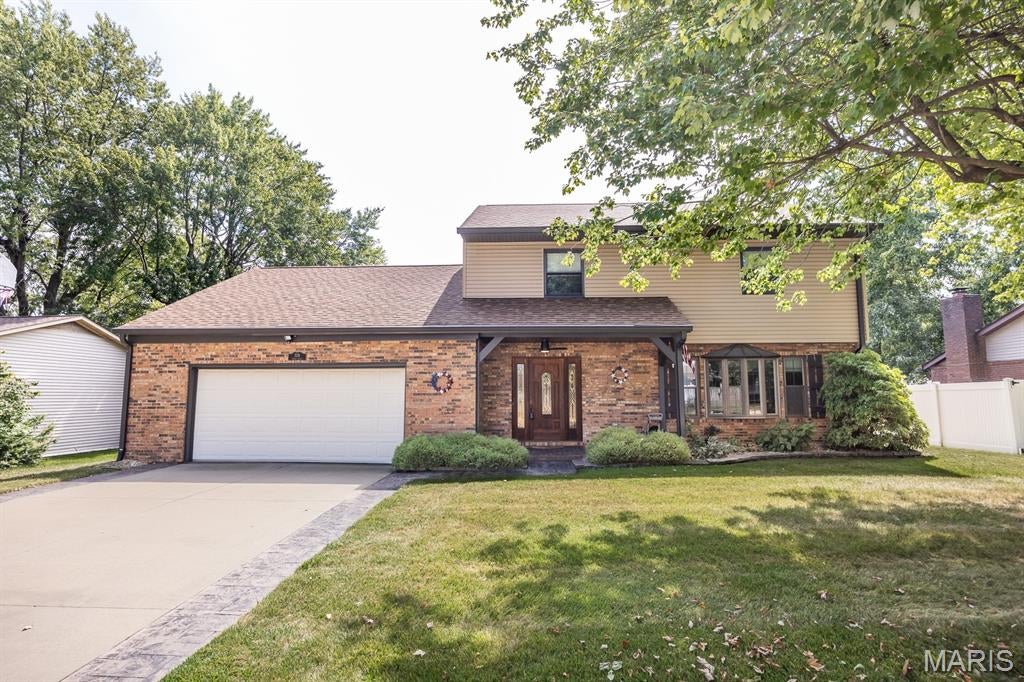
Fairview Heights
328 Veach Drive
4 Beds
2 Baths
2,516 Sq.Ft.
$250,000
MLS#: 26057768
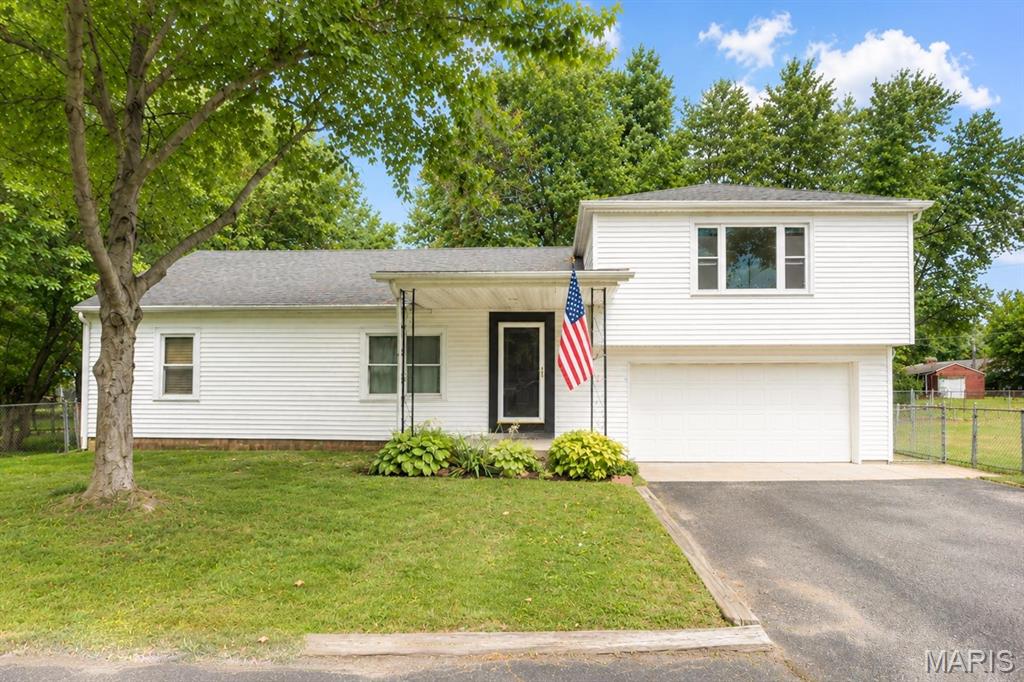
Fairview Heights
15 Belle Drive
4 Beds
1 Baths
1,400 Sq.Ft.
$225,000
MLS#: 26055679
Fairview Heights
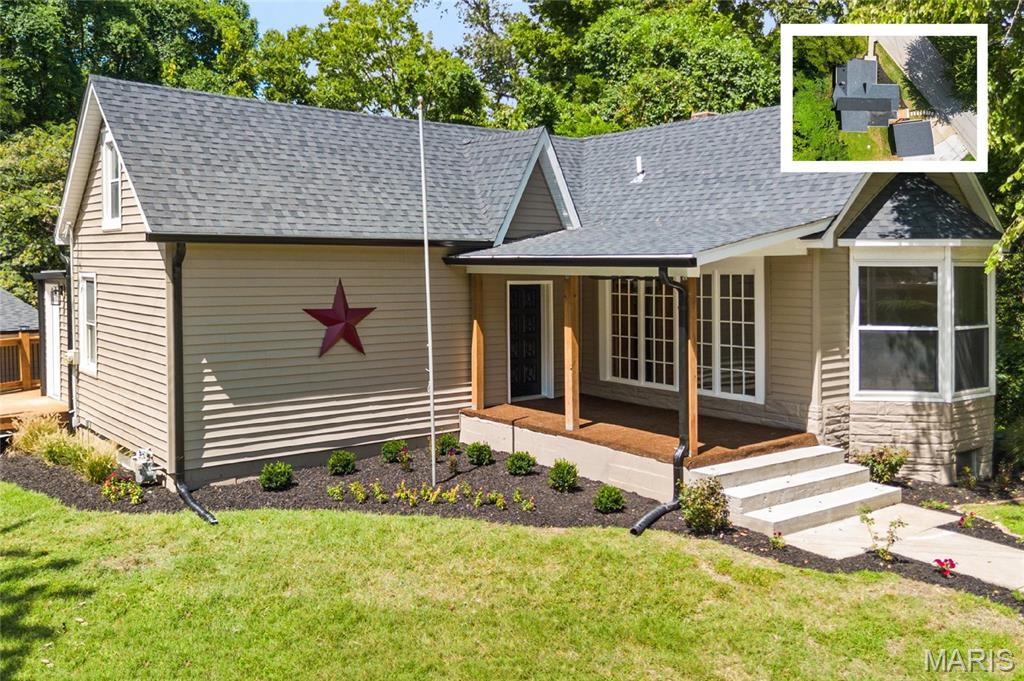
9785 Ridge Heights Road
3 Beds
1 Baths
1,222 Sq.Ft.
$275,000
MLS#: 26054194
Fairview Heights
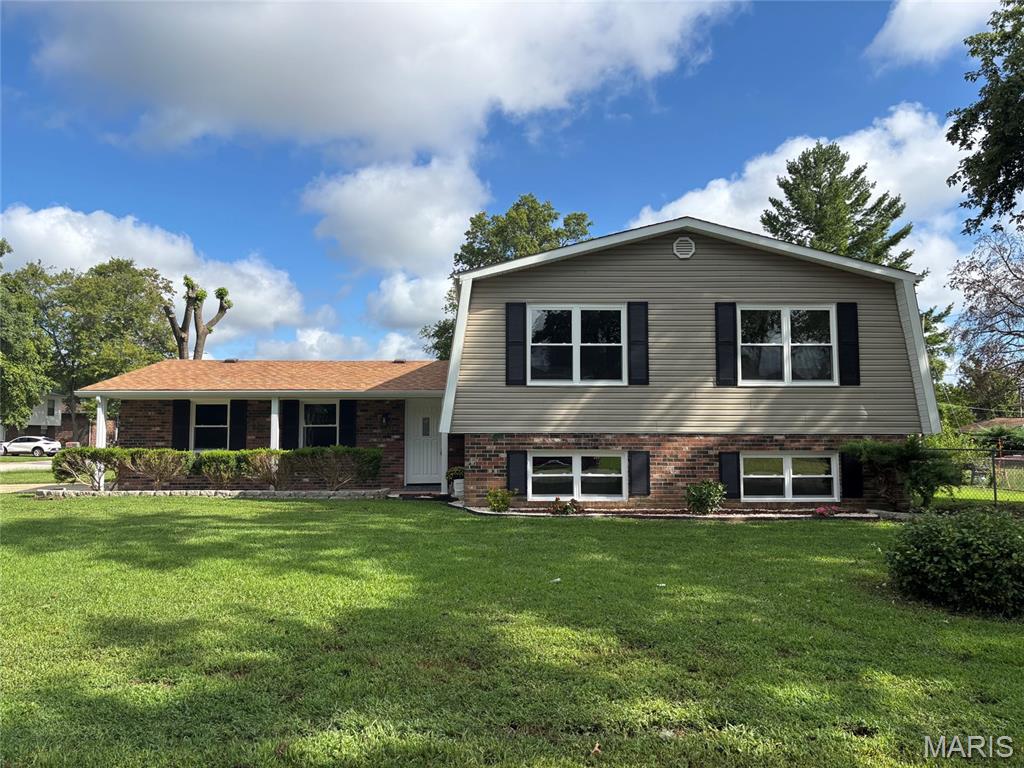
209 Orleans Drive
4 Beds
2 Baths
1,924 Sq.Ft.
$259,900
MLS#: 26053908
Fairview Heights
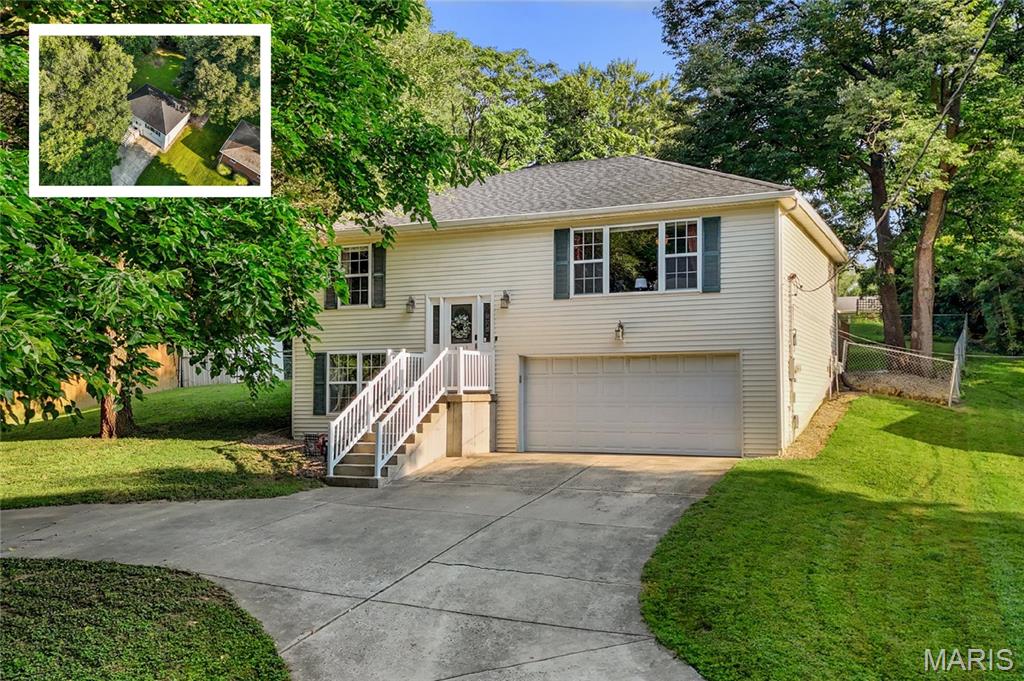
9003 Olinda Drive
3 Beds
2 Baths
1,653 Sq.Ft.
$245,000
MLS#: 26048931
Fairview Heights
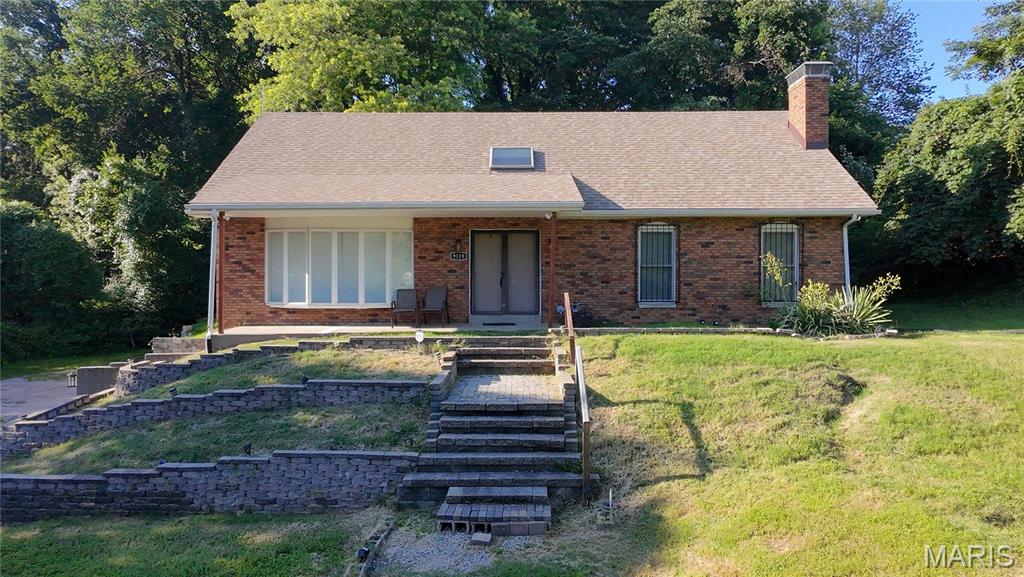
9119 Wedgewood Drive
3 Beds
2 Baths
2,122 Sq.Ft.
$239,900
MLS#: 26030863
