
4900 Voltaire Drive
Godfrey, IL 62035
About
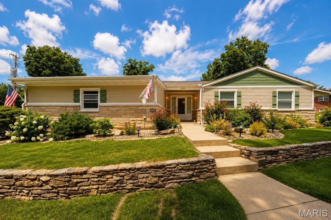
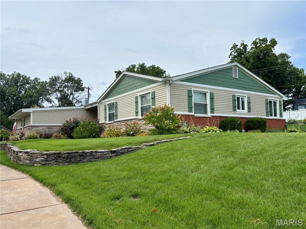
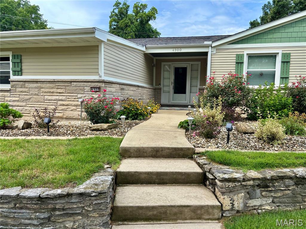
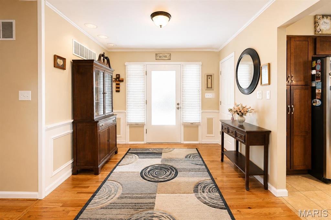
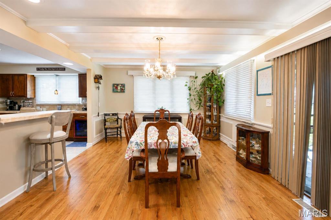
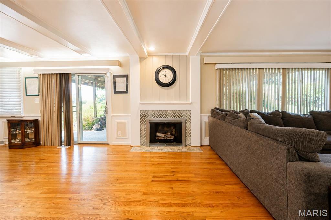
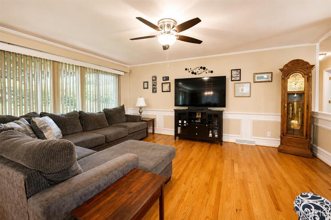
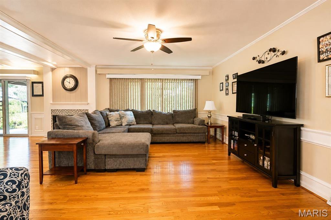
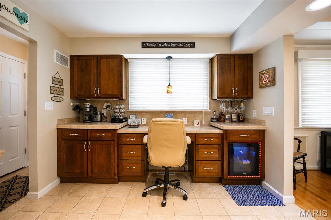
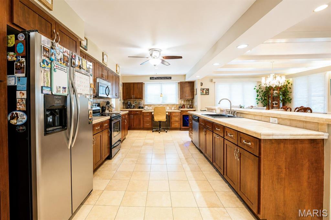
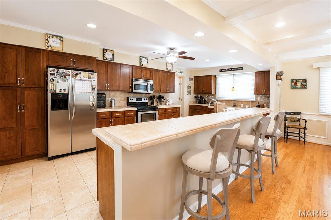
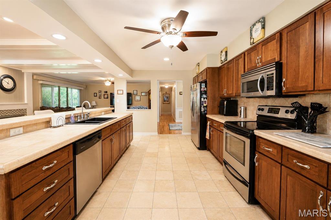
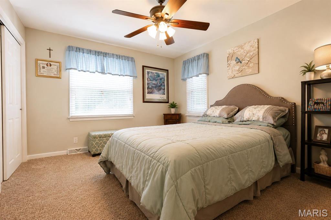
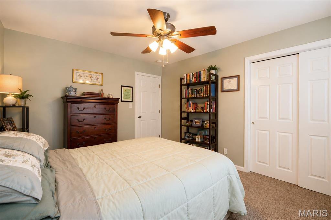
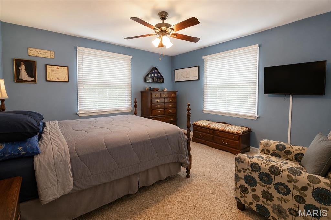
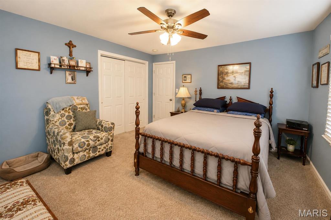
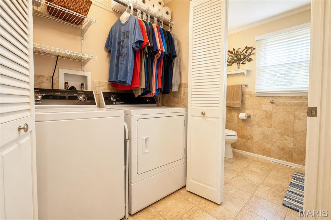
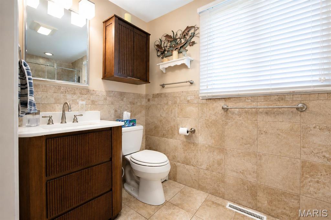
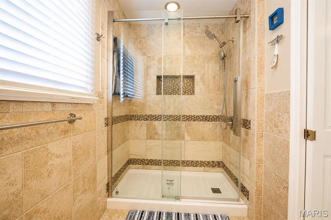
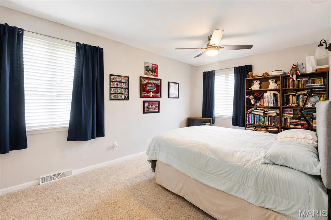
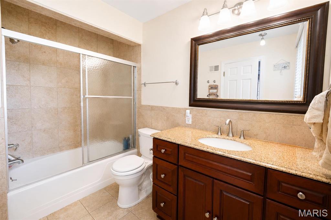
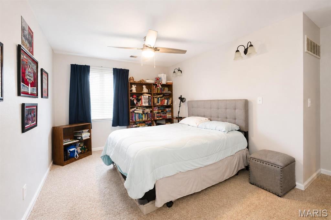
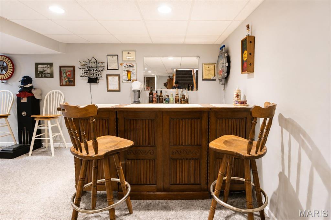
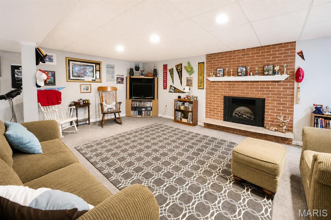
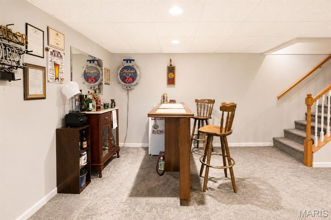
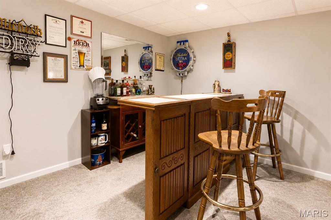
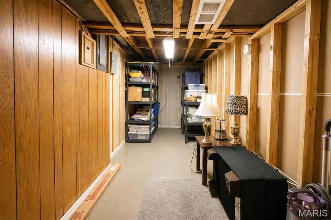
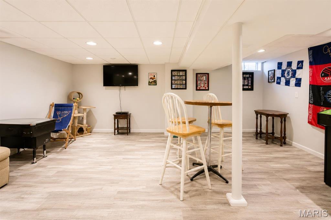
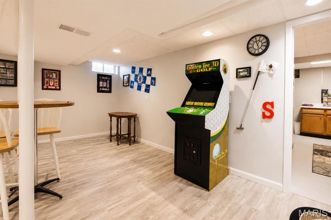
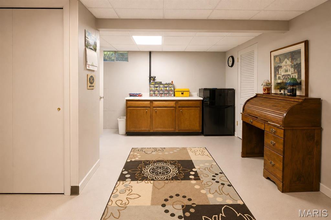
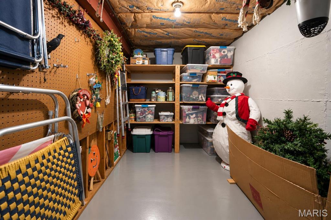
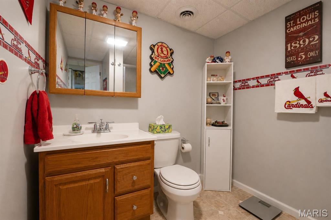
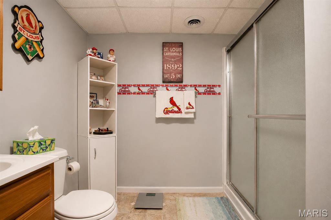
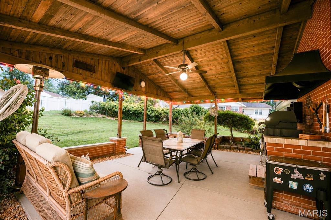
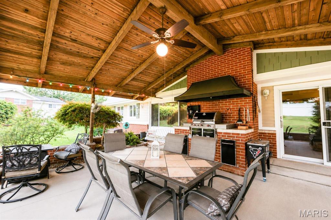
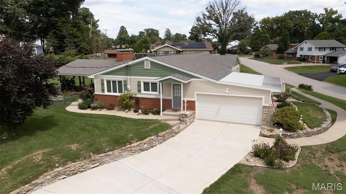
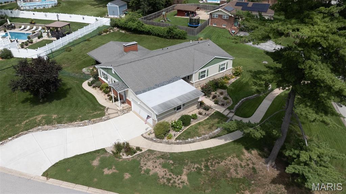
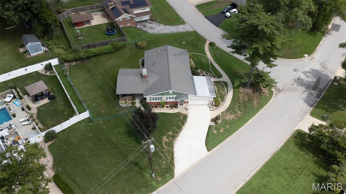
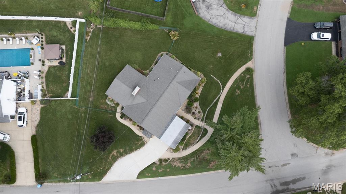
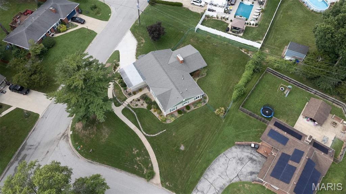
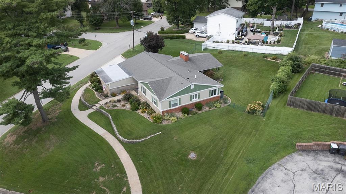
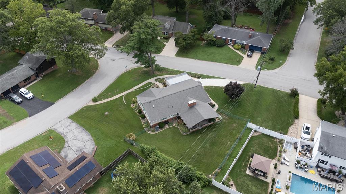
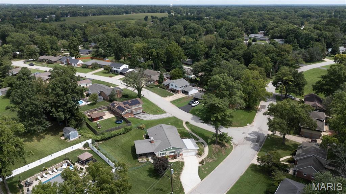
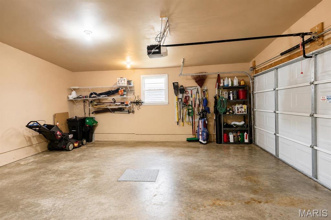
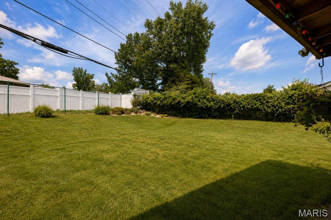
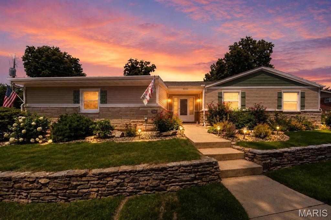
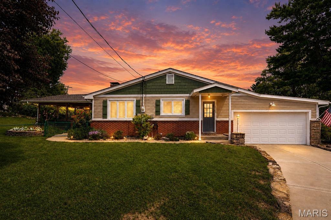
Stunning single-story home offering seamless open-concept living! This Godfrey ranch features 3,252 square feet of design, expansive rooms, a chef-inspired kitchen, a primary suite, and private outdoor entertaining space, all set on a professionally landscaped corner lot. Inviting covered front porch welcomes you into this luxurious home. Wood floors carry you into the foyer and through the living and dining rooms. Wood burning fireplace connecting the dining and living rooms. Open kitchen with custom cabinets, tons of countertop space, under-cabinet lighting, all kitchen appliances, including a wine cooler, and a side desk area. The open living space steps out to the beautiful covered patio area and fenced backyard. Enjoy the shade and breeze from the ceiling fan while dinner cooks on the built-in gas grill. Perfect for entertaining and relaxation! Primary bedroom and bathroom suite, 2 additional bedrooms, and a full bathroom with main-floor laundry closet and walk-in shower (updated in 2024) complete the main level. Descend to the basement and step into an expansive family and recreation room with a bar area and wood-burning fireplace. So much space to spread out, entertain, relax and play! But there's more! Next to this great room is a game room (new flooring installed in 2020)! Full bathroom, workshop area, two storage rooms, cedar-lined closets, and utility area complete the lower level. 2-car attached garage. Gas water heater - 2016. Concrete driveway - 2025. NOTE: Dining Room Chandelier will be removed and replaced by a suitable light fixture. All MLS information to be verified by buyer.
Property
Beds
3
Full Baths
3
1/2 Baths
None
Year Built
1968
Sq.Footage
1,972
Features
Features & Amenities
Interior
-
Total Bedrooms
3
-
Bathrooms
3
-
Above Grade Finished Area
1968.0
-
Basement YN
YES
-
Cooling YN
YES
-
Cooling
Central Air
-
Fireplace YN
YES
-
Heating YN
YES
-
Heating
Forced Air, Natural Gas
-
Main Level Bedrooms
3
-
Pet friendly
N/A
Exterior
-
Garage
Yes
-
Garage spaces
2
-
Construction Materials
Brick Veneer, Stone Veneer, Vinyl Siding
-
Other Exterior Features
Built-in Barbecue, Gas Grill, Outdoor Grill
-
Patio and Porch Features
Covered, Front Porch, Patio
-
Pool
Yes
-
Pool Features
In Ground
-
Waterfront YN
NO
Area & Lot
-
Lot Features
Back Yard, Corner Lot, Front Yard, Landscaped
-
Lot Size(acres)
0.3916
-
Lot Size(square feet)
17,058
-
Property Type
Residential
-
Property Sub Type
Single Family Residence
-
Architectural Style
Ranch
Price
-
Sales Price
$339,900
-
Tax Amount
$5,089
-
Sq. Footage
1,972
-
Price/SqFt
$172
HOA
-
Association
YES
-
Association Fee
$30
-
Association Fee Frequency
Annually
-
Association Fee Includes
N/A
School District
-
Elementary School
ALTON DIST 11
-
Middle School
ALTON DIST 11
-
High School
Alton
Property Features
-
New Construction
NO
-
Association Amenities
None
-
Senior Community YN
NO
-
Sewer
Public Sewer
-
Water Source
Public
Schedule
Schedule a Showing
Showing scheduled successfully.
Mortgage calculator
Estimate your monthly mortgage payment, including the principal and interest, property taxes, and HOA. Adjust the values to generate a more accurate rate.
Your payment
Principal and Interest:
$
Property taxes:
$
HOA fees:
$
Total loan payment:
$
Total interest amount:
$
Location
-
County
Madison
-
Elementary School
ALTON DIST 11
-
Middle School
ALTON DIST 11
-
High School
Alton

Listing Courtesy of Maryann Kelley, Keller Williams Marquee
RealHub Information is provided exclusively for consumers' personal, non-commercial use, and it may not be used for any purpose other than to identify prospective properties consumers may be interested in purchasing. All information deemed reliable but not guaranteed and should be independently verified. All properties are subject to prior sale, change or withdrawal. RealHub website owner shall not be responsible for any typographical errors, misinformation, misprints and shall be held totally harmless.

Carmine Lupertazzi
AGENT
Call Carmine today to schedule a private showing.
Phone (815) 780-9623
Email baloni.mars@gmail.com

* Listings on this website come from the FMLS IDX Compilation and may be held by brokerage firms other than the owner of this website. The listing brokerage is identified in any listing details. Information is deemed reliable but is not guaranteed. If you believe any FMLS listing contains material that infringes your copyrighted work please click here to review our DMCA policy and learn how to submit a takedown request.© 2024 FMLS.
Properties
Related properties
Godfrey
5400 Dixon Drive
5 Beds
3 Baths
4,034 Sq.Ft.
$324,900
MLS#: 26059851
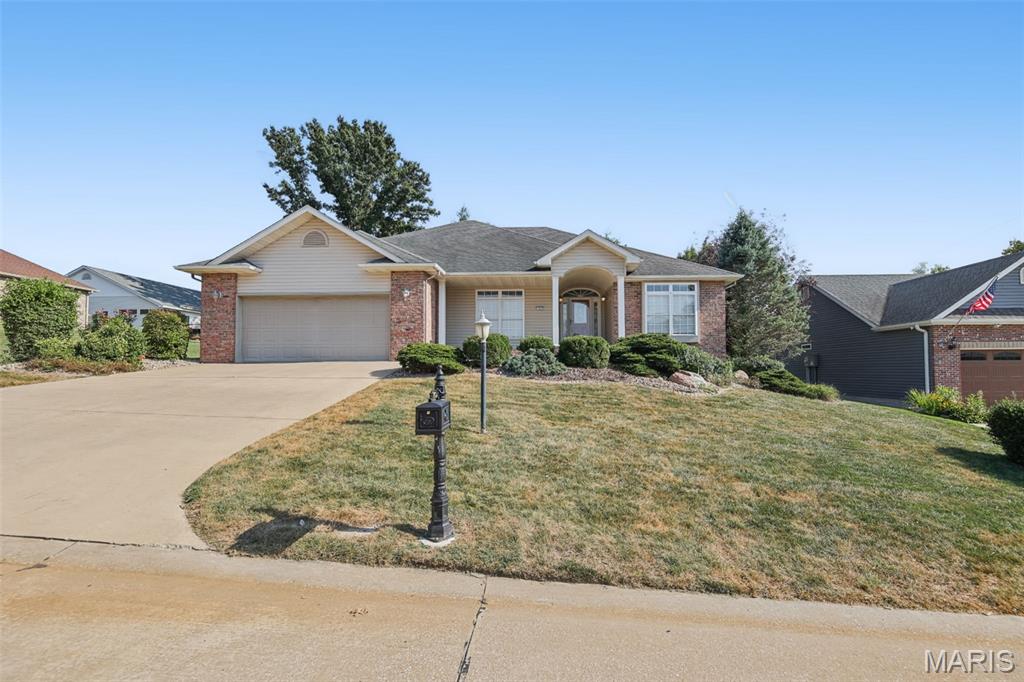
Godfrey
1403 White Oak Trail
2 Beds
3 Baths
2,825 Sq.Ft.
$398,500
MLS#: 26053949
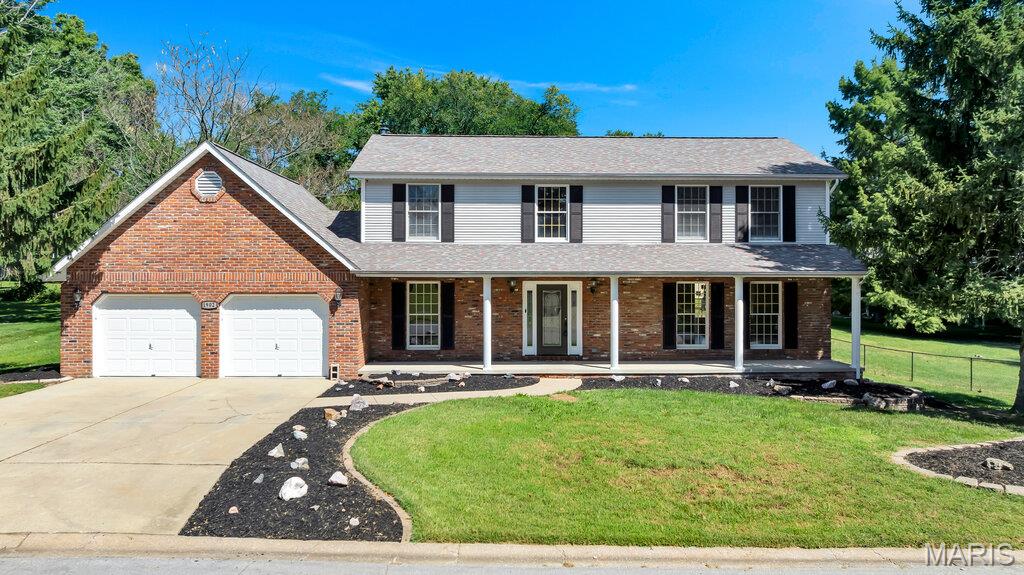
Godfrey
1902 Cheyenne Drive
3 Beds
3 Baths
3,136 Sq.Ft.
$395,000
MLS#: 26053396
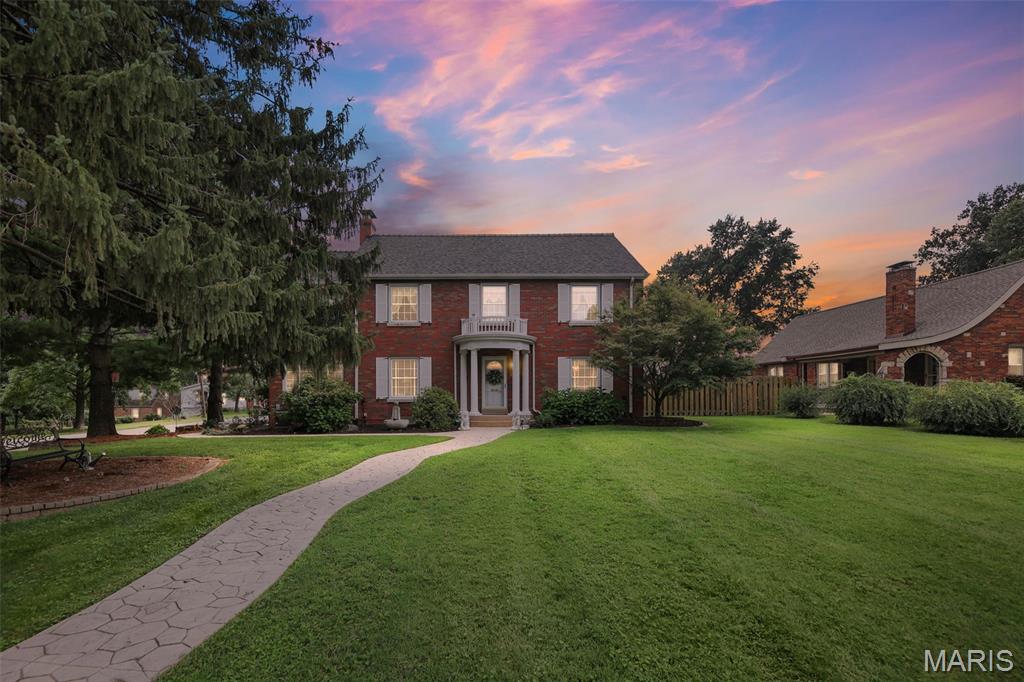
Godfrey
1201 McKinley Boulevard
4 Beds
2 Baths
2,824 Sq.Ft.
$378,500
MLS#: 26049735
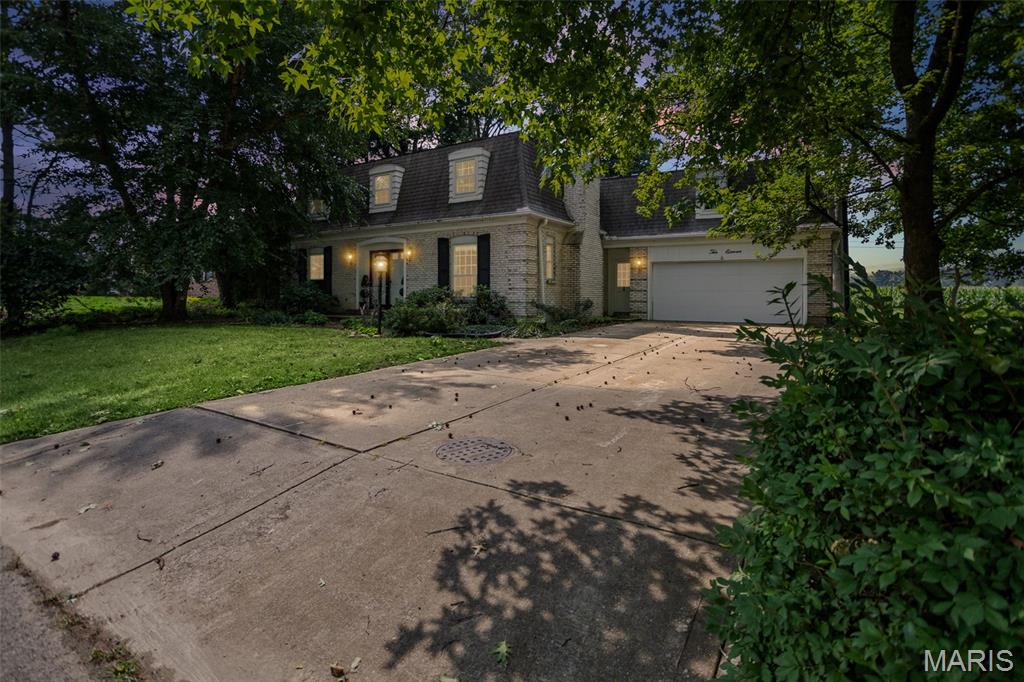
Godfrey
1011 Richard Drive
4 Beds
3 Baths
3,113 Sq.Ft.
$355,000
MLS#: 26049937
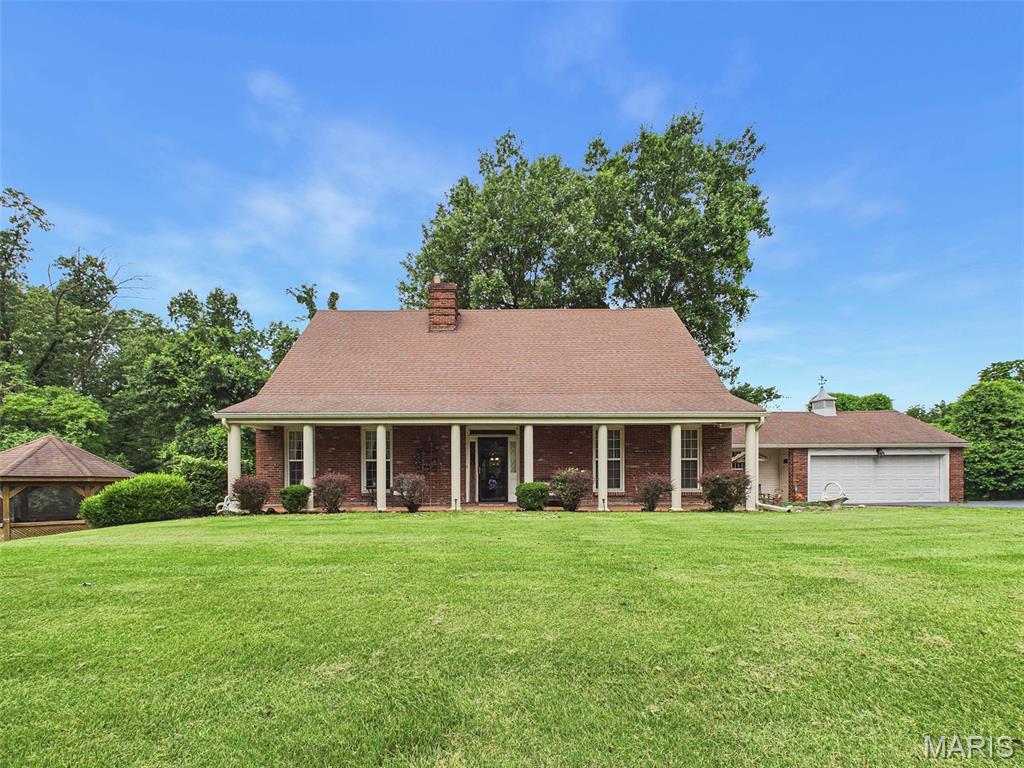
Godfrey
22 Frontenac Place
5 Beds
4 Baths
3,822 Sq.Ft.
$325,000
MLS#: 26045647
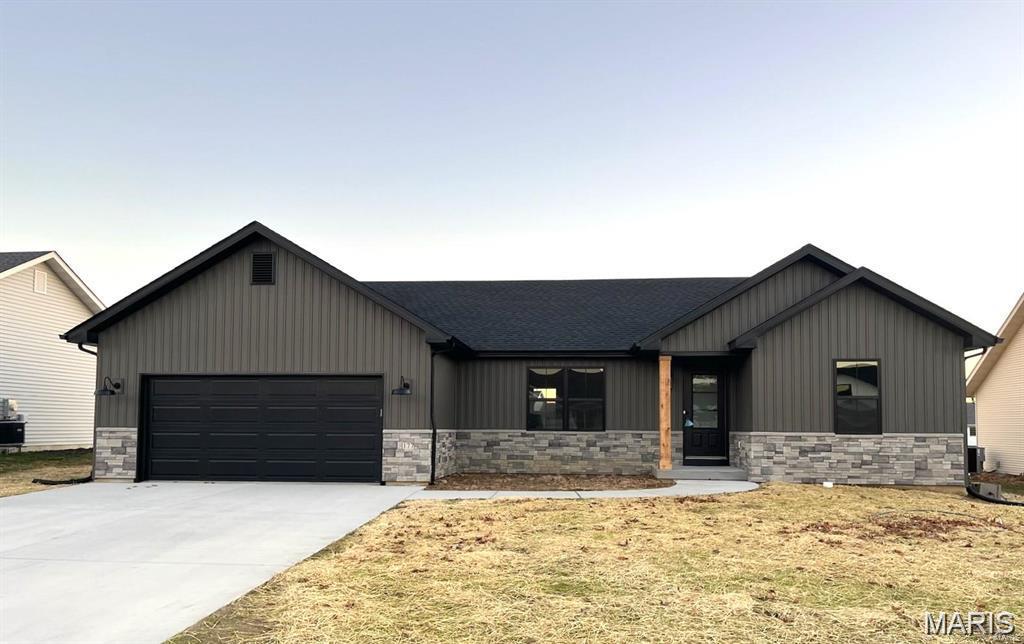
Godfrey
721 Pleasant Valley Drive
3 Beds
2 Baths
1,539 Sq.Ft.
$390,000
MLS#: 26039562
