373 Canadian Drive

Staunton, IL 62088
Ranch

Staunton, IL 62088
373 Canadian Drive

$449,900

MLS#: 26052081

Status: Active

Listing provided by: Keller Williams Marquee

Listing agent phone: None

Last update: 16 hours ago

On site: a month ago

Canadian Xing Subdivition - Residential

About

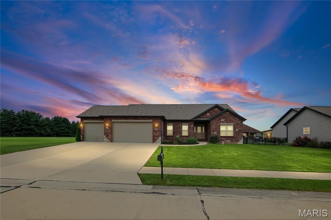
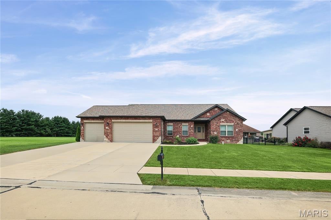
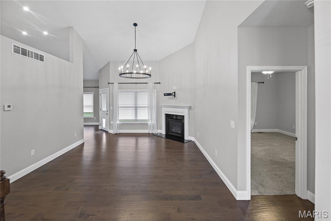
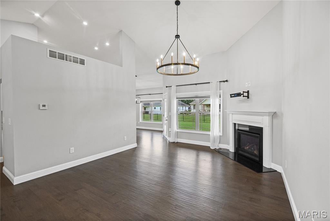
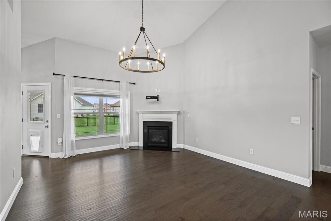
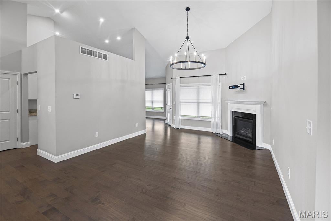
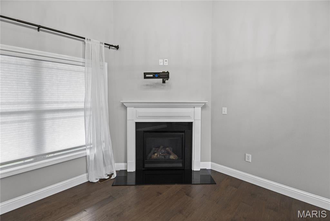
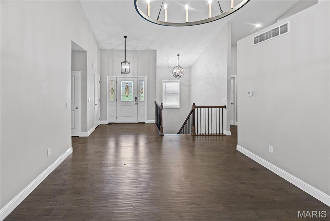
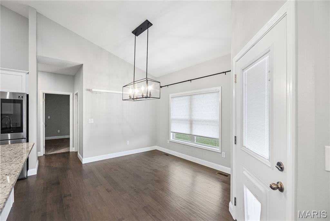
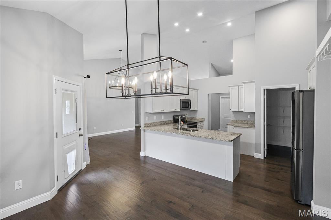
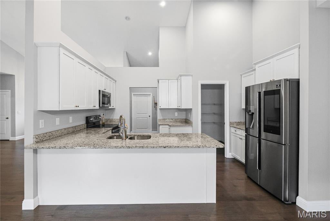
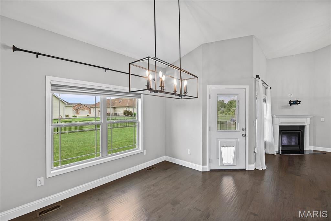
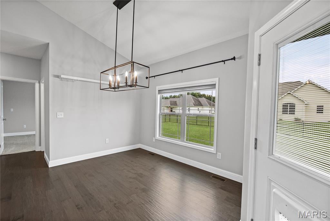
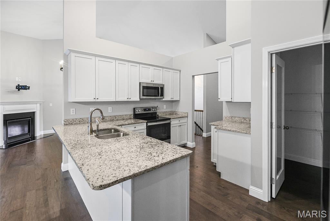
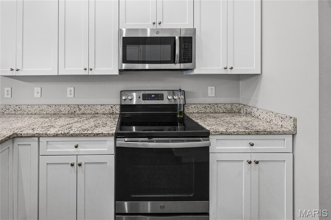
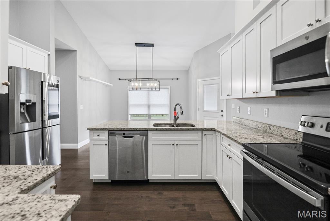
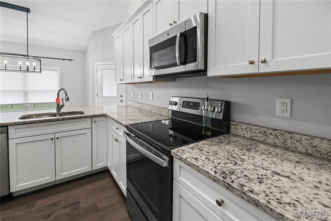
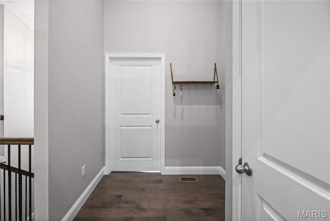
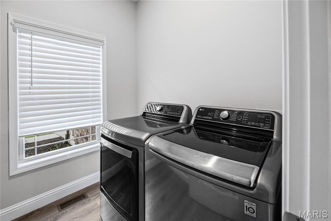
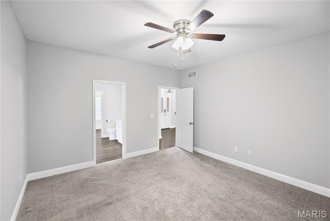
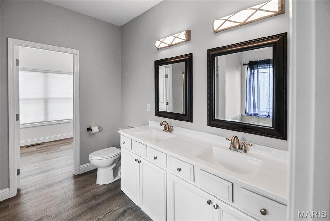
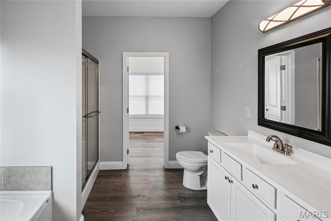
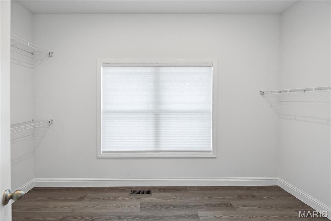
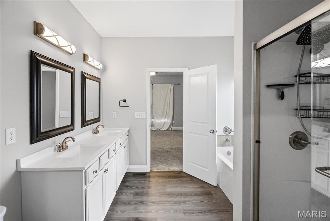
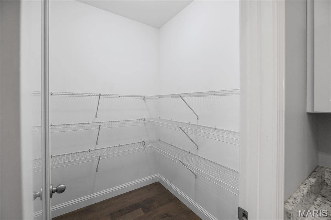
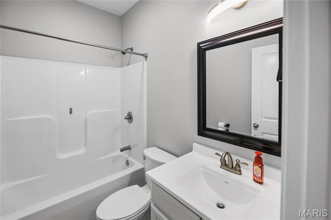
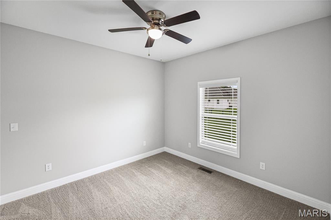
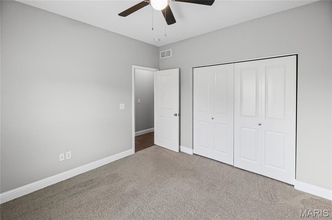
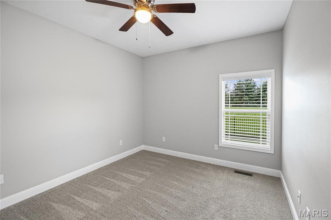
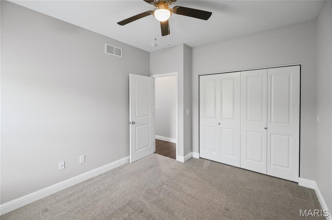
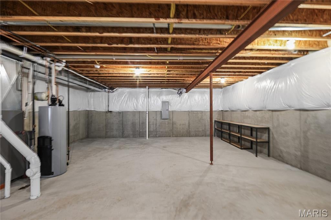
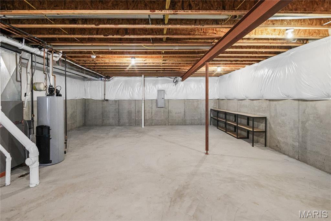
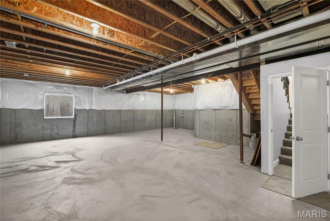
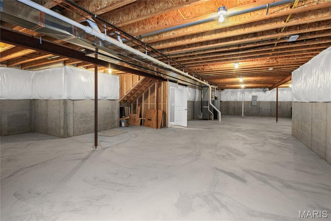
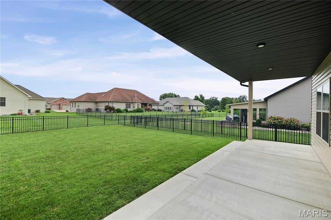
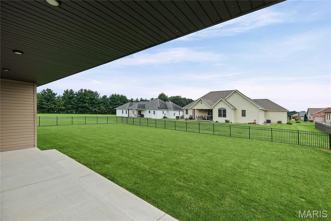
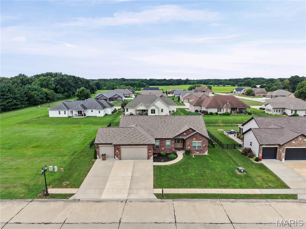
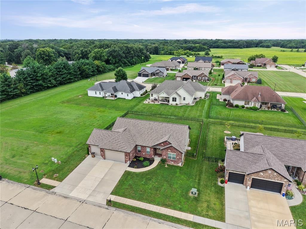
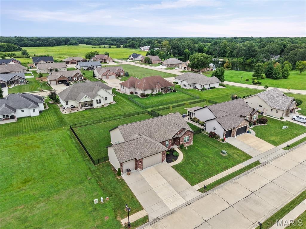
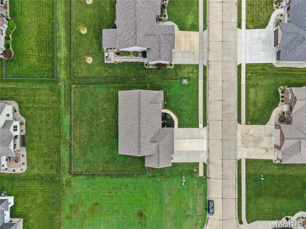
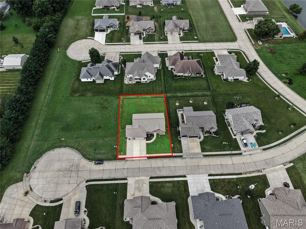
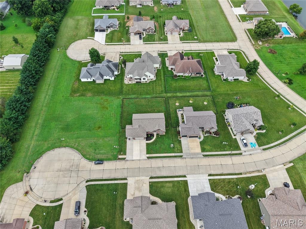
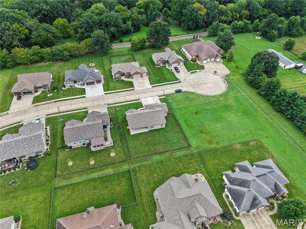
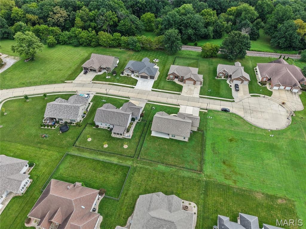
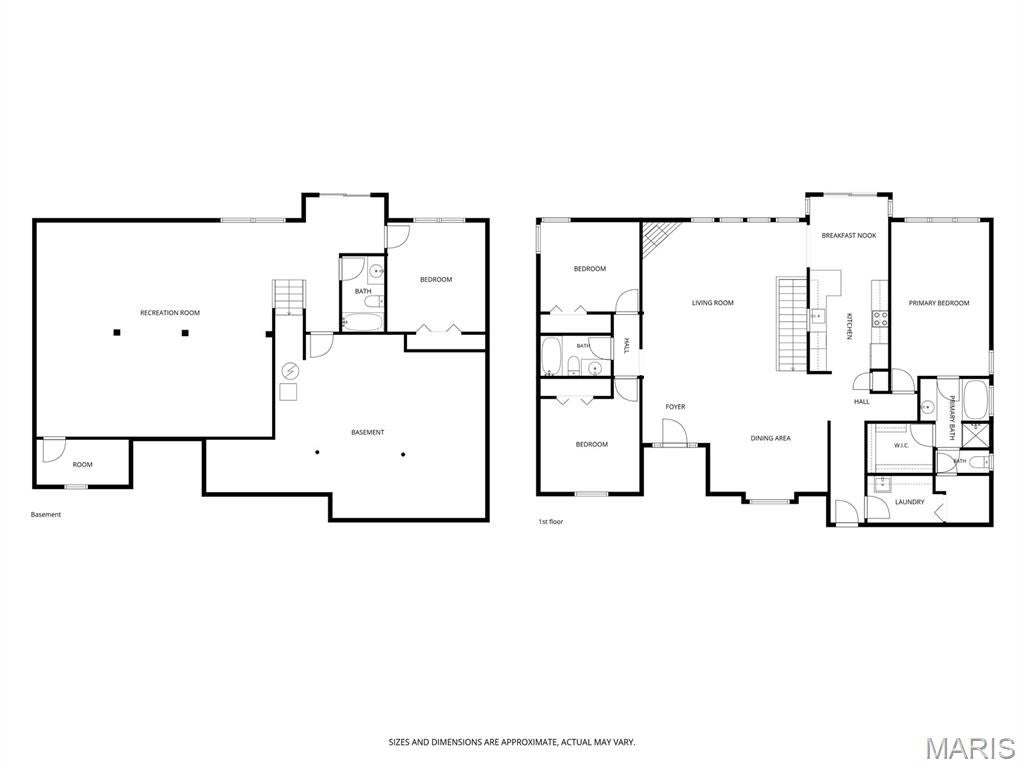
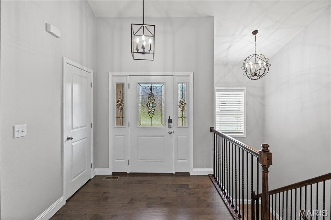
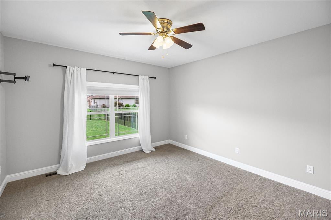
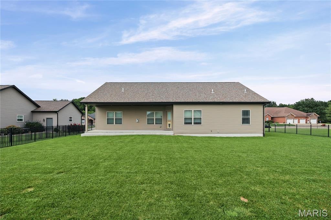
You WILL LOVE this almost NEW RANCH nestled in a cul-de-sac in the desired Canadian Crossing neighborhood. This stunning home will INDEED IMPRESS! Wonderfully designed with functionality in mind. Stately foyer with open staircase, EYE CATCHING accent wall and STATEMENT LIGHTING will WOW you! Fall deeper in love with the corner fireplace, vaulted ceilings, CUSTOM window treatments and an abundance of natural light. Kitchen/dining area features a walk-in pantry, granite countertops with plenty of counter space, breakfast bar, and UPGRADED APPLIANCES. Split bedroom floor plan with nicely sized supporting bedrooms and a jaw-dropping PRIMARY SUITE (did we say AMAZING closet?) are added bonuses. Unfinished basement allows you to DOUBLE THE SPACE and bring your own vision to life. Storage GALORE. Great fenced yard! No need to mess with new construction, landscaping is completed. 3-CAR GARAGE! Easy 45 minute drive to St. Louis-60 minutes to Springfield. DON'T WAIT! There is nothing like this in the Staunton school district!

Property

Beds

3

Full Baths

2

1/2 Baths

None

Year Built

2020

Sq.Footage

1,718
Features

Features & Amenities

Interior

  • Other Interior Features

    Breakfast Bar, Cathedral Ceiling(s), Double Vanity, Granite Counters, Open Floorplan, Pantry, Walk-In Closet(s)

  • Total Bedrooms

    3

  • Bathrooms

    2

  • Above Grade Finished Area

    1718.0

  • Basement YN

    YES

  • Cooling YN

    YES

  • Cooling

    Central Air, Electric

  • Fireplace YN

    YES

  • Heating YN

    YES

  • Heating

    Forced Air

  • Main Level Bedrooms

    3

  • Pet friendly

    N/A

Exterior

  • Garage

    Yes

  • Garage spaces

    3

  • Construction Materials

    Brick Veneer, Stone Veneer

  • Parking

    Attached, Garage, Garage Door Opener

  • Patio and Porch Features

    Covered, Front Porch

  • Pool

    No

  • Waterfront YN

    NO

Area & Lot

  • Lot Features

    Cul-De-Sac, Level

  • Lot Size(acres)

    0.32

  • Lot Size(square feet)

    13,939

  • Property Type

    Residential

  • Property Sub Type

    Single Family Residence

  • Architectural Style

    Ranch

Price

  • Sales Price

    $449,900

  • Tax Amount

    $6,827

  • Sq. Footage

    1,718

  • Price/SqFt

    $261

HOA

  • Association

    No

School District

  • Elementary School

    STAUNTON DIST 6

  • Middle School

    STAUNTON DIST 6

  • High School

    Staunton

Property Features

  • New Construction

    NO

  • Senior Community YN

    NO

  • Sewer

    Public Sewer

  • Water Source

    Public

Schedule

Schedule a Showing

Showing scheduled successfully.

What is 3 + 4 ?


Change time

Mortgage calculator

Estimate your monthly mortgage payment, including the principal and interest, property taxes, and HOA. Adjust the values to generate a more accurate rate.

Your payment

Principal and Interest:

$

Property taxes:

$

HOA fees:

$

Total loan payment:

$

Total interest amount:

$

Location

  • County

    Macoupin

  • Elementary School

    STAUNTON DIST 6

  • Middle School

    STAUNTON DIST 6

  • High School

    Staunton

Listing Courtesy of Monica Lemp, Keller Williams Marquee

RealHub Information is provided exclusively for consumers' personal, non-commercial use, and it may not be used for any purpose other than to identify prospective properties consumers may be interested in purchasing. All information deemed reliable but not guaranteed and should be independently verified. All properties are subject to prior sale, change or withdrawal. RealHub website owner shall not be responsible for any typographical errors, misinformation, misprints and shall be held totally harmless.

Agent Carmine Lupertazzi

Carmine Lupertazzi

AGENT

Call Carmine today to schedule a private showing.


* Listings on this website come from the FMLS IDX Compilation and may be held by brokerage firms other than the owner of this website. The listing brokerage is identified in any listing details. Information is deemed reliable but is not guaranteed. If you believe any FMLS listing contains material that infringes your copyrighted work please click here to review our DMCA policy and learn how to submit a takedown request.© 2024 FMLS.

Properties

Related properties
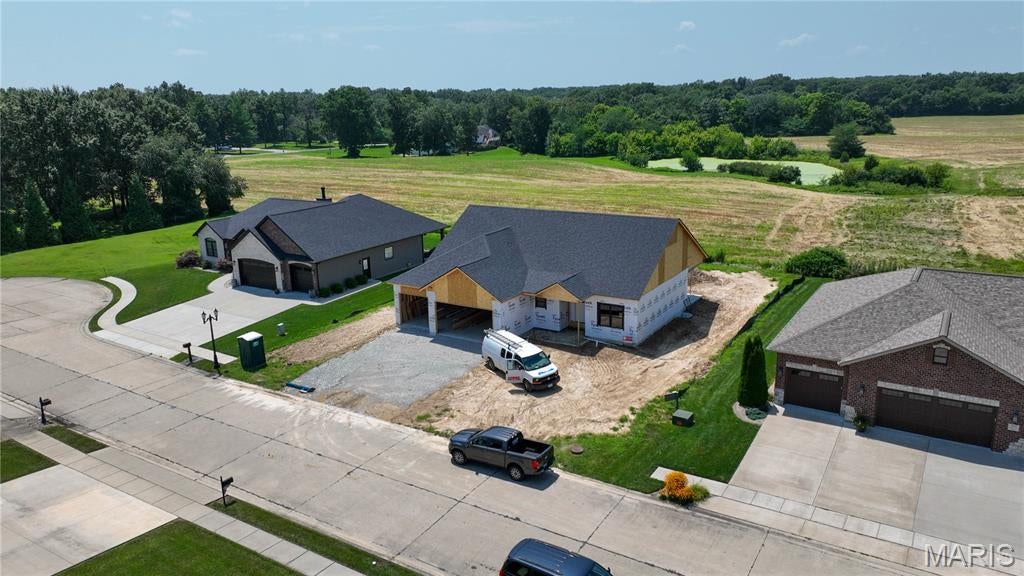
This 1,786 square foot, could-be-built home is located in the desirable Canadian Crossing subdivision and offers outstanding quality construction throughout. The thoughtfully designed floor plan includes a spacious three-car attached garage, a private primary suite with a full master bathroom and large walk-in closet, and a generous great room with fireplace that serves as the heart of the home. The kitchen features upgraded cabinetry, an island, and quality finishes, opening to the dining area and flowing nicely into the living space. Two additional bedrooms and a full bathroom complete the main level. A covered patio extends the living space outdoors, and the private backyard backs to open fields, offering peaceful views of farmland and crops—an ideal setting for relaxation and privacy. A full basement provides additional storage and future finishing potential. Exterior highlights include a brick front with stone accents, gray Dutchlap vinyl siding, black aluminum soffit and gutters, architectural shingles, fiberglass exterior doors, and black insulated garage doors. The home also features Quaker single-hung windows with prairie-style grilles, black exterior and white interior finishes, Craftsman-style interior trim, smooth drywall with bullnose corners, Waypoint cabinets with soft-close doors and dovetail drawers, granite countertops, vinyl plank flooring in main living areas, carpeted bedrooms, and Alterna vinyl tile in bathrooms. Energy efficiency is supported by a comprehensive insulation package, including R-49 attic insulation, R-13 exterior wall insulation, R-19 garage attic insulation, and an R-10 foundation wall blanket in the unfinished basement. A high-quality home with excellent craftsmanship, a functional layout, and a hard-to-beat setting.
#26048494

Staunton

365 Golden Eye Ct

3 Beds

2 Baths

1,786 Sq.Ft.

$489,900

MLS#: 26048494
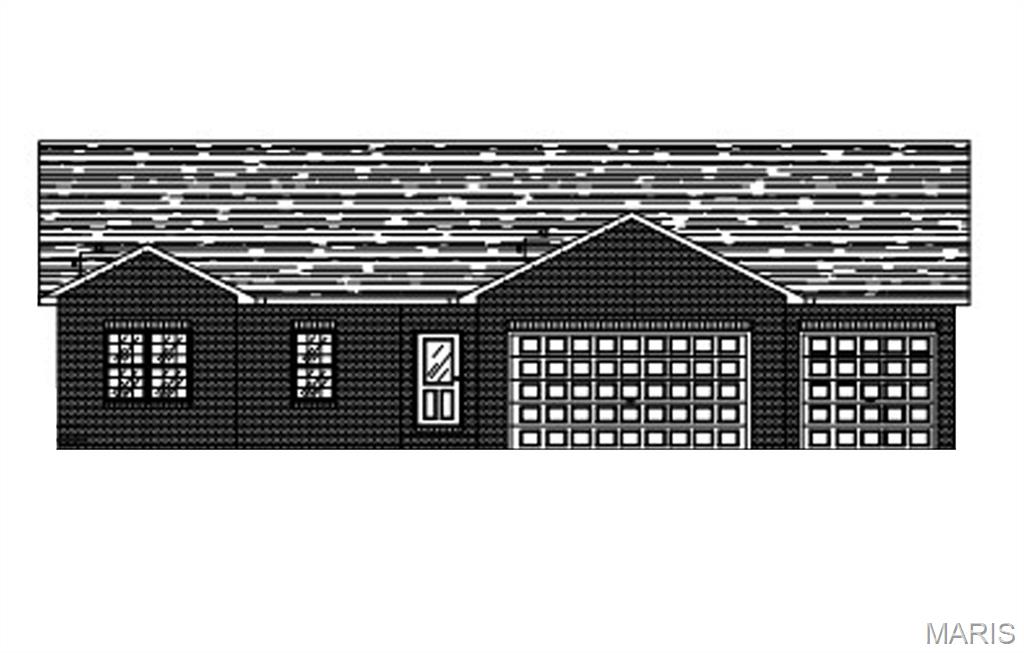
Welcome to CBH Construction’s Chamberlain home, a thoughtfully designed residence offering 1,787 square feet of well-planned living space on the main level. This home features an excellent floor plan with a spacious three-car garage, a large great room with an electric fireplace, three comfortable bedrooms, and a well-appointed kitchen with a center island—ideal for both everyday living and entertaining. A full unfinished basement provides ample storage and future finishing potential, while the covered rear patio extends the living space outdoors.

The exterior showcases timeless curb appeal with a brick front accented by stone, gray Dutchlap vinyl siding, black aluminum soffit and gutters, and durable architectural shingles. The home is completed with a fiberglass front door with sidelights, a matching garage walk door, and black insulated garage doors for a clean, modern look. Quaker single-hung windows with prairie-style grilles, featuring black exteriors and white interiors, add both style and efficiency.

Inside, the home is finished with Craftsman-style trim, including 4¼-inch baseboards and 3¼-inch casing, three-panel interior doors with nickel hardware, and smooth-finish drywall with bullnose corners in main living areas. The kitchen and bathrooms feature Waypoint cabinetry with soft-close doors, dovetail drawers, and granite countertops, complemented by nickel-finish faucets. Flooring includes vinyl plank in main living areas, carpeted bedrooms and closets, and Alterna vinyl tile with grout in the bathrooms.

Energy efficiency and comfort are supported by a comprehensive insulation package, including R-49 attic insulation in living areas, R-13 exterior wall insulation, R-19 insulation in the garage attic, and an R-10 foundation wall blanket installed four feet down in the unfinished basement.

A well-built home offering quality craftsmanship, functional design, and upgraded finishes throughout—the Chamberlain is an exceptional offering by CBH Construction.
#26009177

Staunton

399 Gadwall Court

3 Beds

2 Baths

1,787 Sq.Ft.

$475,000

MLS#: 26009177

You WILL LOVE this almost NEW RANCH nestled in a cul-de-sac in the desired Canadian Crossing neighborhood.  This stunning home will INDEED IMPRESS!  Wonderfully designed with functionality in mind.  Stately foyer with open staircase, EYE CATCHING accent wall and STATEMENT LIGHTING will WOW you!  Fall deeper in love with the corner fireplace, vaulted ceilings, CUSTOM window treatments and an abundance of natural light.  Kitchen/dining area features a walk-in pantry, granite countertops with plenty of counter space, breakfast bar, and  UPGRADED APPLIANCES.  Split bedroom floor plan with nicely sized supporting bedrooms and a jaw-dropping PRIMARY SUITE (did we say AMAZING closet?) are added bonuses.  Unfinished basement allows you to DOUBLE THE SPACE and bring your own vision to life.  Storage GALORE.  Great fenced yard!  No need to mess with new construction, landscaping is completed.  3-CAR GARAGE!  Easy 45 minute drive to St. Louis-60 minutes to Springfield.  DON'T WAIT!  There is nothing like this in the Staunton school district!

373 Canadian Drive

Message successfully sent.

I agree to receive email communication and understand I can unsubscribe at any time.

I agree to be contacted by Realhub DEV via call, email, and text for real estate services. To opt out, you can reply 'stop' at any time or reply 'help' for assistance. You can also click the unsubscribe link in the emails. Message and data rates may apply. Message frequency may vary. Privacy Policy

 - property

Send a message

Message successfully sent.

Reason for contacting?

I agree to receive email communication and understand I can unsubscribe at any time.

I agree to be contacted by Realhub DEV via call, email, and text for real estate services. To opt out, you can reply 'stop' at any time or reply 'help' for assistance. You can also click the unsubscribe link in the emails. Message and data rates may apply. Message frequency may vary. Privacy Policy

Sign In Sign Out

Virtual Assistant

Would you like to take the next step with this property? We can help you schedule a showing or virtual tour, or send you more details.

Yes, I would like more information.

Thank You for Your Reply, One of Our Agents will contact you as soon as possible

No, maybe later.

Thank you, you can always contact me via email, phone number or through the contact form.

Realhub AI

Lucy - Your AI-Powered Realtor

Update Your Temporary Password

Personalize your search

Enter your email and we'll notify you immediately when new listings match what you're looking for.

or enter email address

Already have an account ? Login here

Continue your home search

I agree to receive communications and understand I can unsubscribe at any time.

I agree to be contacted by Realhub DEV via call, email, and text for real estate services. To opt out, you can reply 'stop' at any time or reply 'help' for assistance. You can also click the unsubscribe link in the emails. Message and data rates may apply. Message frequency may vary. Privacy Policy

Already have an account ? Login here

We use cookies

We use cookies primarily for analytics to enhance your experience. By accepting, you agree to our use of these cookies. You can manage your preferences or learn more about our cookies policy.