
851 11th Street
Carlyle, IL 62231
About
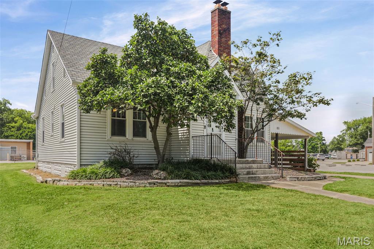
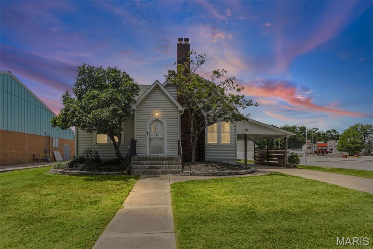
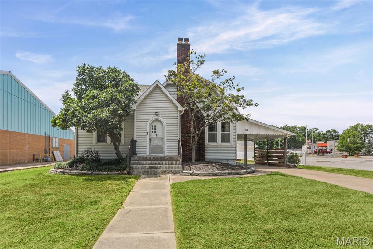
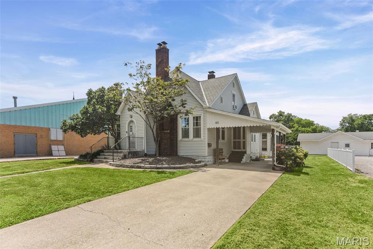
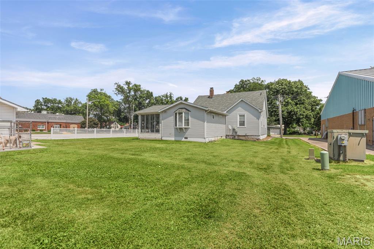
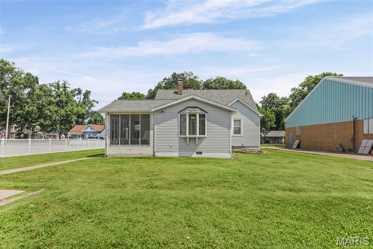
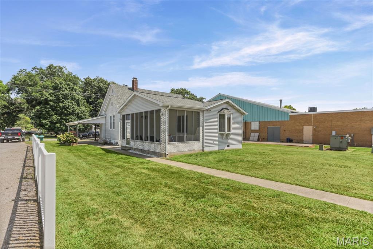
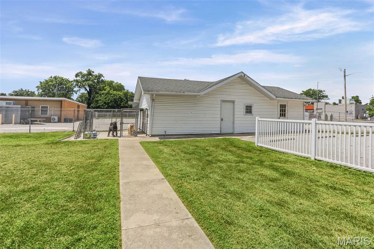
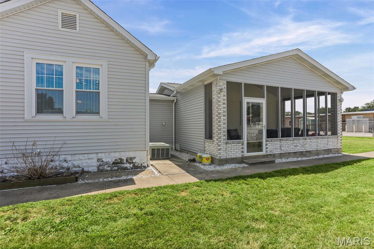
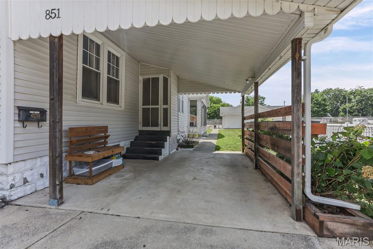
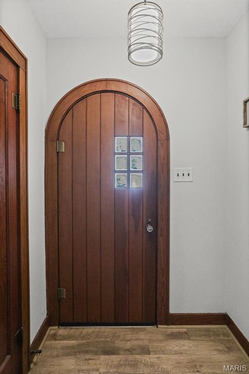
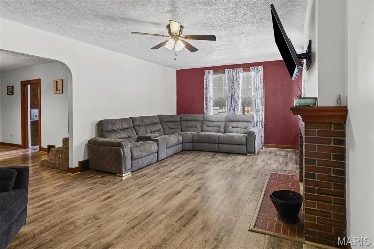
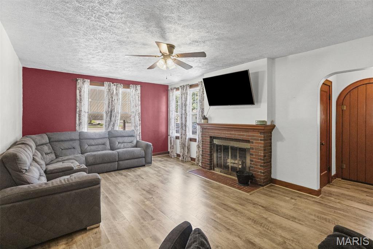
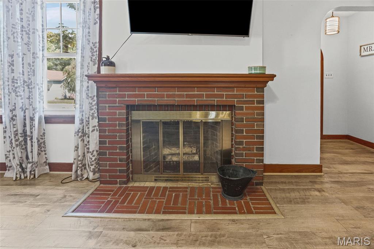
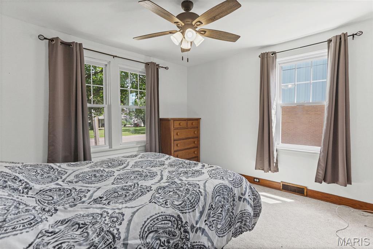
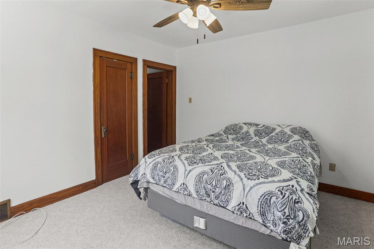
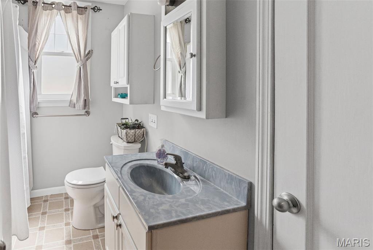
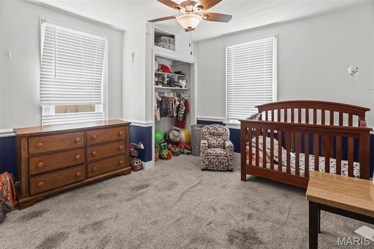
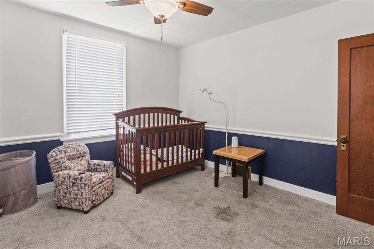
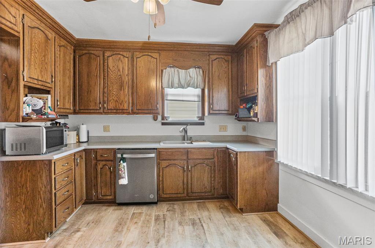
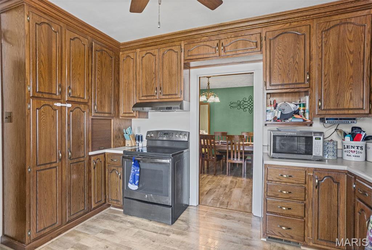
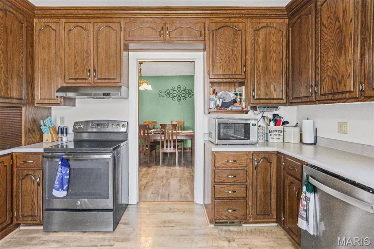
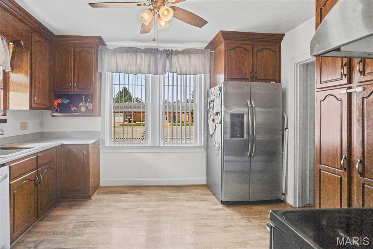
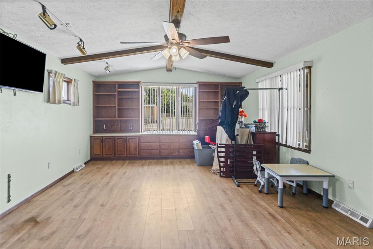
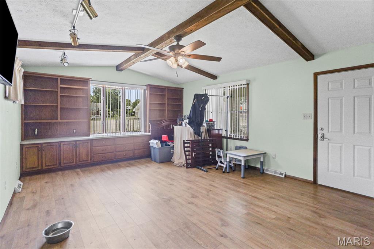
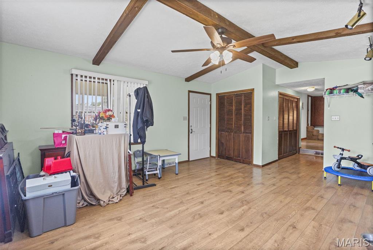
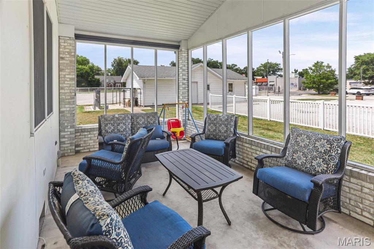
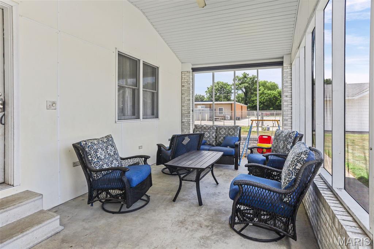
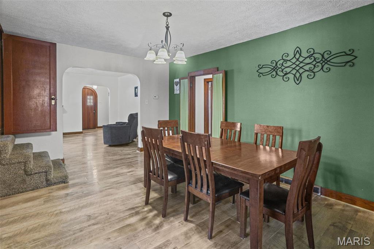
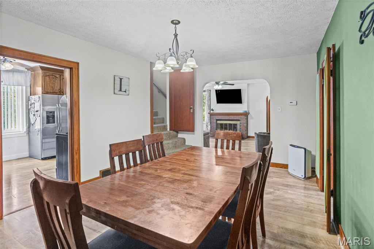
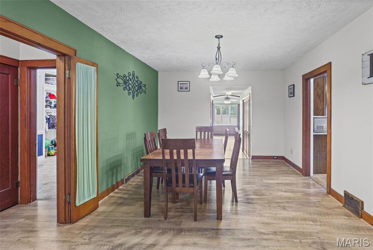
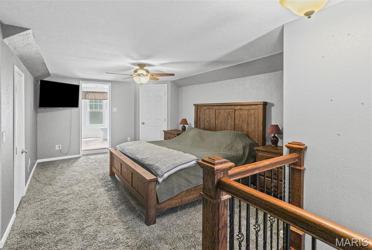
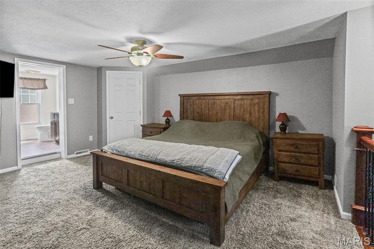
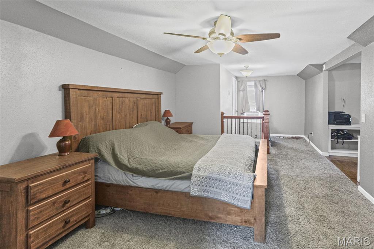
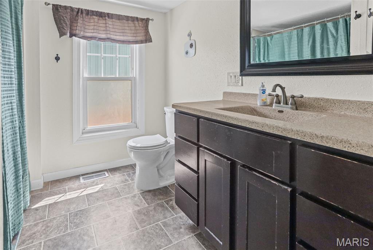
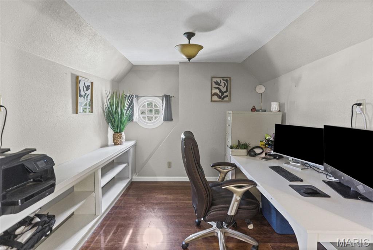
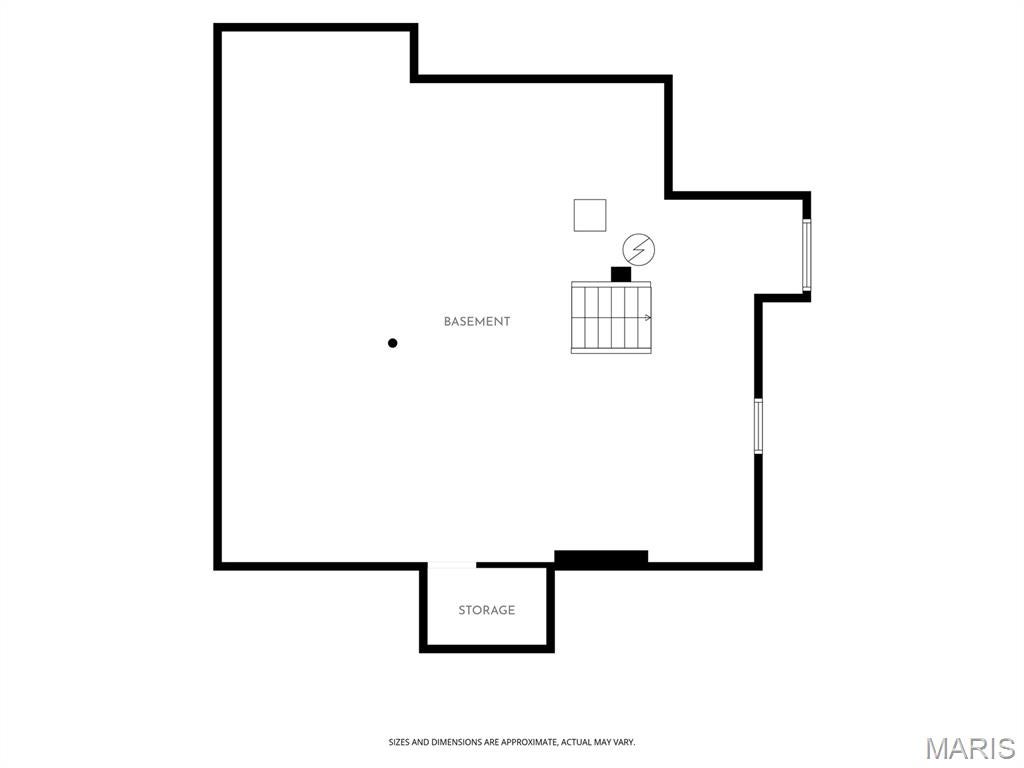
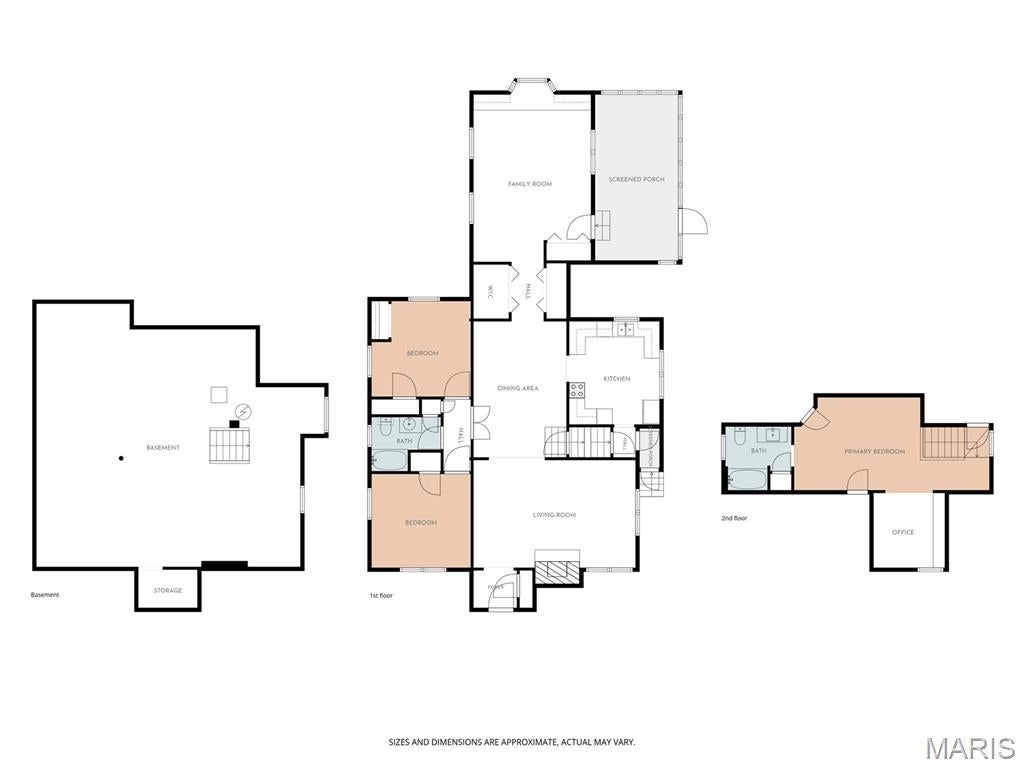
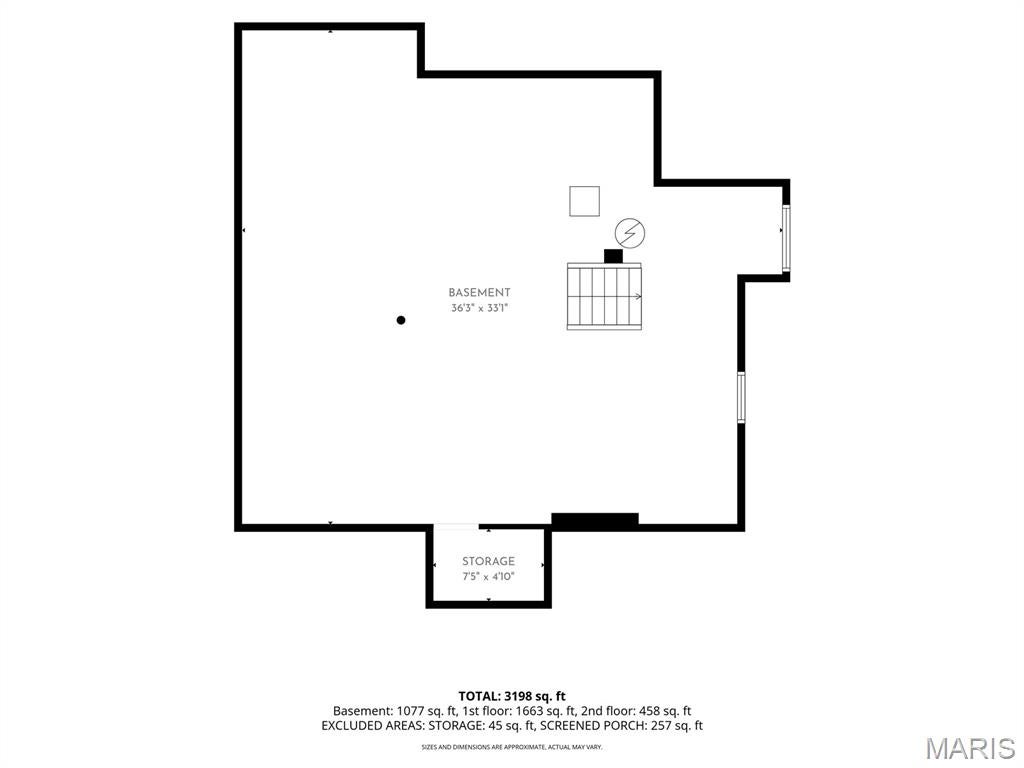
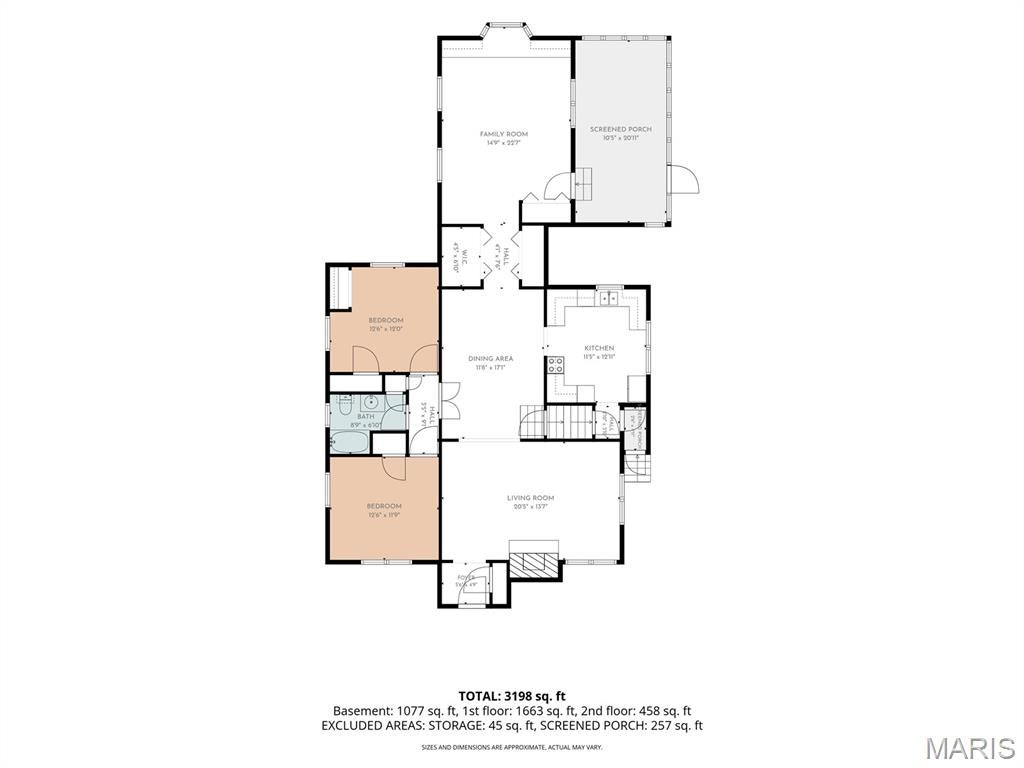
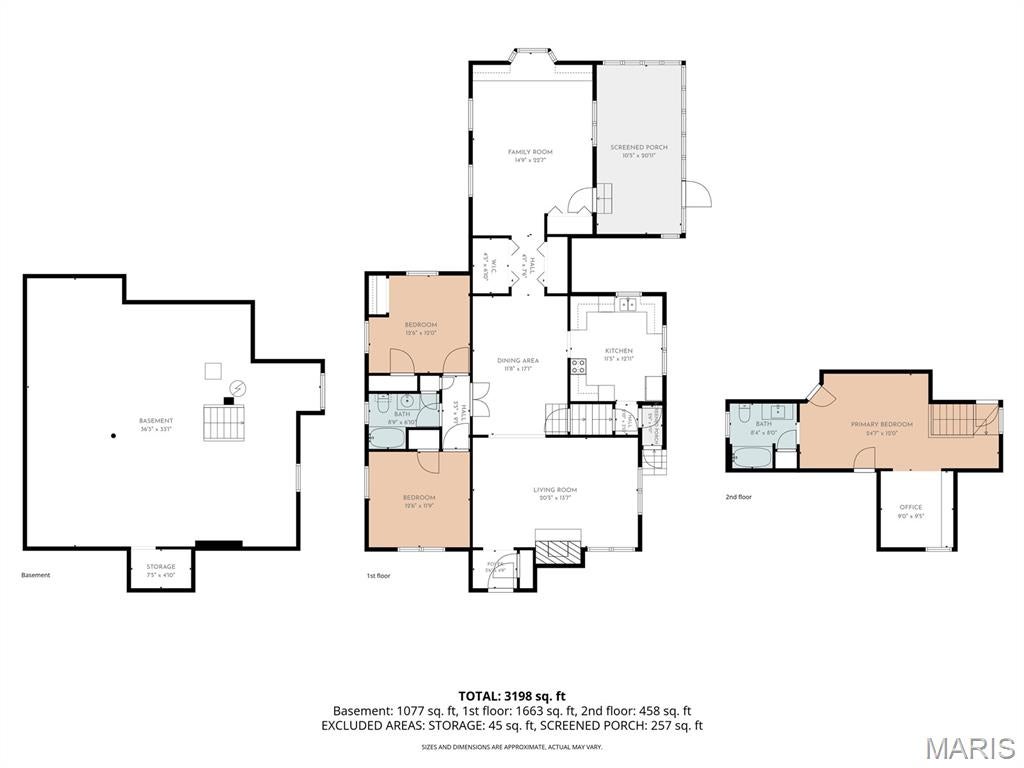
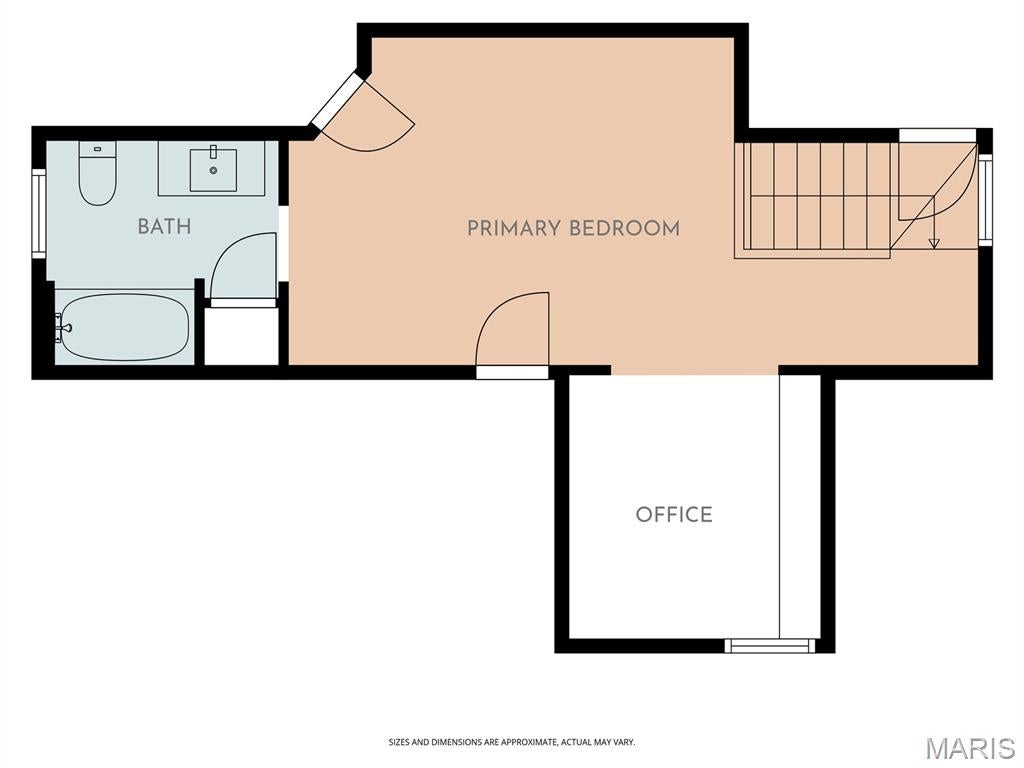
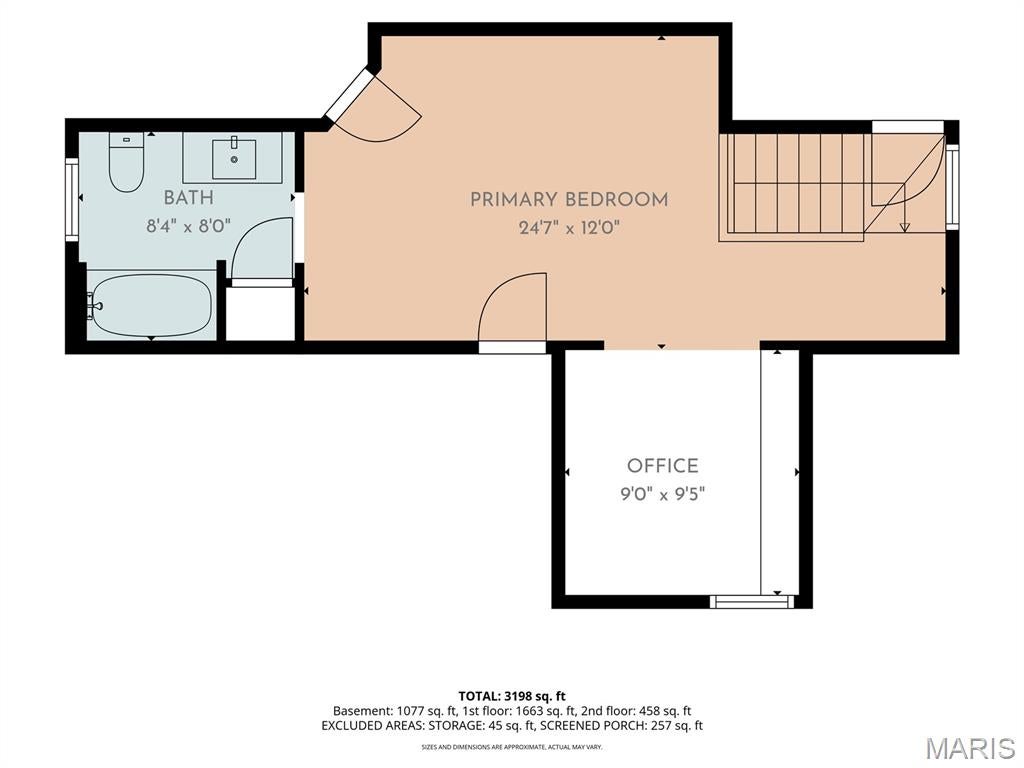
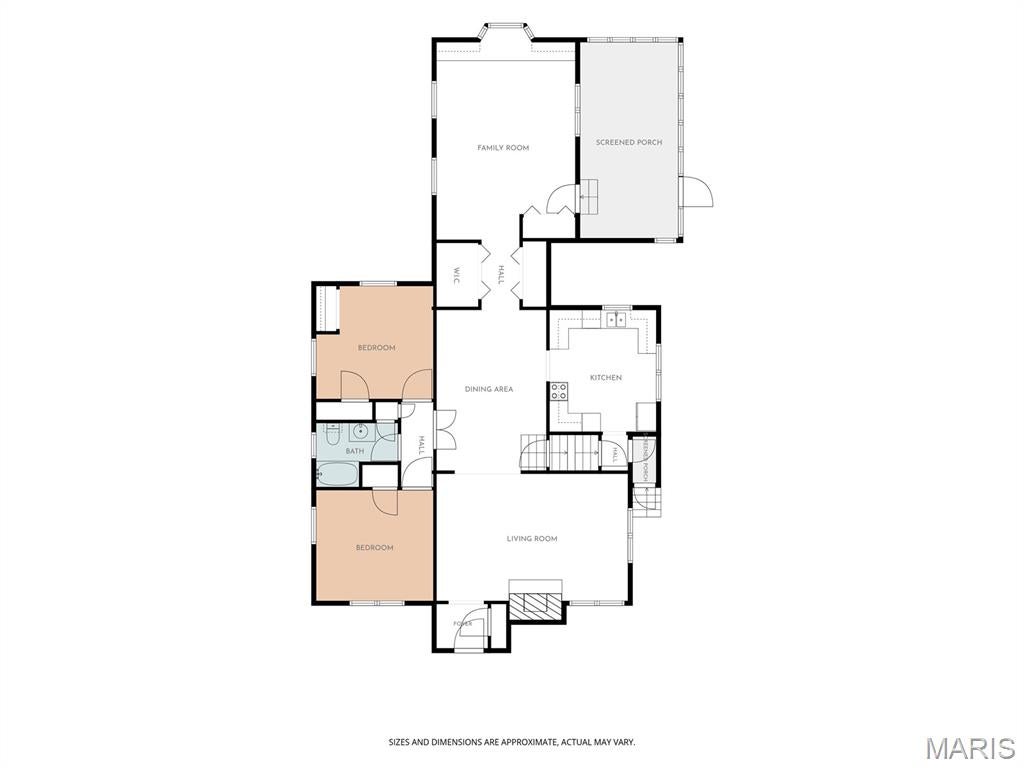
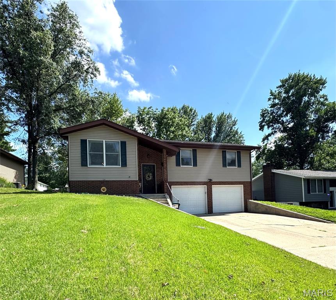
Welcome home to this charming 3-bedroom, 2-bath home in the heart of Carlyle, offering over 2,300 square feet of comfortable living space with room for everyone. Inside, you'll find a spacious layout featuring a welcoming living room, cozy family room, formal dining room, dedicated office, and a bright sunroom perfect for relaxing year-round. This home has been thoughtfully updated with a new roof and gutters (2025), new dishwasher (2025), updated electrical (2023), new laminate flooring (2024), and new ceiling fans throughout. Brand-new carpet in the bedrooms is scheduled for installation on August 17, 2026, giving the new owners fresh flooring to enjoy from day one. Outside, you'll appreciate the large, partially fenced backyard with plenty of space for entertaining, gardening, or play. Pet owners will love the underground dog fence, and the sellers are including the dog collars for added convenience. Additional features include an unfinished basement offering abundant storage or future finishing potential, a carport, and an impressive 4-car garage, providing plenty of room for vehicles, hobbies, or a workshop. With its generous living space, numerous updates, and fantastic amenities, this Carlyle home is ready for its next owners. Schedule your showing today!
Property
Beds
3
Full Baths
2
1/2 Baths
None
Year Built
1934
Sq.Footage
2,291
Features
Features & Amenities
Interior
-
Total Bedrooms
3
-
Bathrooms
2
-
Above Grade Finished Area
2291.0
-
Basement YN
YES
-
Cooling YN
YES
-
Cooling
Central Air
-
Fireplace YN
NO
-
Heating YN
YES
-
Heating
Electric
-
Main Level Bedrooms
2
-
Pet friendly
N/A
Exterior
-
Garage
Yes
-
Garage spaces
4
-
Construction Materials
Vinyl Siding
-
Pool
No
Area & Lot
-
Lot Features
Back Yard, Front Yard
-
Lot Size(acres)
0.28
-
Lot Size(square feet)
12,196
-
Property Type
Residential
-
Property Sub Type
Single Family Residence
-
Architectural Style
Modern
Price
-
Sales Price
$220,000
-
Tax Amount
$3,753
-
Sq. Footage
2,291
-
Price/SqFt
$96
HOA
-
Association
No
School District
-
Elementary School
CARLYLE DIST 1
-
Middle School
CARLYLE DIST 1
-
High School
Carlyle
Property Features
-
New Construction
NO
-
Sewer
Public Sewer
-
Water Source
Public
Schedule
Schedule a Showing
Showing scheduled successfully.
Mortgage calculator
Estimate your monthly mortgage payment, including the principal and interest, property taxes, and HOA. Adjust the values to generate a more accurate rate.
Your payment
Principal and Interest:
$
Property taxes:
$
HOA fees:
$
Total loan payment:
$
Total interest amount:
$
Location
-
County
Clinton
-
Elementary School
CARLYLE DIST 1
-
Middle School
CARLYLE DIST 1
-
High School
Carlyle

Listing Courtesy of Brandon Swartzlander, Midwest Farm & Land Co. LLC
RealHub Information is provided exclusively for consumers' personal, non-commercial use, and it may not be used for any purpose other than to identify prospective properties consumers may be interested in purchasing. All information deemed reliable but not guaranteed and should be independently verified. All properties are subject to prior sale, change or withdrawal. RealHub website owner shall not be responsible for any typographical errors, misinformation, misprints and shall be held totally harmless.

Carmine Lupertazzi
AGENT
Call Carmine today to schedule a private showing.
Phone (815) 780-9623
Email baloni.mars@gmail.com

* Listings on this website come from the FMLS IDX Compilation and may be held by brokerage firms other than the owner of this website. The listing brokerage is identified in any listing details. Information is deemed reliable but is not guaranteed. If you believe any FMLS listing contains material that infringes your copyrighted work please click here to review our DMCA policy and learn how to submit a takedown request.© 2024 FMLS.
Properties
Related properties
Carlyle
145 Lake Vista Drive
3 Beds
2 Baths
1,312 Sq.Ft.
$235,000
MLS#: 26042973
