
111 E Olive Street
Staunton, IL 62088
About
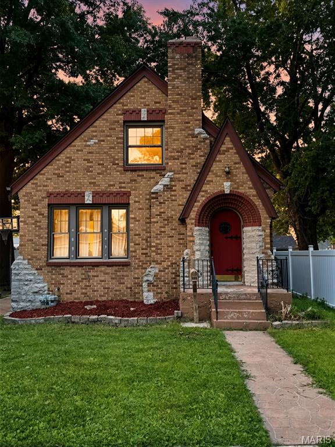
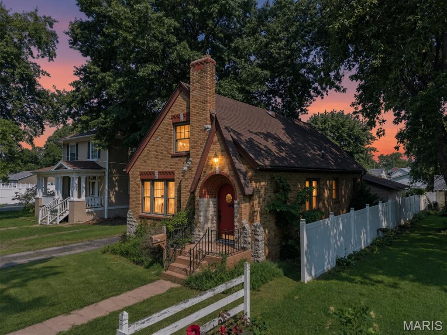
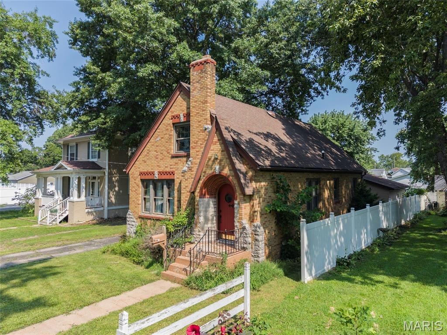
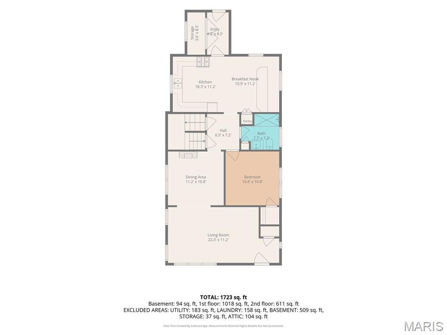
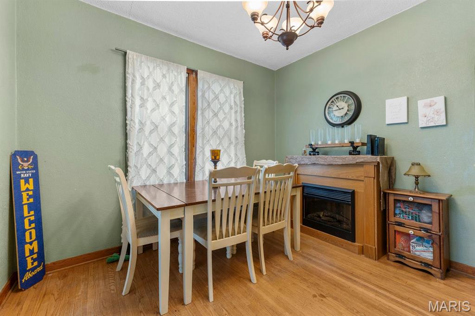
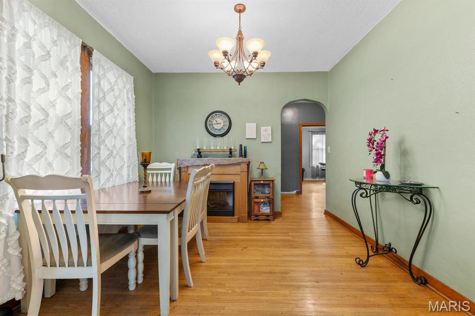
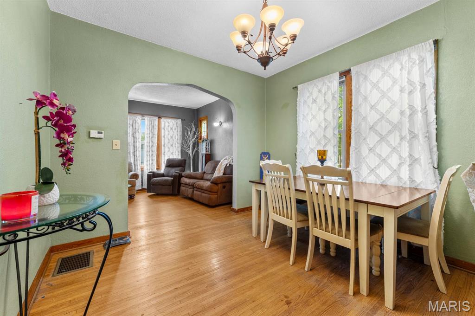
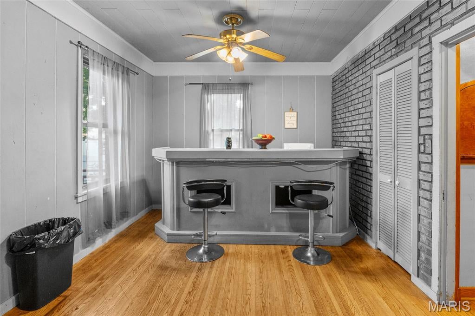
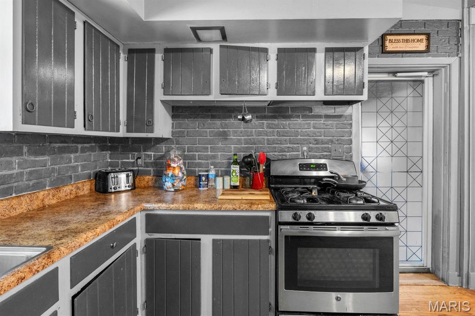
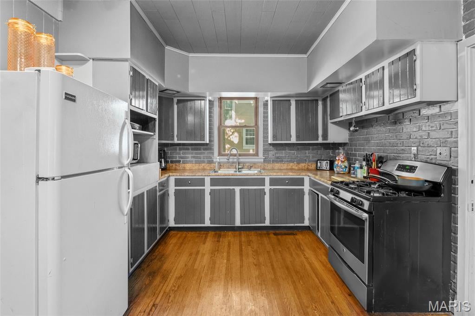
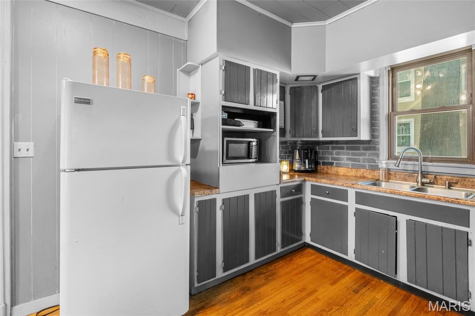
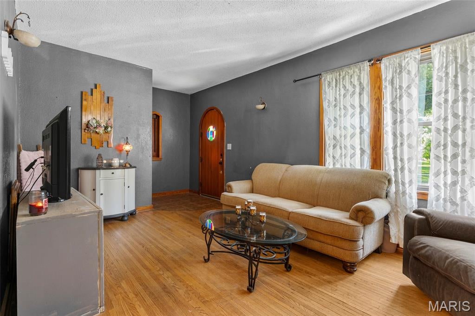
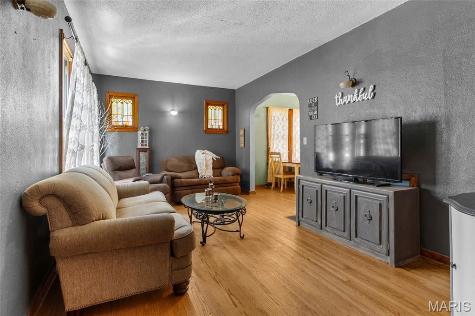
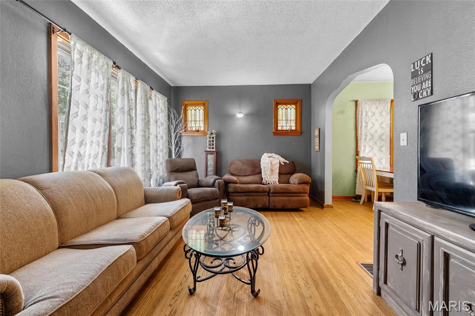
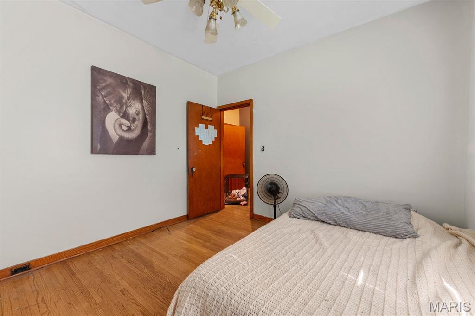
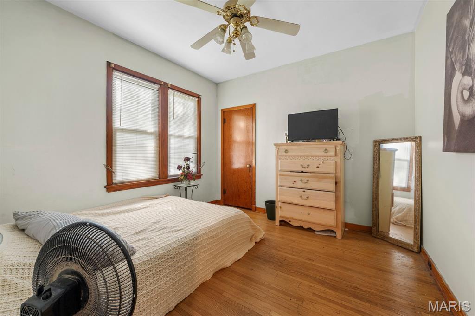
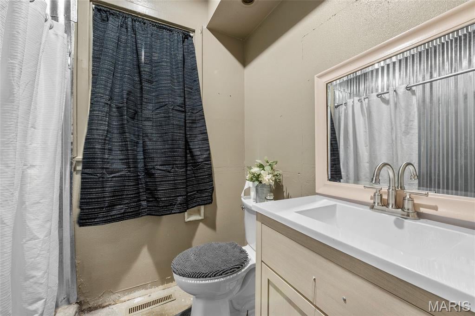
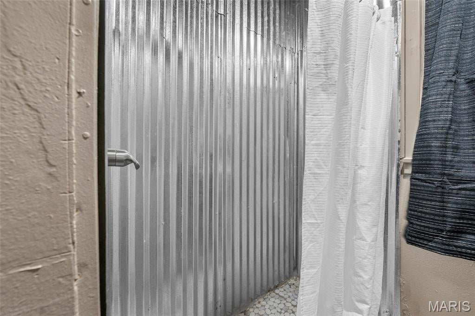
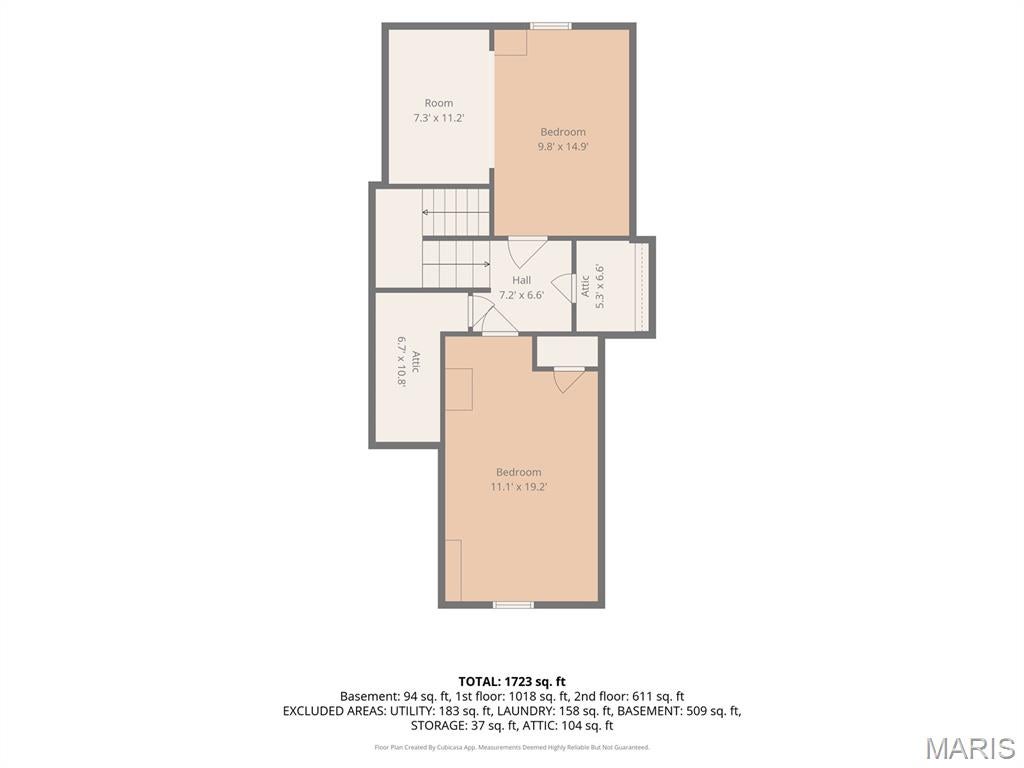
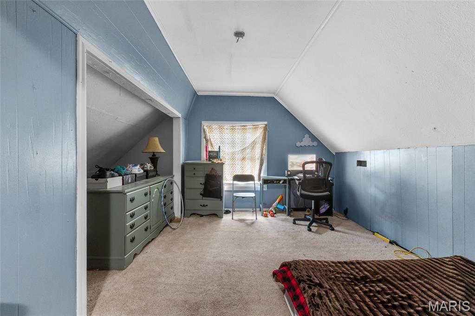
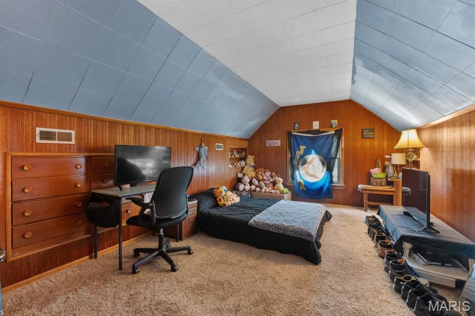
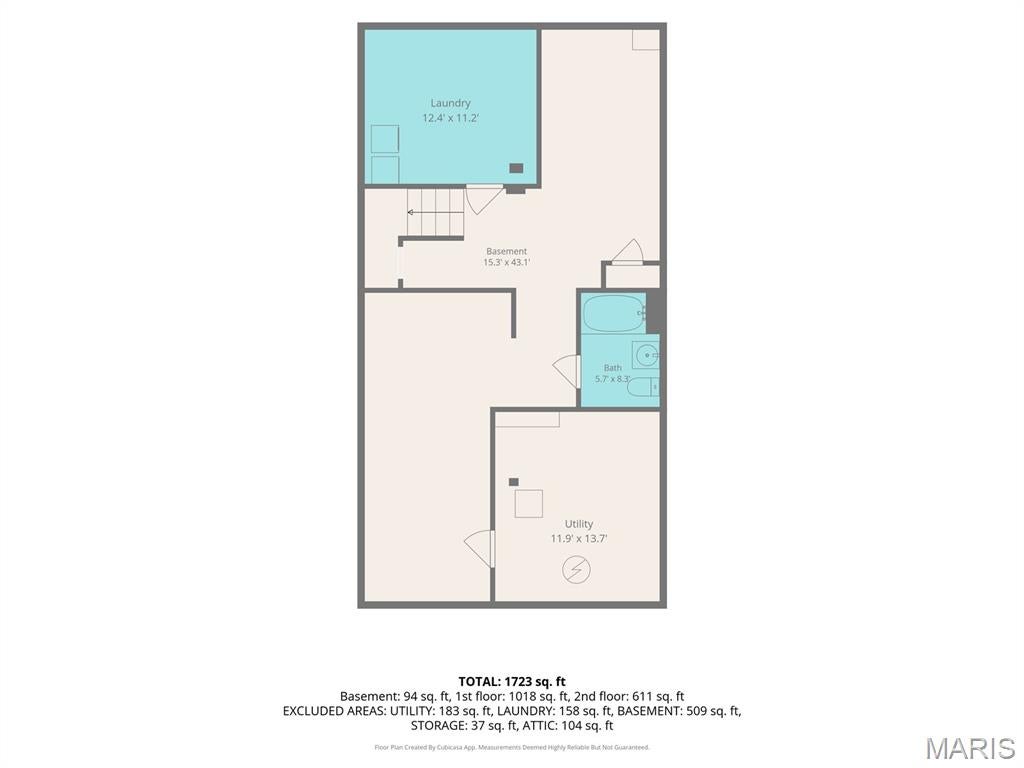
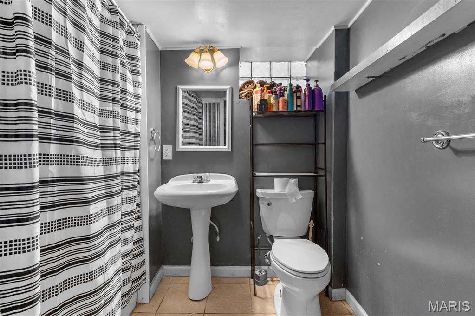
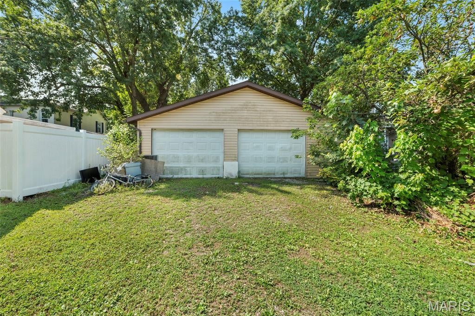
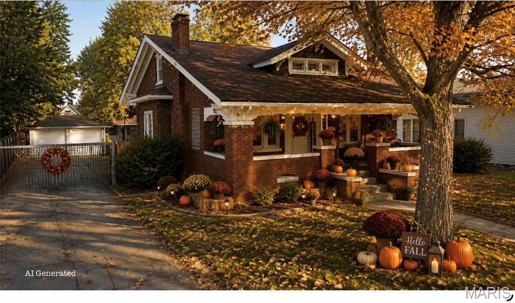
Welcome home! This charming brick beauty offers the perfect combination of character, space, and value. Featuring 3 bedrooms, 2 bathrooms, and original hardwood floors throughout the main level, this home is move-in ready with room to grow. The spacious living room is large enough to accommodate multiple furniture layouts, making it easy to create the perfect gathering space. The updated and expanded kitchen offers abundant cabinetry and workspace, plus a separate breakfast nook that's perfect for morning coffee or casual dining. Upstairs, you'll find generously sized bedrooms, while the lower level provides incredible potential. With a 3/4 bath, partially finished space, and plenty of storage, it's a blank canvas ready to become an additional family room, home office, extra bedrooms, or whatever fits your lifestyle. Step outside and unwind on the private back deck, an ideal spot for relaxing or entertaining. A detached garage and a central location close to shopping, dining, schools, and everyday conveniences make this home even more appealing. Best of all, you can own a home with the potential for well over 2,000 finished square feet for UNDER $200,000! Opportunities like this don't come around often. This rare gem is priced to sell and won't last long—schedule your private showing today before it's gone!
Property
Beds
3
Full Baths
2
1/2 Baths
None
Year Built
1945
Sq.Footage
1,900
Features
Features & Amenities
Interior
-
Total Bedrooms
3
-
Bathrooms
2
-
Above Grade Finished Area
1800.0
-
Basement YN
YES
-
Cooling YN
YES
-
Cooling
Central Air
-
Fireplace YN
NO
-
Heating YN
YES
-
Heating
Forced Air
-
Main Level Bedrooms
1
-
Pet friendly
N/A
Exterior
-
Garage
Yes
-
Garage spaces
2
-
Construction Materials
Brick, Other
-
Pool
No
Area & Lot
-
Lot Size(acres)
0.1735
-
Lot Size(square feet)
7,557
-
Property Type
Residential
-
Property Sub Type
Single Family Residence
-
Architectural Style
A-Frame, Cottage, Other
Price
-
Sales Price
$175,000
-
Tax Amount
$2,638
-
Sq. Footage
1,900
-
Price/SqFt
$92
HOA
-
Association
No
School District
-
Elementary School
STAUNTON DIST 6
-
Middle School
STAUNTON DIST 6
-
High School
Staunton
Property Features
-
New Construction
NO
-
Sewer
Public Sewer
-
Water Source
Public
Schedule
Schedule a Showing
Showing scheduled successfully.
Mortgage calculator
Estimate your monthly mortgage payment, including the principal and interest, property taxes, and HOA. Adjust the values to generate a more accurate rate.
Your payment
Principal and Interest:
$
Property taxes:
$
HOA fees:
$
Total loan payment:
$
Total interest amount:
$
Location
-
County
Macoupin
-
Elementary School
STAUNTON DIST 6
-
Middle School
STAUNTON DIST 6
-
High School
Staunton

Listing Courtesy of Michael Bellovich, RE/MAX Alliance
RealHub Information is provided exclusively for consumers' personal, non-commercial use, and it may not be used for any purpose other than to identify prospective properties consumers may be interested in purchasing. All information deemed reliable but not guaranteed and should be independently verified. All properties are subject to prior sale, change or withdrawal. RealHub website owner shall not be responsible for any typographical errors, misinformation, misprints and shall be held totally harmless.

Carmine Lupertazzi
AGENT
Call Carmine today to schedule a private showing.
Phone (815) 780-9623
Email baloni.mars@gmail.com

* Listings on this website come from the FMLS IDX Compilation and may be held by brokerage firms other than the owner of this website. The listing brokerage is identified in any listing details. Information is deemed reliable but is not guaranteed. If you believe any FMLS listing contains material that infringes your copyrighted work please click here to review our DMCA policy and learn how to submit a takedown request.© 2024 FMLS.
Properties
Related properties
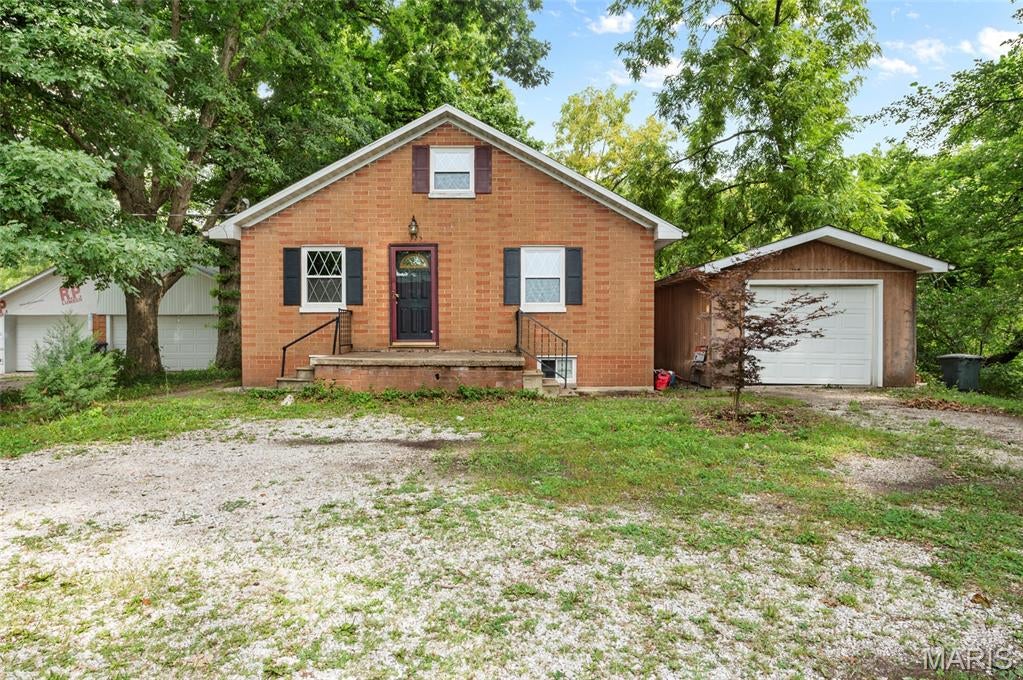
Staunton
325 W North Street
2 Beds
1 Baths
1,200 Sq.Ft.
$149,900
MLS#: 26054438
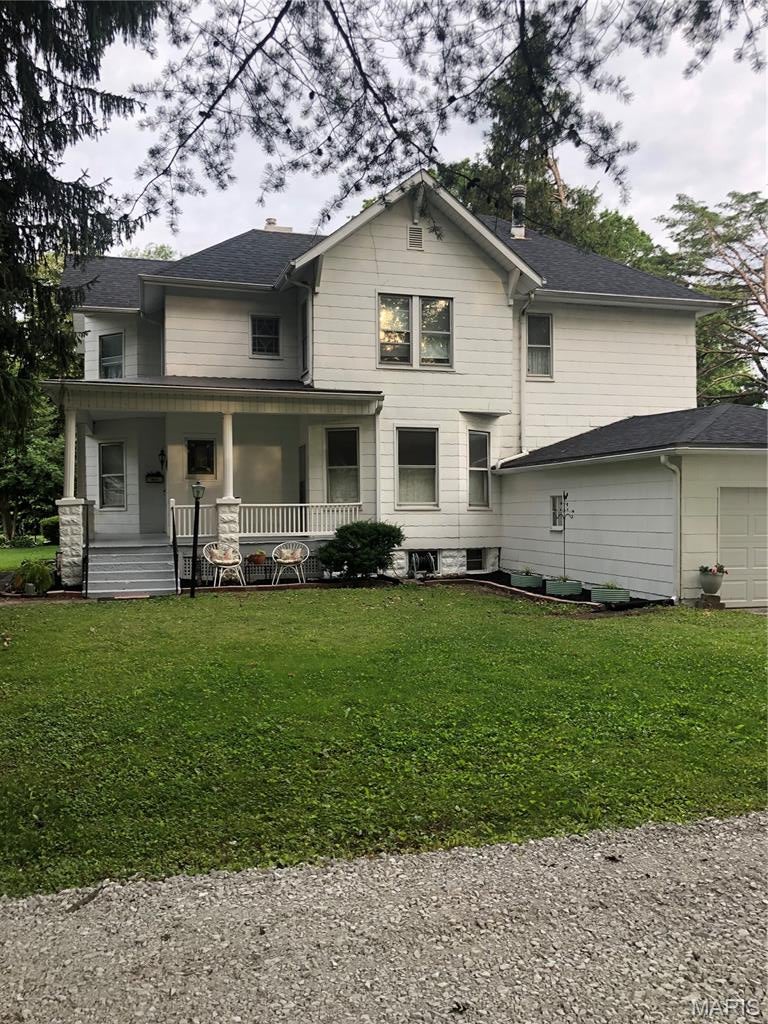
Staunton
215 E Olive Street
4 Beds
2 Baths
2,640 Sq.Ft.
$198,000
MLS#: 26049223
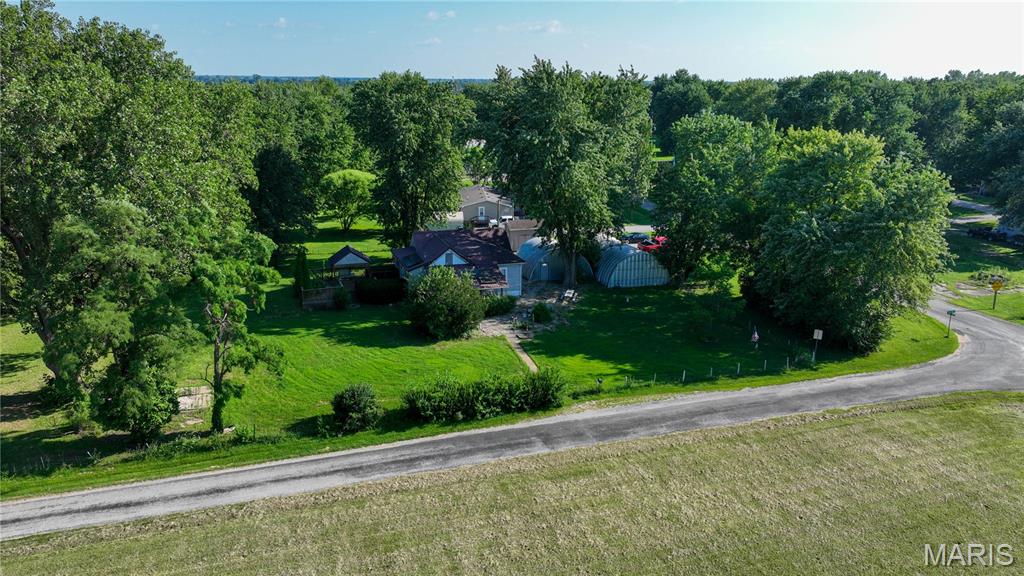
Staunton
108 E 14th Street
2 Beds
1 Baths
1,302 Sq.Ft.
$149,000
MLS#: 26045718
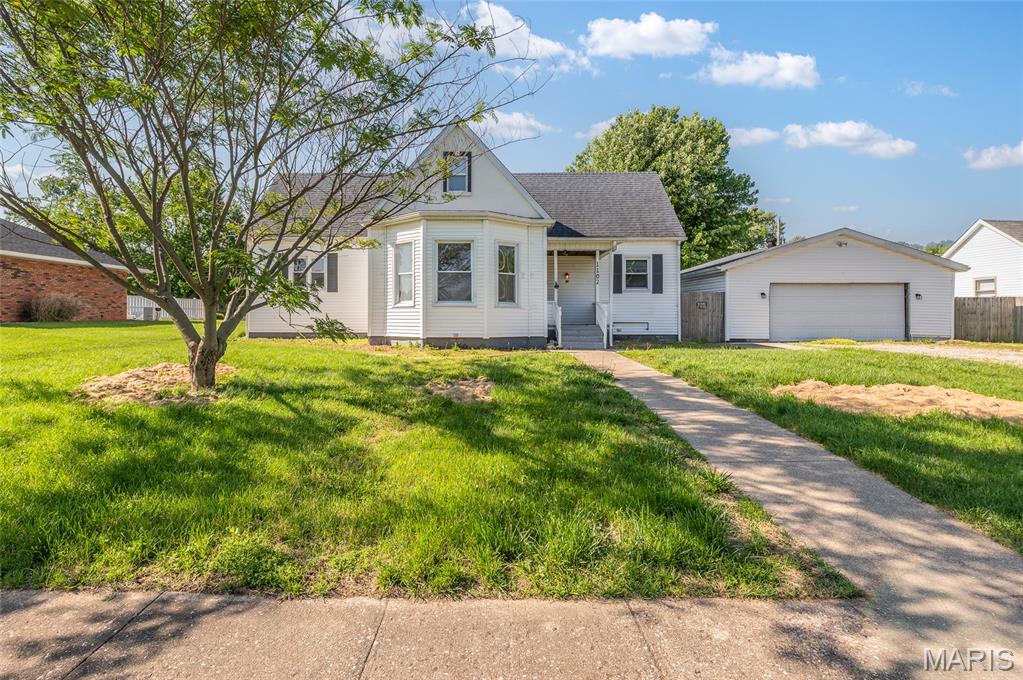
Staunton
1102 W 6th Street
5 Beds
2 Baths
2,044 Sq.Ft.
$169,000
MLS#: 26031832
Staunton
919 W Henry Street
4 Beds
2 Baths
1,600 Sq.Ft.
$179,000
MLS#: 26025065
Staunton
310 W Spring Street
2 Beds
1 Baths
1,235 Sq.Ft.
$185,000
MLS#: 26025010
