4301 Woodfield Place

Belleville, IL 62226
Other

Belleville, IL 62226
4301 Woodfield Place

$459,900

MLS#: 26048805

Status: Active

Listing provided by: Judy Dempcy Homes Powered by KW Pinnacle

Listing agent phone: None

Last update: 2 days ago

On site: a month ago

Manors At Woodfield 1st Add - Residential

About

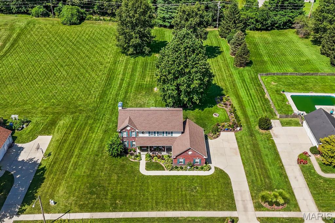
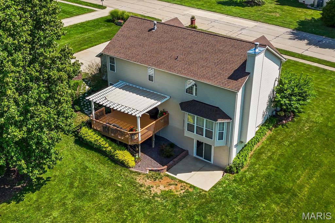
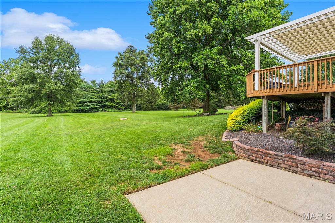
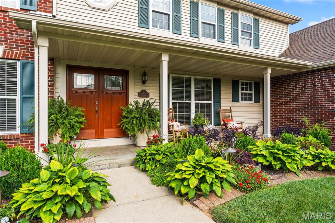
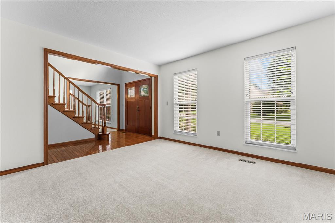
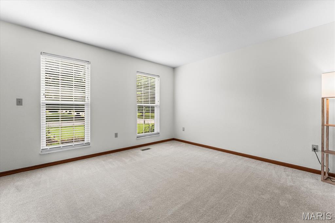
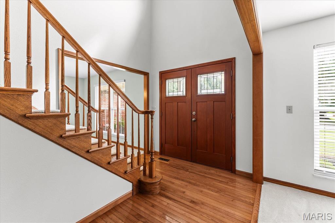
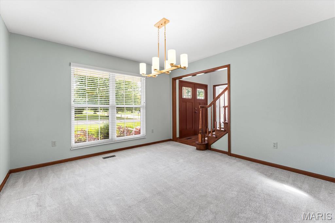
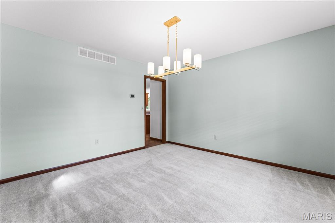
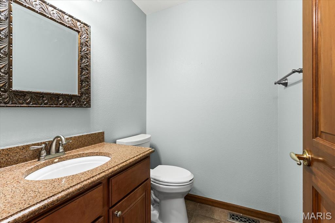
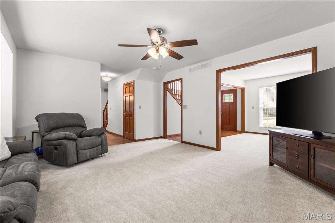
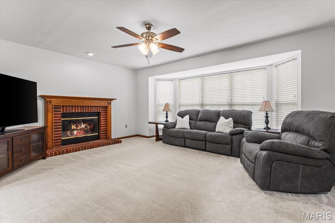
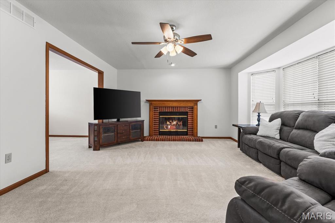
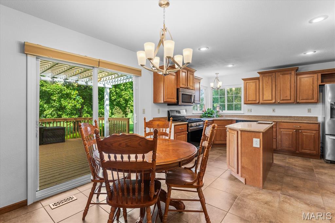
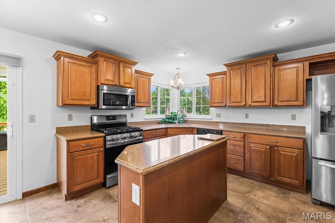
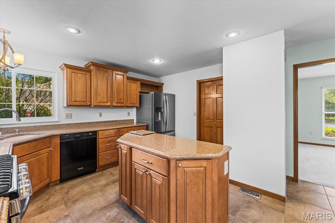
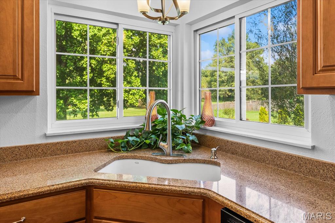
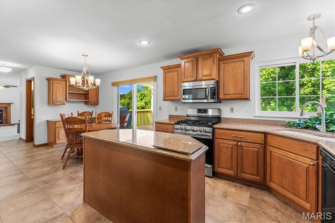
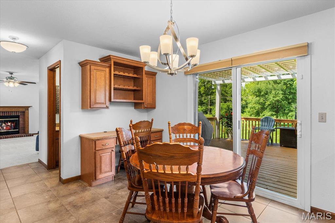
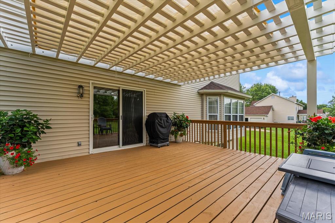
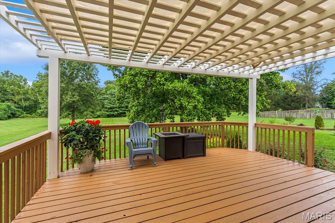
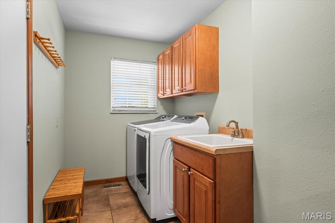
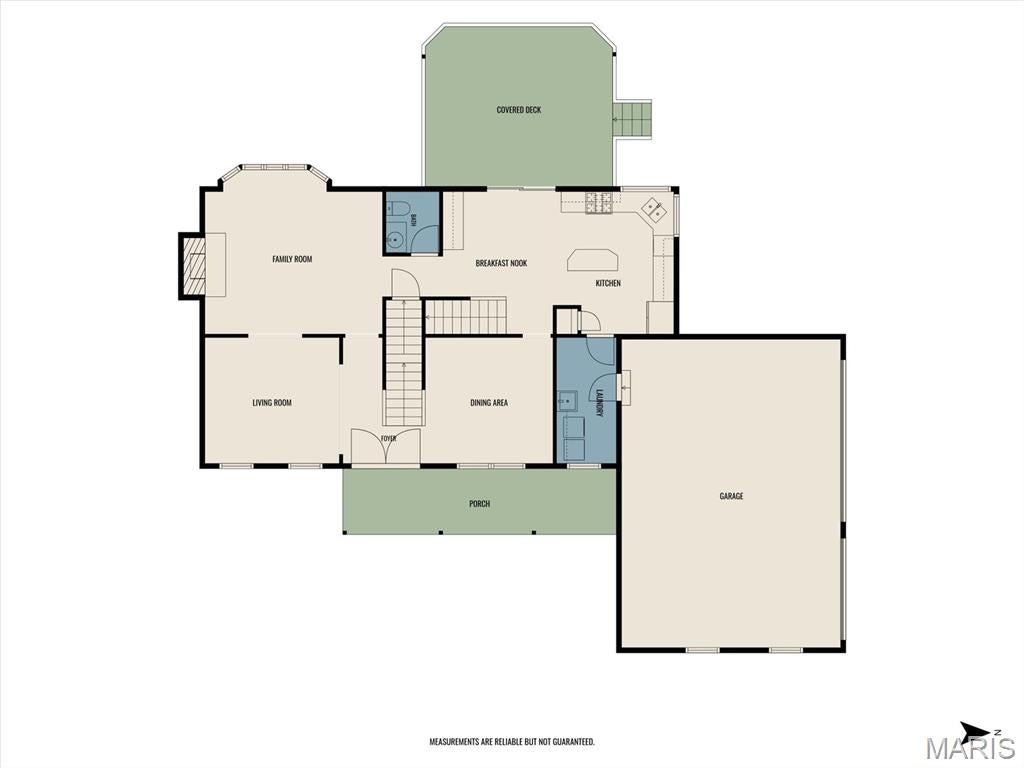
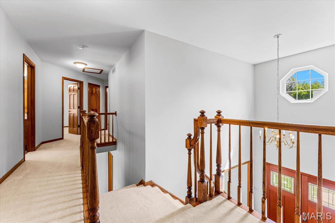
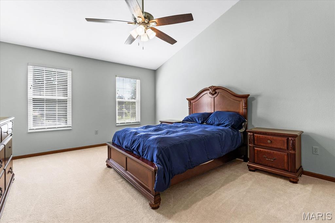
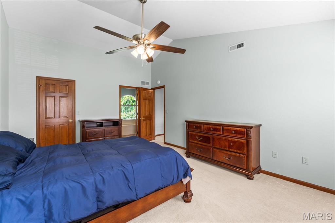
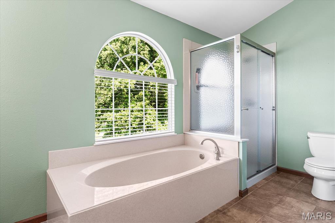
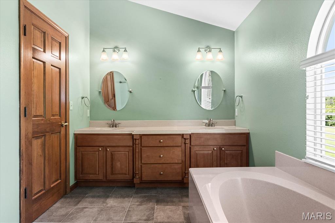
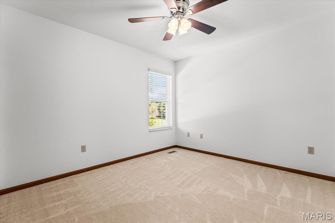
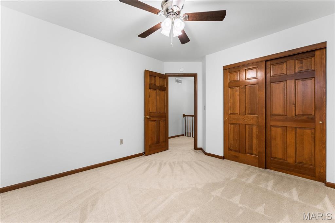
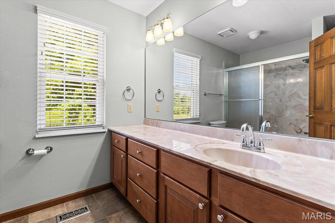
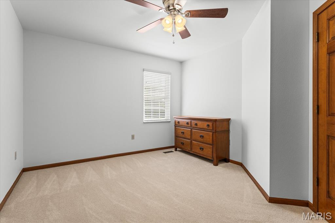
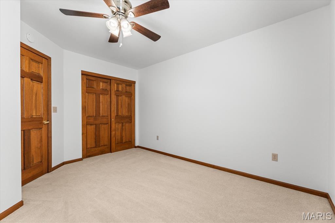
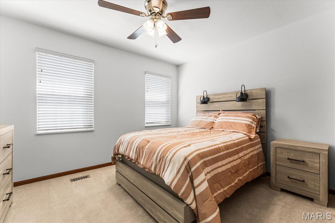
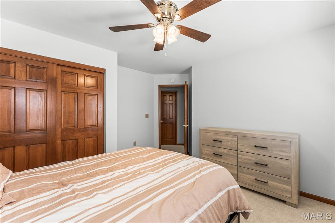
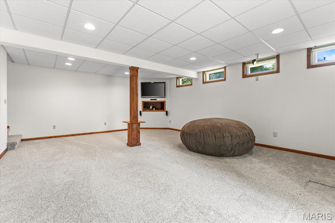
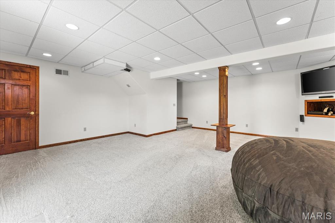
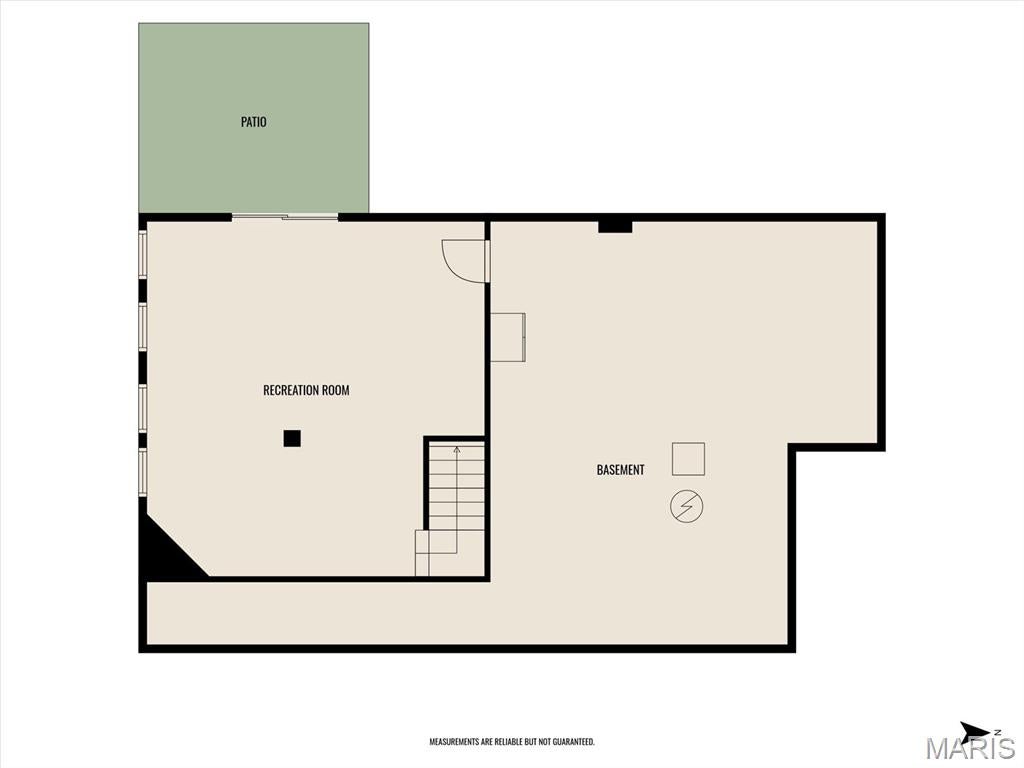
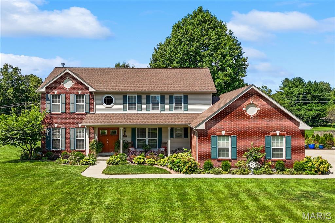
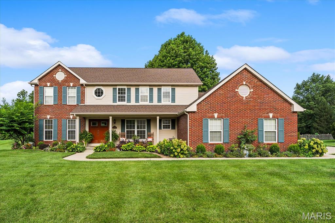
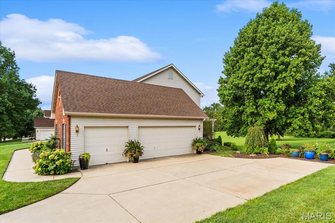
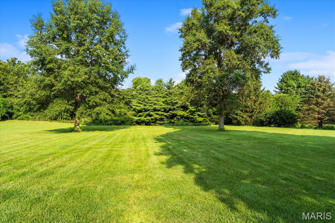
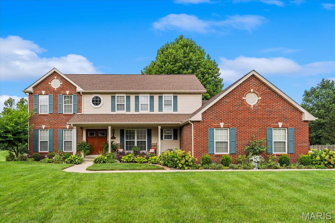
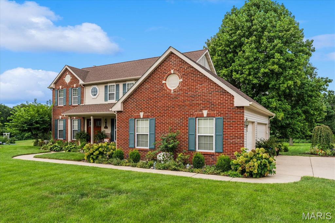
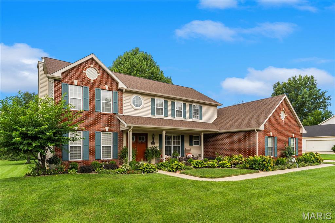
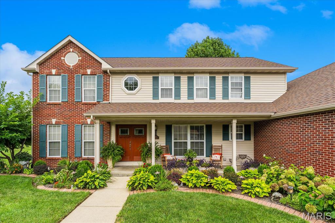
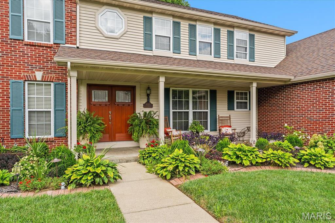
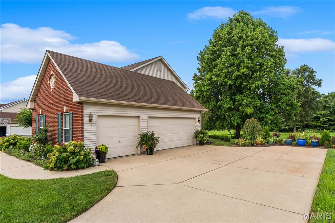
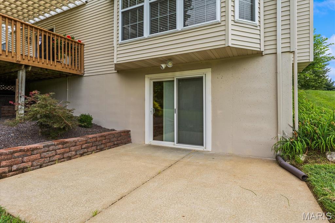
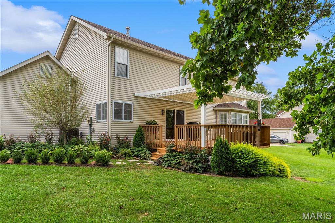
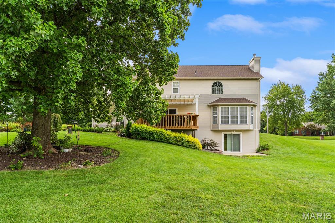
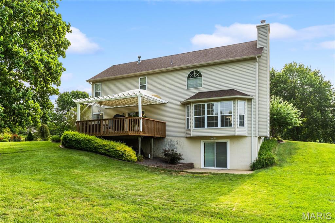
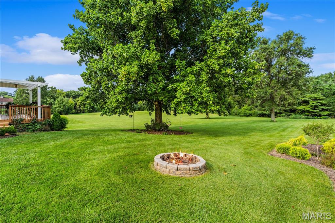
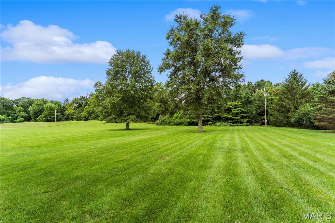
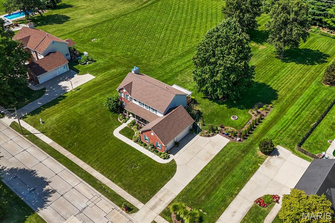
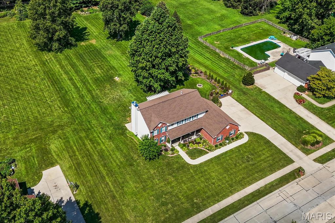
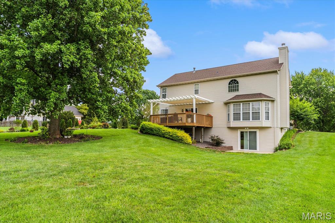
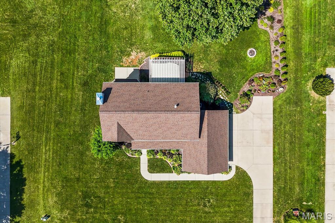
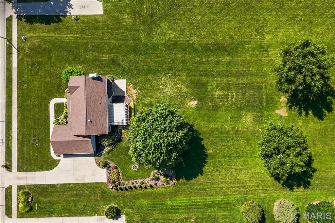
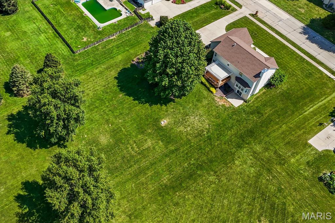
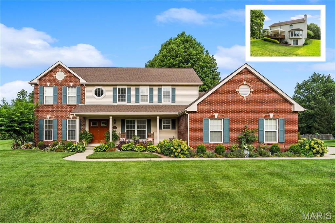
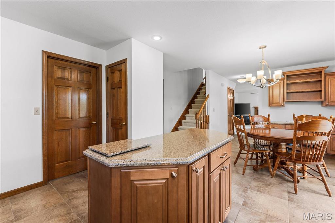
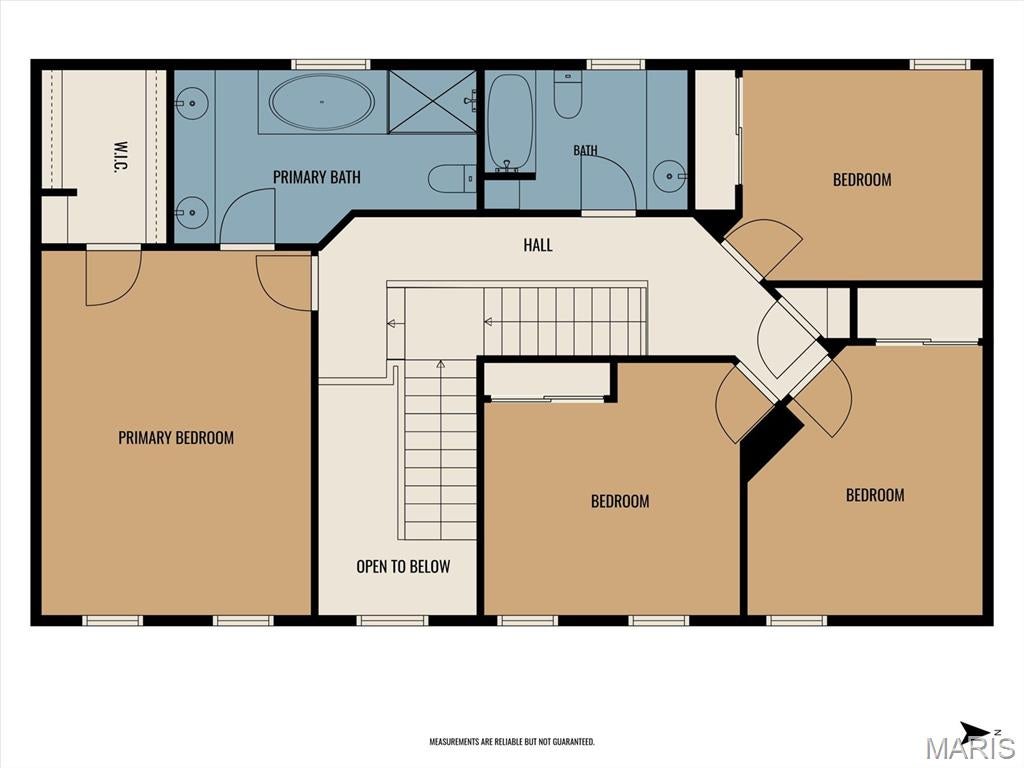
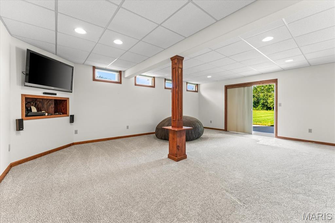
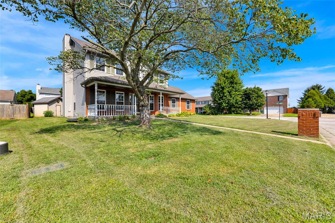
Over 3,100 total finished square feet on a rare 1.07-acre private tree lined lot! Nestled in the sought-after Manors of Woodfield and Whiteside/Belleville East schools, this custom Fulford Homes residence combines over an acre of mature grounds, plus upgrades providing peace of mind: brand-new roof (2026), an updated Trane HVAC system (2021), and brand-new lower-level carpet & LVT flooring (2026). Step from the charming covered front porch through double doors into a dramatic two-story foyer with real hardwood floors, flanked by an elegant formal dining room and a flexible home office/parlor with dual-staircase access. At the heart of the home, the light-filled family room centers around a gas fireplace with an oversized bay window, flowing into a spacious eat-in kitchen with custom raised-panel cabinetry, a prep island, gas range, walk-in/pantry space, and an oversized tile footprint. Enjoy morning coffee in the breakfast nook before stepping onto the freshly stained deck with a maintenance-free pergola and stairs leading down to your private backyard sanctuary surrounded by mature trees. A main-level laundry/mudroom with a utility sink provides seamless access to the oversized 3-car side-entry garage. Upstairs, the expansive primary suite features vaulted ceilings, a large walk-in closet, and a spa-style en-suite bath with dual vanities, a soaking tub, tile flooring, and a separate rain-glass shower. Three additional guest bedrooms with fresh paint, ceiling fans, and generous closets share a full hall bath with an oversized vanity. The finished walkout lower level extends your living and entertainment space with a massive recreation room, new 2026 flooring, direct patio access, and vast unfinished storage with insulated exterior walls and active radon mitigation. Located just minutes from Scott Air Force Base, I-64, shopping, and dining—this private acre-plus retreat is a MUST-SEE!
Property

Beds

4

Full Baths

2

1/2 Baths

1

Year Built

1993

Sq.Footage

3,128

Features

Features & Amenities

Interior

  • Total Bedrooms

    4

  • Bathrooms

    2

  • 1/2 Bathrooms

    1

  • Above Grade Finished Area

    2328.0

  • Basement YN

    YES

  • Cooling YN

    YES

  • Cooling

    Central Air

  • Fireplace YN

    YES

  • Heating YN

    YES

  • Heating

    Forced Air

  • Pet friendly

    N/A

Exterior

  • Garage

    Yes

  • Garage spaces

    3

  • Construction Materials

    Brick, Other

  • Pool

    No

  • Waterfront YN

    NO

Area & Lot

  • Lot Features

    Level

  • Lot Size(acres)

    1.07

  • Lot Size(square feet)

    46,609

  • Property Type

    Residential

  • Property Sub Type

    Single Family Residence

  • Architectural Style

    Other

Price

  • Sales Price

    $459,900

  • Tax Amount

    $8,760

  • Sq. Footage

    3,128

  • Price/SqFt

    $147

HOA

  • Association

    YES

  • Association Fee

    $225

  • Association Fee Frequency

    Annually

  • Association Fee Includes

    N/A

School District

  • Elementary School

    WHITESIDE DIST 115

  • Middle School

    WHITESIDE DIST 115

  • High School

    Belleville High School-East

Property Features

  • New Construction

    NO

  • Association Amenities

    Management

  • Senior Community YN

    NO

  • Sewer

    Aerobic Septic

  • Water Source

    Public

Schedule

Schedule a Showing

Showing scheduled successfully.

What is 3 + 4 ?


Change time

Mortgage calculator

Estimate your monthly mortgage payment, including the principal and interest, property taxes, and HOA. Adjust the values to generate a more accurate rate.

Your payment

Principal and Interest:

$

Property taxes:

$

HOA fees:

$

Total loan payment:

$

Total interest amount:

$

Location

  • County

    St. Clair

  • Elementary School

    WHITESIDE DIST 115

  • Middle School

    WHITESIDE DIST 115

  • High School

    Belleville High School-East

Listing Courtesy of Rob Cole, Judy Dempcy Homes Powered by KW Pinnacle

RealHub Information is provided exclusively for consumers' personal, non-commercial use, and it may not be used for any purpose other than to identify prospective properties consumers may be interested in purchasing. All information deemed reliable but not guaranteed and should be independently verified. All properties are subject to prior sale, change or withdrawal. RealHub website owner shall not be responsible for any typographical errors, misinformation, misprints and shall be held totally harmless.

Agent Carmine Lupertazzi

Carmine Lupertazzi

AGENT

Call Carmine today to schedule a private showing.


* Listings on this website come from the FMLS IDX Compilation and may be held by brokerage firms other than the owner of this website. The listing brokerage is identified in any listing details. Information is deemed reliable but is not guaranteed. If you believe any FMLS listing contains material that infringes your copyrighted work please click here to review our DMCA policy and learn how to submit a takedown request.© 2024 FMLS.

Properties

Related properties

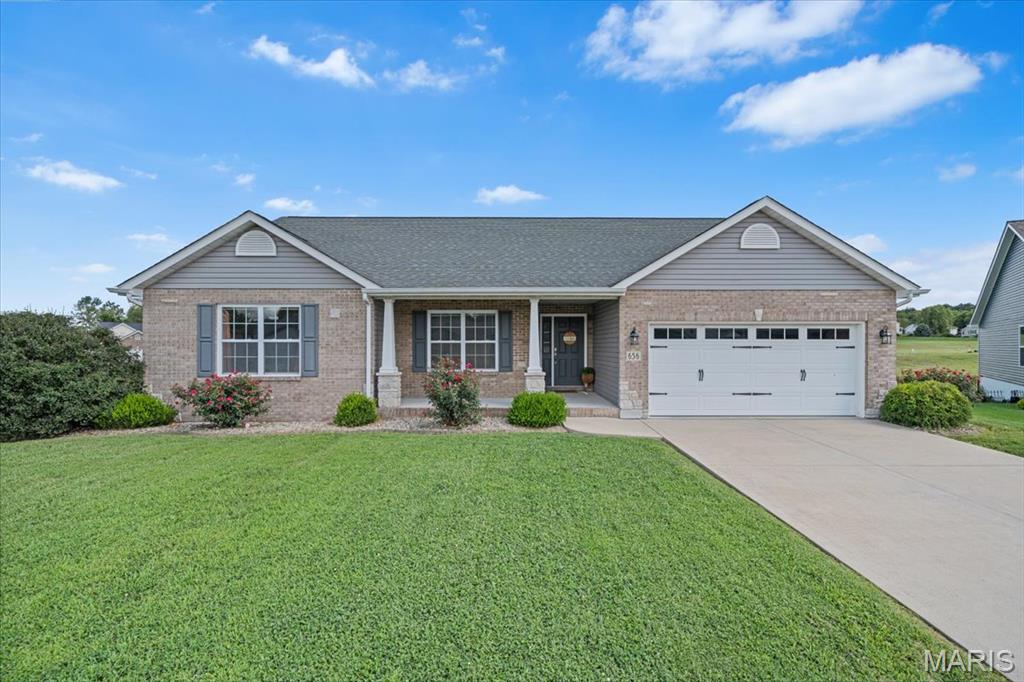
Sitting in the desired Orchard Lakes neighborhood, this inviting ranch offers the kind of setting that makes coming home something to look forward to. Tucked away on a quiet cul-de-sac with beautiful lake views, the home combines thoughtful design, generous spaces, and plenty of room to entertain. Inside, the floor plan creates an effortless flow between the main living areas, with vaulted ceilings adding an airy, open feel. The spacious kitchen is truly the heart of the home, featuring granite countertops, a large center island, and an oversized walk-in pantry. Ideal for everything from casual mornings to hosting friends and family. The vaulted primary suite provides a relaxing retreat, complete with dual closets and a well-appointed private bath. Additional oversized bedrooms offer plenty of flexibility for family, guests, or a home office. Looking for even more potential? The full daylight basement provides a blank canvas for future living space, recreation, a home gym, or whatever fits your lifestyle. Step outside and the appeal continues. A 14x14 deck extends from the kitchen and dining area, creating an ideal spot for outdoor dining while the patio and built-in fire pit set the stage for evenings under the stars. Out front, the craftsman-inspired elevation and stone accents make a welcoming first impression, while the covered porch offers a front-row seat to gorgeous lake views. All of this comes with a location that's just minutes from Scott Air Force Base, with convenient access to Route 15 and Downtown St. Louis.
#26055921

Belleville

656 Lake Mead Court
3 Beds

2 Baths

1,808 Sq.Ft.

$369,900

MLS#: 26055921
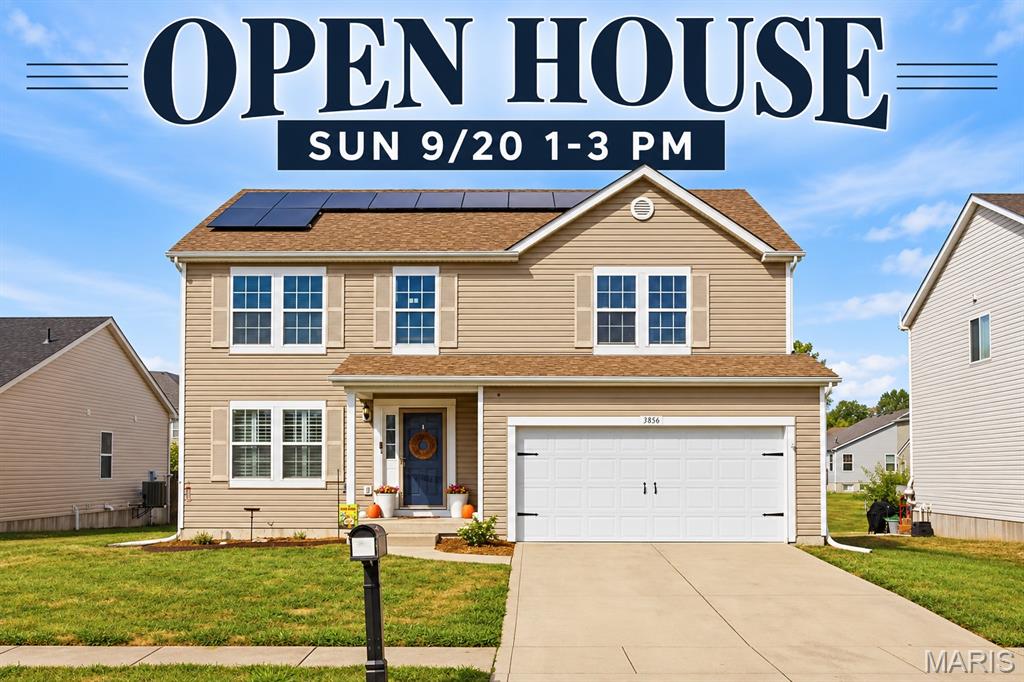
Space, privacy, and major updates come together at 3856 Winward Way Dr! Offering approximately 3,760 sq. ft. of finished living space, this 4-bedroom, 3.5-bath home features a brand-new roof installed August 2026, new furnace installed in February of 2026, new AC unit in 2024, and an impressive brand-new 11x40 concrete patio, perfect for entertaining, grilling, or simply enjoying the backyard. Adding even more appeal is the 6-foot privacy fence, a rare feature in this neighborhood where current HOA restrictions limit fences to 4 feet, being only one of two houses in the neighborhood that has one!  
Inside, the main level offers an open kitchen and living room layout, along with a separate dining room, office, half bath, and conveniently located laundry room. Upstairs, you have a great loft / entertainment area. There is also a spacious primary suite featuring an oversized walk-in closet with a built in organization system and private bath. Plus, three additional bedrooms with ample closet space and a full guest bath. The finished basement provides even more living space with a full bathroom and separate storage room. 
Additional features include an attached 2-car garage, water softener, energy-efficient appliances, LED lighting, and solar panels. With nearly 3,800 finished square feet, extensive recent improvements, a huge new patio, and backyard privacy that's hard to find in this neighborhood, this home is ready for its next owner! Don’t miss out on all of these huge upgrades for a great price!
#26058000

Belleville

3856 Winward Way Drive

4 Beds

3 Baths

3,760 Sq.Ft.

$370,000

MLS#: 26058000
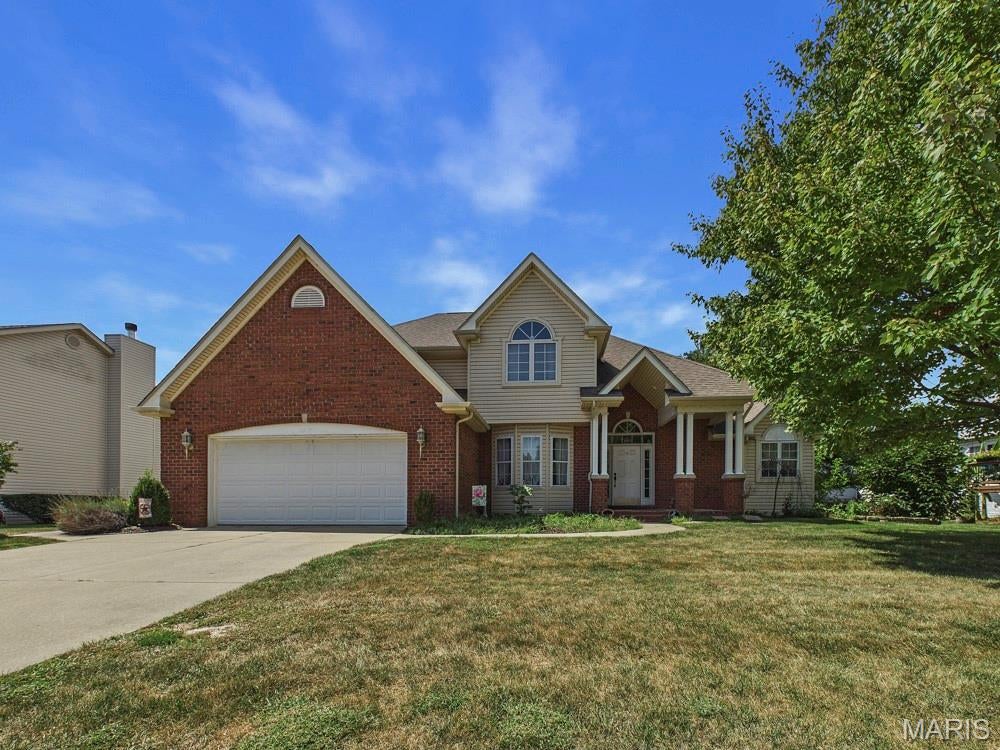
Come home to a place designed for comfort, connection, and room to breathe. The MAIN-FLOOR PRIMARY BEDROOM makes everyday living easy, offering a private retreat without the need to climb stairs. At the heart of the home, the large open living room welcomes you with soaring vaulted ceilings and a cozy fireplace—the perfect setting for quiet evenings, holidays, or gathering with the people who matter most. Upstairs, three additional bedrooms provide space for guests, work, hobbies, or whatever life brings. Step outside and slow down in the peaceful fenced backyard. Enjoy morning coffee on the deck, fire up the grill with friends, or simply relax and enjoy your own outdoor escape. The full unfinished basement with a bathroom rough-in is ready for your imagination—create a family room, theater, gym, workshop, or additional living space while still having plenty of storage. A 2-car garage adds everyday convenience. Located near shopping, restaurants, I-64 and Scott Air Force Base, you'll enjoy easy access to the places you need while still having a comfortable place to escape at the end of the day. This isn't just more space—it's a home ready for your next chapter.  Come home to a place designed for comfort, connection, and room to breathe. The MAIN-FLOOR PRIMARY BEDROOM makes everyday living easy, offering a private retreat without the need to climb stairs. At the heart of the home, the large open living room welcomes you with soaring vaulted ceilings and a cozy fireplace—the perfect setting for quiet evenings, holidays, or gathering with the people who matter most. Upstairs, three additional bedrooms provide space for guests, work, hobbies, or whatever life brings. Step outside and slow down in the peaceful fenced backyard. Enjoy morning coffee on the deck, fire up the grill with friends, or simply relax and enjoy your own outdoor escape. The full unfinished basement with a bathroom rough-in is ready for your imagination—create a family room, theater, gym, workshop, or additional living space while still having plenty of storage. A 2-car garage adds everyday convenience. Located near shopping, restaurants, I-64 and Scott Air Force Base, you'll enjoy easy access to the places you need while still having a comfortable place to escape at the end of the day. This isn't just more space—it's a home ready for your next chapter.Come home to a place designed for comfort, connection, and room to breathe. The MAIN-FLOOR PRIMARY BEDROOM makes everyday living easy, offering a private retreat without the need to climb stairs. At the heart of the home, the large open living room welcomes you with soaring vaulted ceilings and a cozy fireplace—the perfect setting for quiet evenings, holidays, or gathering with the people who matter most. Upstairs, three additional bedrooms provide space for guests, work, hobbies, or whatever life brings. Step outside and slow down in the peaceful fenced backyard. Enjoy morning coffee on the deck, fire up the grill with friends, or simply relax and enjoy your own outdoor escape. The full unfinished basement with a bathroom rough-in is ready for your imagination—create a family room, theater, gym, workshop, or additional living space while still having plenty of storage. A 2-car garage adds everyday convenience. Located near shopping, restaurants, I-64 and Scott Air Force Base, you'll enjoy easy access to the places you need while still having a comfortable place to escape at the end of the day. This isn't just more space—it's a home ready for your next chapter.  Special Financing Incentives available on this property from SIRVA Mortgage. Buyers should independently verify all MLS data, which is derived from various sources and not warranted as accurate.
#26055026

Belleville

1219 Quail Ridge Court

4 Beds

2 Baths

2,388 Sq.Ft.

$375,000

MLS#: 26055026
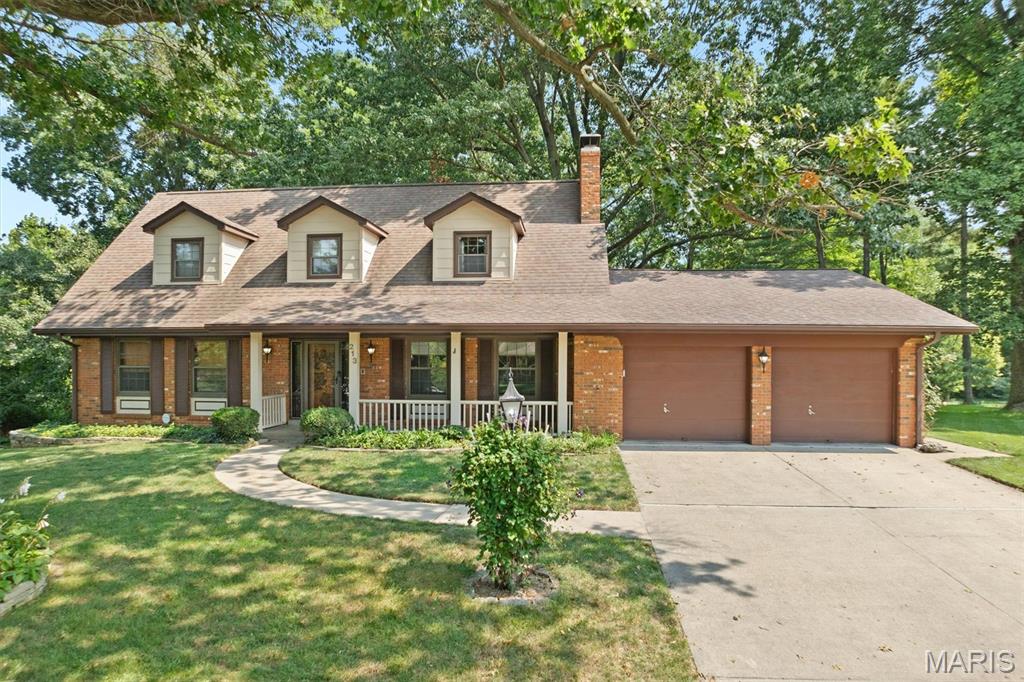
Don't miss the amazing craftsmanship and maintenance of this custom built 4 bedroom, 4 bath home on ( .82) acre wooded lot.  Built by 4 star homes. Beautiful moulding & staircase greets you as you enter, Living room, dining room, updated fully equipped kitchen with cherry custom cabinetry and solid surface tops, breakfast room with spacious bay window to take in the private wooded rear yard.  2 masonry fireplaces. 3 of the 4 baths have been updated. Coved ceilings, custom built in cabinetry. Spacious Front porch and updated rear deck for your relaxation.  Patio with built in gas Bar B Que Grill & Hot Tub,
Half sized Basketball court, and fenced pet run along with Invisible pet fence.  Spacious area for work shop/hobby shop. Enjoy the landscaped private rear yard with custom built playhouse. This is a must see. Seller is having an Estate Sale on Sept 4th & 5th. hosted by Pink Lady Estate Sales
#26036898

Belleville

213 Warrensburg Drive

4 Beds

3 Baths

3,870 Sq.Ft.

$375,000

MLS#: 26036898
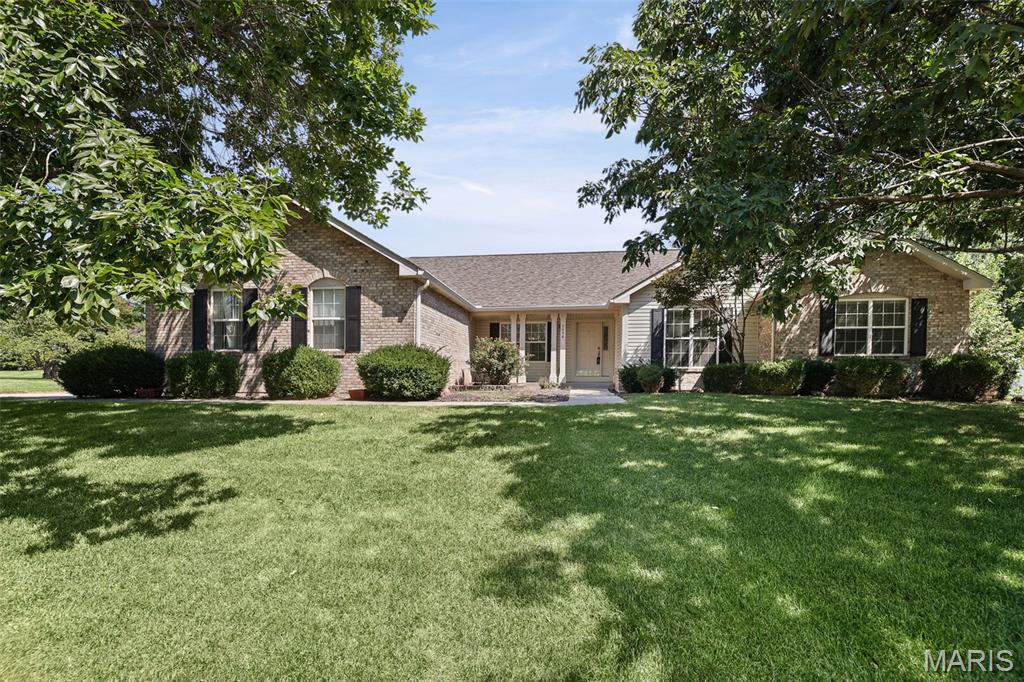
Welcome to 2036 Cedarwood Trail in the highly sought after Manors of Woodfield known for expansive homesites with mature trees and established character. This Lovely home with outstandng features is ready for you to make it your dream! Offering a spacious open floor plan, new flooring, vaulted ceilings, large kitchen w/ island and breakfast room, formal dinning, dedicated office space, open central great-room with cozy fireplace, partially finished basement, inviting back porch,  oversized garage and huge beautiful yard. Additional features and updates include: New roof 2025, new water heater 2025, new sump pump 2026. You will Love this ideal location with easy access to I-64, shopping, restaurants, parks, bike trail, local recreation, area entertainment, two new hospitals and Scott AFB.
#26054550

Belleville

2036 Cedarwood Trail

3 Beds

2 Baths

2,660 Sq.Ft.

$399,000

MLS#: 26054550
Price reduced
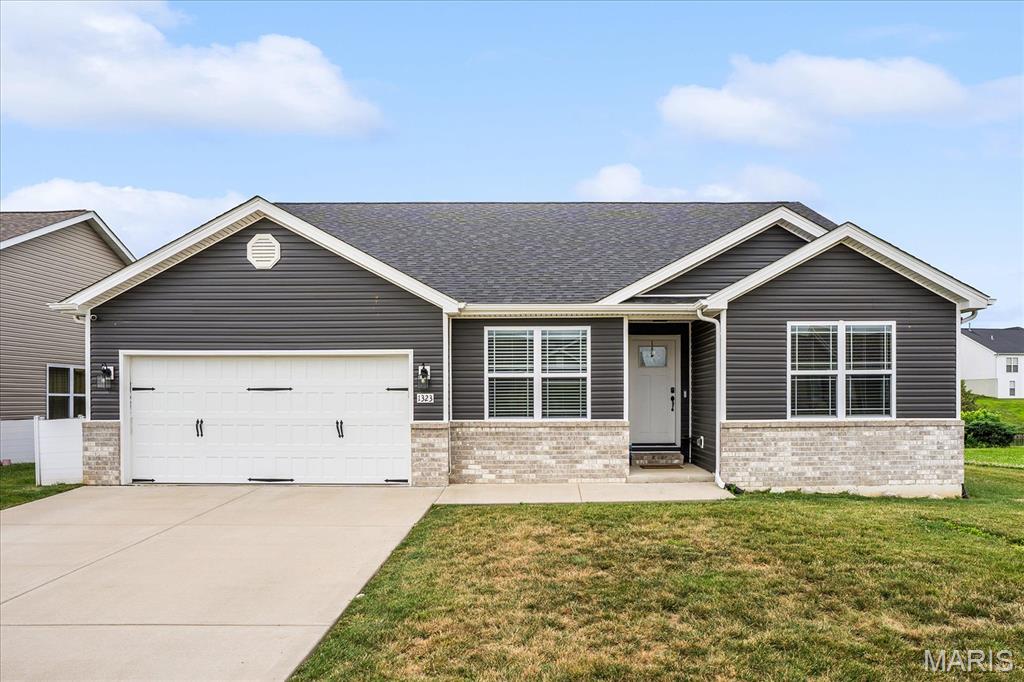
Welcome to this beautifully crafted, one-owner custom home offering 5 bedrooms, 3 full baths, and only 4 years of age. Designed with both everyday living and entertaining in mind, this spacious home features an open-concept layout with luxury vinyl plank flooring throughout the great room and kitchen master bedroom and bath. The well-appointed kitchen offers comfort-height countertops, a large center island with an integrated sink and dishwasher, gas range with vent hood, 42" soft-close cabinetry, extra-deep pull-out drawers, and a convenient coffee bar. The adjoining great room is highlighted by an electric fireplace with a floor-to-ceiling stone surround, creating a warm and inviting gathering space. Just off the kitchen, enjoy the covered patio, perfect for relaxing or outdoor dining.
The main level includes four bedrooms, with one currently serving as a home office. The primary suite features luxury vinyl plank flooring, a spacious walk-in shower, and a double-bowl vanity. A full guest bath with a tub and a conveniently located main-floor laundry room with utility sink complete the main level. The finished lower level expands the living space with durable epoxy-coated flooring, a large family room, fifth bedroom, full bath with a tub, and a versatile bonus room currently used as a hair styling studio. The shampoo bowl can be removed, allowing the space to easily adapt to your needs as a hobby room, exercise space, home office, or craft room. With thoughtful finishes, flexible living spaces, and quality custom construction, this spacious home offers comfort, functionality, and room to grow.
 EV CAR CHARGER could be installed, there is ample capacity.  GRANITE COUNTERTOPS, MARBLE SHOWER, OPEN SPINDLE STAIRS, 2 CAR GARAGE, AND SO MUCH MORE!
#26044363

Belleville

1323 Orchard Lakes Circle

5 Beds

3 Baths

3,516 Sq.Ft.

$485,000

MLS#: 26044363
Price reduced
Spacious, Stylish & Ready to Impress!

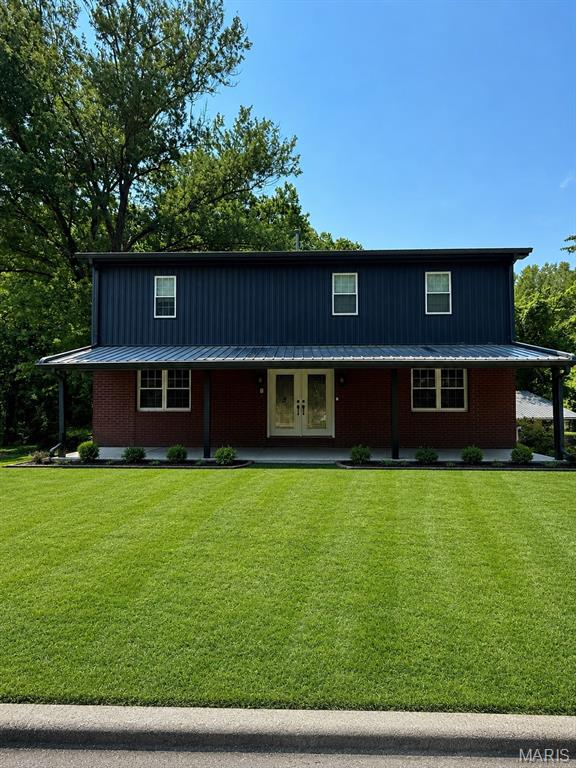
Welcome to 1008 Winslow Rd, a beautiful 5-bedroom, 2.5-bath home offering nearly 3,900 sq. ft. of living space on an impressive .79-acre lot. With generous room sizes, multiple gathering spaces, and plenty of character throughout, this home offers an incredible combination of space, comfort, and versatility.

Inside, you’ll find a warm and inviting layout featuring two fireplaces, including a stunning two-sided fireplace that creates a cozy focal point while connecting multiple living spaces. The spacious kitchen and living areas are perfect for everyday living and entertaining, while five bedrooms provide plenty of flexibility for family, guests, a home office, or hobby space.

The fully finished walk-out basement takes this home to another level, offering an abundance of additional living and entertaining space. It also features a mother-in-law suite, providing a wonderful option for extended family, guests, or multi-generational living.

Car enthusiasts, hobbyists, or anyone needing extra storage will love the nearly 2,000 sq. ft. garage, offering an exceptional amount of space for vehicles, a workshop, recreational equipment, storage, and more.

Recent improvements add even more value, including new siding, updated landscaping, and HVAC improvements completed in 2025.

Outside, enjoy the privacy and possibilities of the expansive .79-acre lot—with plenty of room to relax, entertain, garden, or simply enjoy the outdoors.

With nearly 3,900 sq. ft. of living space, 5 bedrooms, 2.5 baths, two fireplaces, a fully finished walk-out basement with a mother-in-law suite, an almost 2,000 sq. ft. garage, no HOA, and major updates completed in 2025, this distinctive property offers an impressive amount of space and versatility.
#26051722

Belleville

1008 Winslow Road

5 Beds

2 Baths

3,840 Sq.Ft.

$400,000

MLS#: 26051722
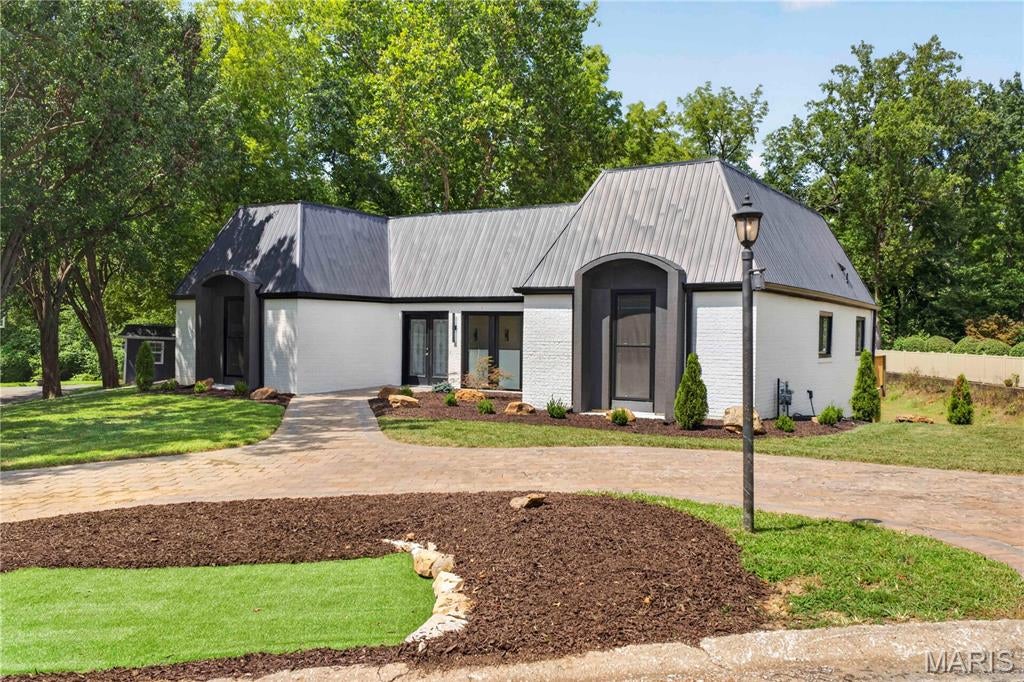
Completely reimagined with striking modern design, this one-of-a-kind 3-bedroom, 4-bath home offers exceptional style and craftsmanship throughout. Soaring vaulted tongue-and-groove ceilings, abundant natural light, and a stunning restored marble fireplace create an inviting living space. Custom color-changing LED lighting in the living room and kitchen allows you to set the perfect ambiance for any occasion. The beautifully updated kitchen features custom cabinetry, a spacious pantry, and opens seamlessly to the main living area. The luxurious primary suite includes a spa-inspired bath with a freestanding soaking tub, oversized walk-in shower, and an adjoining bonus room—perfect for a dream walk-in closet, home office, nursery, fitness room, or whatever fits your lifestyle. Multiple sliding glass doors lead to the expansive deck, creating the perfect space for indoor-outdoor living and entertaining. This architecturally unique home is truly unlike anything else on the market.
#26050295

Belleville

111 Lamoine Lane

3 Beds

3 Baths

3,068 Sq.Ft.

$499,900

MLS#: 26050295
Price reduced
Welcome home to this beautifully updated two story home offering the perfect blend of space, comfort, and style! Situated on a desirable corner lot, this property features inviting covered front and back porches, generous backyard with a patio and storage shed, and an ideal location just minutes from local amenities. Inside, you'll love the spacious layout featuring a welcoming living room with a cozy brick wood-burning fireplace that flows seamlessly into the kitchen. The kitchen offers a breakfast bar, abundant cabinetry, and all appliances stay. A formal dining room provides additional entertaining space, while the upstairs primary suite features vaulted ceilings, a luxurious bath with double vanity, soaking tub, separate shower, and generous closet space. The current owners have recently completed even more updates, including finishing two bedrooms and a full bathroom in the basement, significantly expanding the home's functional living space. Fresh paint and new flooring provides a clean, modern feel that's ready for its new owners to enjoy. Passed occupancy in-hand, let's make this home yours!
#26047361

Belleville

1503 Progress Lane

5 Beds

3 Baths

2,407 Sq.Ft.

$392,000

MLS#: 26047361

Over 3,100 total finished square feet on a rare 1.07-acre private tree lined lot! Nestled in the sought-after Manors of Woodfield and Whiteside/Belleville East schools, this custom Fulford Homes residence combines over an acre of mature grounds, plus upgrades providing peace of mind: brand-new roof (2026), an updated Trane HVAC system (2021), and brand-new lower-level carpet & LVT flooring (2026). Step from the charming covered front porch through double doors into a dramatic two-story foyer with real hardwood floors, flanked by an elegant formal dining room and a flexible home office/parlor with dual-staircase access. At the heart of the home, the light-filled family room centers around a gas fireplace with an oversized bay window, flowing into a spacious eat-in kitchen with custom raised-panel cabinetry, a prep island, gas range, walk-in/pantry space, and an oversized tile footprint. Enjoy morning coffee in the breakfast nook before stepping onto the freshly stained deck with a maintenance-free pergola and stairs leading down to your private backyard sanctuary surrounded by mature trees. A main-level laundry/mudroom with a utility sink provides seamless access to the oversized 3-car side-entry garage.  Upstairs, the expansive primary suite features vaulted ceilings, a large walk-in closet, and a spa-style en-suite bath with dual vanities, a soaking tub, tile flooring, and a separate rain-glass shower. Three additional guest bedrooms with fresh paint, ceiling fans, and generous closets share a full hall bath with an oversized vanity.  The finished walkout lower level extends your living and entertainment space with a massive recreation room, new 2026 flooring, direct patio access, and vast unfinished storage with insulated exterior walls and active radon mitigation. Located just minutes from Scott Air Force Base, I-64, shopping, and dining—this private acre-plus retreat is a MUST-SEE!

4301 Woodfield Place

Message successfully sent.

I agree to receive email communication and understand I can unsubscribe at any time.

I agree to be contacted by Realhub DEV via call, email, and text for real estate services. To opt out, you can reply 'stop' at any time or reply 'help' for assistance. You can also click the unsubscribe link in the emails. Message and data rates may apply. Message frequency may vary. Privacy Policy

 - property

Send a message

Message successfully sent.

Reason for contacting?

I agree to receive email communication and understand I can unsubscribe at any time.

I agree to be contacted by Realhub DEV via call, email, and text for real estate services. To opt out, you can reply 'stop' at any time or reply 'help' for assistance. You can also click the unsubscribe link in the emails. Message and data rates may apply. Message frequency may vary. Privacy Policy

Sign In Sign Out

Virtual Assistant

Would you like to take the next step with this property? We can help you schedule a showing or virtual tour, or send you more details.

Yes, I would like more information.

Thank You for Your Reply, One of Our Agents will contact you as soon as possible

No, maybe later.

Thank you, you can always contact me via email, phone number or through the contact form.

Realhub AI

Lucy - Your AI-Powered Realtor

Update Your Temporary Password

Personalize your search

Enter your email and we'll notify you immediately when new listings match what you're looking for.

or enter email address

Already have an account ? Login here

Continue your home search

I agree to receive communications and understand I can unsubscribe at any time.

I agree to be contacted by Realhub DEV via call, email, and text for real estate services. To opt out, you can reply 'stop' at any time or reply 'help' for assistance. You can also click the unsubscribe link in the emails. Message and data rates may apply. Message frequency may vary. Privacy Policy

Already have an account ? Login here

We use cookies

We use cookies primarily for analytics to enhance your experience. By accepting, you agree to our use of these cookies. You can manage your preferences or learn more about our cookies policy.