
502 Leaning Woods Street
St Charles, MO 63301
About
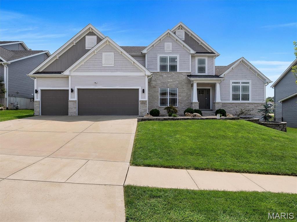
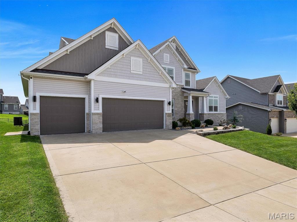
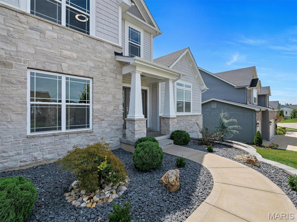
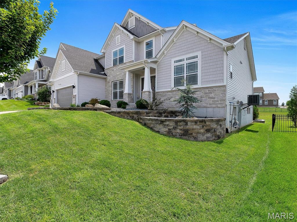
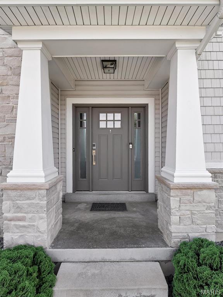
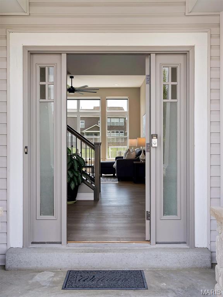
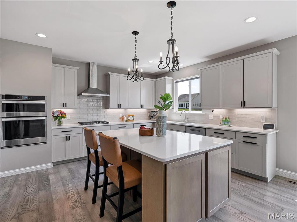
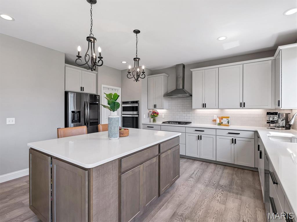
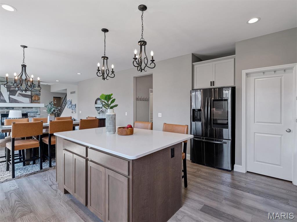
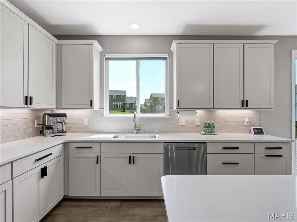
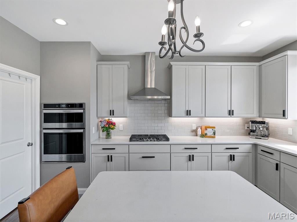
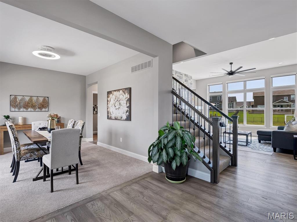
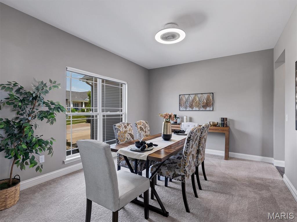
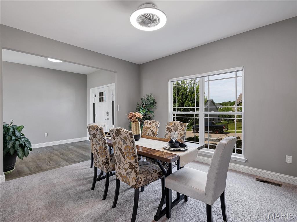
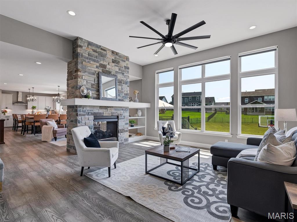
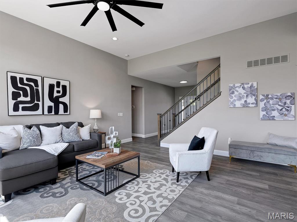
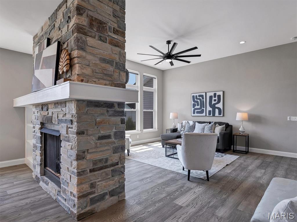
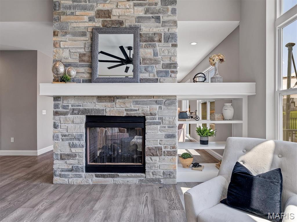
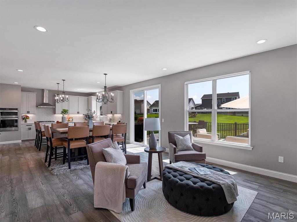
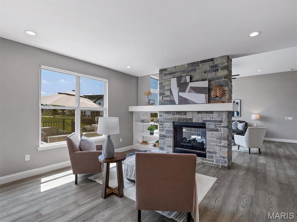
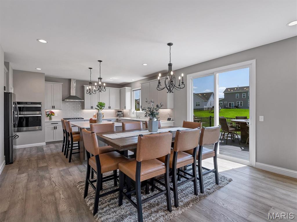
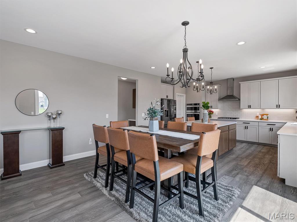
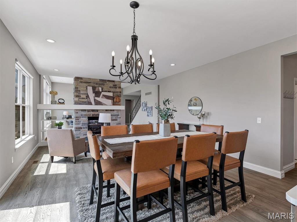
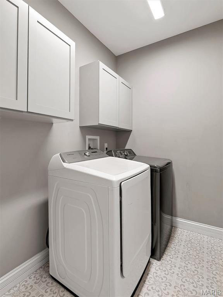
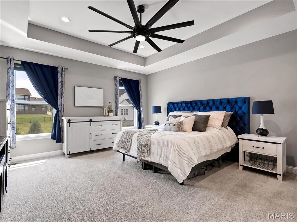
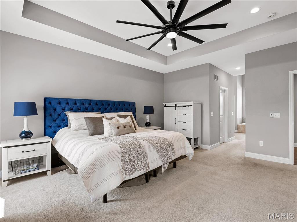
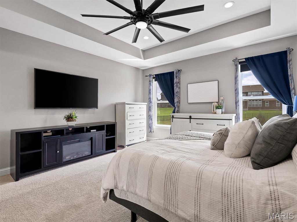
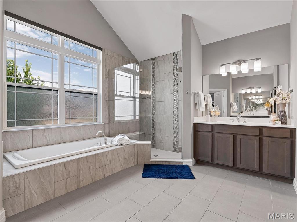
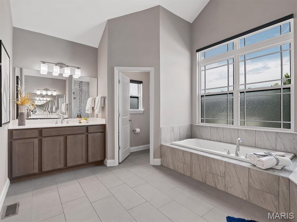
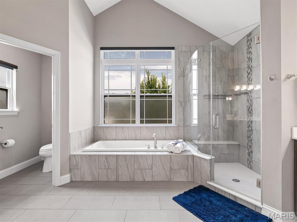
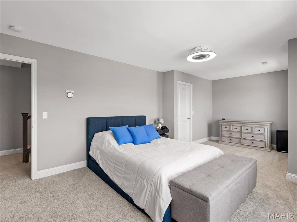
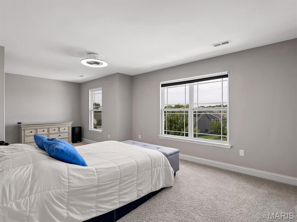
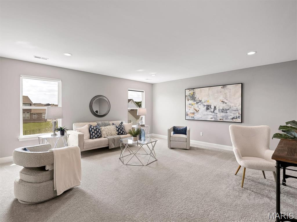
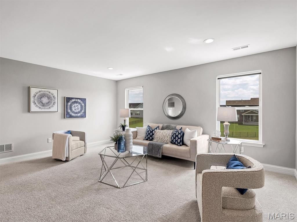
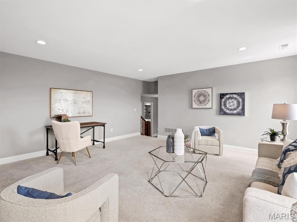
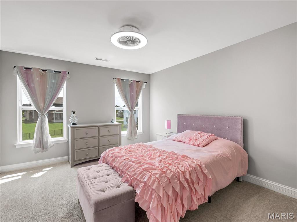
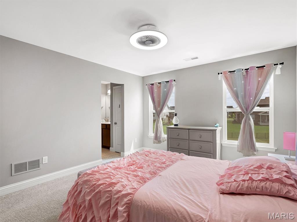
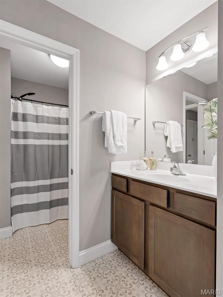
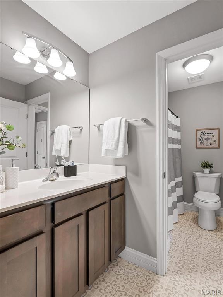
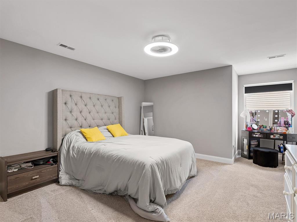
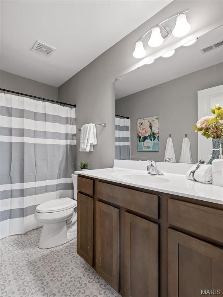
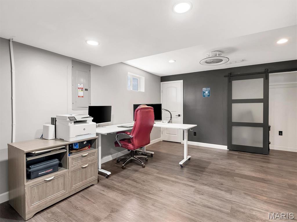
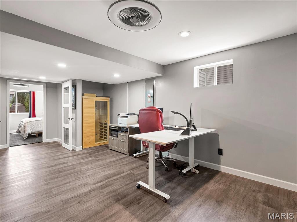
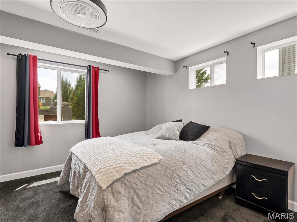
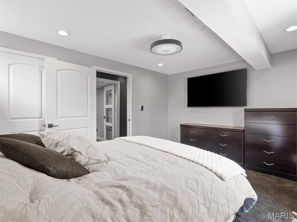
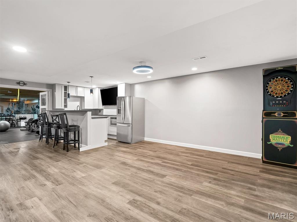
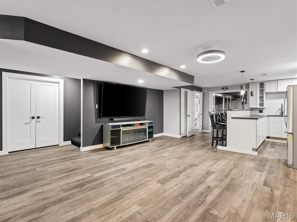
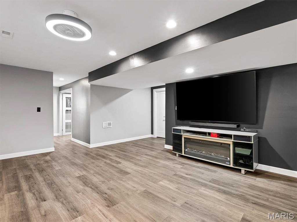
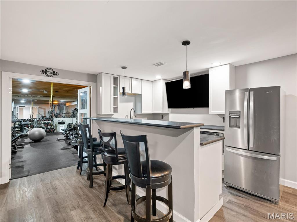
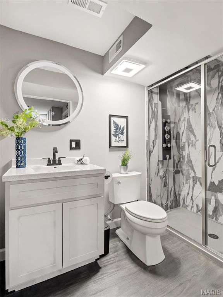
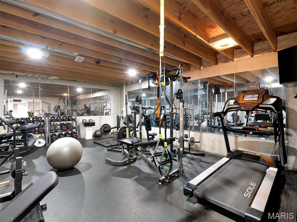
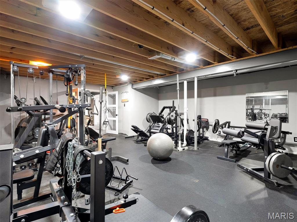
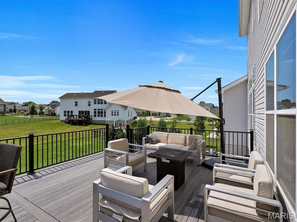
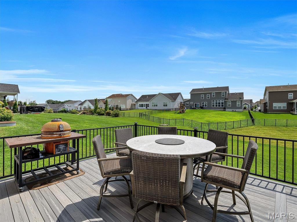
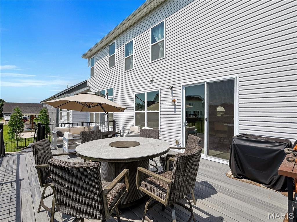
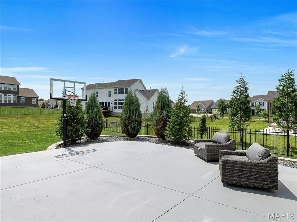
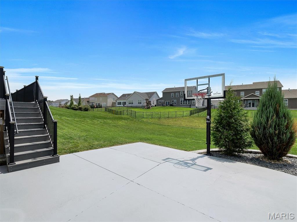
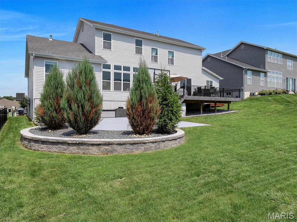
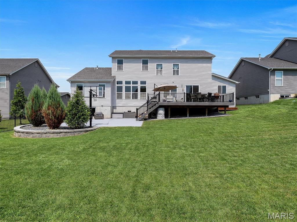
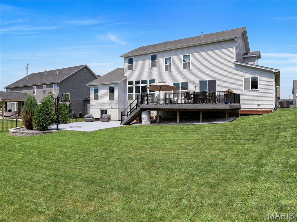
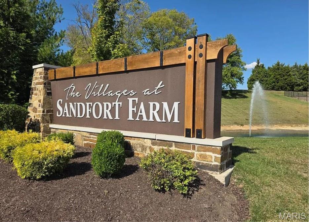
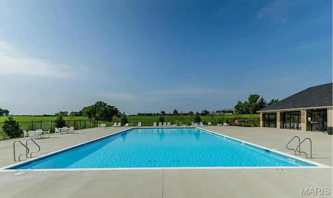
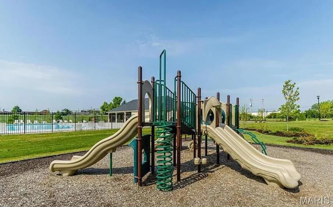
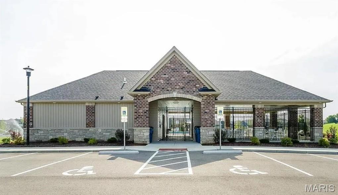
NEW PRICE! Exceptional Value—Everything is already done. If space, style, and total flexibility are at the top of your list, 502 Leaning Woods delivers. Located in the highly desirable Villages of Sandfort Farms, this beautifully maintained, five-year-young custom home offers more than 5,100 finished square feet of pristine living space across three thoughtfully designed levels. Sellers are ready to make a move, presenting an incredible opportunity for a buyer looking to walk right into a move-in ready luxury property. Main Level & Luxury Chef's Kitchen. The heart of the home features a standout chef’s kitchen equipped with an oversized island, custom cabinetry, premium finishes, and expansive prep space. It flows seamlessly into a bright dining area and a hearth-style sitting room, where a striking two-sided fireplace connects beautifully to the main living room—perfect for hosting or quiet evenings. Escape to the primary suite, complete with elegant tray ceilings, three separate closets, and a spacious, spa-like ensuite featuring dual vanities, a large walk-in shower, and a deep soaking tub with 14' vaulted ceilings. Upstairs, you will find three additional oversized bedrooms, two full baths, and a massive bonus/game room that offers the ideal footprint for a home movie theater, hobby space, or playroom. Flexible Lower Level & Entertainment Hub with a fully finished lower level adds incredible versatility to the estate. It features an impressive wet bar with granite countertops, a large secondary living area, a private office, a fifth bedroom, and a ¾ bath. You'll also find an unfinished gym space that can easily be transformed into a dedicated home theater or private yoga studio, alongside massive storage capacity. Premium Outdoor Living & Community Amenities. Step outside to enjoy your own private oasis, featuring a 16x33 maintenance-free Trex deck, a professional landscaped yard, designer exterior accent lighting, and a newer 24-foot concrete patio. A spacious 3-car garage, full sprinkler system, neighborhood pool, and community park complete this exceptional package. With newer construction, extensive finished square footage, flexible multi-use rooms, and upgraded indoor/outdoor living spaces, 502 Leaning Woods offers the turnkey lifestyle today’s buyers are searching for. Schedule your tour today!
Property
Beds
5
Full Baths
4
1/2 Baths
1
Year Built
2020
Sq.Footage
5,100
Features
Features & Amenities
Interior
-
Other Interior Features
Breakfast Bar, Ceiling Fan(s), Double Vanity, Eat-in Kitchen, Kitchen Island, Open Floorplan, Master Downstairs, Soaking Tub, Walk-In Closet(s), Wet Bar, Pantry
-
Total Bedrooms
5
-
Bathrooms
4
-
1/2 Bathrooms
1
-
Above Grade Finished Area
3332.0
-
Basement YN
YES
-
Cooling YN
YES
-
Cooling
Ceiling Fan(s), Central Air, Electric
-
Fireplace YN
YES
-
Heating YN
YES
-
Heating
Forced Air, Natural Gas
-
Main Level Bedrooms
1
-
Pet friendly
N/A
Exterior
-
Garage
Yes
-
Garage spaces
3
-
Construction Materials
Brick Veneer, Vinyl Siding
-
Parking
Attached, Oversized
-
Patio and Porch Features
Covered, Deck, Front Porch
-
Pool
No
Area & Lot
-
Lot Features
Level, Sprinklers In Front, Sprinklers In Rear
-
Lot Size(acres)
0.2596
-
Lot Size(square feet)
11,308
-
Property Type
Residential
-
Property Sub Type
Single Family Residence
-
Architectural Style
Traditional
Price
-
Sales Price
$729,000
-
Tax Amount
$7,762
-
Sq. Footage
5,100
-
Price/SqFt
$142
HOA
-
Association
YES
-
Association Fee
$1,090
-
Association Fee Frequency
Annually
-
Association Fee Includes
N/A
School District
-
Elementary School
Harris Elem.
-
Middle School
Jefferson / Hardin
-
High School
St. Charles West High
Property Features
-
New Construction
NO
-
Association Amenities
Clubhouse, Playground, Pool, Trail(s), Management
-
Sewer
Public Sewer
-
Water Source
Public
Schedule
Schedule a Showing
Showing scheduled successfully.
Mortgage calculator
Estimate your monthly mortgage payment, including the principal and interest, property taxes, and HOA. Adjust the values to generate a more accurate rate.
Your payment
Principal and Interest:
$
Property taxes:
$
HOA fees:
$
Total loan payment:
$
Total interest amount:
$
Location
-
County
St. Charles
-
Elementary School
Harris Elem.
-
Middle School
Jefferson / Hardin
-
High School
St. Charles West High

Listing Courtesy of Andrew Babor, Keller Williams Realty St. Louis
RealHub Information is provided exclusively for consumers' personal, non-commercial use, and it may not be used for any purpose other than to identify prospective properties consumers may be interested in purchasing. All information deemed reliable but not guaranteed and should be independently verified. All properties are subject to prior sale, change or withdrawal. RealHub website owner shall not be responsible for any typographical errors, misinformation, misprints and shall be held totally harmless.

Carmine Lupertazzi
AGENT
Call Carmine today to schedule a private showing.
Phone (815) 780-9623
Email baloni.mars@gmail.com

* Listings on this website come from the FMLS IDX Compilation and may be held by brokerage firms other than the owner of this website. The listing brokerage is identified in any listing details. Information is deemed reliable but is not guaranteed. If you believe any FMLS listing contains material that infringes your copyrighted work please click here to review our DMCA policy and learn how to submit a takedown request.© 2024 FMLS.
Properties
Related properties
St Charles
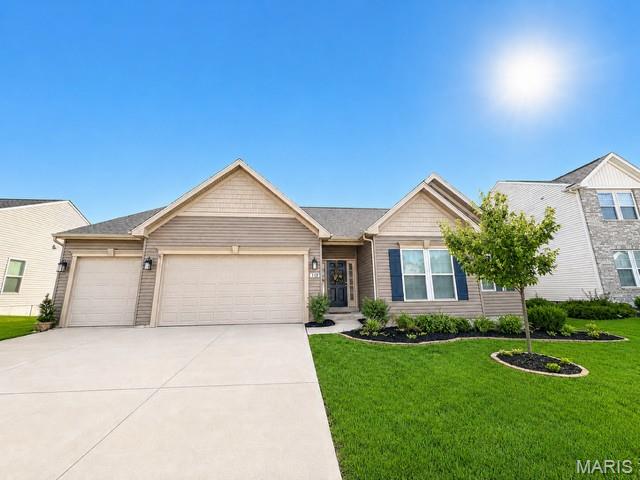
113 Gronefeld Court
4 Beds
3 Baths
3,366 Sq.Ft.
$699,900
MLS#: 26055490
St Charles
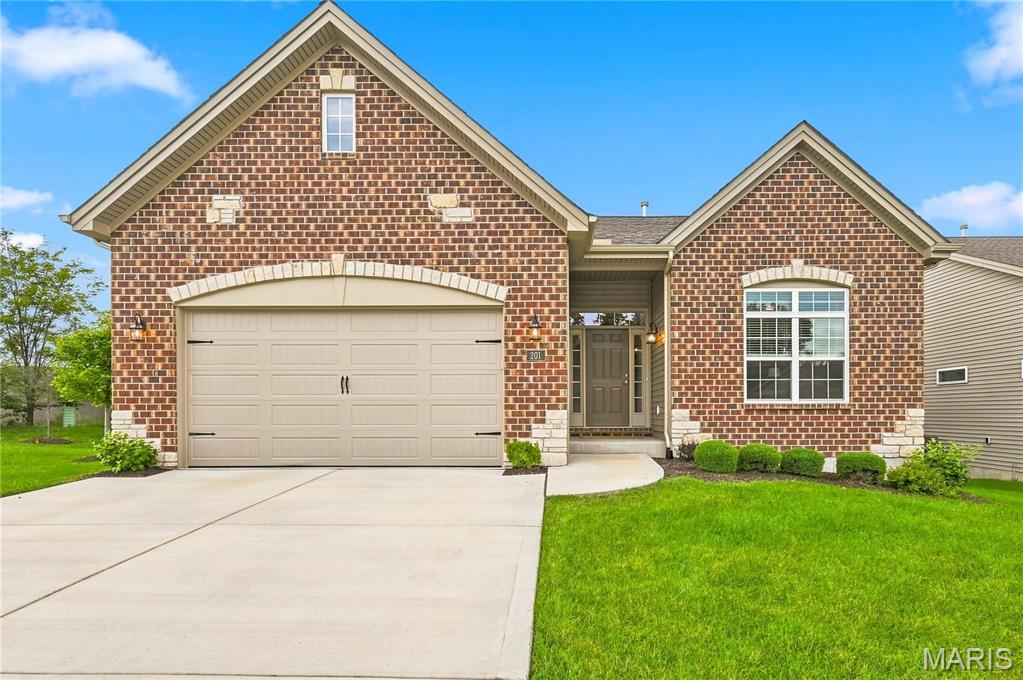
201 Keaton Woods Drive
3 Beds
3 Baths
2,596 Sq.Ft.
$639,000
MLS#: 26053713
St Charles
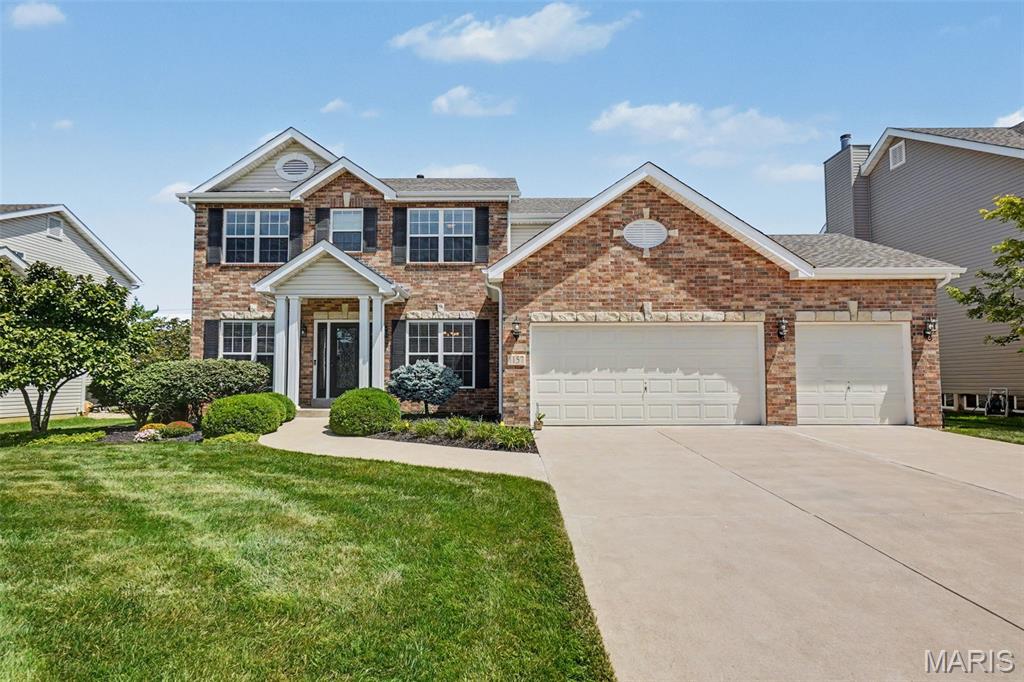
1157 Hollow Valley Court
4 Beds
2 Baths
3,193 Sq.Ft.
$625,000
MLS#: 26052965
St Charles
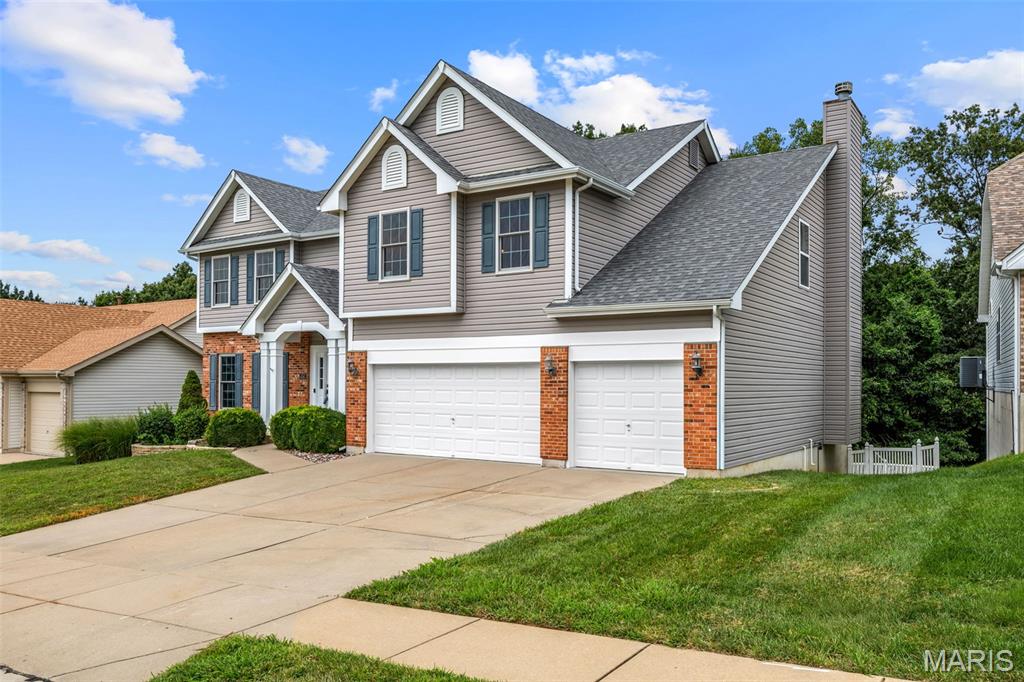
4185 Stonecroft Drive
4 Beds
3 Baths
3,194 Sq.Ft.
$629,000
MLS#: 26052282
St Charles
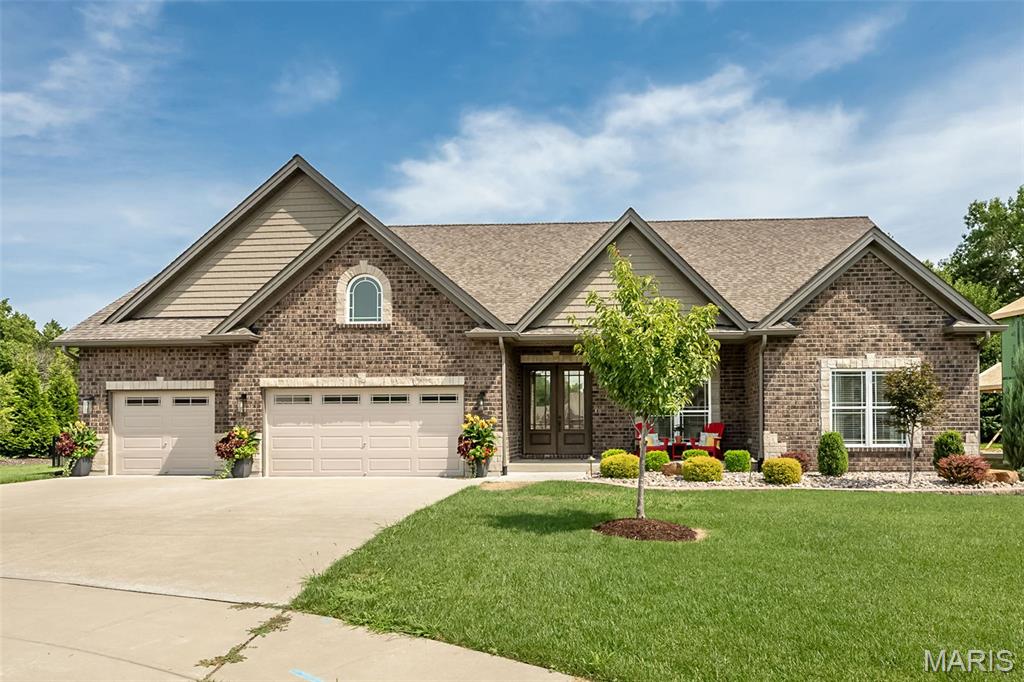
904 Bellevaux Place
3 Beds
3 Baths
2,874 Sq.Ft.
$784,900
MLS#: 26051940
St Charles
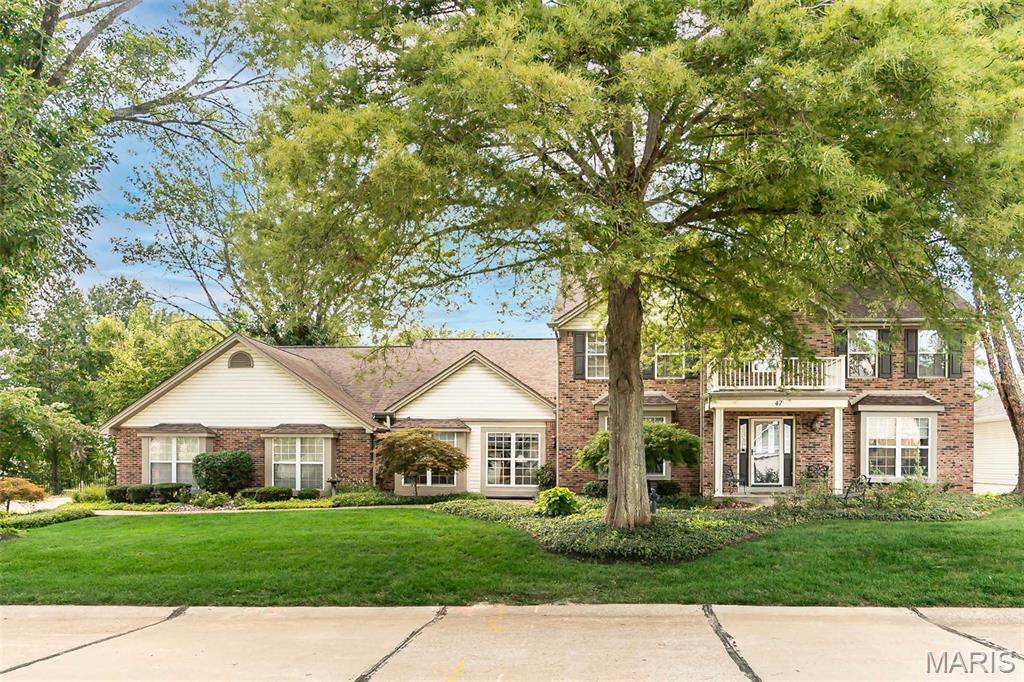
47 Fox Meadows Court
3 Beds
2 Baths
3,987 Sq.Ft.
$695,000
MLS#: 26048500
St Charles
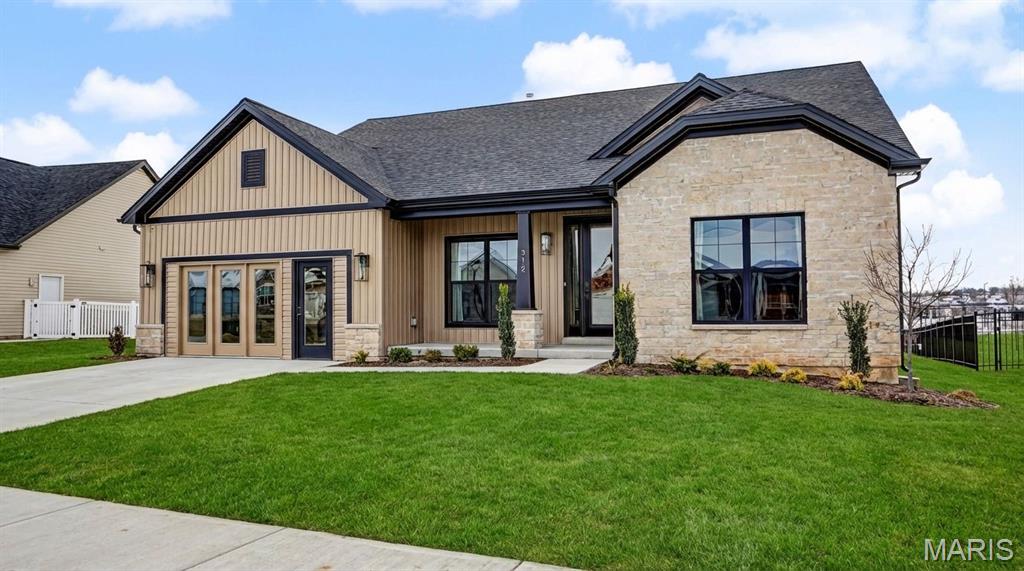
312 Summer Glen Lane
3 Beds
2 Baths
2,138 Sq.Ft.
$699,900
MLS#: 26047120
St Charles
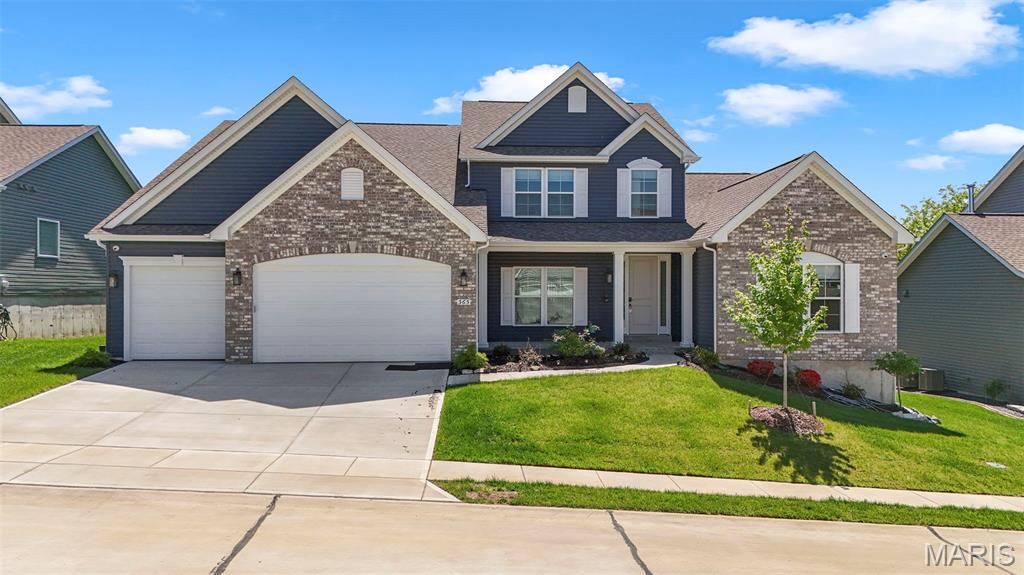
365 Kreder Ridge Circle
4 Beds
4 Baths
4,983 Sq.Ft.
$869,999
MLS#: 26045047
St Charles
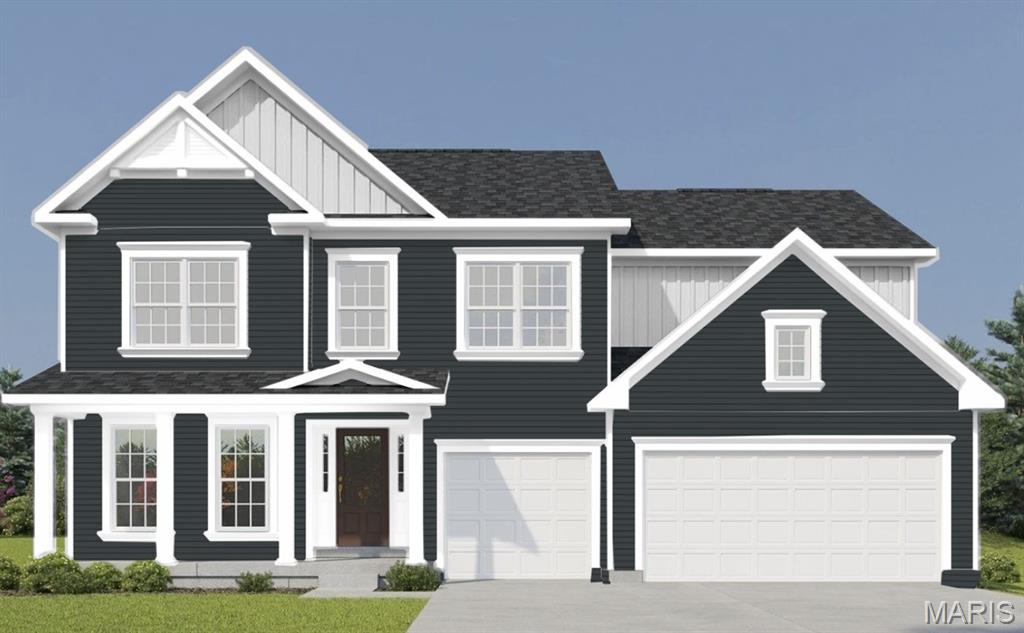
342 Healthy Way
4 Beds
3 Baths
3,215 Sq.Ft.
$719,658
MLS#: 26020651
St Charles
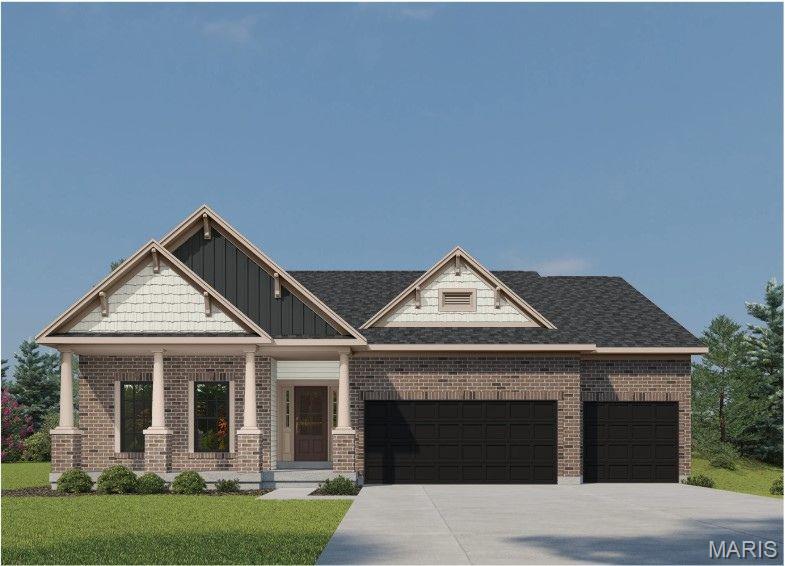
325 Healthy Way
3 Beds
2 Baths
2,240 Sq.Ft.
$669,228
MLS#: 26023818
