
1227 W Henry Street
Staunton, IL 62088
About
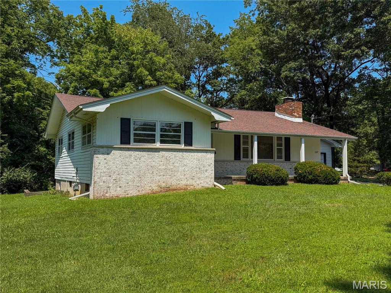
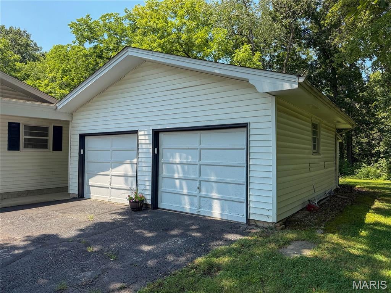
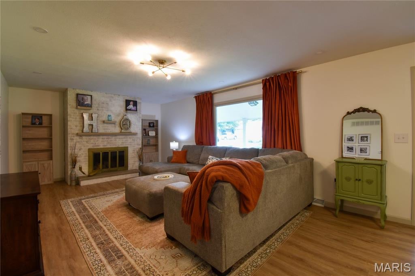
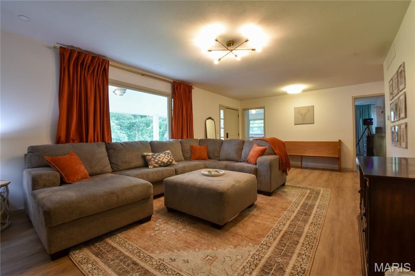
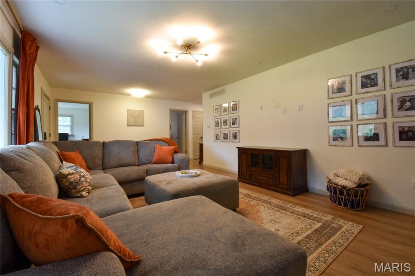
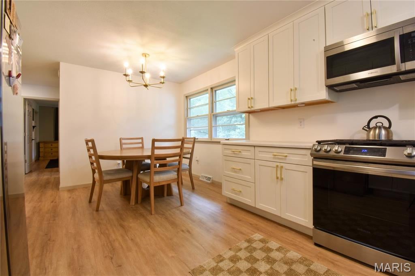
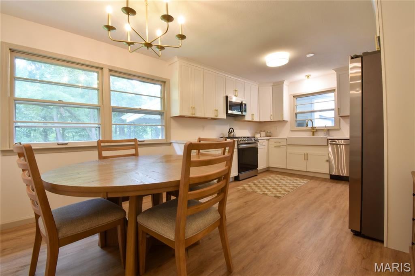
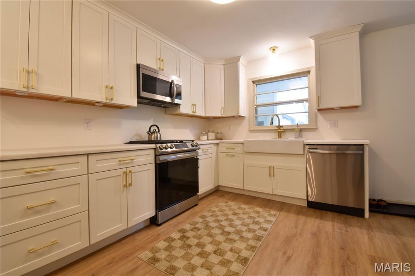
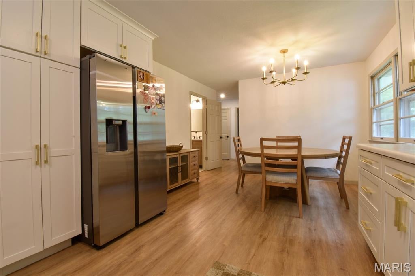
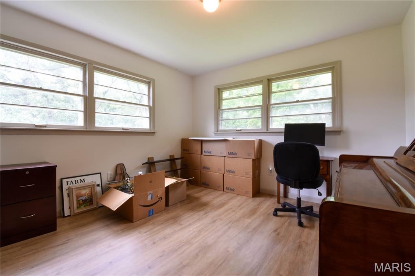
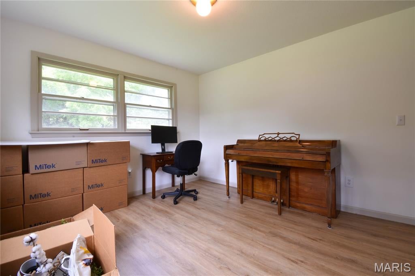
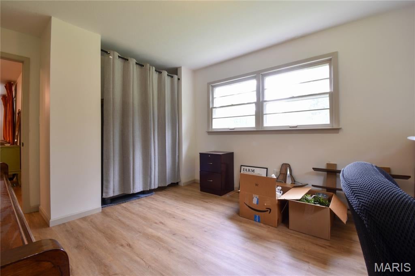
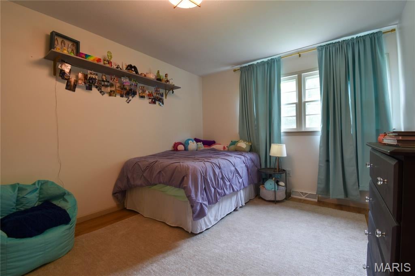
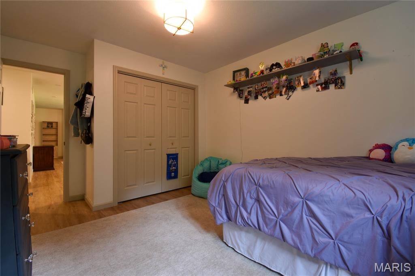
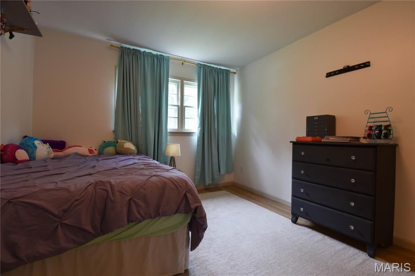
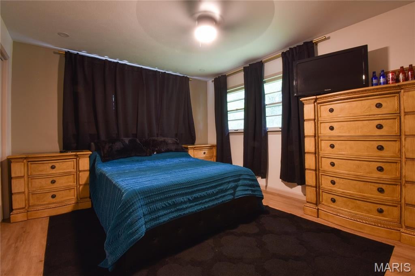
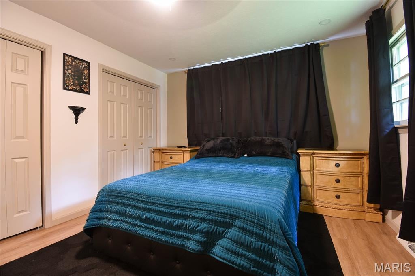
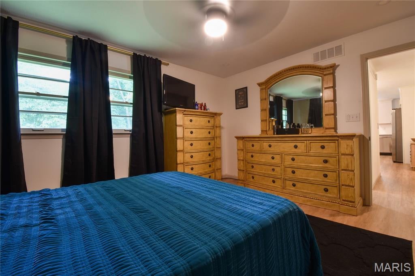
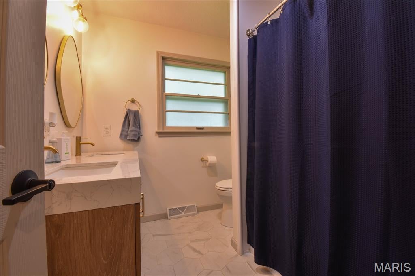
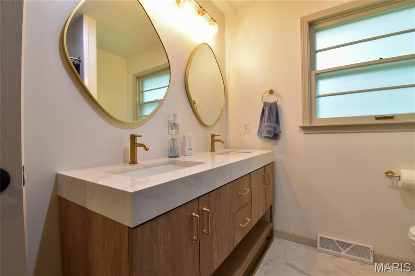
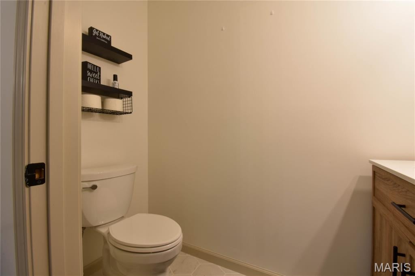
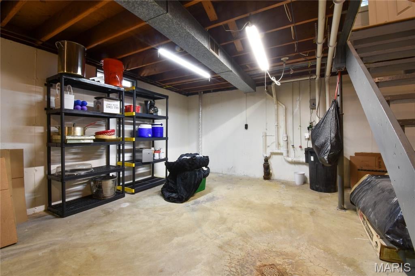
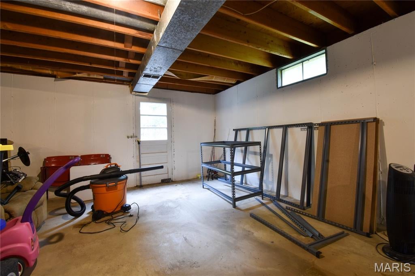
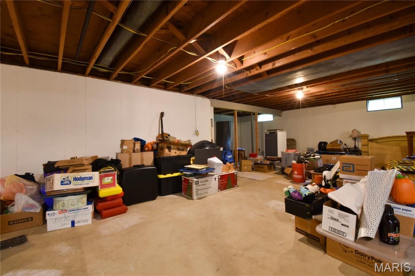
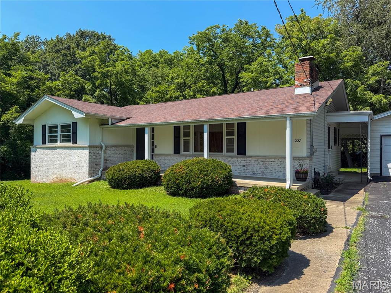
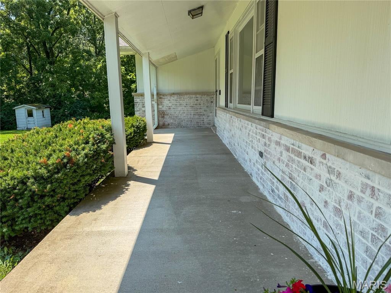
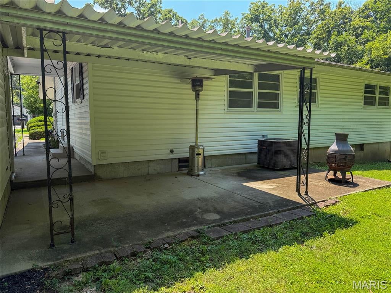
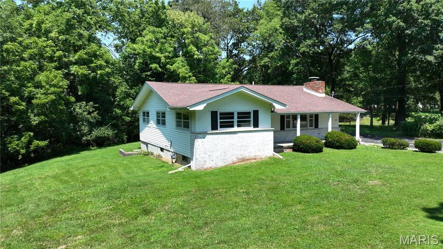
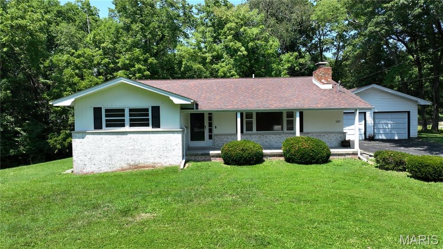
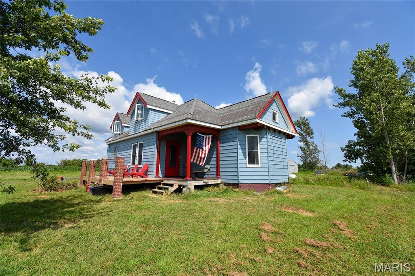
Enjoy an out-of-town feel without giving up in-town convenience at this charming 3-bedroom, 1.5-bath ranch on more than 1.5 mostly wooded acres. Positioned at the end of a dead-end street, the home offers over 1,300 square feet of comfortable one-level living in a setting that feels pleasantly removed. Large windows bring abundant natural light into the spacious living room, where a wood-burning fireplace creates an inviting focal point. The kitchen pairs stainless steel appliances and modern finishes with ample cabinetry, keeping everyday cooking and storage practical. Downstairs, the unfinished walk-out basement is ready to adapt to your needs. Its generous footprint provides plenty of room for projects, hobbies, a workshop, seasonal items, or future improvements. Direct outdoor access also makes moving tools, materials, and larger items in and out more convenient. Outside, the expansive yard and wooded surroundings provide a welcome sense of privacy. The oversized detached 2-car garage accommodates parking while leaving additional room for storage, and a separate backyard shed keeps lawn tools and outdoor equipment organized. Come explore the space, versatility, and distinctive setting this property has to offer—schedule your showing today!
Property
Beds
3
Full Baths
1
1/2 Baths
1
Year Built
1949
Sq.Footage
1,317
Features
Features & Amenities
Interior
-
Total Bedrooms
3
-
Bathrooms
1
-
1/2 Bathrooms
1
-
Above Grade Finished Area
1317.0
-
Basement YN
YES
-
Cooling YN
YES
-
Cooling
Central Air
-
Fireplace YN
YES
-
Heating YN
YES
-
Heating
Forced Air
-
Main Level Bedrooms
3
-
Pet friendly
N/A
Exterior
-
Garage
Yes
-
Garage spaces
2
-
Construction Materials
Brick, Vinyl Siding
-
Pool
No
-
Waterfront YN
NO
-
View
Forest
Area & Lot
-
Lot Features
Rolling Slope
-
Lot Size(acres)
1.58
-
Lot Size(square feet)
68,824
-
Property Type
Residential
-
Property Sub Type
Single Family Residence
-
Architectural Style
Ranch
Price
-
Sales Price
$258,900
-
Tax Amount
$2,427
-
Sq. Footage
1,317
-
Price/SqFt
$196
HOA
-
Association
No
School District
-
Elementary School
STAUNTON DIST 6
-
Middle School
STAUNTON DIST 6
-
High School
Staunton
Property Features
-
New Construction
NO
-
Sewer
Aerobic Septic
-
Water Source
Public
Schedule
Schedule a Showing
Showing scheduled successfully.
Mortgage calculator
Estimate your monthly mortgage payment, including the principal and interest, property taxes, and HOA. Adjust the values to generate a more accurate rate.
Your payment
Principal and Interest:
$
Property taxes:
$
HOA fees:
$
Total loan payment:
$
Total interest amount:
$
Location
-
County
Macoupin
-
Elementary School
STAUNTON DIST 6
-
Middle School
STAUNTON DIST 6
-
High School
Staunton

Listing Courtesy of Matthew Cisler, Cisler & Associates Real Estate
RealHub Information is provided exclusively for consumers' personal, non-commercial use, and it may not be used for any purpose other than to identify prospective properties consumers may be interested in purchasing. All information deemed reliable but not guaranteed and should be independently verified. All properties are subject to prior sale, change or withdrawal. RealHub website owner shall not be responsible for any typographical errors, misinformation, misprints and shall be held totally harmless.

Carmine Lupertazzi
AGENT
Call Carmine today to schedule a private showing.
Phone (815) 780-9623
Email baloni.mars@gmail.com

* Listings on this website come from the FMLS IDX Compilation and may be held by brokerage firms other than the owner of this website. The listing brokerage is identified in any listing details. Information is deemed reliable but is not guaranteed. If you believe any FMLS listing contains material that infringes your copyrighted work please click here to review our DMCA policy and learn how to submit a takedown request.© 2024 FMLS.
Properties
Related properties
Staunton
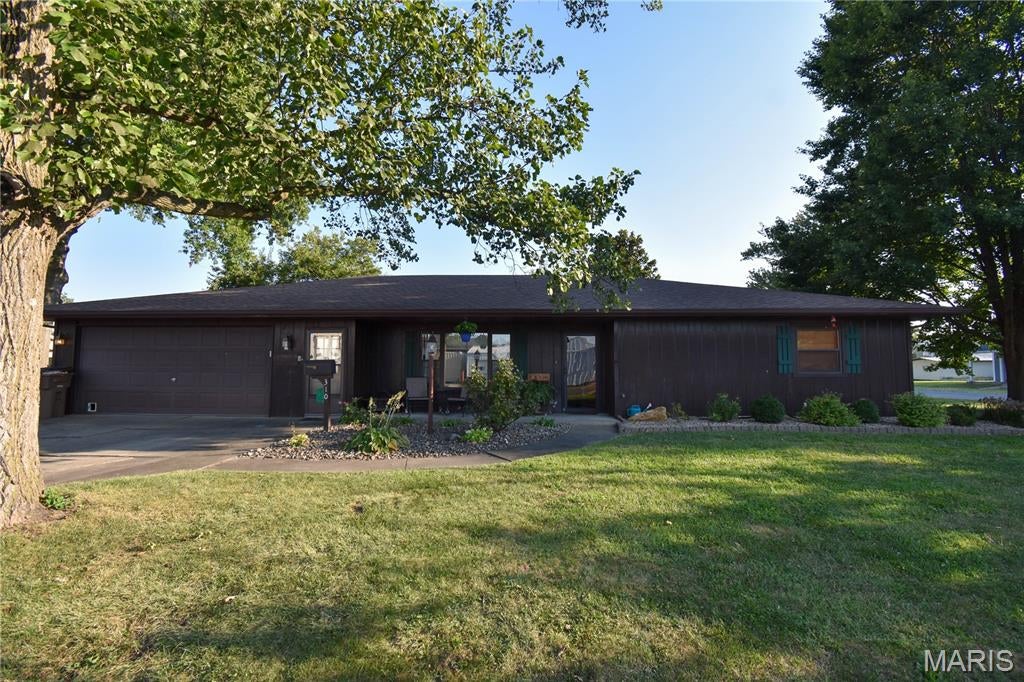
310 W Mill Street
3 Beds
2 Baths
1,693 Sq.Ft.
$234,900
MLS#: 26054940
Staunton
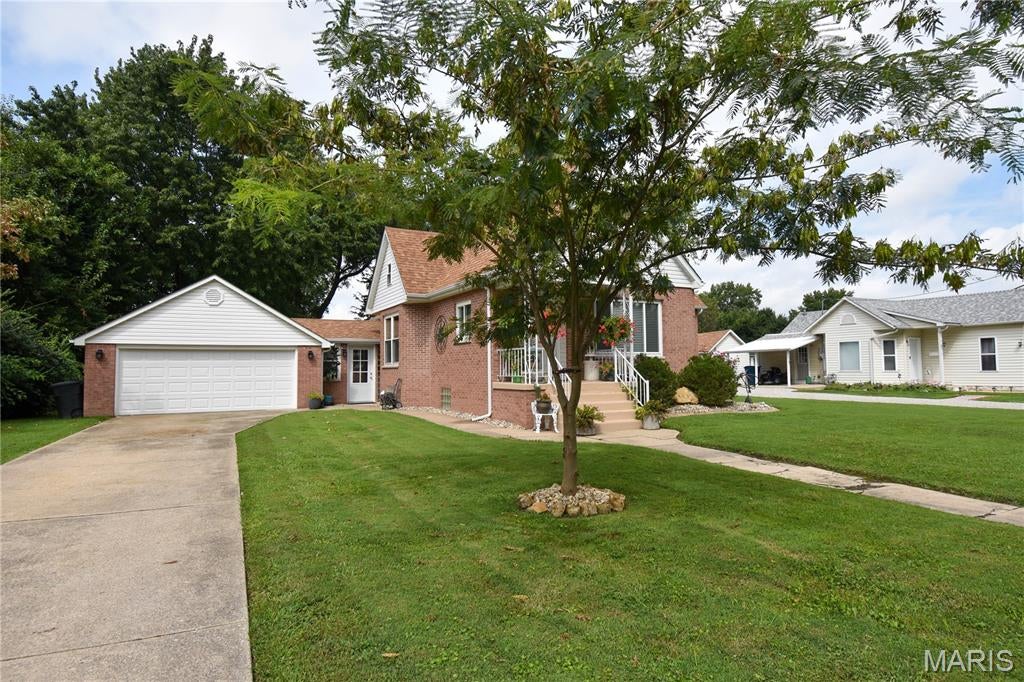
711 N Union
5 Beds
2 Baths
2,020 Sq.Ft.
$280,000
MLS#: 26052891
Staunton
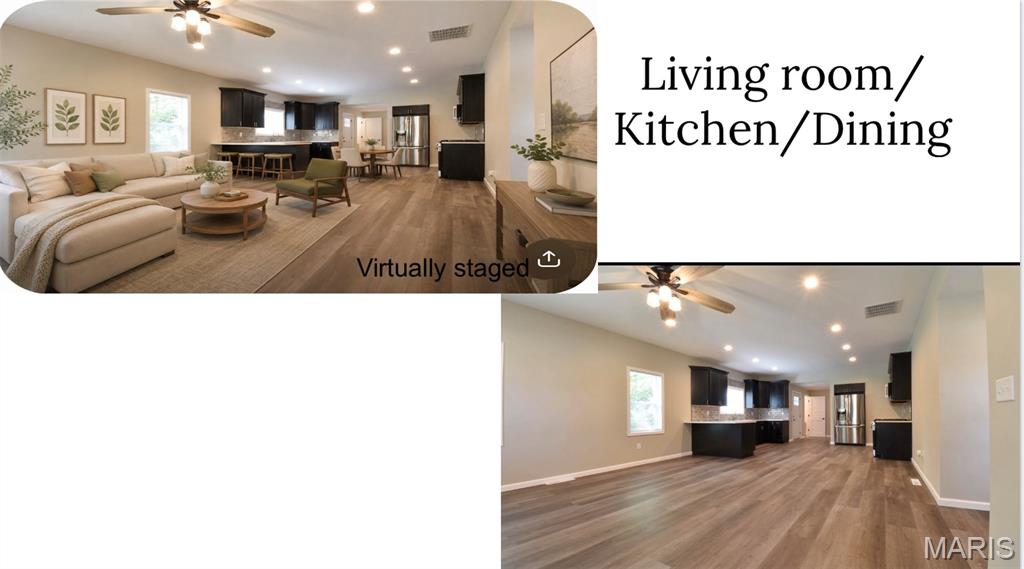
1201 E Main Street
4 Beds
2 Baths
1,901 Sq.Ft.
$294,950
MLS#: 26048477
Staunton
8975 State Route 4
2 Beds
1 Baths
1,244 Sq.Ft.
$220,000
MLS#: 26046574
