329 Woodmar Court

Ballwin, MO 63011
Traditional

Ballwin, MO 63011
329 Woodmar Court

$599,000

MLS#: 26047241

Status: Closed

Listing provided by: Coldwell Banker Realty - Gundaker

Listing agent phone: None

Last update: 30 days ago

On site: a month ago

Claymont 10 - Residential

About

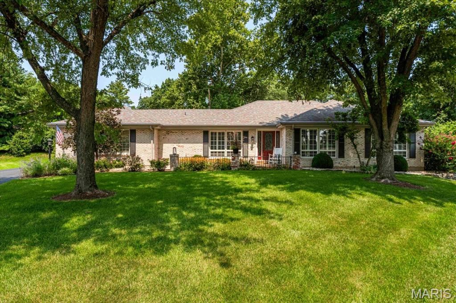
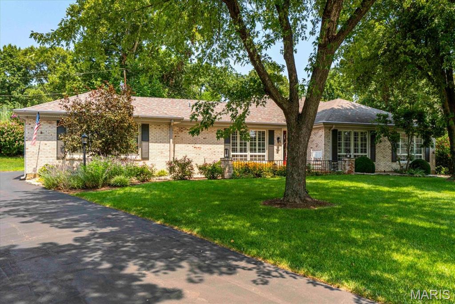
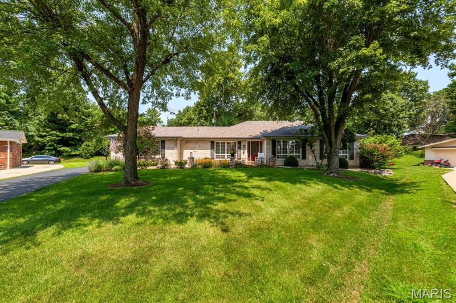
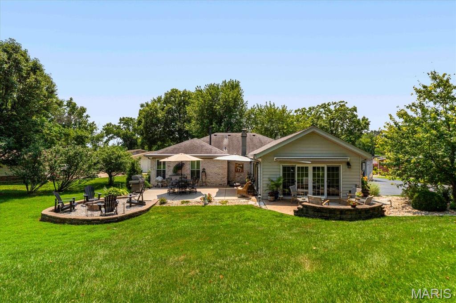
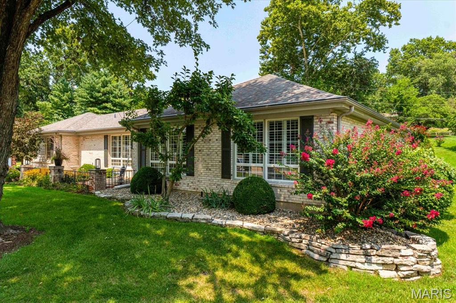
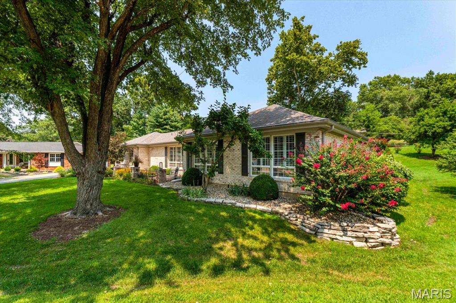
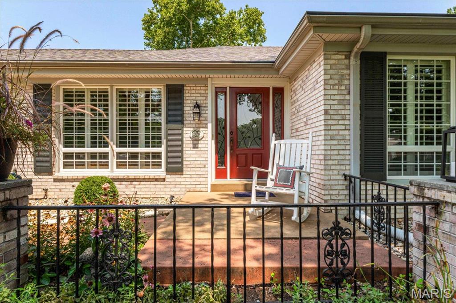
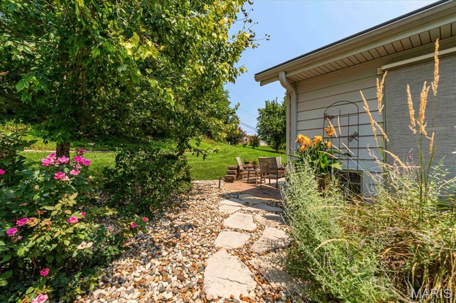
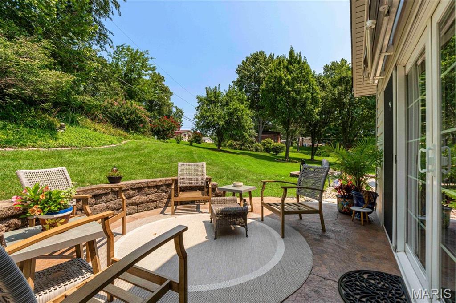
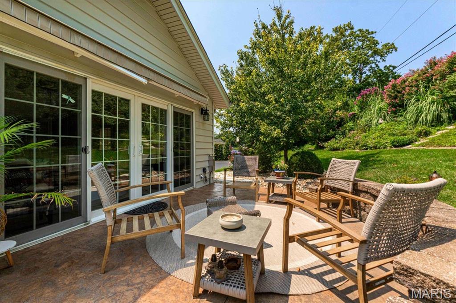
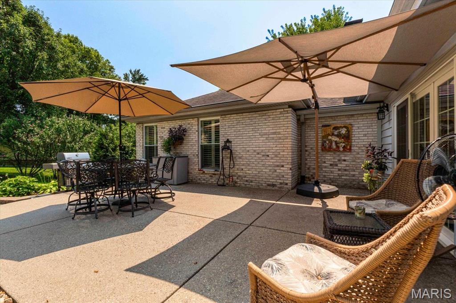
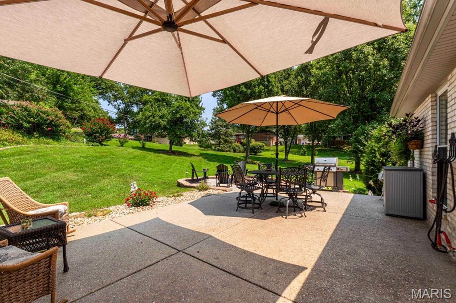
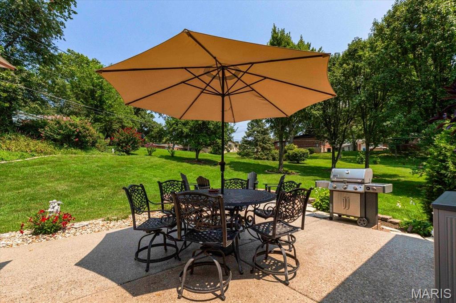
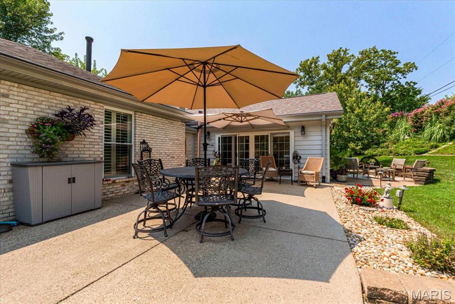
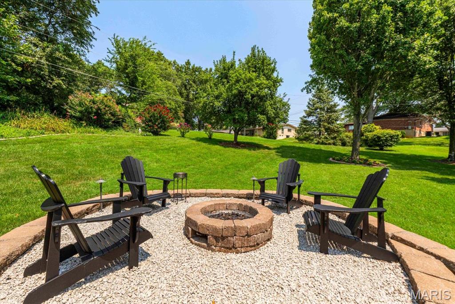
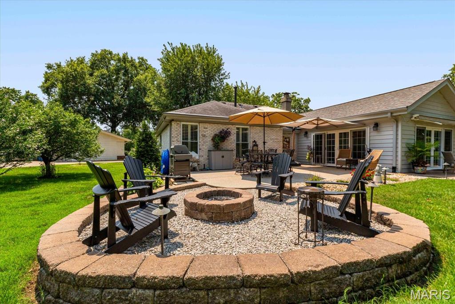
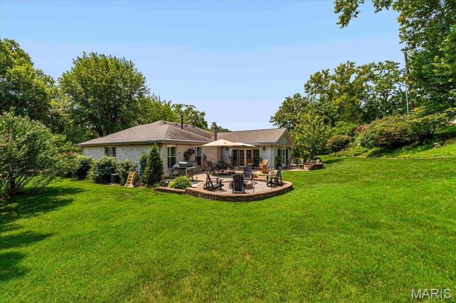
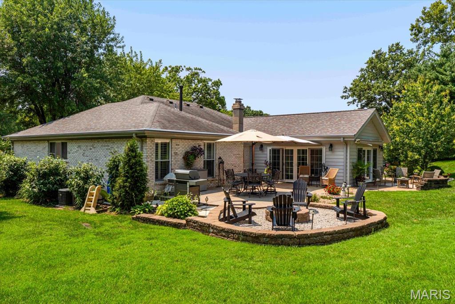
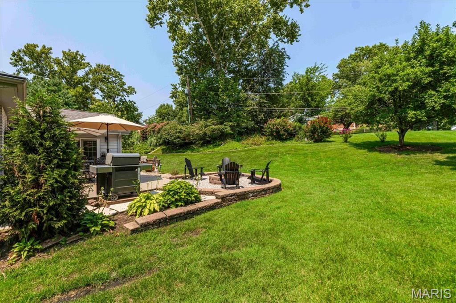
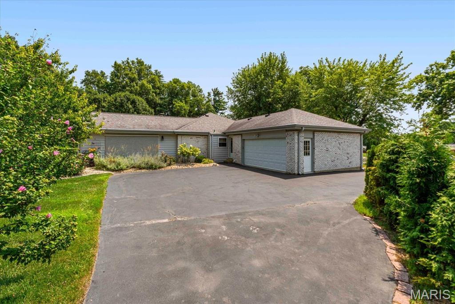
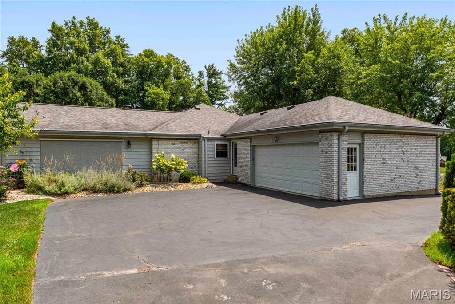
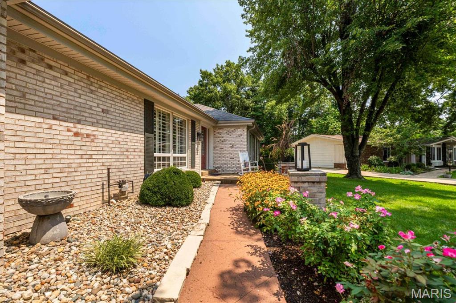
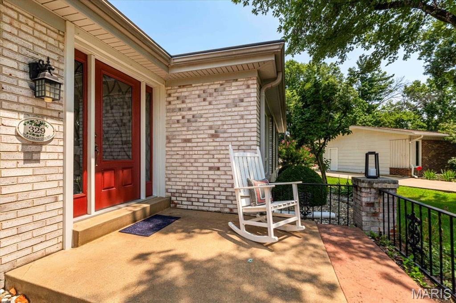
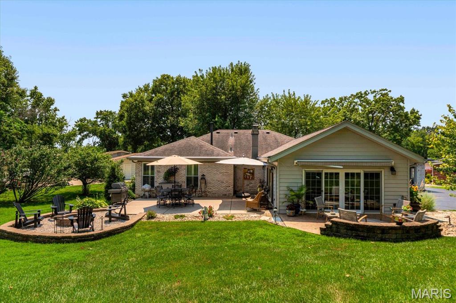
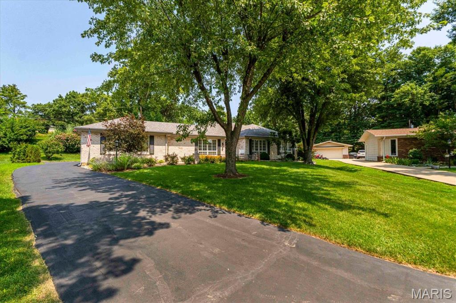
Distinguished all-brick ranch situated on a prime lot in the highly sought-after Claymont subdivision. Meticulously updated throughout, this residence seamlessly combines sophisticated indoor living with an extraordinary exterior designed for grand-scale entertaining. A stately covered front porch opens to an expansive foyer, flanked by an elegant formal dining room and a light-filled sitting room. At the heart of the home, the impressive family room features vaulted ceilings, a cozy gas fireplace with stone surround, and a built-in bar. Modern culinary convenience meets timeless style in the chef’s kitchen, outfitted with premium updated appliances, an expansive center island, and picturesque views leading into the serene four-seasons room. Three sets of glass sliding doors open to multiple impeccably landscaped stone patios, creating a fluid indoor-outdoor sanctuary. The primary suite serves as a luxurious retreat, featuring dual closets and a barn door leading to a updated en-suite bath. Two additional main-level bedrooms share a stylishly updated full bath. Rich hardwood flooring flows beneath carpeted areas, complemented by parquet flooring in the family room, custom plantation shutters, updated two-panel doors, and crisp neutral tones throughout. The versatile lower level expands your living space with a recreation room, a second bar area, a half bath, and dedicated space for a private home office or guest suite. Outdoors, the resort-style backyard boasts multi-tiered patio spaces, a newer retractable awning for shaded lounging, and an ambient gas fire pit perfect for crisp autumn evenings. Exceptional craftsmanship and timeless design make this home a rare offering.

Property

Beds

3

Full Baths

2

1/2 Baths

1

Year Built

1967

Sq.Footage

2,433

Features

Features & Amenities

Interior

  • Total Bedrooms

    3

  • Bathrooms

    2

  • 1/2 Bathrooms

    1

  • Above Grade Finished Area

    2433.0

  • Basement YN

    YES

  • Cooling YN

    YES

  • Cooling

    Central Air

  • Fireplace YN

    YES

  • Heating YN

    YES

  • Heating

    Forced Air

  • Main Level Bedrooms

    3

  • Pet friendly

    N/A

Exterior

  • Garage

    Yes

  • Garage spaces

    2

  • Construction Materials

    Concrete

  • Other Exterior Features

    Awning(s), Fire Pit

  • Parking

    Additional Parking

  • Patio and Porch Features

    Awning(s), Patio, Rear Porch

  • Pool

    No

  • Waterfront YN

    NO

Area & Lot

  • Lot Features

    Cul-De-Sac, Landscaped

  • Lot Size(acres)

    0.3765

  • Lot Size(square feet)

    16,400

  • Property Type

    Residential

  • Property Sub Type

    Single Family Residence

  • Architectural Style

    Traditional

Price

  • Sales Price

    $599,000

  • Tax Amount

    $5,420

  • Financing Options

    Other

  • Sq. Footage

    2,433

  • Price/SqFt

    $246

HOA

  • Association

    YES

  • Association Fee

    $75

  • Association Fee Frequency

    Annually

  • Association Fee Includes

    N/A

School District

  • Elementary School

    Claymont Elem.

  • Middle School

    West Middle

  • High School

    Parkway West High

Property Features

  • New Construction

    NO

  • Association Amenities

    Other

  • Senior Community YN

    NO

  • Sewer

    Public Sewer

  • Water Source

    Public

Schedule

Schedule a Showing

Showing scheduled successfully.

What is 3 + 4 ?


Change time

Mortgage calculator

Estimate your monthly mortgage payment, including the principal and interest, property taxes, and HOA. Adjust the values to generate a more accurate rate.

Your payment

Principal and Interest:

$

Property taxes:

$

HOA fees:

$

Total loan payment:

$

Total interest amount:

$

Location

  • County

    St. Louis

  • Elementary School

    Claymont Elem.

  • Middle School

    West Middle

  • High School

    Parkway West High

Listing Courtesy of Shannon Affleck Borello, Coldwell Banker Realty - Gundaker

RealHub Information is provided exclusively for consumers' personal, non-commercial use, and it may not be used for any purpose other than to identify prospective properties consumers may be interested in purchasing. All information deemed reliable but not guaranteed and should be independently verified. All properties are subject to prior sale, change or withdrawal. RealHub website owner shall not be responsible for any typographical errors, misinformation, misprints and shall be held totally harmless.

Agent Carmine Lupertazzi

Carmine Lupertazzi

AGENT

Call Carmine today to schedule a private showing.


* Listings on this website come from the FMLS IDX Compilation and may be held by brokerage firms other than the owner of this website. The listing brokerage is identified in any listing details. Information is deemed reliable but is not guaranteed. If you believe any FMLS listing contains material that infringes your copyrighted work please click here to review our DMCA policy and learn how to submit a takedown request.© 2024 FMLS.

Properties

Related properties
New on site 2 days ago
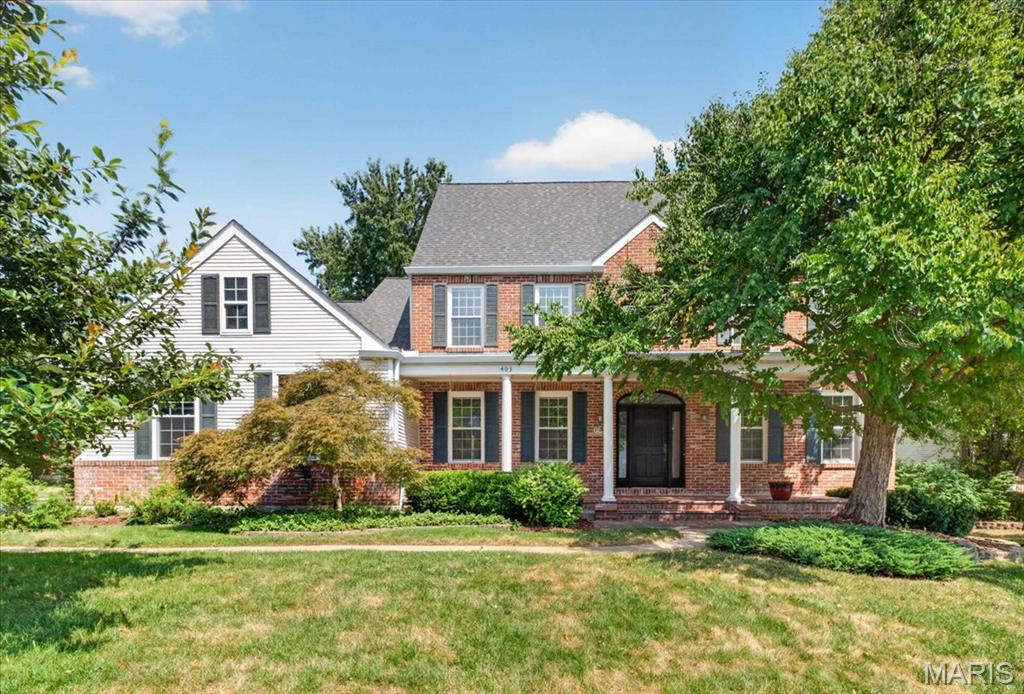
Welcome to 403 Kacey Lane, a spacious 3-story home offering 4 bedrooms, 3 full baths and 1 half bath in the popular Dickens Farm subdivision. With generous living spaces, abundant natural light and a flexible floor plan, this home offers plenty of room to make it your own.  A dramatic two-story entry welcomes you with hardwood parquet flooring, a statement chandelier and an open upper-level overlook. The main level provides multiple gathering and entertaining spaces, including a large living area, additional sitting/dining spaces and a family room featuring a brick fireplace and a wall of windows. The parquet flooring continues through several main-level areas and was professionally sealed in 2026.  The bright kitchen offers white cabinetry, generous counter space, a center island, stainless dishwasher, built-in double ovens and an adjoining work/desk area. Large windows throughout the home bring in an abundance of natural light, while distinctive architectural details—including arched openings, built-ins, vaulted ceilings and extensive wood trim—add character.  Upstairs, the expansive primary suite provides a private retreat with a large bedroom, walk-in closet and spacious bath. The primary bath features a dual-sink vanity, separate shower and soaking tub positioned beneath two large windows. Additional bedrooms and baths provide flexibility for family, guests, home offices or hobby space. The upper level also features an impressive open loft-style area with vaulted ceilings that offers even more possibilities for recreation, work or relaxation.  Outside, the home offers classic brick-and-siding curb appeal, mature landscaping and an attached multi-car garage. Several significant improvements have recently been completed, including interior painting and new windows in 2026; roof, gutters, flashing and related work completed in March 2026; parquet floors sealed in 2026; and driveway sealed in 2026.  With its substantial floor plan, architectural character and recent improvements, 403 Kacey Lane presents an excellent opportunity for a buyer ready to bring their own vision and finishing touches to a home in Dickens Farm.  Property is being sold in its current AS-IS condition. Seller will make no repairs or provide credits for repairs. Buyers are encouraged to perform inspections for informational purposes.
#26059282

Ballwin

403 Kacey Lane

4 Beds

3 Baths

3,002 Sq.Ft.

$550,000

MLS#: 26059282
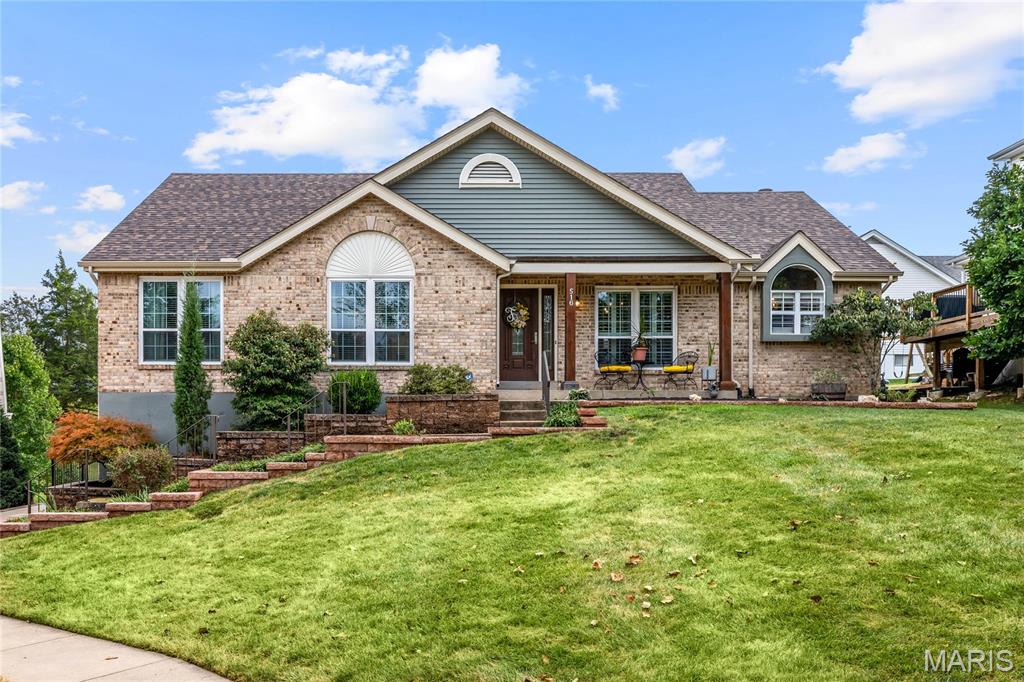
Welcome home to this gorgeous Ballwin ranch where beautiful spaces, thoughtful updates and incredible indoor-outdoor living come together perfectly. Tucked away on a quiet cul-de-sac, this home is filled with natural light, soaring ceilings and beautiful hardwood floors, creating a warm and inviting feel from the moment you walk through the door. The dining room opens to the spacious living room, where a wall of windows, plantation shutters and a gas fireplace create the perfect setting for everyday living and entertaining. Step directly outside to the incredible covered deck, an extension of the living space you’ll enjoy from morning to night. With its beautiful wood ceiling and peaceful backyard views, it’s the perfect spot for morning coffee, summer dinners or relaxing with friends. The kitchen is equally impressive with vaulted ceilings, custom cabinetry, granite countertops, stainless steel appliances, tile backsplash, pantry and a large center island with seating, all while remaining connected to the surrounding living spaces. The primary suite feels like its own private retreat with a vaulted ceiling, walk-in closet and beautifully renovated bath featuring a freestanding soaking tub, oversized tiled shower and double vanity. Two additional spacious bedrooms, an updated hall bath and convenient main-floor laundry complete the main level. Downstairs, the beautifully finished walkout lower level feels like a true extension of the home. Nearly floor-to-ceiling windows fill the space with natural light, while the expansive family and recreation area features custom built-ins and a gorgeous bar with quartz countertops, beverage refrigerator and additional cabinetry. There’s plenty of room for movie nights, game days and gatherings, plus an updated half bath and direct access to the covered patio and hot tub. The incredible oversized garage extends far beyond a traditional two-car garage, with tandem parking for up to four vehicles, epoxy flooring, a workbench and tons of additional storage. Enjoy peace of mind with major updates including a new roof, siding, gutters and covered deck.  All of this in an amazing location within Parkway Schools and the highly sought-after Oak Brook Elementary boundaries, close to popular parks, shopping, restaurants and everything West County has to offer. Beautifully updated, incredibly spacious and made for both everyday living and entertaining, this is the kind of home you’ll be excited to call your own.
#26058728

Ballwin

516 Oak Leaf Manor Court

3 Beds

2 Baths

2,268 Sq.Ft.

$518,000

MLS#: 26058728
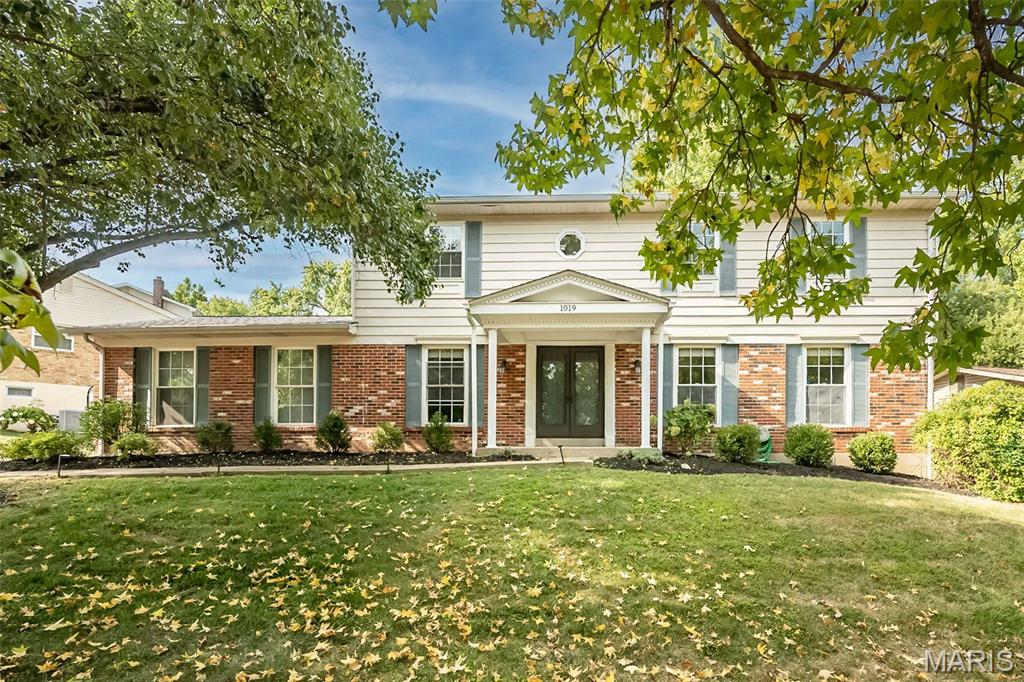
Welcome to Fox Creek Estates, where timeless character meets thoughtful updates in this beautifully appointed 5-bedroom, 2-story home in the heart of Ballwin. Gorgeous hardwood floors flow throughout much of the main level, beginning with a welcoming entry flanked by spacious living and dining areas and continuing into an inviting family room anchored by a classic fireplace and French doors overlooking the backyard.

The beautifully updated kitchen is a standout, featuring crisp white custom cabinetry, quartz countertops, stainless steel appliances, subway tile backsplash, generous prep space and a large center island that creates a natural gathering place for everyday living and entertaining.

The upper level is home to all five bedrooms, including a spacious primary suite with a large walk-in closet and beautifully renovated private bath featuring an oversized tiled shower, updated vanity and contemporary finishes. Four additional generously sized bedrooms and an updated full hall bath complete the second floor, offering an impressive amount of bedroom space all on one level.

The partially finished lower level adds even more versatility with an expansive recreation space ready for movie nights, a game room, home gym, hobby space or whatever fits your lifestyle, while still providing additional storage.

Outside, enjoy a generous backyard with mature trees, patio space and plenty of room to relax, play or entertain. An attached 2-car garage adds everyday convenience.

All of this is tucked within sought-after Fox Creek Estates, just minutes from shopping, dining, nearby parks and recreation, major commuter routes and Parkway West Schools. Classic West County charm, beautifully updated spaces and room to spread out! 1019 Parkwatch Drive is ready for its proud new owner!
#26039209

Ballwin

1019 Parkwatch Drive

5 Beds

2 Baths

3,248 Sq.Ft.

$535,000

MLS#: 26039209
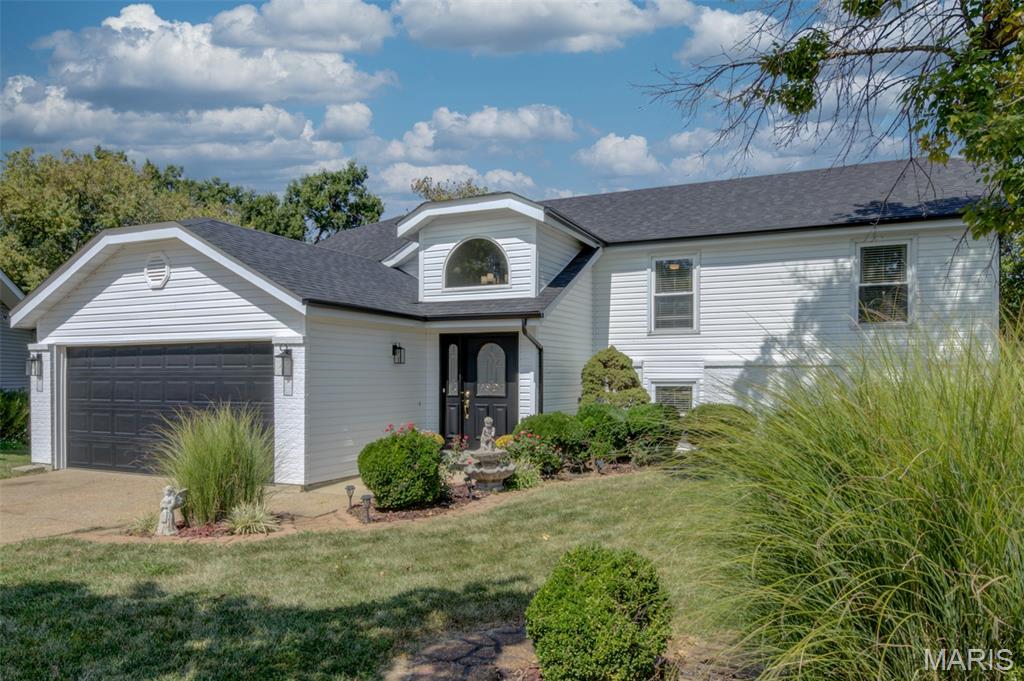
Unique opportunity with SO many updates!!!! This home features a full second kitchen complete with water filtration system, two of the five bedrooms, 3rd full bath and huge family room on the lower level with a walkout to the patio and yard. Perfect for hosting company, accommodating multi-generational living, or a renter. This home has been freshly painted and features crown molding throughout the upper and lower level, new blinds throughout, new window sills throughout, new flat black lever style door handles, new wood burning fireplace insert, new stone veneer, and marble hearth. Three new sets of sliding doors, recessed lighting in lower level, new interior and exterior light fixtures, New deck, including primary bedroom private balcony, new siding, roof, gutters, and downspouts. New flooring, new stairway. Kitchen has new appliances, counters, backsplash. Lower level bathroom updated. Upper level hall bath features working jacuzzi. This home is NOT a flip. It has been owner occupied by the same sweet family for the past 24 years.
#26058741

Ballwin

307 Twistedoak Court

5 Beds

3 Baths

2,644 Sq.Ft.

$499,900

MLS#: 26058741
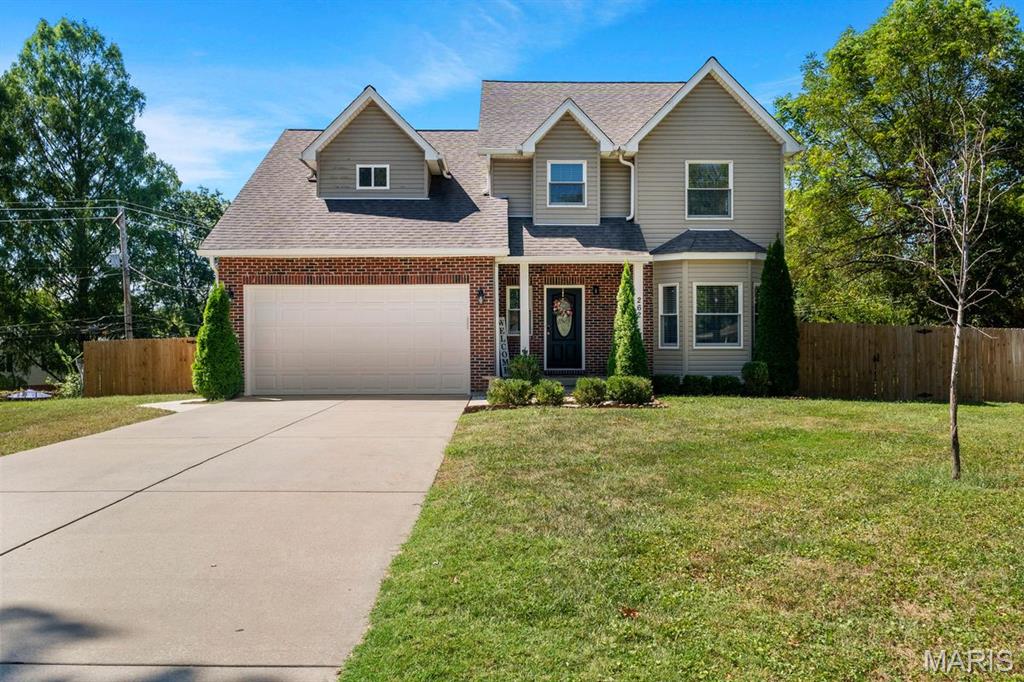
Set on a quiet cul-de-sac with a generous, private lot, 262 Joyce Court offers the space, flexibility, and ease of newer construction in the Rockwood School District. Designed for the way buyers live today, the home features the rare advantage of two primary suite options—one on the main level and another upstairs—creating exceptional flexibility for multigenerational living, guests, a private home office, or changing needs over time.

The bright, open main level connects the living and dining spaces with an updated kitchen featuring granite countertops, stainless appliances, and abundant cabinetry. Upstairs, spacious bedrooms and the second primary suite provide room to spread out, while the lower level offers additional potential for recreation, fitness, work, or storage.

Outside, the large lot and fenced backyard create a private setting with plenty of room to play, entertain, garden, or simply enjoy the surrounding wildlife. A patio extends the living space outdoors, while the two-car attached garage adds everyday convenience.

With its newer construction, versatile floor plan, two primary suites, substantial lot, cul-de-sac setting, and Rockwood Schools, 262 Joyce Court delivers a combination of flexibility and value that is increasingly difficult to find.
#26050436

Ballwin

262 Joyce Court

5 Beds

3 Baths

2,348 Sq.Ft.

$534,900

MLS#: 26050436
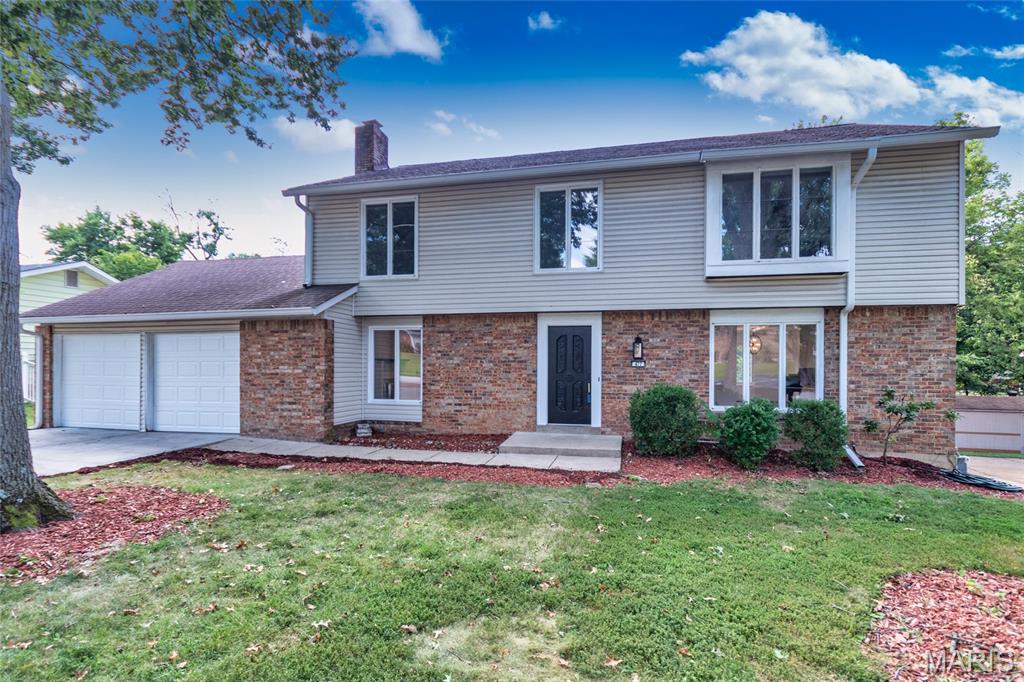
This is a beautifully refreshed home where thoughtful updates meet modern comfort. The home has been transformed from top to bottom, offering buyers a truly move-in-ready experience.

Step outside to your private oasis — the in-ground pool has been fully restored, including a brand-new liner, professional patching, and fresh detailing. It’s ready for long summer days, gatherings, and quiet evenings by the water.

Inside, the heart of the home shines. The kitchen was completely gutted and rebuilt, now featuring new cabinetry, sleek countertops, and modern appliances that elevate both style and functionality. The main bedroom suite has been reimagined with a fully renovated bathroom and a newly designed walk-in closet, creating a luxurious retreat.

Upstairs, the hallway bathroom has been completely redone, offering clean lines and updated finishes. Throughout the home, new lighting fixtures add warmth and sophistication, while fresh paint on every wall ties the entire space together with a crisp, modern feel.

Basement has a large storage area and a great space for entertainment. It includes a new half bath and opens to the backyard patio. 

With major updates already completed, 477 Ironwood offers the perfect blend of comfort, style, and long-term value.
#26053146

Ballwin

477 Ironwood Drive

4 Beds

2 Baths

2,919 Sq.Ft.

$499,900

MLS#: 26053146
Price reduced
Come Home to a Community You’ll Love

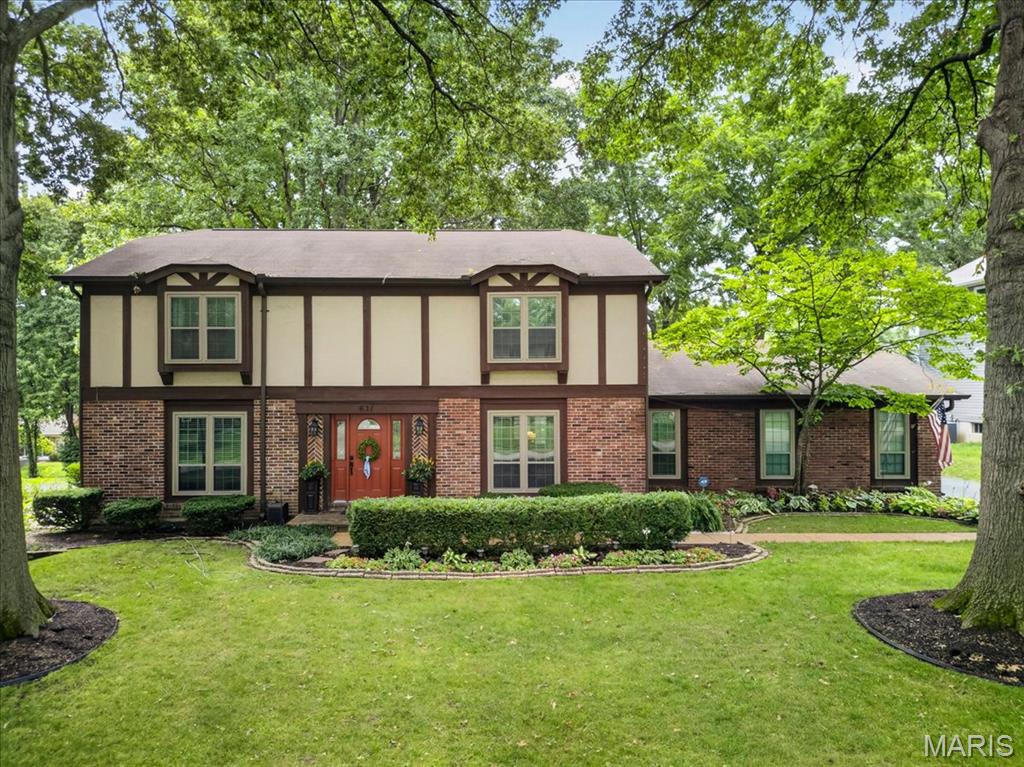
Welcome to a beautifully cared-for home in Whispering Oakwood, where inviting spaces, thoughtful updates and an active neighborhood lifestyle come together.

From the moment you arrive, meticulous landscaping and standout curb appeal set the tone. Out back, your private oasis is ready for everything from quiet summer evenings to cozy fall nights around the fire. The covered back porch makes an ideal spot for morning coffee, weekend brunch or gathering with friends after a busy day.

Inside, hardwood floors span the main level, complemented by charming board-and-batten accents that add warmth and character. A spacious main-floor laundry room creates an easy transition from the garage into the family room—perfect for keeping everyday life organized.

Upstairs, the generous primary suite offers a comfortable retreat with two large walk-in closets. Three additional bedrooms provide plenty of room for guests, hobbies, a home office or whatever your lifestyle calls for. Updated and refreshed bathrooms add another layer of move-in-ready appeal.

But the real magic happens outside your front door. Whispering Oakwood is more than a neighborhood—it’s a community. Get involved, meet your neighbors and make memories at traditions like the annual WO 500 soapbox derby, chili cook-offs, book clubs and more. Whether you’re looking for connection, activity or simply a place where people know your name, this is a neighborhood designed for living well.

Recent improvements include new windows (2018), HVAC systems (2020) and a new water heater (2025), giving you peace of mind while you enjoy all this home and community have to offer.

Beautifully maintained. Thoughtfully updated. Connected to a community you’ll be proud to call home.
#26052450

Ballwin

631 Golfview Drive

4 Beds

2 Baths

2,806 Sq.Ft.

$575,000

MLS#: 26052450
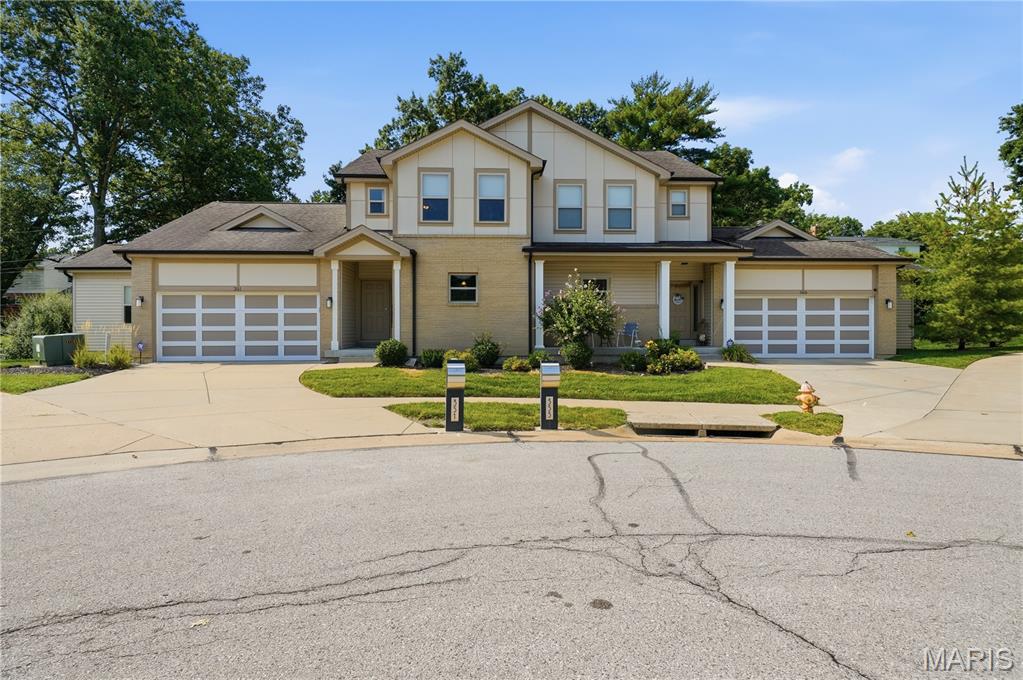
Exceptional 1.5-story villa offering 2,040 sq. ft. of thoughtfully designed living space in one of the area's most desirable communities and located in the award-winning Parkway School District. This impeccably maintained 3-bedroom, 2.5-bath home combines the convenience of main-floor living with spacious accommodations for family and guests.
The inviting open floor plan features a spacious great room with a gas fireplace, abundant natural light, and luxury vinyl plank flooring that flows seamlessly into the dining area and beautifully appointed kitchen. The kitchen offers granite countertops, stainless steel appliances, abundant cabinetry, generous workspace and breakfast bar seating —ideal for everyday living and entertaining.
The MAIN FLOOR PRIMARY SUITE provides a private retreat and en-suite bath featuring dual adult height vanities and a walk-in tiled shower. A convenient main-floor laundry room and powder room complete the first level. Upstairs, you'll find two generously sized bedrooms a large loft and a full bath, providing privacy and flexibility for family, guests, or a home office.  New carpeting installed in upper level 2026.
The full unfinished basement offers exceptional storage and endless possibilities for future expansion, including additional living space, a recreation room, bedroom, or bath. Outside, the attractive brick and maintenance-free exterior, covered front porch, and outstanding curb appeal make an impressive first impression.
Move-in ready and meticulously cared for, this villa offers the perfect combination of comfort, quality, and low-maintenance living in an outstanding location close to shopping, restaurants, parks, hospitals, and major highways.
#26048058

Ballwin

351 Champion Way Drive

3 Beds

2 Baths

2,040 Sq.Ft.

$499,900

MLS#: 26048058
Price reduced
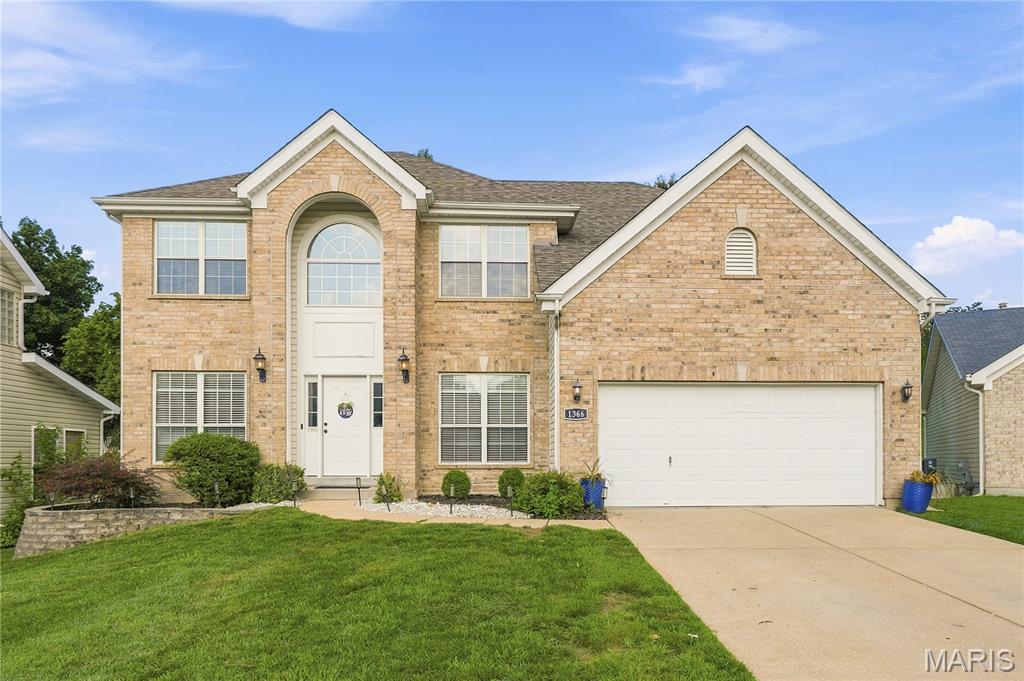
This wonderful home is located on a private premium lot in Arbor Bluffs Subdivision and is so much more than your average 2 story. Open floor plan with a large vaulted great room in the center rear that opens to a beautifully updated kitchen. Gas log fireplace. Kitchen has newly painted cabinets, new counters and backsplash. Living and dining rooms are to the front with custom built in cabinetry, and in addition, there is a separate first floor office with glass door for privacy.  Upstairs the primary suite is very spacious with large walk in closet and private in suite luxury bath with dual vanities, separate tub/shower and private commode closet. Three additional bedrooms share the hall bath. Wood floors run in all general spaces on first floor and in all upstairs bedrooms. Main floor laundry and powder room as well.  Kitchen area walks out to deck/patio area in rear.  The lower level has a 9ft pour and is finished off with a large rec room, media area, office area with great built in and smaller bonus room perfect for workout equipment. Garage has been recently drywalled and painted, newer roof, newer HVAC.  Washer, Dryer and Refrigerator all stay. Parkway South Schools, Close to Castlewood Park.
#26043585

Ballwin

1366 Arbor Bluff Circle

4 Beds

2 Baths

3,800 Sq.Ft.

$584,000

MLS#: 26043585
Price reduced
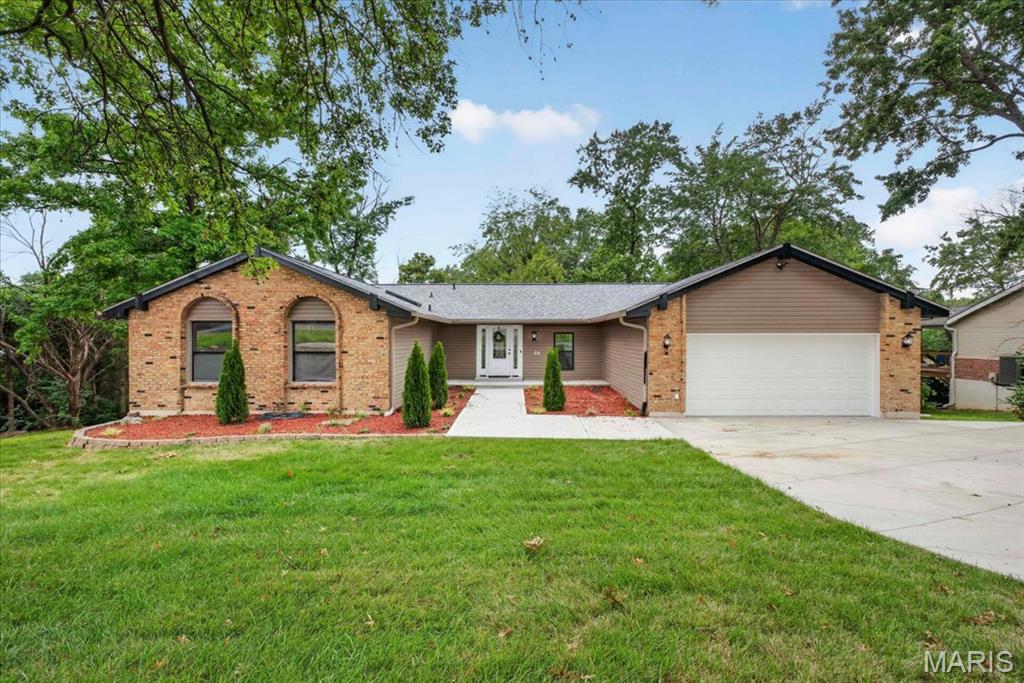
Beautifully renovated ranch in the heart of Ballwin! Thoughtfully redesigned with today’s buyer in mind, this move-in ready home offers an open floor plan, vaulted ceilings with exposed beams, a stunning kitchen featuring quartz countertops, stainless steel appliances, abundant cabinetry and a large center island that seamlessly connects to the living and dining spaces. The spacious main-floor primary suite includes a beautifully updated bath, while the finished walkout lower level offers incredible flexibility with a large family room, kitchenette, full bath and a private sleeping area. Ideal for multigenerational living, extended guests, a college student returning home or anyone needing additional privacy and space. Step outside to the expansive covered deck overlooking the backyard, where two professionally installed retaining walls create a more functional outdoor living space. Enjoy the convenience of walking to Town and Country Crossing for shopping, dining and everyday essentials, with parks, Hwy 141 & I-64, and countless amenities just minutes away.
#26044070

Ballwin

863 Woods Mill Road

3 Beds

3 Baths

4,000 Sq.Ft.

$595,000

MLS#: 26044070

Distinguished all-brick ranch situated on a prime lot in the highly sought-after Claymont subdivision. Meticulously updated throughout, this residence seamlessly combines sophisticated indoor living with an extraordinary exterior designed for grand-scale entertaining. A stately covered front porch opens to an expansive foyer, flanked by an elegant formal dining room and a light-filled sitting room. At the heart of the home, the impressive family room features vaulted ceilings, a cozy gas fireplace with stone surround, and a built-in bar. Modern culinary convenience meets timeless style in the chef’s kitchen, outfitted with premium updated appliances, an expansive center island, and picturesque views leading into the serene four-seasons room. Three sets of glass sliding doors open to multiple impeccably landscaped stone patios, creating a fluid indoor-outdoor sanctuary. The primary suite serves as a luxurious retreat, featuring dual closets and a barn door leading to a updated en-suite bath. Two additional main-level bedrooms share a stylishly updated full bath. Rich hardwood flooring flows beneath carpeted areas, complemented by parquet flooring in the family room, custom plantation shutters, updated two-panel doors, and crisp neutral tones throughout. The versatile lower level expands your living space with a recreation room, a second bar area, a half bath, and dedicated space for a private home office or guest suite. Outdoors, the resort-style backyard boasts multi-tiered patio spaces, a newer retractable awning for shaded lounging, and an ambient gas fire pit perfect for crisp autumn evenings. Exceptional craftsmanship and timeless design make this home a rare offering.

329 Woodmar Court

Message successfully sent.

I agree to receive email communication and understand I can unsubscribe at any time.

I agree to be contacted by Realhub DEV via call, email, and text for real estate services. To opt out, you can reply 'stop' at any time or reply 'help' for assistance. You can also click the unsubscribe link in the emails. Message and data rates may apply. Message frequency may vary. Privacy Policy

 - property

Send a message

Message successfully sent.

Reason for contacting?

I agree to receive email communication and understand I can unsubscribe at any time.

I agree to be contacted by Realhub DEV via call, email, and text for real estate services. To opt out, you can reply 'stop' at any time or reply 'help' for assistance. You can also click the unsubscribe link in the emails. Message and data rates may apply. Message frequency may vary. Privacy Policy

Sign In Sign Out

Virtual Assistant

Would you like to take the next step with this property? We can help you schedule a showing or virtual tour, or send you more details.

Yes, I would like more information.

Thank You for Your Reply, One of Our Agents will contact you as soon as possible

No, maybe later.

Thank you, you can always contact me via email, phone number or through the contact form.

Realhub AI

Lucy - Your AI-Powered Realtor

Update Your Temporary Password

Personalize your search

Enter your email and we'll notify you immediately when new listings match what you're looking for.

or enter email address

Already have an account ? Login here

Continue your home search

I agree to receive communications and understand I can unsubscribe at any time.

I agree to be contacted by Realhub DEV via call, email, and text for real estate services. To opt out, you can reply 'stop' at any time or reply 'help' for assistance. You can also click the unsubscribe link in the emails. Message and data rates may apply. Message frequency may vary. Privacy Policy

Already have an account ? Login here

We use cookies

We use cookies primarily for analytics to enhance your experience. By accepting, you agree to our use of these cookies. You can manage your preferences or learn more about our cookies policy.