1521 Rachael Lane

Waterloo, IL 62298
Ranch

Waterloo, IL 62298
1521 Rachael Lane

$370,900

MLS#: 26046372

Status: Active

Listing provided by: eXp Realty

Listing agent phone: None

Last update: a day ago

On site: a month ago

Rose Meadows - Residential

About

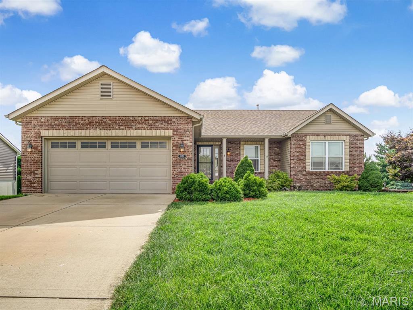
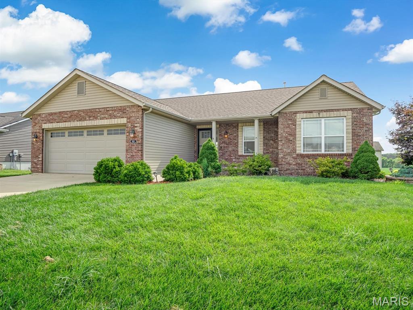
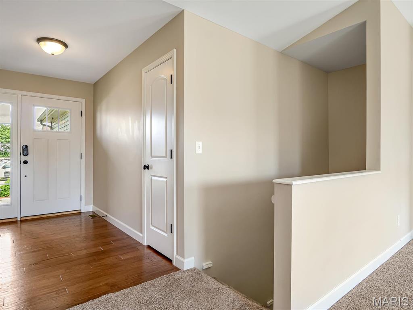
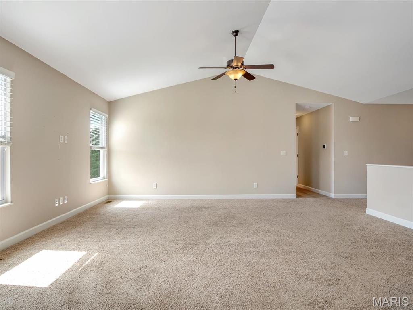
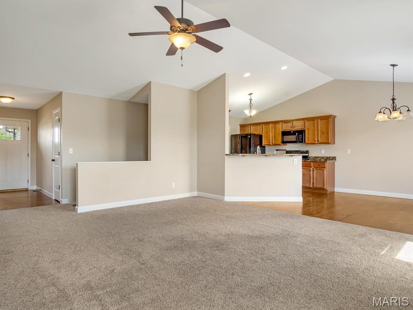
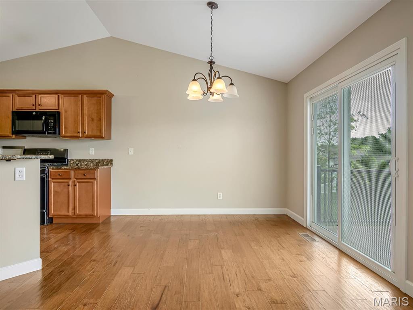
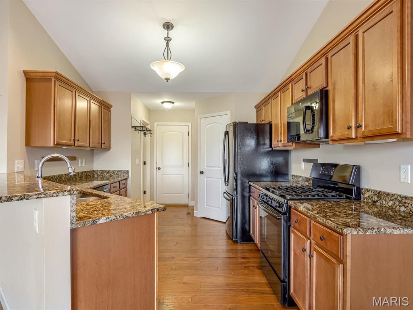
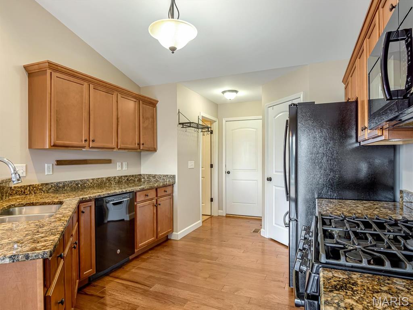
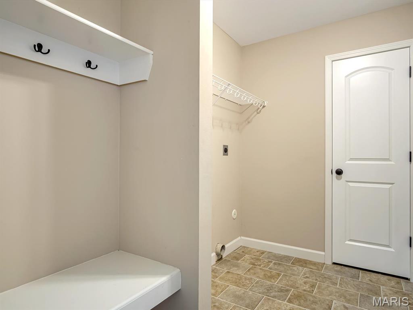
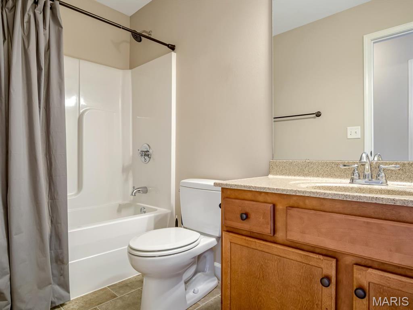
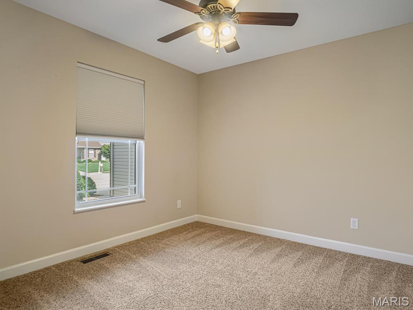
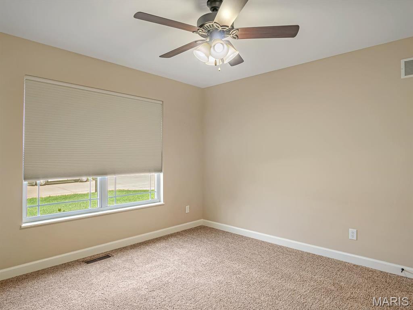
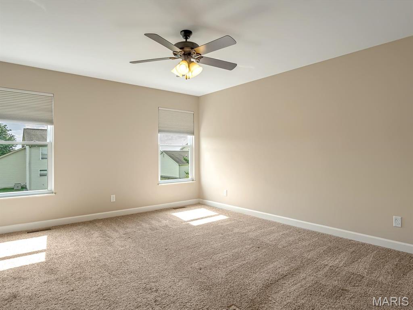
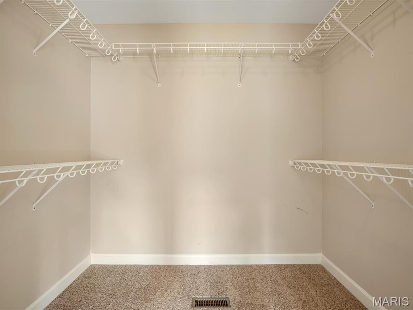
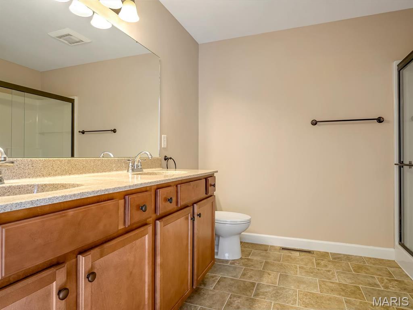
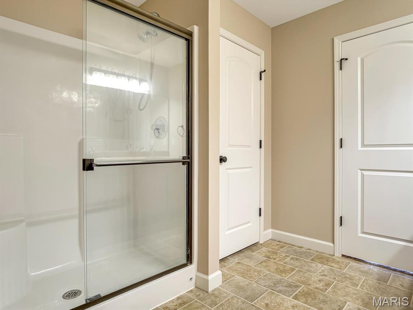
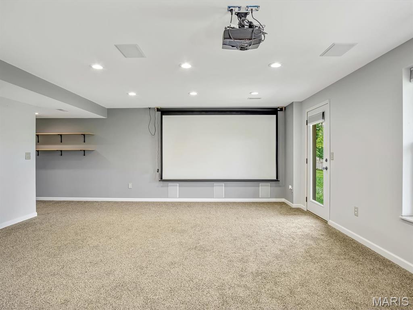
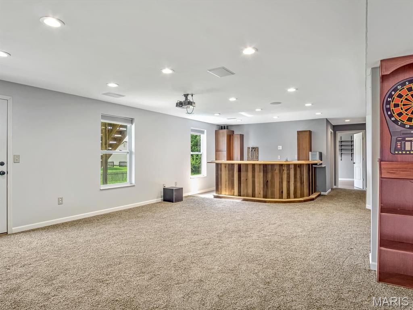
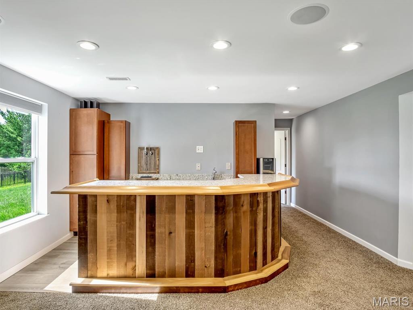
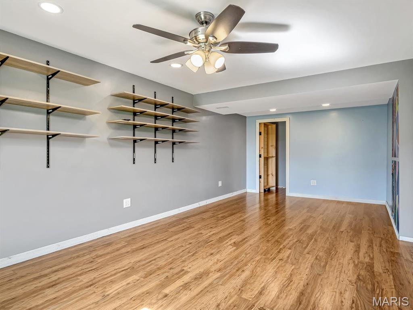
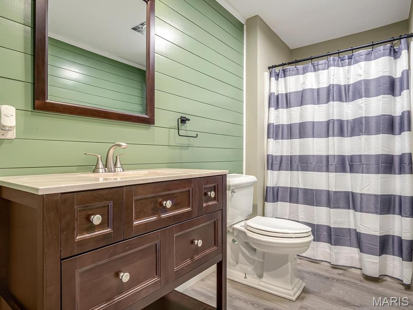
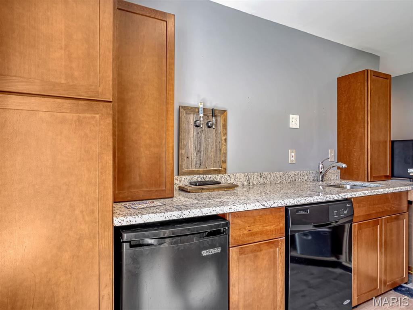
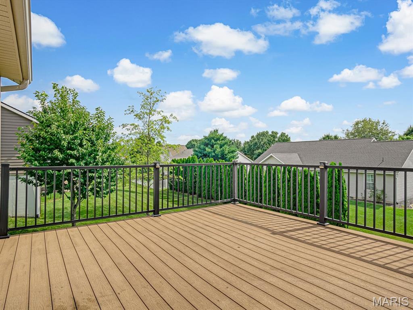
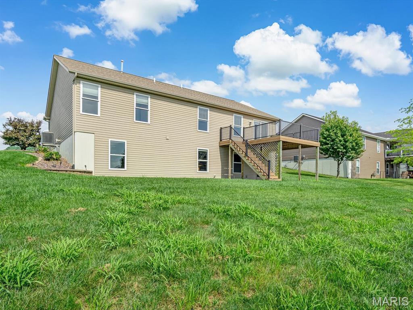
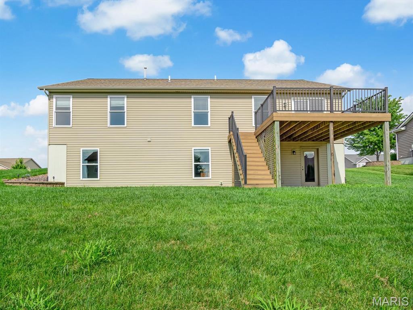
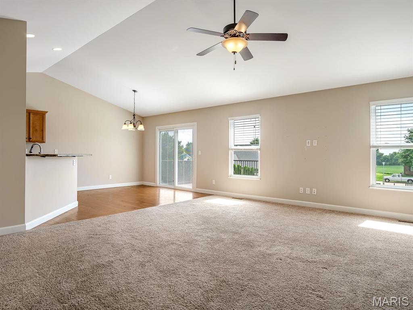
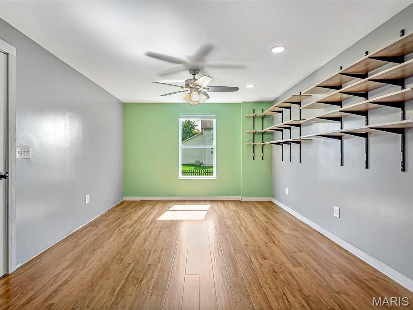
MISSION: Find a home that's actually move-in ready. STATUS: Accomplished. Built in 2015, this 4-bedroom, 3-bath home on the north end of Waterloo is ready for its next owners, and unlike your last DIY project, this one doesn't come with a never-ending to-do list. The main level offers an open layout with a spacious kitchen, a pantry big enough to hide all the snacks, and a mudroom/laundry room just off the 2-car garage. You'll also find two secondary bedrooms, a full bathroom, and a spacious primary suite featuring a dual sink vanity, walk-in shower, and a large walk-in closet. The walk-out basement is where things get interesting. Kick back at the custom bar, catch the big game or movie night with the projector and surround sound, challenge your friends to a game of darts, and don't miss the hidden bookshelf that opens to a secret closet. It's the kind of feature that makes every first-time visitor say, "Wait... do that again!" The lower level also includes the fourth bedroom and an additional full bathroom. Out back, you'll find a deck overlooking the backyard, plus the walk-out patio below, giving you two great spots to enjoy the outdoors. Finished with a brick front and located on the desirable north end of Waterloo, this home is clean, updated, and truly move-in ready. The only thing left to do is move in... and decide what belongs in the secret bookshelf closet.

Property

Beds

4

Full Baths

3

1/2 Baths

None

Year Built

2015

Sq.Footage

2,452

Features

Features & Amenities

Interior

  • Other Interior Features

    Bar, Breakfast Bar, Eat-in Kitchen, Entrance Foyer, Open Floorplan, Storage, Vaulted Ceiling(s), Walk-In Closet(s), Wet Bar, Pantry

  • Total Bedrooms

    4

  • Bathrooms

    3

  • Above Grade Finished Area

    1600.0

  • Basement YN

    YES

  • Cooling YN

    YES

  • Cooling

    Central Air

  • Fireplace YN

    NO

  • Heating YN

    YES

  • Heating

    Forced Air

  • Main Level Bedrooms

    3

  • Pet friendly

    N/A

Exterior

  • Garage

    Yes

  • Garage spaces

    2

  • Construction Materials

    Brick, Vinyl Siding

  • Parking

    Attached, Driveway, Garage, Garage Door Opener

  • Patio and Porch Features

    Covered, Deck, Front Porch, Patio

  • Pool

    No

Area & Lot

  • Lot Features

    Back Yard

  • Lot Size(acres)

    0.28

  • Lot Size(square feet)

    12,196

  • Property Type

    Residential

  • Property Sub Type

    Single Family Residence

  • Architectural Style

    Ranch

Price

  • Sales Price

    $370,900

  • Tax Amount

    $5,714

  • Sq. Footage

    2,452

  • Price/SqFt

    $151

HOA

  • Association

    No

School District

  • Elementary School

    WATERLOO DIST 5

  • Middle School

    WATERLOO DIST 5

  • High School

    Waterloo

Property Features

  • New Construction

    NO

  • Sewer

    Public Sewer

  • Water Source

    Public

Schedule

Schedule a Showing

Showing scheduled successfully.

What is 3 + 4 ?


Change time

Mortgage calculator

Estimate your monthly mortgage payment, including the principal and interest, property taxes, and HOA. Adjust the values to generate a more accurate rate.

Your payment

Principal and Interest:

$

Property taxes:

$

HOA fees:

$

Total loan payment:

$

Total interest amount:

$

Location

  • County

    Monroe

  • Elementary School

    WATERLOO DIST 5

  • Middle School

    WATERLOO DIST 5

  • High School

    Waterloo

Listing Courtesy of Monica Schmidt, eXp Realty

RealHub Information is provided exclusively for consumers' personal, non-commercial use, and it may not be used for any purpose other than to identify prospective properties consumers may be interested in purchasing. All information deemed reliable but not guaranteed and should be independently verified. All properties are subject to prior sale, change or withdrawal. RealHub website owner shall not be responsible for any typographical errors, misinformation, misprints and shall be held totally harmless.

Agent Carmine Lupertazzi

Carmine Lupertazzi

AGENT

Call Carmine today to schedule a private showing.


* Listings on this website come from the FMLS IDX Compilation and may be held by brokerage firms other than the owner of this website. The listing brokerage is identified in any listing details. Information is deemed reliable but is not guaranteed. If you believe any FMLS listing contains material that infringes your copyrighted work please click here to review our DMCA policy and learn how to submit a takedown request.© 2024 FMLS.

Properties

Related properties
Price reduced
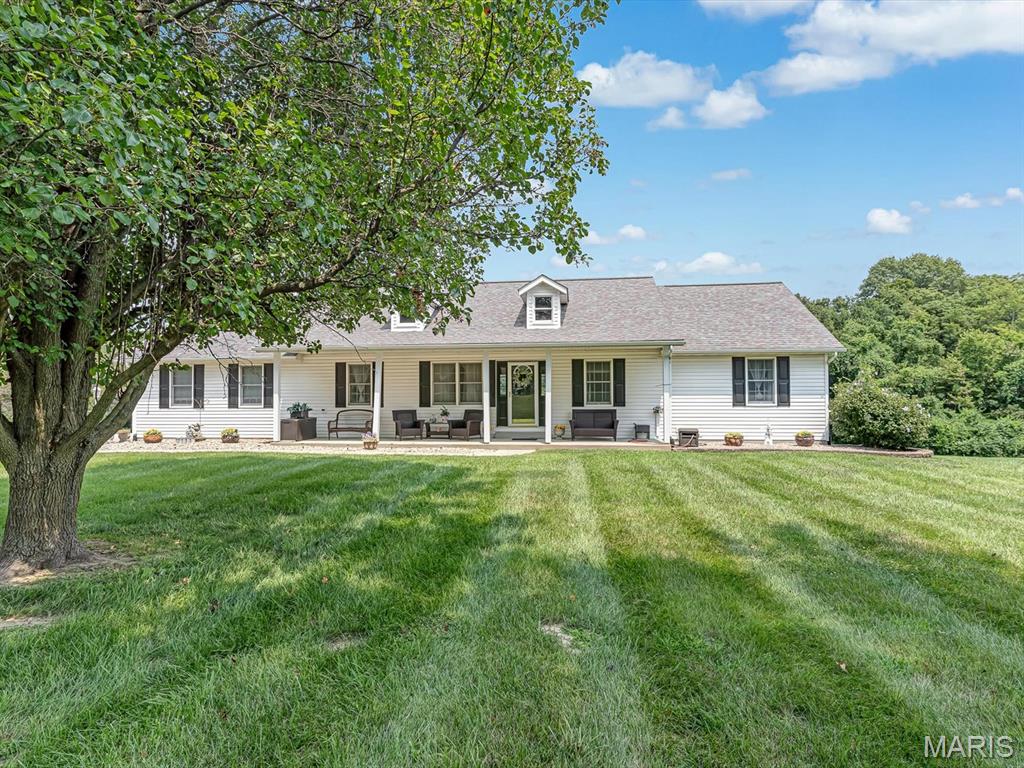
Welcome home to peaceful country living on 2.74 acres! This charming 3-bedroom, 2.5-bath home with an attached 2-car garage offers the perfect blend of comfort, space, and thoughtful updates. Inside, you'll love the abundance of windows that fill the home with natural light, creating a bright and inviting atmosphere throughout. The remodeled kitchen is sure to impress with updated cabinets and countertops completed in 2025. Newer carpet in the living room, hallway, and primary bedroom, installed in 2022, adds a fresh, updated feel. The finished basement provides additional living space with a large family room centered around a cozy wood-burning fireplace—the perfect place to relax or entertain. A convenient half bath is also located on the lower level. Step outside and enjoy the peace and privacy of country living from the newer deck overlooking the 2.74-acre property, with a spacious patio below that offers even more room for outdoor entertaining and relaxation. Providing comfort and peace of mind, this home features a whole-house generator installed in 2024, helping ensure you're prepared during unexpected power outages while keeping your home running smoothly. Additional recent updates include a hot water heater replaced in 2026 and a dishwasher replaced in 2025, making this home as practical as it is inviting. If you're looking for the serenity of country living with modern updates, generous living space, and beautiful natural light throughout, this property is one you won't want to miss!
#26049793

Waterloo

6760 Woodhill Run

3 Beds

2 Baths

2,820 Sq.Ft.

$444,900

MLS#: 26049793
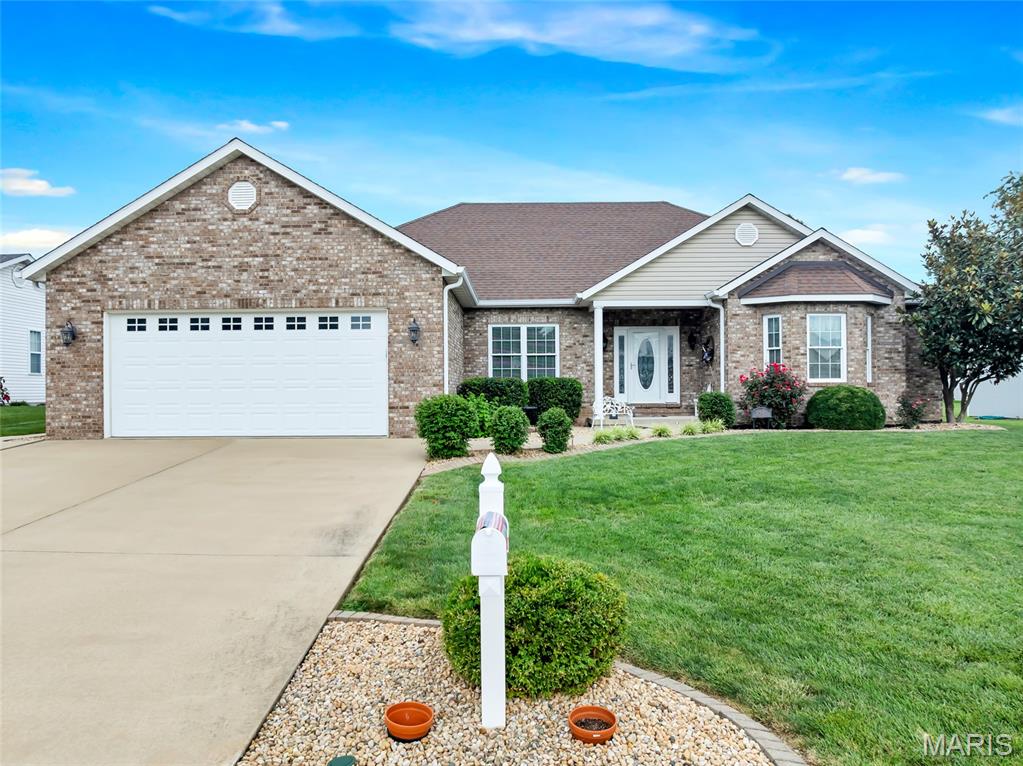
Back on market through no fault of sellers! Welcome to this stunning 4 bedroom, 3.5 bathroom home that impresses from the moment you arrive! With its beautiful brick front exterior and thoughtfully manicured landscaping, this property delivers exceptional curb appeal and a warm, welcoming first impression that carries throughout every inch of the home.

Step inside and immediately feel at home in the spacious family room, featuring a soaring vaulted ceiling and a cozy corner fireplace, the perfect gathering spot for family and friends. The well appointed kitchen is sure to impress, boasting a large center island, elegant tile backsplash, and beautiful Pella French doors that open seamlessly to the lovely covered patio. The dedicated dining room provides an elegant setting for meals and gatherings, rounding out the main living area beautifully.

The thoughtfully designed main level also features a primary bedroom suite complete with a private attached bathroom featuring a dual vanity. Two additional bedrooms (one with a charming bay window) and a full hall bathroom provide comfortable accommodations for family and guests. A convenient main level laundry room with an attached half bath adds an extra layer of everyday functionality.

The finished lower level truly expands your living space and possibilities. A massive recreation room provides endless options for entertaining, movie nights, and game days, while a fourth bedroom and full bathroom make this level ideal for guests or a private retreat. A dedicated exercise room/bonus room round out the lower level.

This home has been meticulously maintained and thoughtfully upgraded throughout, featuring a tankless water heater for endless hot water on demand, a backup sump pump for added peace of mind, a water softener, and a carbon filtration system-(rented for $30/month) for exceptional water quality. The HVAC system has been enhanced with a steam humidifier, an air cleaner on the furnace, and an energy recovery ventilator (ERV) that continuously brings fresh air into the home while expelling stale air, ensuring superior indoor air quality year-round. The garage is fully equipped with 220 electric service and hot and cold water, making it a truly functional workspace.

And the extras keep coming, appliances including the refrigerator, washer, and dryer stay with the home, along with all gym equipment, making this one of the most turnkey and thoughtfully appointed properties you will find in Waterloo!

Step outside to the covered patio and enjoy the beautifully landscaped surroundings, the perfect backdrop for relaxing evenings and outdoor gatherings.

With its incredible curb appeal, thoughtful upgrades, exceptional indoor air quality systems, and fantastic finished lower level, this home is a rare and wonderful find in Waterloo.
#26046872

Waterloo

401 Briarcliff Drive

4 Beds

3 Baths

3,524 Sq.Ft.

$425,000

MLS#: 26046872
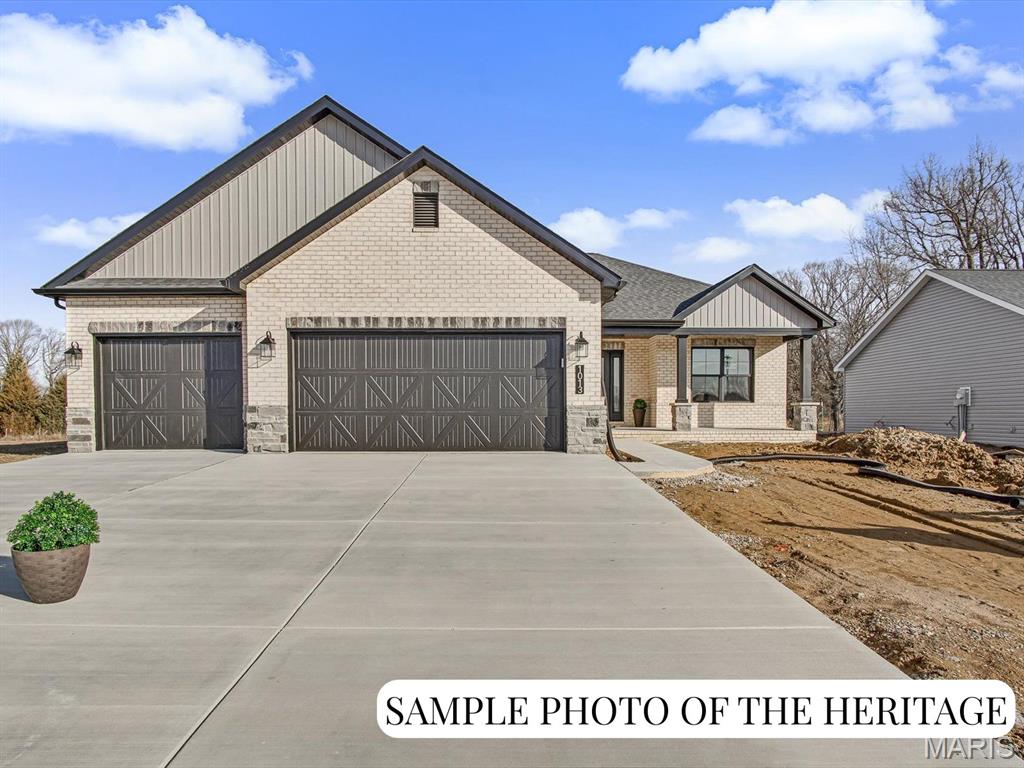
Visit the Display Home Open House at 1013 Waymaker Ln, Waterloo, IL. New Construction: Customizable "The Heritage" Plan at Silver Creek Crossing by Quantum Homes, Inc. This is a To Be Built listing, offering you the exciting opportunity to fully customize your new home! With an estimated build time of just 5-6 months, your dream home is within reach. The "Heritage" is a spacious and thoughtfully designed floor plan, The price listed reflects the standard finishes built on Lot 106. Exceptional Standard Features The base price includes a host of high-quality standard features: Welcoming Entrance: A generous-sized covered front porch and an elegant hard surface foyer. Gourmet Kitchen: Features a large island perfect for gathering, granite countertops, and a convenient walk-in pantry. Comfort & Style: A cozy gas fireplace with a marble surround and wood mantle. Everyday Convenience: A practical mud room located off the garage, complete with a nearby laundry room. Luxurious Primary Suite: Includes a large walk-in closet and an ensuite bath with a double-bowl vanity. Finished Baths: All bathrooms feature quality cultured marble vanity tops and comfortable adult-height vanities. Future Potential: An unfinished basement with a rough-in for a future bathroom and an egress window for safety and light. Outdoor Living: A three-car attached garage with auto door openers and a 12'x12' patio. Please Note: The photos and virtual tours provided are sample images only and may feature optional upgrades not included in the base price. (Agent related to seller.) Ready to design and build your new home? Call today to choose the perfect lot and schedule your comprehensive home building consultation!
#25080049

Waterloo

1017 Waymaker Lane

3 Beds

2 Baths

1,878 Sq.Ft.

$436,550

MLS#: 25080049

MISSION: Find a home that's actually move-in ready.
STATUS: Accomplished.

Built in 2015, this 4-bedroom, 3-bath home on the north end of Waterloo is ready for its next owners, and unlike your last DIY project, this one doesn't come with a never-ending to-do list.

The main level offers an open layout with a spacious kitchen, a pantry big enough to hide all the snacks, and a mudroom/laundry room just off the 2-car garage. You'll also find two secondary bedrooms, a full bathroom, and a spacious primary suite featuring a dual sink vanity, walk-in shower, and a large walk-in closet.

The walk-out basement is where things get interesting. Kick back at the custom bar, catch the big game or movie night with the projector and surround sound, challenge your friends to a game of darts, and don't miss the hidden bookshelf that opens to a secret closet. It's the kind of feature that makes every first-time visitor say, "Wait... do that again!" The lower level also includes the fourth bedroom and an additional full bathroom.

Out back, you'll find a deck overlooking the backyard, plus the walk-out patio below, giving you two great spots to enjoy the outdoors.

Finished with a brick front and located on the desirable north end of Waterloo, this home is clean, updated, and truly move-in ready.

The only thing left to do is move in... and decide what belongs in the secret bookshelf closet.

1521 Rachael Lane

Message successfully sent.

I agree to receive email communication and understand I can unsubscribe at any time.

I agree to be contacted by Realhub DEV via call, email, and text for real estate services. To opt out, you can reply 'stop' at any time or reply 'help' for assistance. You can also click the unsubscribe link in the emails. Message and data rates may apply. Message frequency may vary. Privacy Policy

 - property

Send a message

Message successfully sent.

Reason for contacting?

I agree to receive email communication and understand I can unsubscribe at any time.

I agree to be contacted by Realhub DEV via call, email, and text for real estate services. To opt out, you can reply 'stop' at any time or reply 'help' for assistance. You can also click the unsubscribe link in the emails. Message and data rates may apply. Message frequency may vary. Privacy Policy

Sign In Sign Out

Virtual Assistant

Would you like to take the next step with this property? We can help you schedule a showing or virtual tour, or send you more details.

Yes, I would like more information.

Thank You for Your Reply, One of Our Agents will contact you as soon as possible

No, maybe later.

Thank you, you can always contact me via email, phone number or through the contact form.

Realhub AI

Lucy - Your AI-Powered Realtor

Update Your Temporary Password

Personalize your search

Enter your email and we'll notify you immediately when new listings match what you're looking for.

or enter email address

Already have an account ? Login here

Continue your home search

I agree to receive communications and understand I can unsubscribe at any time.

I agree to be contacted by Realhub DEV via call, email, and text for real estate services. To opt out, you can reply 'stop' at any time or reply 'help' for assistance. You can also click the unsubscribe link in the emails. Message and data rates may apply. Message frequency may vary. Privacy Policy

Already have an account ? Login here

We use cookies

We use cookies primarily for analytics to enhance your experience. By accepting, you agree to our use of these cookies. You can manage your preferences or learn more about our cookies policy.