5434 Greenton Way

St Louis, MO 63128
Traditional

St Louis, MO 63128
5434 Greenton Way

$439,000

MLS#: 26043733

Status: Active

Listing provided by: Berkshire Hathaway HomeServices Select Properties

Listing agent phone: None

Last update: 12 hours ago

On site: 2 months ago

Green Valley Estates - Residential

About

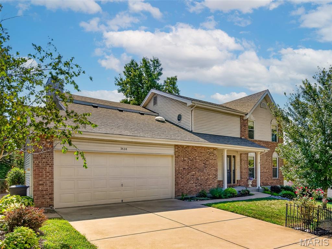
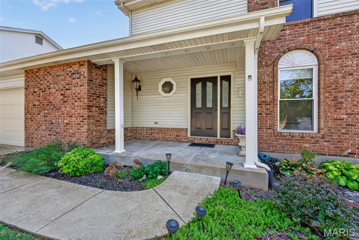
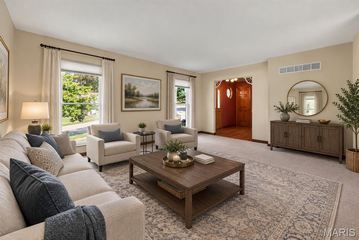
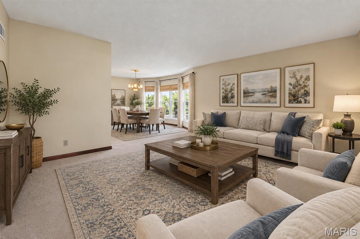
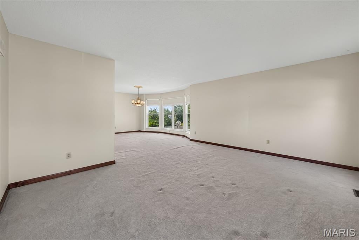
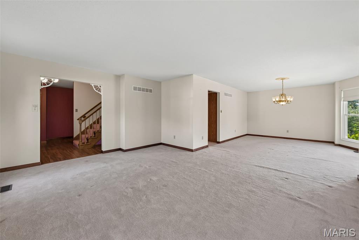
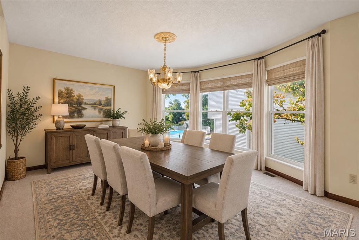
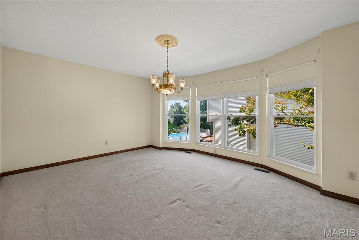
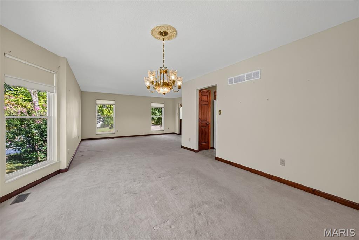
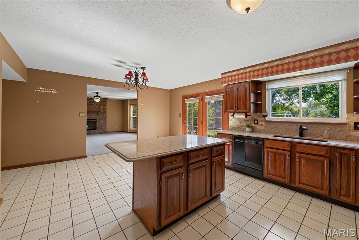
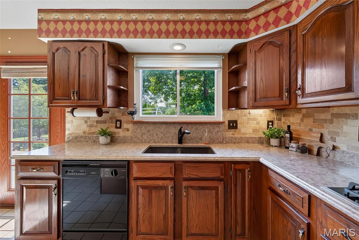
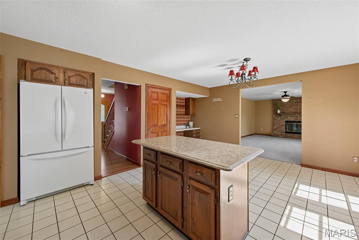
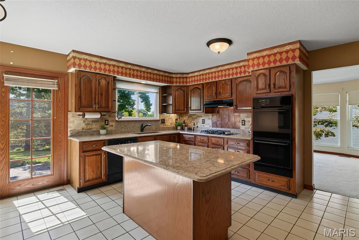
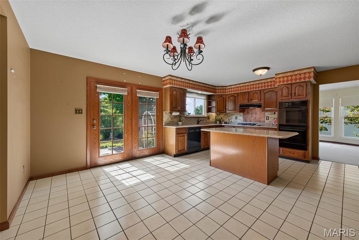
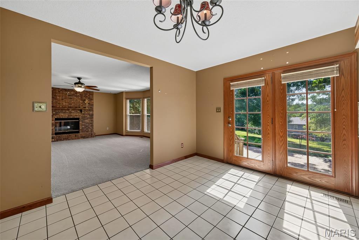
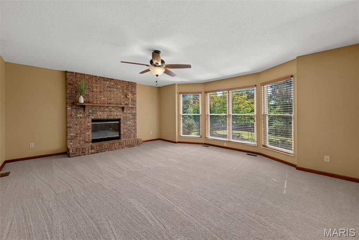
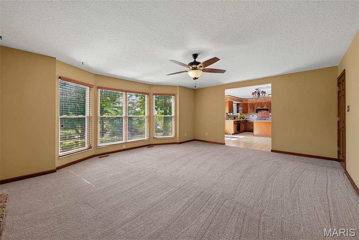
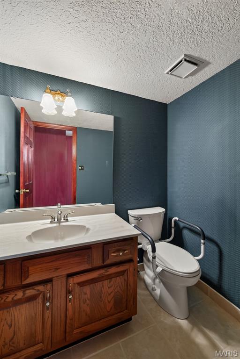
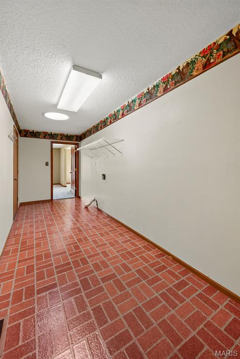
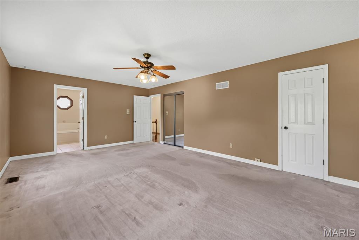
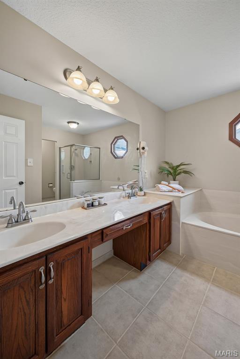
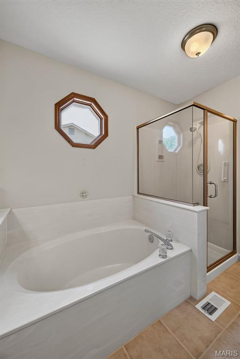
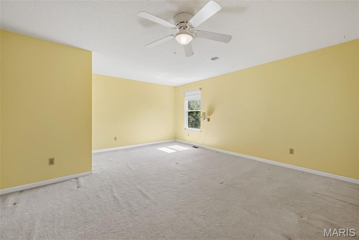
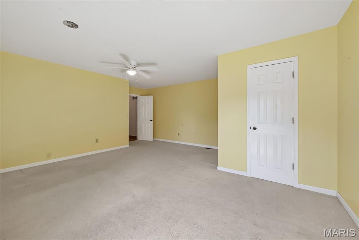
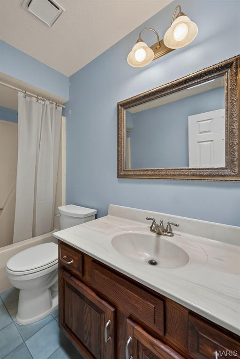
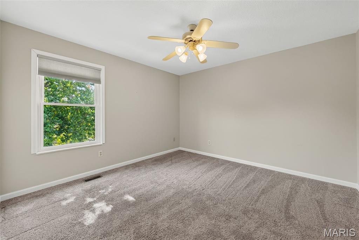
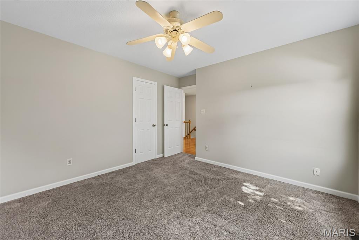
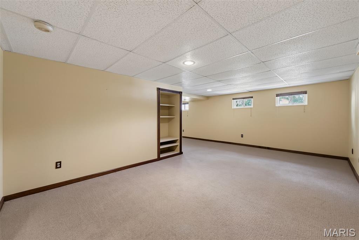
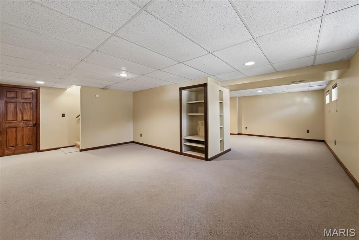
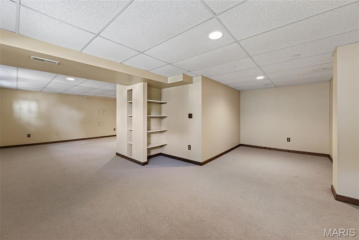
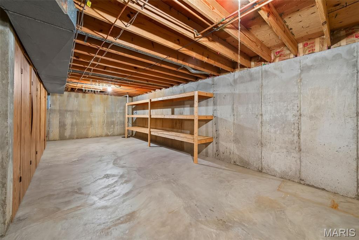
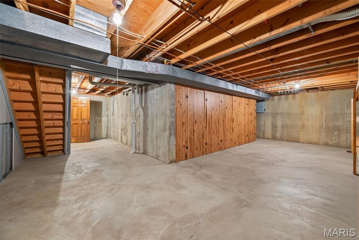
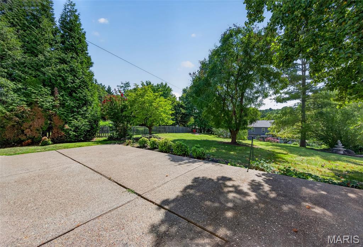
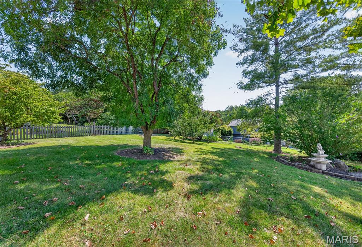
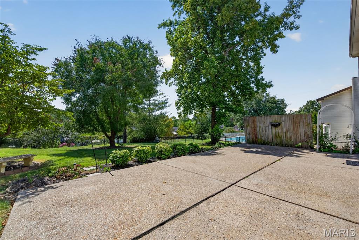
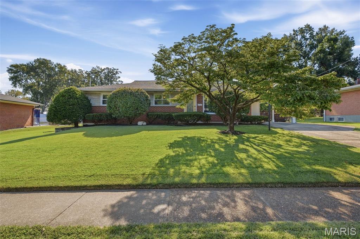
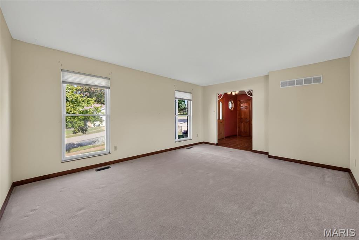
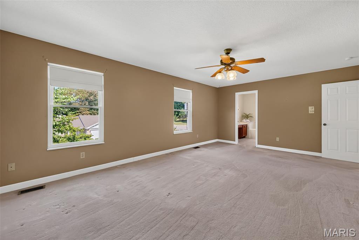
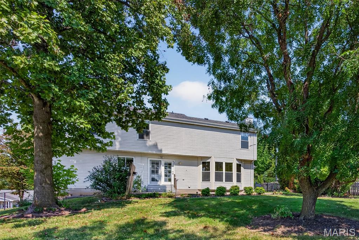
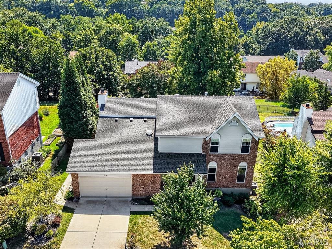
Offering over 3,300 square feet of living space, this impressive two-story home delivers the space, comfort and versatility today’s buyers are seeking. A covered front porch welcomes you into a spacious foyer with adjoining formal living room and a dining room with a beautiful bay window adding natural light. The large eat-in kitchen features quartz countertops, pantry and adjoining breakfast room, opening to an expansive family room highlighted by a gas fireplace and second bay window. A main-floor powder room and oversized laundry/mud room with skylight add everyday convenience. Upstairs, the generous primary suite offers two closets, including a walk-in, plus a private bath with dual vanities, separate tub and shower. Three additional large bedrooms—each with its own walk-in closet—share another full bath, while a skylight adds even more natural light in the upper level. The partially finished lower level provides flexible recreation and living space plus abundant storage. Outside, the beautifully landscaped, fenced back yard is made for entertaining, featuring a massive patio and plenty of green space. A two-car attached garage, brand-new roof (2026) and newer HVAC (2024) complete this exceptional home in a quiet South County subdivision, conveniently located near Suson Park, Kennedy Recreation Complex, shopping, dining and restaurants. Lovingly maintained by the original owner for 39 years, this home is ready for you to personalize, enjoy, and create your own memories!

Property

Beds

4

Full Baths

2

1/2 Baths

1

Year Built

1987

Sq.Footage

3,330

Features

Features & Amenities

Interior

  • Other Interior Features

    Breakfast Bar, Ceiling Fan(s), Eat-in Kitchen, Entrance Foyer, Granite Counters, High Speed Internet, Kitchen Island, Open Floorplan, Pantry, Soaking Tub, Storage, Walk-In Closet(s)

  • Total Bedrooms

    4

  • Bathrooms

    2

  • 1/2 Bathrooms

    1

  • Above Grade Finished Area

    2830.0

  • Basement YN

    YES

  • Cooling YN

    YES

  • Cooling

    Ceiling Fan(s), Central Air, Electric

  • Fireplace YN

    YES

  • Heating YN

    YES

  • Heating

    Forced Air, Natural Gas

  • Pet friendly

    N/A

Exterior

  • Garage

    Yes

  • Garage spaces

    2

  • Construction Materials

    Brick Veneer, Vinyl Siding

  • Parking

    Attached, Driveway, Garage, Garage Door Opener, Garage Faces Front

  • Patio and Porch Features

    Covered, Front Porch, Patio

  • Pool

    No

Area & Lot

  • Lot Features

    Other

  • Lot Size(acres)

    0.28
  • Lot Size(square feet)

    12,196

  • Property Type

    Residential

  • Property Sub Type

    Single Family Residence

  • Architectural Style

    Traditional

Price

  • Sales Price

    $439,000

  • Tax Amount

    $4,777

  • Sq. Footage

    3,330

  • Price/SqFt

    $131

HOA

  • Association

    YES

  • Association Fee

    $100

  • Association Fee Frequency

    Annually

  • Association Fee Includes

    N/A

School District

  • Elementary School

    Trautwein Elem.

  • Middle School

    Washington Middle

  • High School

    Mehlville High School

Property Features

  • New Construction

    NO

  • Association Amenities

    None

  • Ownership

    Private

  • Sewer

    Public Sewer

  • Water Source

    Public

Schedule

Schedule a Showing

Showing scheduled successfully.

What is 3 + 4 ?


Change time

Mortgage calculator

Estimate your monthly mortgage payment, including the principal and interest, property taxes, and HOA. Adjust the values to generate a more accurate rate.

Your payment

Principal and Interest:

$

Property taxes:

$

HOA fees:

$

Total loan payment:

$

Total interest amount:

$

Location

  • County

    St. Louis

  • Elementary School

    Trautwein Elem.

  • Middle School

    Washington Middle

  • High School

    Mehlville High School

Listing Courtesy of Jonathan Adams, Berkshire Hathaway HomeServices Select Properties

RealHub Information is provided exclusively for consumers' personal, non-commercial use, and it may not be used for any purpose other than to identify prospective properties consumers may be interested in purchasing. All information deemed reliable but not guaranteed and should be independently verified. All properties are subject to prior sale, change or withdrawal. RealHub website owner shall not be responsible for any typographical errors, misinformation, misprints and shall be held totally harmless.

Agent Carmine Lupertazzi

Carmine Lupertazzi

AGENT

Call Carmine today to schedule a private showing.


* Listings on this website come from the FMLS IDX Compilation and may be held by brokerage firms other than the owner of this website. The listing brokerage is identified in any listing details. Information is deemed reliable but is not guaranteed. If you believe any FMLS listing contains material that infringes your copyrighted work please click here to review our DMCA policy and learn how to submit a takedown request.© 2024 FMLS.

Properties

Related properties

New on site 1 day ago
Welcome to this exquisitely renovated mid-century ranch home nestled in this sought-after Crestwood neighborhood! Thoughtfully updated while preserving its original character, this inviting home offers two bedrooms, three full baths, and exceptional living space across two levels. Beautiful hardwood floors flow throughout the main level, leading to a stunning custom kitchen featuring a breakfast bar, granite countertops, and stainless steel appliances. Just off the kitchen, a clever office nook provides the perfect dedicated workspace. The main level primary suite offers a spacious walk-in closet and beautifully appointed en suite bath. The second bedroom features two large custom closets, providing abundant storage. A truly amazing staircase leads to the finished lower level, where you'll find a generously-sized recreation room complete with a fireplace, plus a versatile additional space ideal for a sleeping area. A craft room, reading nook, laundry room, full bath, and plentiful storage complete this incredible flexible level. Out back is a lovely patio with a new gazebo, perfect for hosting bbq's with family and friends and a large, level, easy to maintain, backyard. Recent updates include a new A/C and humidifier (2023), new sump pump w/ battery backup (2021), and new hot water heater (2022). Located within the Lindbergh School District, this home is ideally situated within walking distance of Whitecliff Park, which is slated to welcome a brand new Recreation Center in 2027! Enjoy easy access to Grant's Farm, Grant's Trail, shopping, dining, and all that this wonderful Crestwood location has to offer. Beautifully renovated, thoughtfully designed, and perfectly situated--this is a home you'll want to see!
#26059773

St Louis

9132 Clydesdale Drive

2 Beds

3 Baths

2,237 Sq.Ft.

$375,000

MLS#: 26059773

New on site 2 days ago
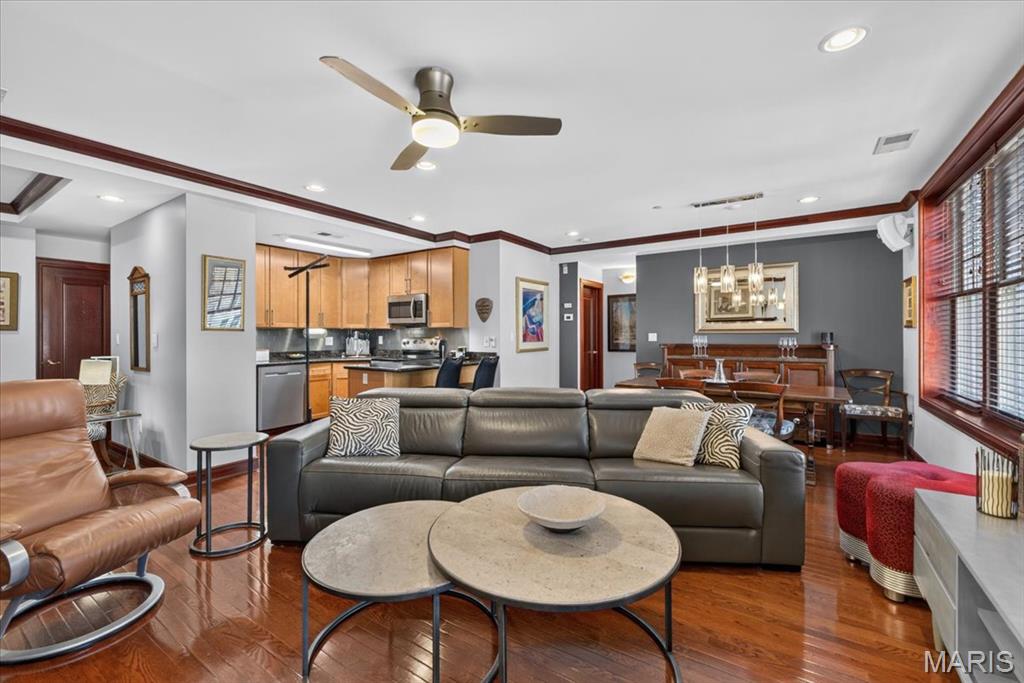
Welcome to sophisticated urban living in the heart of the Central West End!  This stunning third floor, two bedroom, 2.5 bath condo overlooks Lindell Boulevard and offers an exceptional blend of timeless elegance, modern updates, and effortless convenience.  Beautiful wood flooring flows throughout the main living areas, complemented by custom crown molding, 5.25” baseboards, and recessed lighting.  An abundance of natural light streams though the beautifully cased windows, creating a warm and inviting atmosphere throughout the open floor plan.  The spacious Family Room features a gas fireplace with an elegant marble surround and custom mantle, while the generous Formal Dining area showcases a beautiful chandelier, crown molding, and recessed lighting.  The Kitchen is perfectly designed for entertaining, featuring 42” maple cabinetry, granite countertops with coordinating backsplash, stainless steel appliances, and a breakfast bar with seating – all seamlessly connected to the main living spaces.  A private office with French glass doors provides the perfect work-from-home retreat and could easily serve as a third bedroom when needed.  The luxurious Primary Suite offers custom motorized blinds, recessed lighting, a walk-in closet, and an updated En Suite bath with tile flooring, jetted tub, and stylish vanity.  The spacious second bedroom features custom blinds, recessed lighting, and its own private bath, providing an ideal retreat for family or guests.  Additional conveniences include in-unit laundry with washer/dryer included, secure double-entry access with coded entry, an inviting lobby and elevator service.  The unit includes one parking space in the private garage.  Condo fees are $611/mo and include water, sewer, trash, snow removal and common ground maintenance.  Enjoy a truly walkable lifestyle just steps away from  restaurants, bars, shopping, Whole Foods, and iconic Cathedral Basilica of St. Louis.  This exceptional residence offers the best of Central West End living!
#26059164

St Louis

4540 Lindell Boulevard 301

2 Beds

2 Baths

1,400 Sq.Ft.

$369,000

MLS#: 26059164

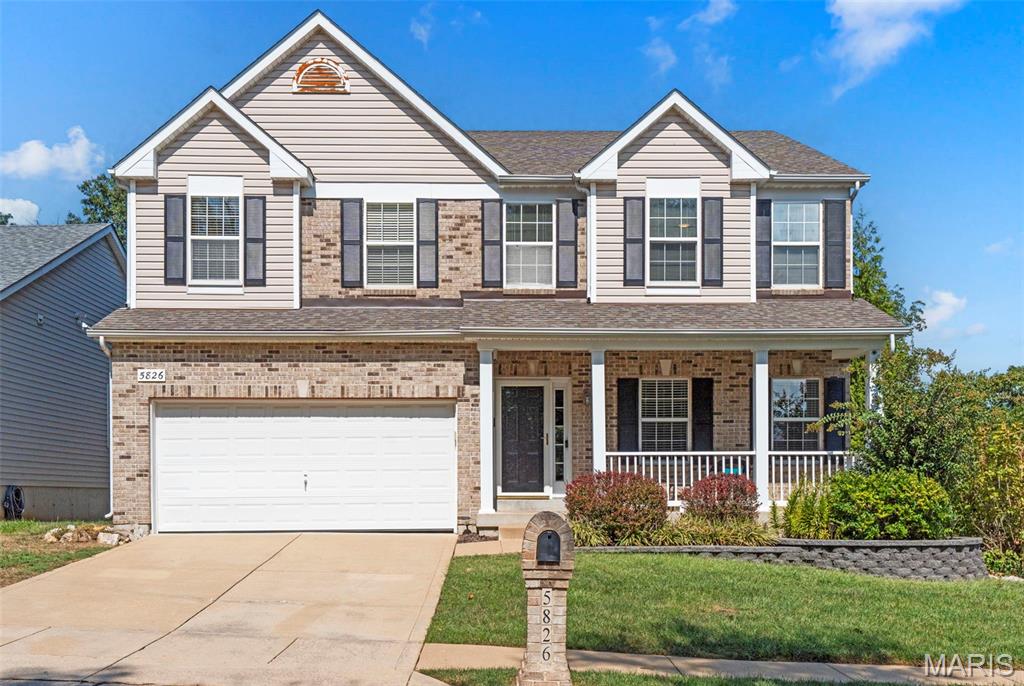
Welcome to 5826 Southcrest! Step inside this sun-filled, beautifully updated 4-bedroom, 3.5-bath home and you’ll immediately appreciate the thoughtful layout and inviting spaces. The gorgeous white kitchen is a standout with quartz countertops, 42-inch cabinetry, and a remarkable custom pantry with incredible storage. The main-level office offers flexibility as a home office, study, dining room, library, or additional sitting area, while main-level laundry adds everyday convenience.
Head upstairs to the spacious primary suite, where there’s plenty of room to unwind. The ensuite features dual sinks, a separate tub and shower, and walk-in closets. Three additional bedrooms provide plenty of flexibility for guests, hobbies, or additional workspace. Zoned heating and cooling helps keep everyone comfortable throughout the home, while a central vacuum system adds another layer of convenience.
The finished walk-out lower level adds even more living space with a full bathroom, a little bar area with a mini fridge, and plenty of room for entertaining, recreation, media, or a second living area.
Outside might be one of the best parts! Step onto the composite deck and enjoy a backyard that backs to woods, with common ground along the side of the property, meaning you only have a neighboring home on one side. A sprinkler system makes keeping the yard looking great a little easier too.
Conveniently located just moments from highway access, shopping, groceries, gas, and schools, this home brings together updates, space, privacy, functionality, and convenience in one great package.
Showings begin Thursday, September 17th! Schedule your appointment today, or plan to join us for the Open House on Sunday, September 20th from 1–3 PM.
#26052100

St Louis

5826 Southcrest Way

4 Beds

3 Baths

3,465 Sq.Ft.

$450,000

MLS#: 26052100

New on site today
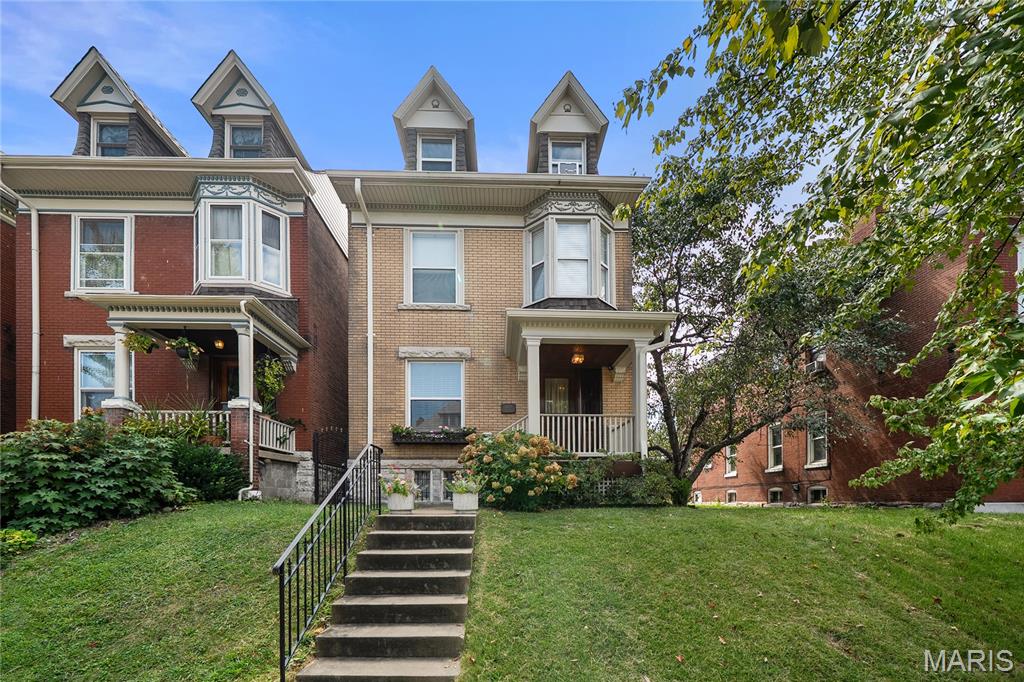
Welcome home to 3924 Cleveland Ave, a beautifully maintained historic residence nestled in the heart of the Shaw neighborhood! Blending timeless historic charm with modern functionality, this property offers generous living spaces filled with natural light. The thoughtful floor plan features ample bedrooms, perfect for both effortless everyday living and entertaining. Retreat to the third floor, offering a dedicated sanctuary complete with an en-suite full bath. Out back, enjoy city living convenience with a detached 2-car garage. Located steps from Tower Grove Park, the Missouri Botanical Garden, and local dining, this turnkey home offers historic South City character at its finest.
#26059846

St Louis

3924 Cleveland Avenue

4 Beds

2 Baths

2,028 Sq.Ft.
$439,900

MLS#: 26059846
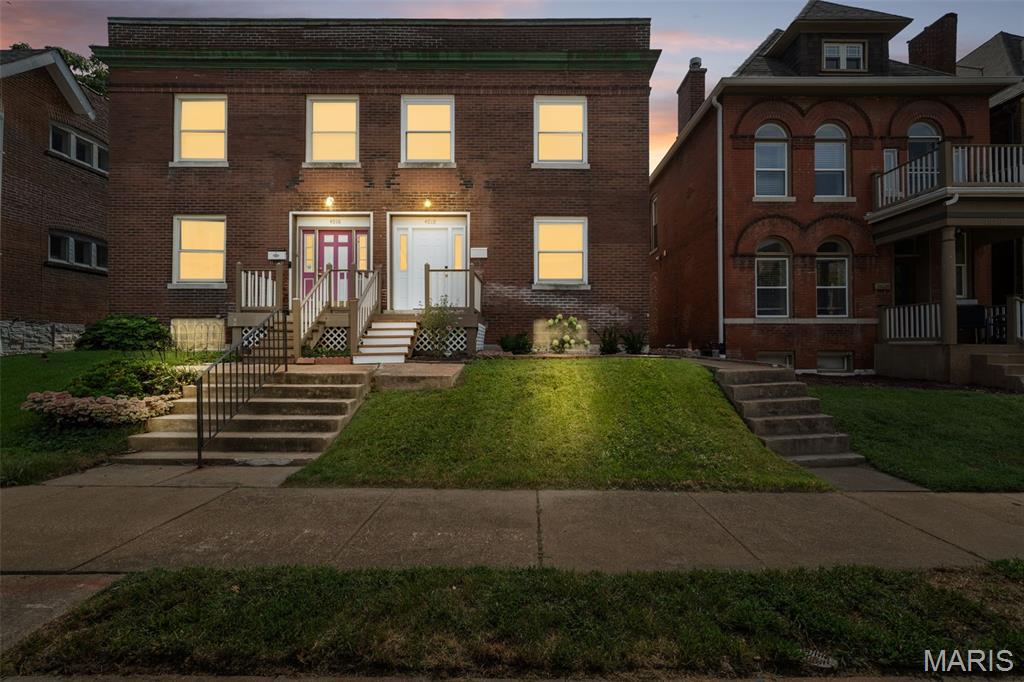
Traditional brick 3-bed, 2.5-bath townhome in the heart of historic Shaw. Built in 1914 with classic details and solid bones. Main level offers living room, formal dining, kitchen, and powder room. Three bedrooms and two full baths upstairs, plus a flexible front room ideal for an office or nursery. Full basement with high ceiling and exposed beams. Off-street parking pad for two.
Prime location just a couple blocks from the Missouri Botanical Garden — walk to the gardens, Tower Grove Park, local cafes, and South Grand restaurants. Quiet tree-lined street in one of St. Louis’ most desirable neighborhoods.
#26054969

St Louis

4018 Castleman Avenue

3 Beds

2 Baths

2,064 Sq.Ft.

$438,000

MLS#: 26054969
New on site 2 days ago
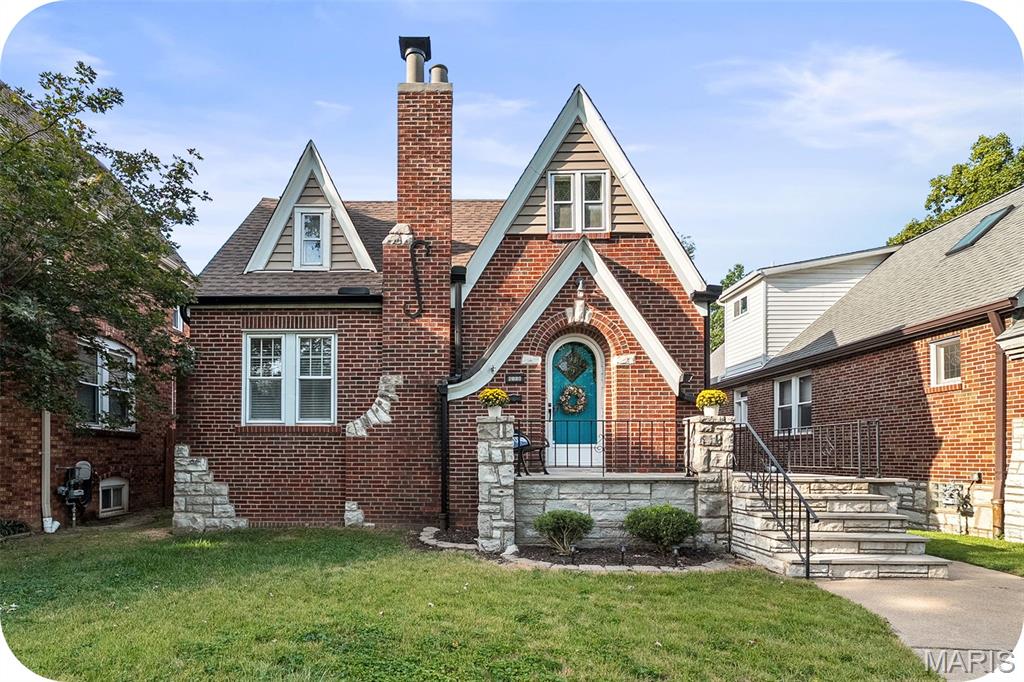
Single-owner charm meets timeless character in this enchanting “gingerbread” brick home in Holly Hills. Rich with original details, whimsical stonework, and beautifully preserved vintage character, this special home offers a rare glimpse into the craftsmanship of a bygone era. The inviting 4-bedroom, 2-bath home features a cozy and functional main-level floor plan with original plaster walls, hardwood floors, and a distinctive arched front doorway. Vintage finishes add even more personality, including period-specific details, retro Vitrolite tile, historic hardware, and original light fixtures. The thoughtful layout offers two bedrooms and one full bath on the main level, with two additional bedrooms and a second full bath upstairs—providing flexibility for guests, a home office, or additional living space. Recent updates include a brand-new roof, gutters, and siding accents, offering peace of mind while preserving the home’s historic appeal. Outside, enjoy a large, level lot and an extra-large garage with plenty of room for parking, storage, hobbies, or workshop space. A truly distinctive Holly Hills home where original character, thoughtful updates, and everyday livability come together.
#26057954

St Louis

4108 Toenges Avenue

4 Beds

2 Baths

1,881 Sq.Ft.

$369,900

MLS#: 26057954
New on site 2 days ago
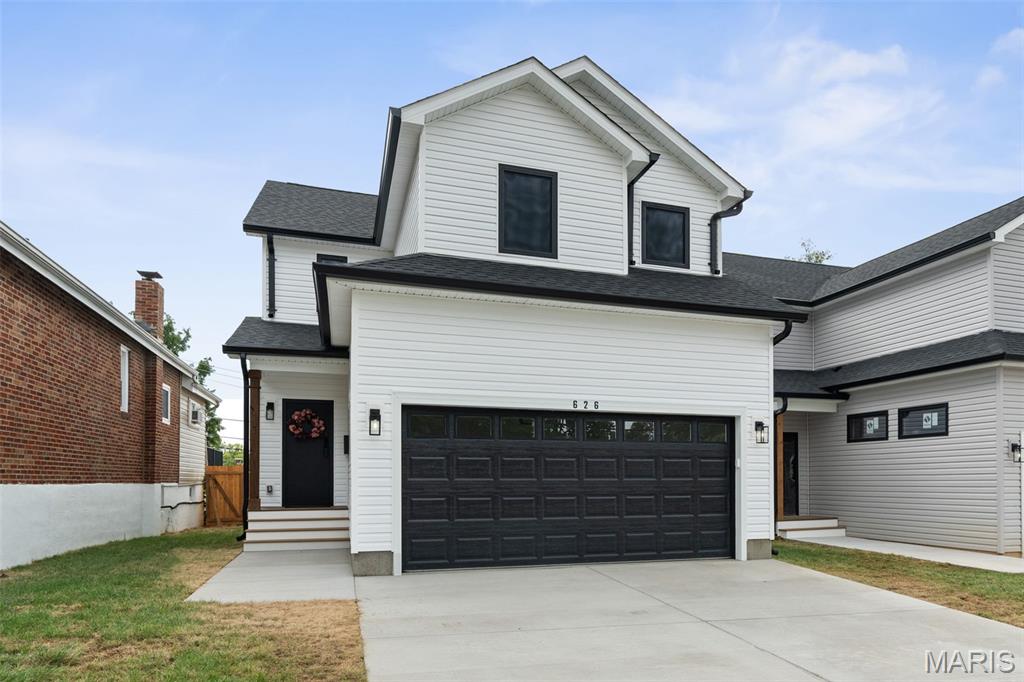
Who says you can’t have it all?! This gorgeous BRAND NEW home is immaculate, move-in ready & designed for easy living—with none of the projects, mystery repairs or “what’s that going to cost?” surprises that can come with an older home. Just unpack, settle in & enjoy!

You’ll love the everyday convenience of new construction, from the squeaky-clean, dry basement ready for your future finishing touches to the pristine attached 2-car garage. Once you get used to pulling straight into the garage with groceries, you’ll wonder how you ever lived without it! No more unloading in the rain or scraping ice & snow off your windshield on winter mornings.

The main floor is light, bright & open, with tons of natural light that you—and your houseplants—will appreciate. Sliding doors off the dining area open to your own deck & big fenced yard, giving you the perfect spot for coffee, relaxing or fall hangouts with friends & family.

Upstairs, the spacious primary suite feels like your own little retreat, with a beautiful private bath & huge walk-in closet. Two additional bedrooms, a second full bath & convenient laundry room round out the upper level.

Best of all? Everything is NEW, so you can spend your time enjoying your home instead of wondering what needs fixing next. Come see it, fall in love & start planning where you’ll put your stuff!

Want more info? Skip the Zillow rabbithole & reach out to me, the listing agent, directly for more info or to schedule a tour.
#26058906

St Louis

626 Beatrice Avenue

3 Beds

2 Baths

1,747 Sq.Ft.

$399,000

MLS#: 26058906
New on site 2 days ago
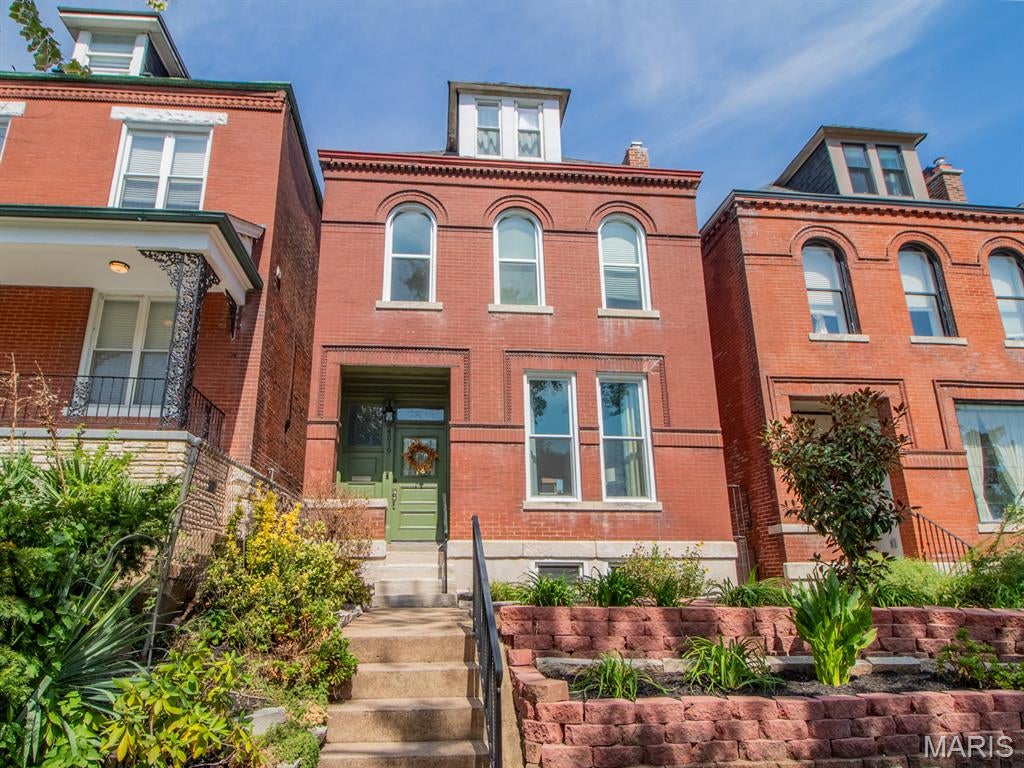
Charming historic 2.5-story home in Forest Park Southeast, just a short walk from all kinds of fun in The Grove. Whether you’re grabbing a smoothie or Sunday brunch at Hello Juice, settling in for date night at Vicia, or meeting friends for happy hour at HandleBar, you’ll have plenty to do right outside your door. And with enviable interstate access, getting to BJC, Forest Park, or pretty much anywhere else in St. Louis is a breeze (you might even stop being late). :)

Inside, the main level has an easy, open flow with a comfortable living room featuring a fireplace, a dining room, and a kitchen that opens toward the back of the home. But the real showstopper? The screened-in porch. You, your houseplants, your morning coffee, and a good book may never want to leave. IMO, it’s the best room in the house.

Upstairs, the primary suite offers a separate shower and soaking tub—the perfect place to unwind after a long day. Two additional bedrooms, a second full bath, and laundry round out this level.

And there’s still more upstairs! The third floor features a huge family room that could be your movie-night headquarters, home office, workout space, or guest hangout. Step outside onto the sunbathing platform up there and soak up some vitamin D while you’re at it (and hey, no tan lines if that’s your thing--we don't judge).

There’s so much character and charm packed in here. It’s the kind of house that reminds you why old homes are worth loving. Prepare to fall in love! 

Want more info? Skip the Zillow rabbithole & reach out to me, the listing agent, directly for more info or to schedule a tour.
#26059752

St Louis

4519 Gibson Avenue

3 Beds

2 Baths

1,824 Sq.Ft.

$400,000

MLS#: 26059752
New on site 2 days ago
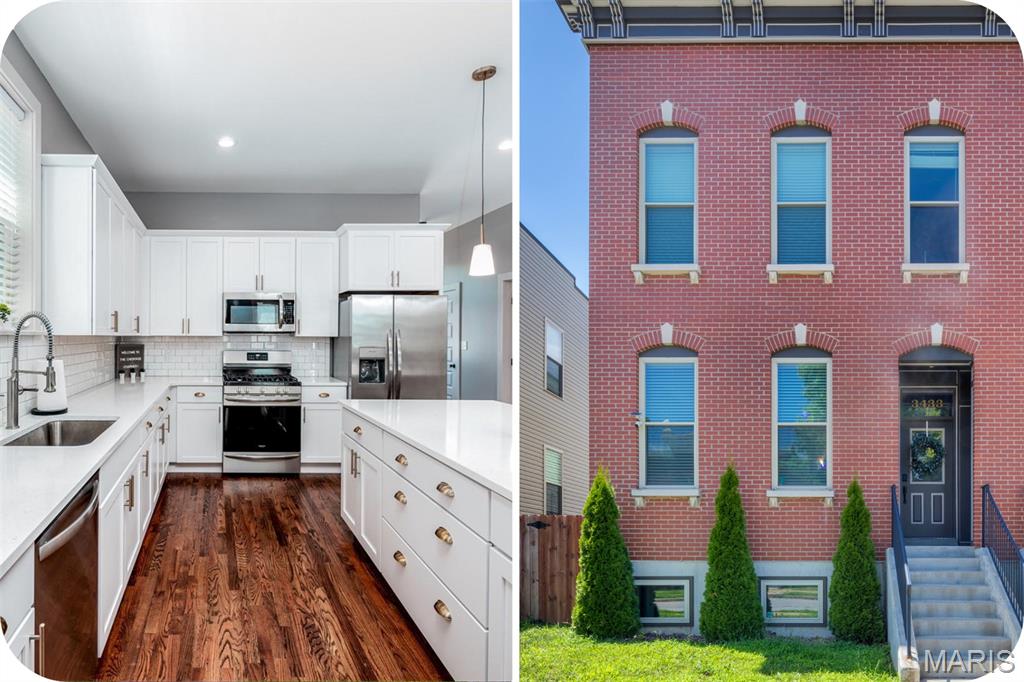
Open house THURSDAY 9/17 from 4-6pm. Newer construction + Cherokee Street around the corner? Pretty easy yes. This home gives you the convenience of modern construction with one of St. Louis’ most vibrant neighborhoods right outside your door. Inside, an open, airy floorplan features tall ceilings, rich hardwood floors, upgraded lighting, and a kitchen made for gathering—with a massive center island, generous pantry, and plenty of room to spread out. Main-floor laundry, a drop zone, and a powder room keep everyday life running smoothly. Upstairs, the primary suite offers a walk-in closet + private bath with double sinks (because sharing is overrated). Two additional bedrooms and a full bath give you plenty of flexibility for guests, a home office, or whatever life throws your way. The clean, open basement is ready for a gym, movie nights, playroom, or excellent storage. Outside, enjoy a fenced yard + 2-car garage—both major perks this close to Cherokee Street. Modern comfort, historic neighborhood character, and tacos/vintage shops/nightlife just a block away. What's not to like?
#26059725

St Louis

3433 Texas Avenue

3 Beds

2 Baths

1,976 Sq.Ft.

$389,900

MLS#: 26059725
New on site 3 days ago
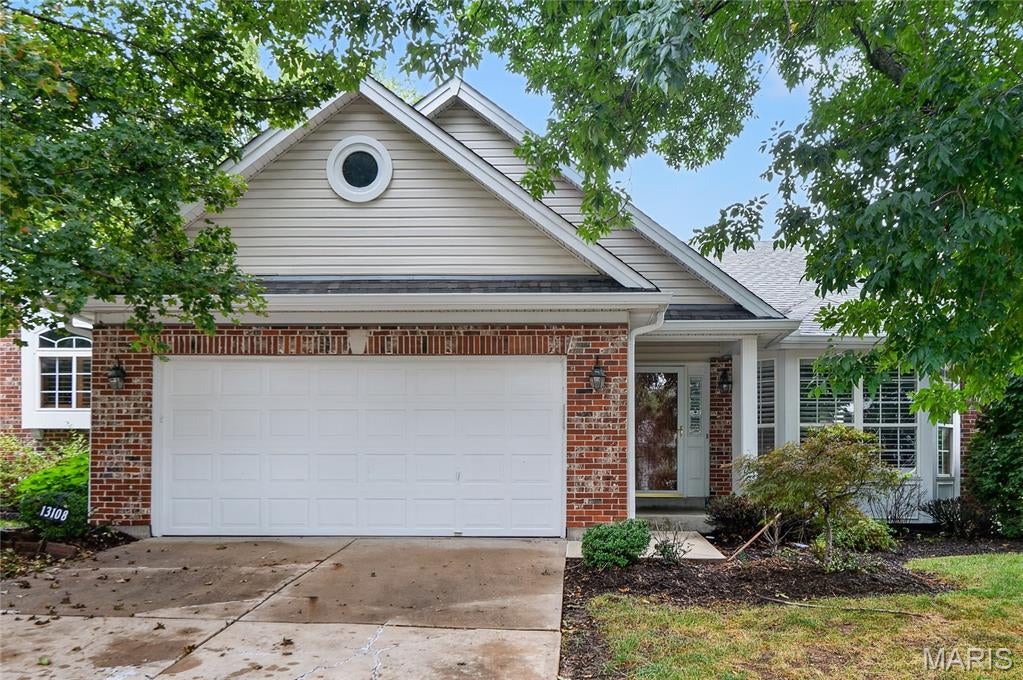
Beautiful Villa in Woodland Village – Modern Comfort & Low-Maintenance Living! Welcome to this stunning 3-bedroom, 3-bath villa located in the highly desirable Woodland Village subdivision. Combining comfort, style, and convenience, this home offers everything you need for easy, modern living. Step inside to find a bright, open-concept living and dining area filled with natural light. The updated kitchen features NEWer stainless steel appliances, Granite Countertops, NEWer light fixtures, Refrigerator and a washer and dryer on the main floor—all included for your convenience. The main-floor primary suite offering a luxurious bath with a large vanity and separate shower. A spacious second bedroom and full bath provide the ideal setup for guests, family, or a home office. The partially finished Walkout basement expands your living space—perfect for game days, hobbies, or a cozy den. Additional highlights include a 2-car garage, main-floor laundry, and a peaceful community setting close to shopping, dining, and major highways. With an HOA fee of only $275/month, This stylish and comfortable home is move-in ready—the perfect place to call home!
#26057629

St Louis

13108 Walden Woods Court

3 Beds

3 Baths

2,410 Sq.Ft.

$369,900

MLS#: 26057629

Offering over 3,300 square feet of living space, this impressive two-story home delivers the space, comfort and versatility today’s buyers are seeking. A covered front porch welcomes you into a spacious foyer with adjoining formal living room and a dining room with a beautiful bay window adding natural light. The large eat-in kitchen features quartz countertops, pantry and adjoining breakfast room, opening to an expansive family room highlighted by a gas fireplace and second bay window. A main-floor powder room and oversized laundry/mud room with skylight add everyday convenience. Upstairs, the generous primary suite offers two closets, including a walk-in, plus a private bath with dual vanities, separate tub and shower. Three additional large bedrooms—each with its own walk-in closet—share another full bath, while a skylight adds even more natural light in the upper level. The partially finished lower level provides flexible recreation and living space plus abundant storage. Outside, the beautifully landscaped, fenced back yard is made for entertaining, featuring a massive patio and plenty of green space. A two-car attached garage, brand-new roof (2026) and newer HVAC (2024) complete this exceptional home in a quiet South County subdivision, conveniently located near Suson Park, Kennedy Recreation Complex, shopping, dining and restaurants.  Lovingly maintained by the original owner for 39 years, this home is ready for you to personalize, enjoy, and create your own memories!

5434 Greenton Way

Message successfully sent.

I agree to receive email communication and understand I can unsubscribe at any time.

I agree to be contacted by Realhub DEV via call, email, and text for real estate services. To opt out, you can reply 'stop' at any time or reply 'help' for assistance. You can also click the unsubscribe link in the emails. Message and data rates may apply. Message frequency may vary. Privacy Policy

 - property

Send a message

Message successfully sent.

Reason for contacting?

I agree to receive email communication and understand I can unsubscribe at any time.

I agree to be contacted by Realhub DEV via call, email, and text for real estate services. To opt out, you can reply 'stop' at any time or reply 'help' for assistance. You can also click the unsubscribe link in the emails. Message and data rates may apply. Message frequency may vary. Privacy Policy

Sign In Sign Out

Virtual Assistant

Would you like to take the next step with this property? We can help you schedule a showing or virtual tour, or send you more details.

Yes, I would like more information.

Thank You for Your Reply, One of Our Agents will contact you as soon as possible

No, maybe later.

Thank you, you can always contact me via email, phone number or through the contact form.

Realhub AI

Lucy - Your AI-Powered Realtor

Update Your Temporary Password

Personalize your search

Enter your email and we'll notify you immediately when new listings match what you're looking for.

or enter email address

Already have an account ? Login here

Continue your home search

I agree to receive communications and understand I can unsubscribe at any time.

I agree to be contacted by Realhub DEV via call, email, and text for real estate services. To opt out, you can reply 'stop' at any time or reply 'help' for assistance. You can also click the unsubscribe link in the emails. Message and data rates may apply. Message frequency may vary. Privacy Policy

Already have an account ? Login here

We use cookies

We use cookies primarily for analytics to enhance your experience. By accepting, you agree to our use of these cookies. You can manage your preferences or learn more about our cookies policy.