1098 Etherton Drive

Crestwood, MO 63126
Ranch, Traditional

Crestwood, MO 63126
1098 Etherton Drive

$275,000

MLS#: 26043331

Status: Active

Listing provided by: ReeceNichols Real Estate

Listing agent phone: None

Last update: 42 minutes ago

On site: 17 days ago

Elmont Park - Residential

About

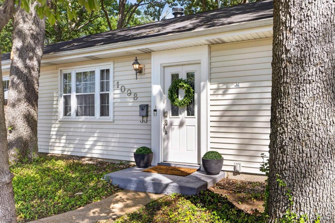
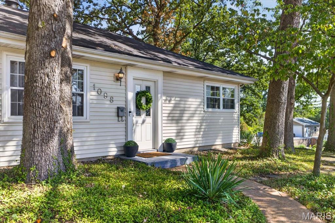
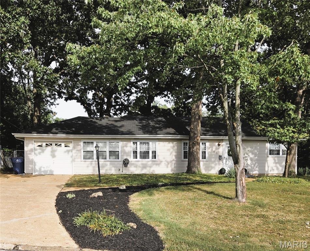
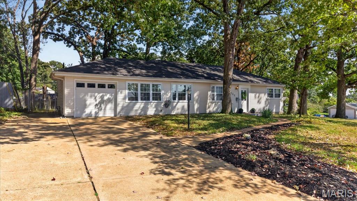
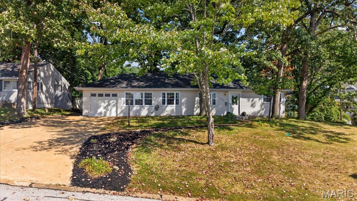
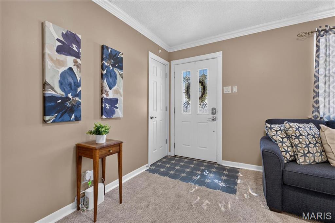
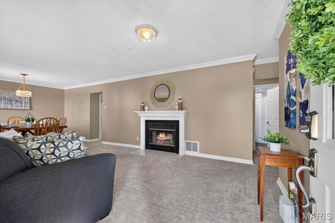
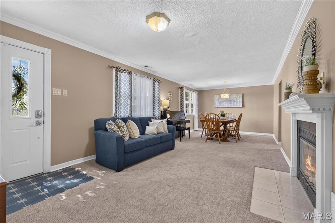
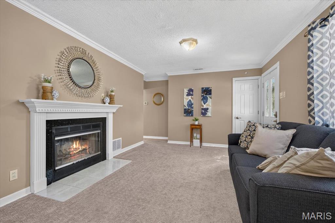
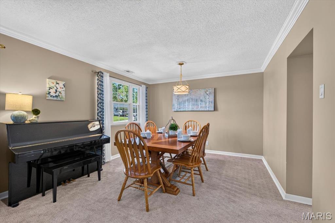
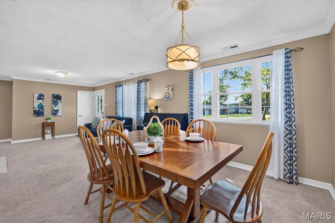
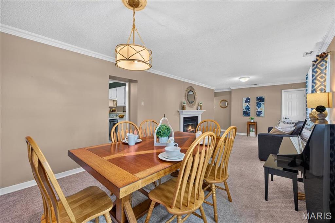
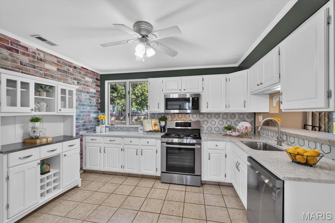
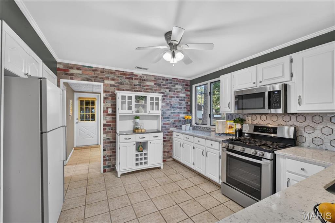
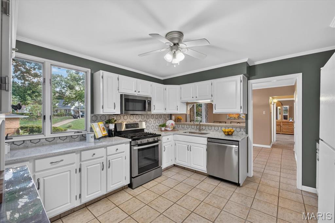
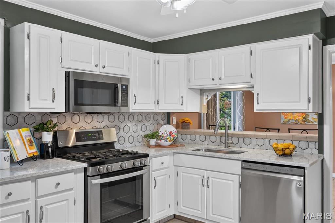
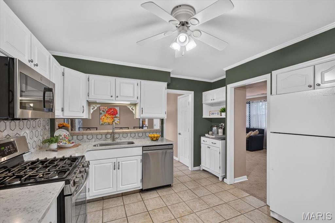
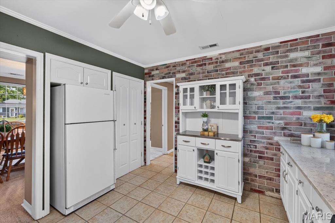
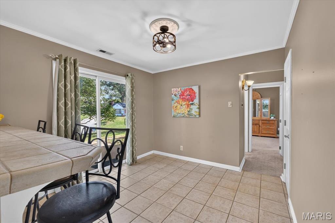
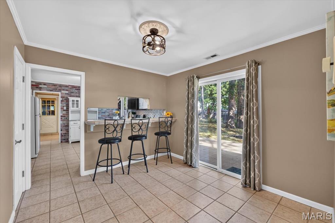
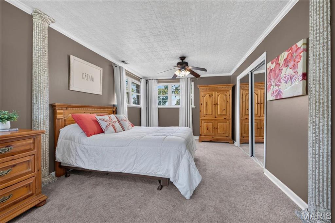
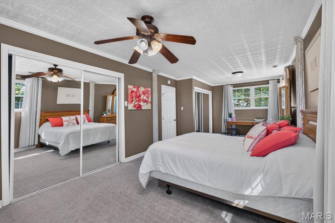
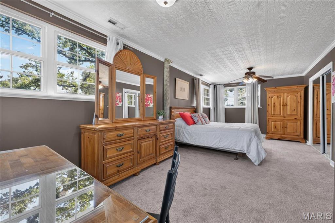
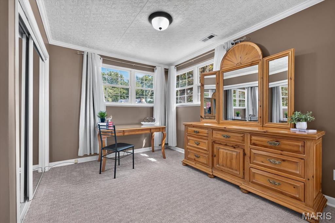
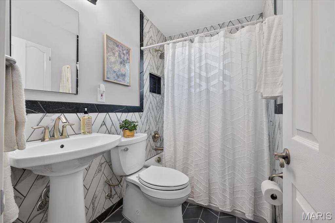
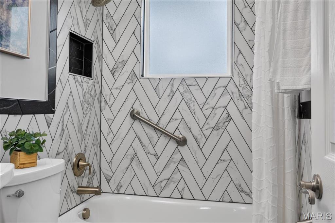
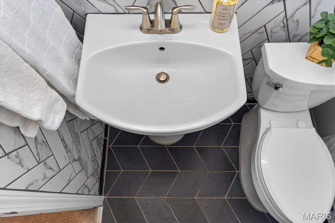
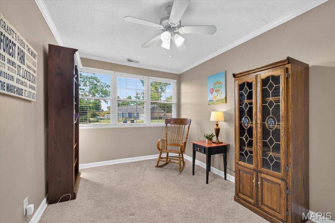
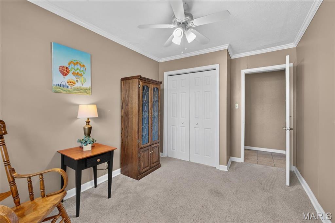
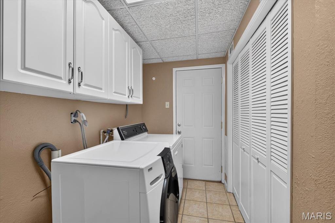
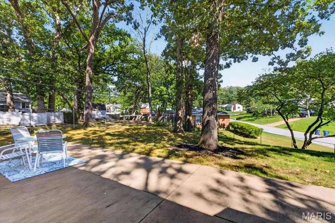
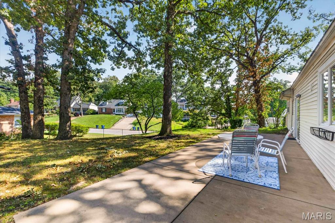
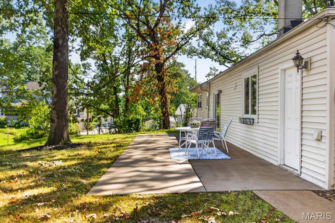
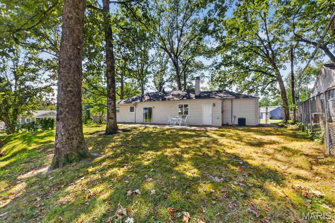
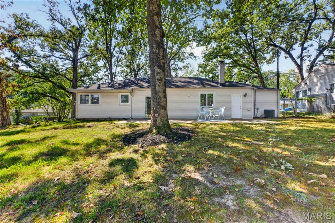
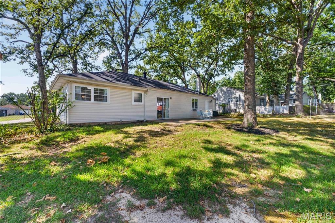
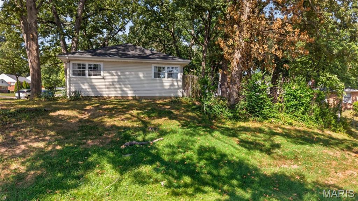
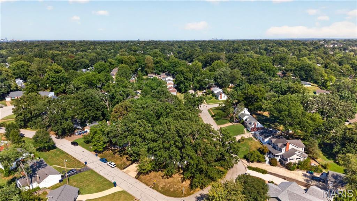
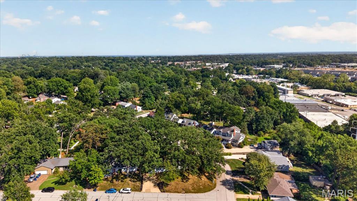
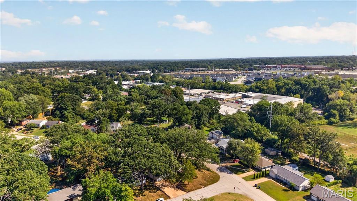
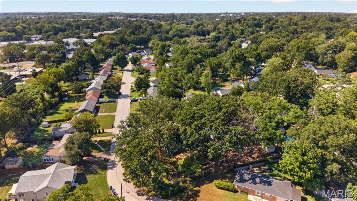
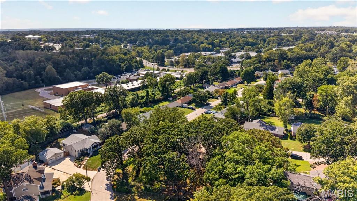
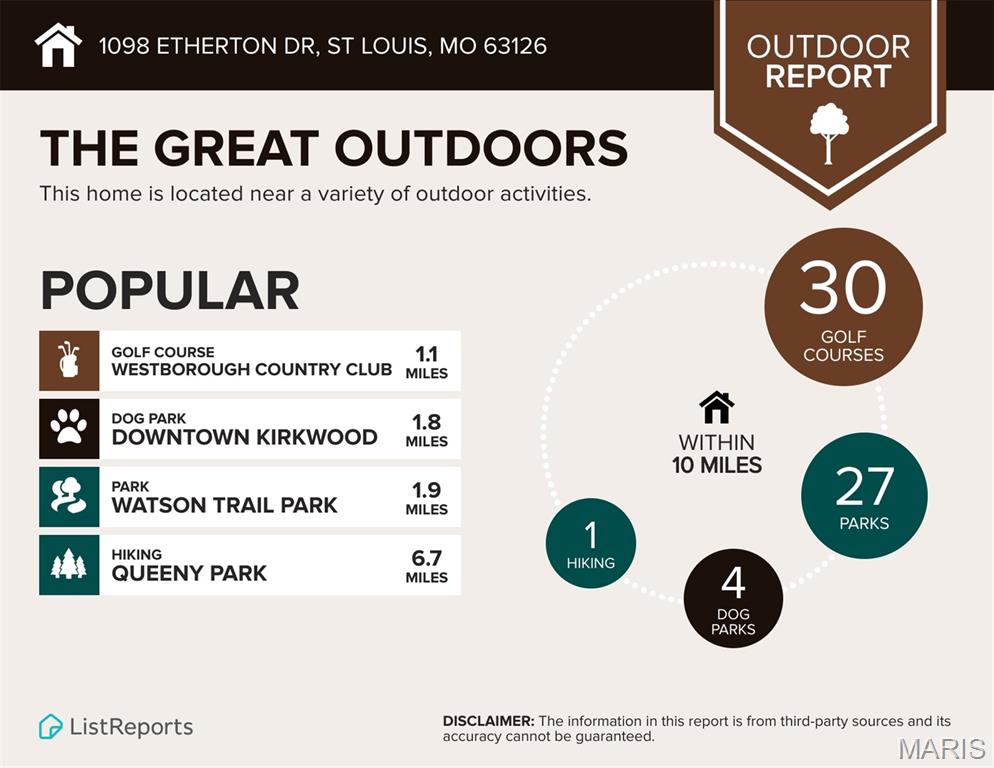
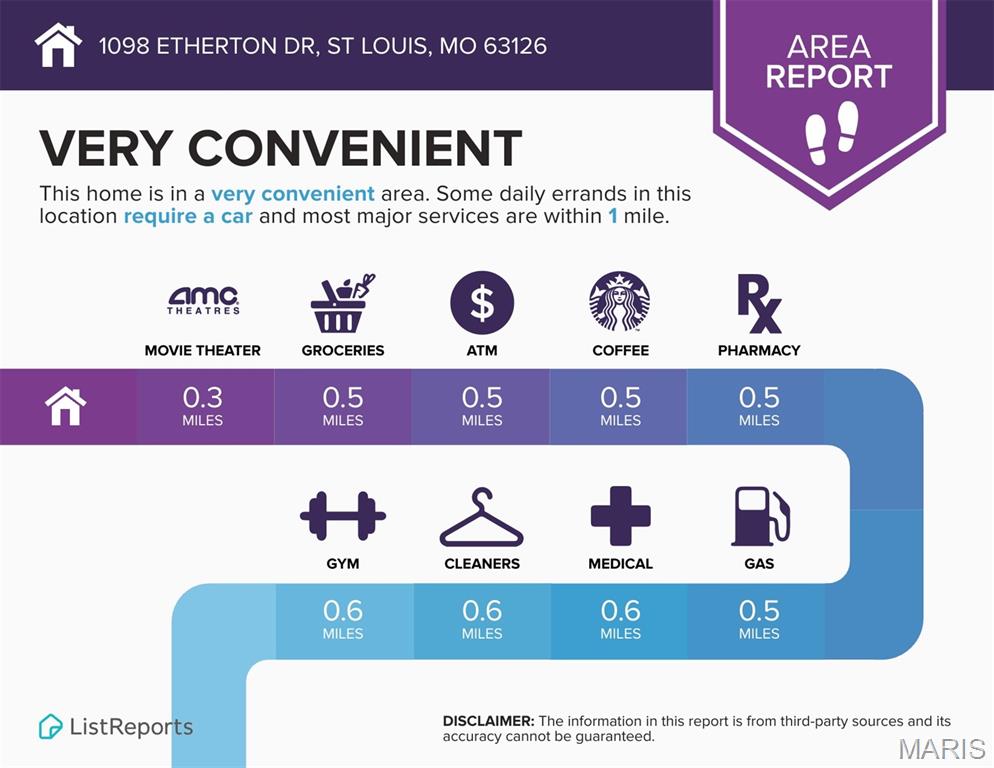
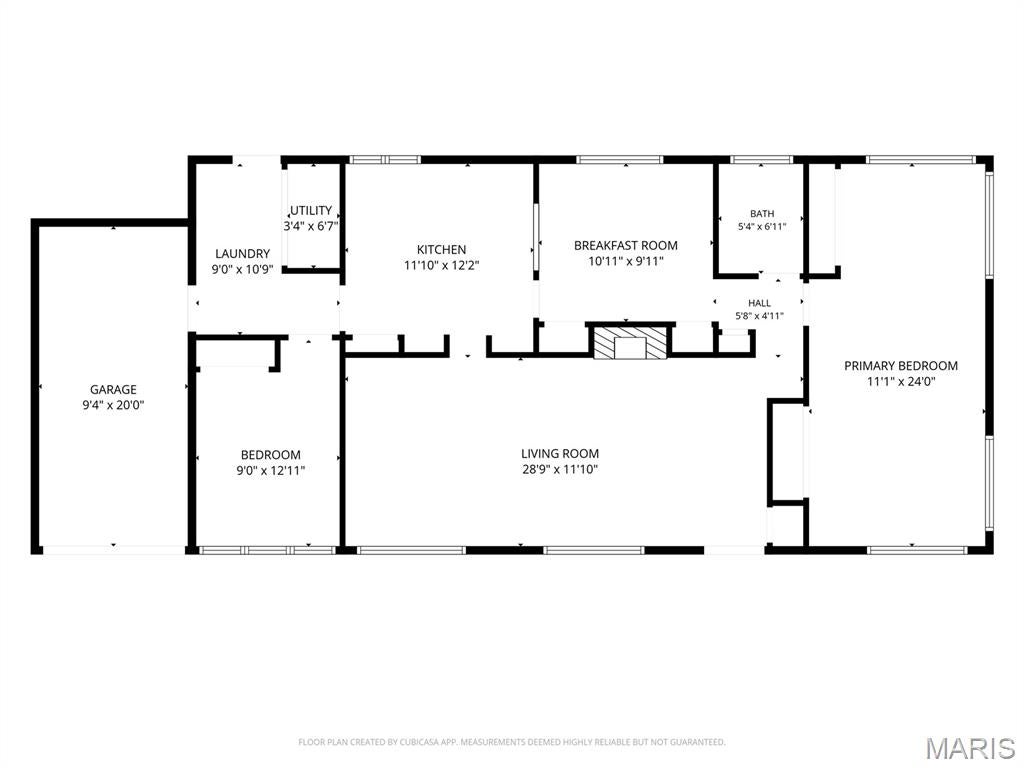
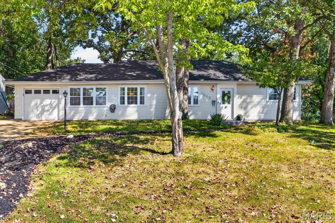
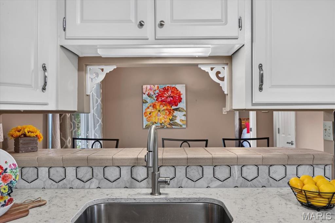
Superb Crestwood Location within the Sought After Lindbergh School District. This Charming Ranch home offers One Level Easy Living, Lots of Updates, & Lots of Charm! **Everything you need for comfortable everyday living is conveniently located on the Main Level, making this home incredibly easy and convenient to enjoy!** This Home features open Living Room and Dining Room and Wood Burning Fireplace with Black Glass Tile Surround, Crown Molding & Custom Trim throughout. Two Bedrooms have been Cleverly Modified and Combined for an absolutely Spacious Primary Bedroom! (could easily be converted back to 3 bedrooms) with Double Closets and Ceiling Fan. The Kitchen features Crisp White Custom Cabinetry, Granite Countertops, Stylish Tile Backsplash, Newer Stainless Appliances including 5 Burner Gas Stove, Dishwasher, Refrigerator (stays) and Tile Floor. A Breakfast Room for Casual Dining leads to the Patio & Large Fenced Backyard! The Main Floor Laundry is Super Convenient and has backdoor to the Patio (Washer and Dryer Stay)! Split Bedroom Floorplan provides 2nd Bedroom with Ceiling Fan. Renovated Full Bathroom has Herringbone Tiled Tub and Tile Floor. Newer (2023) Carpeting Throughout. Ample Storage, Lots of Closets, Lots of Character. Outside the Extensive Fenced Yard provides plenty of space for Patio dining, yard games or gardening projects. Impressive .27 AC Lot with Beautiful, Mature Shade Trees - all in a Central Location within Lindbergh Schools! Double Wide Driveway in addition to a Single Car Garage. Positioned in a Prime Crestwood Neighborhood with Convenient Access to Local Parks, Shopping and Dining, this Unique Property offers both Space and Flexibility. Please contact Nya Zitting with any questions 602-885-8141.

Property

Beds

2

Full Baths

1

1/2 Baths

None

Year Built

1939

Sq.Footage

1,275

Features

Features & Amenities

Interior

  • Other Interior Features

    Breakfast Bar, Granite Counters, Pantry

  • Total Bedrooms

    2

  • Bathrooms

    1

  • Above Grade Finished Area

    1275.0

  • Basement YN

    NO

  • Cooling YN

    YES

  • Cooling

    Attic Fan, Ceiling Fan(s), Central Air, Electric

  • Fireplace YN

    YES

  • Heating YN

    YES

  • Heating

    Forced Air, Natural Gas

  • Main Level Bedrooms

    2

  • Pet friendly

    N/A

Exterior

  • Garage

    Yes

  • Garage spaces

    1

  • Construction Materials

    Frame, Vinyl Siding

  • Other Exterior Features

    None

  • Parking

    Driveway, Garage, Garage Door Opener, Garage Faces Front

  • Pool

    No

  • Waterfront YN

    NO

  • View

    Neighborhood

Area & Lot

  • Lot Features

    Back Yard, Corner Lot, Gentle Sloping

  • Lot Size(acres)

    0.2737

  • Lot Size(square feet)

    11,922

  • Property Type

    Residential

  • Property Sub Type

    Single Family Residence

  • Architectural Style

    Ranch, Traditional

Price

  • Sales Price

    $275,000

  • Tax Amount

    $2,642

  • Sq. Footage

    1,275

  • Price/SqFt

    $215

HOA

  • Association

    No

School District

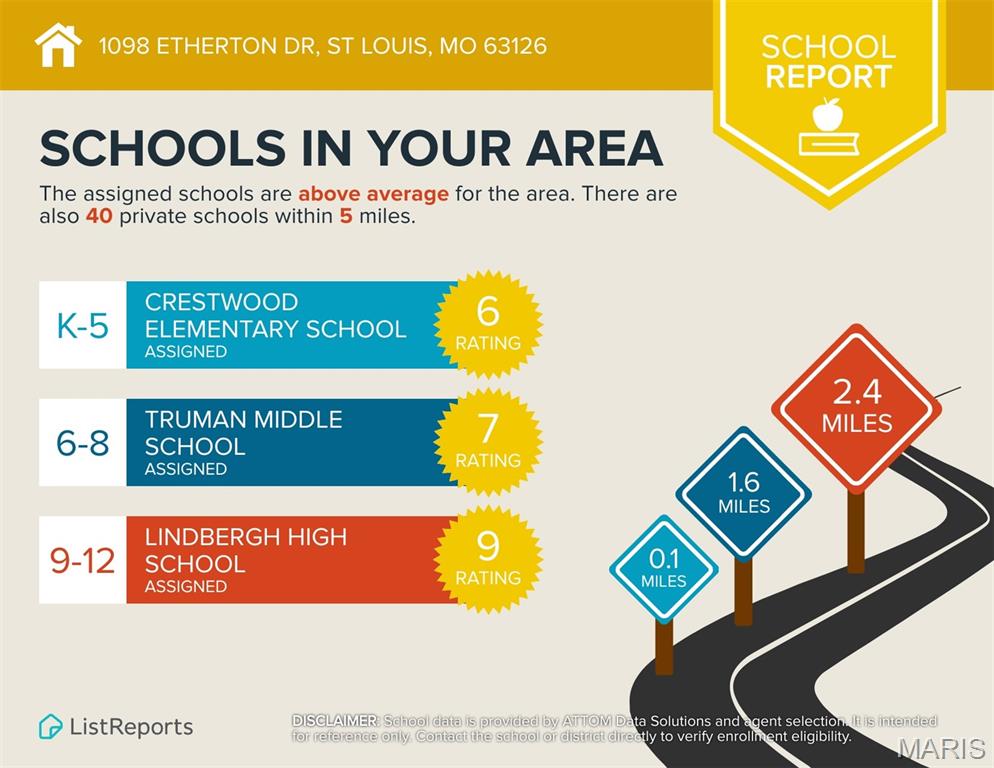
  • Elementary School

    Crestwood Elem.

  • Middle School

    Truman Middle School

  • High School

    Lindbergh Sr. High

Property Features

  • New Construction

    NO

  • Foundation Details

    Slab

  • Senior Community YN

    NO

  • Sewer

    Public Sewer

  • Water Source

    Public

Schedule

Schedule a Showing

Showing scheduled successfully.

What is 3 + 4 ?


Change time

Mortgage calculator

Estimate your monthly mortgage payment, including the principal and interest, property taxes, and HOA. Adjust the values to generate a more accurate rate.

Your payment

Principal and Interest:

$

Property taxes:

$

HOA fees:

$

Total loan payment:

$

Total interest amount:

$

Location

  • County

    St. Louis

  • Elementary School

    Crestwood Elem.

  • Middle School

    Truman Middle School

  • High School

    Lindbergh Sr. High

Listing Courtesy of Janet Zerler, ReeceNichols Real Estate

RealHub Information is provided exclusively for consumers' personal, non-commercial use, and it may not be used for any purpose other than to identify prospective properties consumers may be interested in purchasing. All information deemed reliable but not guaranteed and should be independently verified. All properties are subject to prior sale, change or withdrawal. RealHub website owner shall not be responsible for any typographical errors, misinformation, misprints and shall be held totally harmless.

Agent Carmine Lupertazzi

Carmine Lupertazzi

AGENT

Call Carmine today to schedule a private showing.


* Listings on this website come from the FMLS IDX Compilation and may be held by brokerage firms other than the owner of this website. The listing brokerage is identified in any listing details. Information is deemed reliable but is not guaranteed. If you believe any FMLS listing contains material that infringes your copyrighted work please click here to review our DMCA policy and learn how to submit a takedown request.© 2024 FMLS.

Properties

Related properties
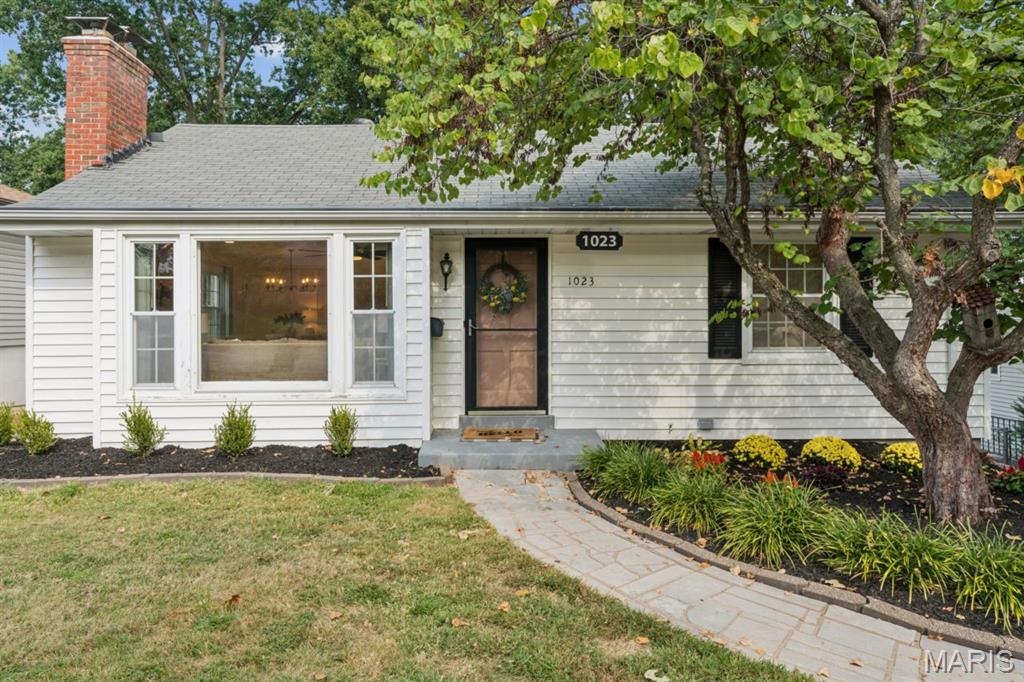
This adorable 2-bedroom, 2-bath Crestwood home is freshly painted throughout—even the ceilings—and filled with natural light from a charming front bay window. Beautiful hardwood floors were refinished in a natural oak finish in 2025, when new recessed lighting was also added. The fireplace creates a Pinterest-worthy focal point, while the open flow between the living and dining rooms makes entertaining feel effortless. Two comfortable bedrooms share a cute vintage-tiled bathroom full of character. The efficiently designed kitchen opens to a spacious sunroom overlooking a peaceful backyard retreat with a patio and hot tub, which stays with the home and is sold as-is. There’s plenty of room to garden, plus a storage shed and additional driveway parking beyond the tuck-under garage. Back inside, new ceiling fans (2026) add a fresh finishing touch, while the lower level offers a flexible bonus room for an office, hobbies or game nights, along with a laundry room and second full bath. New landscaping enhances the inviting curb appeal, complete with a beautiful spring-blooming tree. Just steps from Grant’s Trail and Ferndale Park—and minutes from the new shopping and dining at Crestwood Crossing—this peaceful retreat combines warmth, character and everyday convenience in one of St. Louis County’s most sought-after communities.
#26056877

Crestwood

1023 Woodbine Drive

2 Beds

2 Baths

1,437 Sq.Ft.

$285,000

MLS#: 26056877

Superb Crestwood Location within the Sought After Lindbergh School District. This Charming Ranch home offers One Level Easy Living, Lots of Updates, & Lots of Charm! **Everything you need for comfortable everyday living is conveniently located on the Main Level, making this home incredibly easy and convenient to enjoy!** This Home features open Living Room and Dining Room and Wood Burning Fireplace with Black Glass Tile Surround, Crown Molding & Custom Trim throughout. Two Bedrooms have been Cleverly Modified and Combined for an absolutely Spacious Primary Bedroom! (could easily be converted back to 3 bedrooms) with Double Closets and Ceiling Fan. The Kitchen features Crisp White Custom Cabinetry, Granite Countertops, Stylish Tile Backsplash, Newer Stainless Appliances including 5 Burner Gas Stove, Dishwasher, Refrigerator (stays) and Tile Floor. A Breakfast Room for Casual Dining leads to the Patio & Large Fenced Backyard! The Main Floor Laundry is Super Convenient and has backdoor to the Patio (Washer and Dryer Stay)! Split Bedroom Floorplan provides 2nd Bedroom with Ceiling Fan. Renovated Full Bathroom has Herringbone Tiled Tub and Tile Floor. Newer (2023) Carpeting Throughout. Ample Storage, Lots of Closets, Lots of Character. Outside the Extensive Fenced Yard provides plenty of space for Patio dining, yard games or gardening projects. Impressive .27 AC Lot with Beautiful, Mature Shade Trees - all in a Central Location within Lindbergh Schools! Double Wide Driveway in addition to a Single Car Garage. Positioned in a Prime Crestwood Neighborhood with Convenient Access to Local Parks, Shopping and Dining, this Unique Property offers both Space and Flexibility. Please contact Nya Zitting with any questions 602-885-8141.

1098 Etherton Drive

Message successfully sent.

I agree to receive email communication and understand I can unsubscribe at any time.

I agree to be contacted by Realhub DEV via call, email, and text for real estate services. To opt out, you can reply 'stop' at any time or reply 'help' for assistance. You can also click the unsubscribe link in the emails. Message and data rates may apply. Message frequency may vary. Privacy Policy

 - property

Send a message

Message successfully sent.

Reason for contacting?

I agree to receive email communication and understand I can unsubscribe at any time.

I agree to be contacted by Realhub DEV via call, email, and text for real estate services. To opt out, you can reply 'stop' at any time or reply 'help' for assistance. You can also click the unsubscribe link in the emails. Message and data rates may apply. Message frequency may vary. Privacy Policy

Sign In Sign Out

Virtual Assistant

Would you like to take the next step with this property? We can help you schedule a showing or virtual tour, or send you more details.

Yes, I would like more information.

Thank You for Your Reply, One of Our Agents will contact you as soon as possible

No, maybe later.

Thank you, you can always contact me via email, phone number or through the contact form.

Realhub AI

Lucy - Your AI-Powered Realtor

Update Your Temporary Password

Personalize your search

Enter your email and we'll notify you immediately when new listings match what you're looking for.

or enter email address

Already have an account ? Login here

Continue your home search

I agree to receive communications and understand I can unsubscribe at any time.

I agree to be contacted by Realhub DEV via call, email, and text for real estate services. To opt out, you can reply 'stop' at any time or reply 'help' for assistance. You can also click the unsubscribe link in the emails. Message and data rates may apply. Message frequency may vary. Privacy Policy

Already have an account ? Login here

We use cookies

We use cookies primarily for analytics to enhance your experience. By accepting, you agree to our use of these cookies. You can manage your preferences or learn more about our cookies policy.