222 Hemingway Lane G

Weldon Spring, MO 63304
Traditional

Weldon Spring, MO 63304
222 Hemingway Lane G

$279,900

MLS#: 26036112

Status: Active

Listing provided by: Coldwell Banker Realty - Gundaker

Listing agent phone: None

Last update: a day ago

On site: 3 months ago

Chapter One Bldg 2&21-22 - Residential

About

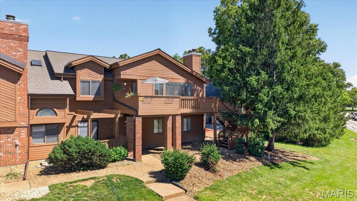
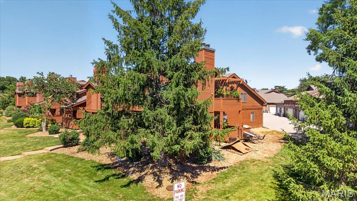
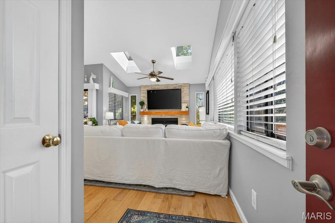
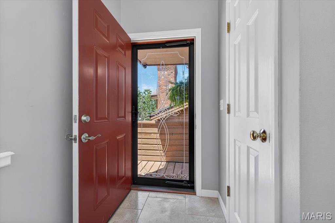
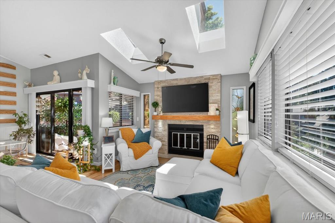
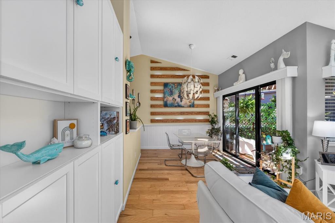
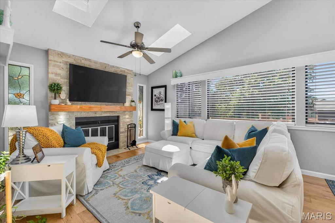
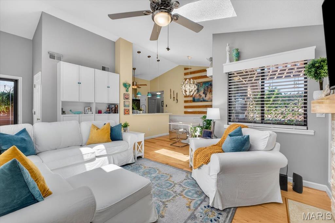
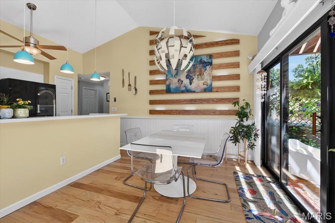
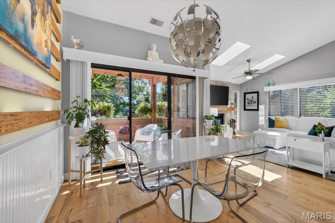
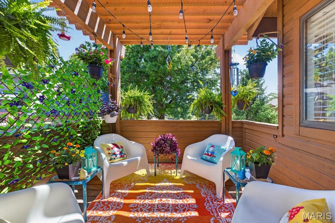
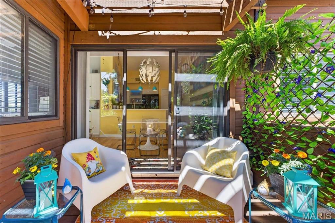
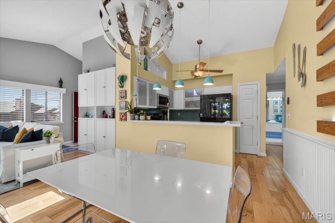
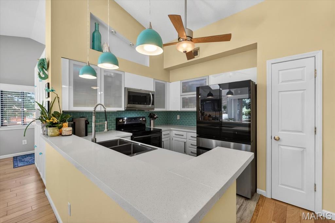
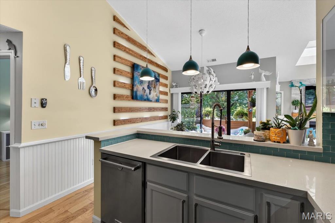
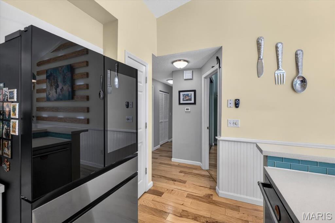
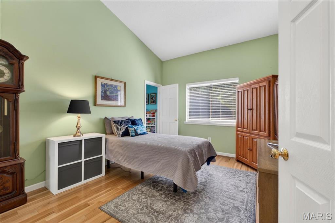
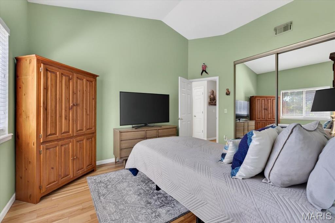
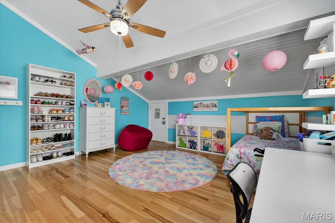
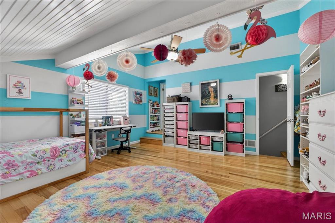
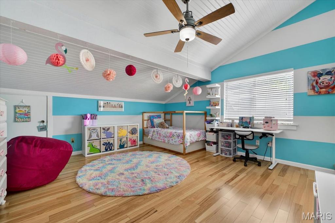
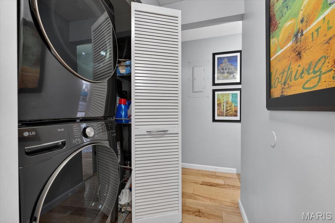
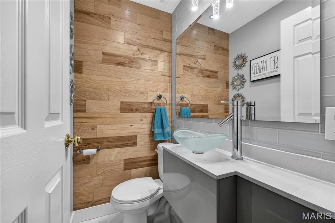
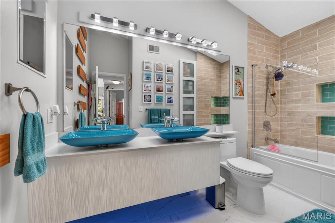
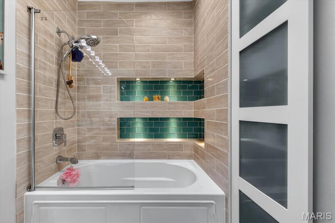
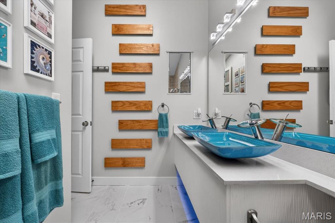
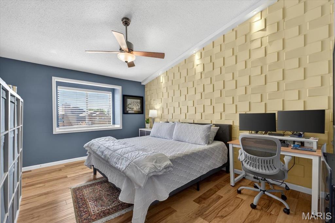
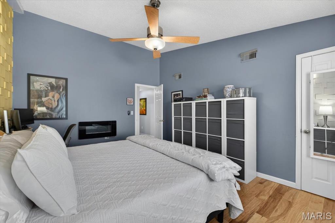
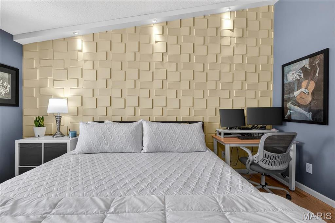
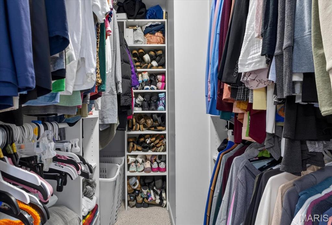
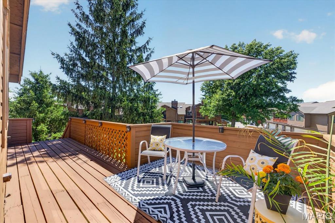
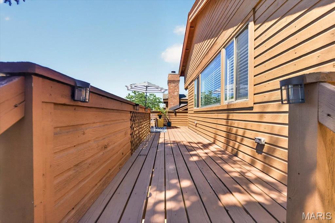
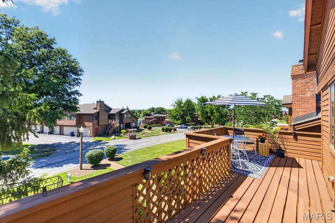
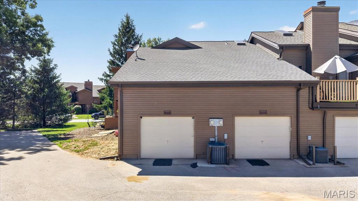
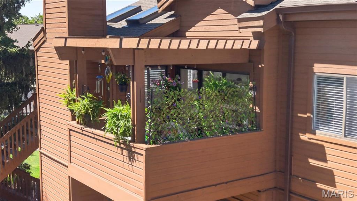
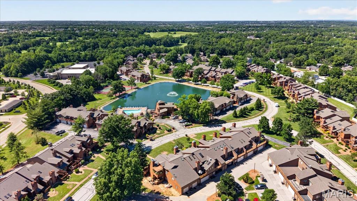
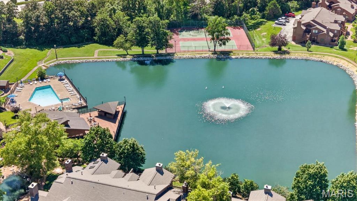
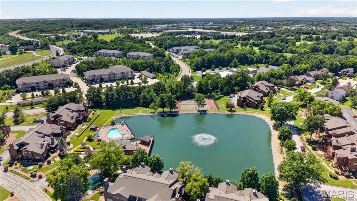
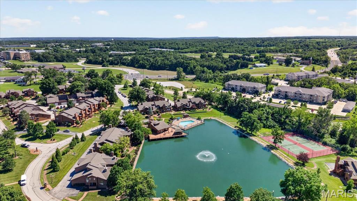
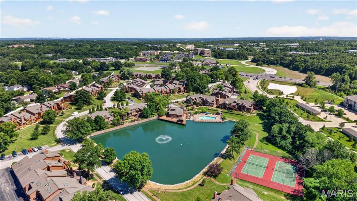
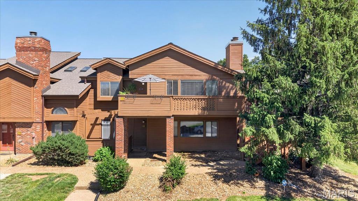
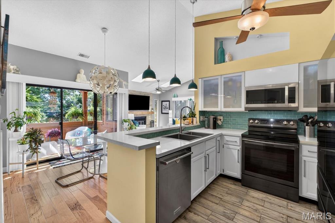
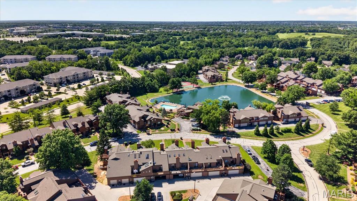
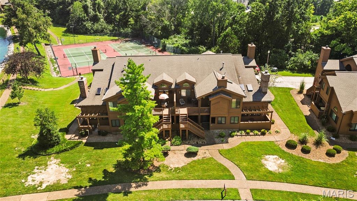
Back on Market through NO FAULT OF SELLER Step inside a rare end-unit retreat where elevated updates, natural light, and everyday convenience come together in one standout home. Don’t miss this beautifully updated END UNIT condominium offering the perfect blend of style, comfort, and convenience. This spacious 3-bedroom, 1.5-bath home is thoughtfully appointed for both everyday living and effortless entertaining, with an open, light-filled floor plan, handscraped hardwood floors, soaring ceilings, and skylights that create a bright and inviting atmosphere. A travertine marble entry foyer welcomes you into the vaulted great room, highlighted by a striking floor-to-ceiling stacked stone fireplace framed by elegant stained-glass sidelights. The formal dining room flows seamlessly into the chef-inspired kitchen featuring quartz countertops, crisp white cabinetry, stainless steel appliances, and a generous 9-foot peninsula ideal for casual dining and gathering. The primary bedroom suite offers a relaxing retreat with a walk-in closet, while two additional bedrooms, 1.5 baths, and private laundry provide excellent functionality. Enjoy the added privacy and outdoor living of a premium end unit with both covered and open decks, plus an oversized 1-car garage. Community amenities include a clubhouse, pool, tennis court, and walking trail. Ideally located near shopping, dining, and major routes including Hwys 94 and 40, this home is also served by the award-winning Francis Howell School District—an exceptional opportunity in a sought-after location.
Property

Beds

3

Full Baths

1

1/2 Baths

1

Year Built

1983

Sq.Footage

1,454

Features

Features & Amenities

Interior

  • Other Interior Features

    Bookcases, Ceiling Fan(s), Open Floorplan, Pantry, See Remarks, Vaulted Ceiling(s), Walk-In Closet(s)

  • Total Bedrooms

    3

  • Bathrooms

    1

  • 1/2 Bathrooms

    1

  • Above Grade Finished Area

    1454.0

  • Basement YN

    NO

  • Cooling YN

    YES

  • Cooling

    Electric, Ceiling Fan(s)

  • Fireplace YN

    YES

  • Heating YN

    YES

  • Heating

    Electric

  • Main Level Bedrooms

    3

  • Pet friendly

    N/A

Exterior

  • Garage

    Yes

  • Garage spaces

    1

  • Construction Materials

    Cedar

  • Parking

    Additional Parking, Attached, Common, Private

  • Patio and Porch Features

    Deck, Porch

  • Pool

    Yes

  • Pool Features

    In Ground

Area & Lot

  • Lot Features

    Level, Near Public Transit, Open Lot

  • Lot Size(acres)

    0.0143

  • Lot Size(square feet)

    622

  • Property Type

    Residential

  • Property Sub Type

    Condominium

  • Architectural Style

    Traditional

Price

  • Sales Price

    $279,900

  • Tax Amount

    $2,673

  • Sq. Footage

    1,454

  • Price/SqFt

    $192

HOA

  • Association

    YES

  • Association Fee

    $500

  • Association Fee Frequency

    Monthly

  • Association Fee Includes

    N/A

School District

  • Elementary School

    Independence Elem.

  • Middle School

    Francis Howell Middle

  • High School

    Francis Howell High

Property Features

  • New Construction

    NO

  • Association Amenities

    Clubhouse, Pool, Management

  • Foundation Details

    Concrete Perimeter

  • Senior Community YN

    NO

  • Sewer

    Public Sewer

  • Water Source

    Public

Schedule

Schedule a Showing

Showing scheduled successfully.

What is 3 + 4 ?


Change time

Mortgage calculator

Estimate your monthly mortgage payment, including the principal and interest, property taxes, and HOA. Adjust the values to generate a more accurate rate.

Your payment

Principal and Interest:

$

Property taxes:

$

HOA fees:

$

Total loan payment:

$

Total interest amount:

$

Location

  • County

    St. Charles

  • Elementary School

    Independence Elem.

  • Middle School

    Francis Howell Middle

  • High School

    Francis Howell High

Listing Courtesy of Laura MacDonald, Coldwell Banker Realty - Gundaker

RealHub Information is provided exclusively for consumers' personal, non-commercial use, and it may not be used for any purpose other than to identify prospective properties consumers may be interested in purchasing. All information deemed reliable but not guaranteed and should be independently verified. All properties are subject to prior sale, change or withdrawal. RealHub website owner shall not be responsible for any typographical errors, misinformation, misprints and shall be held totally harmless.

Agent Carmine Lupertazzi

Carmine Lupertazzi

AGENT

Call Carmine today to schedule a private showing.


* Listings on this website come from the FMLS IDX Compilation and may be held by brokerage firms other than the owner of this website. The listing brokerage is identified in any listing details. Information is deemed reliable but is not guaranteed. If you believe any FMLS listing contains material that infringes your copyrighted work please click here to review our DMCA policy and learn how to submit a takedown request.© 2024 FMLS.

Properties

Related properties
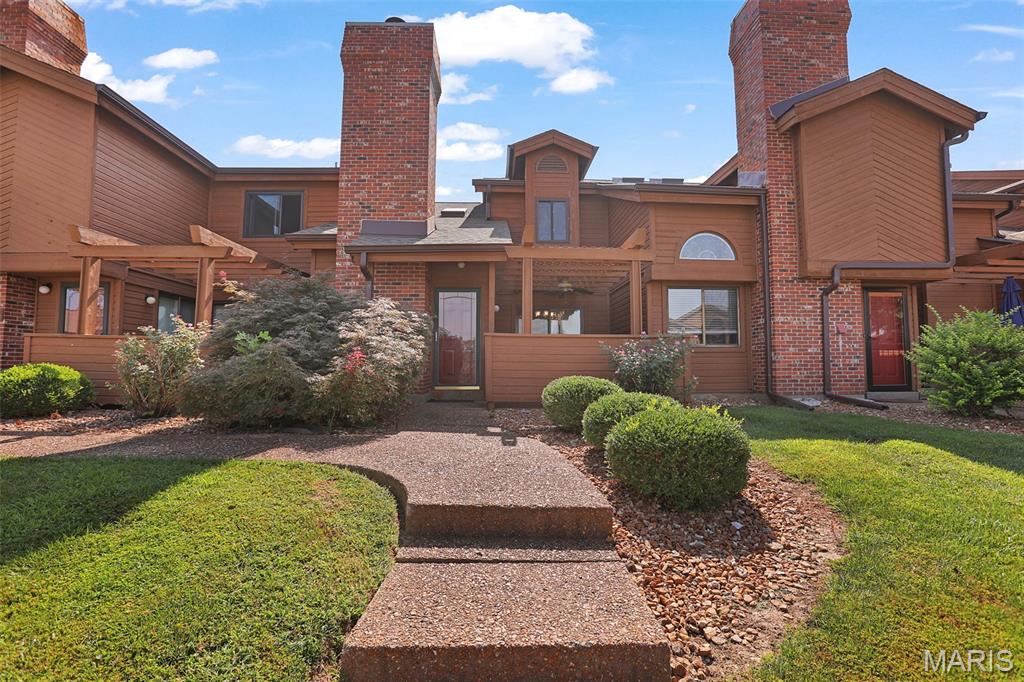
Step into effortless/easy living with comfort, style, and convenience. This beautiful 2 bedroom/3 bathroom condo lives like a single-family home with no neighbors above or below! Offering you the privacy you want with ease. Soaring vaulted ceilings, abundant natural light, and warm architectural details create an inviting first impression. The main level living area is both elegant and comfortable with a spacious living room, cozy electric fireplace, it opens up to the kitchen featuring a breakfast bar, laminate countertops, white cabinetry, and newer appliances, the perfect space for entertaining or everyday living. Main floor laundry and attached 2 car garage is a plus! Upper level - Your loft overlooks the living space below with an additional electric fireplace, ideal for a second family room or office area. The spacious primary suite is a true escape with its own access to the outdoor upper deck, a full bathroom with a walk-in shower that flows into the second half bath and second spacious bedroom!  Enjoy both private outdoor spaces, an upper deck for quiet mornings and a main-level patio for relaxing or hosting guests. You will love the oversized 2 car garage with a work area and work benches. This resort-style community offers amazing amenities including a scenic lake, clubhouse, pool, tennis, and pickleball courts that truly make you feel like you are vacationing daily. Newer appliances, Newer HVAC - Move in Ready!! With exterior maintenance covered, this home delivers low-maintenance living at its finest, giving you more time to enjoy everything it has to offer. Great school district, close to highways, entertaining and shopping - What more could you ask for?  Chair lift is to stay with the property unless otherwise specified.
#26056776

Weldon Spring

226 Hemingway Lane C

2 Beds

1 Baths

1,336 Sq.Ft.

$270,000

MLS#: 26056776
Price reduced
Charming two-bedroom, two-bath condo in the highly sought-after Chapter One Community.  Tons of amenities w/ lake, clubhouse, pool, tennis and pickleball courts ~ close to highway and shopping w/ Chesterfield less than 10 minutes away. Vaulted ceilings give this condo an open feel. Living room w/ fireplace is open to the breakfast room and kitchen. Kitchen has some newer appliances. In unit washer and dryer. Primary bedroom is spacious w/ vaulted ceiling, bathroom w/ double sinks, a walk in shower and large closet.  Second bedroom overlooks the lake. The unit includes some ADA compliant features w/ a chair lift and walk in shower that has a seat and handrail.  There is one car attached garage.  Don’t miss out!
#26044910

Weldon Spring

1702 Hemingway Lane D

2 Beds

2 Baths

996 Sq.Ft.

$228,900

MLS#: 26044910

Back on Market through NO FAULT OF SELLER
Step inside a rare end-unit retreat where elevated updates, natural light, and everyday convenience come together in one standout home. Don’t miss this beautifully updated END UNIT condominium offering the perfect blend of style, comfort, and convenience. This spacious 3-bedroom, 1.5-bath home is thoughtfully appointed for both everyday living and effortless entertaining, with an open, light-filled floor plan, handscraped hardwood floors, soaring ceilings, and skylights that create a bright and inviting atmosphere. A travertine marble entry foyer welcomes you into the vaulted great room, highlighted by a striking floor-to-ceiling stacked stone fireplace framed by elegant stained-glass sidelights. The formal dining room flows seamlessly into the chef-inspired kitchen featuring quartz countertops, crisp white cabinetry, stainless steel appliances, and a generous 9-foot peninsula ideal for casual dining and gathering. The primary bedroom suite offers a relaxing retreat with a walk-in closet, while two additional bedrooms, 1.5 baths, and private laundry provide excellent functionality. Enjoy the added privacy and outdoor living of a premium end unit with both covered and open decks, plus an oversized 1-car garage. Community amenities include a clubhouse, pool, tennis court, and walking trail. Ideally located near shopping, dining, and major routes including Hwys 94 and 40, this home is also served by the award-winning Francis Howell School District—an exceptional opportunity in a sought-after location.

222 Hemingway Lane G

Message successfully sent.

I agree to receive email communication and understand I can unsubscribe at any time.

I agree to be contacted by Realhub DEV via call, email, and text for real estate services. To opt out, you can reply 'stop' at any time or reply 'help' for assistance. You can also click the unsubscribe link in the emails. Message and data rates may apply. Message frequency may vary. Privacy Policy

 - property

Send a message

Message successfully sent.

Reason for contacting?

I agree to receive email communication and understand I can unsubscribe at any time.

I agree to be contacted by Realhub DEV via call, email, and text for real estate services. To opt out, you can reply 'stop' at any time or reply 'help' for assistance. You can also click the unsubscribe link in the emails. Message and data rates may apply. Message frequency may vary. Privacy Policy

Sign In Sign Out

Virtual Assistant

Would you like to take the next step with this property? We can help you schedule a showing or virtual tour, or send you more details.

Yes, I would like more information.

Thank You for Your Reply, One of Our Agents will contact you as soon as possible

No, maybe later.

Thank you, you can always contact me via email, phone number or through the contact form.

Realhub AI

Lucy - Your AI-Powered Realtor

Update Your Temporary Password

Personalize your search

Enter your email and we'll notify you immediately when new listings match what you're looking for.

or enter email address

Already have an account ? Login here

Continue your home search

I agree to receive communications and understand I can unsubscribe at any time.

I agree to be contacted by Realhub DEV via call, email, and text for real estate services. To opt out, you can reply 'stop' at any time or reply 'help' for assistance. You can also click the unsubscribe link in the emails. Message and data rates may apply. Message frequency may vary. Privacy Policy

Already have an account ? Login here

We use cookies

We use cookies primarily for analytics to enhance your experience. By accepting, you agree to our use of these cookies. You can manage your preferences or learn more about our cookies policy.