
816 Foxgrove Drive
Fairview Heights, IL 62208
About
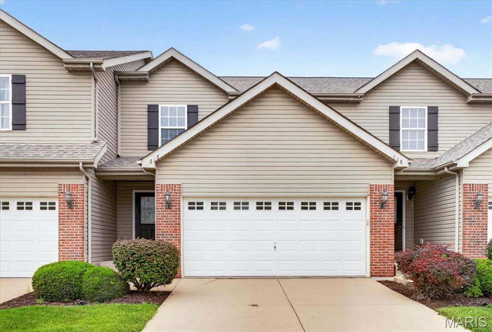
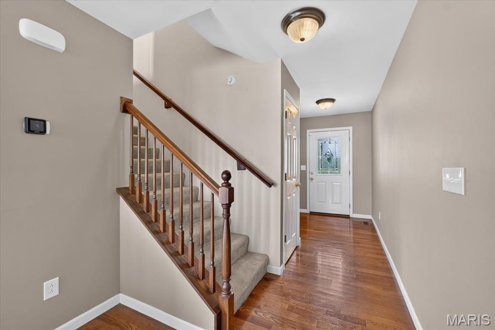
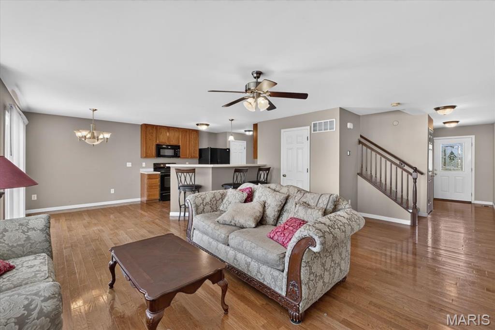
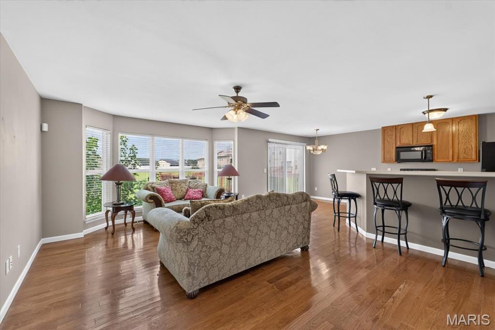
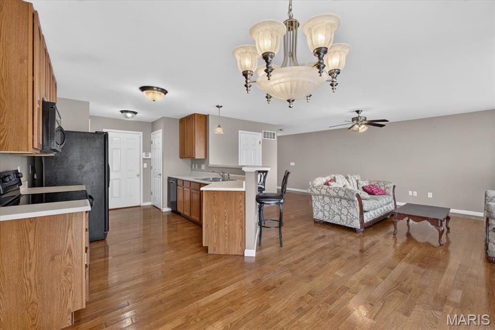
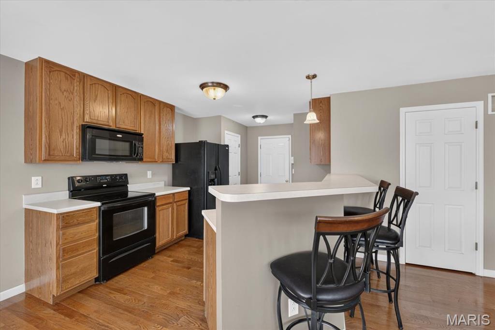
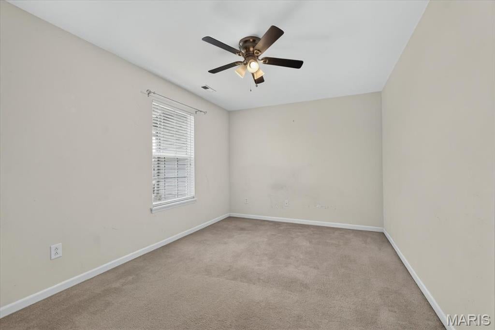
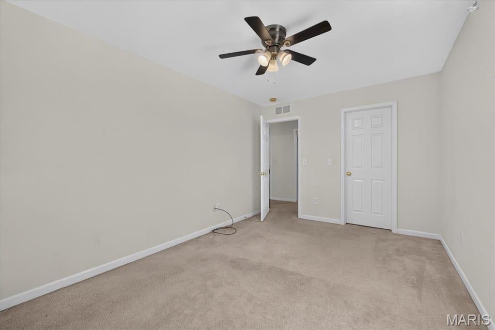
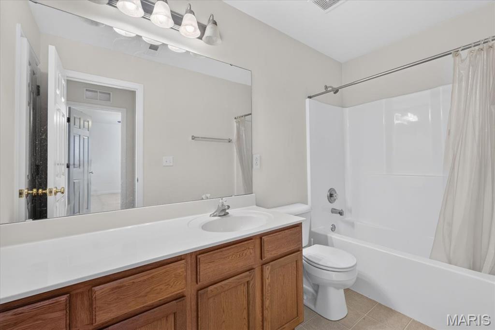
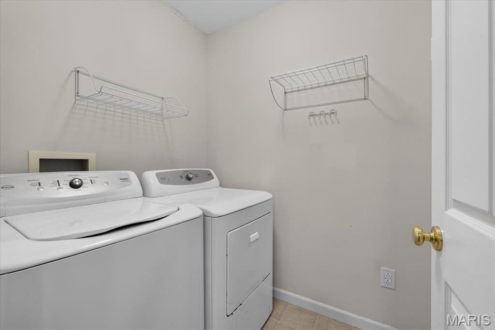
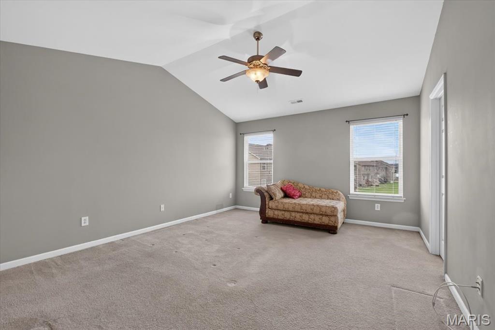
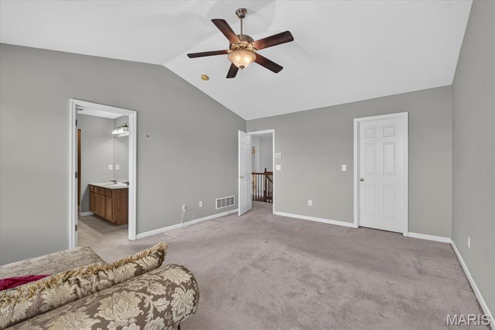
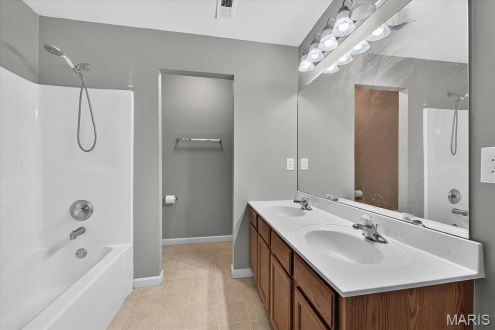
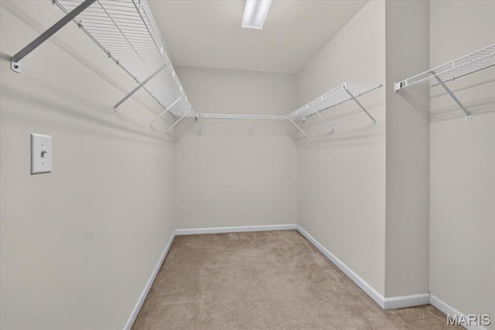
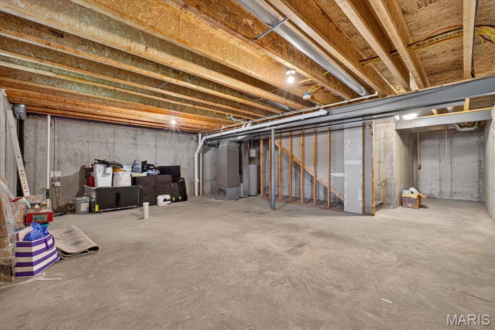
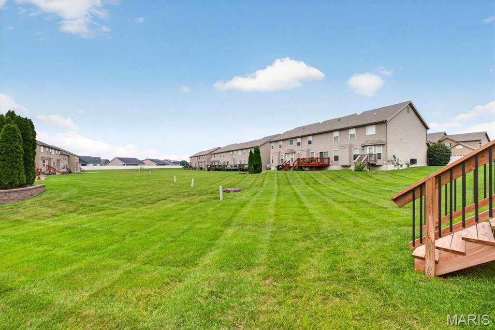
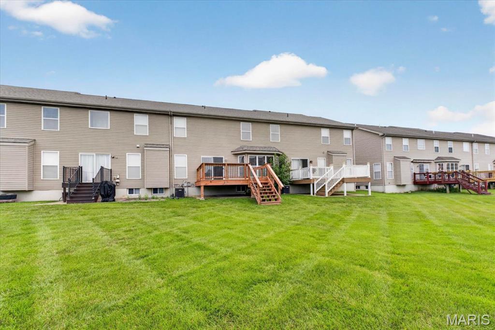
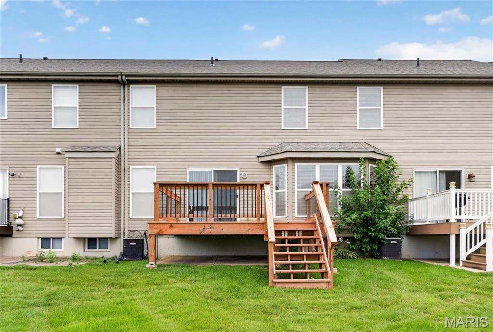
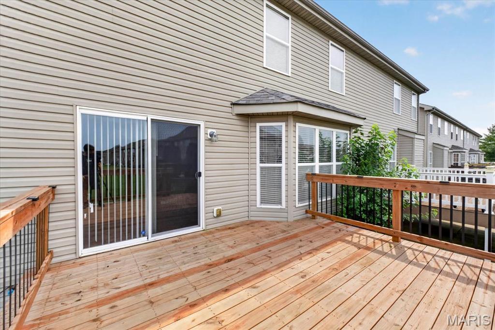
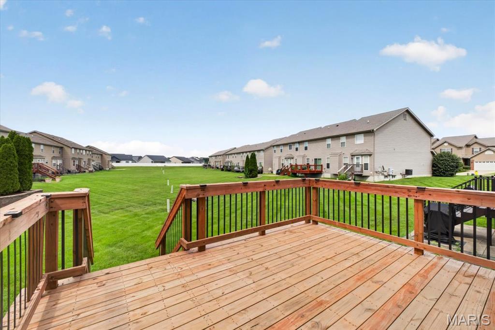
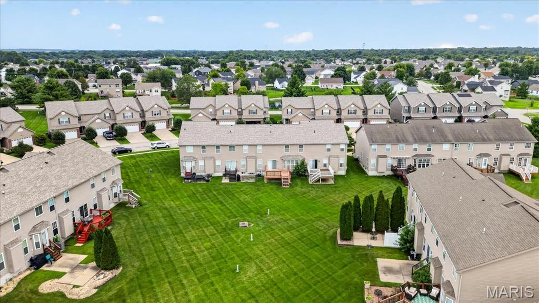
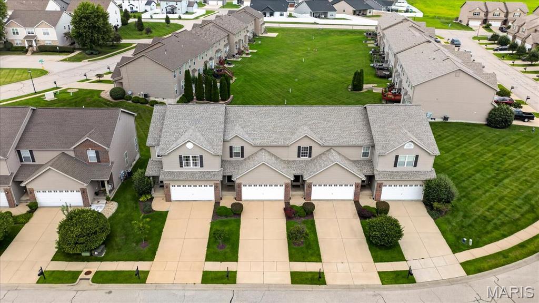
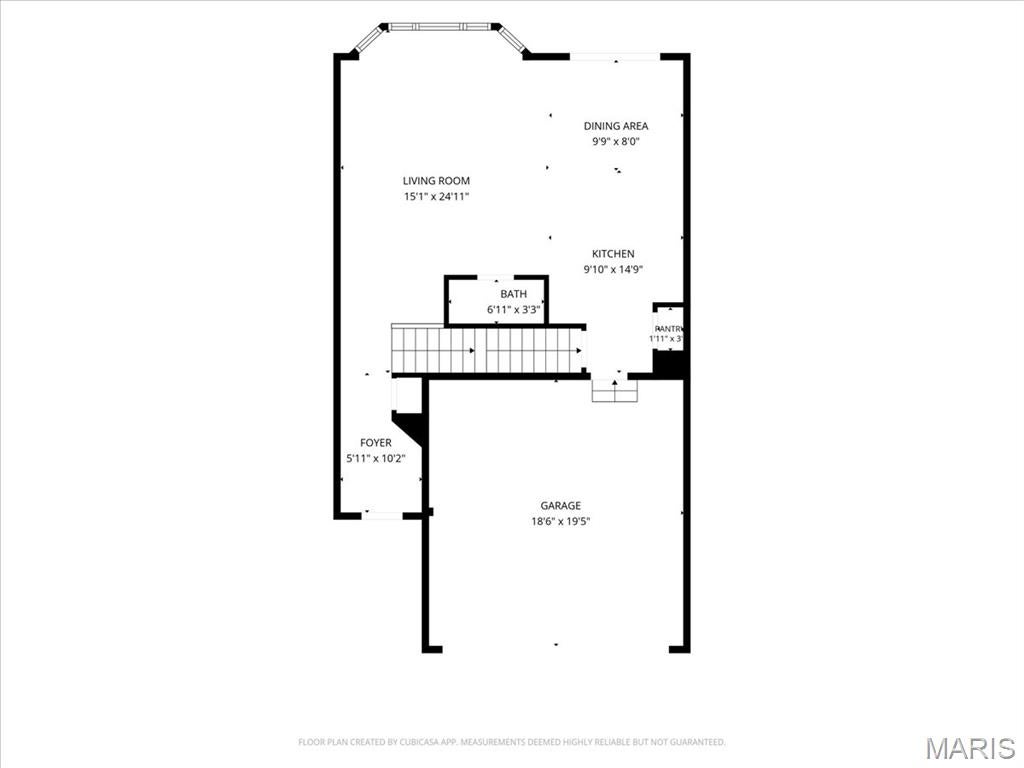
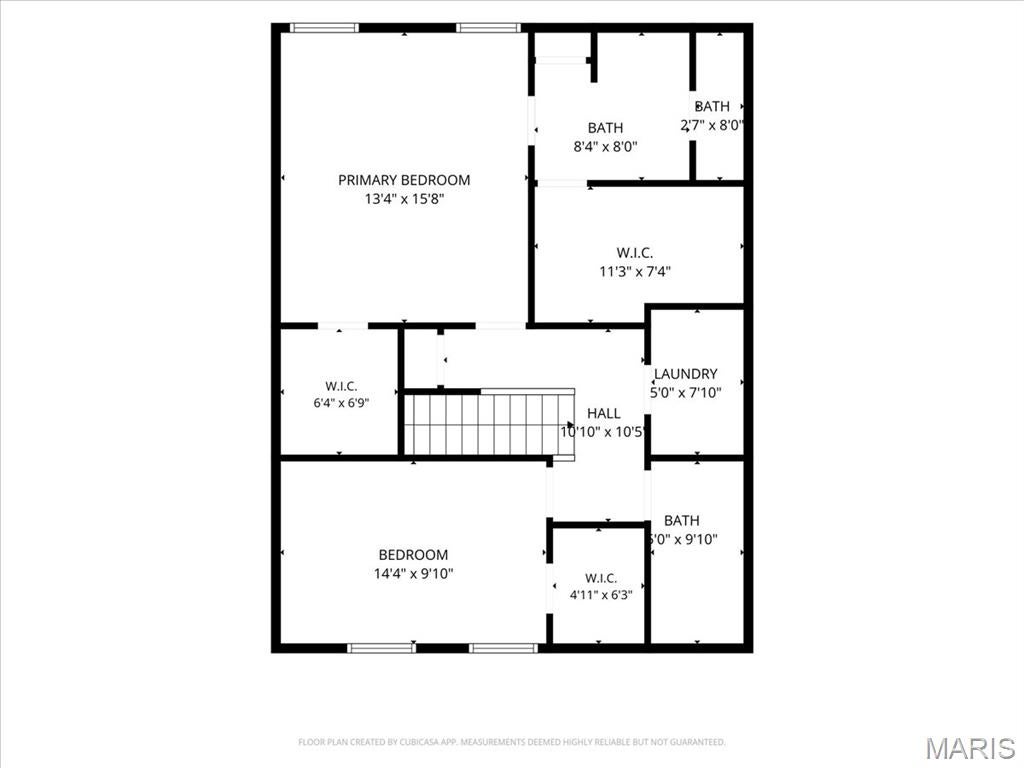
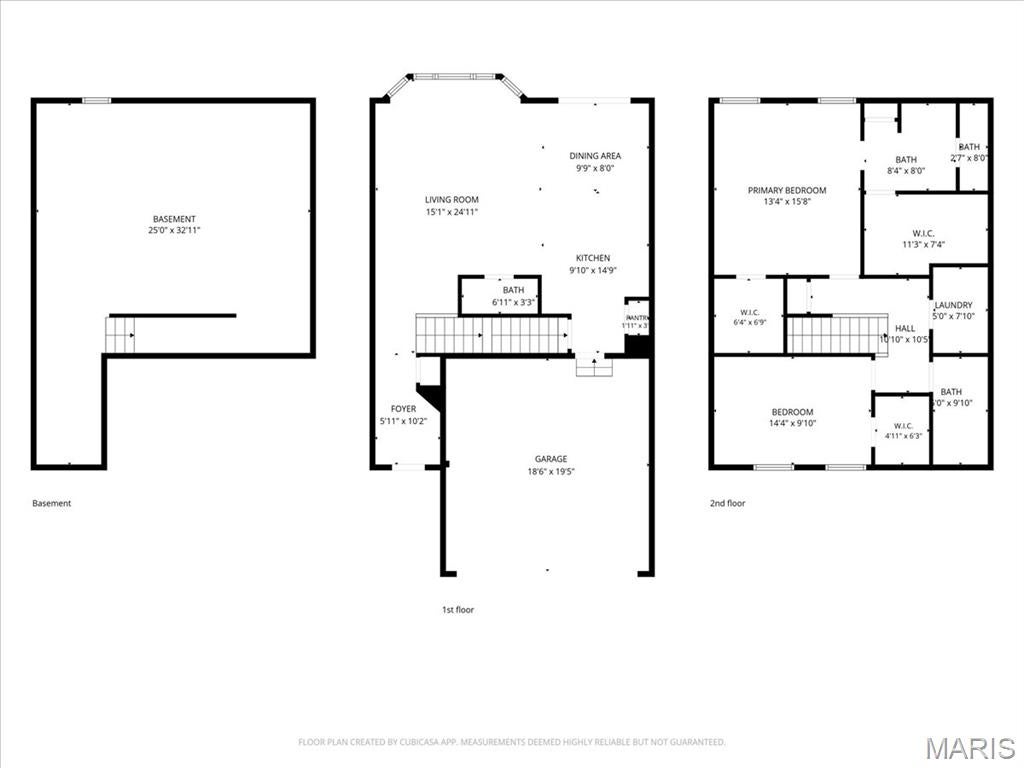
Welcome home to effortless living in the highly sought-after Fountain Place community! This stunning 2-bedroom, 3-bath townhouse offers the perfect blend of comfort, style, and convenience. From the moment you step into the inviting open foyer, you’ll notice the gorgeous hardwood flooring flowing throughout the entire main level, creating a warm and elegant feel. The spacious great room is filled with natural light and features an extended bay area, perfect for relaxing with your morning coffee or enjoying the scenic views. The beautifully updated kitchen showcases upgraded cabinetry, ample counter space, and a breakfast bar designed for easy entertaining. Just off the dining area, step outside to your private patio, ideal for summer BBQs, outdoor dining, or simply unwinding after a long day. Upstairs, retreat to the oversized primary suite featuring TWO walk-in closets and a luxurious en-suite bath complete with dual vanities for added convenience. The second-floor laundry makes everyday living a breeze, while the generously sized second bedroom offers great views and plenty of closet storage. Beyond the home itself, Fountain Place offers incredible amenities including a community pool, walking trails, soccer field, and baseball diamond, perfect for enjoying an active lifestyle close to home. Conveniently located just minutes from I-64, Scott AFB, major shopping centers, restaurants, parks, golf courses, and highly rated schools, this home truly has it all.
Property
Beds
2
Full Baths
2
1/2 Baths
1
Year Built
2007
Sq.Footage
1,568
Features
Features & Amenities
Interior
-
Total Bedrooms
2
-
Bathrooms
2
-
1/2 Bathrooms
1
-
Above Grade Finished Area
1568.0
-
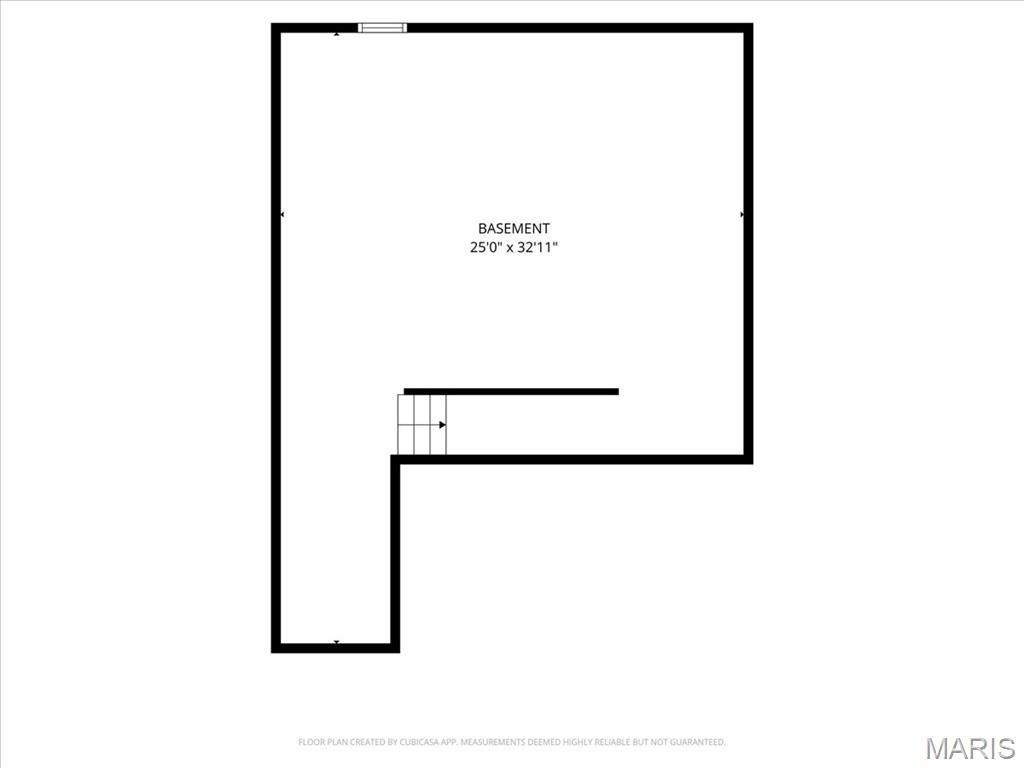
Basement YN
YES
-
Cooling YN
YES
-
Cooling
Central Air, Electric
-
Fireplace YN
NO
-
Heating YN
YES
-
Heating
Forced Air, Natural Gas
-
Pet friendly
N/A
Exterior
-
Garage
Yes
-
Garage spaces
2
-
Construction Materials
Brick, Vinyl Siding
-
Pool
No
-
Waterfront YN
NO
Area & Lot
-
Lot Features
Landscaped
-
Lot Size(acres)
0.08
-
Lot Size(square feet)
3,484
-
Property Type
Residential
-
Property Sub Type
Townhouse
-
Architectural Style
Traditional
Price
-
Sales Price
$230,000
-
Tax Amount
$2,865
-
Sq. Footage
1,568
-
Price/SqFt
$146
HOA
-
Association
YES
-
Association Fee
$172
-
Association Fee Frequency
Monthly
-
Association Fee Includes
N/A
School District
-
Elementary School
OFALLON DIST 90
-
Middle School
OFALLON DIST 90
-
High School
OFallon
Property Features
-
New Construction
NO
-
Association Amenities
None
-
Sewer
Public Sewer
-
Water Source
Public
Schedule
Schedule a Showing
Showing scheduled successfully.
Mortgage calculator
Estimate your monthly mortgage payment, including the principal and interest, property taxes, and HOA. Adjust the values to generate a more accurate rate.
Your payment
Principal and Interest:
$
Property taxes:
$
HOA fees:
$
Total loan payment:
$
Total interest amount:
$
Location
-
County
St. Clair
-
Elementary School
OFALLON DIST 90
-
Middle School
OFALLON DIST 90
-
High School
OFallon

Listing Courtesy of Devin Lohrenz, Keller Williams Pinnacle
RealHub Information is provided exclusively for consumers' personal, non-commercial use, and it may not be used for any purpose other than to identify prospective properties consumers may be interested in purchasing. All information deemed reliable but not guaranteed and should be independently verified. All properties are subject to prior sale, change or withdrawal. RealHub website owner shall not be responsible for any typographical errors, misinformation, misprints and shall be held totally harmless.

Carmine Lupertazzi
AGENT
Call Carmine today to schedule a private showing.
Phone (815) 780-9623
Email baloni.mars@gmail.com

* Listings on this website come from the FMLS IDX Compilation and may be held by brokerage firms other than the owner of this website. The listing brokerage is identified in any listing details. Information is deemed reliable but is not guaranteed. If you believe any FMLS listing contains material that infringes your copyrighted work please click here to review our DMCA policy and learn how to submit a takedown request.© 2024 FMLS.
Properties
Related properties
Fairview Heights
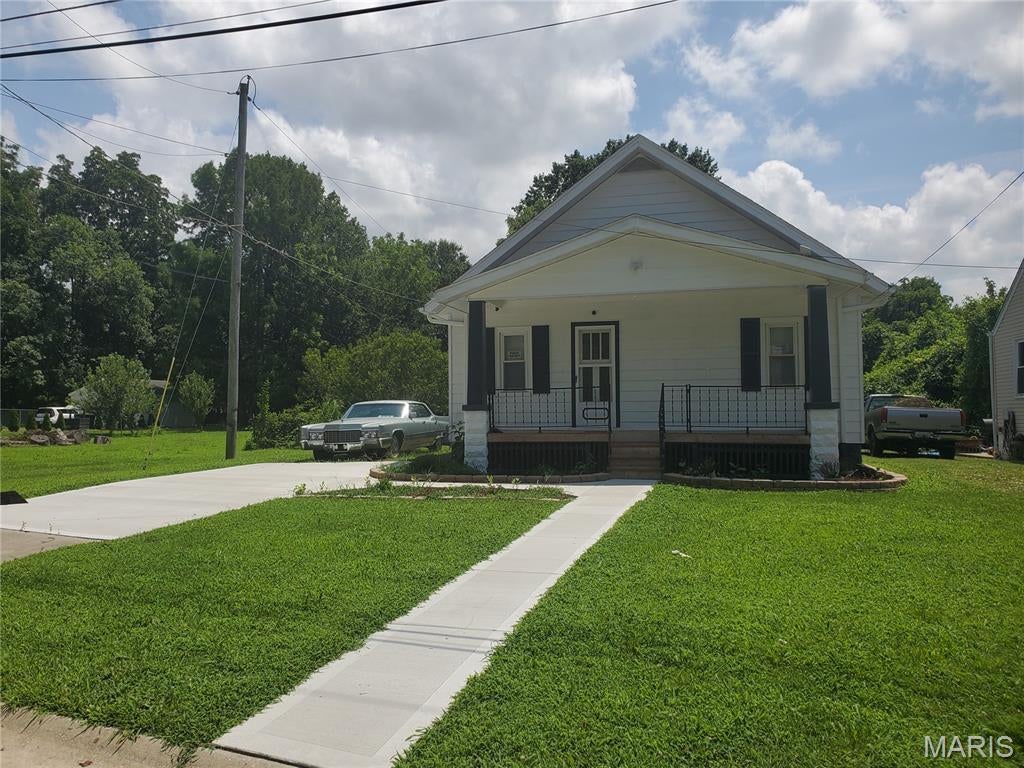
11 Edding Lane
2 Beds
1 Baths
1,080 Sq.Ft.
$189,000
MLS#: 26059224
Fairview Heights
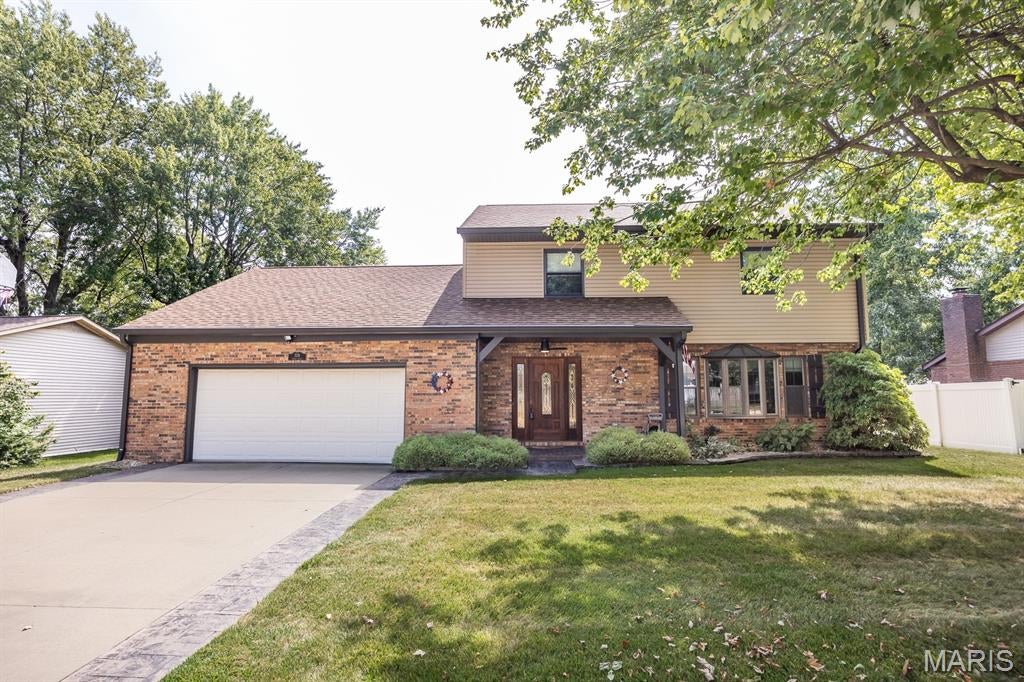
9966 South Road
2 Beds
1 Baths
728 Sq.Ft.
$207,000
MLS#: 26046285
Fairview Heights
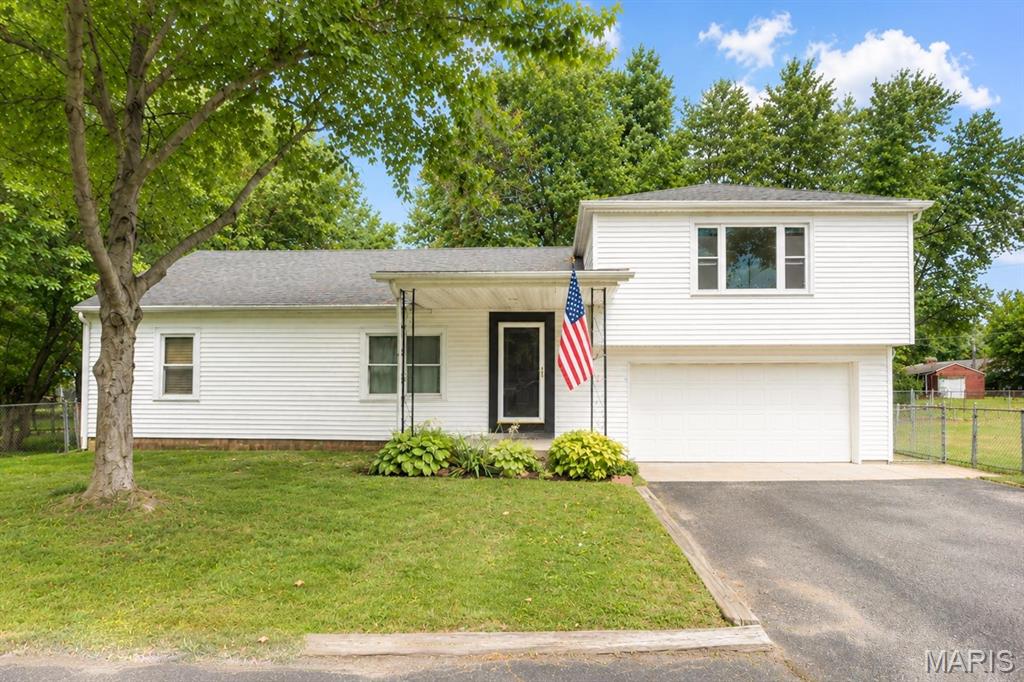
328 Veach Drive
4 Beds
2 Baths
2,516 Sq.Ft.
$250,000
MLS#: 26057768
Fairview Heights
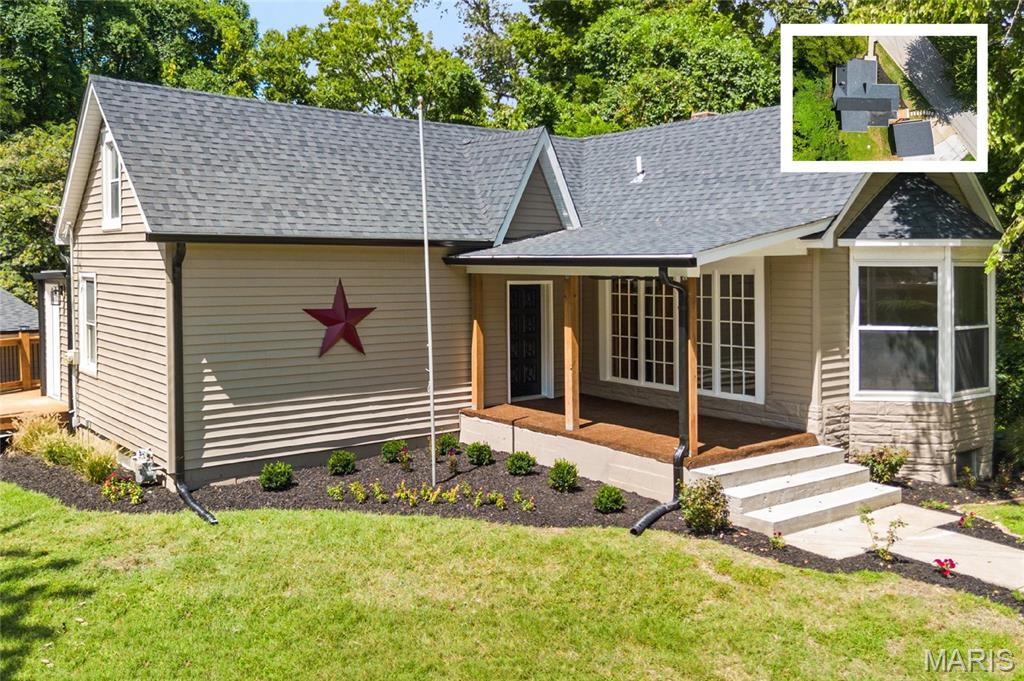
15 Belle Drive
4 Beds
1 Baths
1,400 Sq.Ft.
$225,000
MLS#: 26055679
Fairview Heights
9785 Ridge Heights Road
3 Beds
1 Baths
1,222 Sq.Ft.
$275,000
MLS#: 26054194
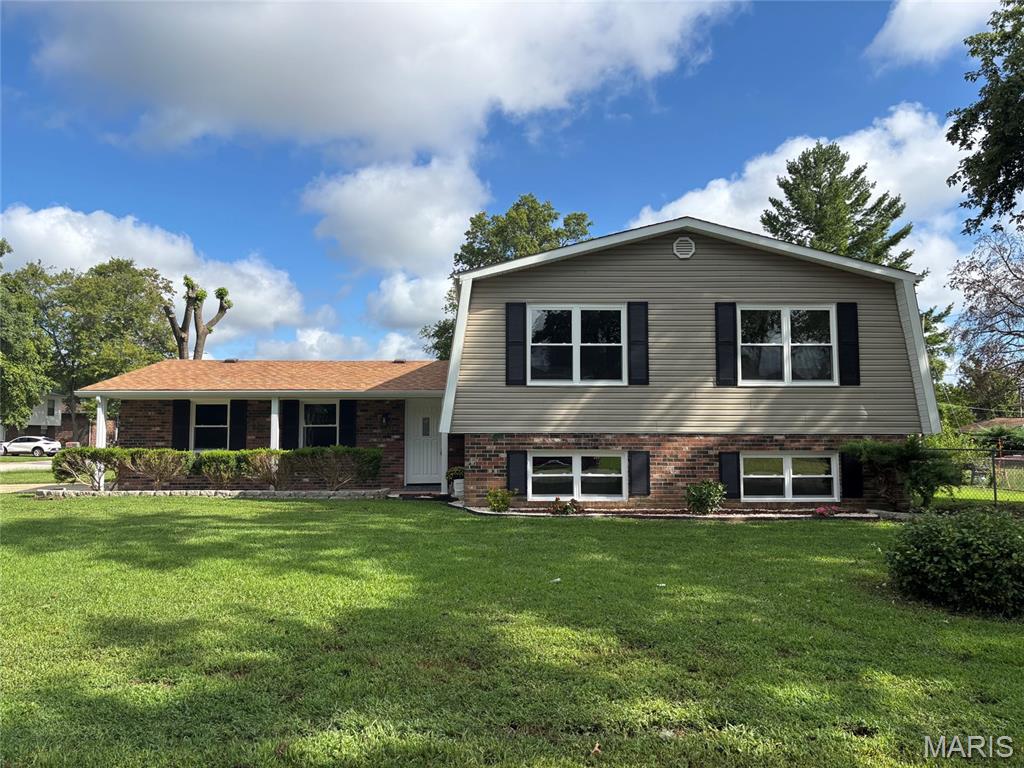
Fairview Heights
209 Orleans Drive
4 Beds
2 Baths
1,924 Sq.Ft.
$259,900
MLS#: 26053908
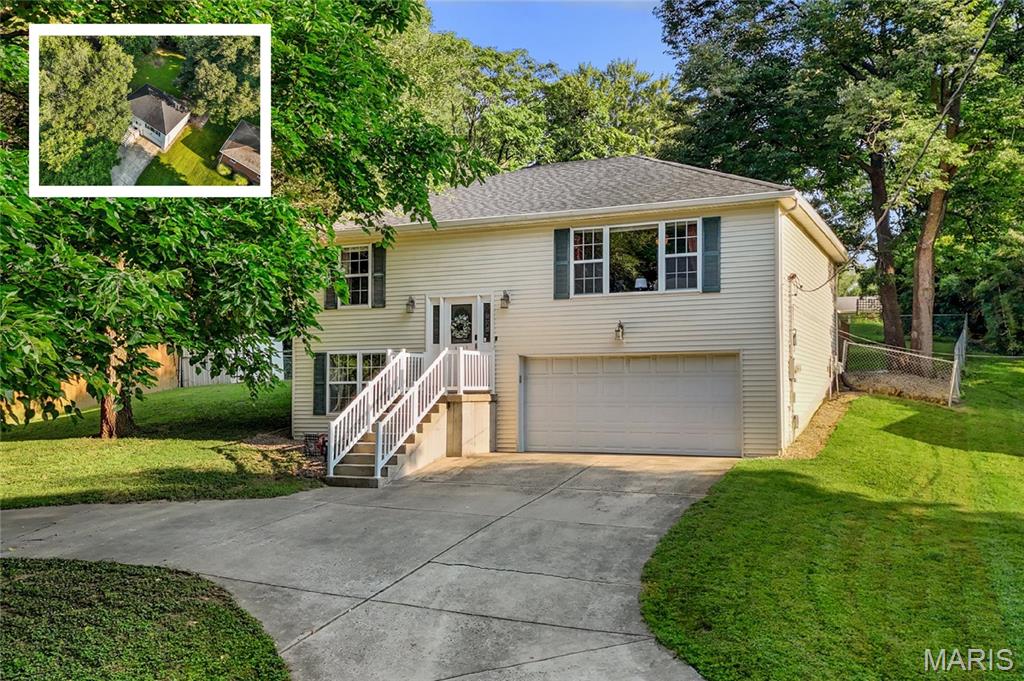
Fairview Heights
9003 Olinda Drive
3 Beds
2 Baths
1,653 Sq.Ft.
$245,000
MLS#: 26048931
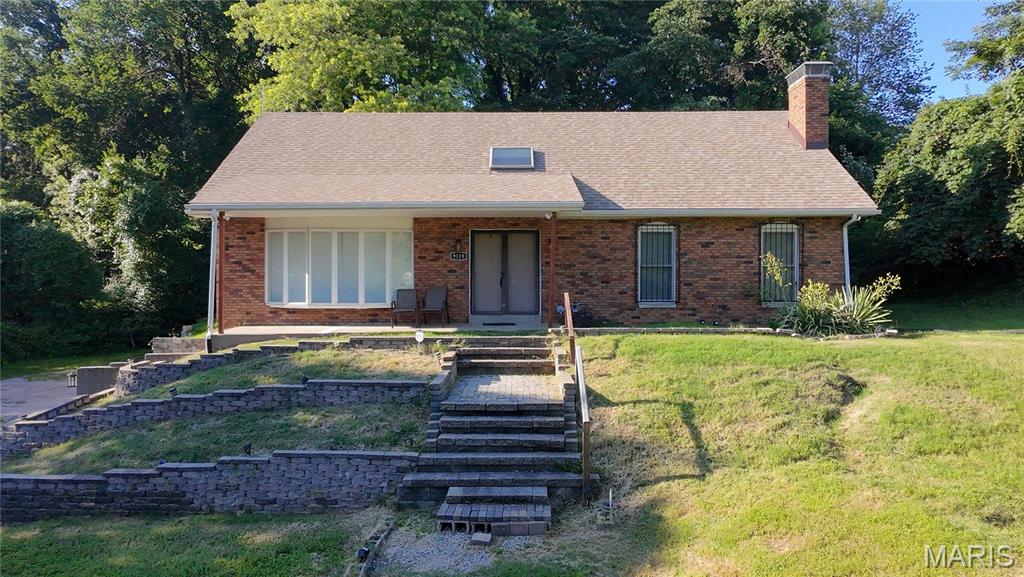
Fairview Heights
9119 Wedgewood Drive
3 Beds
2 Baths
2,122 Sq.Ft.
$239,900
MLS#: 26030863
