807 Caribou Court

Cape Girardeau, MO 63701
Traditional

Cape Girardeau, MO 63701
807 Caribou Court

$599,000

MLS#: 26024296

Status: Active

Listing provided by: EDGE Realty ERA Powered

Listing agent phone: None

Last update: 3 months ago

On site: 4 months ago

Clarkton Place - Residential

About

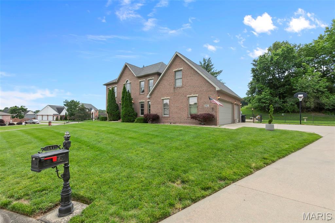
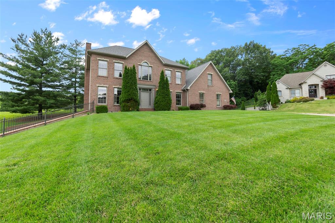
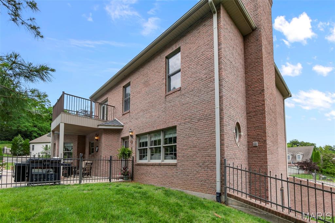
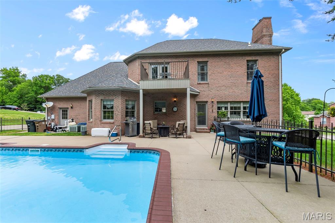
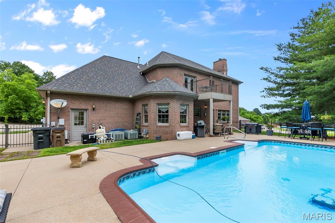
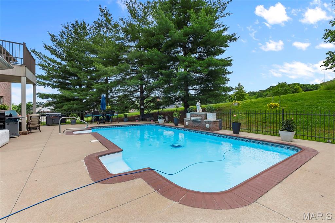
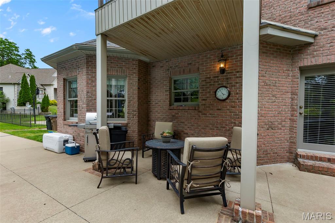
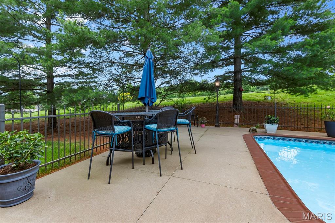
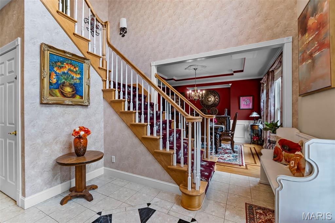
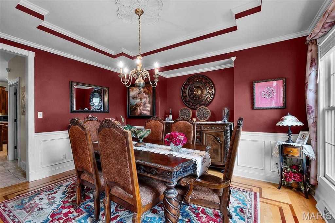
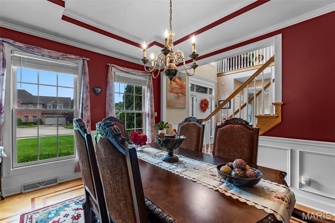
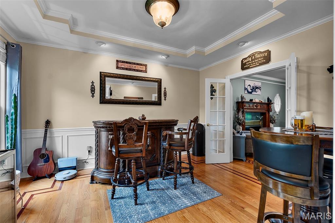
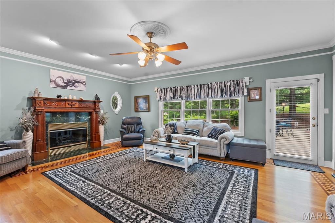
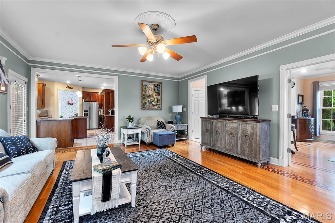
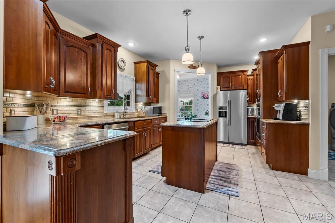
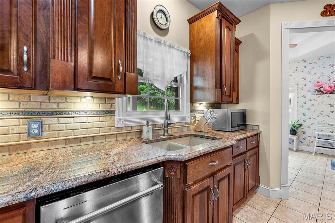
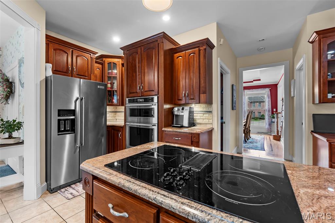
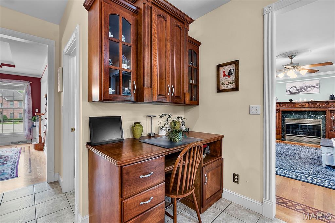
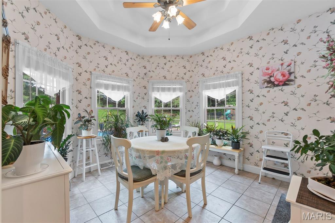
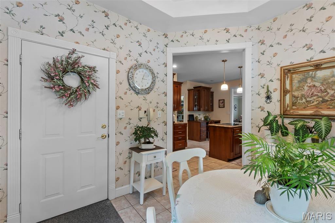
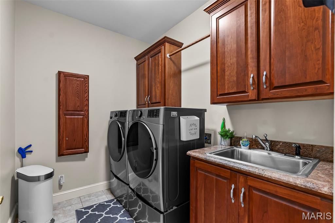
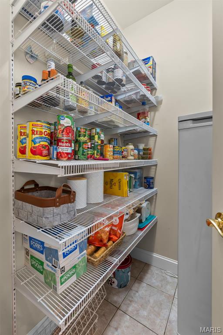
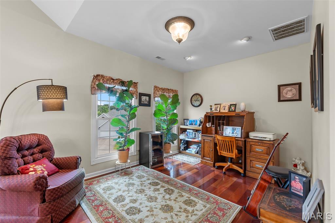
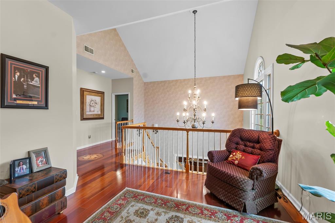
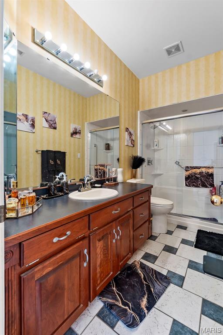
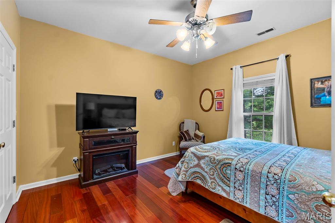
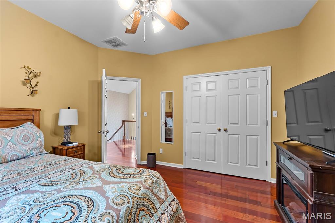
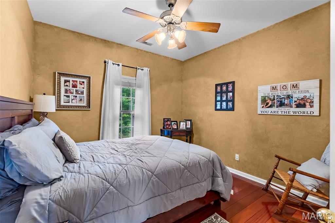
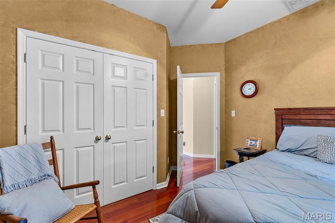
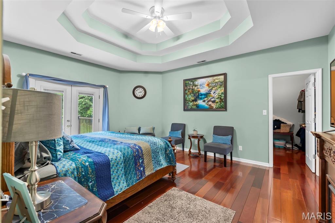
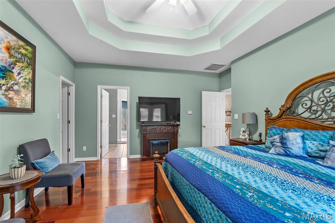
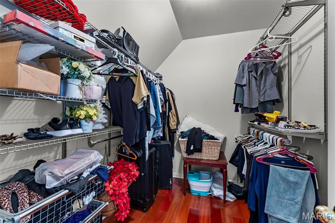
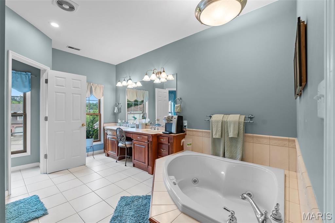
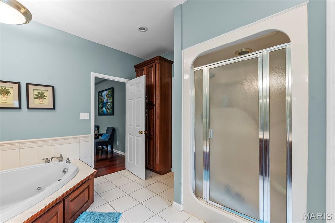
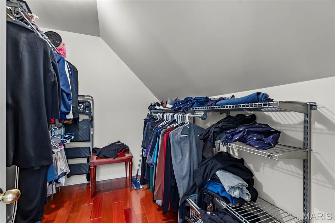
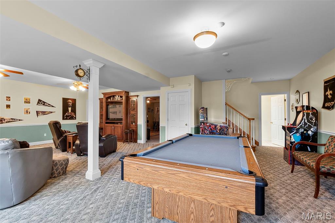
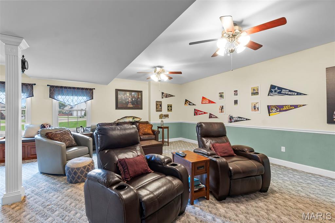
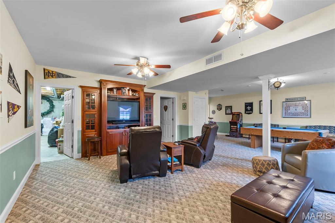
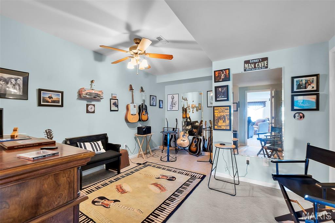
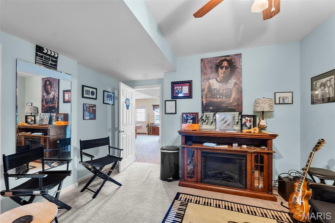
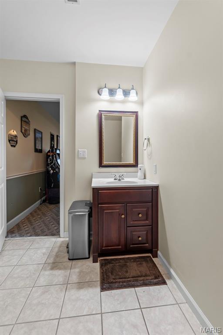
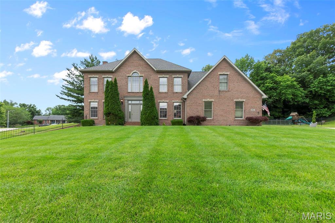
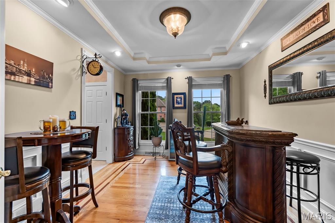
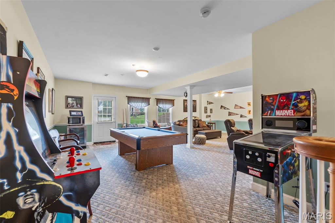
Tucked away on a cul-de-sac, this stately home offers space, function, and privacy in a beautifully manicured setting. Step inside to soaring ceilings and a thoughtful layout. The heart of the home is the kitchen, featuring custom cabinetry, an island, stainless steel appliances, a built-in desk, and a walk-in pantry, perfectly positioned between the breakfast room and formal dining room. The main level also includes a spacious living room with gas fireplace, a formal sitting room, and a laundry room with custom cabinetry, sink, and built-in ironing board. Upstairs, you'll find a large landing ideal for a home office, two additional bedrooms, a hall bathroom, and a massive primary suite with a private balcony overlooking the pool. The primary also features a huge walk-in closet and spacious ensuite bath. The walkout basement includes a large family room, full bathroom, bonus room that could easily function as a fourth bedroom, and plenty of storage. The oversized garage features stained floors and a workshop area. From the lush landscaping to the private backyard with an inground pool, this well-maintained home offers a quiet setting with room to live, work, and relax.

Property

Beds

3

Full Baths

3

1/2 Baths

1
Year Built

1999

Sq.Footage

3,713

Features

Features & Amenities

Interior

  • Other Interior Features

    Crown Molding, Double Vanity, Entrance Foyer, Granite Counters, High Ceilings, Kitchen Island, Walk-In Closet(s), Pantry

  • Total Bedrooms

    3

  • Bathrooms

    3

  • 1/2 Bathrooms

    1

  • Above Grade Finished Area

    2613.0

  • Basement YN

    YES

  • Cooling YN

    YES

  • Cooling

    Ceiling Fan(s), Central Air, Electric

  • Fireplace YN

    YES

  • Heating YN

    YES

  • Heating

    Forced Air, Natural Gas

  • Pet friendly

    N/A

Exterior

  • Garage

    Yes

  • Garage spaces

    3

  • Construction Materials

    Brick

  • Other Exterior Features

    Balcony, Lighting, Private Yard

  • Parking

    Attached, Garage

  • Patio and Porch Features

    Deck, Patio

  • Pool

    Yes

  • Pool Features

    In Ground, Outdoor Pool

Area & Lot

  • Lot Features

    Back Yard, Cul-De-Sac, Front Yard, Landscaped

  • Lot Size(acres)

    0.488

  • Lot Size(square feet)

    21,257

  • Property Type

    Residential

  • Property Sub Type

    Single Family Residence

  • Architectural Style

    Traditional

Price

  • Sales Price

    $599,000

  • Tax Amount

    $3,654

  • Sq. Footage

    3,713

  • Price/SqFt

    $161

HOA

  • Association

    No

School District

  • Elementary School

    Clippard Elem.

  • Middle School

    Central Jr. High

  • High School

    Central High

Property Features

  • New Construction

    NO

  • Ownership

    Private

  • Sewer

    Public Sewer

  • Water Source

    Public

Schedule

Schedule a Showing

Showing scheduled successfully.

What is 3 + 4 ?


Change time

Mortgage calculator

Estimate your monthly mortgage payment, including the principal and interest, property taxes, and HOA. Adjust the values to generate a more accurate rate.

Your payment

Principal and Interest:

$

Property taxes:

$

HOA fees:

$

Total loan payment:

$

Total interest amount:

$

Location

  • County

    Cape Girardeau

  • Elementary School

    Clippard Elem.

  • Middle School

    Central Jr. High

  • High School

    Central High

Listing Courtesy of Kristal Flentge, EDGE Realty ERA Powered

RealHub Information is provided exclusively for consumers' personal, non-commercial use, and it may not be used for any purpose other than to identify prospective properties consumers may be interested in purchasing. All information deemed reliable but not guaranteed and should be independently verified. All properties are subject to prior sale, change or withdrawal. RealHub website owner shall not be responsible for any typographical errors, misinformation, misprints and shall be held totally harmless.

Agent Carmine Lupertazzi

Carmine Lupertazzi

AGENT

Call Carmine today to schedule a private showing.


* Listings on this website come from the FMLS IDX Compilation and may be held by brokerage firms other than the owner of this website. The listing brokerage is identified in any listing details. Information is deemed reliable but is not guaranteed. If you believe any FMLS listing contains material that infringes your copyrighted work please click here to review our DMCA policy and learn how to submit a takedown request.© 2024 FMLS.

Properties

Related properties
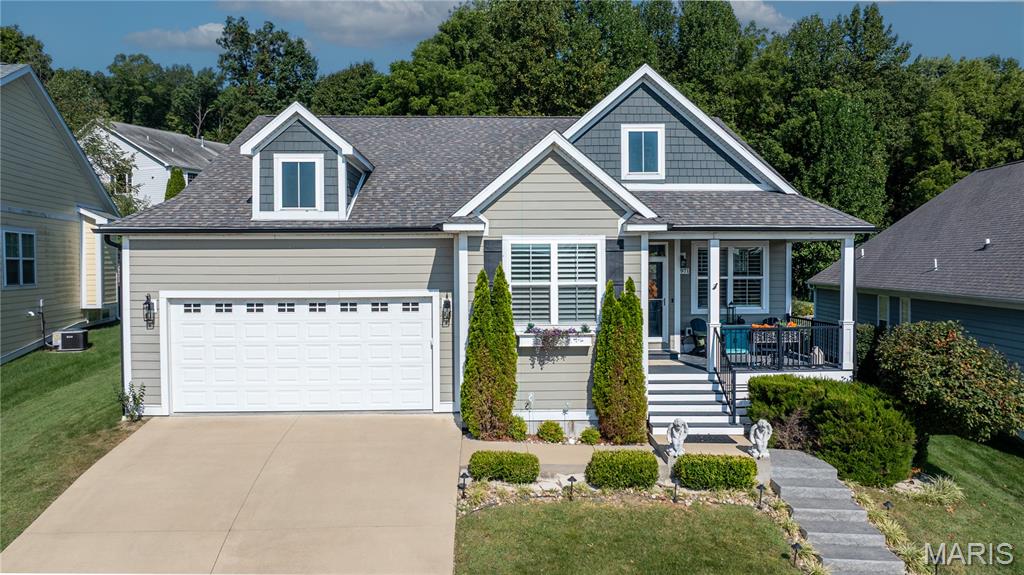
Absolutely charming Craftsman in Walden Park with a rare, private backyard. This move-in-ready, classic stunner blends fresh, modern finishes and lots of natural light. Gorgeous hardwood floors flow throughout the open main level into a dream gourmet kitchen boasting crisp white shaker cabinetry, a massive quartz island with seating, and a sunny dining area. The kitchen seamlessly opens to the bright family room anchored by a gas fireplace. The spacious, main-level owner’s suite features a walk-in closet and spa-like, ensuite bathroom with freestanding tub, oversized tiled shower, and elegant wainscoting. The laundry room is conveniently located on the main floor just outside the master suite, with a sink and lots of cabinet storage space. Entering from the garage reveals a functional mudroom drop zone for shoes, boots, and coats. The fully finished basement delivers two very large bedrooms, a full bath, and bonus living space perfect for a media room, gym, or playroom. Outdoor living shines with a classic covered front porch and large back deck overlooking a lighted, fenced yard (complete with durable metal fencing and irrigation system). As part of the vibrant Walden Park community, you’ll enjoy a resort-style pool, clubhouse, fitness center, playground, plus direct neighborhood access to the scenic La Croix Trail, and surrounding hiking trails — perfect for morning runs, evening strolls, or weekend adventures with the family. Every detail has been thoughtfully curated: designer lighting, on-trend tile, soothing paint colors — this home truly feels like love at first sight.
#26057343

Cape Girardeau

2971 Pine Hill Spur

4 Beds

3 Baths

2,588 Sq.Ft.

$499,000

MLS#: 26057343
Price reduced
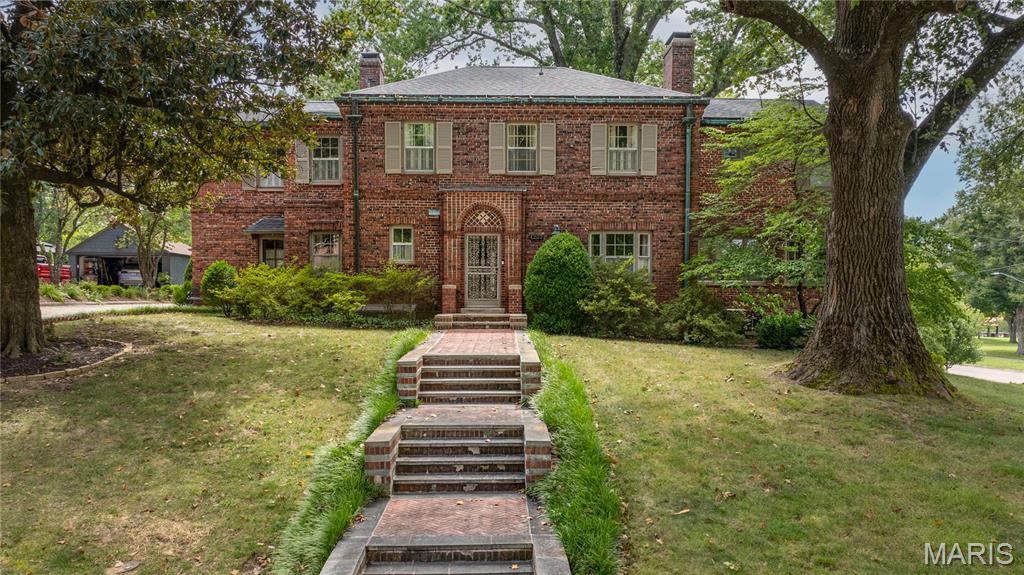
STEP INTO TIMELESS SOPHISTICATION with this classic two-story Georgian style brick home, perfectly situated on a beautifully landscaped corner lot. Showcasing the architectural integrity of its era, this 1936 home boasts beautiful crown molding, an ornate wood framed fireplace, and pristine original hardwood floors. The formal foyer features high ceilings and a sweeping central staircase, setting the tone for the character found throughout the home. The updated kitchen features granite countertops, a double oven, and Viking and KitchenAid appliances. A wood-planked study and all-seasons room add to the home’s charm and versatility, while a beautiful sitting room features handcrafted coffered wood ceilings and panoramic windows. Generously sized bedrooms offer versatility and abundant closet space. Outside, the manicured back courtyard provides a beautiful setting for relaxing or entertaining. The property also includes a tuck-under two-car garage plus an additional detached two-car garage, offering plenty of parking and storage. A new roof in 2024 adds to the list of recent improvements, creating a home that beautifully balances its original character with thoughtful updates.
#26051685

Cape Girardeau

1257 Rockwood Drive

5 Beds

3 Baths

3,522 Sq.Ft.

$700,000

MLS#: 26051685
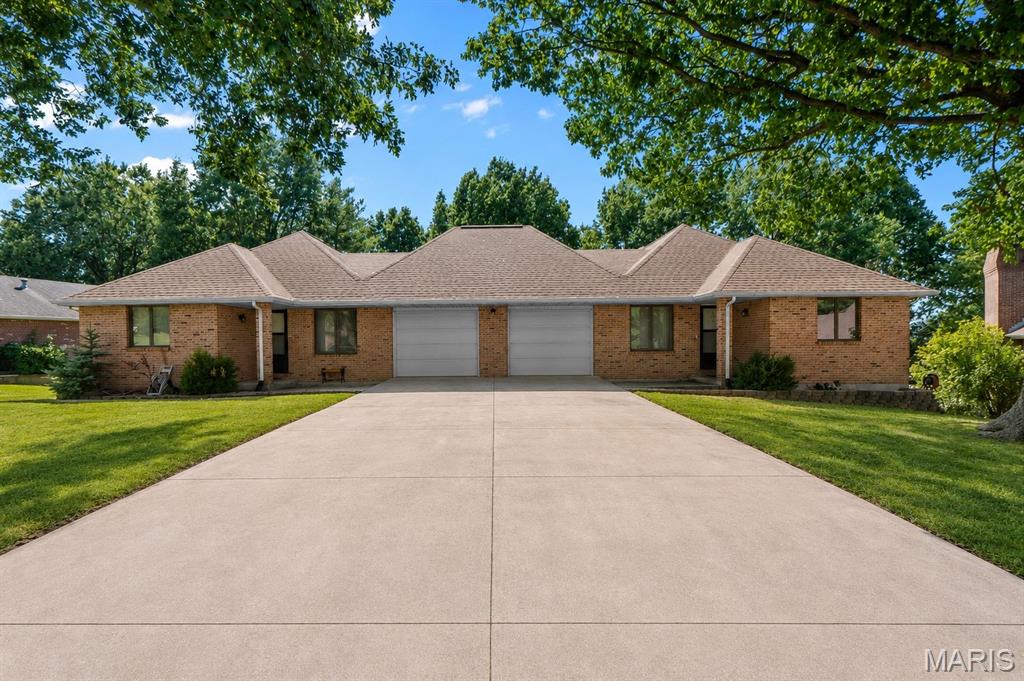
Beautifully updated duplex offering an awesome place to live and longtime lease in place for 1 side.  Newer everything and with new designer colors.  Great kitchen with new cabinets, granite countertops, upgraded appliances.  Luxury Vinyl floors and neutral paint throughout. Last but maybe the best, a big all-season sunroom
to enjoy, with a new mini-split system.  All brick and located close to end of Cul-de-sac, but blocks from Noth Kingshighway provides privacy and convenience.  This property offers a beautiful place to live or a great investment opportunity.  1511 is a 3 bed, 3 bath unit and a finished basement and storeroom.  1509 is a 2 bed, 2 baths with an unfinished basement.   Have to see to truly appreciate it.
#26052700

Cape Girardeau

1509, 1511 Jessica Street

5 Beds

5 Baths

3,120 Sq.Ft.

$525,000

MLS#: 26052700
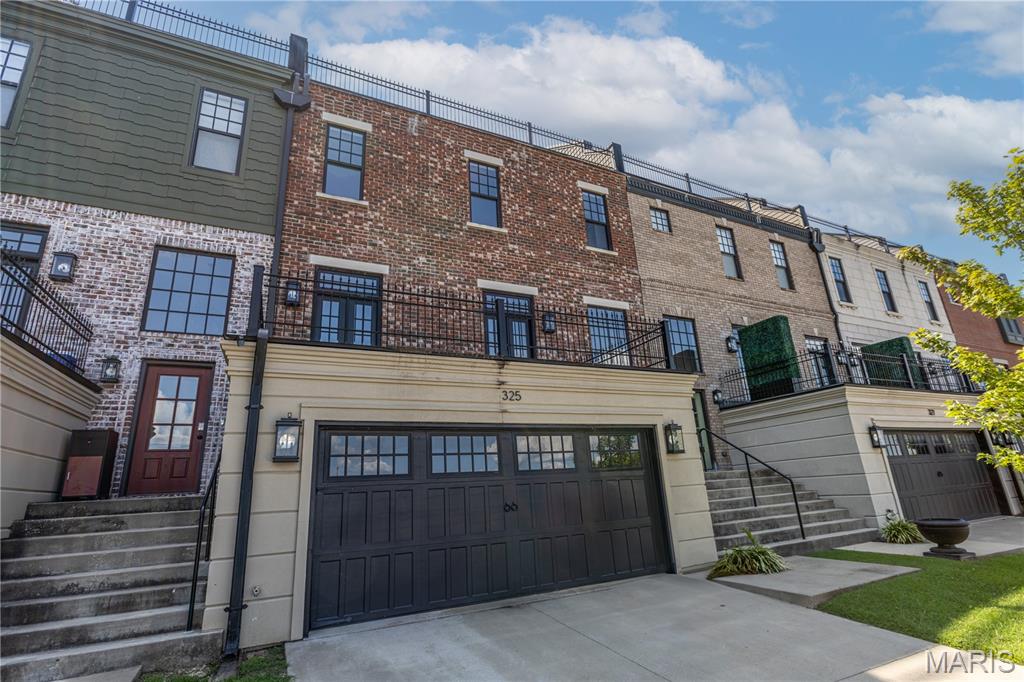
Downtown living with a Mississippi River view—and room for six cars? This Cape Girardeau townhome offers a combination you simply don’t find every day. Enjoy beautiful views of the Mississippi River while living within walking distance of downtown restaurants, shops, entertainment, and the riverfront, with Southeast Missouri State University just minutes away. An elevator makes moving between levels effortless, while the oversized garage provides space for up to six vehicles—an incredible find in a downtown setting and ideal for a car collection, hobbies, storage, or simply having room to spare. Whether you love the energy and convenience of downtown, want to be close to the university, or have always imagined coming home to views of the river, this property delivers a lifestyle that is uniquely Cape Girardeau.
#26046440

Cape Girardeau

325 N Main Street

4 Beds

3 Baths

3,578 Sq.Ft.

$575,000

MLS#: 26046440
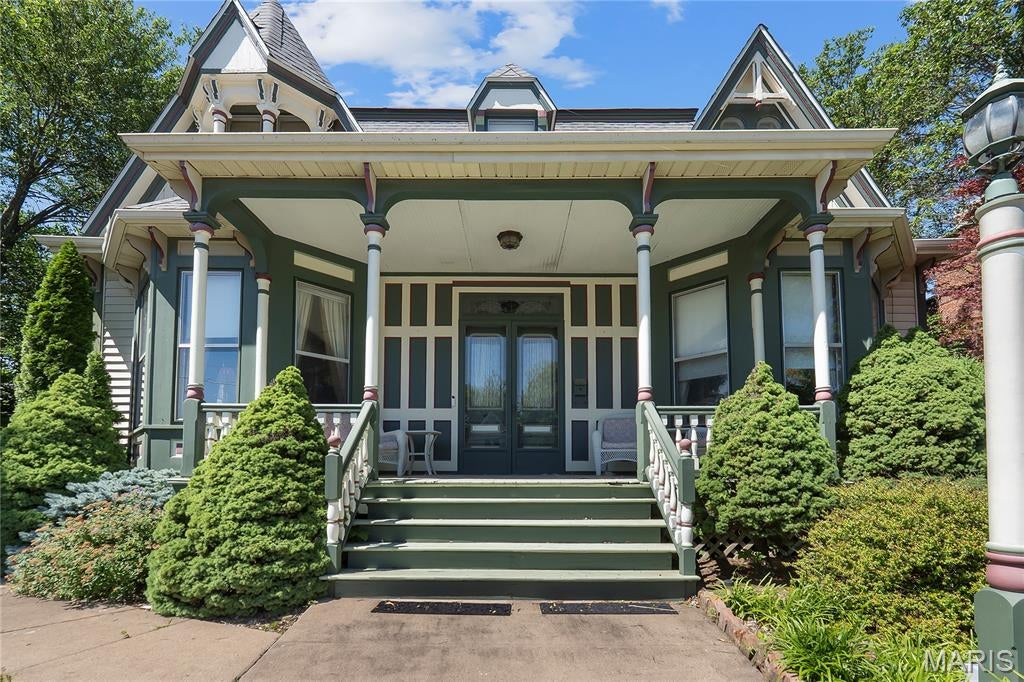
Step into the past with this extraordinary historic Victorian home, perfectly situated within walking distance of the Mississippi River and the charm of an eclectic downtown, filled with unique shops, restaurants, and a rich history. This home is featured on the historic registry. Booming with character and architectural detail, this one-of-a-kind home is perfect as a rental investment or a cozy residence. It offers 5 spacious bedrooms and 6 bathrooms, boasting historic craftsmanship with comfortable living. Inside, you’ll find a formal dining room, a well-appointed kitchen, a convenient laundry on both levels, an elegant parlor for entertaining, and a warm, welcoming library perfect for quiet evenings or working on your latest project. The backyard and deck have a welcoming, relaxing garden feel but also plenty of private parking for guests. The detached garage has unlimited potential, with an upstairs full bath and bedroom area now. Throughout the home, detailed woodwork, soaring ceilings, reflect its Victorian heritage, while distinctive Old English and Scottish influences add a storybook ambiance. Every room captures the grace of a bygone era, creating a one-of-a-kind living experience. A place where old and new combine but ready to make it yours today!
#26050069

Cape Girardeau

312 Bellevue Street

5 Beds

6 Baths

3,607 Sq.Ft.

$545,000

MLS#: 26050069
Price reduced
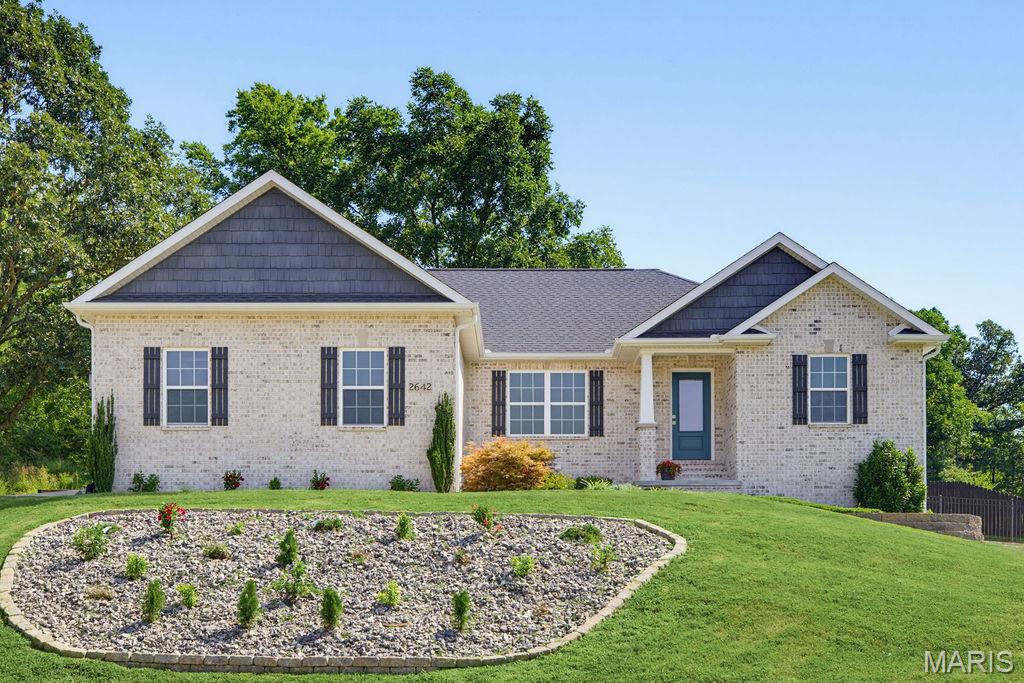
This beautifully remodeled, all-brick home at 2642 Liberty Court is located in Williamsburg subdivision just off Perryville Road in Cape Girardeau. Situated on a quiet cul-de-sac, it offers four bedrooms, three full bathrooms, and more than 3,000 square feet of living space. The open concept layout showcases an updated kitchen, dining area and living room  with sliding glass doors so you can walk directly to your patio & backyard. The primary suite is to the left of the home and has a newly updated bathroom with double vanity, a shower with glass doors, and a large walk-in closet.  To the right of the home you will find two additional bedrooms with a full bath in the hall.  Downstairs, you will be impressed by the size of the family room, which leads to a full bath, 2 finished bonus rooms, an extra bedroom, a storage room, and lastly, a John Deere room.  There is a nice patio outside of the John Deere room and hall exit door. Additional property highlights include; white oak wood floors throughout most rooms on the main level and basement, new quartz countertops throughout the kitchen and all bathrooms, all new appliances, new sinks, new lighting, new paint throughout, new flooring in the main level bathrooms and laundry room, main level laundry, all new hardware, faucets, shower heads, and new landscaping. Come check it out!
#26046186

Cape Girardeau

2642 Liberty Court

4 Beds

3 Baths

3,028 Sq.Ft.

$479,900

MLS#: 26046186
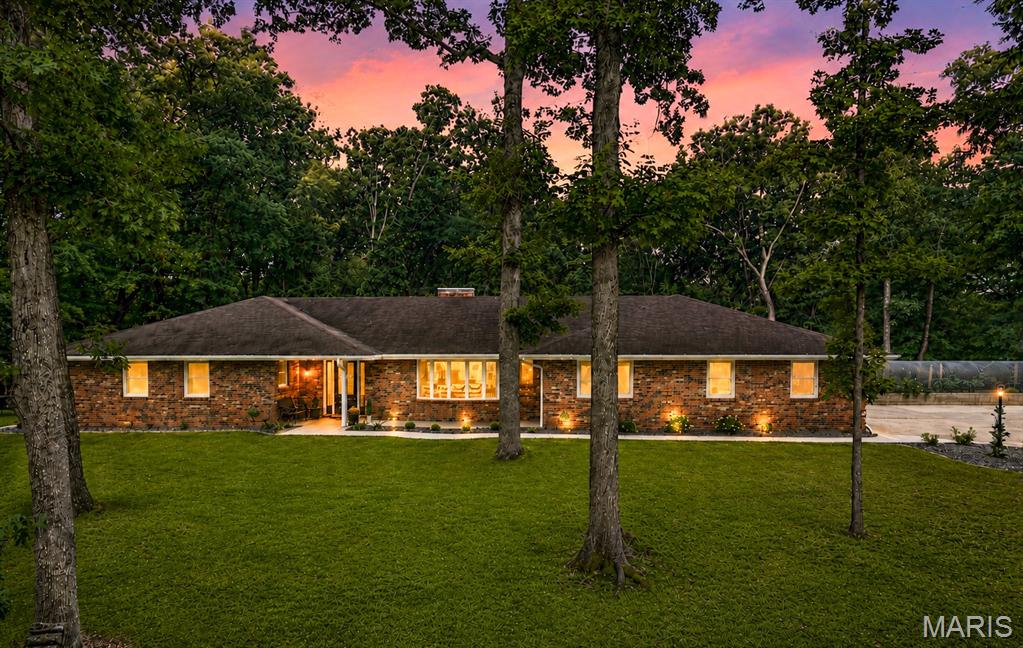
3214 Lakewood Dr is Stunningly updated inside and out, this ONE of A KIND Estate sits on 2.14 acres and offers approximately 4363 sq feet of meticulously maintained and updated living!  With 4 bedrooms and 5 baths (3 full and 2 half), this home blends elegant craftsmanship with everyday livability. The main level features all four bedrooms, including a primary suite with spa-like bath and large walk-in closet with dressing area. Rich Brazilian teak hardwood floors flowing throughout much of the main level. and complements the custom cabinetry in various living spaces. The family room with adjacent 1/2 bath, the kitchen and dining room flow together seamlessly.   A standout four-season sunroom cooled and heated by a mini-split system complete with wet bar sink, enhances the indoor/outdoor living for year-round enjoyment.  The newly completed main level laundry includes a 3/4 bath for efficient clean up when you've completed yard work or gardening in the enclosed raised bed off the driveway. The walkout basement is built for entertaining your family and friends, with a dedicated media room featuring projector and screen for great movie nights or game day fun. A kid friendly play area ins adjacent complete with rock climbing wall and a 1/2 bath for convenience.  Two extra large  and one mid size storage areas round out the lower level for add valuable space.  The outdoor living space has been professionally designed and created taking full advantage of the private wooded setting.  This area features; retaining wall, beautiful paver patio with a fire pit, expanded driveway for extra parking, or even RV parking  making this homes various outdoor living perfect for relaxing or entertaining. The oversized heated and cooled garage makes project time comfortable and convenient.
ROOF NOTE:   A new dimensional shingle roof to be completed the week of Sept 28th weather permitting.
So, if quality workmanship, design and maintenance are your top priority this home checks  these boxes.   If location and privacy are the main consideration?  Located inside Cape City limits adjacent to Northfield with 2.14 acres of private living,  this home checks that off.  We can also add the heated and cooled garage with floor drain for comfortable workspace,  New windows,  and entry door make for efficiency  and style. 
This home is THE TOTAL PACKAGE!   Loads of living space, unmatched construction,  extensive updates and improvements, location and privacy make this home hard to beat. 
The supplements contains detail record of all the upgrades and improvements made by this owner.  
There is literally no area of this incredible home left unimproved.   Do not miss out,   See it today!
#26042887

Cape Girardeau

3214 Lakewood Drive

4 Beds

3 Baths

4,363 Sq.Ft.

$635,000

MLS#: 26042887
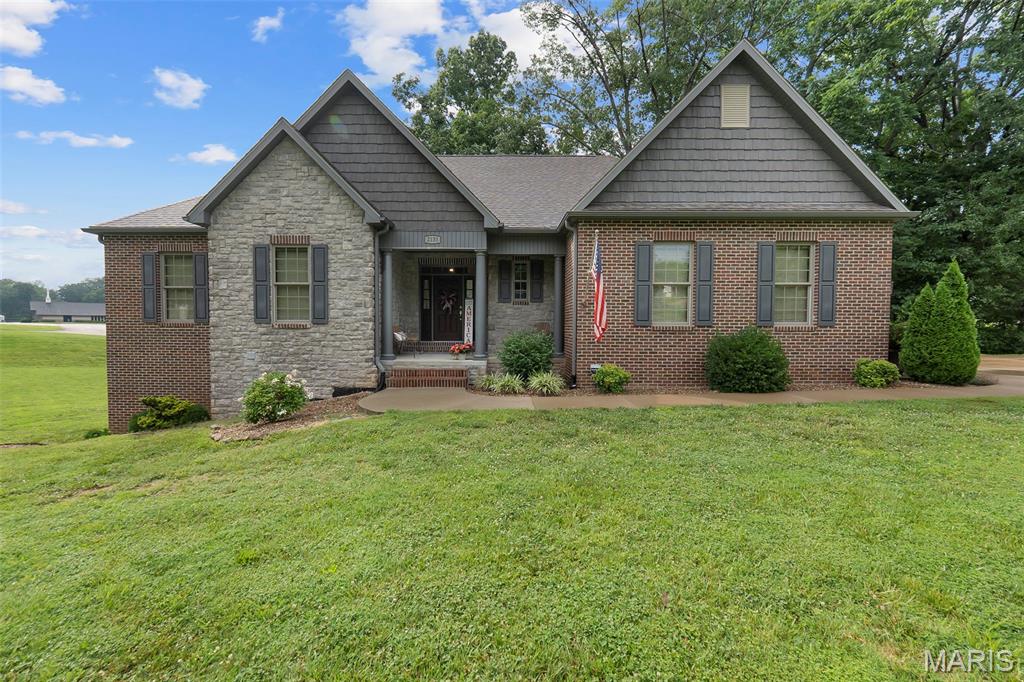
Price reduced
Situated on a large corner lot .87 acres at the intersection of Rampart and Lexington, on a cul-de-sac, this all-brick ranch offers an impressive amount of space, flexibility, and quality throughout. With 4 bedrooms, 3.5 bathrooms, and a versatile floor plan, this home is designed to accommodate a variety of lifestyles.

Inside, you'll find hardwood flooring, a beautifully updated kitchen featuring custom white cabinetry and quartz countertops, and comfortable living spaces perfect for both everyday living and entertaining. The oversized side entry garage includes a generous storage area, providing plenty of room for tools, equipment, and hobbies.

The walkout basement expands the living space with a large family room, additional bedroom, full bath, and a dedicated office that could easily serve as a fifth bedroom, guest room, or workout space.

Step outside to enjoy the covered patio and deck, where mature landscaping creates a shaded outdoor retreat throughout much of the day. Built with exceptional insulation and quality construction, this home offers a remarkably quiet and comfortable interior environment.

With a large lot, abundant living space, and a highly functional layout, this property delivers the room and flexibility today's buyers are looking for.
#26040043

Cape Girardeau

2135 Rampart Street

4 Beds

3 Baths

3,400 Sq.Ft.

$550,000

MLS#: 26040043
Price reduced
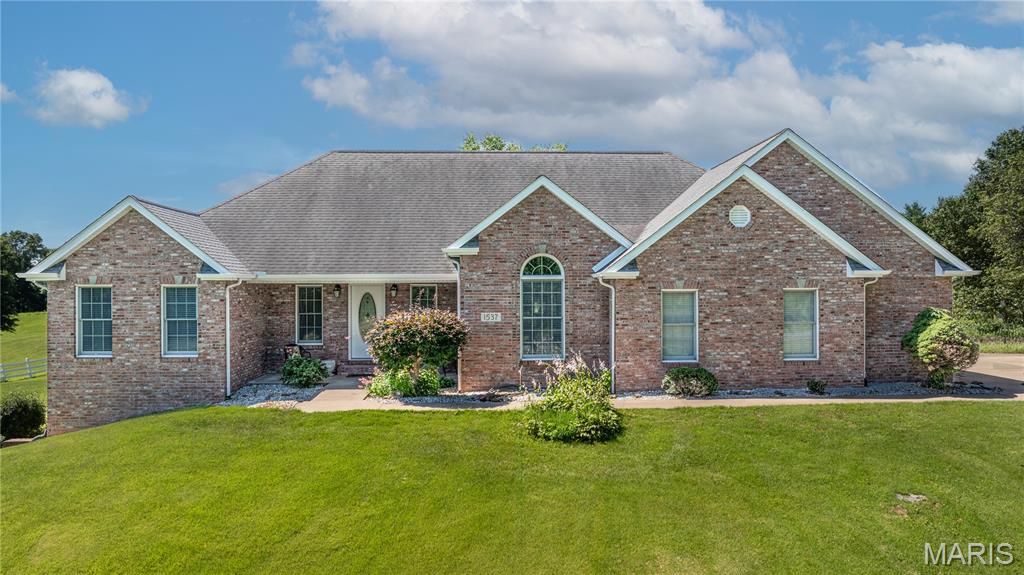
Welcome to 1537 County Road 618, where peaceful country living meets exceptional comfort and space. Situated on 3.53 scenic acres in the desirable Wild Horse Creek subdivision, this all-brick ranch offers almost 5,000 square feet of finished living space with breathtaking views and room to spread out.

Featuring 5 bedrooms and 3 full bathrooms, this split-bedroom floor plan provides privacy and functionality for everyday living. The spacious kitchen is equipped with granite countertops, stainless steel appliances, and a breakfast bar, flowing seamlessly into the dining and living areas. Hardwood floors and a cozy gas fireplace add warmth and character throughout the home.

The finished walk-out basement expands your living space with a large family room, additional bedroom and bath, ample storage, and endless possibilities for recreation, entertaining, or multi-generational living.

Outside, you’ll enjoy the beauty of a white-fenced property, mature landscaping, and plenty of open space for outdoor activities. The attached side-entry two-car garage, main-level laundry, and private setting make this home as practical as it is beautiful.

If you’ve been searching for acreage, stunning views, and a spacious move-in-ready home just minutes from Cape Girardeau and Jackson, this is one you won’t want to miss.
#26038107

Cape Girardeau

1537 County Road 618

5 Beds

3 Baths

4,128 Sq.Ft.

$644,900

MLS#: 26038107
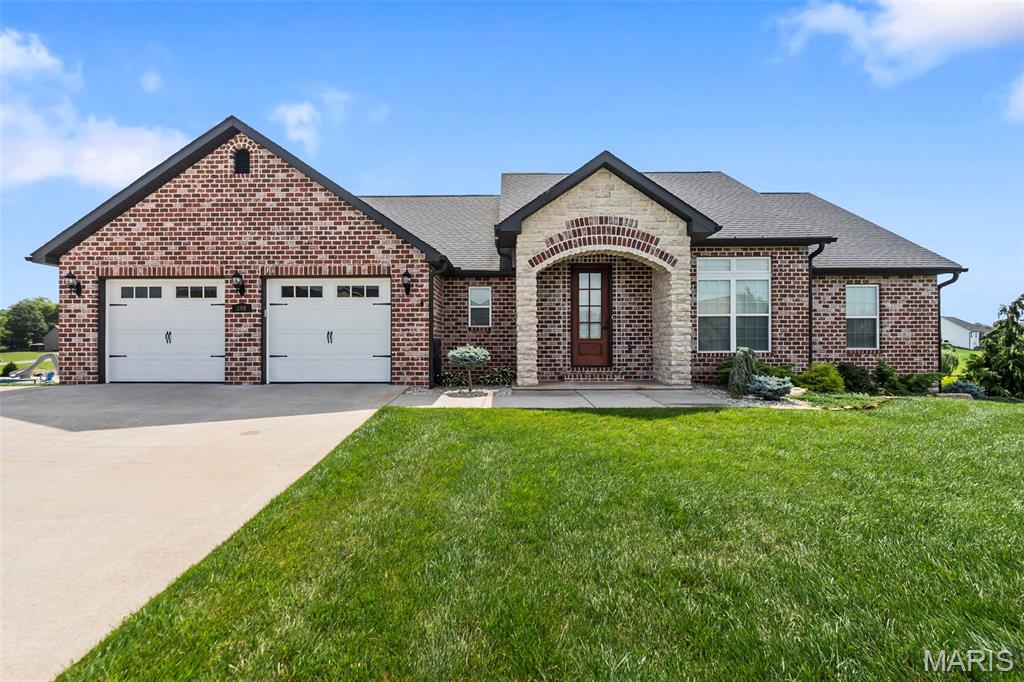
Stunning lakefront home built in 2019 featuring 4 bedrooms, 3 bathrooms and exceptional curb appeal with a beautiful stone and brick front exterior. Enjoy breathtaking scenic lake views and direct water access with your own private dock. The thoughtfully designed open floor plan offers a spacious main-level primary suite complete with walk-in closets, dual vanities, a soaking tub and separate shower. Convenient main-level laundry adds to the home's functionality. The kitchen showcases beautiful cabinetry, granite countertops and flows seamlessly into the large living room highlighted by impressive coffered ceilings. The expansive walkout basement features high ceilings, a stunning stone gas fireplace, abundant storage space and a John Deere room. Whether relaxing indoors or taking in the picturesque waterfront setting, this home offers the perfect blend of comfort, space, and lakefront living.
#26033990

Cape Girardeau

800 Lakeview Crossing

4 Beds

3 Baths

3,347 Sq.Ft.

$529,000

MLS#: 26033990

Tucked away on a cul-de-sac, this stately home offers space, function, and privacy in a beautifully manicured setting. Step inside to soaring ceilings and a thoughtful layout. The heart of the home is the kitchen, featuring custom cabinetry, an island, stainless steel appliances, a built-in desk, and a walk-in pantry, perfectly positioned between the breakfast room and formal dining room. The main level also includes a spacious living room with gas fireplace, a formal sitting room, and a laundry room with custom cabinetry, sink, and built-in ironing board. Upstairs, you'll find a large landing ideal for a home office, two additional bedrooms, a hall bathroom, and a massive primary suite with a private balcony overlooking the pool. The primary also features a huge walk-in closet and spacious ensuite bath. The walkout basement includes a large family room, full bathroom, bonus room that could easily function as a fourth bedroom, and plenty of storage. The oversized garage features stained floors and a workshop area. From the lush landscaping to the private backyard with an inground pool, this well-maintained home offers a quiet setting with room to live, work, and relax.

807 Caribou Court

Message successfully sent.

I agree to receive email communication and understand I can unsubscribe at any time.

I agree to be contacted by Realhub DEV via call, email, and text for real estate services. To opt out, you can reply 'stop' at any time or reply 'help' for assistance. You can also click the unsubscribe link in the emails. Message and data rates may apply. Message frequency may vary. Privacy Policy

 - property

Send a message

Message successfully sent.

Reason for contacting?

I agree to receive email communication and understand I can unsubscribe at any time.

I agree to be contacted by Realhub DEV via call, email, and text for real estate services. To opt out, you can reply 'stop' at any time or reply 'help' for assistance. You can also click the unsubscribe link in the emails. Message and data rates may apply. Message frequency may vary. Privacy Policy

Sign In Sign Out

Virtual Assistant

Would you like to take the next step with this property? We can help you schedule a showing or virtual tour, or send you more details.

Yes, I would like more information.

Thank You for Your Reply, One of Our Agents will contact you as soon as possible

No, maybe later.

Thank you, you can always contact me via email, phone number or through the contact form.

Realhub AI

Lucy - Your AI-Powered Realtor

Update Your Temporary Password

Personalize your search

Enter your email and we'll notify you immediately when new listings match what you're looking for.

or enter email address

Already have an account ? Login here

Continue your home search

I agree to receive communications and understand I can unsubscribe at any time.

I agree to be contacted by Realhub DEV via call, email, and text for real estate services. To opt out, you can reply 'stop' at any time or reply 'help' for assistance. You can also click the unsubscribe link in the emails. Message and data rates may apply. Message frequency may vary. Privacy Policy

Already have an account ? Login here

We use cookies

We use cookies primarily for analytics to enhance your experience. By accepting, you agree to our use of these cookies. You can manage your preferences or learn more about our cookies policy.