7 Denzel Drive

Greenville, IL 62246
Ranch

Greenville, IL 62246
7 Denzel Drive

$525,000

MLS#: 26009983

Status: Active

Listing provided by: Bond County Realtors

Listing agent phone: None

Last update: 8 days ago

On site: 6 months ago
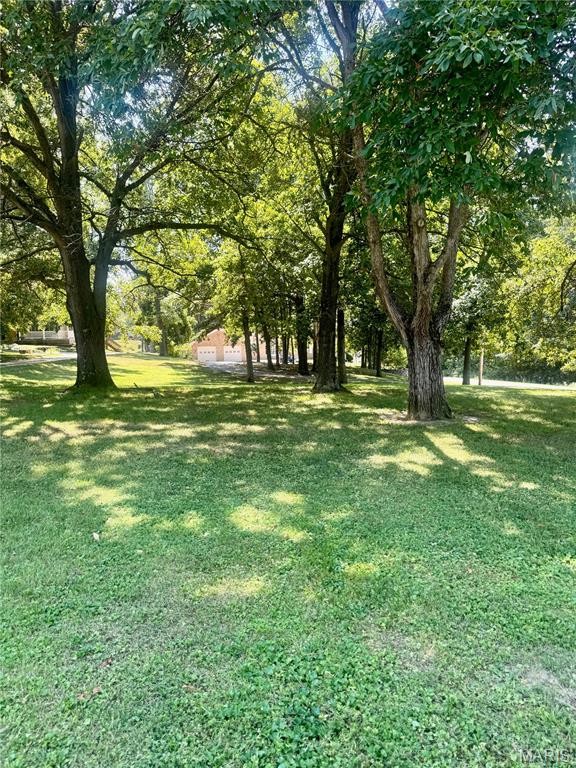
Glenwood Estates - Residential

About

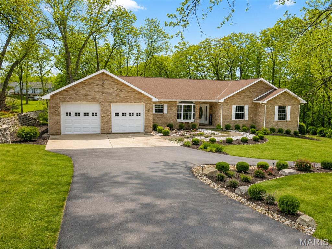
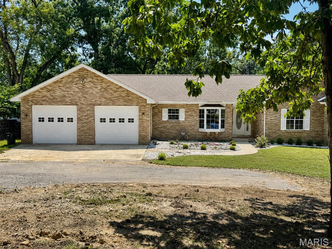
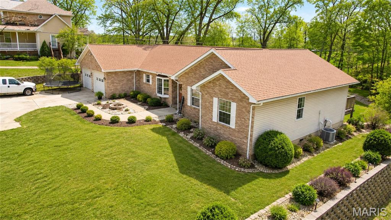
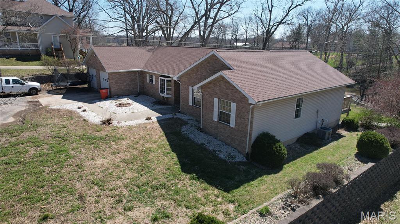
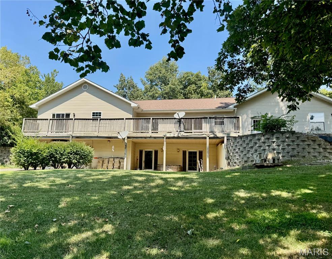
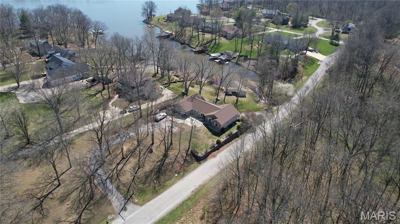
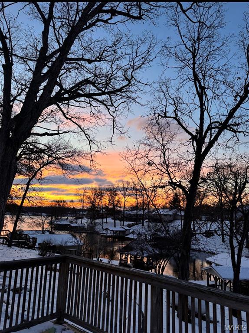
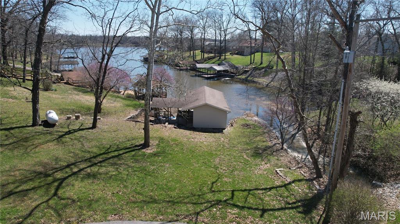
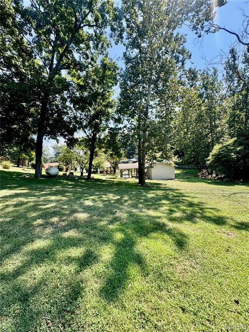
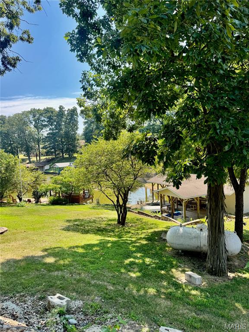
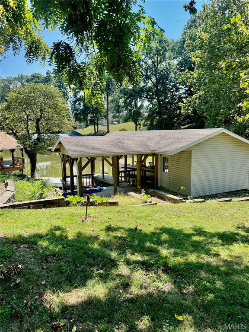
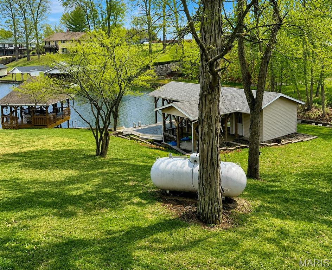
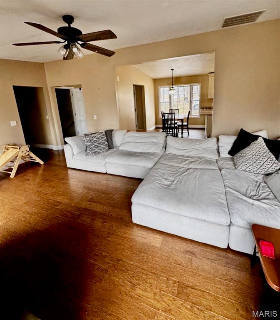
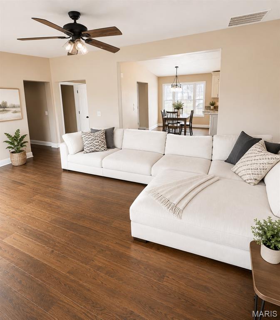
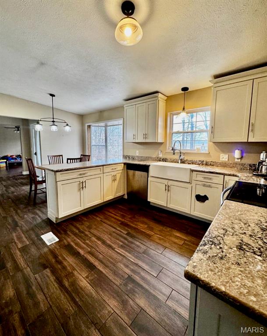
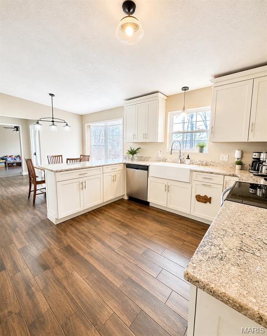
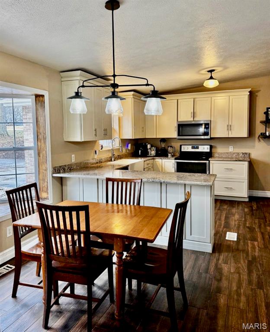
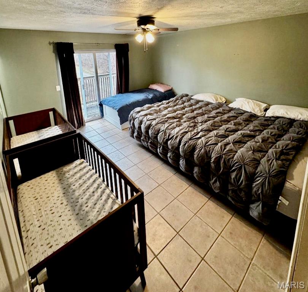
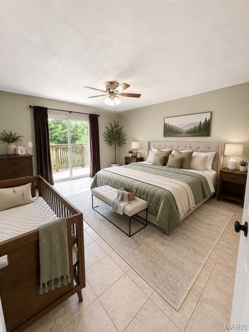
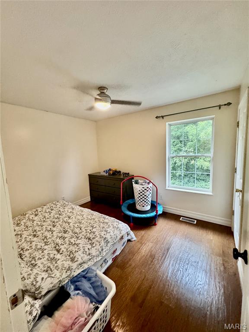
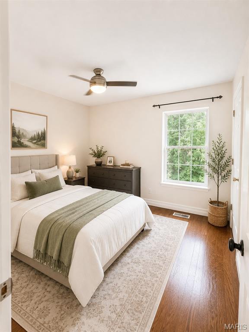
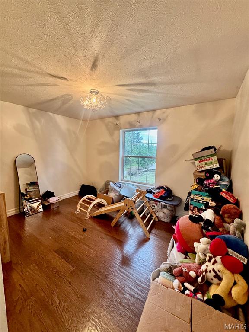
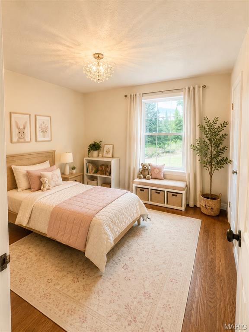
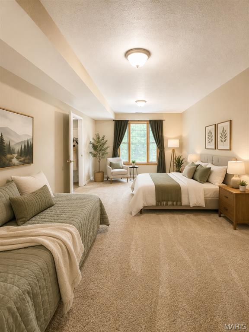
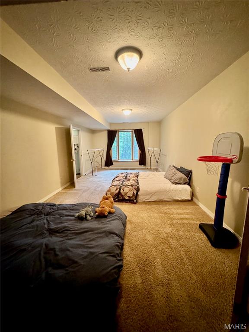
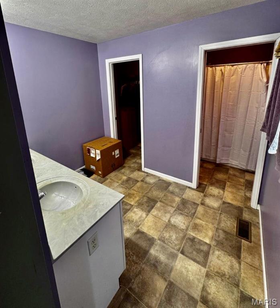
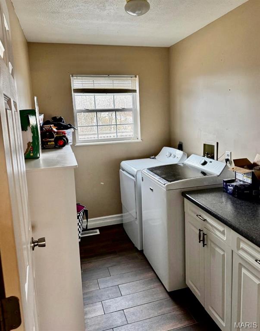
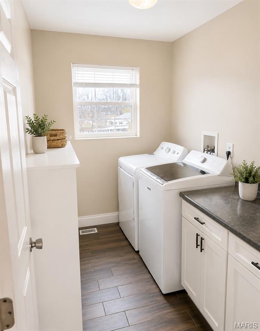
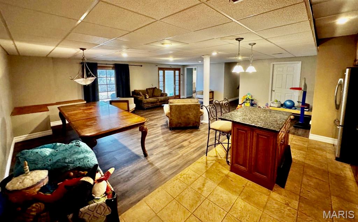
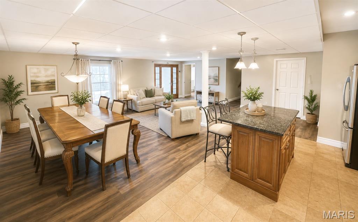
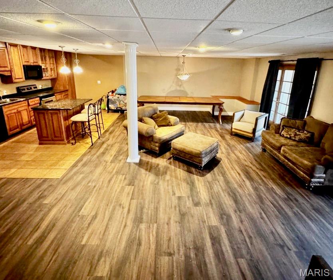
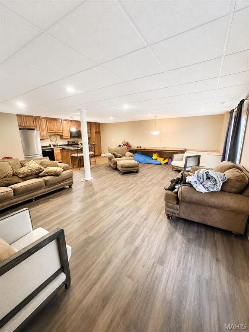
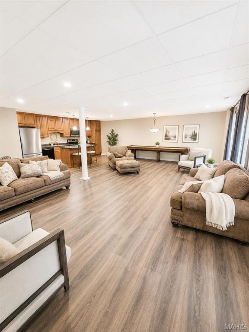
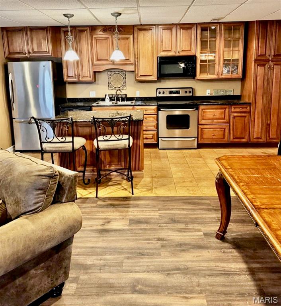
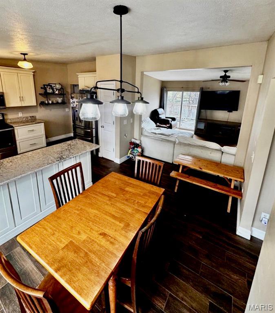
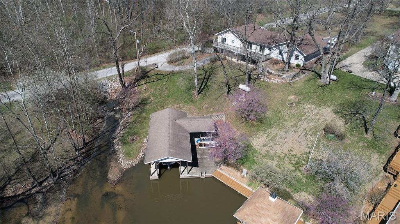
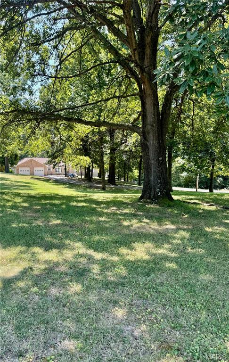
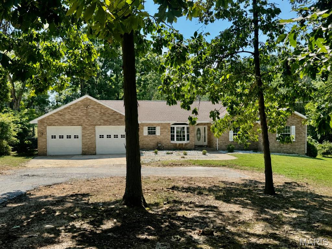
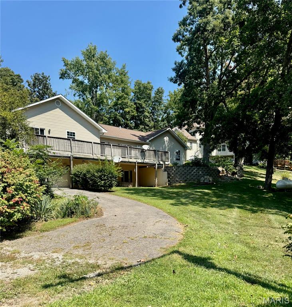
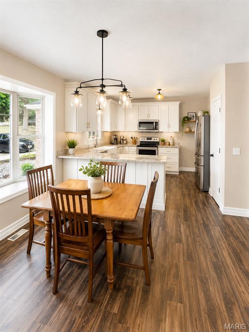
Lake living with room for everyone! This spacious 4-bedroom, 3-bath home offers approximately 3,600 sq. ft. of living space and is beautifully situated on just over an acre with lake access and a private one-slip boat dock with a deck and covered boathouse. The main level features a spacious, open layout designed for both everyday living and entertaining. The kitchen flows into the main living areas, while patio doors from the living room lead directly to the expansive deck overlooking the property and lake access. The primary suite also offers its own patio doors to the deck, creating a wonderful place to enjoy the peaceful setting. A convenient main-level laundry room adds to the home's functionality. The walkout lower level is like a second home of its own, making it ideal for extended family, guests, or multi-generational living. It includes a living room, dining area, kitchen, huge bedroom, full bathroom, separate laundry, and two additional bonus rooms. Patio doors open to the lower-level patio and backyard, providing easy access to the lake and outdoor entertaining areas. Outside, enjoy the upper deck with views toward the lake, lower patio, beautiful yard, private boat dock and boathouse, plus an impressive 4-car garage offering plenty of space for vehicles, lake toys, storage, and more. With over an acre, approximately 3,600 sq. ft., two separate living areas, multiple outdoor spaces, a 4-car garage, and your own boat slip, this home offers an incredible combination of space, flexibility, and lake lifestyle.

Property

Beds

4

Full Baths

3

1/2 Baths

None

Year Built

2001

Sq.Footage

3,600

Features

Features & Amenities

Interior

  • Other Interior Features

    Bar, Eat-in Kitchen, In-Law Floorplan, Open Floorplan, Storage, Walk-In Closet(s)

  • Total Bedrooms

    4

  • Bathrooms

    3

  • Above Grade Finished Area

    1800.0

  • Basement YN

    YES

  • Cooling YN

    YES

  • Cooling

    Central Air, Electric

  • Fireplace YN

    NO

  • Heating YN

    YES

  • Heating

    Forced Air, Natural Gas

  • Main Level Bedrooms

    3

  • Pet friendly

    N/A

Exterior

  • Garage

    Yes

  • Garage spaces

    4

  • Construction Materials

    Brick

  • Parking

    Additional Parking, Asphalt, Garage Door Opener, Garage Faces Front, Oversized

  • Patio and Porch Features

    Covered, Deck, Patio

  • Pool

    No

  • Waterfront YN

    YES

  • View

    Lake, Trees/Woods, Water

Area & Lot

  • Lot Features

    Back Yard, Corner Lot, Front Yard, Landscaped, Waterfront

  • Lot Size(acres)

    1.1287

  • Lot Size(square feet)

    49,166

  • Property Type

    Residential

  • Property Sub Type

    Single Family Residence

  • Architectural Style

    Ranch

Price

  • Sales Price

    $525,000

  • Tax Amount

    $7,560

  • Sq. Footage

    3,600

  • Price/SqFt

    $145

HOA

  • Association

    YES

  • Association Fee

    $75

  • Association Fee Frequency

    Annually

  • Association Fee Includes

    N/A

School District

  • Elementary School

    BOND DIST 2

  • Middle School

    BOND DIST 2

  • High School

    Greenville

Property Features

  • New Construction

    NO

  • Senior Community YN

    NO

  • Sewer

    Septic Tank

  • Water Source

    Public

Schedule

Schedule a Showing

Showing scheduled successfully.

What is 3 + 4 ?


Change time

Mortgage calculator

Estimate your monthly mortgage payment, including the principal and interest, property taxes, and HOA. Adjust the values to generate a more accurate rate.

Your payment

Principal and Interest:

$

Property taxes:

$

HOA fees:

$

Total loan payment:

$

Total interest amount:

$

Location

  • County

    Bond

  • Elementary School

    BOND DIST 2

  • Middle School

    BOND DIST 2

  • High School

    Greenville

Listing Courtesy of Jamie Simpson, Bond County Realtors

RealHub Information is provided exclusively for consumers' personal, non-commercial use, and it may not be used for any purpose other than to identify prospective properties consumers may be interested in purchasing. All information deemed reliable but not guaranteed and should be independently verified. All properties are subject to prior sale, change or withdrawal. RealHub website owner shall not be responsible for any typographical errors, misinformation, misprints and shall be held totally harmless.

Agent Carmine Lupertazzi

Carmine Lupertazzi

AGENT

Call Carmine today to schedule a private showing.


* Listings on this website come from the FMLS IDX Compilation and may be held by brokerage firms other than the owner of this website. The listing brokerage is identified in any listing details. Information is deemed reliable but is not guaranteed. If you believe any FMLS listing contains material that infringes your copyrighted work please click here to review our DMCA policy and learn how to submit a takedown request.© 2024 FMLS.

Properties

Related properties
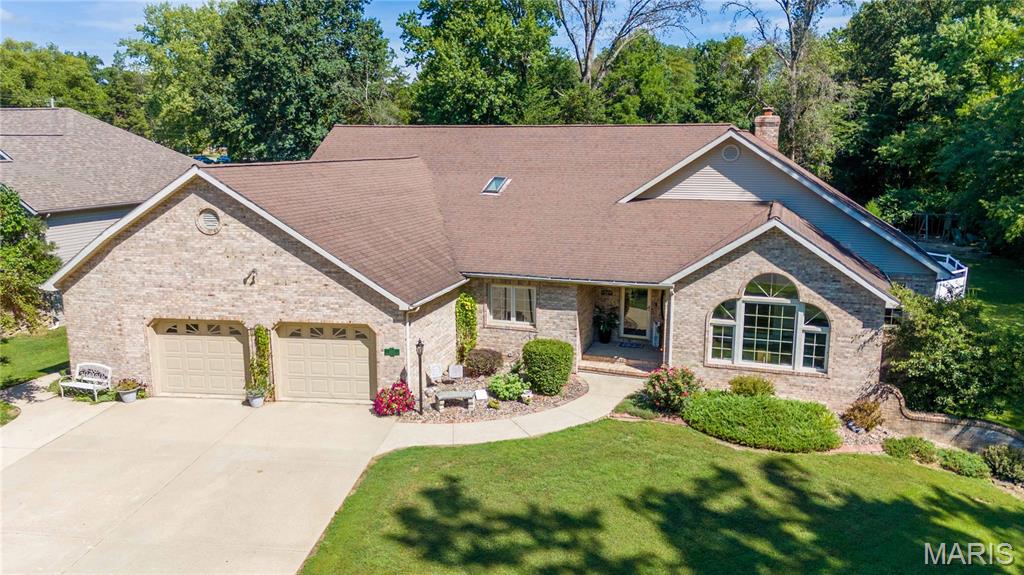
If you're looking for more space, look no further! This incredible home offers approximately 5,800 sq. ft. of finished living space, featuring 7 bedrooms and 3.5 bathrooms. With a backyard straight out of a magazine, this home has so much to offer its new owners! Impeccably maintained by its previous owners, this home is ready for new memories to be made. All of the bedrooms are generously sized, with large closets and plenty of bathrooms to accommodate everyone. Vaulted ceilings in the kitchen and several other areas of the home create an open, spacious, and grand feel throughout. The kitchen offers an abundance of cabinet space for the home chef, along with a separate coffee nook that's perfect for your morning routine. Just off the kitchen, the formal dining room provides plenty of space to comfortably seat 10 or more people, making it ideal for large family gatherings and entertaining. Large gable windows overlook the incredible backyard and in-ground pool while allowing tons of natural light into the additional dining area as well. The finished basement adds even more versatility, featuring its own kitchen and exterior entrance. Whether you're looking for additional entertaining space, a guest area, or a separate living arrangement, this space offers plenty of possibilities. Outside, you'll find an impressive back deck along with a separate sitting area, providing plenty of room for entertaining friends and family or simply enjoying the beautiful backyard space. This home is truly one you need to see in person to fully appreciate everything it has to offer! Schedule your private tour today!
#26053362

Greenville

1015 E Oak Street

7 Beds

3 Baths

5,600 Sq.Ft.

$479,000

MLS#: 26053362
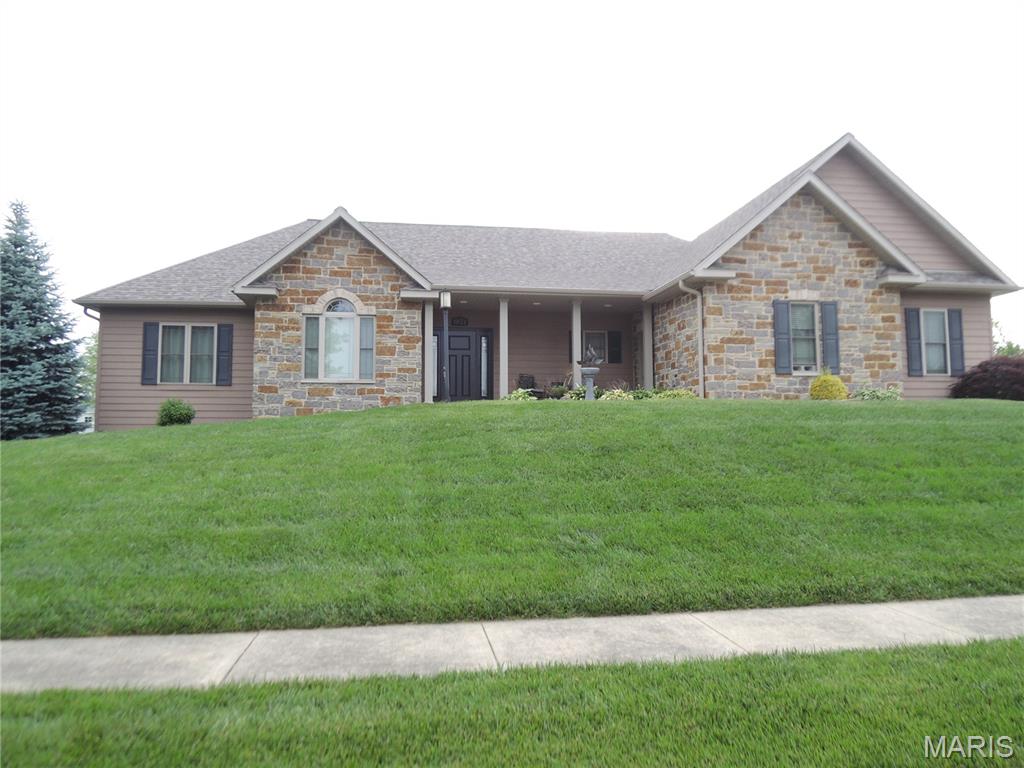
Located in the desirable Wheatfield subdivisions, this immaculate custom-built home offers the perfect blend of quality craftsmanship, modern elegance, and spacious living.  Built in 2015, this stunning four-bedroom, four-bathroom residence boast over 4,800 square feet of beautifully designed living space and has been exceptionally maintained with timeless finishes throughout. 
Step inside to discover a spacious and thoughtfully designed floor plan highlighted by a beautiful great room with an electric fireplace, creating a warm and inviting atmosphere perfect for relaxing or entertaining.  The elegant dining area flows seamless into the heart of the where gorgeous granite countertops, beautiful lighting and upscale finishes add sophistication to every space. 
The home features oversized closets, ample storage, and a full basement with impressive 10-foot ceilings offering endless possibilities for additional living space, recreation, or storage.  Geothermal heating and cooling provides energy efficiency and year round comfort, while a brand new roof installed in March 2026 offers added peace of mind for years to come
Outside, you'll appreciate the home's exceptional curb appeal with its beautiful stone front, professionally landscaped grounds, and extra-large oversized lot that provides plenty of room to enjoy the outdoors.  Completing the property is a spacious three-car garage, making this extraordinary home the perfect combination of luxury, comfort, efficiency, and functionality.  Call us today to see your new beautiful home
#26035266

Greenville

1021 Savannah Way

4 Beds

4 Baths

2,417 Sq.Ft.

$498,800

MLS#: 26035266

Lake living with room for everyone! This spacious 4-bedroom, 3-bath home offers approximately 3,600 sq. ft. of living space and is beautifully situated on just over an acre with lake access and a private one-slip boat dock with a deck and covered boathouse.

The main level features a spacious, open layout designed for both everyday living and entertaining. The kitchen flows into the main living areas, while patio doors from the living room lead directly to the expansive deck overlooking the property and lake access. The primary suite also offers its own patio doors to the deck, creating a wonderful place to enjoy the peaceful setting. A convenient main-level laundry room adds to the home's functionality.

The walkout lower level is like a second home of its own, making it ideal for extended family, guests, or multi-generational living. It includes a living room, dining area, kitchen, huge bedroom, full bathroom, separate laundry, and two additional bonus rooms. Patio doors open to the lower-level patio and backyard, providing easy access to the lake and outdoor entertaining areas.

Outside, enjoy the upper deck with views toward the lake, lower patio, beautiful yard, private boat dock and boathouse, plus an impressive 4-car garage offering plenty of space for vehicles, lake toys, storage, and more.

With over an acre, approximately 3,600 sq. ft., two separate living areas, multiple outdoor spaces, a 4-car garage, and your own boat slip, this home offers an incredible combination of space, flexibility, and lake lifestyle.

7 Denzel Drive

Message successfully sent.

I agree to receive email communication and understand I can unsubscribe at any time.

I agree to be contacted by Realhub DEV via call, email, and text for real estate services. To opt out, you can reply 'stop' at any time or reply 'help' for assistance. You can also click the unsubscribe link in the emails. Message and data rates may apply. Message frequency may vary. Privacy Policy

 - property

Send a message

Message successfully sent.

Reason for contacting?

I agree to receive email communication and understand I can unsubscribe at any time.

I agree to be contacted by Realhub DEV via call, email, and text for real estate services. To opt out, you can reply 'stop' at any time or reply 'help' for assistance. You can also click the unsubscribe link in the emails. Message and data rates may apply. Message frequency may vary. Privacy Policy

Sign In Sign Out

Virtual Assistant

Would you like to take the next step with this property? We can help you schedule a showing or virtual tour, or send you more details.

Yes, I would like more information.

Thank You for Your Reply, One of Our Agents will contact you as soon as possible

No, maybe later.

Thank you, you can always contact me via email, phone number or through the contact form.

Realhub AI

Lucy - Your AI-Powered Realtor

Update Your Temporary Password

Personalize your search

Enter your email and we'll notify you immediately when new listings match what you're looking for.

or enter email address

Already have an account ? Login here

Continue your home search

I agree to receive communications and understand I can unsubscribe at any time.

I agree to be contacted by Realhub DEV via call, email, and text for real estate services. To opt out, you can reply 'stop' at any time or reply 'help' for assistance. You can also click the unsubscribe link in the emails. Message and data rates may apply. Message frequency may vary. Privacy Policy

Already have an account ? Login here

We use cookies

We use cookies primarily for analytics to enhance your experience. By accepting, you agree to our use of these cookies. You can manage your preferences or learn more about our cookies policy.