2567 Southridge Street

Sierra Vista, AZ 85650
Modern

Sierra Vista, AZ 85650
2567 Southridge Street

$315,000

MLS#: 22624139

Status: Active

Listing provided by: Long Realty-Benson

Listing agent phone: None

Last update: 13 hours ago

On site: 15 days ago

Other/Unknown - Residential

About

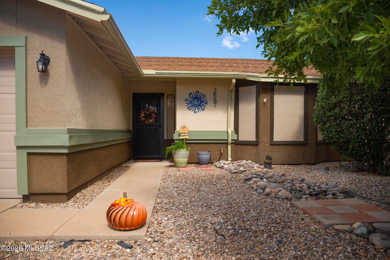
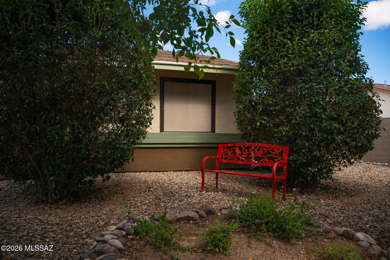
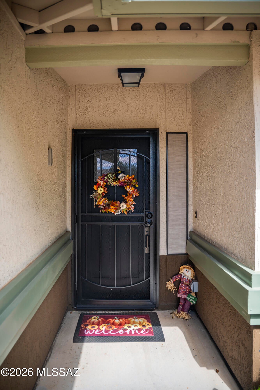
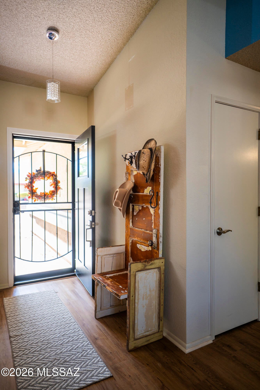
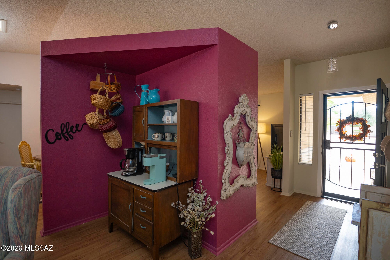
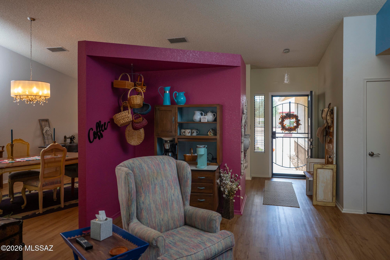
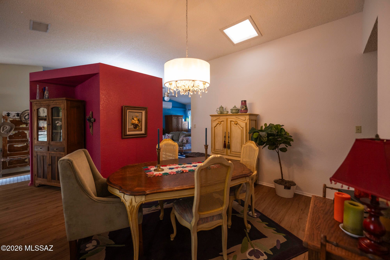
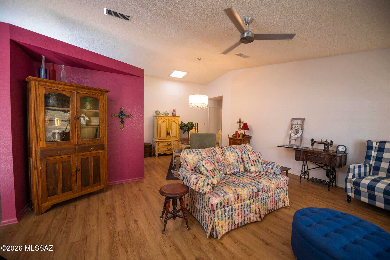
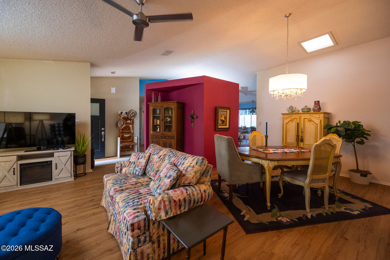
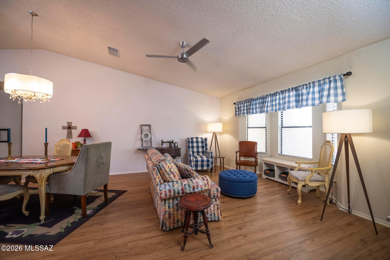
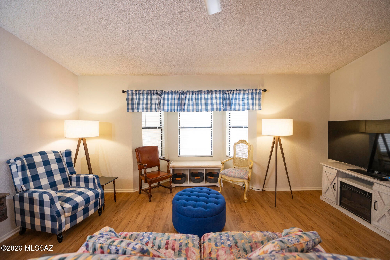
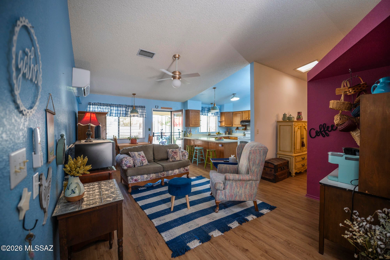
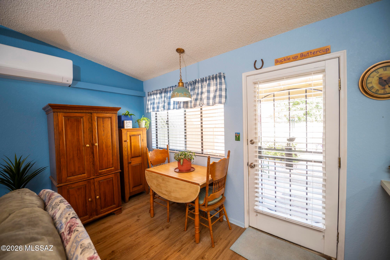
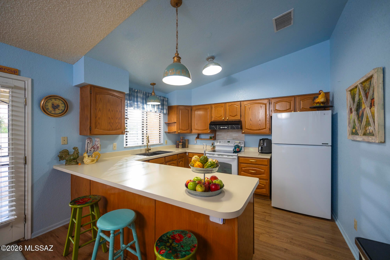
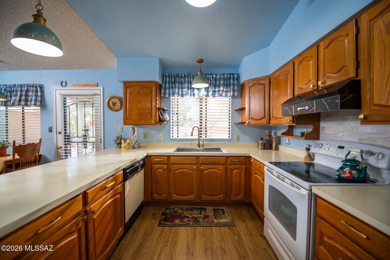
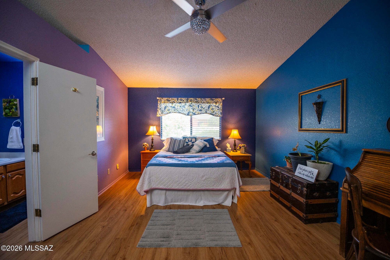
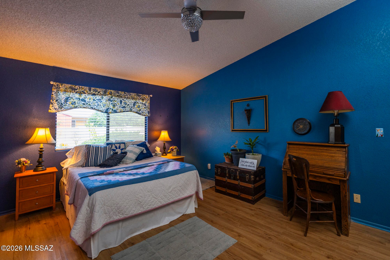
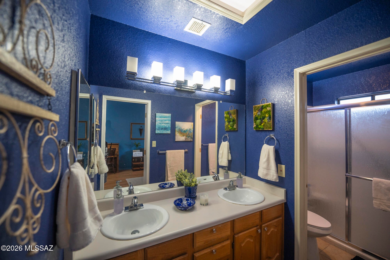
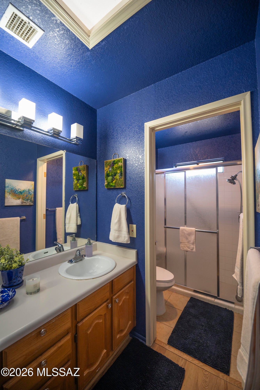
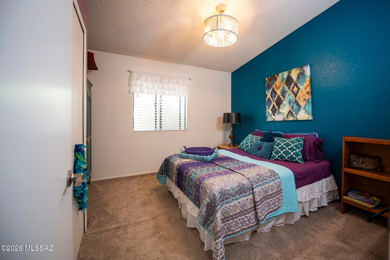
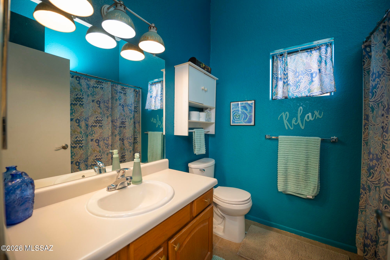
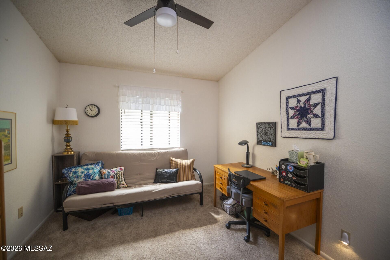
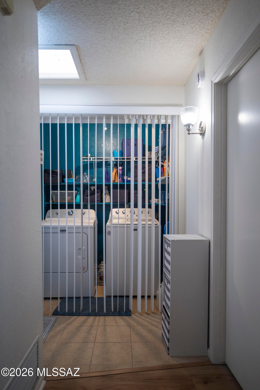
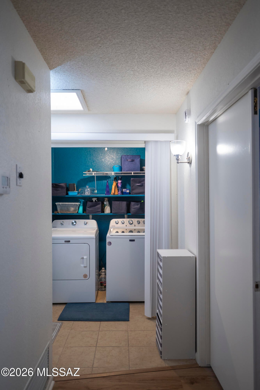
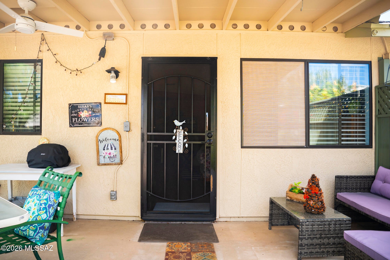
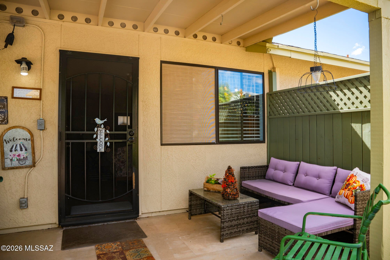
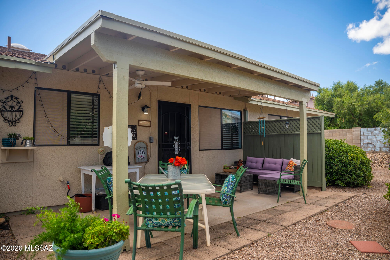
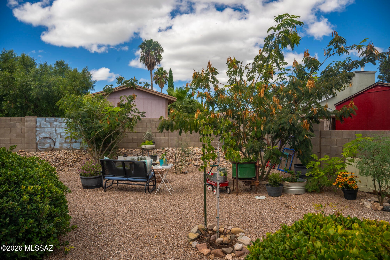
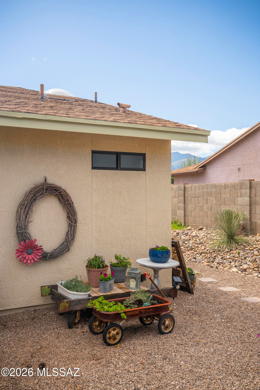
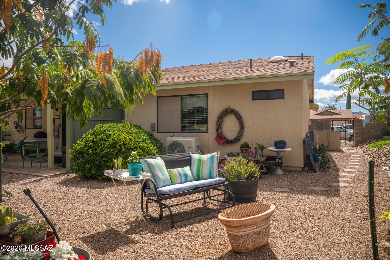
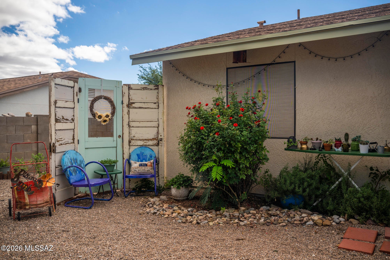
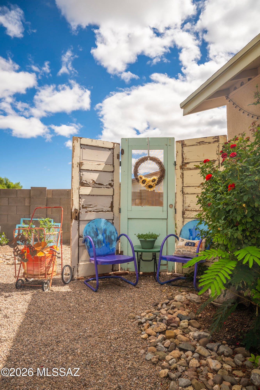
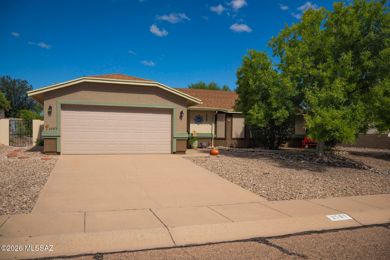
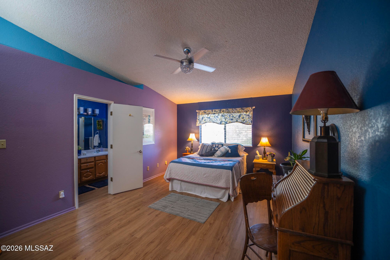
Welcome to this well-maintained 1989 site-built home offering 3 bedrooms, 2 bathrooms, a 2-car garage & an impressive list of updates! Freshly painted inside & out, the home feels clean, bright & move-in ready. Recent improvements include newer security doors, ceiling fans in every room, newer ceramic tile in both bathrooms, a mini-split system in the living room & a newer sink & faucet in the main bathroom. Window blinds are already in place & the washer & dryer are included for added convenience. Step outside to enjoy the beautifully landscaped grounds, creating an inviting setting for relaxing or entertaining. With thoughtful updates, practical amenities, & attractive curb appeal, this home is ready to welcome its next owner!

Property

Beds

3

Full Baths

2

1/2 Baths

None

Year Built

1989

Sq.Footage

1,650

Features

Features & Amenities

Interior

  • Other Interior Features

    Pantry

  • Total Bedrooms

    3

  • Bathrooms

    2

  • Basement YN

    NO

  • Cooling YN

    YES

  • Cooling

    Evaporative Cooling

  • Fireplace YN

    NO

  • Heating YN

    YES

  • Heating

    Natural Gas

  • Pet friendly

    N/A

Exterior

  • Garage

    Yes

  • Garage spaces

    2

  • Construction Materials

    Stucco, Frame

  • Parking

    Garage Door Opener, Attached, Garage

  • Patio and Porch Features

    Covered

  • Pool

    No

  • View

    City

Area & Lot

  • Lot Features

    Subdivided, Native Plants, Few Trees

  • Lot Size(acres)

    0.19

  • Lot Size(square feet)

    8,228

  • Property Type

    Residential

  • Property Sub Type

    Single Family Residence

  • Architectural Style

    Modern

Price

  • Sales Price

    $315,000

  • Tax Amount

    $1,209

  • Financing Options

    FHA, VA Loan, Conventional, Cash, USDA Loan

  • Sq. Footage

    1,650

  • Price/SqFt

    $190

HOA

  • Association

    No

Property Resources

  • Horse Property

    NO

School District

  • Elementary School

    Huachuca Mountain

  • Middle School

    Joyce Clark

  • High School

    Buena

Property Features

  • Accessibility Features

    Accessible Doors, Accessible Hallway(s)

  • Senior Community YN

    NO

  • Water Source

    Public

Schedule

Schedule a Showing

Showing scheduled successfully.

What is 3 + 4 ?


Change time

Mortgage calculator

Estimate your monthly mortgage payment, including the principal and interest, property taxes, and HOA. Adjust the values to generate a more accurate rate.

Your payment

Principal and Interest:

$

Property taxes:

$

HOA fees:

$

Total loan payment:

$

Total interest amount:

$

Location

  • County

    Cochise

  • Elementary School

    Huachuca Mountain

  • Middle School

    Joyce Clark

  • High School

    Buena

Listing Courtesy of Irma Bernal, Long Realty-Benson

RealHub Information is provided exclusively for consumers' personal, non-commercial use, and it may not be used for any purpose other than to identify prospective properties consumers may be interested in purchasing. All information deemed reliable but not guaranteed and should be independently verified. All properties are subject to prior sale, change or withdrawal. RealHub website owner shall not be responsible for any typographical errors, misinformation, misprints and shall be held totally harmless.

Agent Carmine Lupertazzi

Carmine Lupertazzi

AGENT

Call Carmine today to schedule a private showing.


* Listings on this website come from the FMLS IDX Compilation and may be held by brokerage firms other than the owner of this website. The listing brokerage is identified in any listing details. Information is deemed reliable but is not guaranteed. If you believe any FMLS listing contains material that infringes your copyrighted work please click here to review our DMCA policy and learn how to submit a takedown request.© 2024 FMLS.

Properties

Related properties
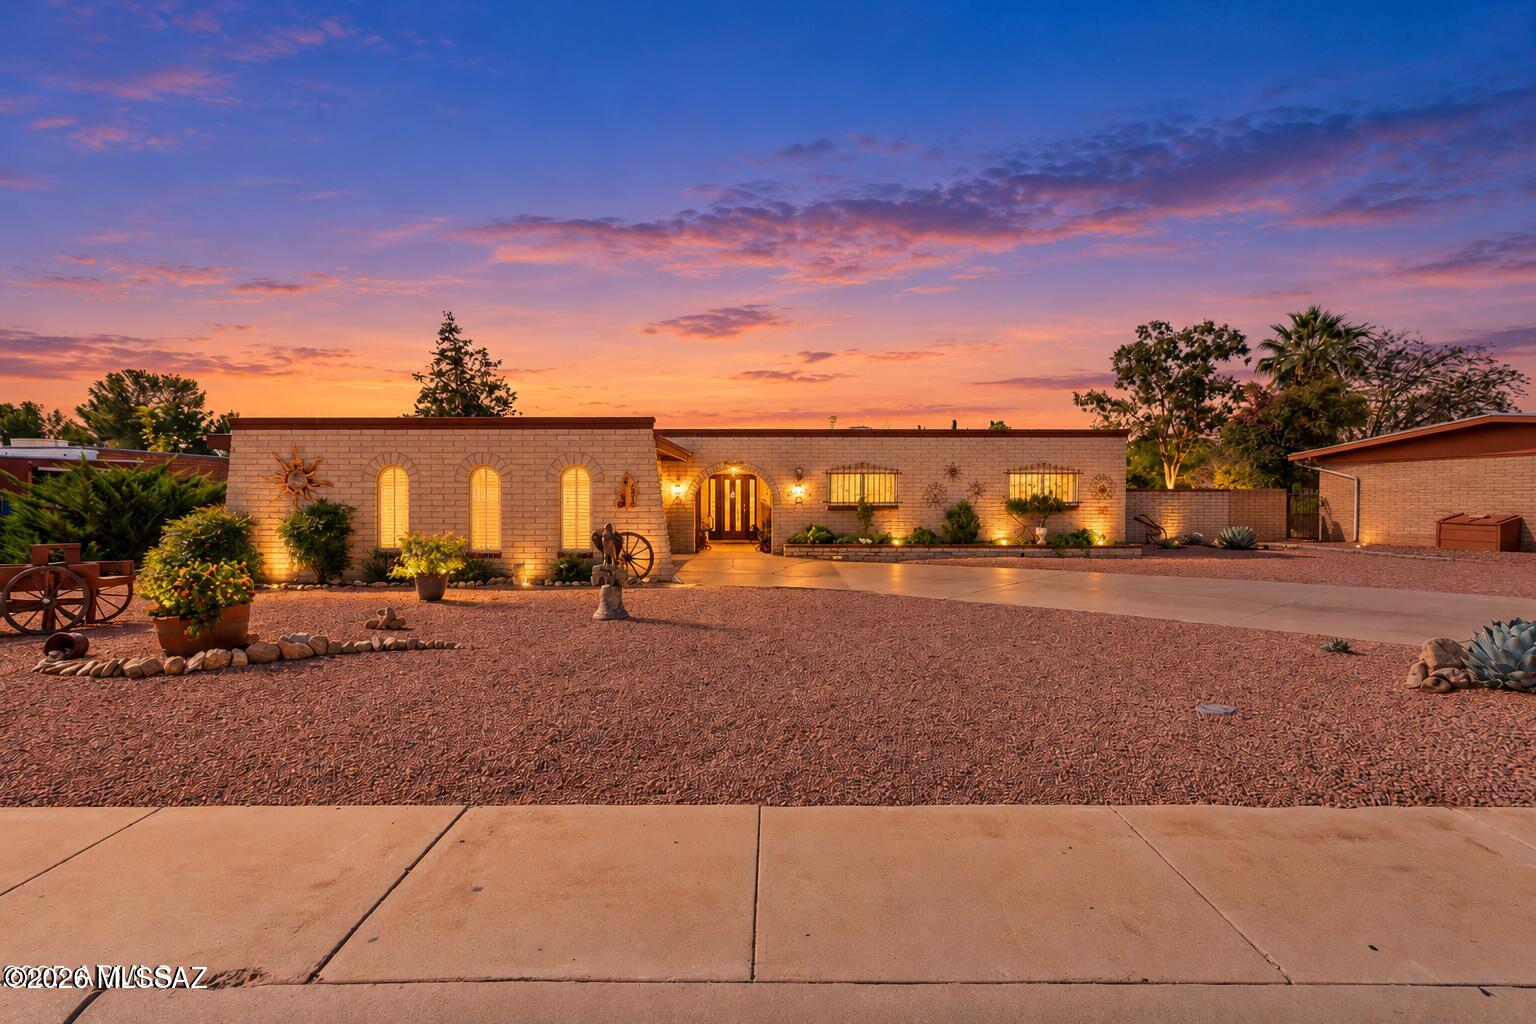
Every inch of this move-in ready charmer radiates warmth, creativity & perfection. Thoughtfully reimagined & beautifully updated w/ new
dual-pane windows, flooring, floorplan redesign & designer finishes, it's the perfect blend of classic charm & modern comfort. The rare 400 sq. ft. detached
guest house offers endless possibilities. Ideal for guests, a studio, or private retreat (no water to GH).  690 SQFT Arizona room, extending the living space the full length of
the home. Crafted for year-round enjoyment & effortless indoor-outdoor living. The manicured landscape & gated courtyard create a lush welcome, complete w/ a ready-to-plant garden area to nurture your inner green thumb & grow your dream harvest, timed irrigation front & back, motion activated security lighting. SEE SUPPLIMENT Inside is irresistible w/ warm, open & inviting spaces. The kitchen delivers true "wow" factor with spacious cabinetry, generous counters, & plenty of room for gatherings or culinary adventures.   Extended length main bathroom vanity & dual sinks at guest bathroom.  All this on a beautiful, stroll worthy, mature street w/ sidewalks & streetlights, w/ no HOA, space for RV, toy, or trailer parking behind the home, & of course, panoramic Huachuca Mountain Views. "Stop the car" curb appeal. Absolutely beautifully maintained. You asked, & this home delivers. Perfection meets charm.

Guest house or studio is detached can & be used as a studio, office or multipurpose room with wall AC/heater. No water or sewer.
#22624224

Sierra Vista

1916 Carmelita Drive

3 Beds

2 Baths

2,149 Sq.Ft.

$350,000

MLS#: 22624224
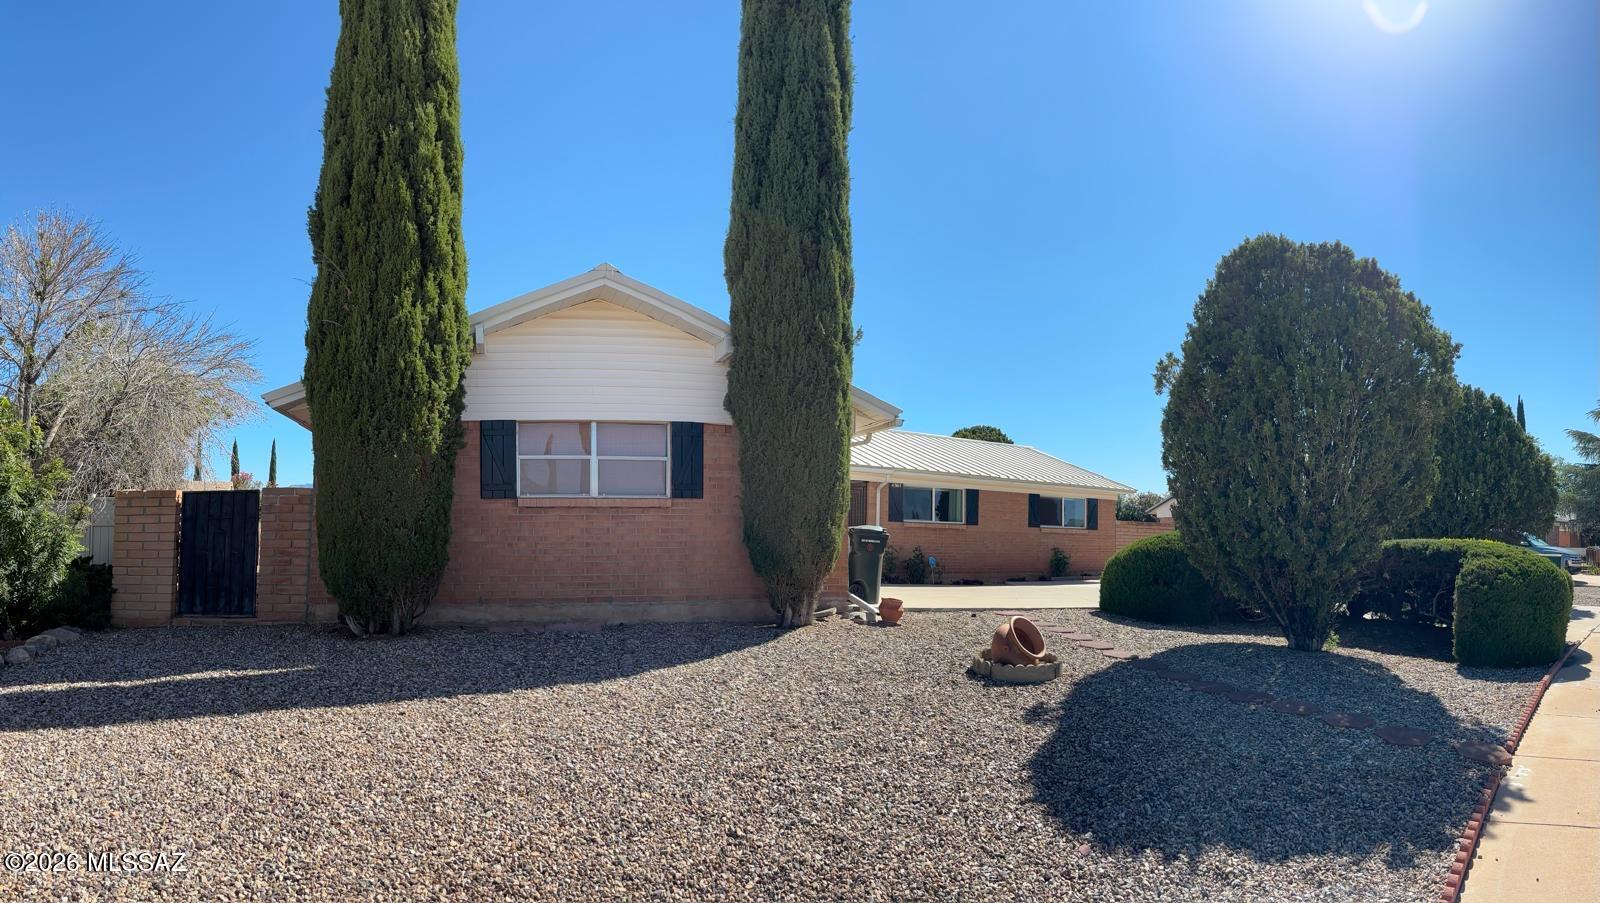
Welcome to 4564 Queens Way in the desirable Kings Manor subdivision! This well-maintained 3BR/2BA home offers 2,084 sq. ft. and is conveniently located near shopping, dining, and medical facilities. Features include a decorative wrought iron security entry, quartz countertops, updated appliances, beautiful flooring, reverse osmosis system, tankless water heater, and washer/dryer. Spacious living areas, thoughtful upgrades, and move-in-ready condition make this home an exceptional value. Schedule your private showing today!
#22613789

Sierra Vista

4564 Queens Way

3 Beds

2 Baths

2,084 Sq.Ft.

$299,900

MLS#: 22613789
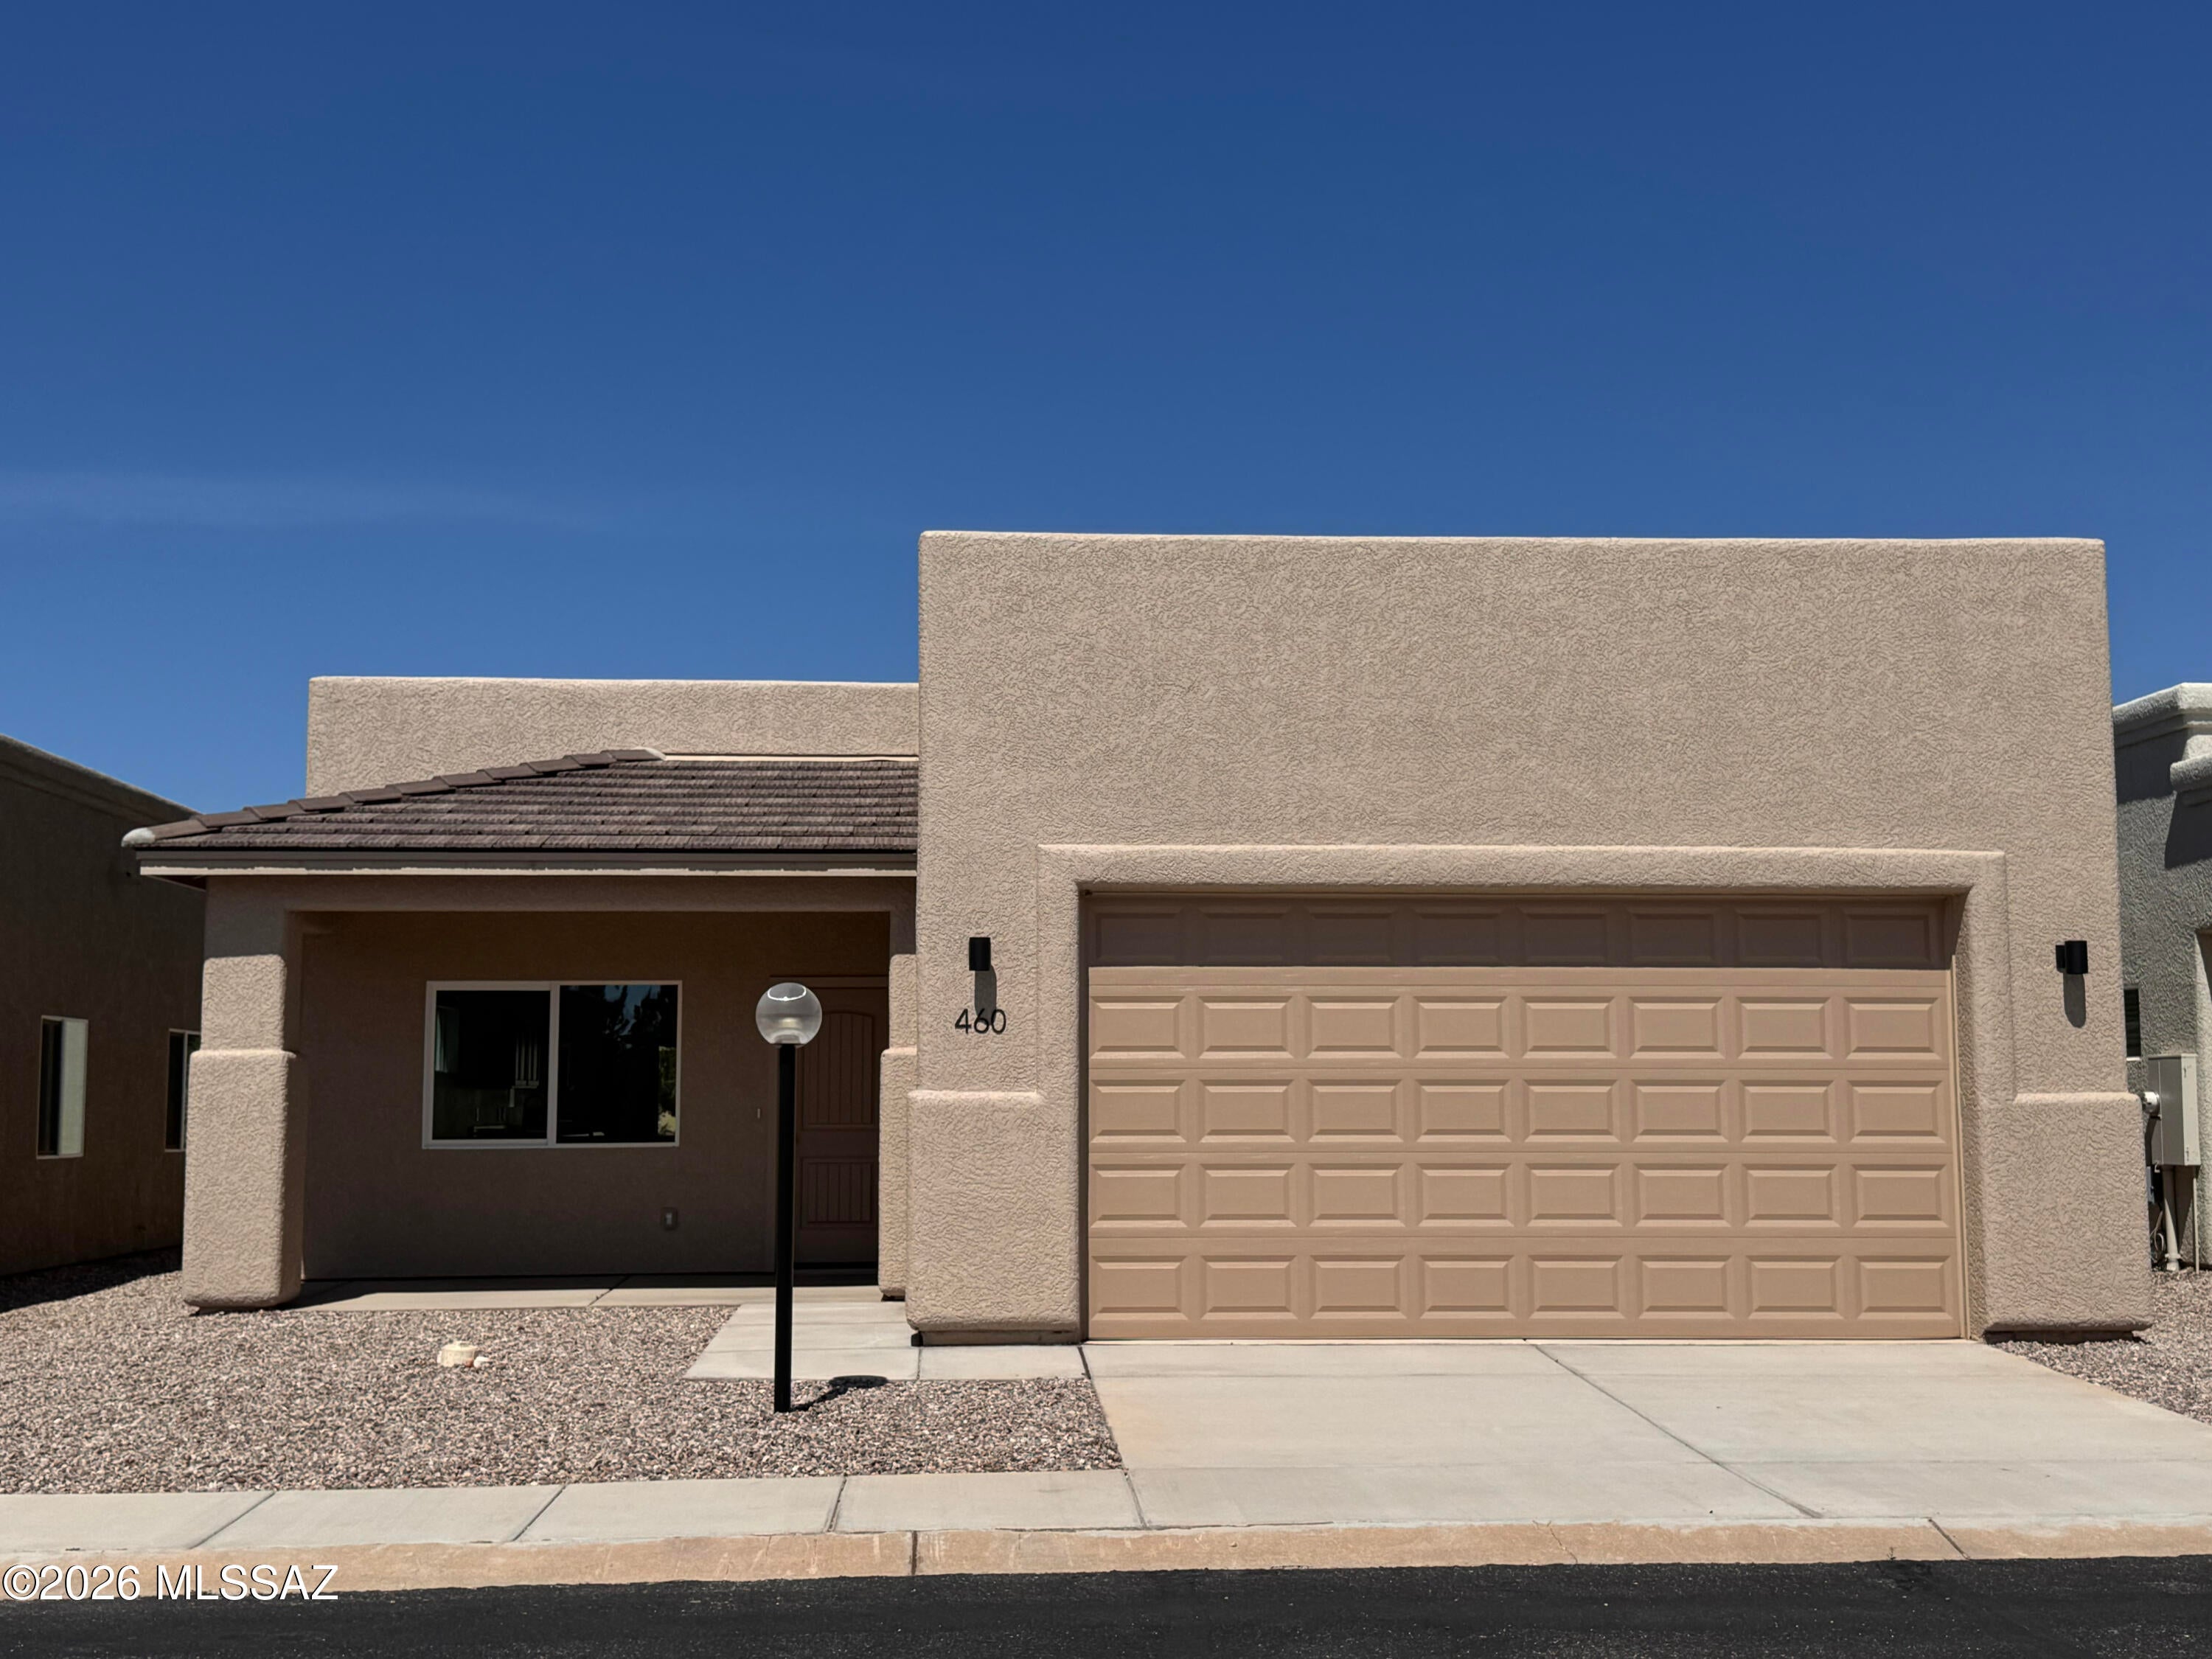
Enjoy easy, low-maintenance living in the popular Dakota floor plan at Vista View Resort, Sierra Vista's premier 55+ community. Offering 3 bedrooms, 2 bathrooms, 1,587 sq. ft., and a 2-car garage, this home features tile flooring throughout, quartz countertops, skylights, recessed lighting, ceiling fans, 42-inch hallways, and 36-inch doors. Resort amenities include a heated pool and spa, fitness center, pickleball courts, clubhouse, dog parks, EV charging stations, and year-round activities. Monthly Resort Fee includes property taxes and trash service.
#22618956

Sierra Vista

460 S Sky Ranch Road

3 Beds

2 Baths

1,587 Sq.Ft.

$253,000

MLS#: 22618956
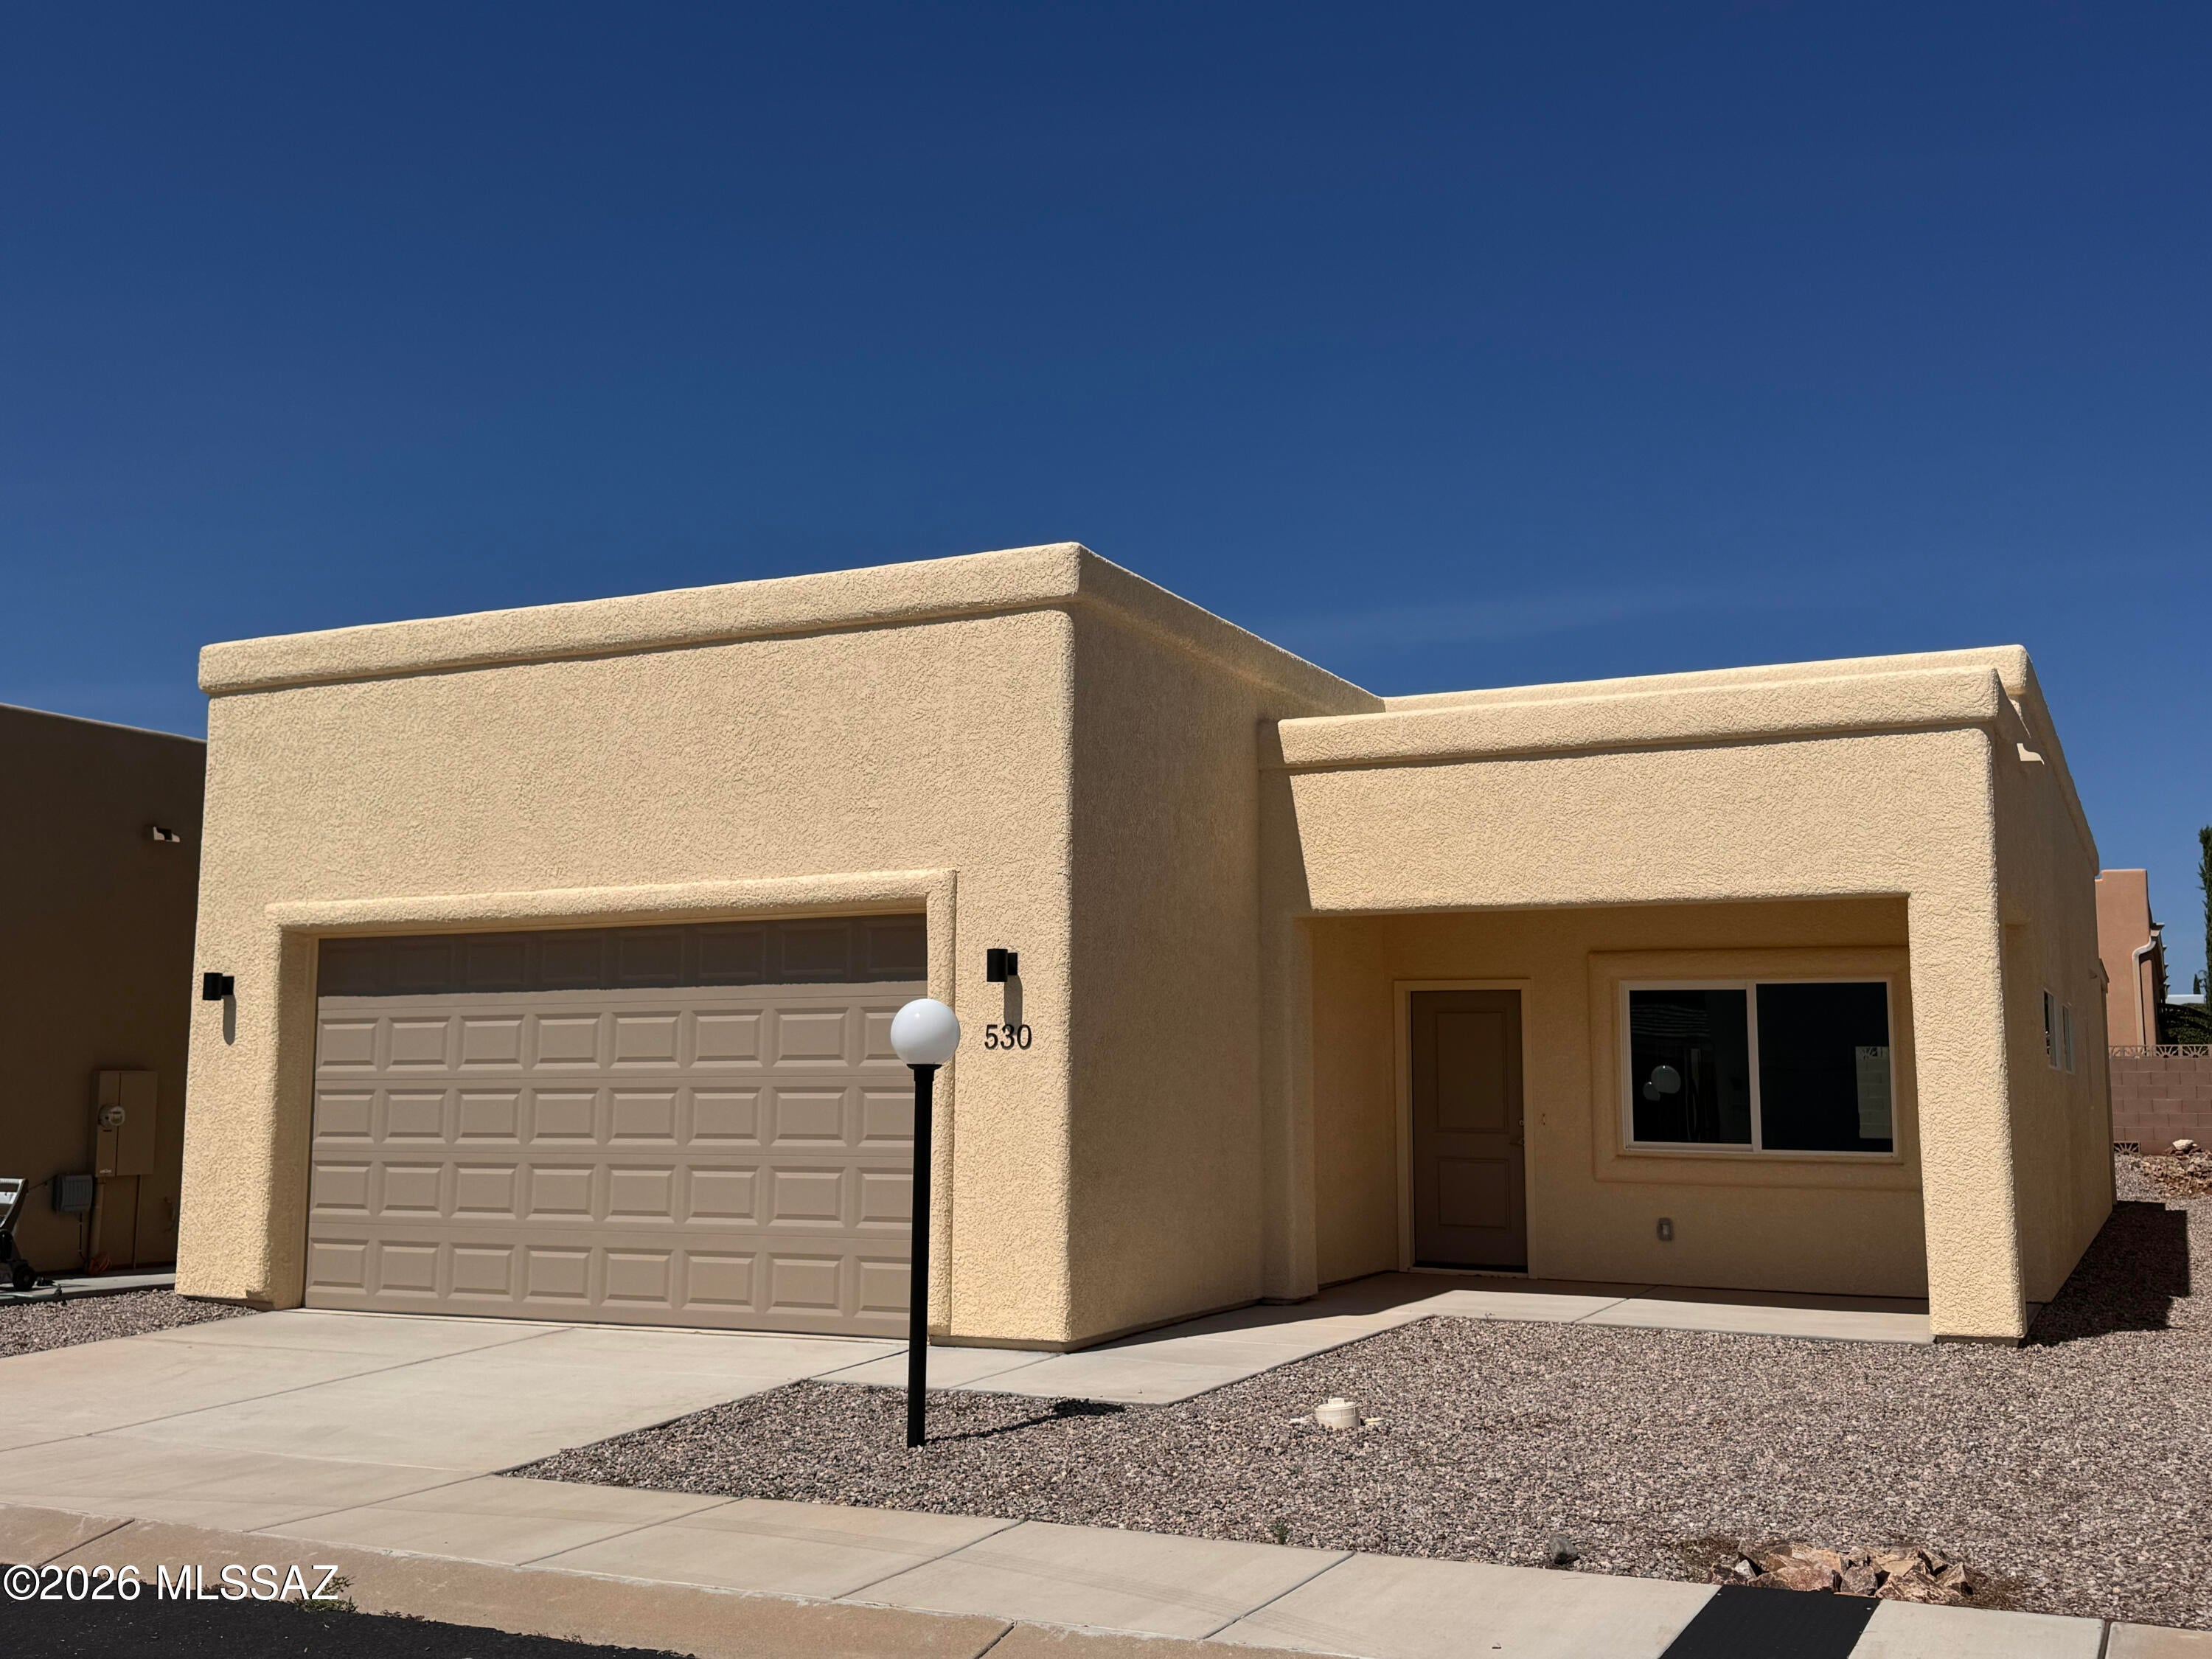
Discover the Dakota floor plan in the desirable 55+ community of Vista View Resort. This thoughtfully designed home offers 3 bedrooms, 2 bathrooms, 1,587 sq. ft., and a 2-car garage with a bright, open-concept layout. Features include tile flooring in the main living areas, carpet in the bedrooms, granite countertops, white cabinetry, skylights, recessed lighting, ceiling fans, 42-inch hallways, and 36-inch doors for added accessibility. Enjoy resort-style amenities including a heated pool and spa, fitness center, pickleball courts, clubhouse, dog parks, EV charging, and a full calendar of social activities. Monthly Resort Fee includes property taxes and trash service.
#22618957

Sierra Vista

530 S Sky Ranch Road

3 Beds

2 Baths

1,587 Sq.Ft.

$253,500

MLS#: 22618957
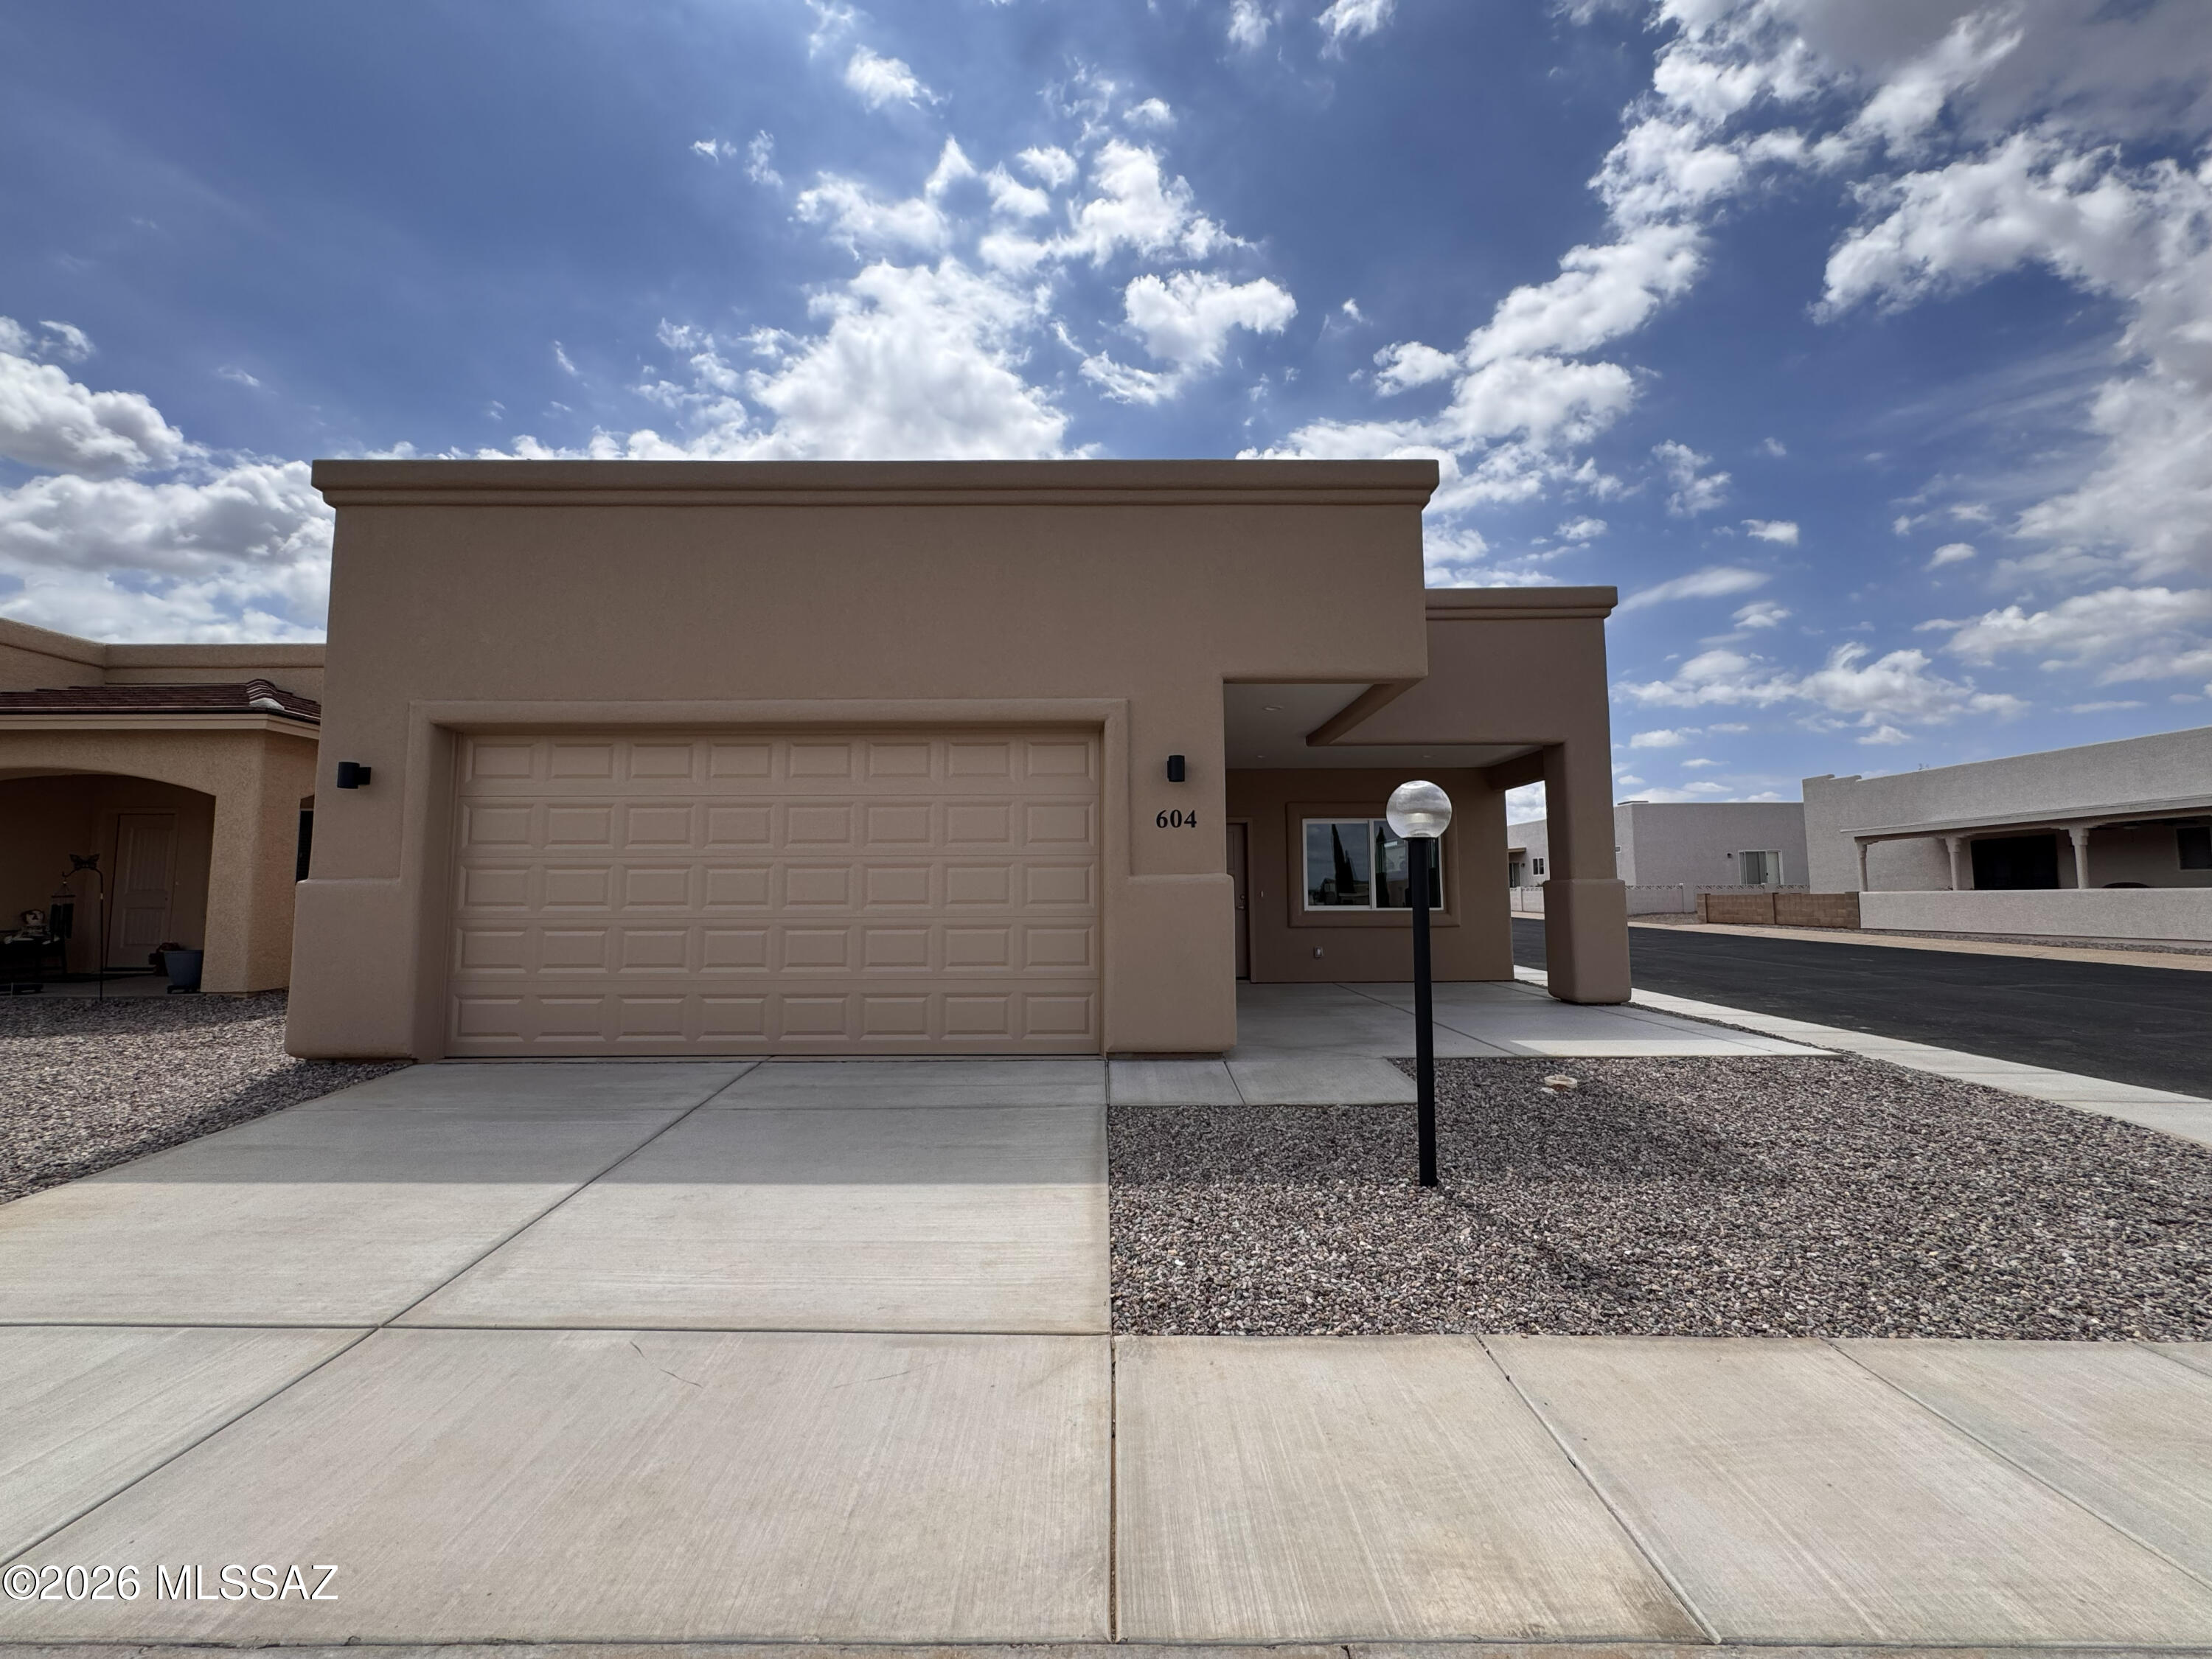
Be the first to enjoy this popular Dakota floor plan on a corner lot in the vibrant 55+ community of Vista View Resort. This thoughtfully designed home offers 3 bedrooms, 2 bathrooms, 1,587 sq. ft., a 2-car garage, and a charming cantilever front porch. The open-concept layout features tile flooring throughout, quartz countertops, skylights, recessed lighting, ceiling fans, 42-inch hallways, and 36-inch doors for added accessibility. Enjoy resort-style amenities including a heated pool and spa, fitness center, pickleball courts, painting classes, movie nights, bingo, card games, potlucks, clubs, dog parks, and EV charging stations. The monthly Resort Fee includes property taxes and trash service, making low-maintenance living easy in one of Sierra Vista's premier active adult communities.
#22618295

Sierra Vista

604 S Sky Ranch Road

3 Beds

2 Baths

1,587 Sq.Ft.

$258,000

MLS#: 22618295
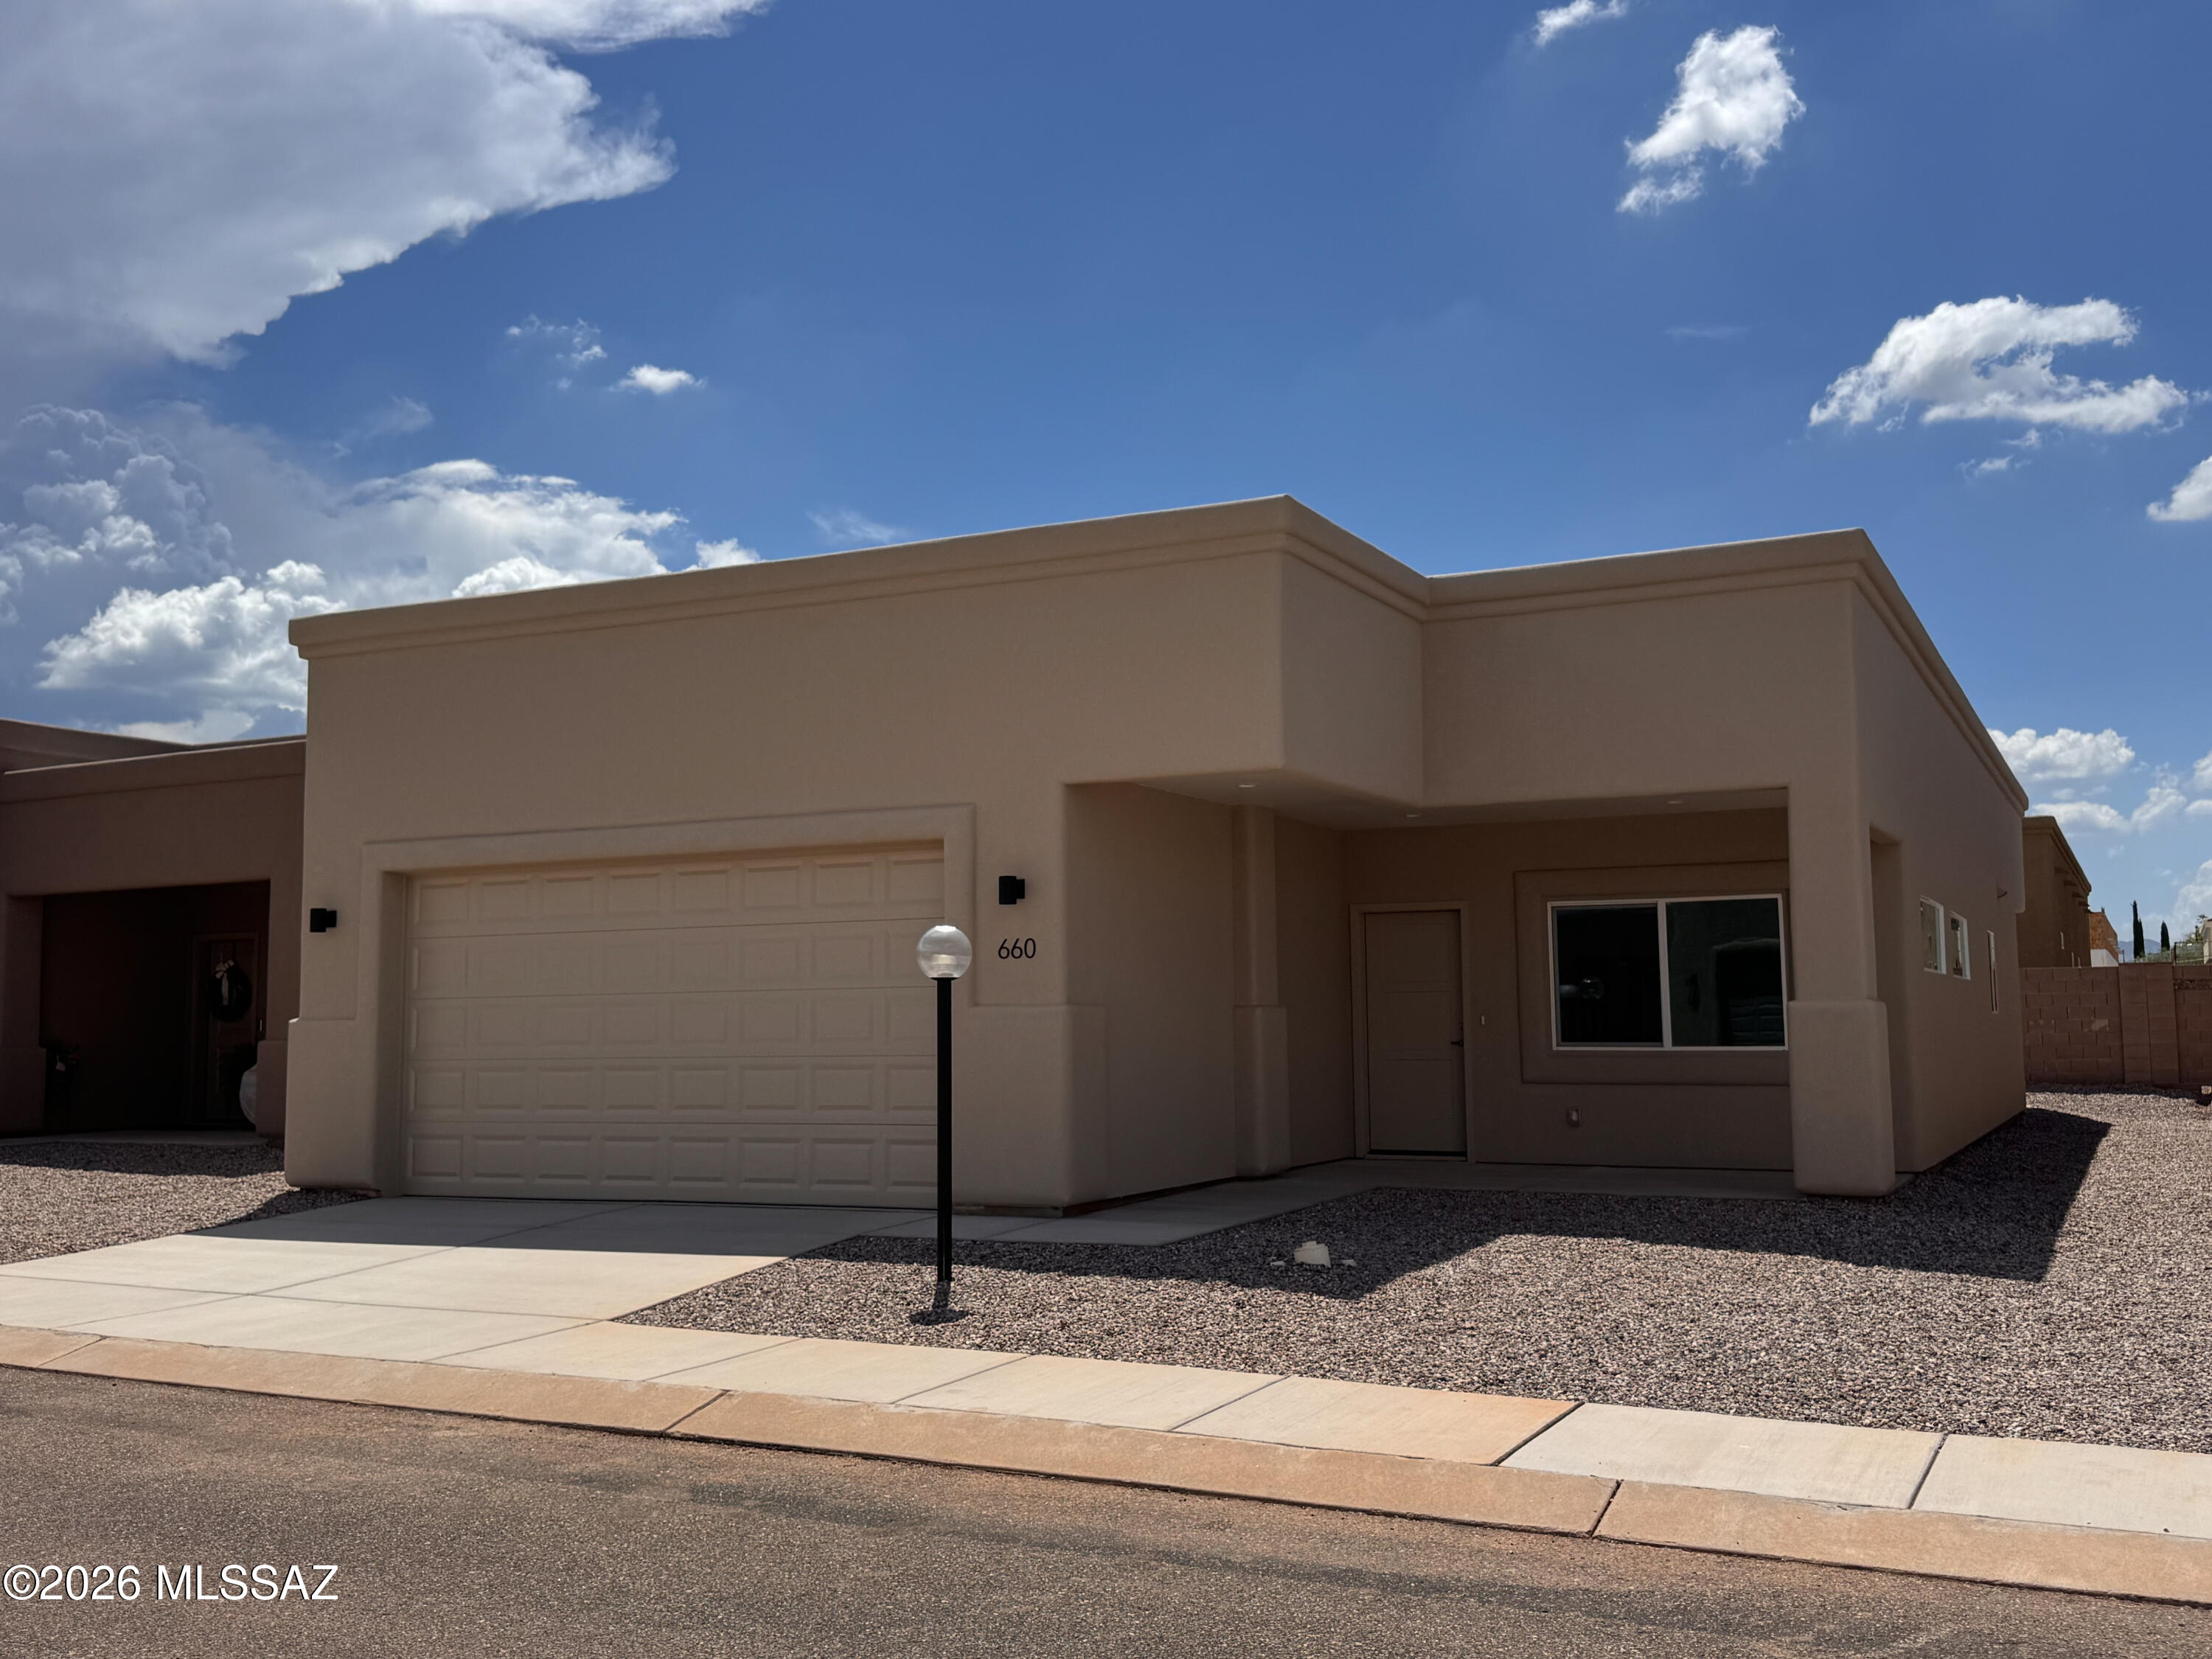
Discover easy, carefree living in this beautifully crafted Monterey floor plan at Vista View Resort, Sierra Vista's premier 55+ active adult community. This thoughtfully designed 2-bedroom, 2-bath home offers 1,226 sq. ft., a 2-car garage, and a charming cantilever covered front porch. Interior features include 12x24 tile flooring, quartz countertops, recessed lighting, ceiling fans, 42-inch hallways, 36-inch doors, and plumbing for a laundry tub and water softener. Enjoy Vista View's exceptional resort amenities including a heated pool and spa, fitness center, pickleball courts, painting classes, movie nights, bingo, clubs, dog parks, and EV charging stations. The monthly Resort Fee includes property taxes, trash service, and community amenities.
#22618297

Sierra Vista

660 S Sky Ranch Road

3 Beds

2 Baths

1,587 Sq.Ft.

$254,000

MLS#: 22618297
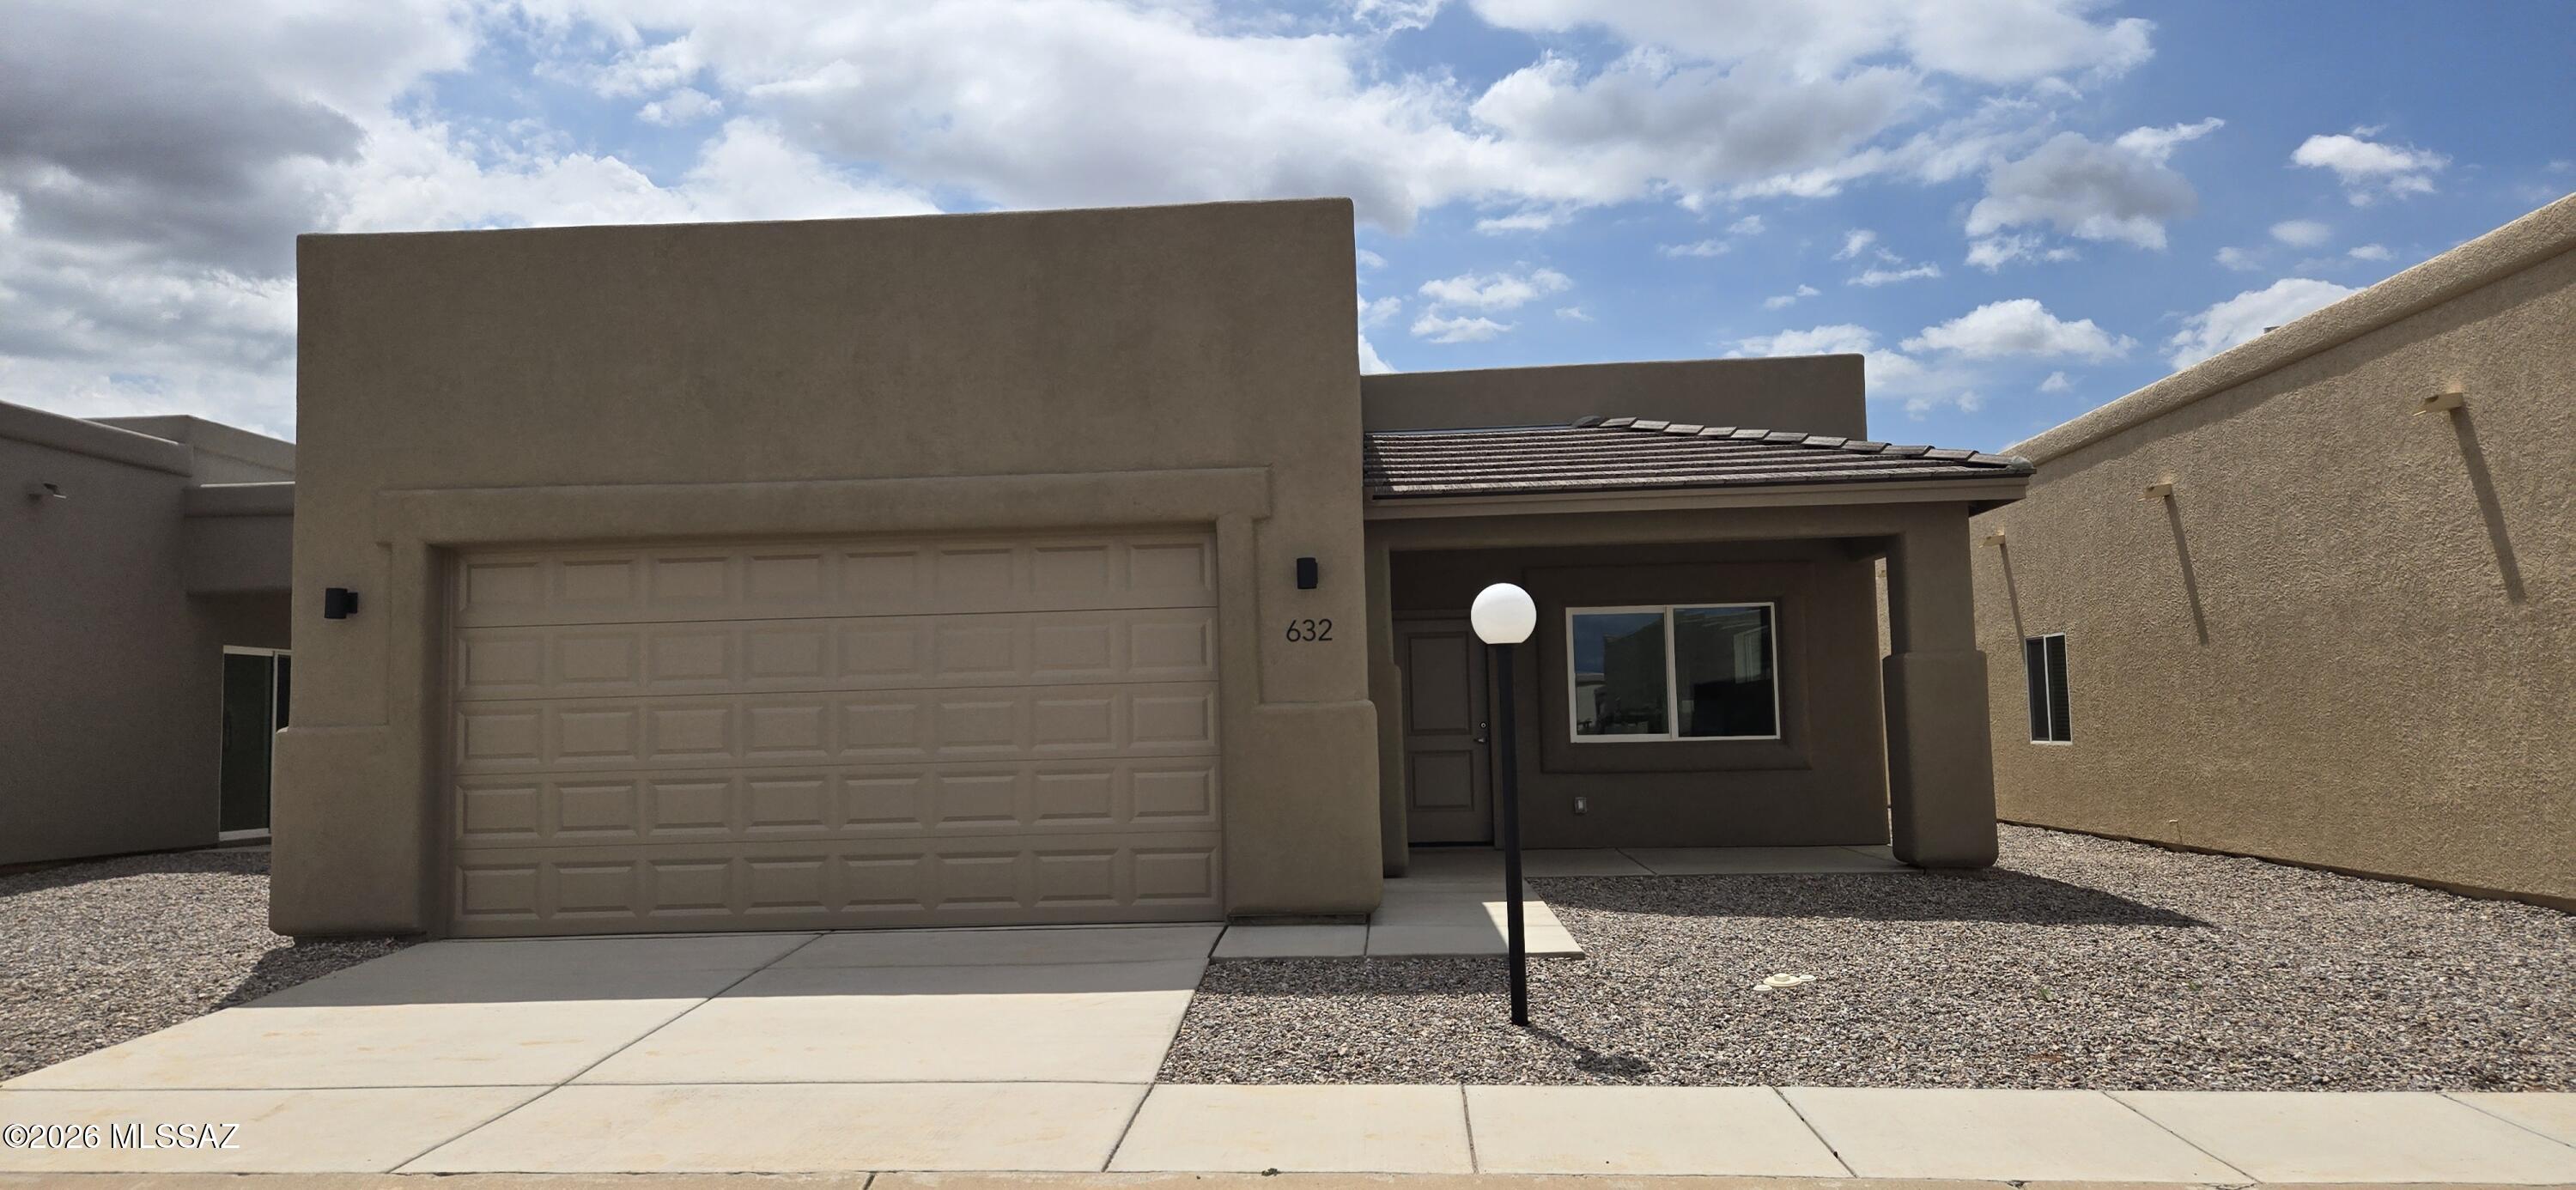
Discover comfortable, low-maintenance living in this beautifully designed Dakota floor plan in Vista View Resort, Sierra Vista's premier 55+ active adult community. This spacious home offers 3 bedrooms, 2 bathrooms, 1,587 sq. ft., and a 2-car garage with an open-concept layout featuring tile flooring throughout, granite countertops, skylights, recessed lighting, ceiling fans, 42-inch hallways, and 36-inch doors. Enjoy a vibrant resort lifestyle with a heated pool and spa, fitness center, pickleball courts, walking paths, clubs, activities, dog parks, and EV charging stations. The monthly Resort Fee includes property taxes, trash service, and access to community amenities.
#22618296

Sierra Vista

632 S Sky Ranch Road

3 Beds

2 Baths

1,587 Sq.Ft.

$253,000

MLS#: 22618296
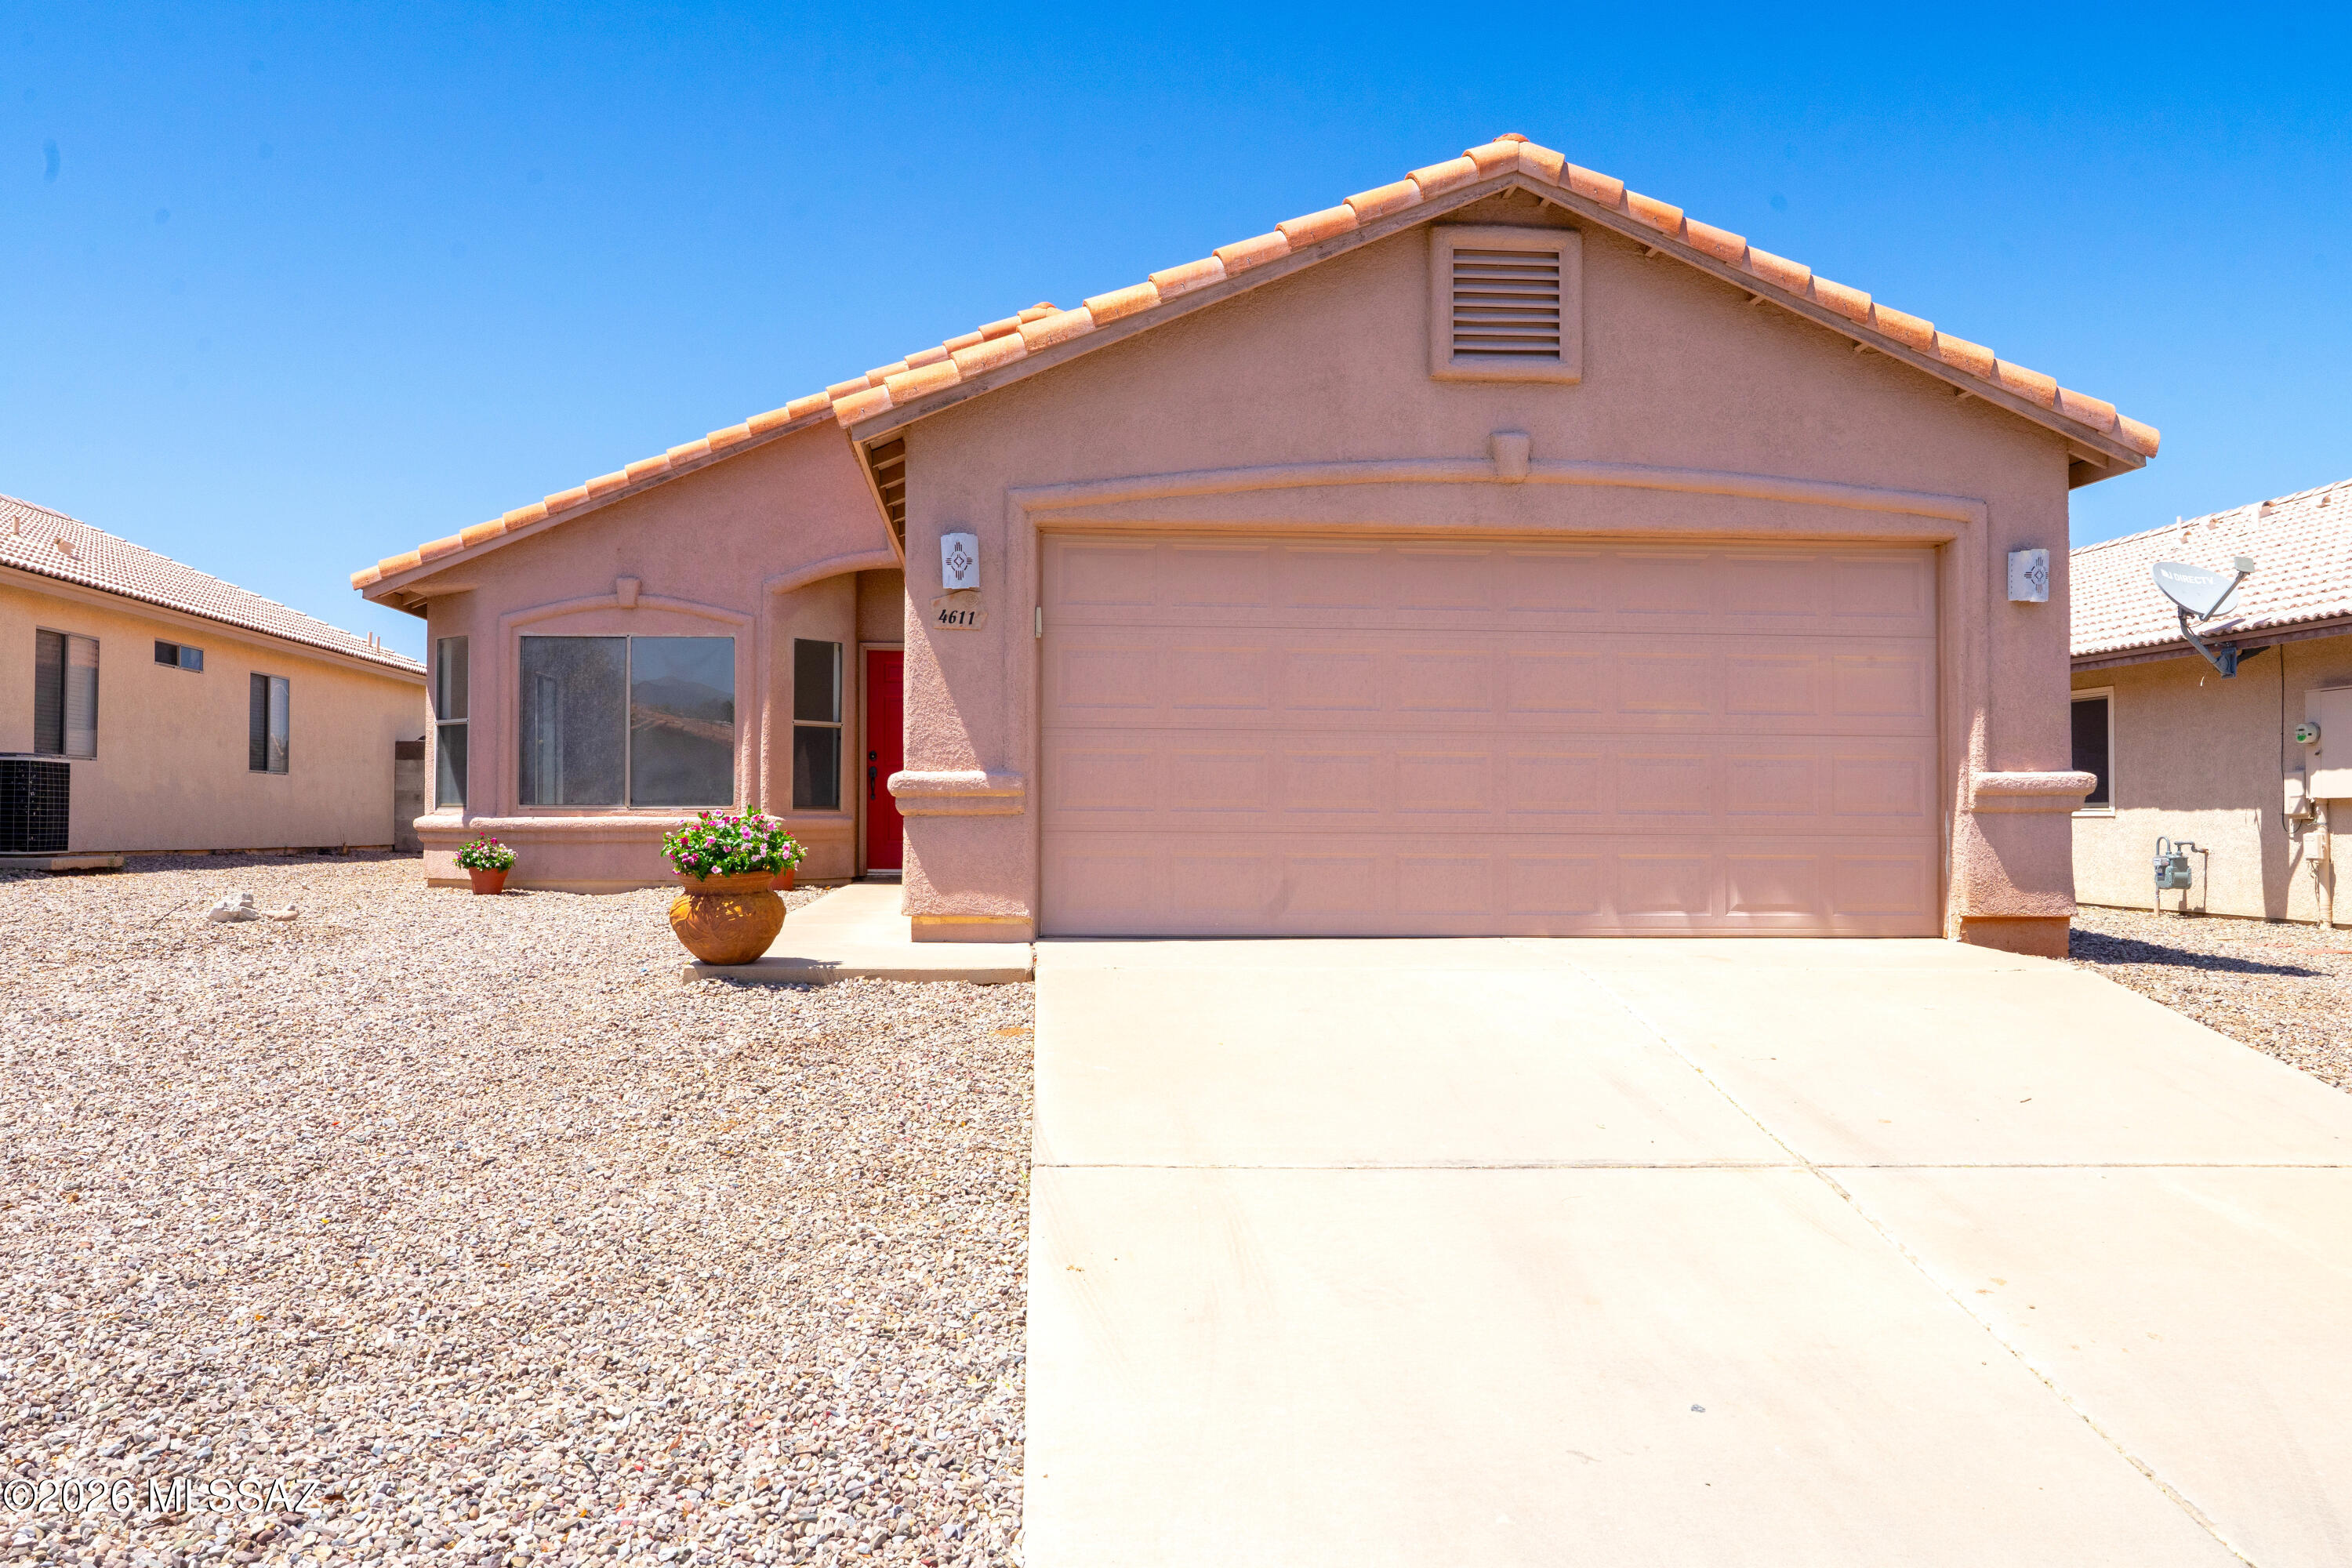
*** SELLERS WILLING TO CONTRIBUTE $5000 TOWARD BUYERS LOAN COSTS!***Super CUTE and MOVE IN READY 3bd 2ba 1411sf. NO HOA and NO Back yard neighbors. Inside you'll love the natural light that radiates throughout the spacious living area.  Wonderfully functional breakfast bar kitchen with plenty of counter and cabinet space and stainless steel appliances (Refrigerator stays). Large primary suite with dual sinks, oversized soaking tub, walk in shower and walk in closet. Freshly painted inside. Brand new carpet in the bedrooms. Newer water heater (2022). Patio roof recently redone. Washer and dryer stay (1 year new) Don't miss out on this charming home.
#22617483

Sierra Vista

4611 Calle Las Cruces

3 Beds

2 Baths

1,415 Sq.Ft.

$269,900

MLS#: 22617483
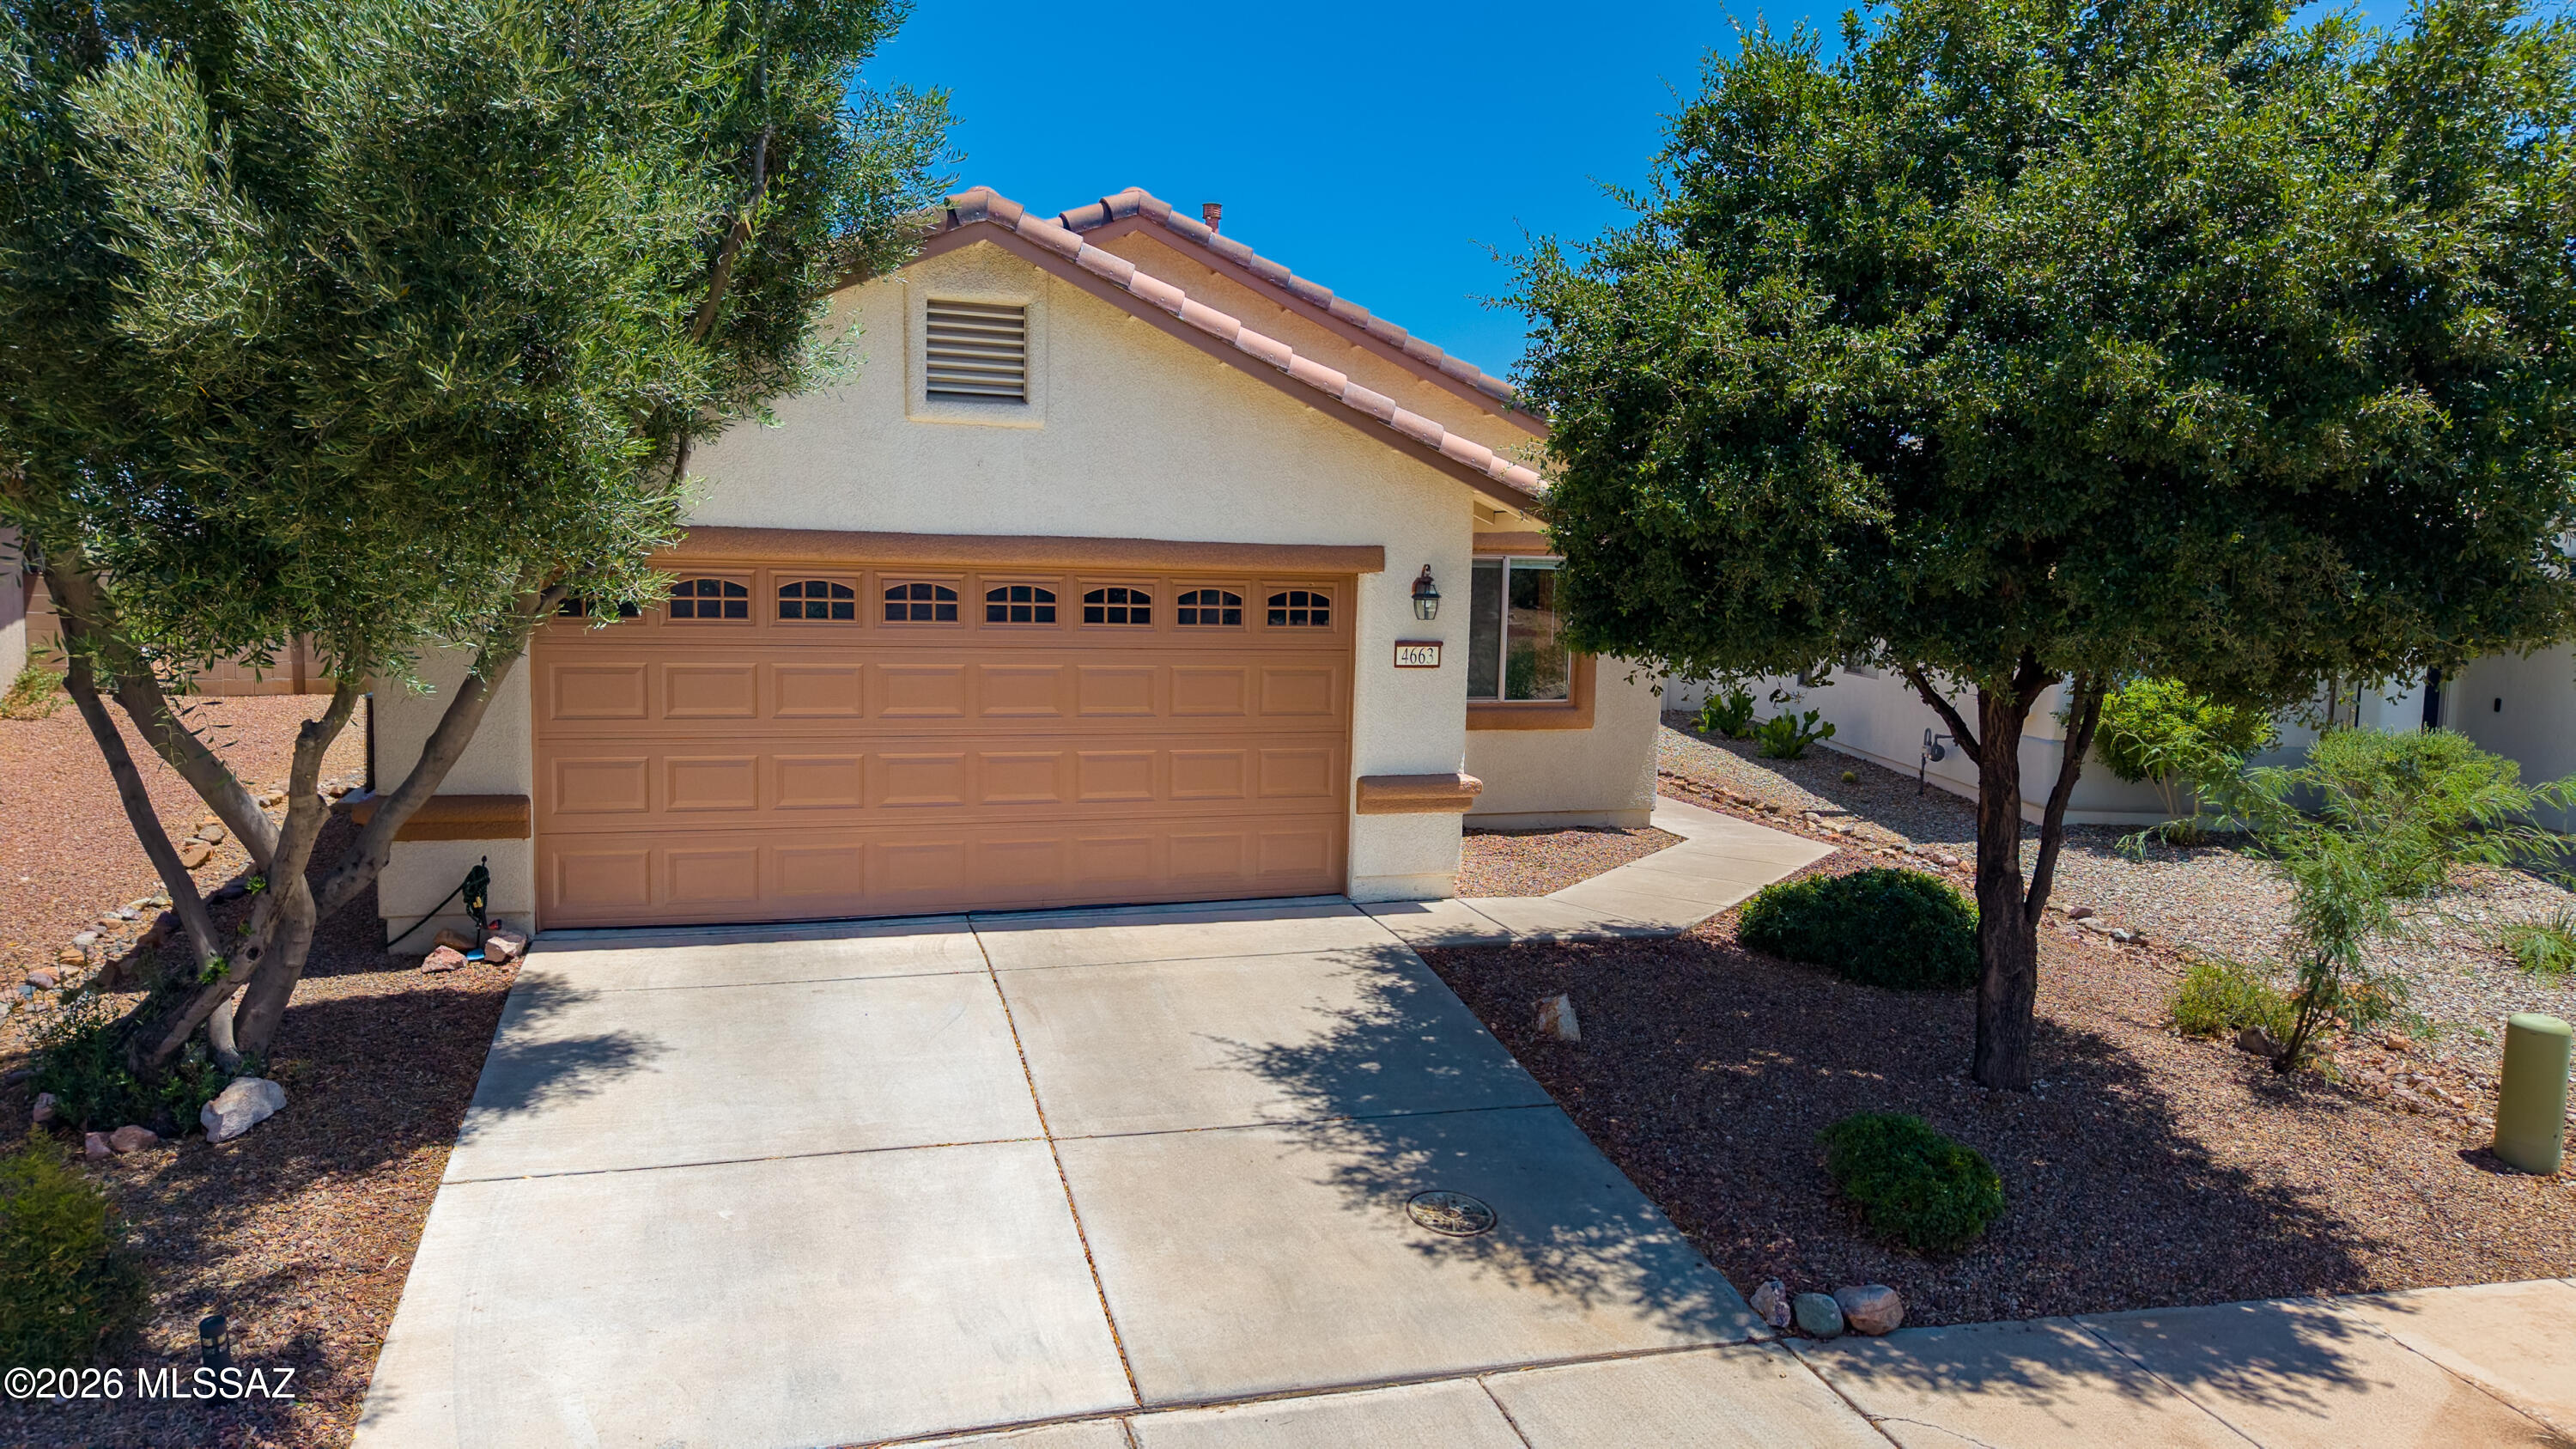
Move-in ready and full of charm! This 3-bedroom, 2-bath home with a 2-car garage features easy-care flooring throughout--no carpet. Take in the mountain views from the private backyard that backs up to the community walking path/trail system. The washer, dryer, and refrigerator are included, making your move even easier. A catio on the back patio provides a safe space for small pets. Located in the desirable Holiday subdivision, residents enjoy outstanding amenities including a clubhouse with a ballroom, fitness center, billiards room, locker rooms with showers, three heated pools, playgrounds, parks, and scenic walking and biking paths. Holiday offers an active lifestyle and a true sense of community.
#22615955

Sierra Vista

4663 Big Bend Street

3 Beds

2 Baths

1,354 Sq.Ft.

$289,900

MLS#: 22615955

Welcome to this well-maintained 1989 site-built home offering 3 bedrooms, 2 bathrooms, a 2-car garage & an impressive list of updates! Freshly painted inside & out, the home feels clean, bright & move-in ready. Recent improvements include newer security doors, ceiling fans in every room, newer ceramic tile in both bathrooms, a mini-split system in the living room & a newer sink & faucet in the main bathroom. Window blinds are already in place & the washer & dryer are included for added convenience. Step outside to enjoy the beautifully landscaped grounds, creating an inviting setting for relaxing or entertaining. With thoughtful updates, practical amenities, & attractive curb appeal, this home is ready to welcome its next owner!

2567 Southridge Street

Message successfully sent.

I agree to receive email communication and understand I can unsubscribe at any time.

I agree to be contacted by Realhub DEV via call, email, and text for real estate services. To opt out, you can reply 'stop' at any time or reply 'help' for assistance. You can also click the unsubscribe link in the emails. Message and data rates may apply. Message frequency may vary. Privacy Policy

Send a message

Message successfully sent.

Reason for contacting?

I agree to receive email communication and understand I can unsubscribe at any time.

I agree to be contacted by Realhub DEV via call, email, and text for real estate services. To opt out, you can reply 'stop' at any time or reply 'help' for assistance. You can also click the unsubscribe link in the emails. Message and data rates may apply. Message frequency may vary. Privacy Policy

Sign In Sign Out

Virtual Assistant

Would you like to take the next step with this property? We can help you schedule a showing or virtual tour, or send you more details.

Yes, I would like more information.

Thank You for Your Reply, One of Our Agents will contact you as soon as possible

No, maybe later.

Thank you, you can always contact me via email, phone number or through the contact form.

Realhub AI

Lucy - Your AI-Powered Realtor

Update Your Temporary Password

Personalize your search

Enter your email and we'll notify you immediately when new listings match what you're looking for.

or enter email address

Already have an account ? Login here

Continue your home search

I agree to receive communications and understand I can unsubscribe at any time.

I agree to be contacted by Realhub DEV via call, email, and text for real estate services. To opt out, you can reply 'stop' at any time or reply 'help' for assistance. You can also click the unsubscribe link in the emails. Message and data rates may apply. Message frequency may vary. Privacy Policy

Already have an account ? Login here

We use cookies

We use cookies primarily for analytics to enhance your experience. By accepting, you agree to our use of these cookies. You can manage your preferences or learn more about our cookies policy.