
2528 Reveres Route
Granite City, IL 62040
About
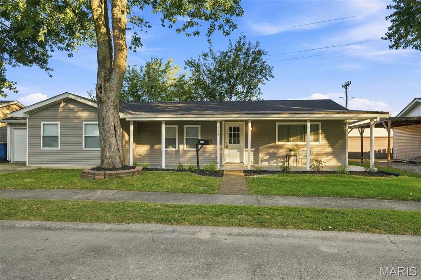
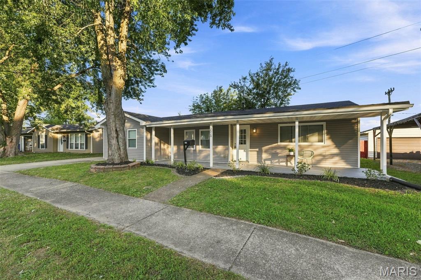
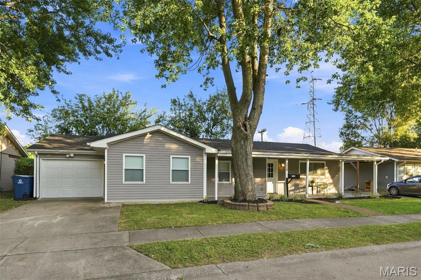
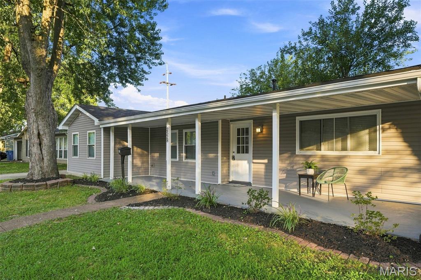
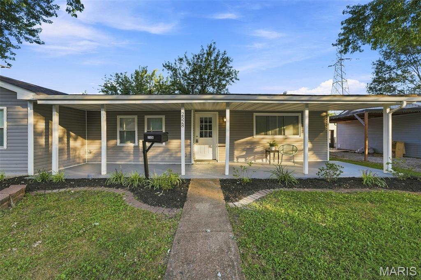
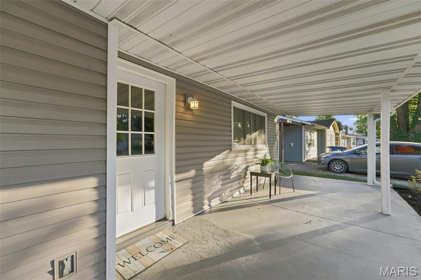
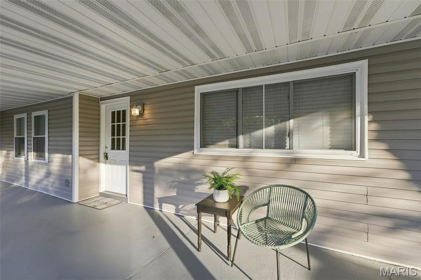
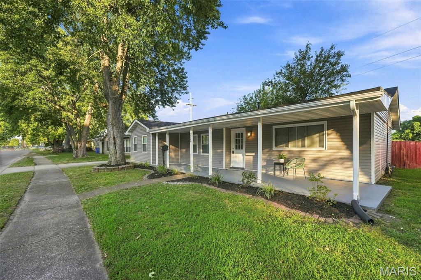
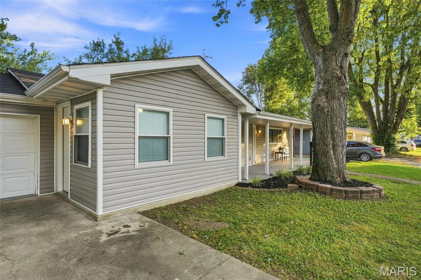
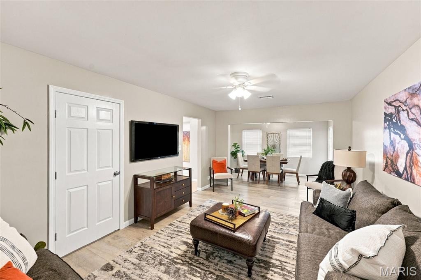
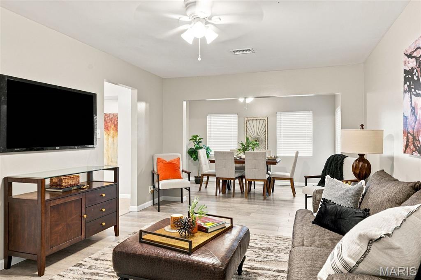
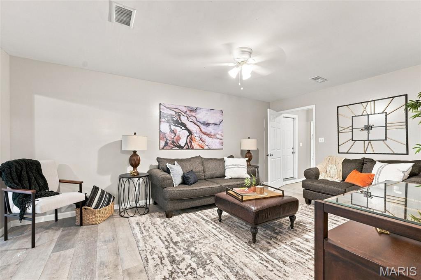
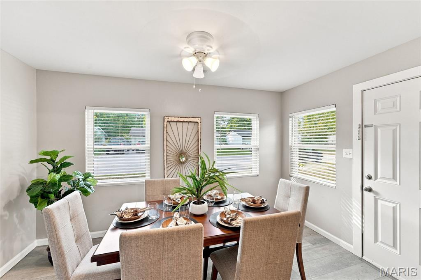
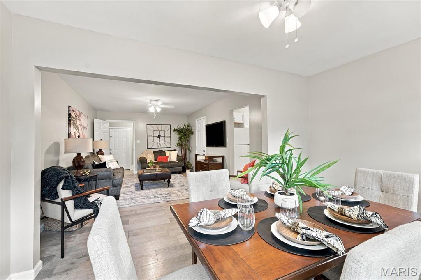
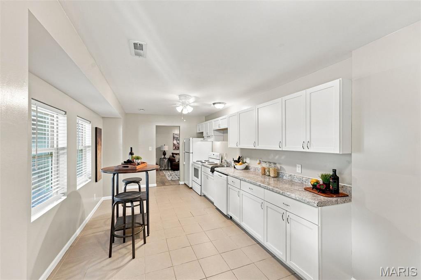
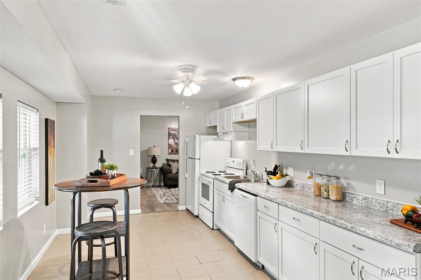
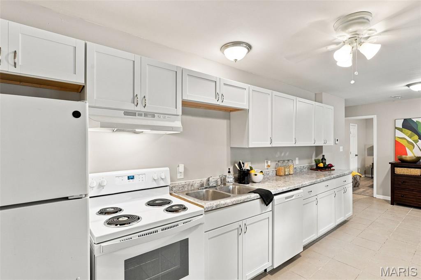
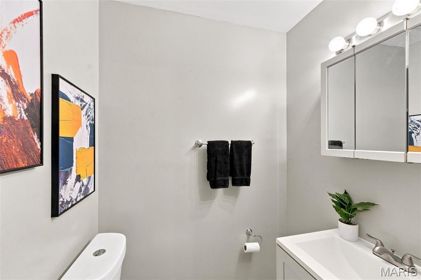
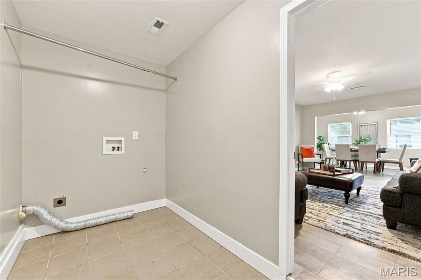
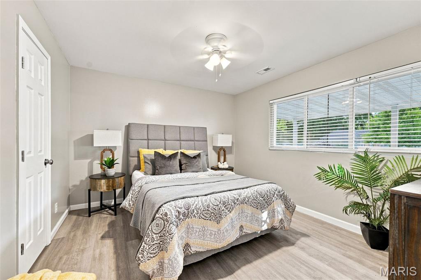
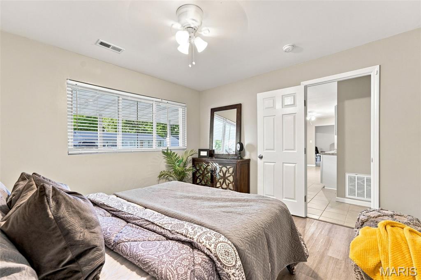
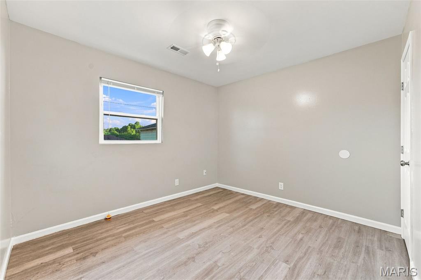
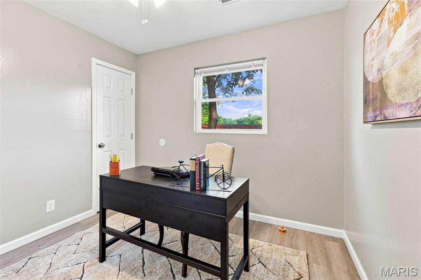
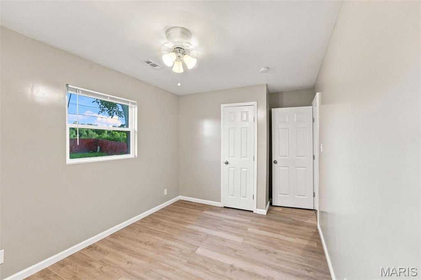
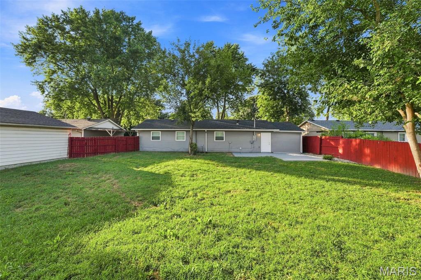
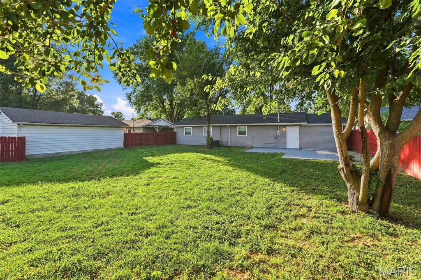
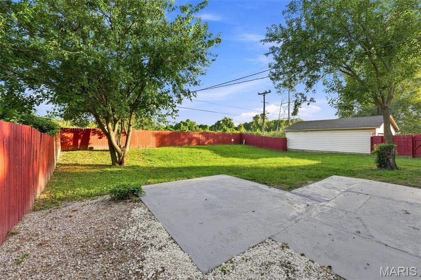
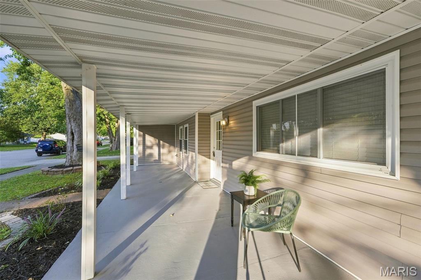
Looking for the perfect home? This absolutely gorgeous home is waiting to welcome you. Completely remodeled and ready to move in, this charming home is nothing but amazing. Home offers a contemporary design that is inviting and welcoming. As you enter, you are greeted by a spacious foyer leading to an open-concept eat-in kitchen and living-dinning area that is perfect for all those family gatherings. Large windows allow for an abundance of natural light, accentuating the stylish decor and neutral color palette throughout. The Kitchen is equipped with top-of-the-line appliances, sleek countertops, and ample storage, making it a dream space for culinary enthusiasts. Enjoy 4 bedrooms, 2 bathrooms, spacious living areas, a huge laundry room and one car garage. New Roof 2025, HVAC 2024. Step outside to discover a fenced yard with a patio area ideal for summer gatherings or quiet evenings under the stars. The huge covered front porch is perfect for enjoying a cup of coffee with that special someone. Just moments away from local parks, shopping, and dining options, ensuring both convenience and leisure right at your doorstep.
Property
Beds
4
Full Baths
1
1/2 Baths
1
Year Built
1973
Sq.Footage
1,253
Features
Features & Amenities
Interior
-
Other Interior Features
Ceiling Fan(s), Eat-in Kitchen, Entrance Foyer, Storage
-
Total Bedrooms
4
-
Bathrooms
1
-
1/2 Bathrooms
1
-
Above Grade Finished Area
1228.0
-
Basement YN
NO
-
Cooling YN
YES
-
Cooling
Central Air, Ceiling Fan(s)
-
Fireplace YN
NO
-
Heating YN
YES
-
Heating
Forced Air
-
Main Level Bedrooms
4
-
Pet friendly
N/A
Exterior
-
Garage
Yes
-
Garage spaces
1
-
Construction Materials
Vinyl Siding
-
Patio and Porch Features
Covered, Front Porch, Patio
-
Pool
No
-
Waterfront YN
NO
Area & Lot
-
Lot Features
Back Yard, Front Yard
-
Lot Size(acres)
0.1875
-
Lot Size(square feet)
8,167
-
Property Type
Residential
-
Property Sub Type
Single Family Residence
-
Architectural Style
Ranch
Price
-
Sales Price
$160,000
-
Tax Amount
$3,382
-
Sq. Footage
1,253
-
Price/SqFt
$127
HOA
-
Association
No
School District
-
Elementary School
GRANITE CITY DIST 9
-
Middle School
GRANITE CITY DIST 9
-
High School
Granite City
Property Features
-
New Construction
NO
-
Foundation Details
Slab
-
Senior Community YN
NO
-
Sewer
Public Sewer
-
Water Source
Public
Schedule
Schedule a Showing
Showing scheduled successfully.
Mortgage calculator
Estimate your monthly mortgage payment, including the principal and interest, property taxes, and HOA. Adjust the values to generate a more accurate rate.
Your payment
Principal and Interest:
$
Property taxes:
$
HOA fees:
$
Total loan payment:
$
Total interest amount:
$
Location
-
County
Madison
-
Elementary School
GRANITE CITY DIST 9
-
Middle School
GRANITE CITY DIST 9
-
High School
Granite City

Listing Courtesy of Kim Benda, Epique Realty
RealHub Information is provided exclusively for consumers' personal, non-commercial use, and it may not be used for any purpose other than to identify prospective properties consumers may be interested in purchasing. All information deemed reliable but not guaranteed and should be independently verified. All properties are subject to prior sale, change or withdrawal. RealHub website owner shall not be responsible for any typographical errors, misinformation, misprints and shall be held totally harmless.

Carmine Lupertazzi
AGENT
Call Carmine today to schedule a private showing.
Phone (815) 780-9623
Email baloni.mars@gmail.com

* Listings on this website come from the FMLS IDX Compilation and may be held by brokerage firms other than the owner of this website. The listing brokerage is identified in any listing details. Information is deemed reliable but is not guaranteed. If you believe any FMLS listing contains material that infringes your copyrighted work please click here to review our DMCA policy and learn how to submit a takedown request.© 2024 FMLS.
Properties
Related properties
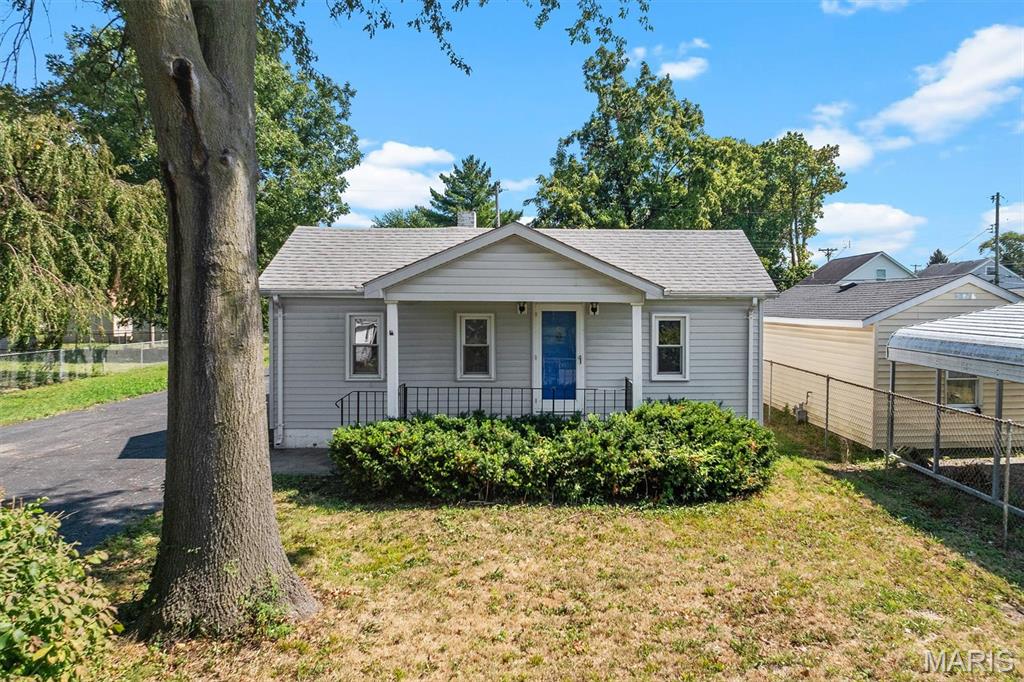
Granite City
128 Voight Place
3 Beds
1 Baths
1,110 Sq.Ft.
$130,000
MLS#: 26059370
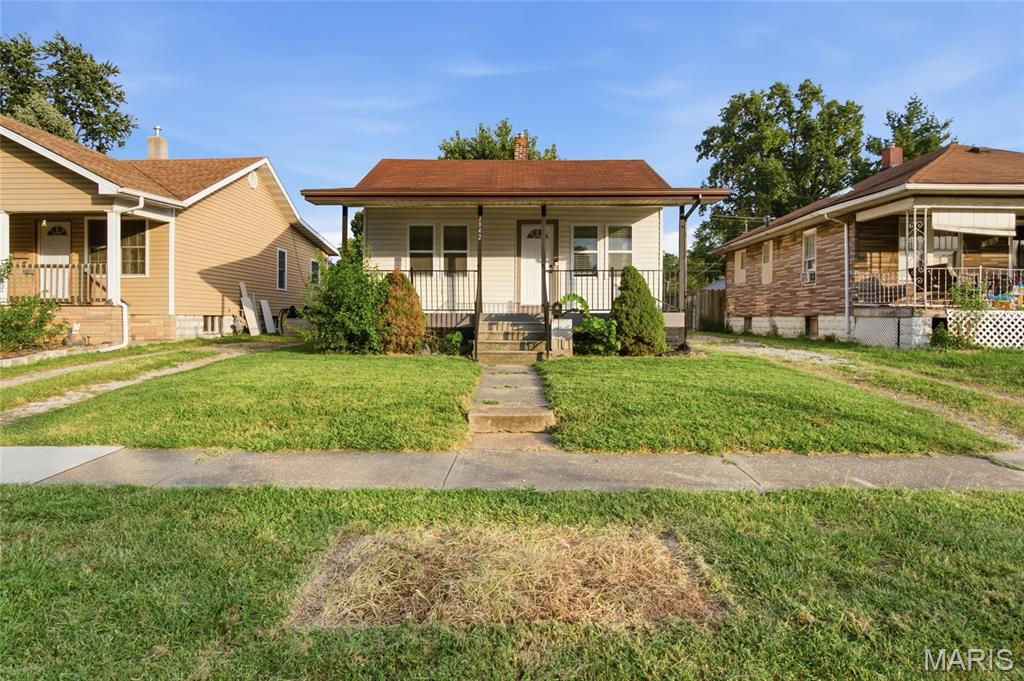
Granite City
2842 Washington Avenue
2 Beds
2 Baths
960 Sq.Ft.
$144,900
MLS#: 26058628
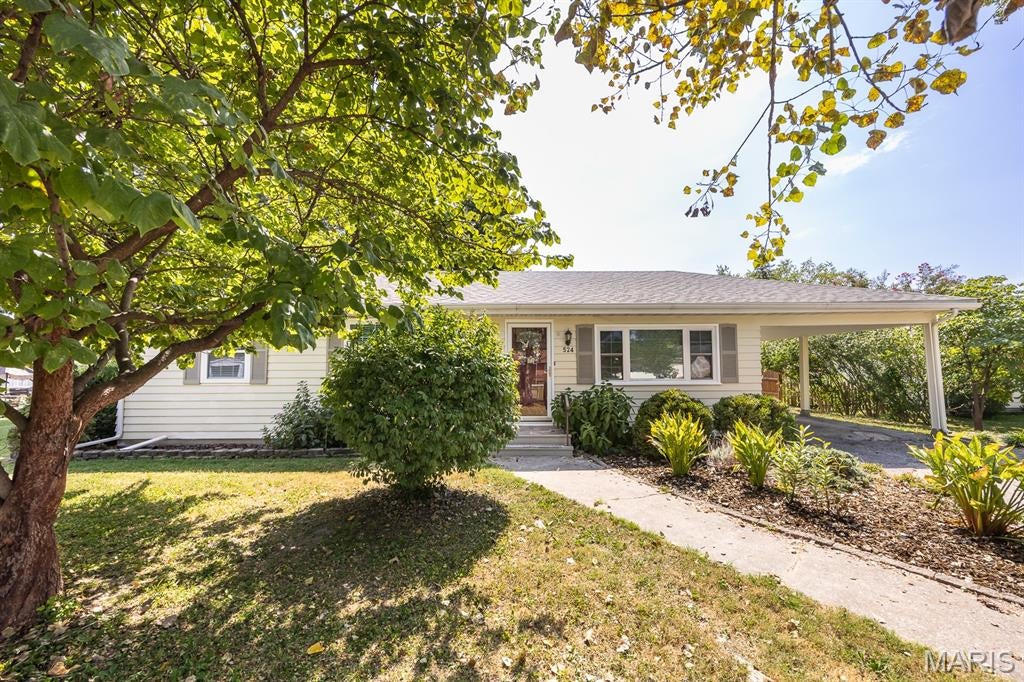
Granite City
524 Fleming Street
3 Beds
1 Baths
1,144 Sq.Ft.
$174,000
MLS#: 26058588
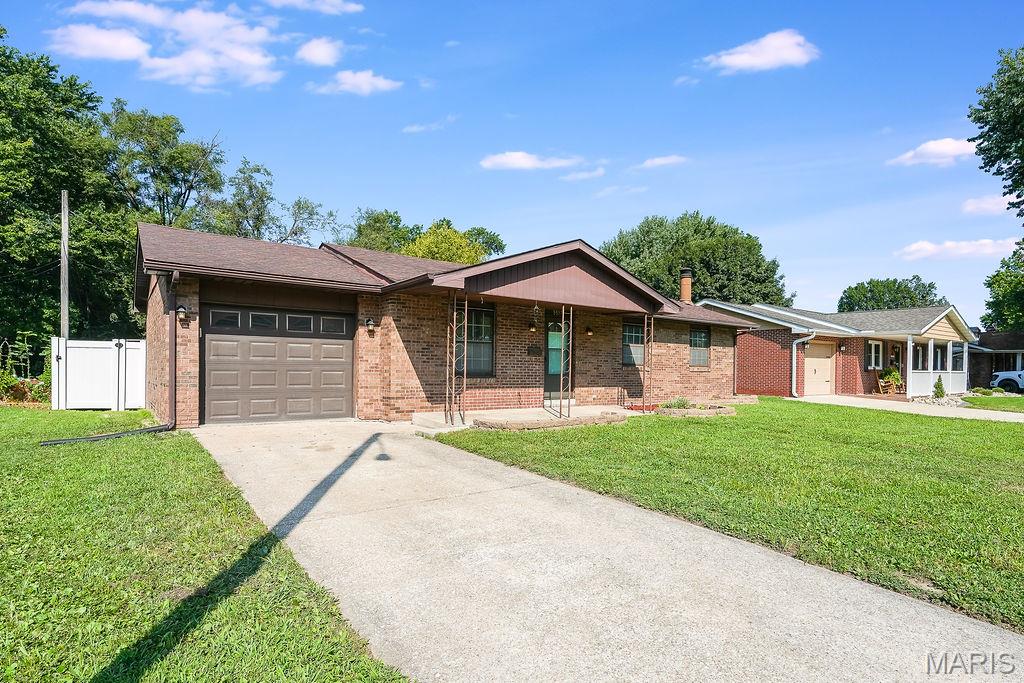
Granite City
3517 Johnson Road
3 Beds
2 Baths
1,795 Sq.Ft.
$189,900
MLS#: 26055246
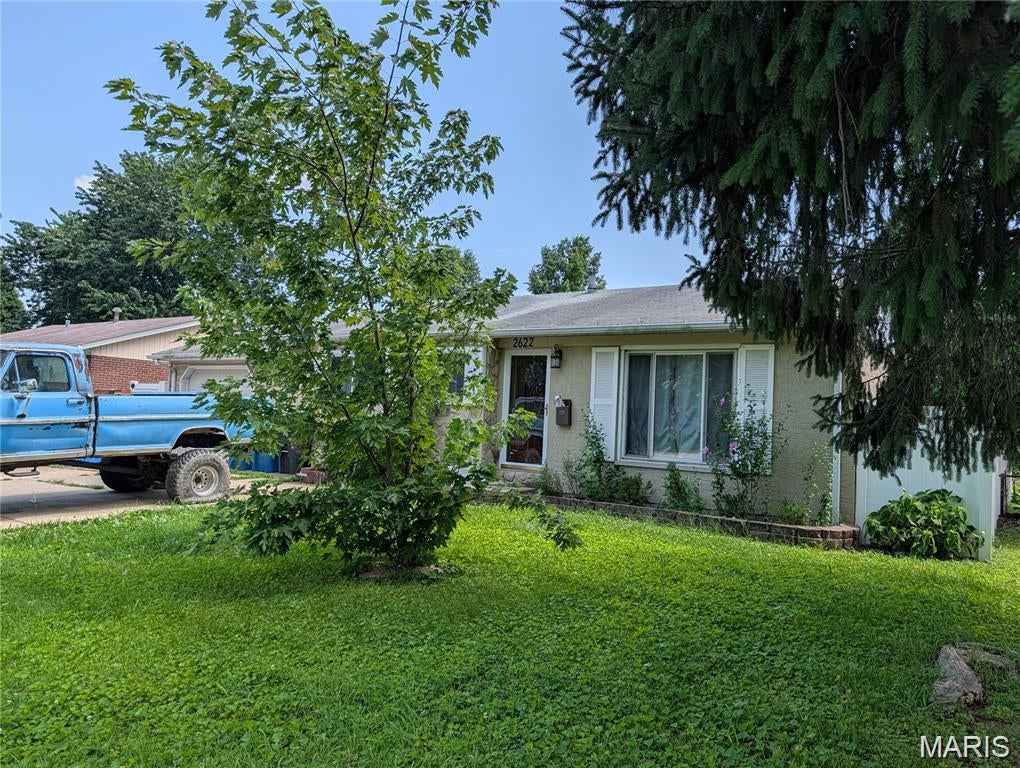
Granite City
2622 Pontoon Road
3 Beds
1 Baths
1,016 Sq.Ft.
$140,000
MLS#: 26056273
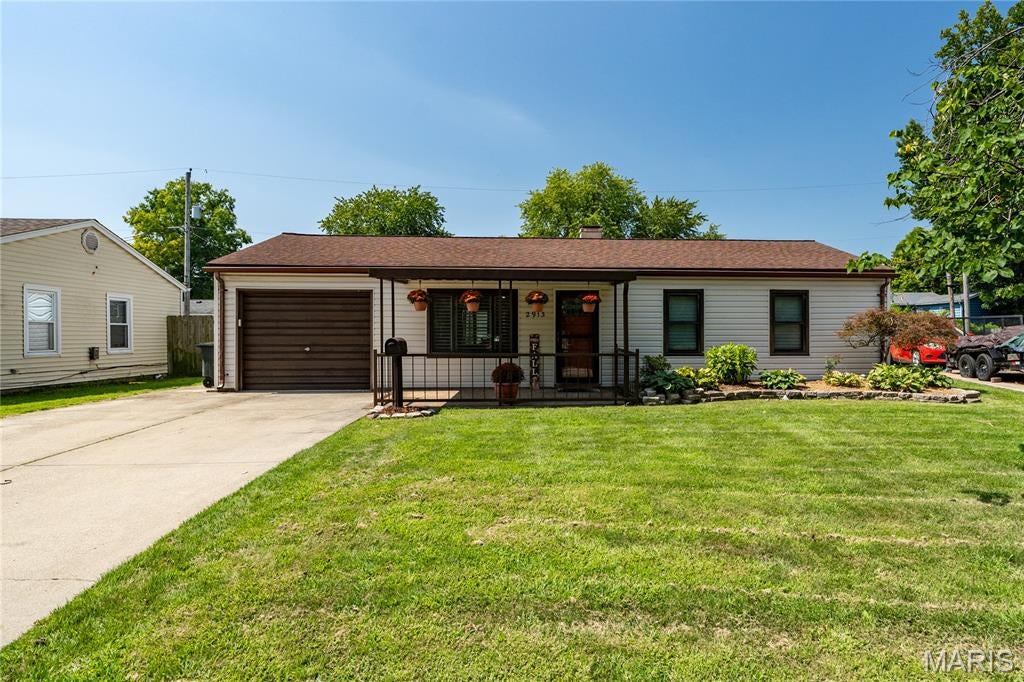
Granite City
2913 Saratoga Street
3 Beds
1 Baths
864 Sq.Ft.
$145,000
MLS#: 26054765
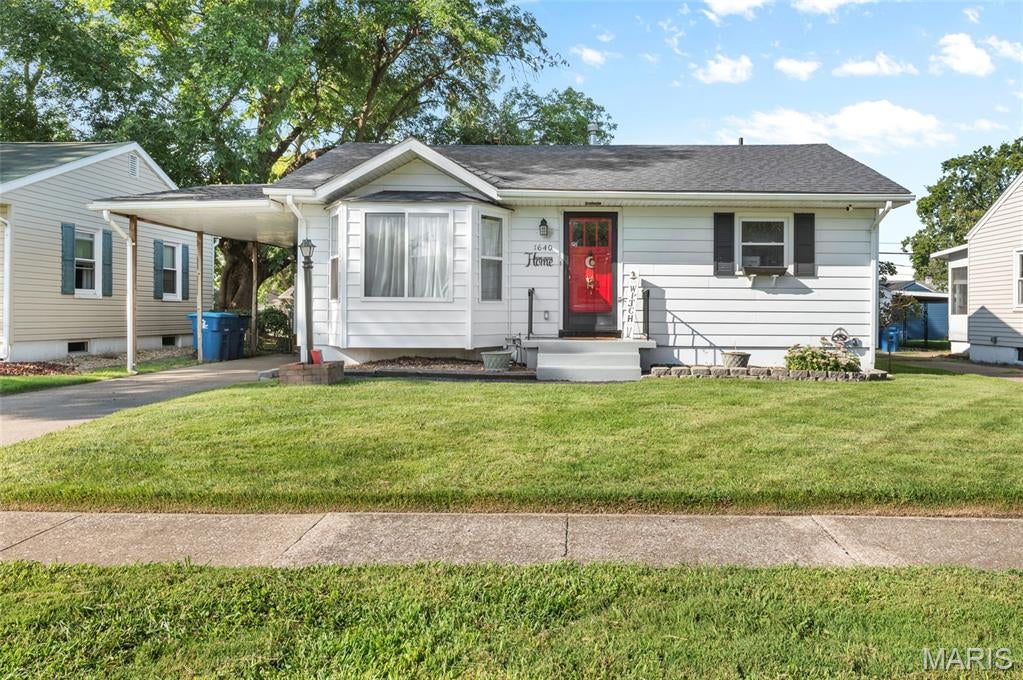
Granite City
1640 Venice Avenue
2 Beds
2 Baths
1,522 Sq.Ft.
$165,000
MLS#: 26055283
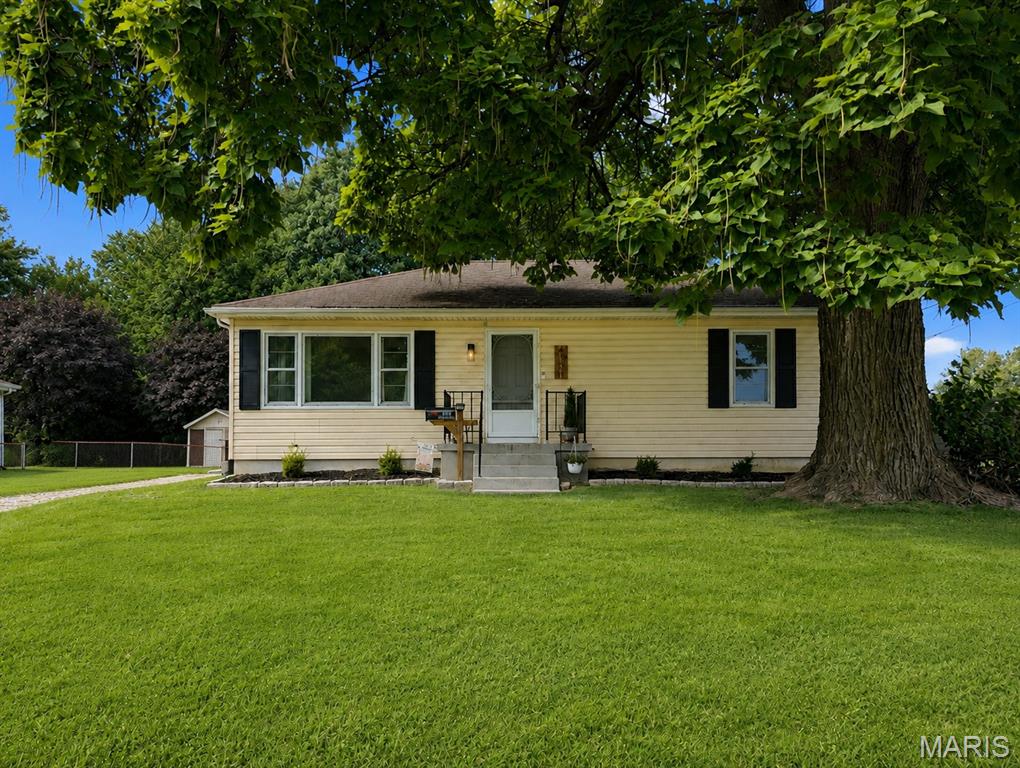
Granite City
4131 Old Alton Road
3 Beds
1 Baths
1,872 Sq.Ft.
$189,900
MLS#: 26054031
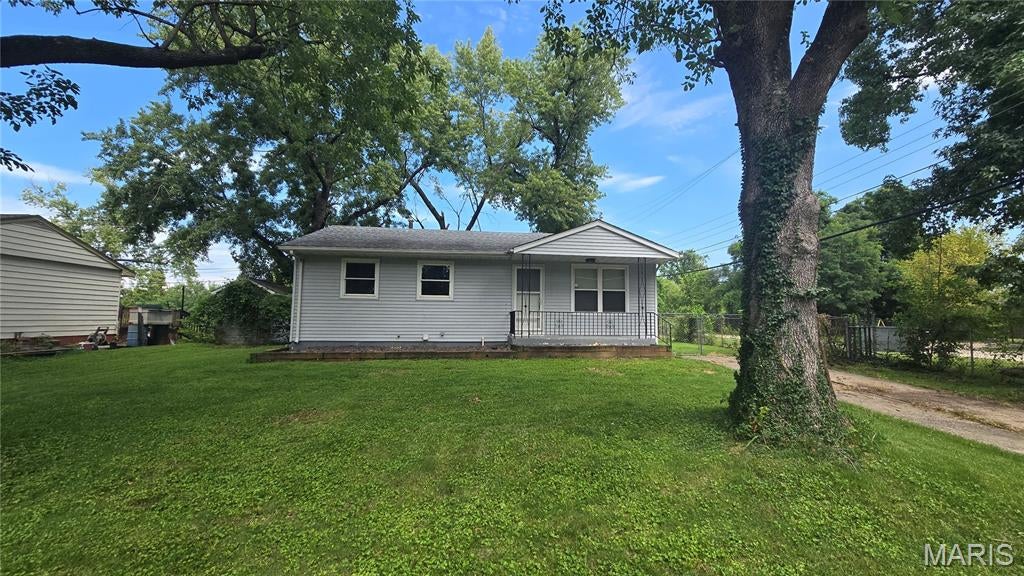
Granite City
4265 Marigold Drive
3 Beds
1 Baths
900 Sq.Ft.
$139,900
MLS#: 26053356
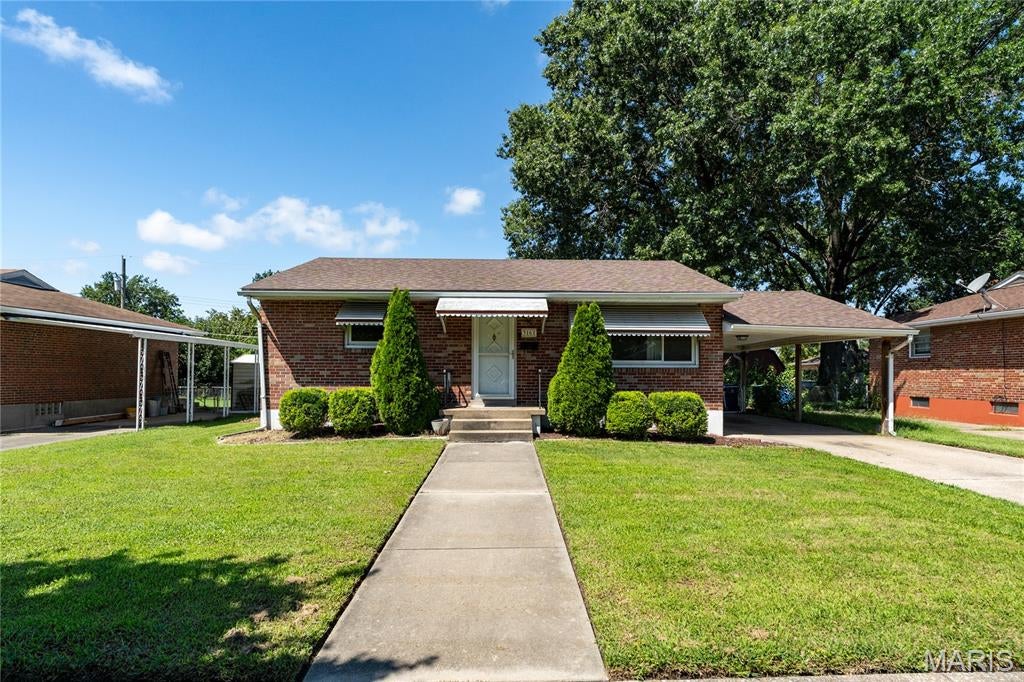
Granite City
3161 Carlson Avenue
2 Beds
2 Baths
1,384 Sq.Ft.
$145,000
MLS#: 26053494
