4715 Richland Woods Court

Alton, IL 62002
Ranch

Alton, IL 62002
4715 Richland Woods Court

$950,000

MLS#: 25078367

Status: Active

Listing provided by: Landmark Realty

Listing agent phone: None

Last update: 2 months ago
On site: 9 months ago

NOT IN A SUBDIVISION - Residential

About

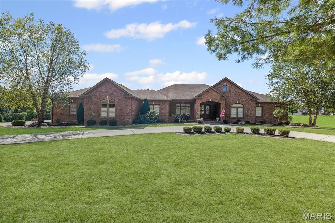
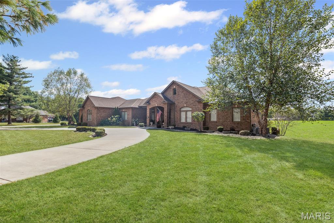
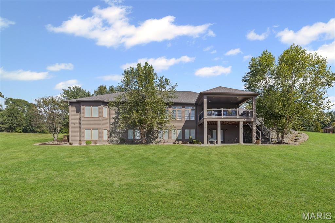
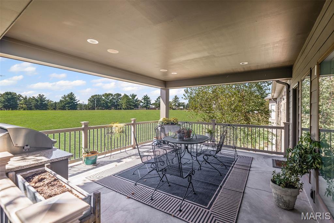
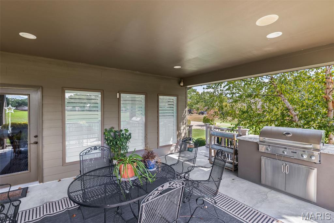
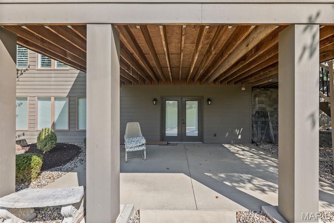
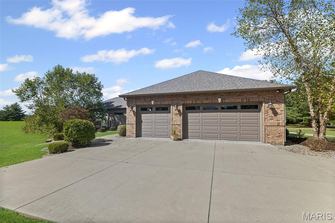
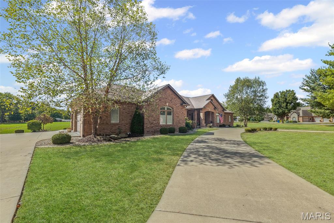
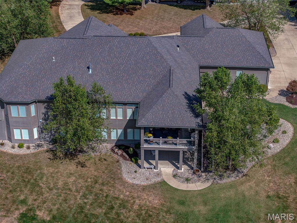
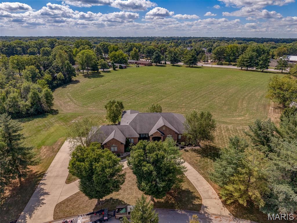
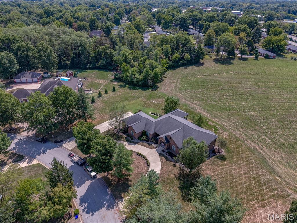
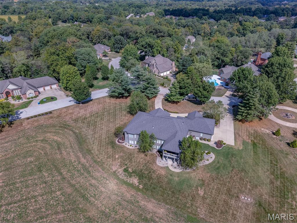
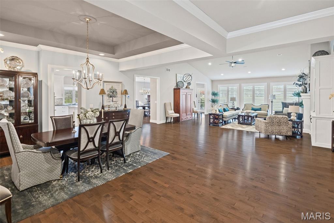
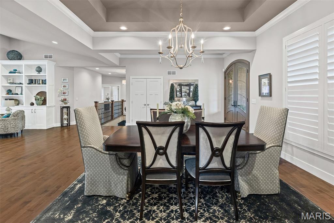
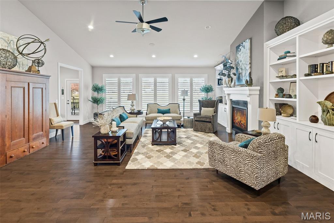
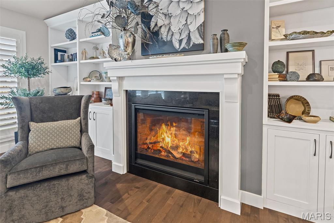
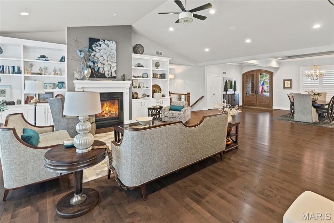
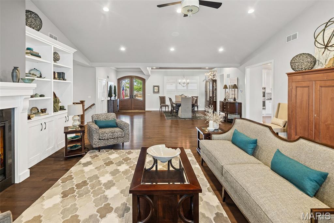
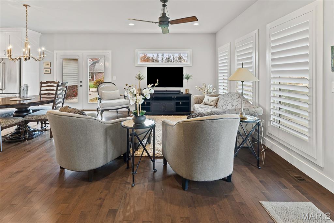
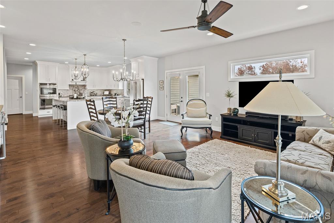
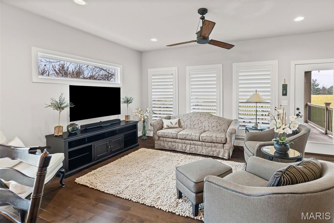
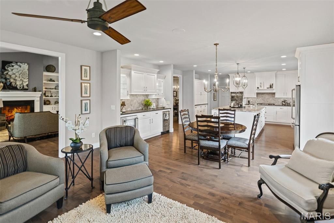
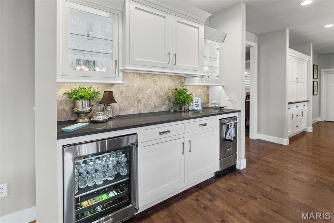
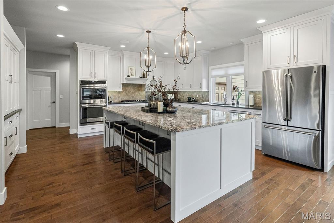
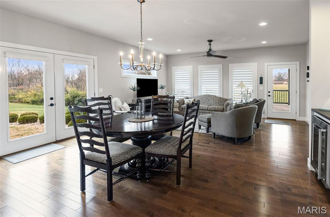
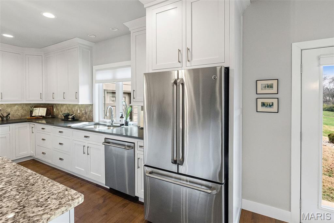
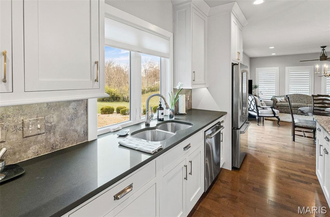
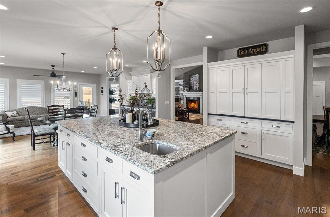
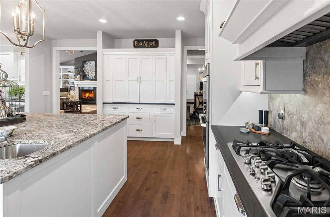
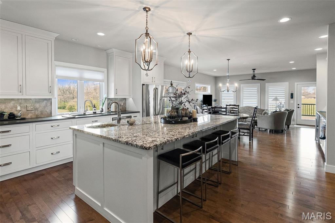
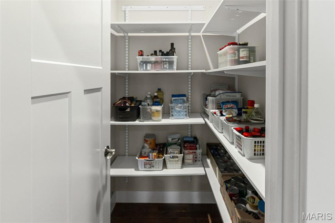
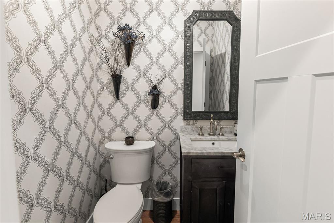
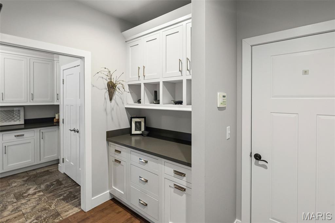
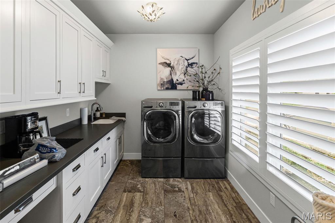
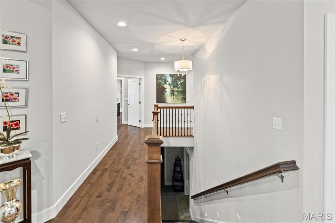
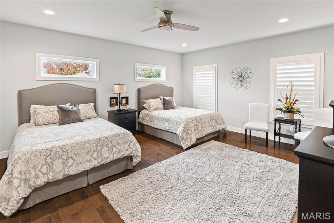
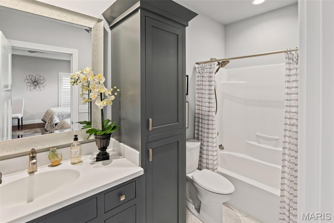
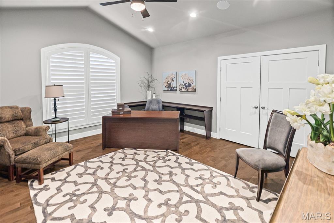
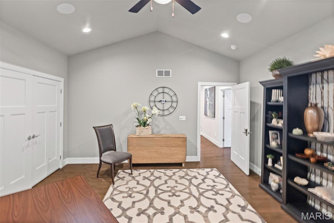
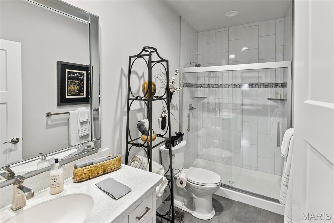
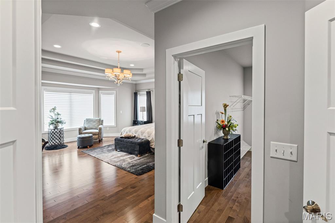
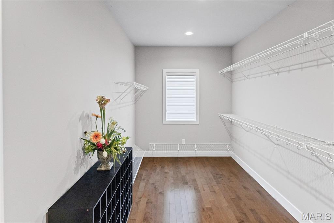
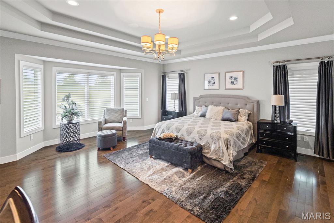
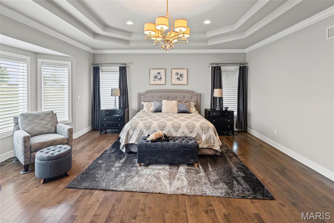
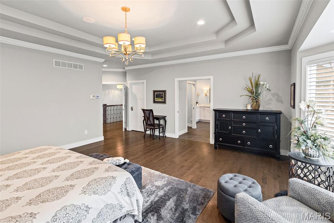
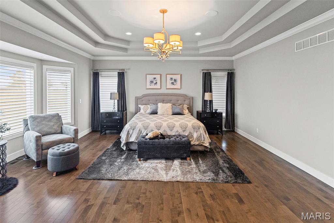
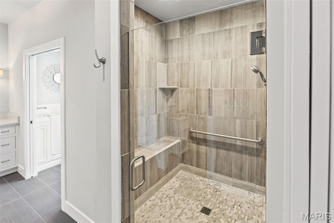
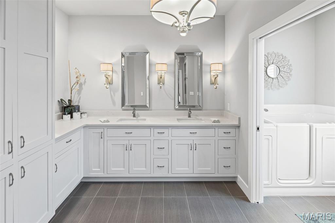
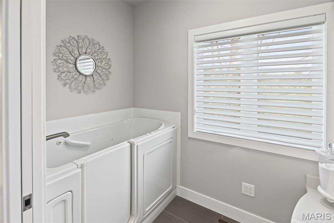
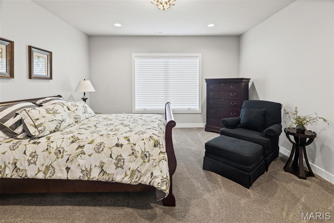
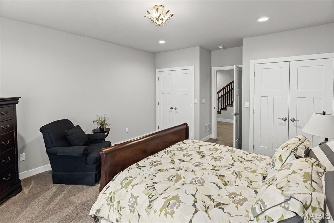
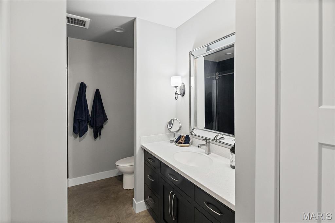
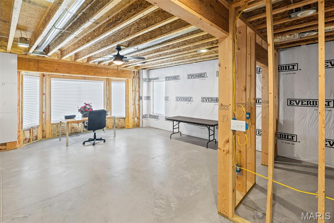
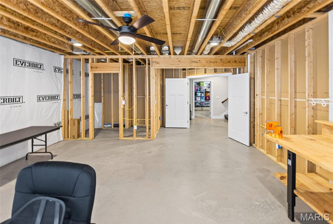
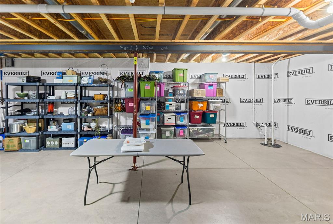
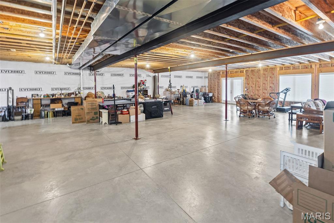
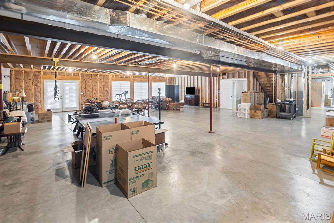
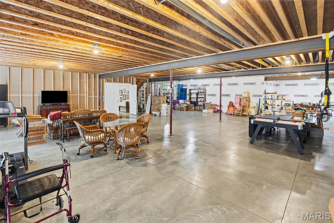
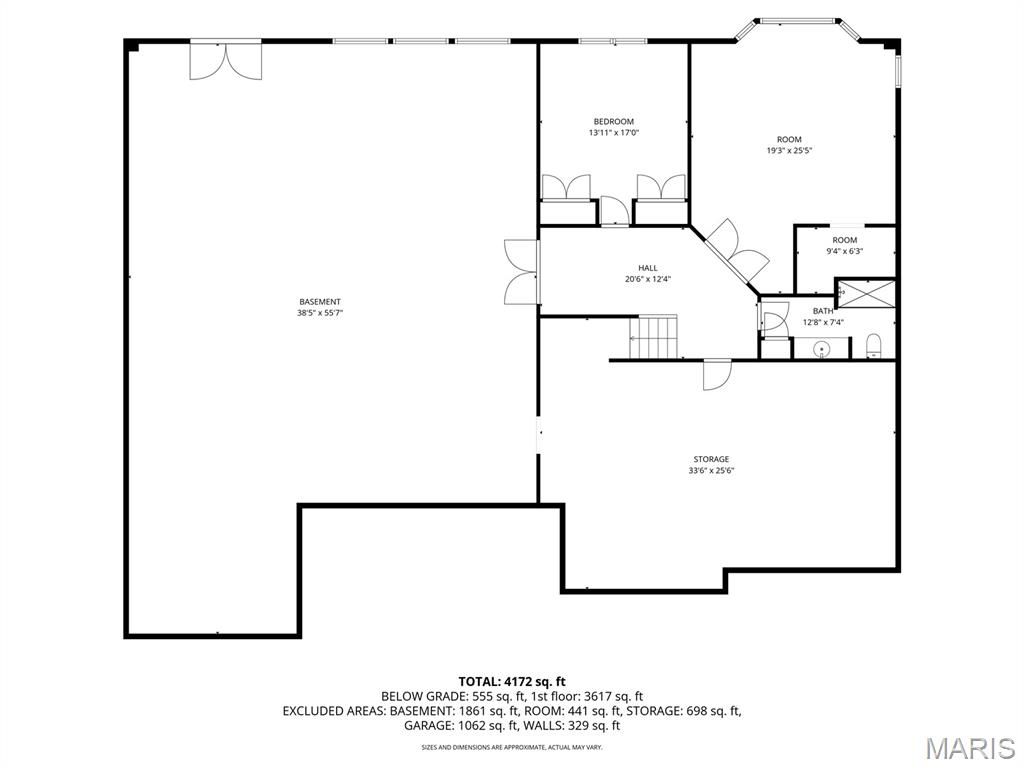
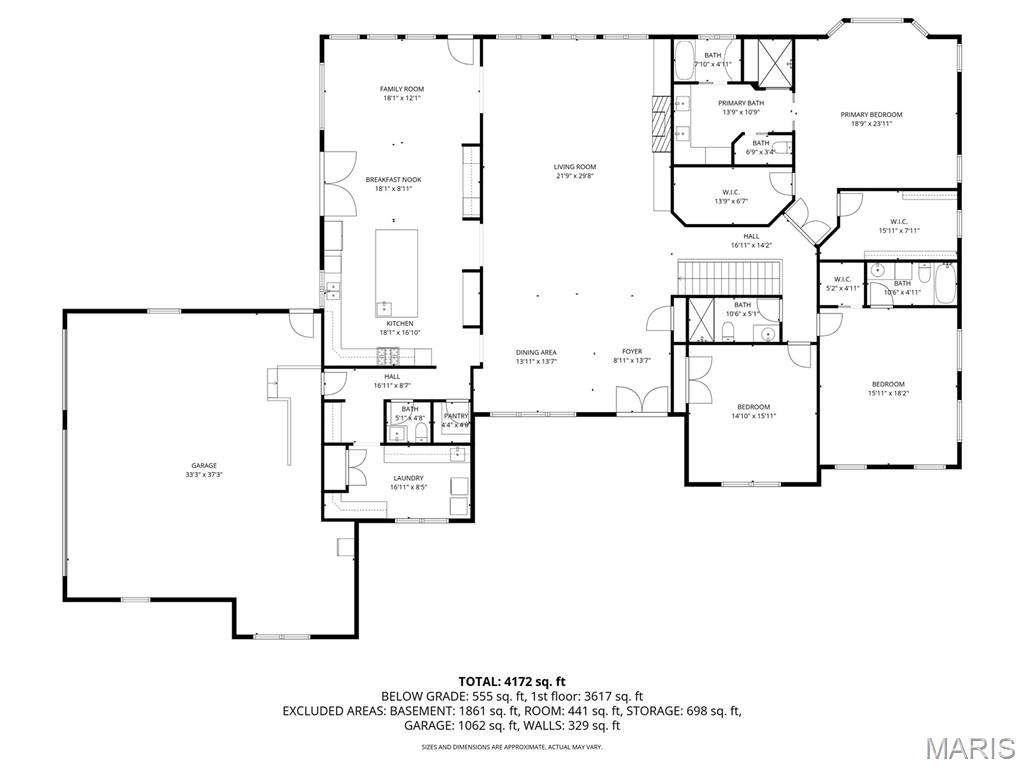
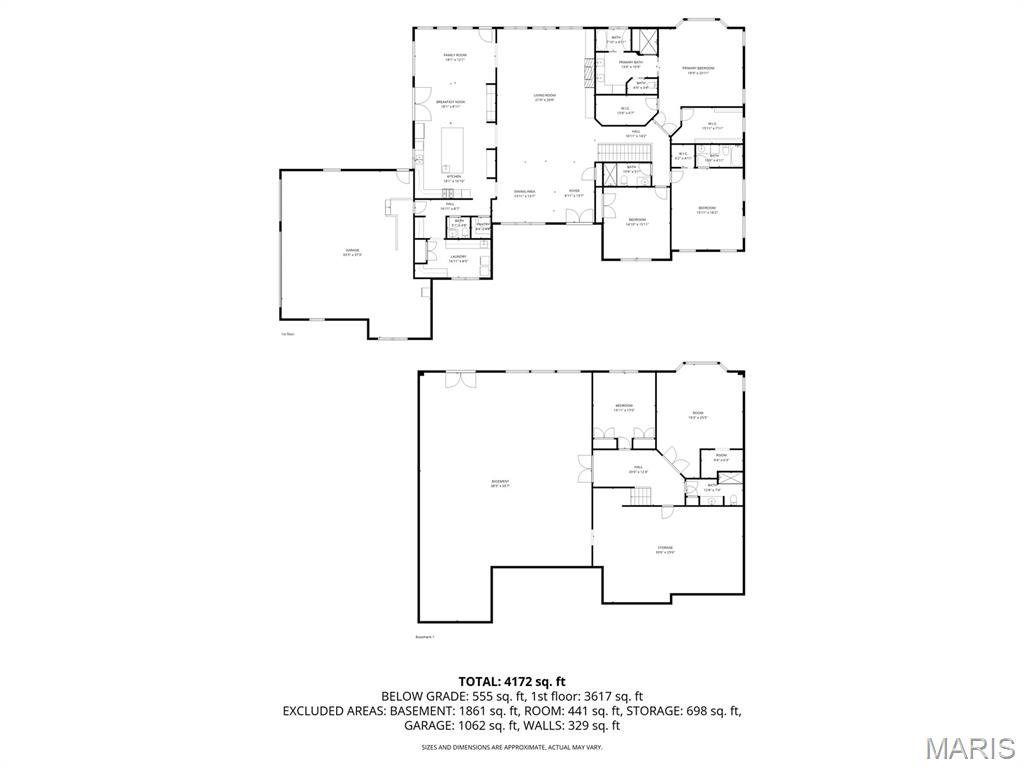
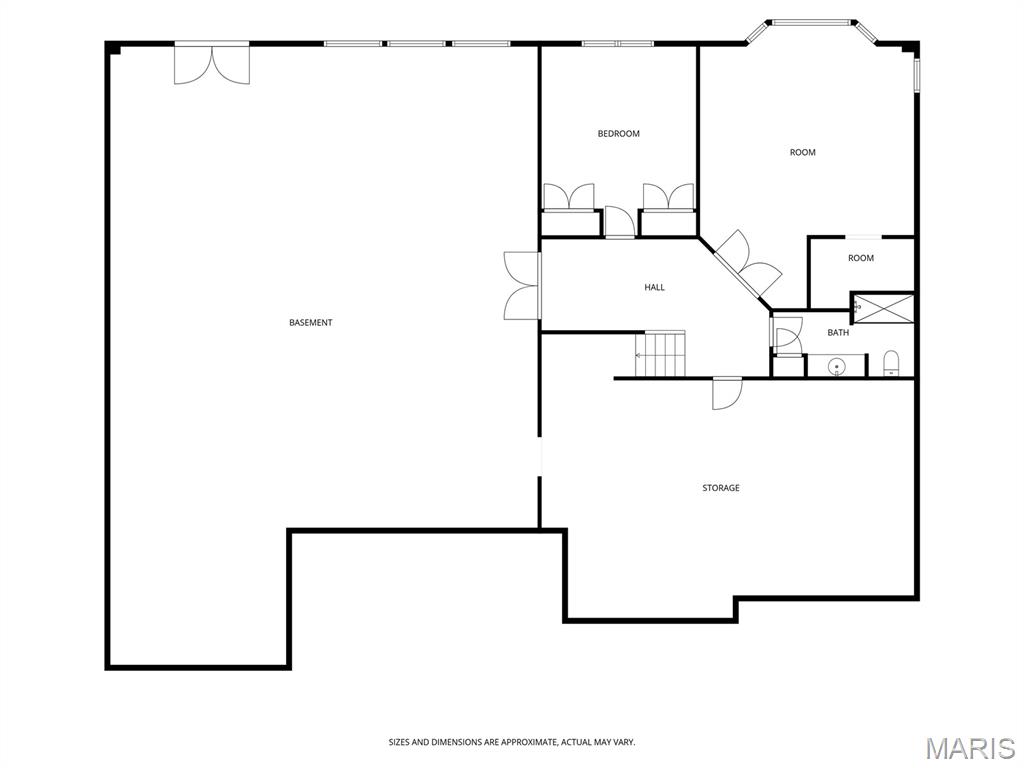
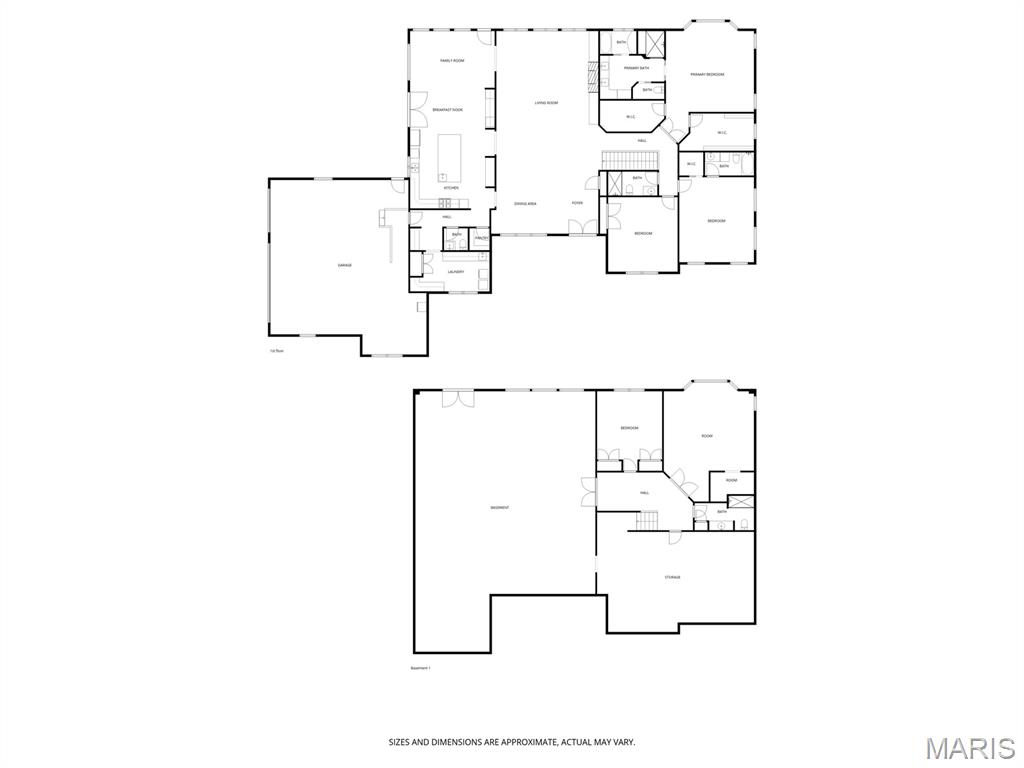
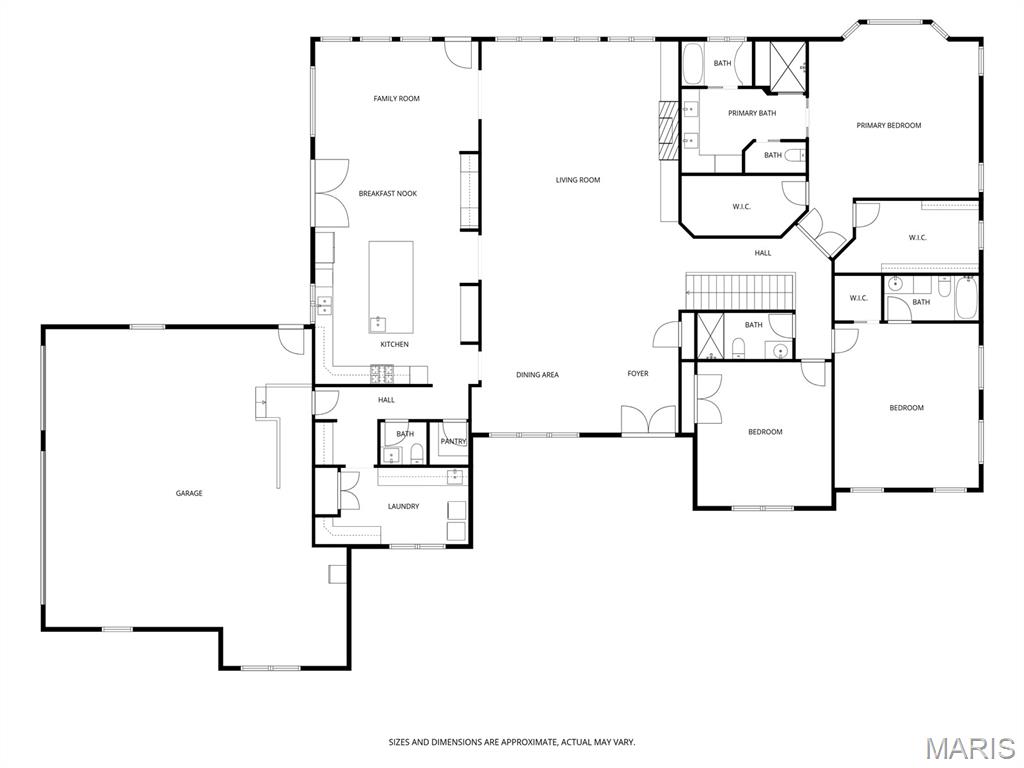
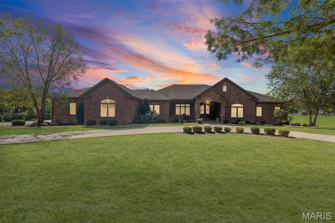
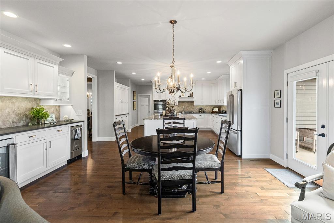
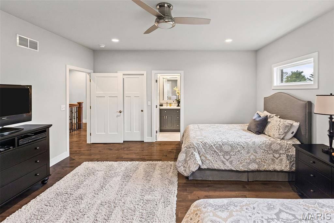
STUNNING GODFREY HOME ! THIS LUXURIOUS CUSTOM BUILT 4 BEDROOM, 5 BATH HOME WILL BE SURE TO IMPRESS. UPGRADES ABOUND THROUGHOUT. FEATURES GREAT ROOM WITH VAULTED CEILINGS AND DINING AREA WITH TRAY CEILING , KITCHEN WITH CUSTOM CABINETS, LARGE CENTER ISLAND, GRANITE COUNTERTOPS, HIGH END STAINLESS STEEL APPLIANCES, WALK IN PANTRY, AND BUTLERS PANTRY. BREAKFAST AREA WITH DEN . LARGE PRIMARY BEDROOM FEATURES 16X8 DRESSING ROOM, SAFE ROOM. PRIMARY BATH HAS OVERSIZED ZERO EGRESS WALK IN SHOWER, DUAL VANITY, ACCESIBLE BATH, AND SEPERATE POWDER ROOM. SECOND MAIN LEVEL BEDROOM HAS ENSUITE BATH. LOWER LEVEL HAS BEDROOM AND BATH. REMAINDER OF WALKOUT LOWER LEVEL IS FRAMED OUT AND JUST NEEDS YOUR FINISHING TOUCHES. ZONED HEATING AND COOLING, WHOLE HOUSE GENERATOR, AND TANKLESS WATER HEATER. LARGE MAIN LEVEL LAUNDRY ROOM. OVERSIZED SIDE ENTRY 3 CAR GARAGE. COVERED DECK OFF DEN WITH BUILT IN GAS GRILL. PROPERTY CONSIST OF 7.15 ACRE LOT SITE. THIS EXTREMELY TASTEFUL HOME IS AVAILABLE FOR YOUR PRIVATE SHOWING.

Property

Beds

4

Full Baths

4

1/2 Baths

1

Year Built

2016

Sq.Footage

4,346

Features

Features & Amenities

Interior

  • Other Interior Features

    Bookcases, Built-in Features, Ceiling Fan(s), Double Vanity, Eat-in Kitchen, Entrance Foyer, Granite Counters, High Ceilings, Kitchen Island, Open Floorplan, Pantry, Recessed Lighting, Storage, Tray Ceiling(s), Vaulted Ceiling(s), Walk-In Closet(s)

  • Total Bedrooms

    4

  • Bathrooms

    4

  • 1/2 Bathrooms

    1

  • Above Grade Finished Area

    3809.0

  • Basement YN

    YES

  • Cooling YN

    YES

  • Cooling

    Ceiling Fan(s), Central Air, Zoned

  • Fireplace YN

    YES

  • Heating YN

    YES

  • Heating

    Forced Air, Natural Gas, Zoned

  • Main Level Bedrooms

    3

  • Pet friendly

    N/A

Exterior

  • Garage

    Yes

  • Garage spaces

    3

  • Construction Materials

    Brick, Cement Siding, HardiPlank Type

  • Other Exterior Features

    Gas Grill, Outdoor Grill

  • Patio and Porch Features

    Covered, Deck, Front Porch, Patio, Porch, Rear Porch

  • Pool

    No

  • Waterfront YN

    NO

Area & Lot

  • Lot Features

    Cul-De-Sac, Pasture, Paved

  • Lot Size(acres)

    7.15

  • Lot Size(square feet)

    311,454

  • Property Type

    Residential

  • Property Sub Type

    Single Family Residence

  • Architectural Style

    Ranch

Price

  • Sales Price

    $950,000

  • Tax Amount

    $13,735

  • Sq. Footage

    4,346

  • Price/SqFt

    $218

HOA

  • Association

    No

School District

  • Elementary School

    ALTON DIST 11

  • Middle School

    ALTON DIST 11

  • High School

    Alton

Property Features

  • New Construction

    NO

  • Accessibility Features

    Accessible Entrance, Accessible Approach with Ramp

  • Foundation Details

    Concrete Perimeter

  • Ownership

    Private

  • Senior Community YN

    NO

  • Sewer

    Private Sewer

  • Water Source

    Public

Schedule

Schedule a Showing

Showing scheduled successfully.

What is 3 + 4 ?


Change time

Mortgage calculator

Estimate your monthly mortgage payment, including the principal and interest, property taxes, and HOA. Adjust the values to generate a more accurate rate.

Your payment

Principal and Interest:

$

Property taxes:

$

HOA fees:

$

Total loan payment:

$

Total interest amount:

$

Location

  • County

    Madison

  • Elementary School

    ALTON DIST 11

  • Middle School

    ALTON DIST 11

  • High School

    Alton

Listing Courtesy of Matt Horn, Landmark Realty

RealHub Information is provided exclusively for consumers' personal, non-commercial use, and it may not be used for any purpose other than to identify prospective properties consumers may be interested in purchasing. All information deemed reliable but not guaranteed and should be independently verified. All properties are subject to prior sale, change or withdrawal. RealHub website owner shall not be responsible for any typographical errors, misinformation, misprints and shall be held totally harmless.

Agent Carmine Lupertazzi

Carmine Lupertazzi

AGENT

Call Carmine today to schedule a private showing.


* Listings on this website come from the FMLS IDX Compilation and may be held by brokerage firms other than the owner of this website. The listing brokerage is identified in any listing details. Information is deemed reliable but is not guaranteed. If you believe any FMLS listing contains material that infringes your copyrighted work please click here to review our DMCA policy and learn how to submit a takedown request.© 2024 FMLS.

Properties

Related properties
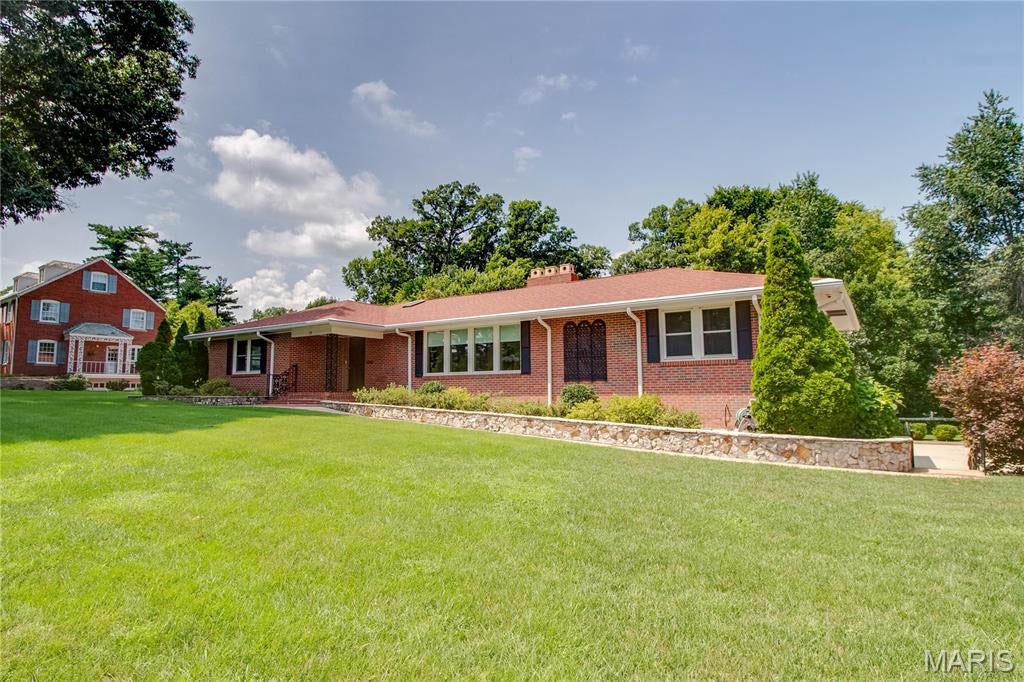
Welcome to this sprawling brick ranch nestled within Fairmount, where beautifully maintained grounds and a peaceful setting create an exceptional place to call home. Meticulously cared for by its owners, this home offers generous living spaces, timeless brick construction, and an abundance of natural light throughout.

The main level is designed with entertaining in mind, featuring an extra-large formal living room with a wood-burning fireplace, a spacious family room surrounded by windows overlooking the manicured backyard, and a dining area that provides plenty of room for gatherings. The main floor offers two bedrooms plus a third bedroom currently being used as an office, complete with built-in cabinetry and parquet flooring.

Downstairs, the fully finished walkout basement expands the living space considerably. A second family room with another wood-burning fireplace provides a comfortable gathering space, while an additional oversized sunroom-style room is filled with windows and offers beautiful views of the grounds. The lower level also includes a laundry room and kitchenette with additional appliances, creating excellent flexibility for guests, extended family, a hobby space, or a potential mother-in-law suite.

Outside, the property truly shines. The grounds have been exceptionally maintained, with an expansive lawn that reflects the tremendous care that has gone into the landscaping and outdoor maintenance. With its open, lush setting, the yard is a gardener’s dream. An additional storage shed provides convenient space for tools and equipment, supporting any gardening or outdoor hobby needs. Gutter helmets have also been installed on the gutters, adding ease of maintenance and long-term protection. A concrete driveway leads to the two-car tuck-under garage, while an additional three-car parking pad provides plenty of room for guests and entertaining.

Additional features include a roof approximately six years old and furnace and air conditioning approximately eight years old. With its substantial living areas, two fireplaces, finished walkout lower level, exceptional outdoor spaces, and meticulous maintenance, this is a home that offers both comfort and versatility in one of the area’s most desirable settings. Classy and timeless in design, this property is ready to be enjoyed for years to come.
#26048148

Alton

20 Fairmount Drive

3 Beds

3 Baths

4,469 Sq.Ft.

$800,000

MLS#: 26048148
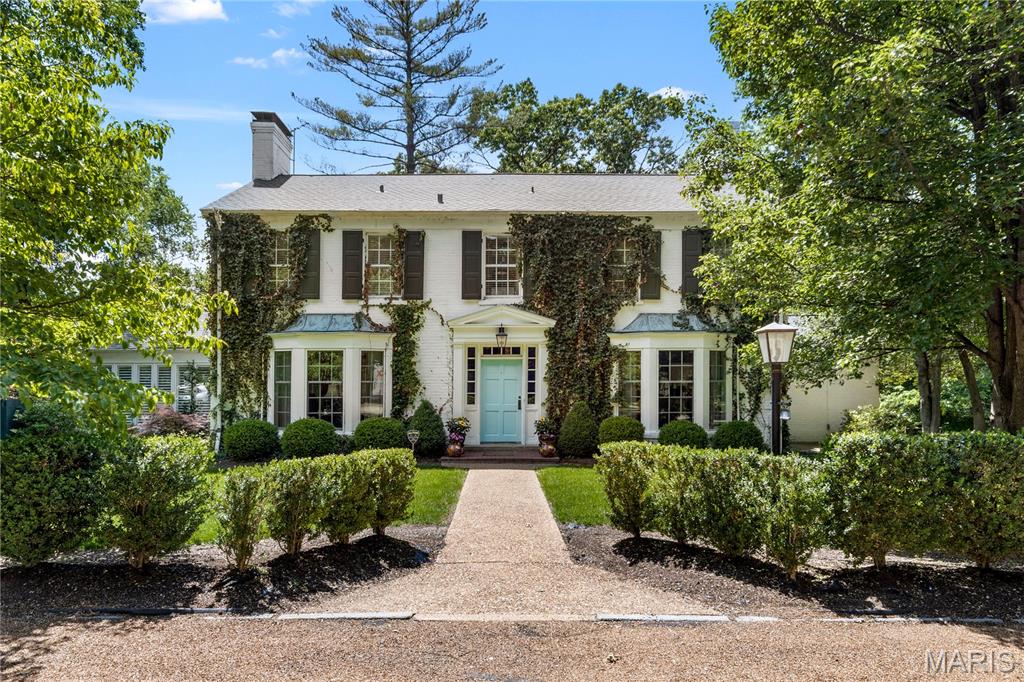
Welcome to this stunning custom-designed home located in the highly desirable Fairmount Subdivision in Godfrey Township. Situated on a beautifully landscaped large lot, this exceptional 4-bedroom, 5-bath residence offers the perfect blend of elegance, comfort, and resort-style outdoor living.
From the moment you arrive, the home’s impressive curb appeal and meticulously maintained grounds set the tone for what awaits inside. Mature trees, lush landscaping, and thoughtfully designed outdoor spaces create a private, park-like setting that feels like your own personal retreat. 
Inside, the spacious floor plan is filled with custom details, quality craftsmanship, and timeless style throughout. Expansive living areas, oversized windows, and abundant natural light make the home feel warm and inviting while offering plenty of space for both everyday living and entertaining. The beautifully appointed kitchen serves as the heart of the home, featuring custom cabinetry, generous workspace, and seamless flow into the dining and gathering areas.
The luxurious primary suite provides a peaceful escape with a spa-like bath and ample closet space, while the additional bedrooms and baths offer comfort and flexibility for family or guests. Every room has been thoughtfully designed with attention to detail and functionality in mind.
Step outside to your own private backyard oasis featuring a gorgeous in-ground pool surrounded by stunning landscaping and spacious patio areas ideal for relaxing or entertaining all summer long. The large lot offers exceptional privacy and room to enjoy the beautiful natural surroundings that make Fairmount one of areas most sought-after neighborhoods.  Combining custom design, beautiful outdoor living, and an unbeatable location, this remarkable Fairmount home is truly a rare opportunity.
So many updates !  Call me or your own Realtor to come see this amazing home in person.
#26033349

Alton

52 Fairmount Drive

4 Beds

3 Baths

3,086 Sq.Ft.

$799,000

MLS#: 26033349
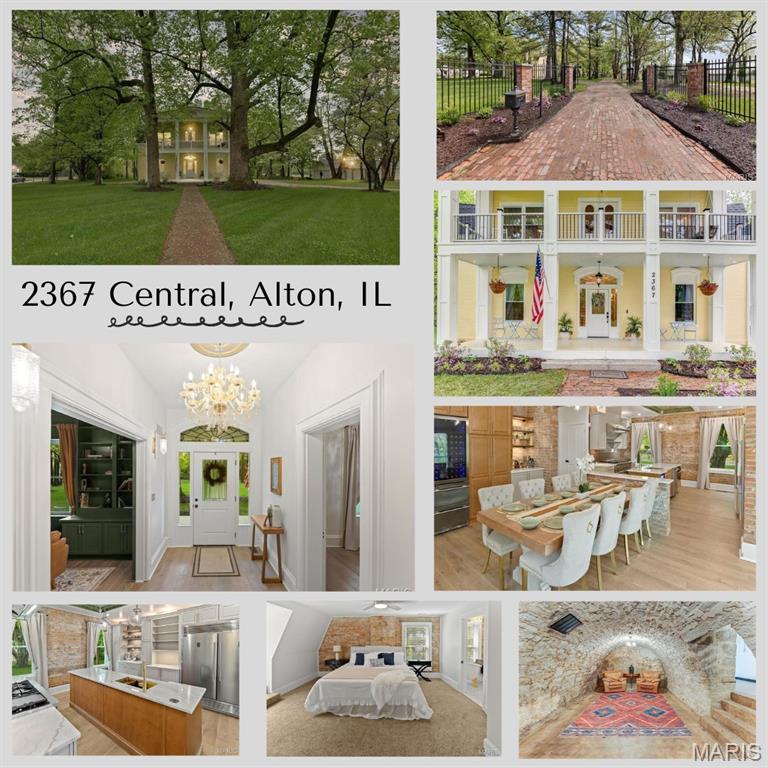
Step into timeless elegance with this Southern-style estate, perfectly nestled on 2.947 acres. Featuring 5 bedrooms, including a master suite with its own private patio overlooking the estate, a main floor VIP, and a private au pair suite offering unparalleled privacy. The custom-designed kitchen is a culinary dream. Relax in the cozy library or enjoy one of the three wood-burning fireplaces that add warmth and character throughout. Entertainment options abound with a dedicated theatre room, a gym, and a cellar thoughtfully designed as a bourbon or cigar retreat. Outdoors, you’ll find unique touches like an outside half-bath with a dog-washing station. Finish off your evenings with gentle breezes on the upper-level porch swing or relax on the front tree swing, a timeless feature, ideal for lazy summer afternoons, or a cozy spot to admire the beauty of the estate. This property is a harmonious blend of Southern charm and modern luxury. Ready to make this dream home yours? 
Agent Owned Suitable for Bed/Brk Listing Agent to be at all showings. Please have preapproval or proof of funds prior to making appt to view.
#26024703

Alton

2367 Central Avenue

5 Beds

4 Baths

3,332 Sq.Ft.

$779,999

MLS#: 26024703

STUNNING GODFREY HOME ! THIS LUXURIOUS CUSTOM BUILT 4 BEDROOM, 5 BATH HOME WILL BE SURE TO IMPRESS. UPGRADES ABOUND THROUGHOUT. FEATURES GREAT ROOM WITH VAULTED CEILINGS AND DINING AREA WITH TRAY CEILING , KITCHEN WITH CUSTOM CABINETS,  LARGE CENTER ISLAND, GRANITE COUNTERTOPS, HIGH END STAINLESS STEEL APPLIANCES, WALK IN PANTRY, AND BUTLERS PANTRY. BREAKFAST AREA WITH DEN . LARGE PRIMARY BEDROOM FEATURES 16X8 DRESSING ROOM, SAFE ROOM. PRIMARY  BATH HAS OVERSIZED ZERO EGRESS WALK IN SHOWER, DUAL VANITY, ACCESIBLE BATH, AND SEPERATE POWDER ROOM. SECOND MAIN LEVEL  BEDROOM HAS ENSUITE BATH. LOWER LEVEL HAS BEDROOM AND BATH. REMAINDER OF WALKOUT LOWER LEVEL IS FRAMED OUT AND JUST NEEDS YOUR FINISHING TOUCHES. ZONED HEATING AND COOLING, WHOLE HOUSE GENERATOR,  AND TANKLESS WATER HEATER. LARGE MAIN LEVEL  LAUNDRY ROOM. OVERSIZED SIDE ENTRY 3 CAR GARAGE. COVERED DECK OFF DEN WITH BUILT IN GAS GRILL. PROPERTY CONSIST OF 7.15 ACRE LOT SITE. THIS EXTREMELY TASTEFUL HOME  IS AVAILABLE FOR YOUR PRIVATE SHOWING.

4715 Richland Woods Court

Message successfully sent.

I agree to receive email communication and understand I can unsubscribe at any time.

I agree to be contacted by Realhub DEV via call, email, and text for real estate services. To opt out, you can reply 'stop' at any time or reply 'help' for assistance. You can also click the unsubscribe link in the emails. Message and data rates may apply. Message frequency may vary. Privacy Policy

 - property

Send a message

Message successfully sent.

Reason for contacting?

I agree to receive email communication and understand I can unsubscribe at any time.

I agree to be contacted by Realhub DEV via call, email, and text for real estate services. To opt out, you can reply 'stop' at any time or reply 'help' for assistance. You can also click the unsubscribe link in the emails. Message and data rates may apply. Message frequency may vary. Privacy Policy

Sign In Sign Out

Virtual Assistant

Would you like to take the next step with this property? We can help you schedule a showing or virtual tour, or send you more details.

Yes, I would like more information.

Thank You for Your Reply, One of Our Agents will contact you as soon as possible

No, maybe later.

Thank you, you can always contact me via email, phone number or through the contact form.

Realhub AI

Lucy - Your AI-Powered Realtor

Update Your Temporary Password

Personalize your search

Enter your email and we'll notify you immediately when new listings match what you're looking for.

or enter email address

Already have an account ? Login here

Continue your home search

I agree to receive communications and understand I can unsubscribe at any time.

I agree to be contacted by Realhub DEV via call, email, and text for real estate services. To opt out, you can reply 'stop' at any time or reply 'help' for assistance. You can also click the unsubscribe link in the emails. Message and data rates may apply. Message frequency may vary. Privacy Policy

Already have an account ? Login here

We use cookies

We use cookies primarily for analytics to enhance your experience. By accepting, you agree to our use of these cookies. You can manage your preferences or learn more about our cookies policy.