
2316 Dwight Drive
Granite City, IL 62040
About
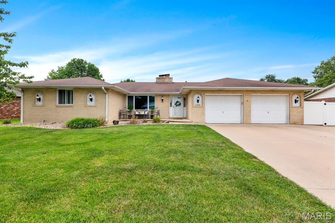
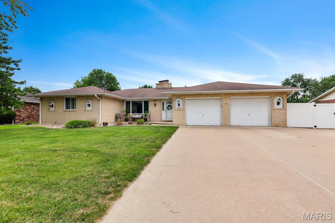
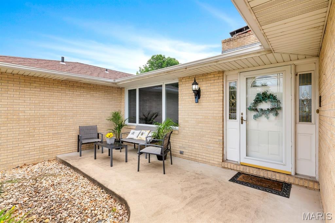
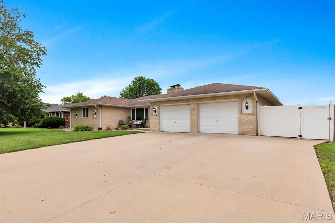
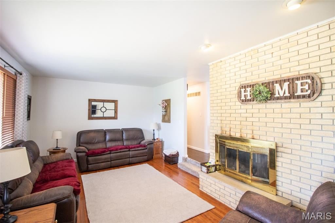
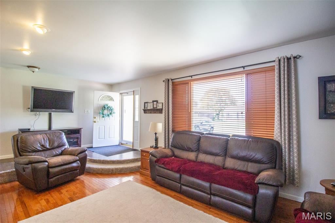
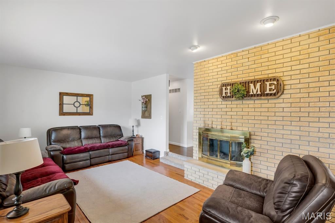
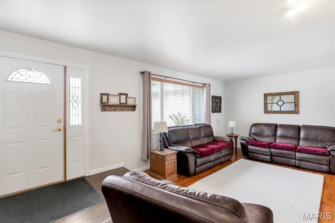
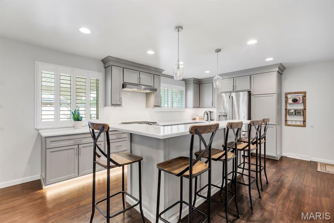
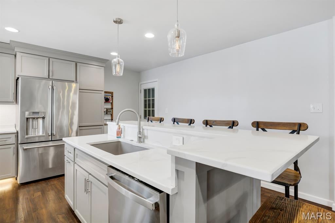
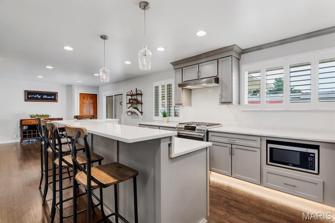
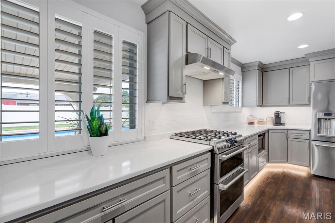
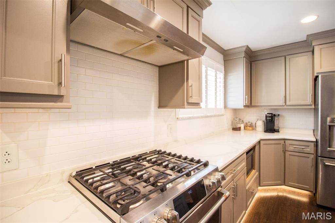
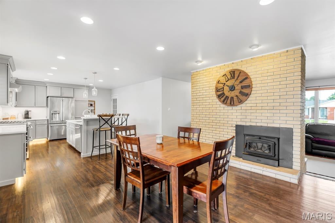
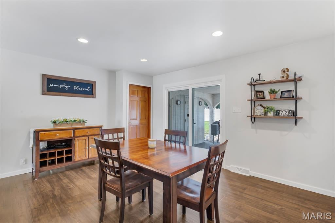
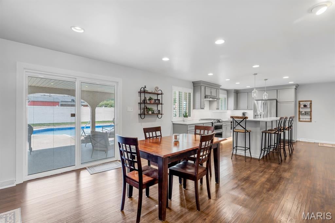
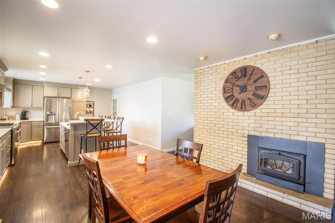
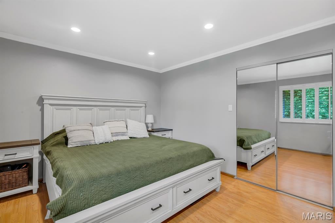
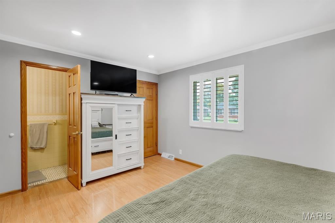
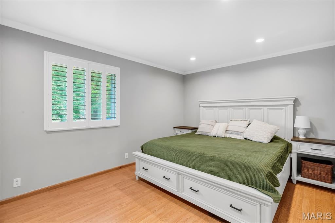
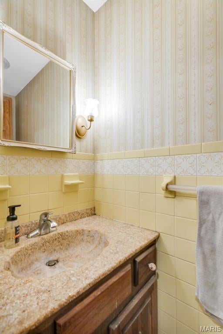
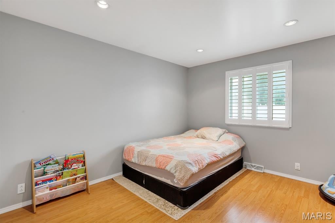
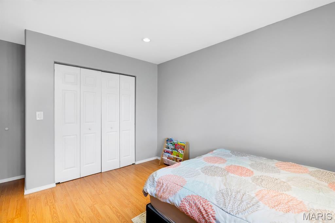
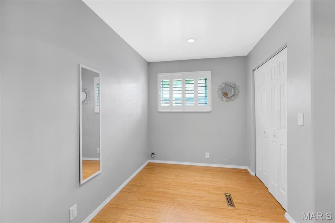
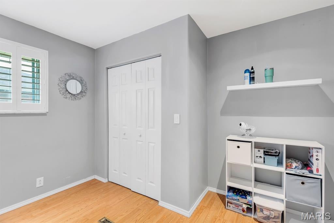
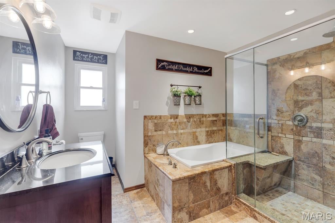
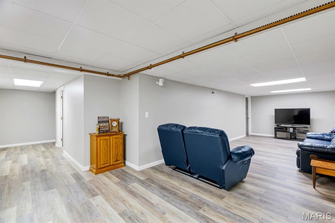
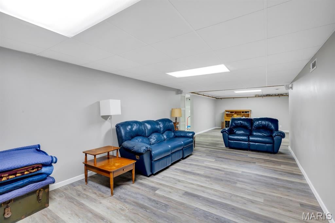
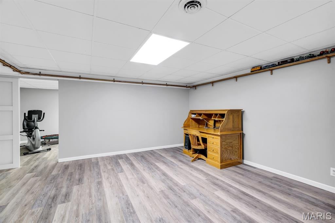
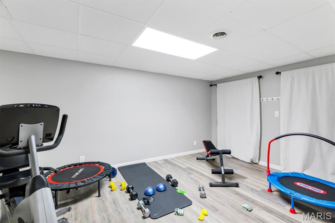
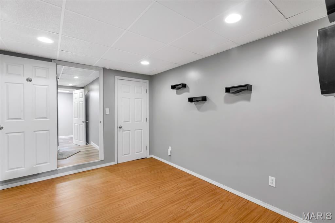
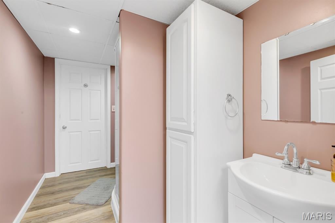
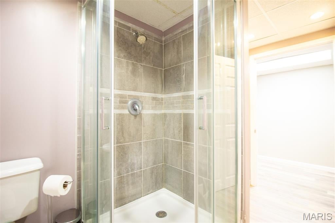
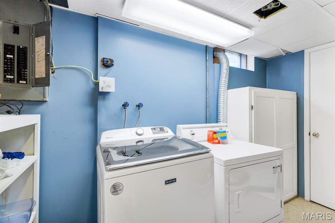
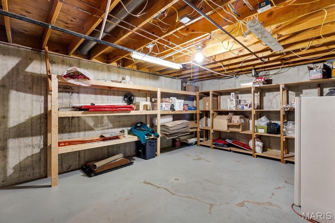
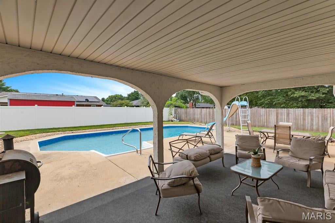
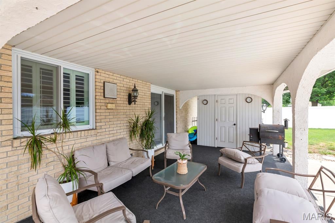
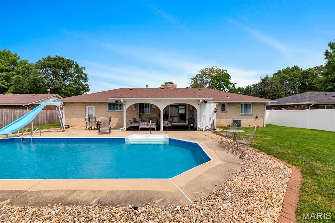
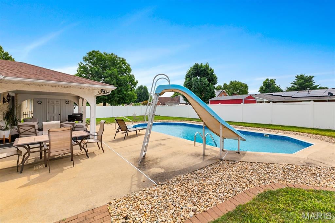
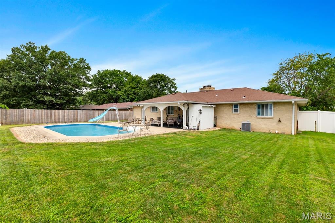
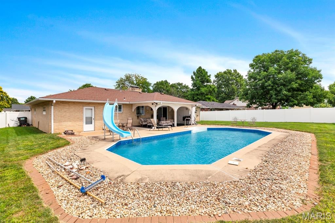
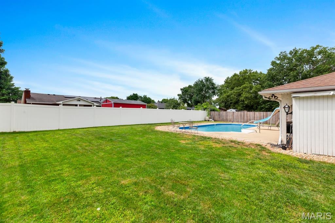
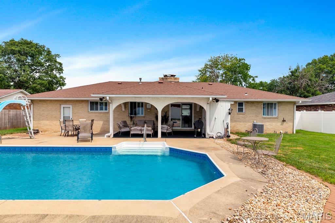
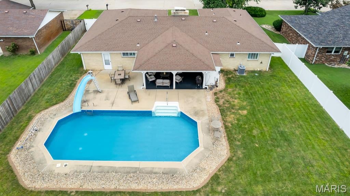
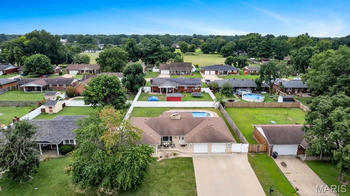
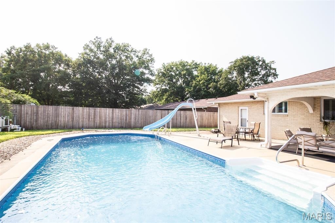
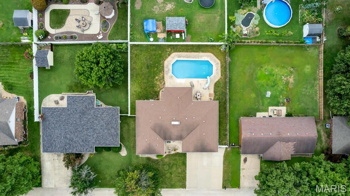
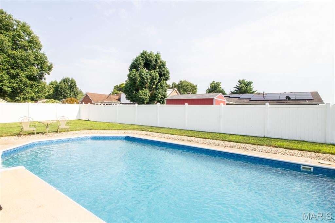
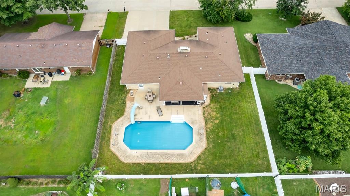
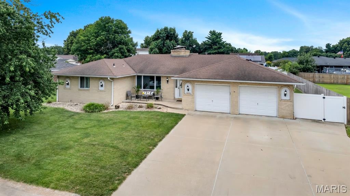
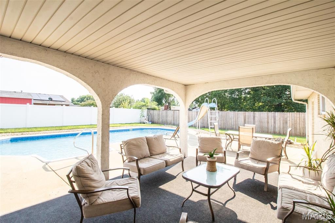
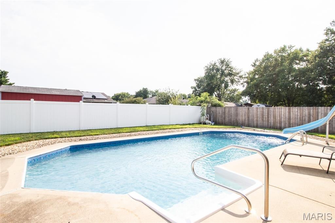
IMMACULATELY KEPT 3 BEDROOM / 3 BATH BRICK RANCH! Welcome to 2316 Dwight Drive! Inviting foyer entry leads to sunken living room featuring a beautiful brick fireplace (non functioning). . The recently renovated kitchen provides an abundance of gray shaker cabinets and gorgeous quartz countertops, large center island, plus stainless appliances. Large dining room opens to kitchen, the perfect space to share a meal with friends and family. Primary bedroom offers a deep double closet, single closet and private half bath. 2 additional bedrooms, both with ample closets. Spa like hall bath includes soaking tub and luxury shower. Let's go downstairs to find even more square footage. Spacious family room / recreation area is great for every day living, but entertaining too. Exercise room has a wall of closets. Bonus room has potential to be whatever you need it to be - non conforming bedroom, playroom, office, etc. Nice full bath completes the finished portion. Unfinished room with built in shelves for your storage needs. Now....let's go see that pool. In ground pool with newer liner. 3 feet deep at one end by steps and flows to 5 feet by slide. Party size covered patio is the perfect place to kick back and relax. Outside half bath to keep those wet feet where they belong. Large backyard with privacy fence. 3 car garage is the best surprise - 2 car garage door, but one bay is tandem. Fantastic curb appeal and beautifully landscaped. Lots of extras: irrigation system - tankless hot water heater - too much to mention. To say this home has been well maintained is an understatement. All the work has been done - just move in and call it HOME! Buyers to verify all MLS data, including but not limited to, square footage, measurements, lot size, taxes, exemptions, etc. Active on 8/14/2026 so call your favorite Realtor and schedule a showing.
Property
Beds
3
Full Baths
2
1/2 Baths
1
Year Built
1978
Sq.Footage
1,788
Features
Features & Amenities
Interior
-
Total Bedrooms
3
-
Bathrooms
2
-
1/2 Bathrooms
1
-
Above Grade Finished Area
1788.0
-
Basement YN
YES
-
Cooling YN
YES
-
Cooling
Central Air
-
Fireplace YN
YES
-
Heating YN
YES
-
Heating
Forced Air
-
Main Level Bedrooms
3
-
Pet friendly
N/A
Exterior
-
Garage
Yes
-
Garage spaces
3
-
Construction Materials
Brick
-
Other Exterior Features
Private Yard
-
Patio and Porch Features
Covered, Patio
-
Pool
Yes
-
Pool Features
Fenced, In Ground, Liner, Pool Cover
Area & Lot
-
Lot Features
Back Yard, Front Yard, Level, Sprinklers In Front, Sprinklers In Rear
-
Lot Size(acres)
0.2342
-
Lot Size(square feet)
10,201
-
Property Type
Residential
-
Property Sub Type
Single Family Residence
-
Architectural Style
Ranch
Price
-
Sales Price
$282,500
-
Tax Amount
$4,619
-
Financing Options
Cash
-
Sq. Footage
1,788
-
Price/SqFt
$157
HOA
-
Association
No
School District
-
Elementary School
GRANITE CITY DIST 9
-
Middle School
GRANITE CITY DIST 9
-
High School
Granite City
Property Features
-
New Construction
NO
-
Sewer
Public Sewer
-
Water Source
Public
Schedule
Schedule a Showing
Showing scheduled successfully.
Mortgage calculator
Estimate your monthly mortgage payment, including the principal and interest, property taxes, and HOA. Adjust the values to generate a more accurate rate.
Your payment
Principal and Interest:
$
Property taxes:
$
HOA fees:
$
Total loan payment:
$
Total interest amount:
$
Location
-
County
Madison
-
Elementary School
GRANITE CITY DIST 9
-
Middle School
GRANITE CITY DIST 9
-
High School
Granite City

Listing Courtesy of Tami & Zak Dittamore, RE/MAX Alliance
RealHub Information is provided exclusively for consumers' personal, non-commercial use, and it may not be used for any purpose other than to identify prospective properties consumers may be interested in purchasing. All information deemed reliable but not guaranteed and should be independently verified. All properties are subject to prior sale, change or withdrawal. RealHub website owner shall not be responsible for any typographical errors, misinformation, misprints and shall be held totally harmless.

Carmine Lupertazzi
AGENT
Call Carmine today to schedule a private showing.
Phone (815) 780-9623
Email baloni.mars@gmail.com

* Listings on this website come from the FMLS IDX Compilation and may be held by brokerage firms other than the owner of this website. The listing brokerage is identified in any listing details. Information is deemed reliable but is not guaranteed. If you believe any FMLS listing contains material that infringes your copyrighted work please click here to review our DMCA policy and learn how to submit a takedown request.© 2024 FMLS.
Properties
Related properties
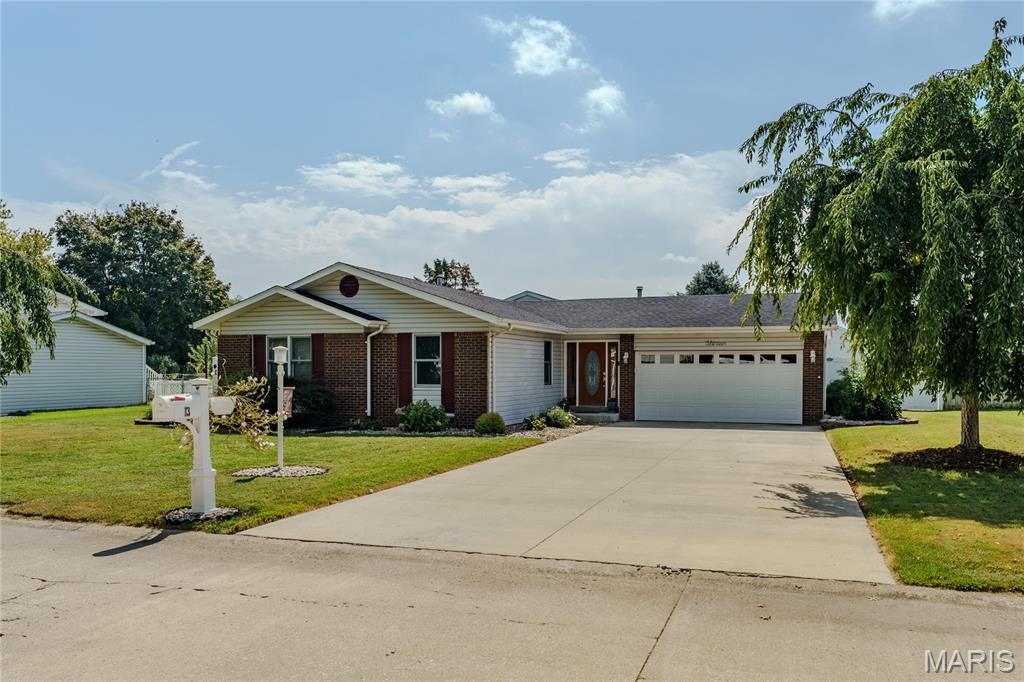
Granite City
13 Blue Spruce Court
4 Beds
3 Baths
2,200 Sq.Ft.
$299,900
MLS#: 26059468
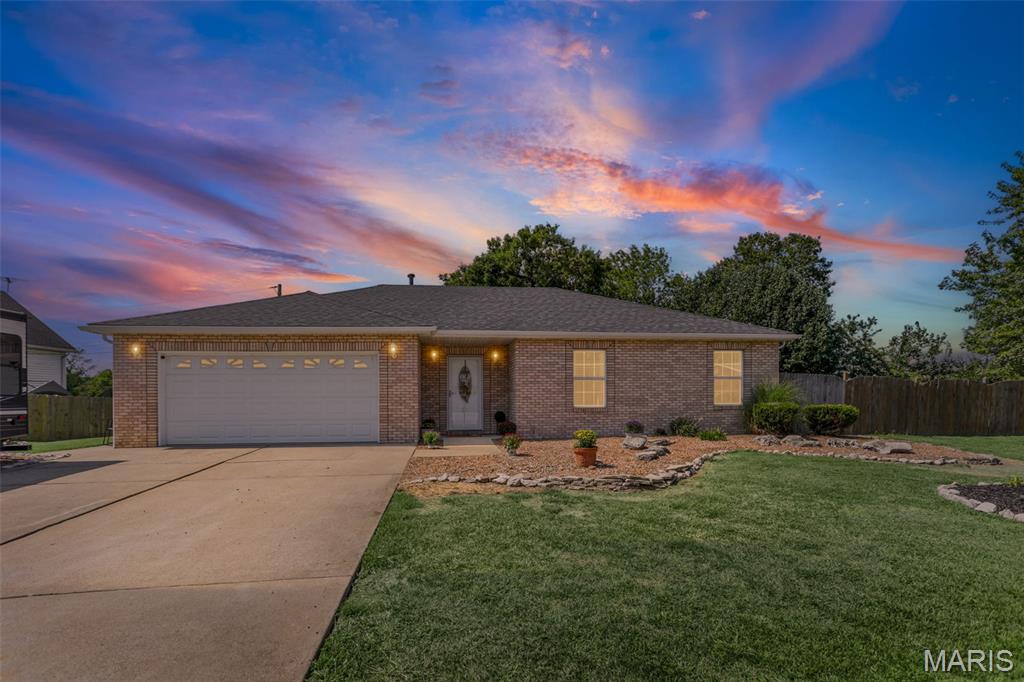
Granite City
1110 Alice Lane
3 Beds
2 Baths
1,364 Sq.Ft.
$249,900
MLS#: 26054406
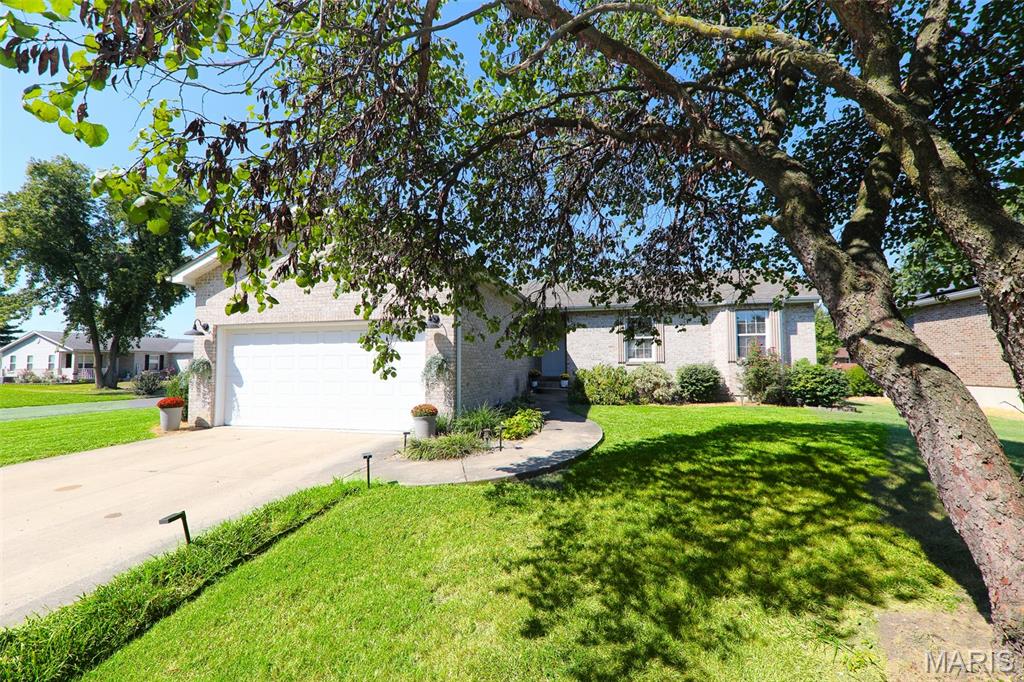
Granite City
148 Cynthia Lane
3 Beds
3 Baths
2,656 Sq.Ft.
$285,000
MLS#: 26056989
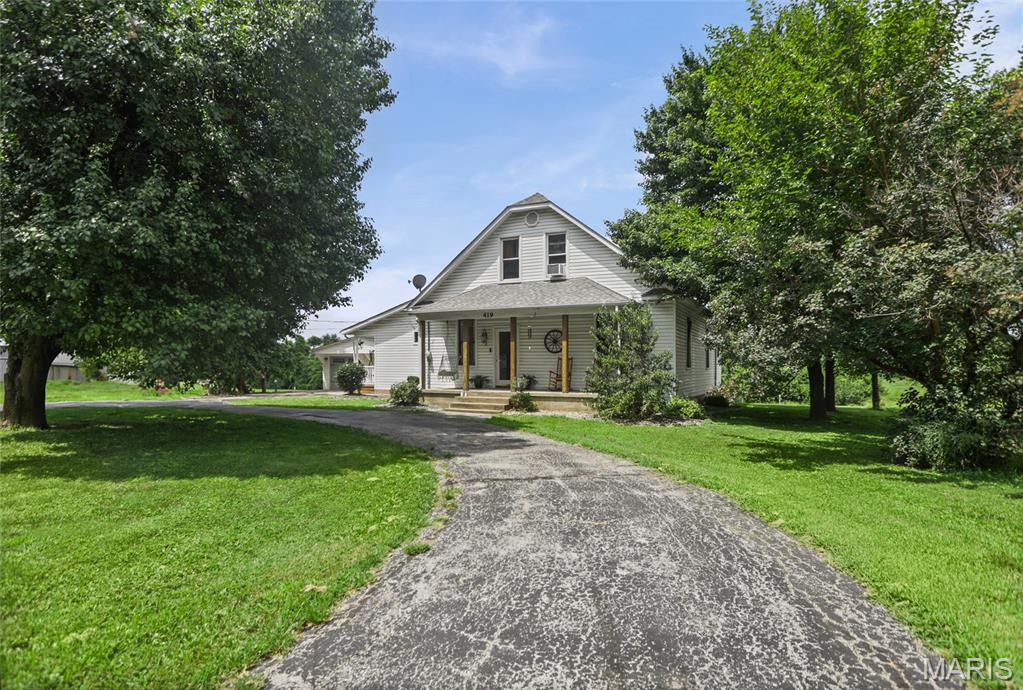
Granite City
419 Old Rock Road
6 Beds
3 Baths
2,826 Sq.Ft.
$319,900
MLS#: 26045086
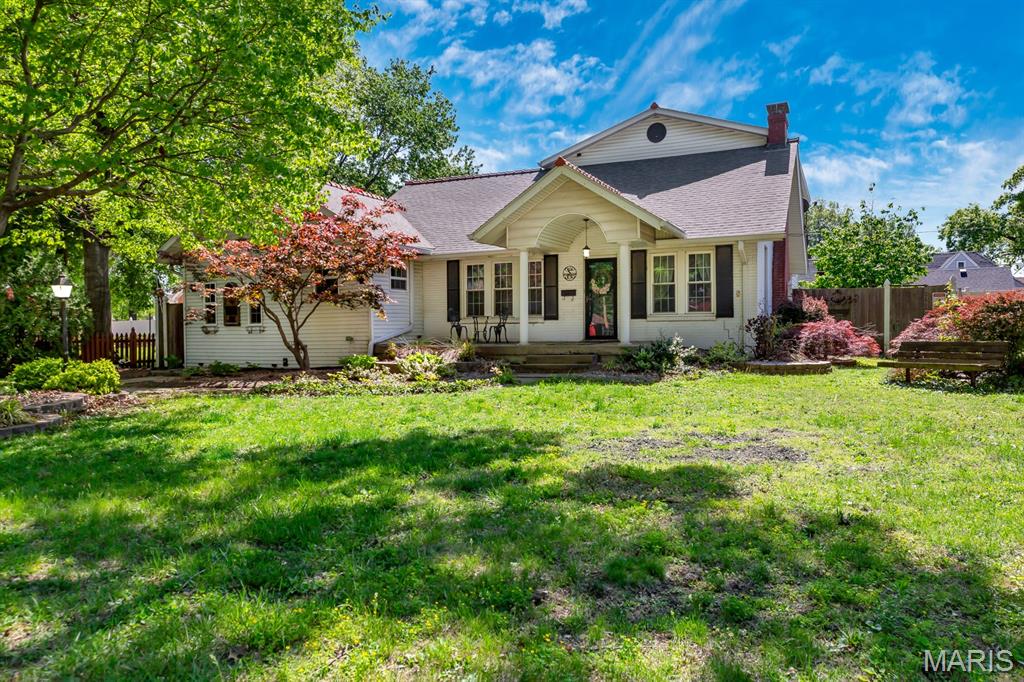
Granite City
2660 Edison Avenue
3 Beds
2 Baths
3,055 Sq.Ft.
$259,900
MLS#: 26023505
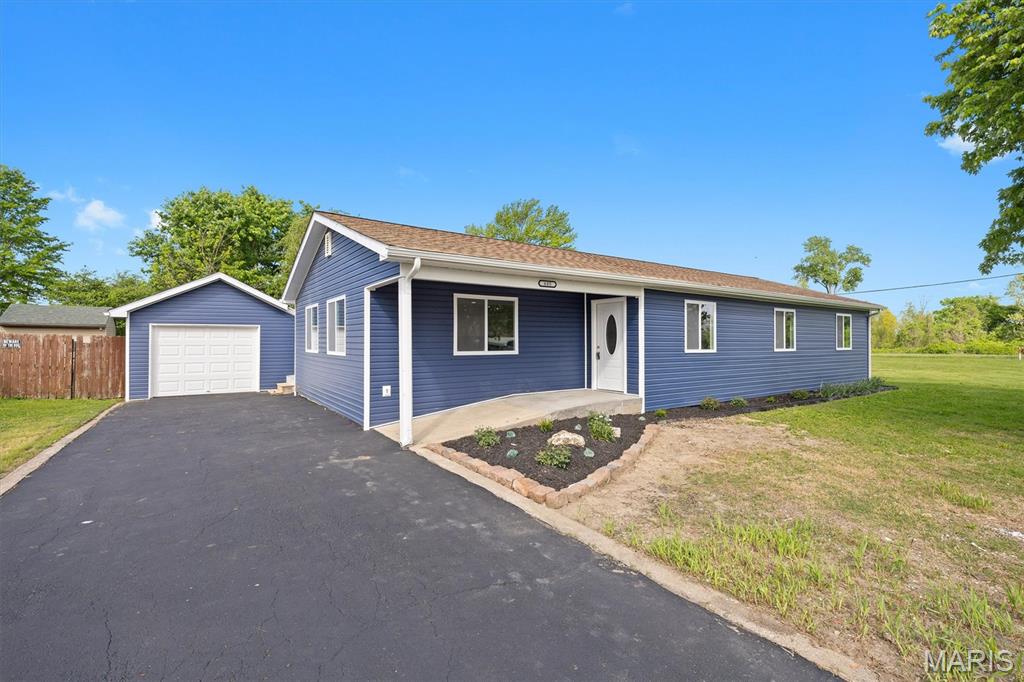
Granite City
685 Sand Prairie Road
3 Beds
2 Baths
1,522 Sq.Ft.
$250,000
MLS#: 26016049
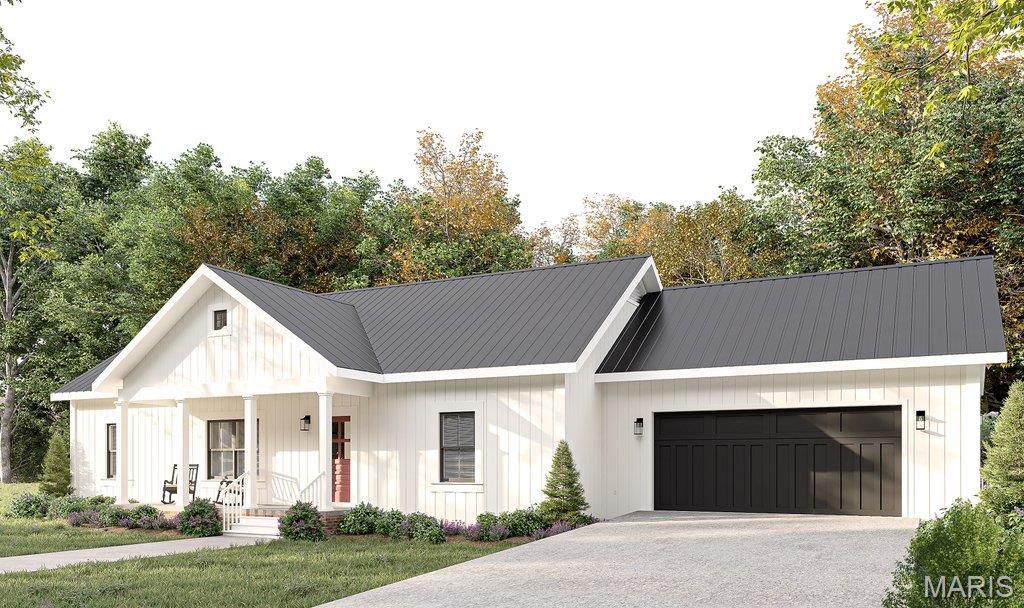
Granite City
4100 Division Street
3 Beds
2 Baths
1,300 Sq.Ft.
$299,900
MLS#: 25010382
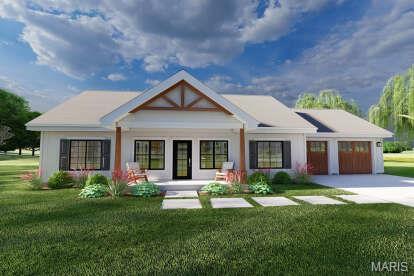
Granite City
3905 Park Lane
3 Beds
2 Baths
1,400 Sq.Ft.
$325,000
MLS#: 25010402
Granite City
3930 Central Lane
3 Beds
2 Baths
1,479 Sq.Ft.
$335,000
MLS#: 25009943
