
4300 N Camino Yermo
Tucson, AZ 85750
About
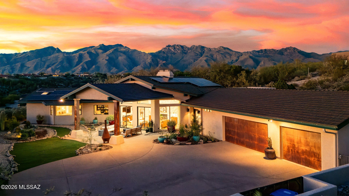
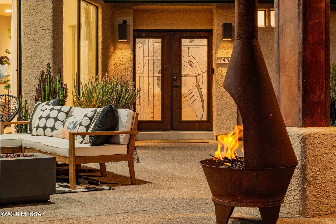
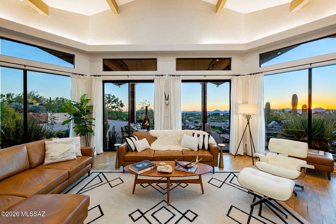
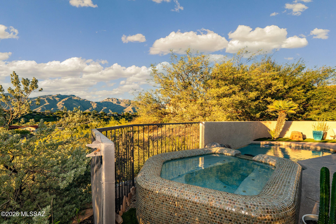
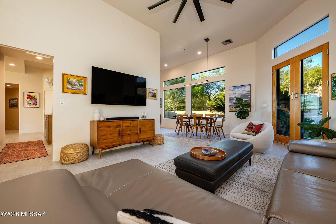
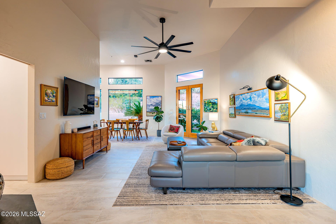
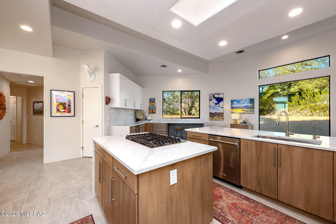
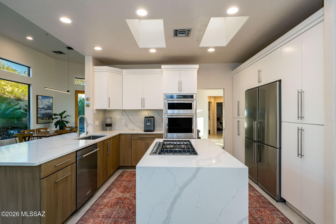
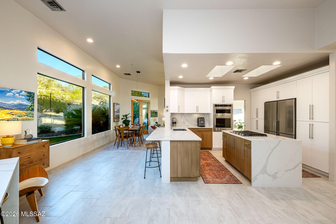
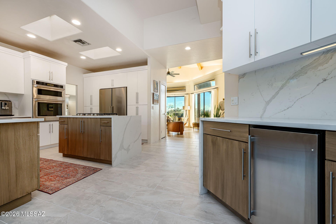
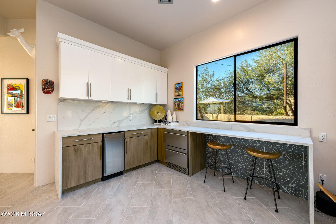
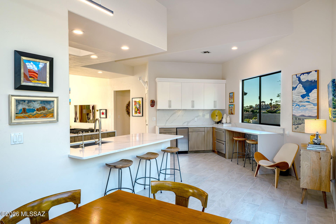
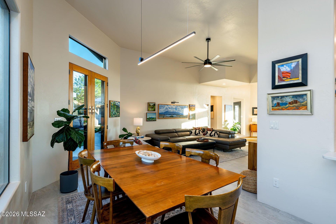
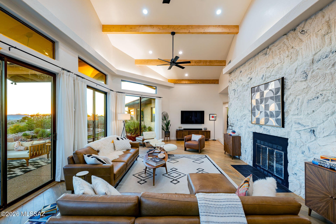
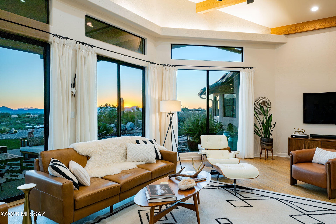
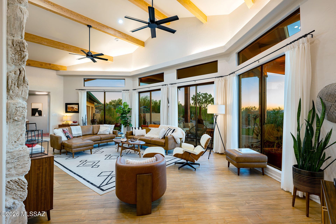
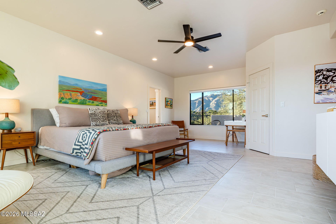
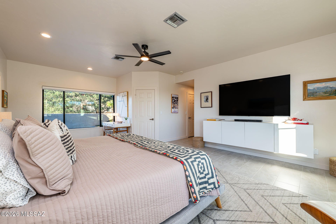
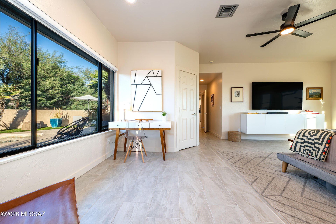
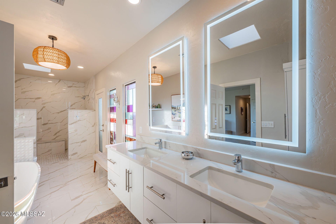
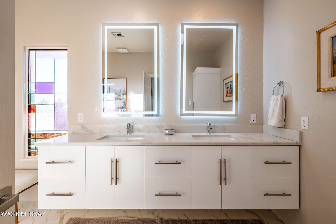
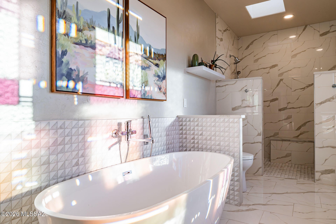
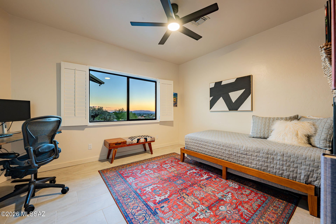
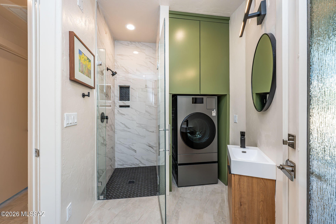
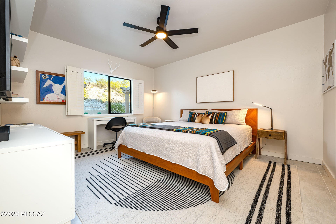
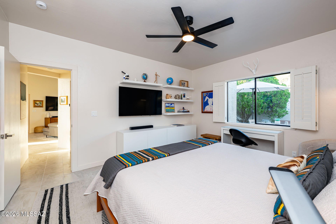
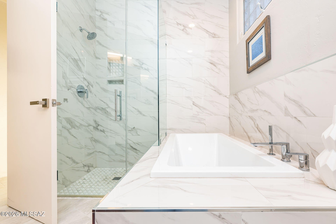
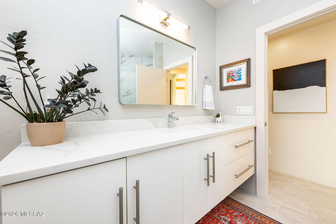
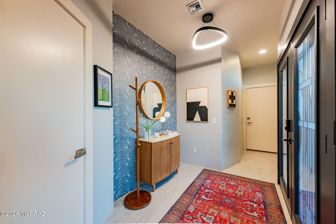
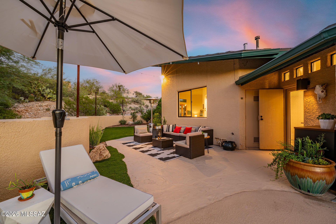
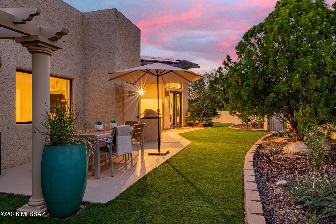
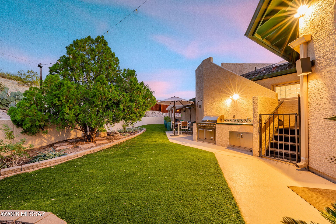
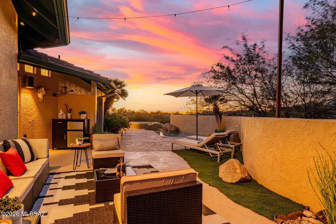
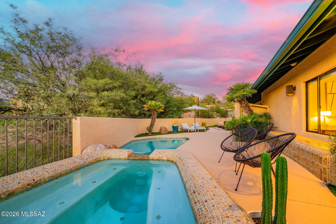
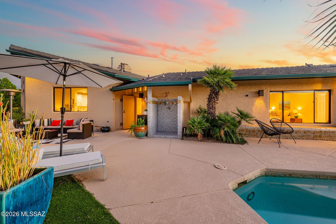
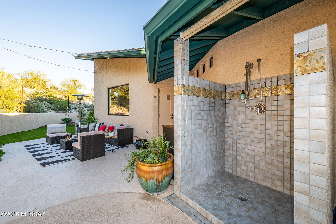
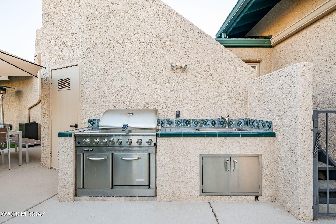
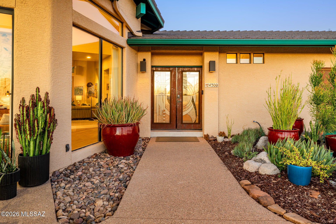
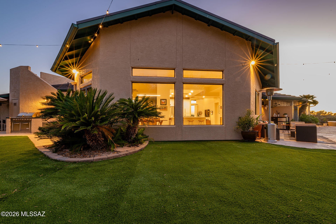
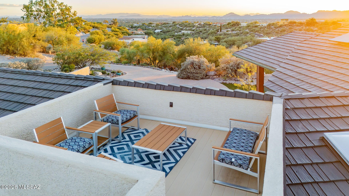
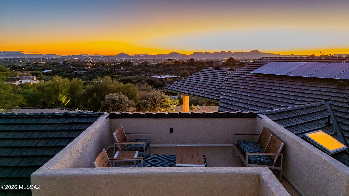
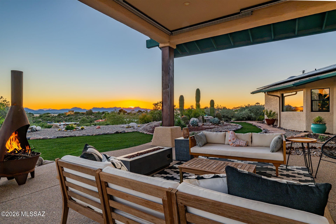
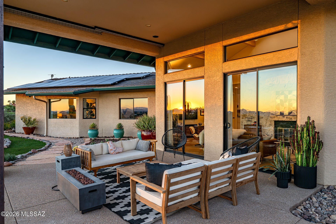
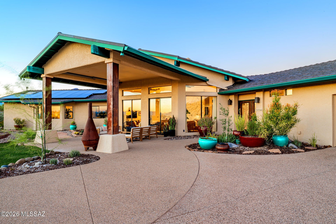
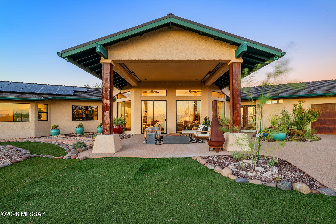
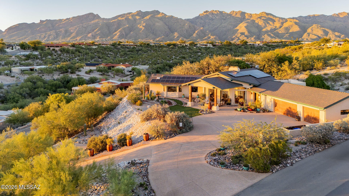
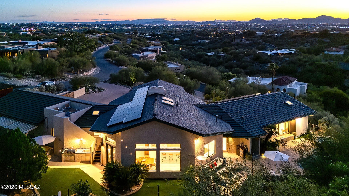
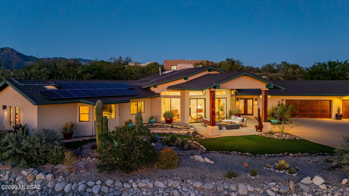
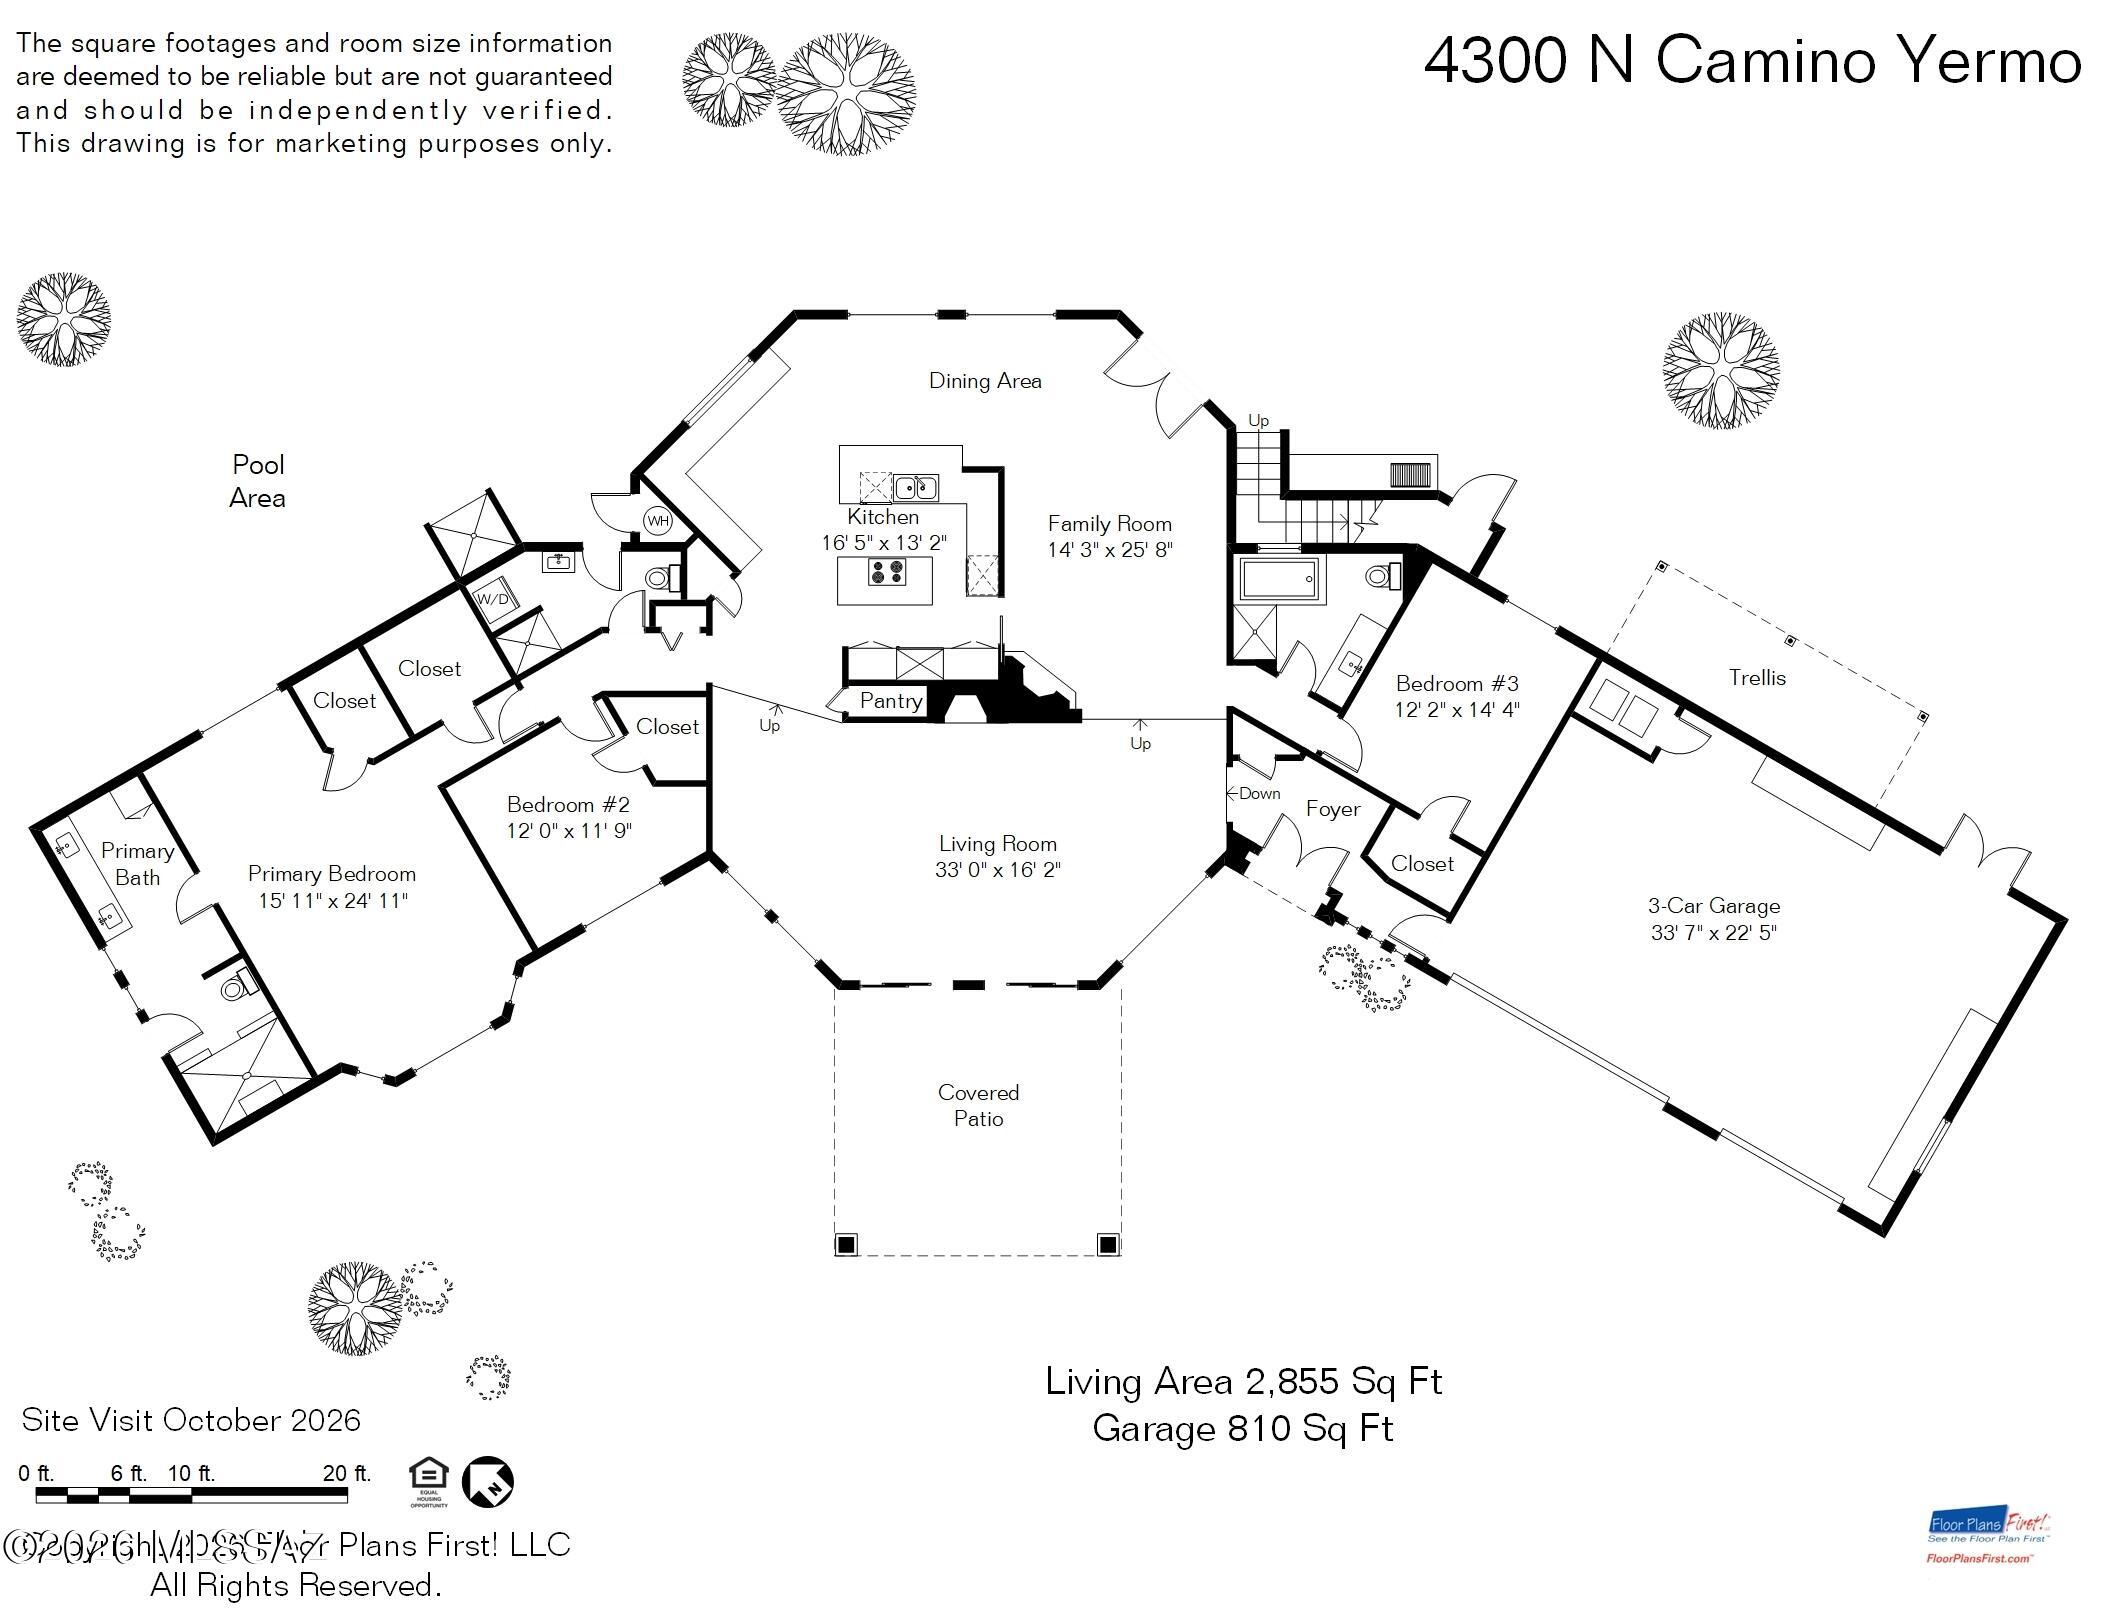
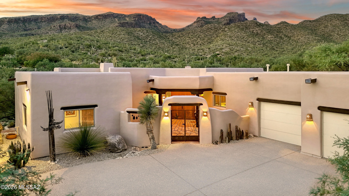
CONTEMPORARY STYLE WITH PANORAMIC VIEWS, REMODELED, AND READY TO MOVE IN! Enjoy fabulous, unobstructed city and mountain views from this beautifully updated 2,855 sq. ft. contemporary residence, where modern desert design meets comfort and functionality. Featuring 3 bedrooms, 3 bathrooms, a 3-car garage, and owned solar, this exceptional home showcases extensive updates and quality finishes throughout. The remodeled kitchen is a standout, featuring quartz countertops and backsplash, custom soft-close cabinetry, a stainless steel sink, reverse osmosis water filtration, and an impressive collection of premium appliances, including a Forno French-door refrigerator system and KitchenAid appliances. Recessed LED lighting enhances the clean, contemporary aesthetic. All bathrooms have been beautifully renovated with new tile, floating cabinetry, quartz countertops, sinks, and fixtures. The spacious primary suite offers two walk-in closets and a thoughtfully reconfigured bathroom with a large soaking tub, a custom shower system featuring dual shower heads and a hand shower, illuminated anti-fog mirrors, and elegant glass accents. Major system upgrades include a new HVAC system and solar inverter in 2026, plus a 250,000 BTU pool heater installed in 2025. The pool and spa have been replastered and feature new tile, creating an inviting setting for relaxation and outdoor enjoyment of sunset mountain views. The outdoor kitchen and rooftop deck are perfect for entertaining. With its extensive remodeling, contemporary style, premium finishes, and spectacular unobstructed city views, this move-in-ready residence offers an exceptional opportunity to enjoy modern Tucson living.
Property
Beds
3
Full Baths
3
1/2 Baths
None
Year Built
1987
Sq.Footage
2,855
Features
Features & Amenities
Interior
-
Other Interior Features
Kitchen Island, Beamed Ceilings, Entrance Foyer, Vaulted Ceiling(s), Walk-In Closet(s), High Ceilings, Pantry, Soaking Tub, High Speed Internet, Smart Thermostat
-
Total Bedrooms
3
-
Bathrooms
3
-
Basement YN
NO
-
Cooling YN
YES
-
Cooling
Zoned, Central Air, Ceiling Fan(s)
-
Fireplace YN
YES
-
Heating YN
YES
-
Heating
Forced Air, Zoned
-
Pet friendly
N/A
Exterior
-
Garage
Yes
-
Garage spaces
3
-
Construction Materials
Stucco, Frame
-
Other Exterior Features
Built-in Barbecue, Courtyard
-
Parking
Garage Door Opener, Oversized, Electric Vehicle Charging Station(s), Attached, Garage
-
Patio and Porch Features
Covered, Deck, Patio
-
Pool
Yes
-
Pool Features
Heated
-
View
Mountain(s), City, Panoramic, Desert
Area & Lot
-
Lot Features
Subdivided, Few Trees
-
Lot Size(acres)
0.88
-
Lot Size(square feet)
38,549
-
Property Type
Residential
-
Property Sub Type
Single Family Residence
-
Architectural Style
Contemporary, Southwestern, Modern
Price
-
Sales Price
$1,295,000
-
Tax Amount
$8,315
-
Financing Options
VA Loan, Conventional, Cash
-
Sq. Footage
2,855
-
Price/SqFt
$453
HOA
-
Association
YES
-
Association Fee
$3.33
-
Association Fee Includes
N/A
Property Resources
-
Horse Property
NO
School District
-
Elementary School
Whitmore
-
Middle School
Magee
-
High School
Sabino
Property Features
-
Senior Community YN
NO
-
Water Source
Public
Schedule
Schedule a Showing
Showing scheduled successfully.
Mortgage calculator
Estimate your monthly mortgage payment, including the principal and interest, property taxes, and HOA. Adjust the values to generate a more accurate rate.
Your payment
Principal and Interest:
$
Property taxes:
$
HOA fees:
$
Total loan payment:
$
Total interest amount:
$
Location
-
County
Pima
-
Elementary School
Whitmore
-
Middle School
Magee
-
High School
Sabino

Listing Courtesy of Russell P Long, Long Realty
RealHub Information is provided exclusively for consumers' personal, non-commercial use, and it may not be used for any purpose other than to identify prospective properties consumers may be interested in purchasing. All information deemed reliable but not guaranteed and should be independently verified. All properties are subject to prior sale, change or withdrawal. RealHub website owner shall not be responsible for any typographical errors, misinformation, misprints and shall be held totally harmless.

Carmine Lupertazzi
AGENT
Call Carmine today to schedule a private showing.

* Listings on this website come from the FMLS IDX Compilation and may be held by brokerage firms other than the owner of this website. The listing brokerage is identified in any listing details. Information is deemed reliable but is not guaranteed. If you believe any FMLS listing contains material that infringes your copyrighted work please click here to review our DMCA policy and learn how to submit a takedown request.© 2024 FMLS.
Properties
Related properties
Tucson
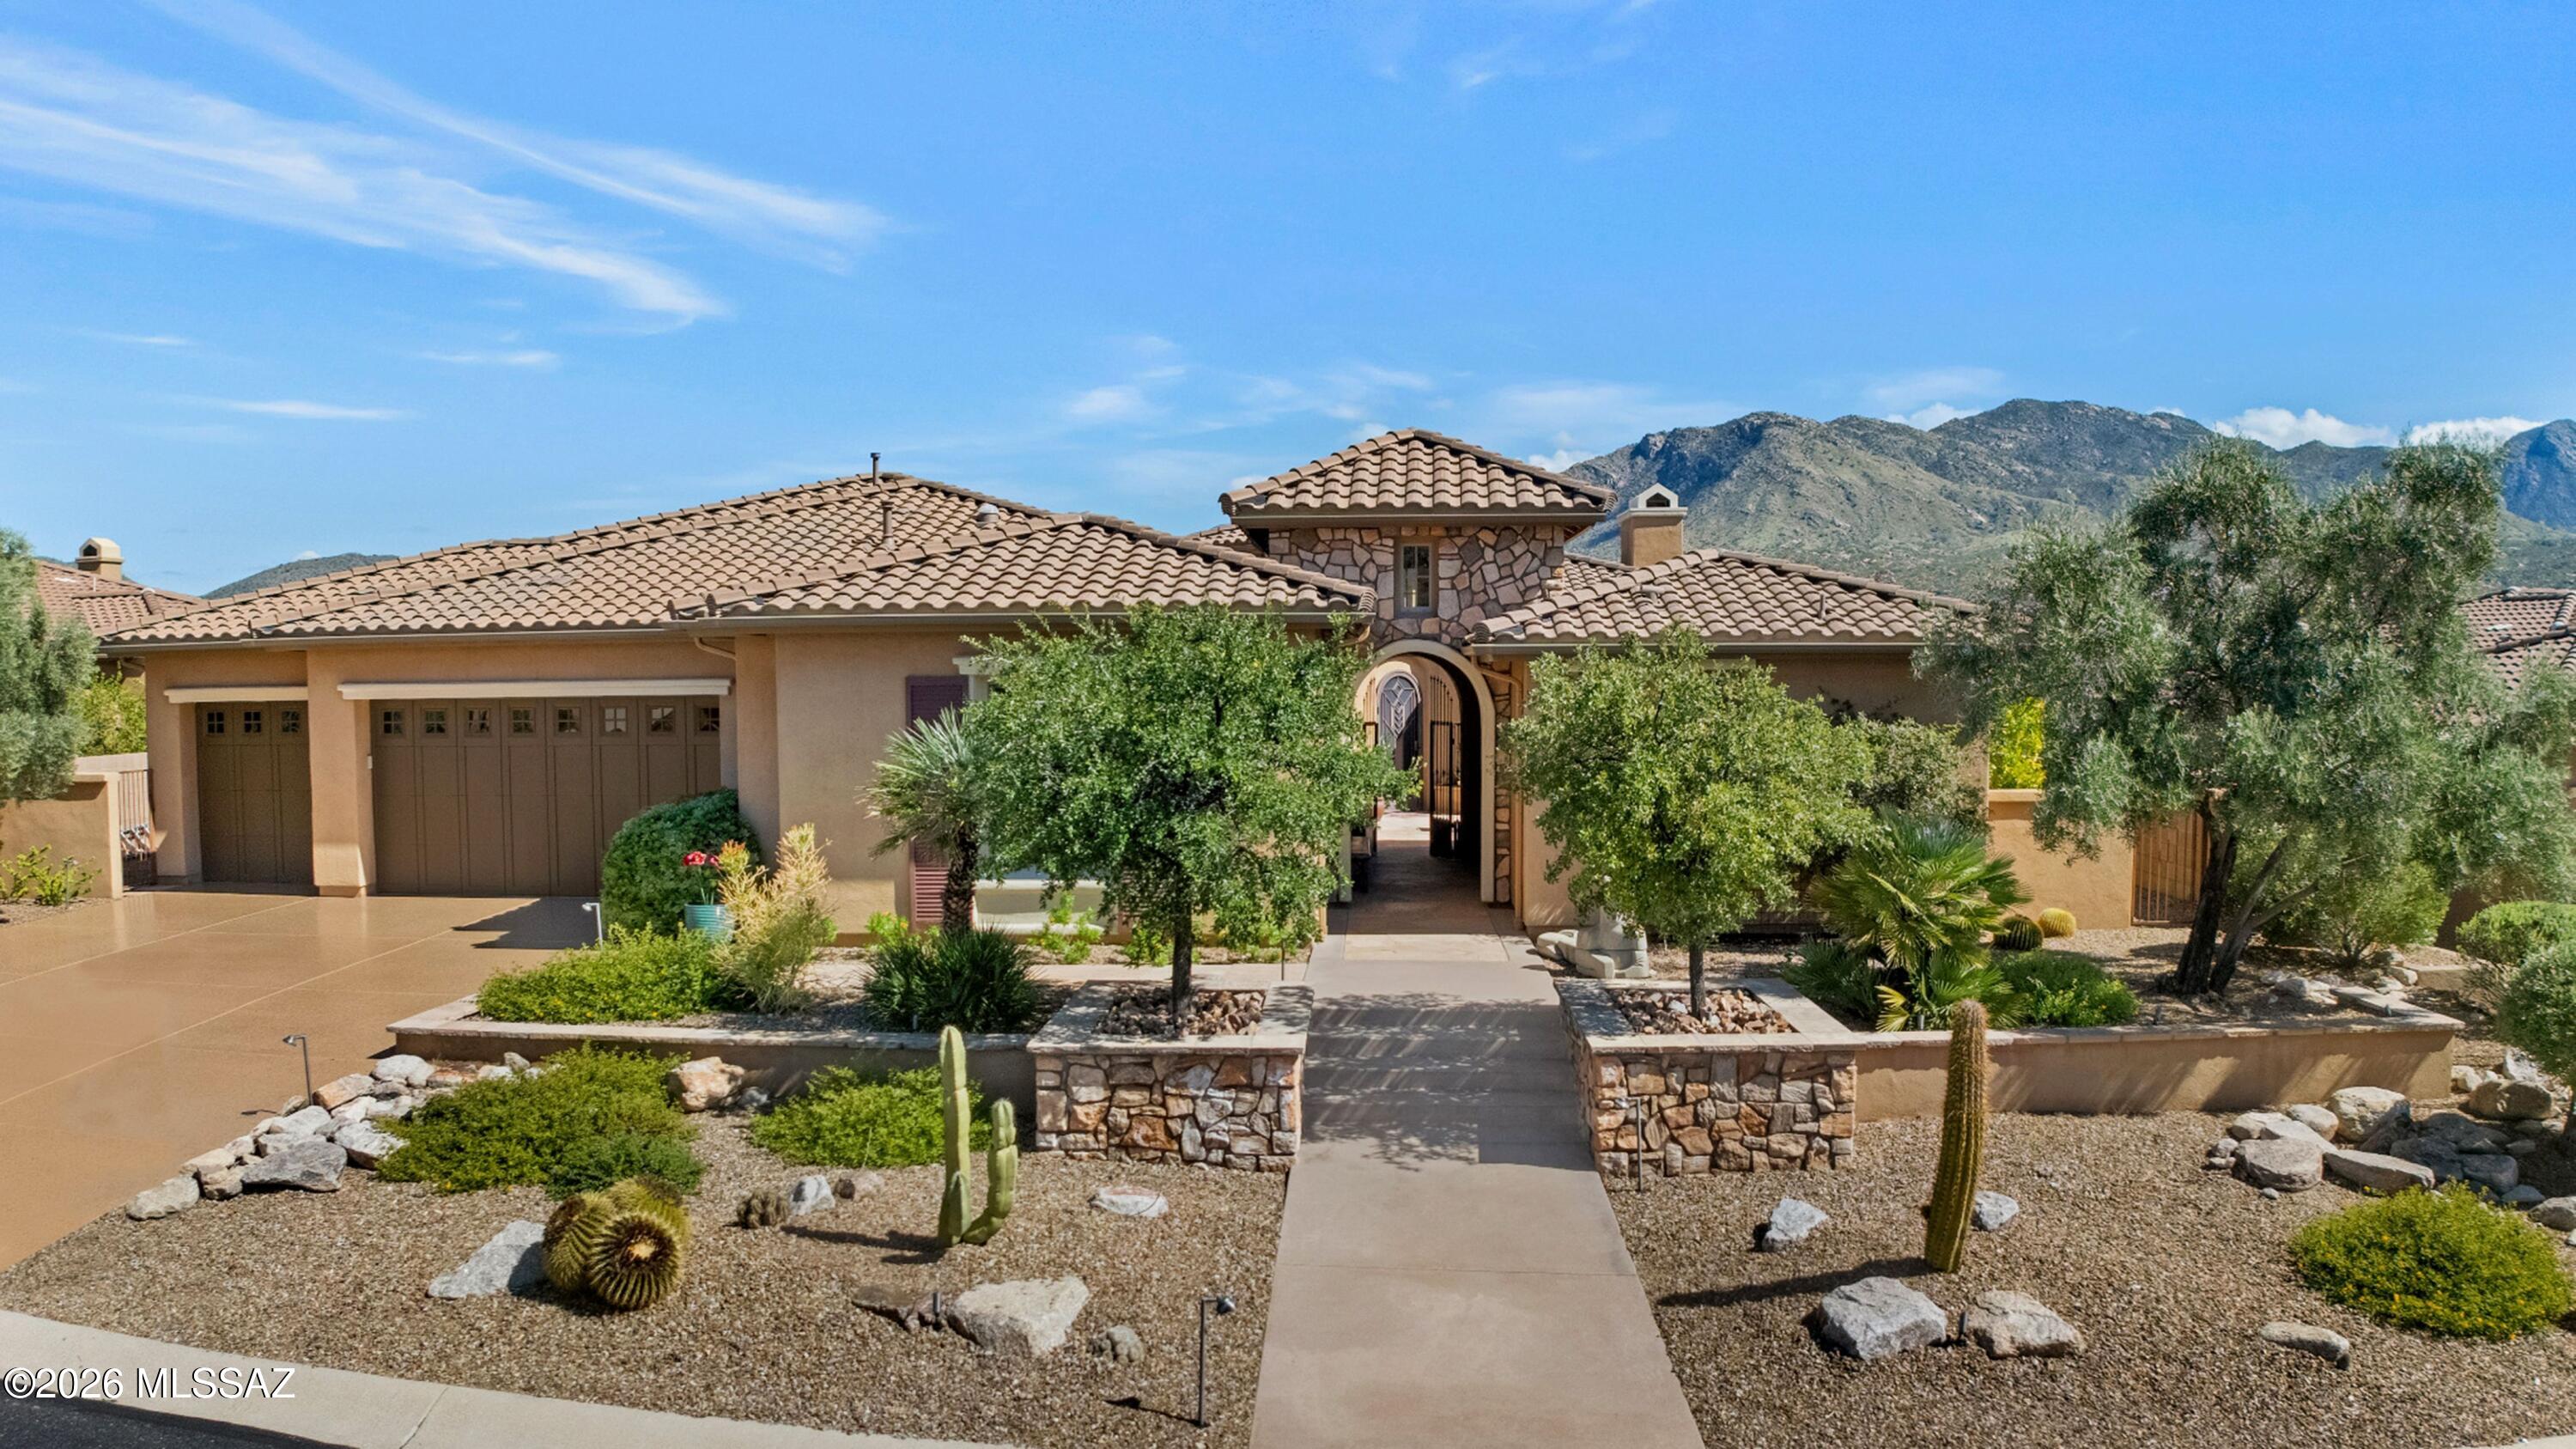
36529 S Desert Sun Drive
3 Beds
3 Baths
3,650 Sq.Ft.
$1,249,000
MLS#: 22624418
Tucson
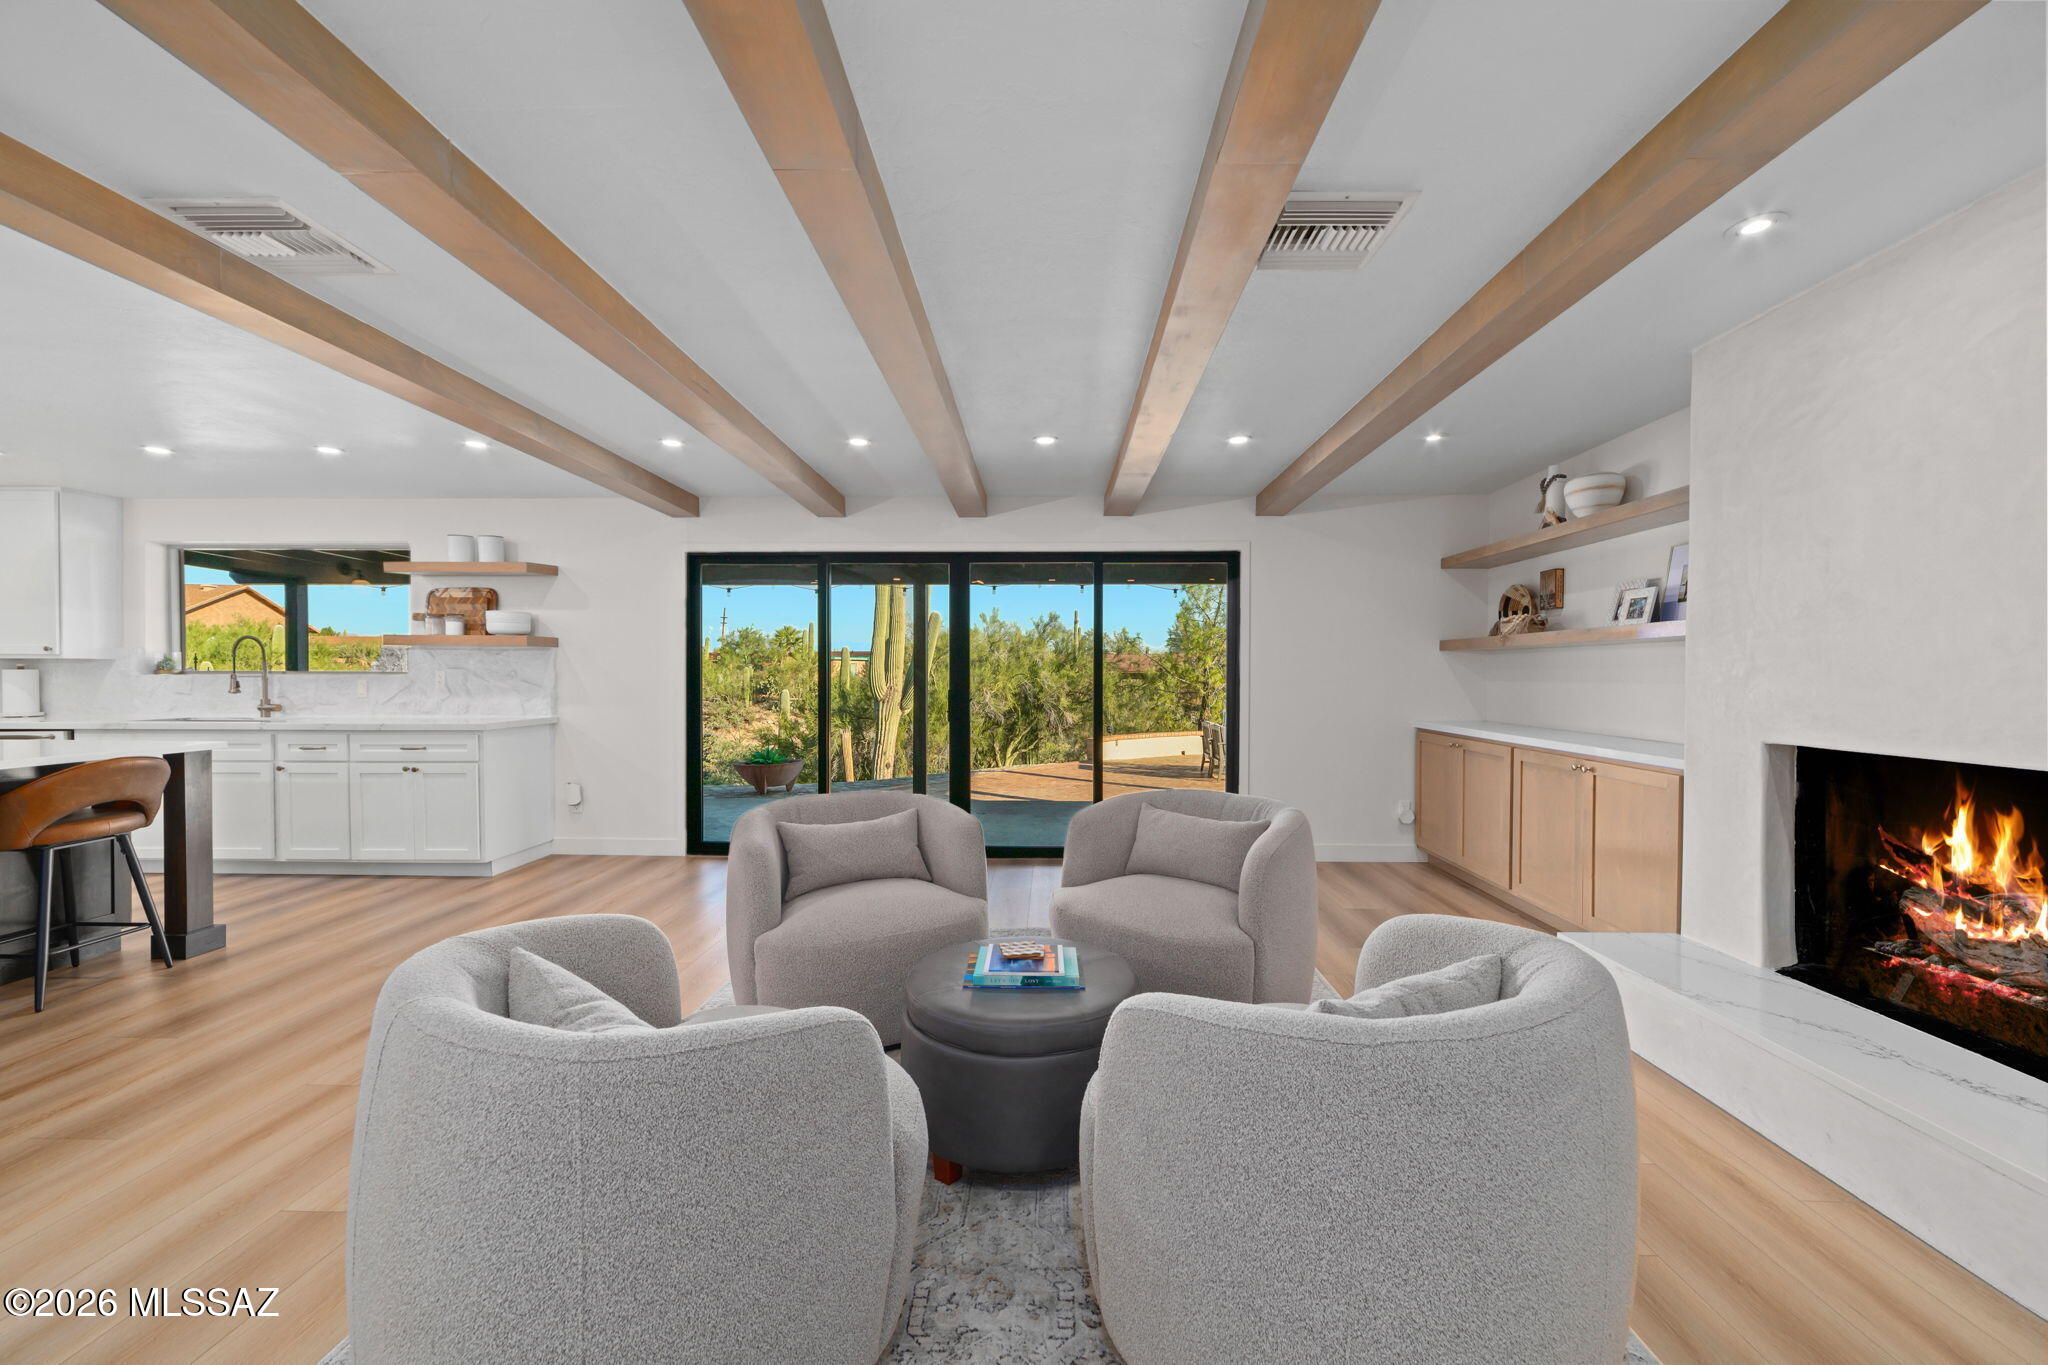
5450 N Estelle Drive
4 Beds
2 Baths
3,033 Sq.Ft.
$1,075,000
MLS#: 22625360
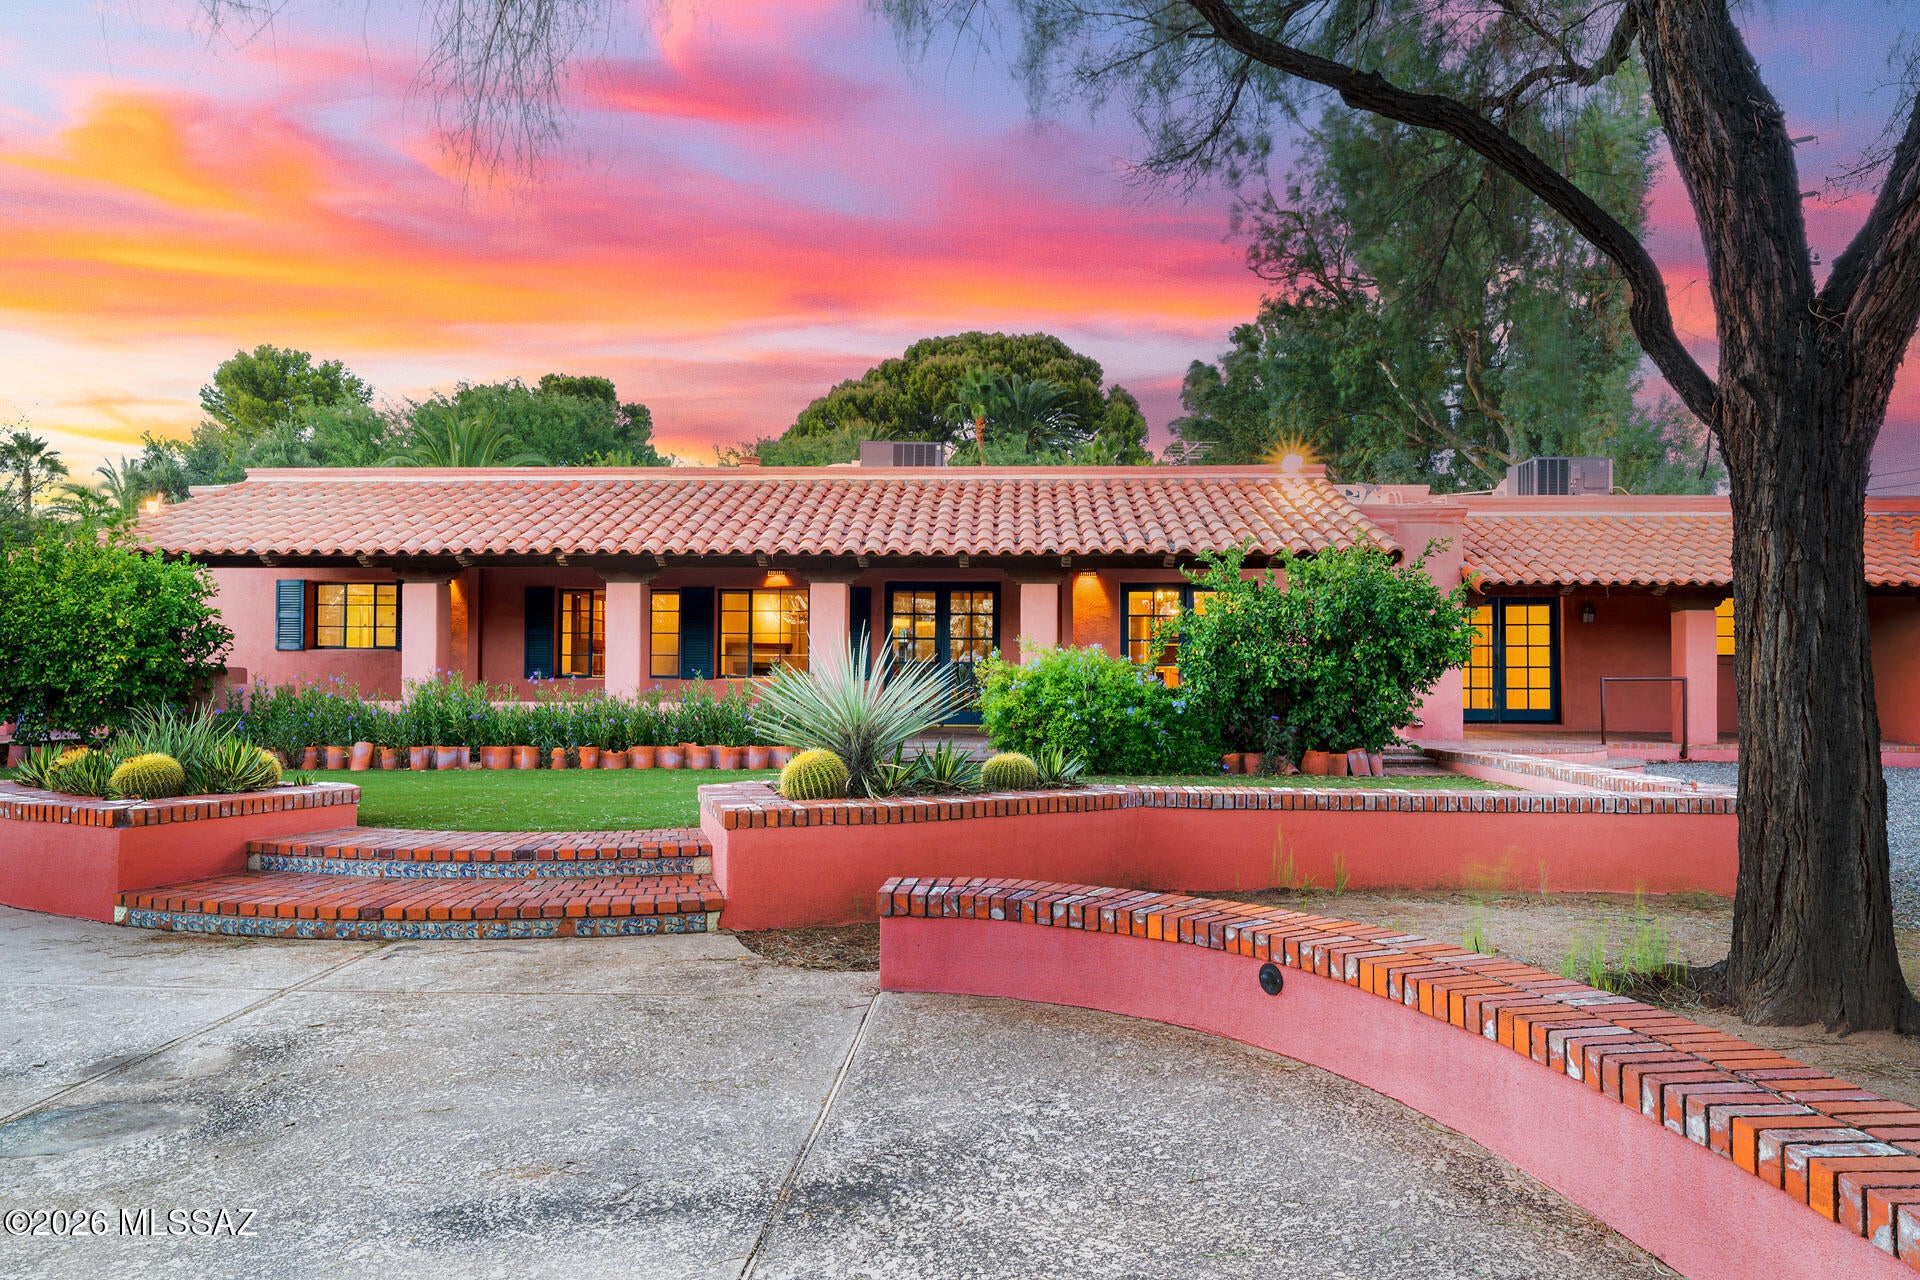
Tucson
115 E Calle Resplendor
3 Beds
3 Baths
4,056 Sq.Ft.
$1,350,000
MLS#: 22625362
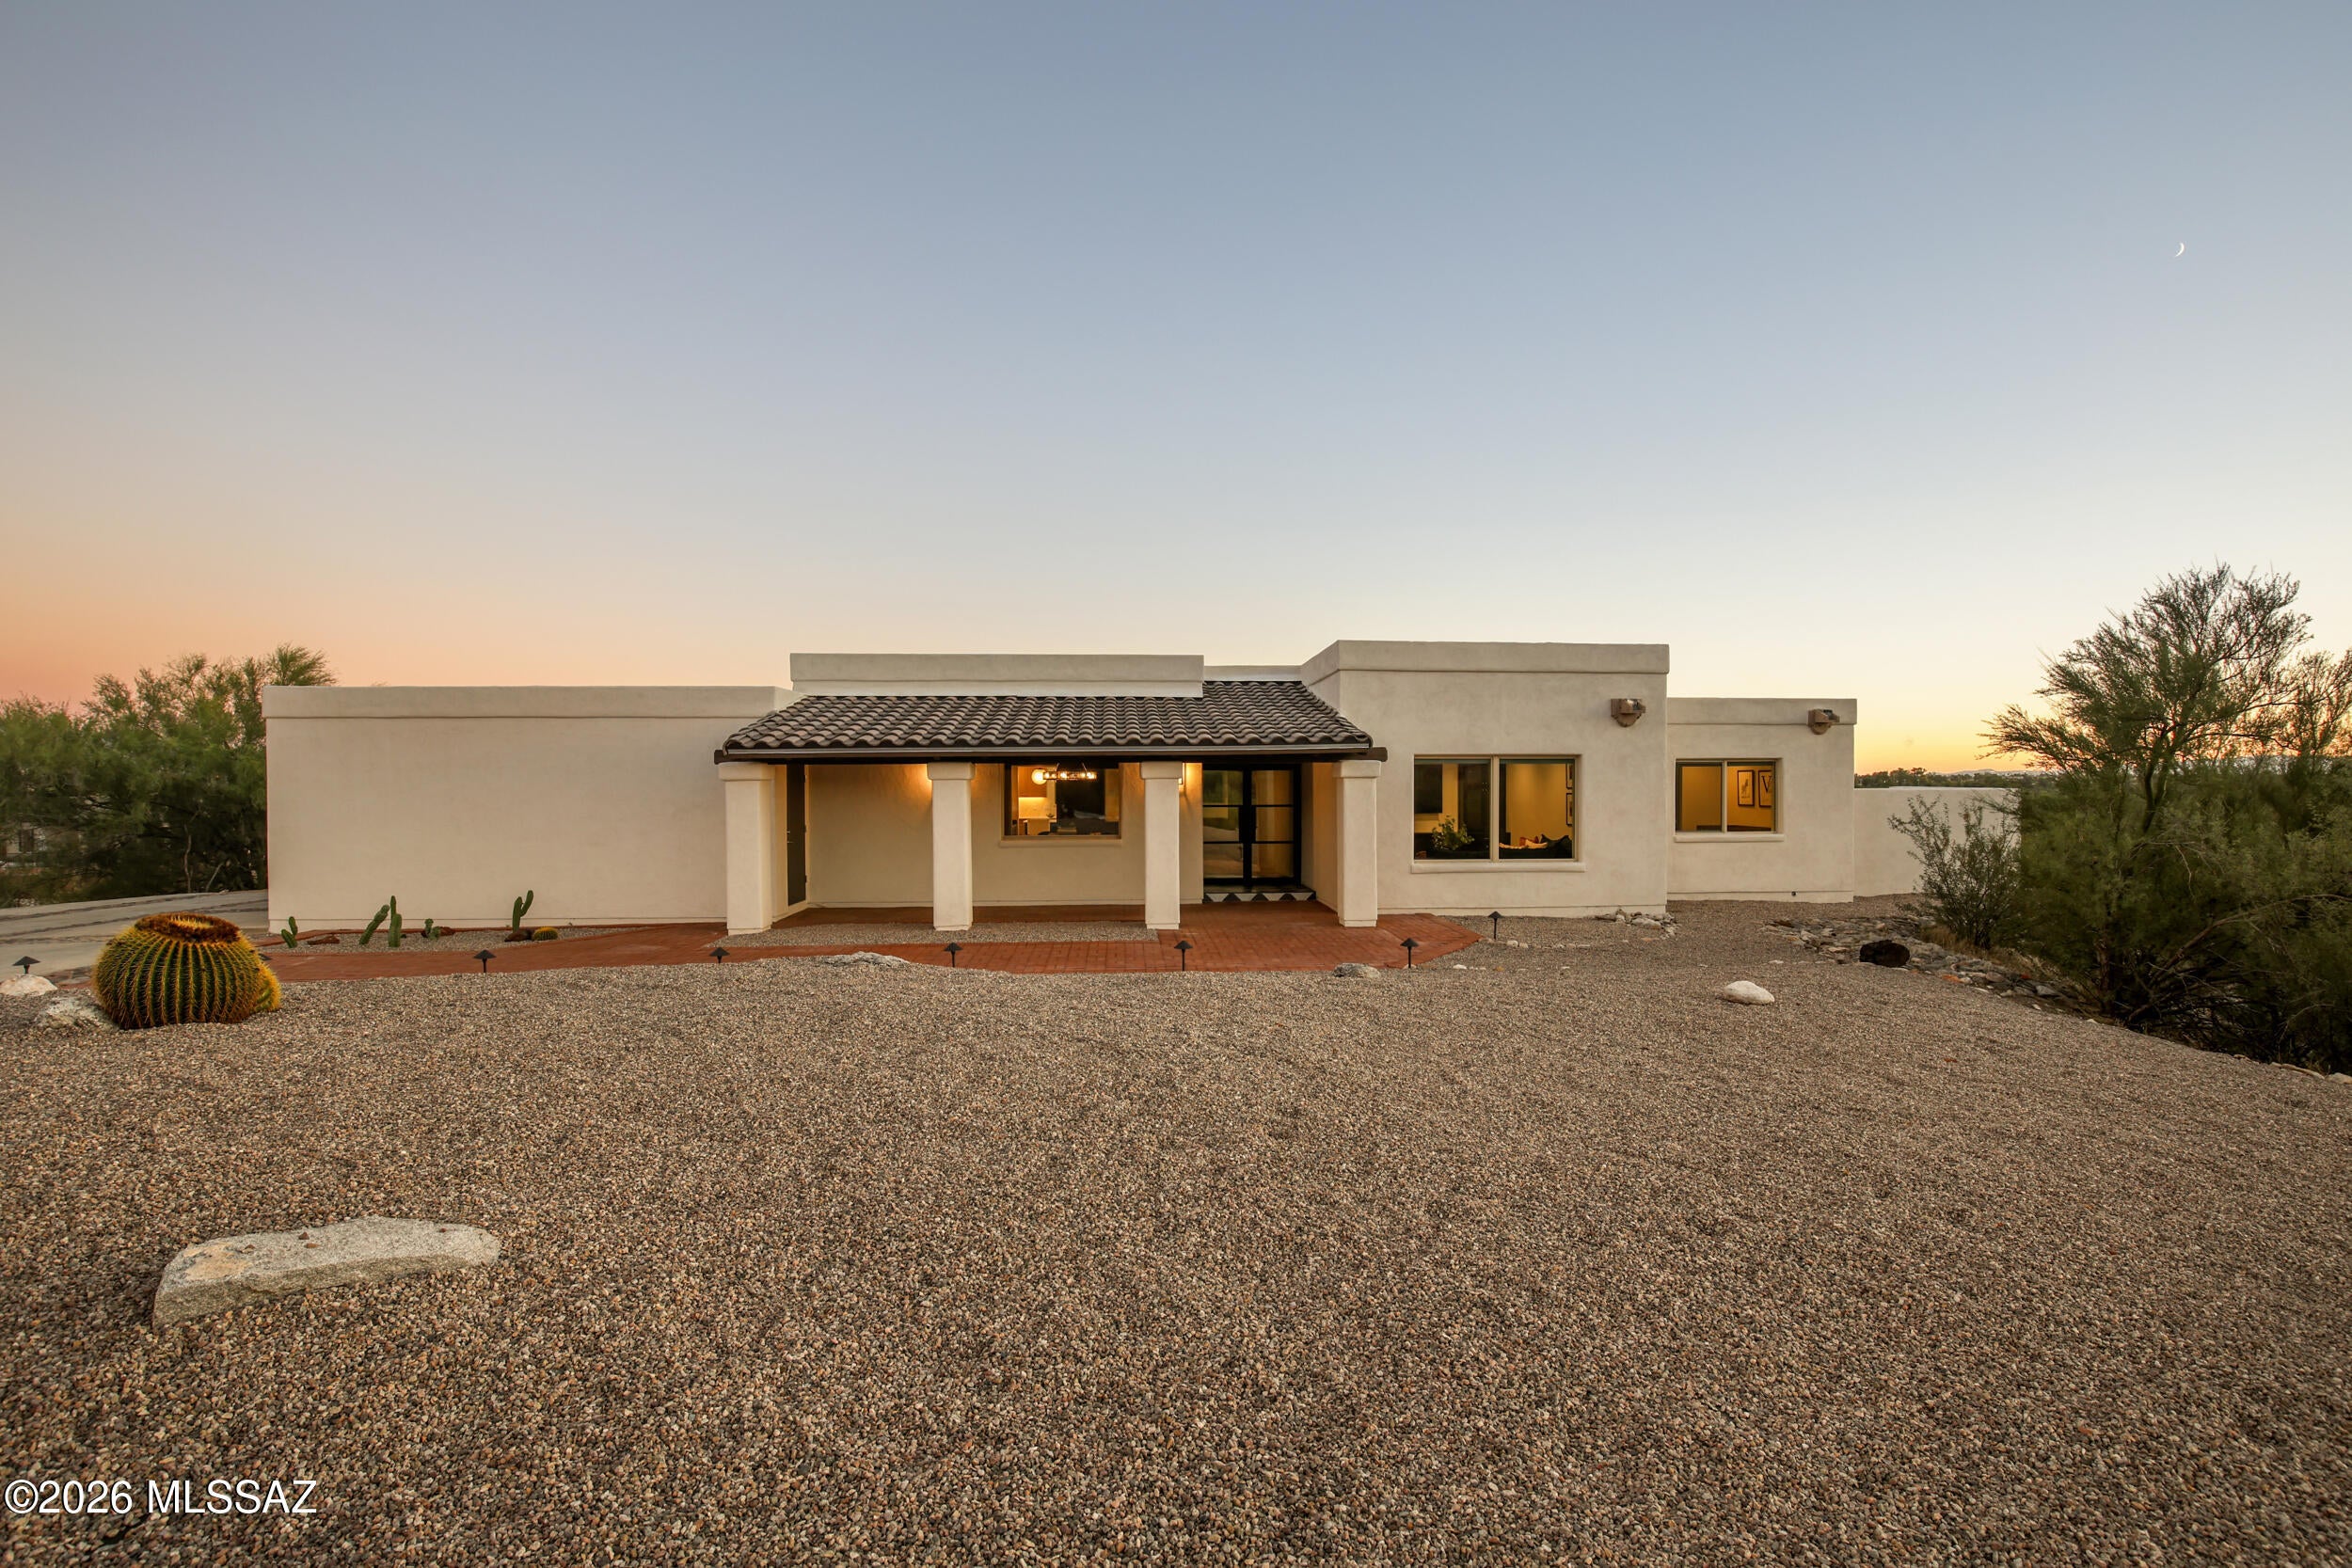
Tucson
5960 E Calle Agua Verde
4 Beds
3 Baths
2,722 Sq.Ft.
$1,150,000
MLS#: 22625320
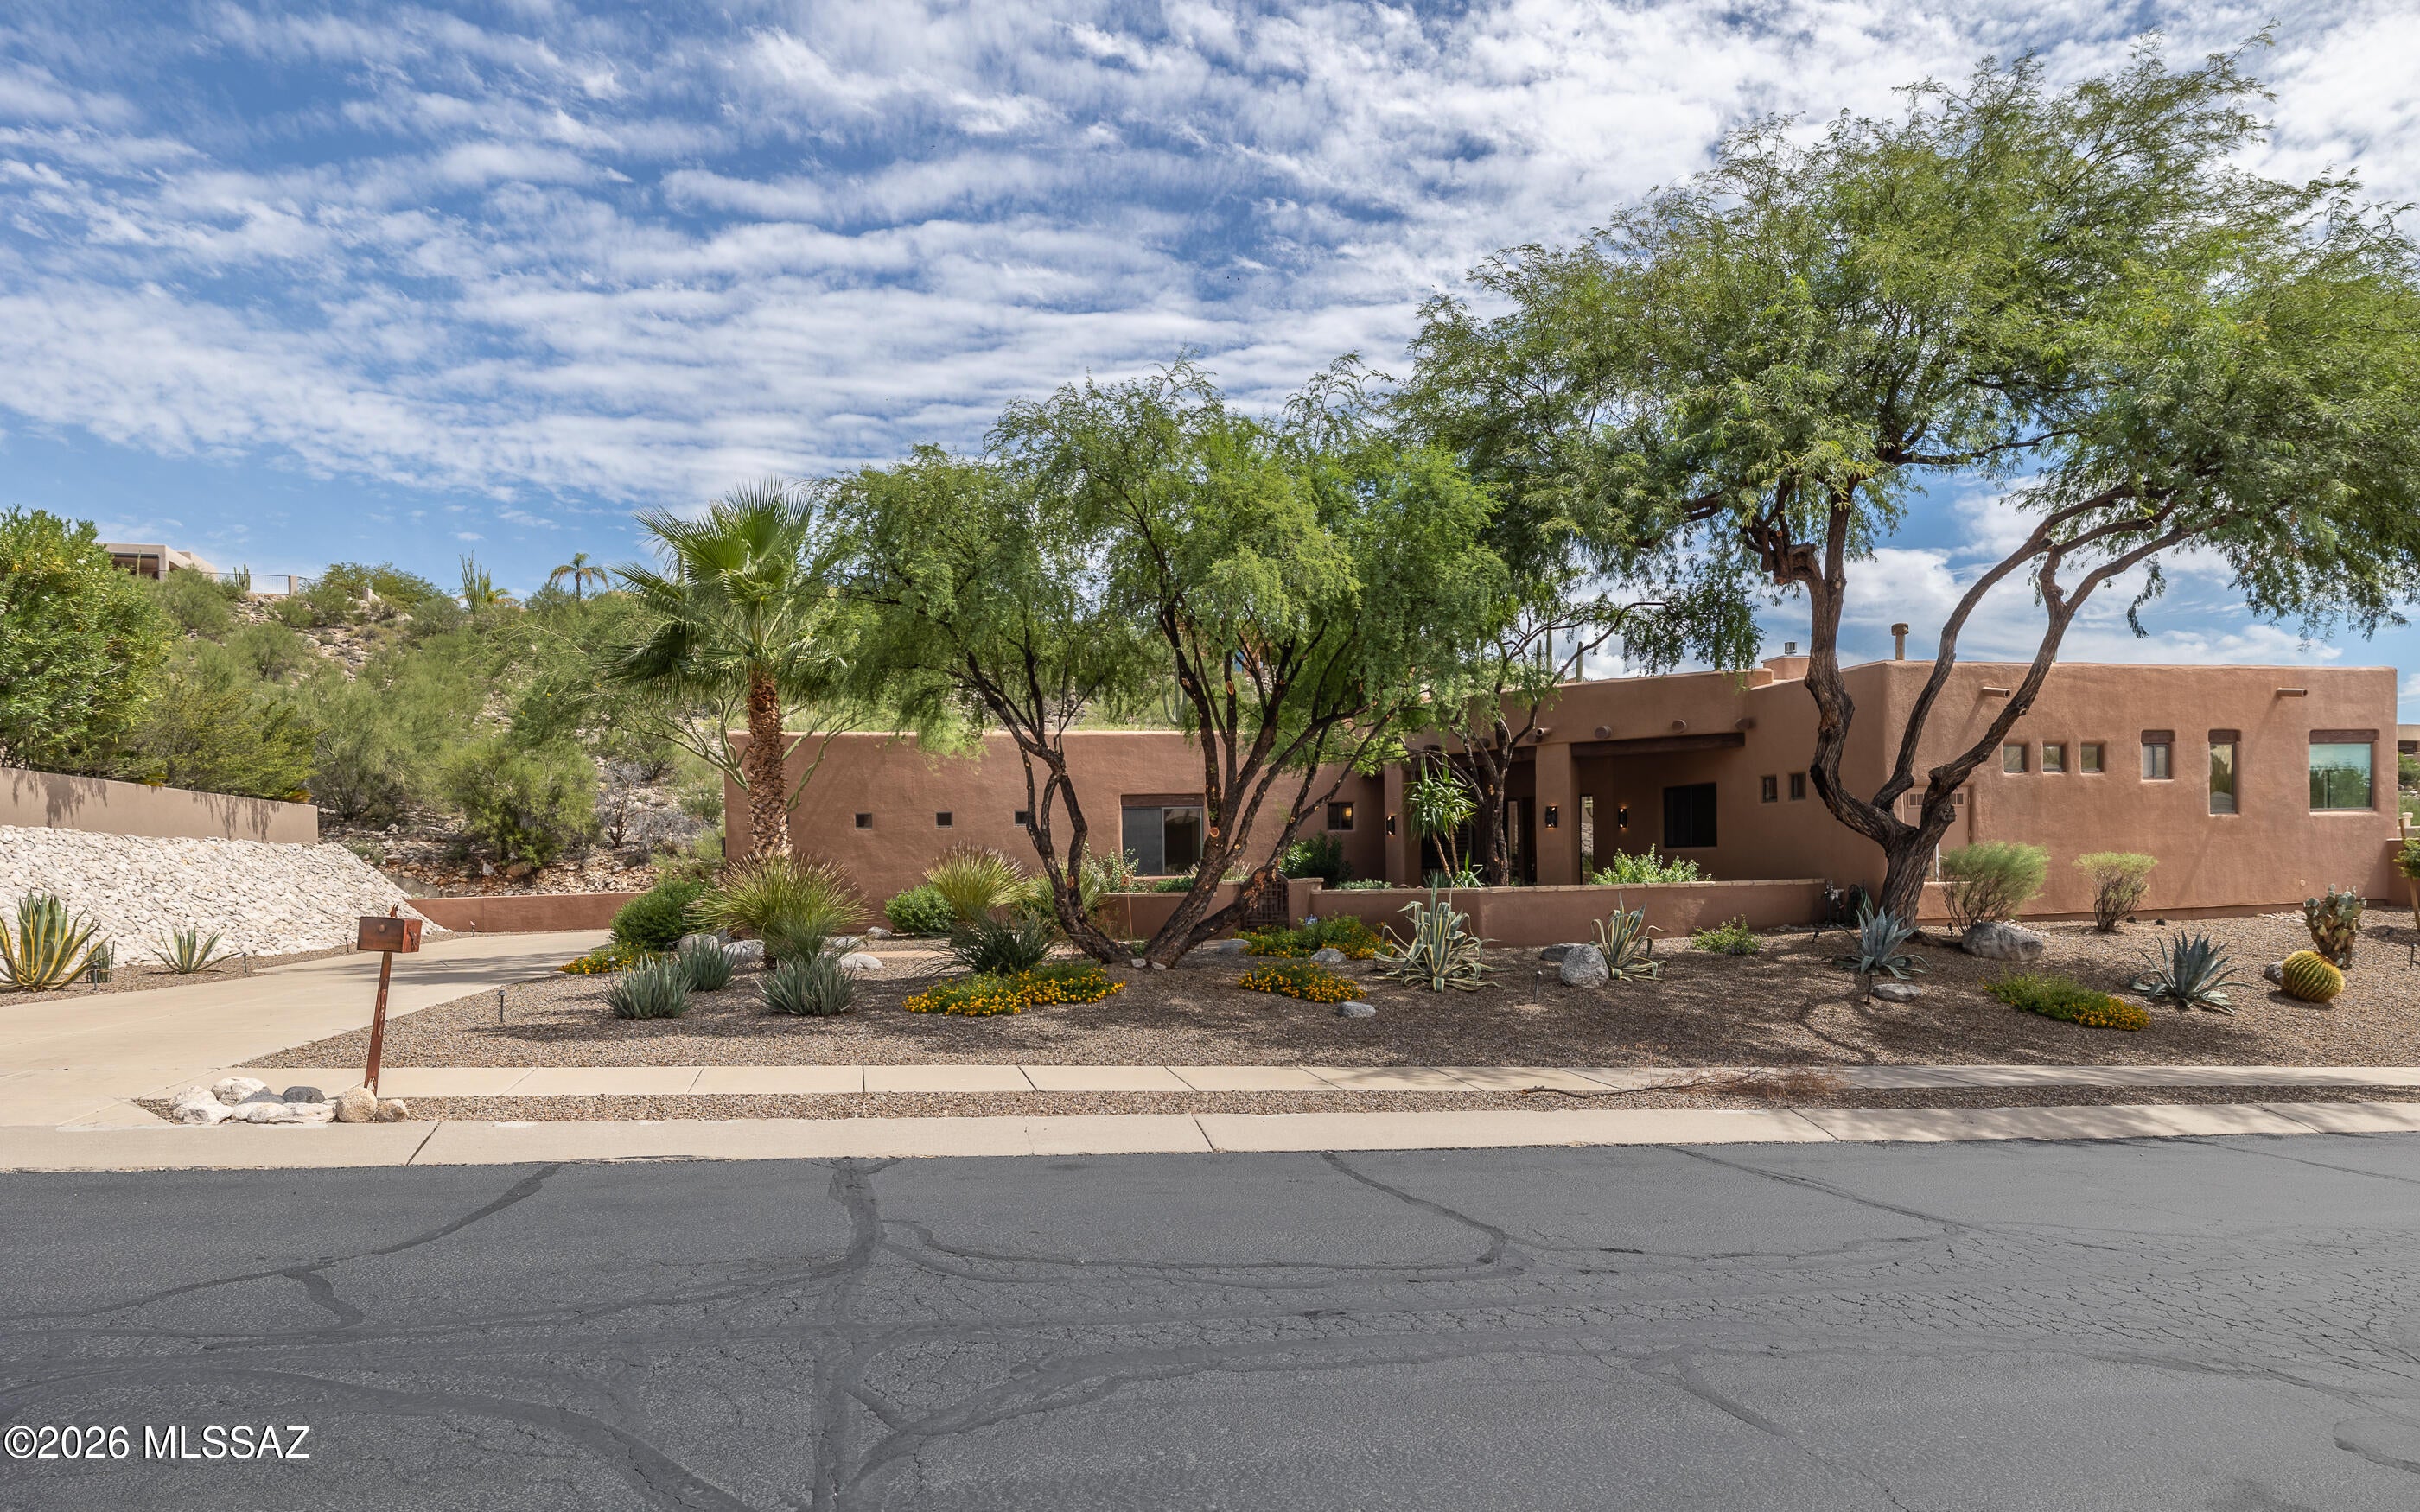
Tucson
4154 N Boulder Canyon Place
3 Beds
3 Baths
3,370 Sq.Ft.
$1,475,000
MLS#: 22625308
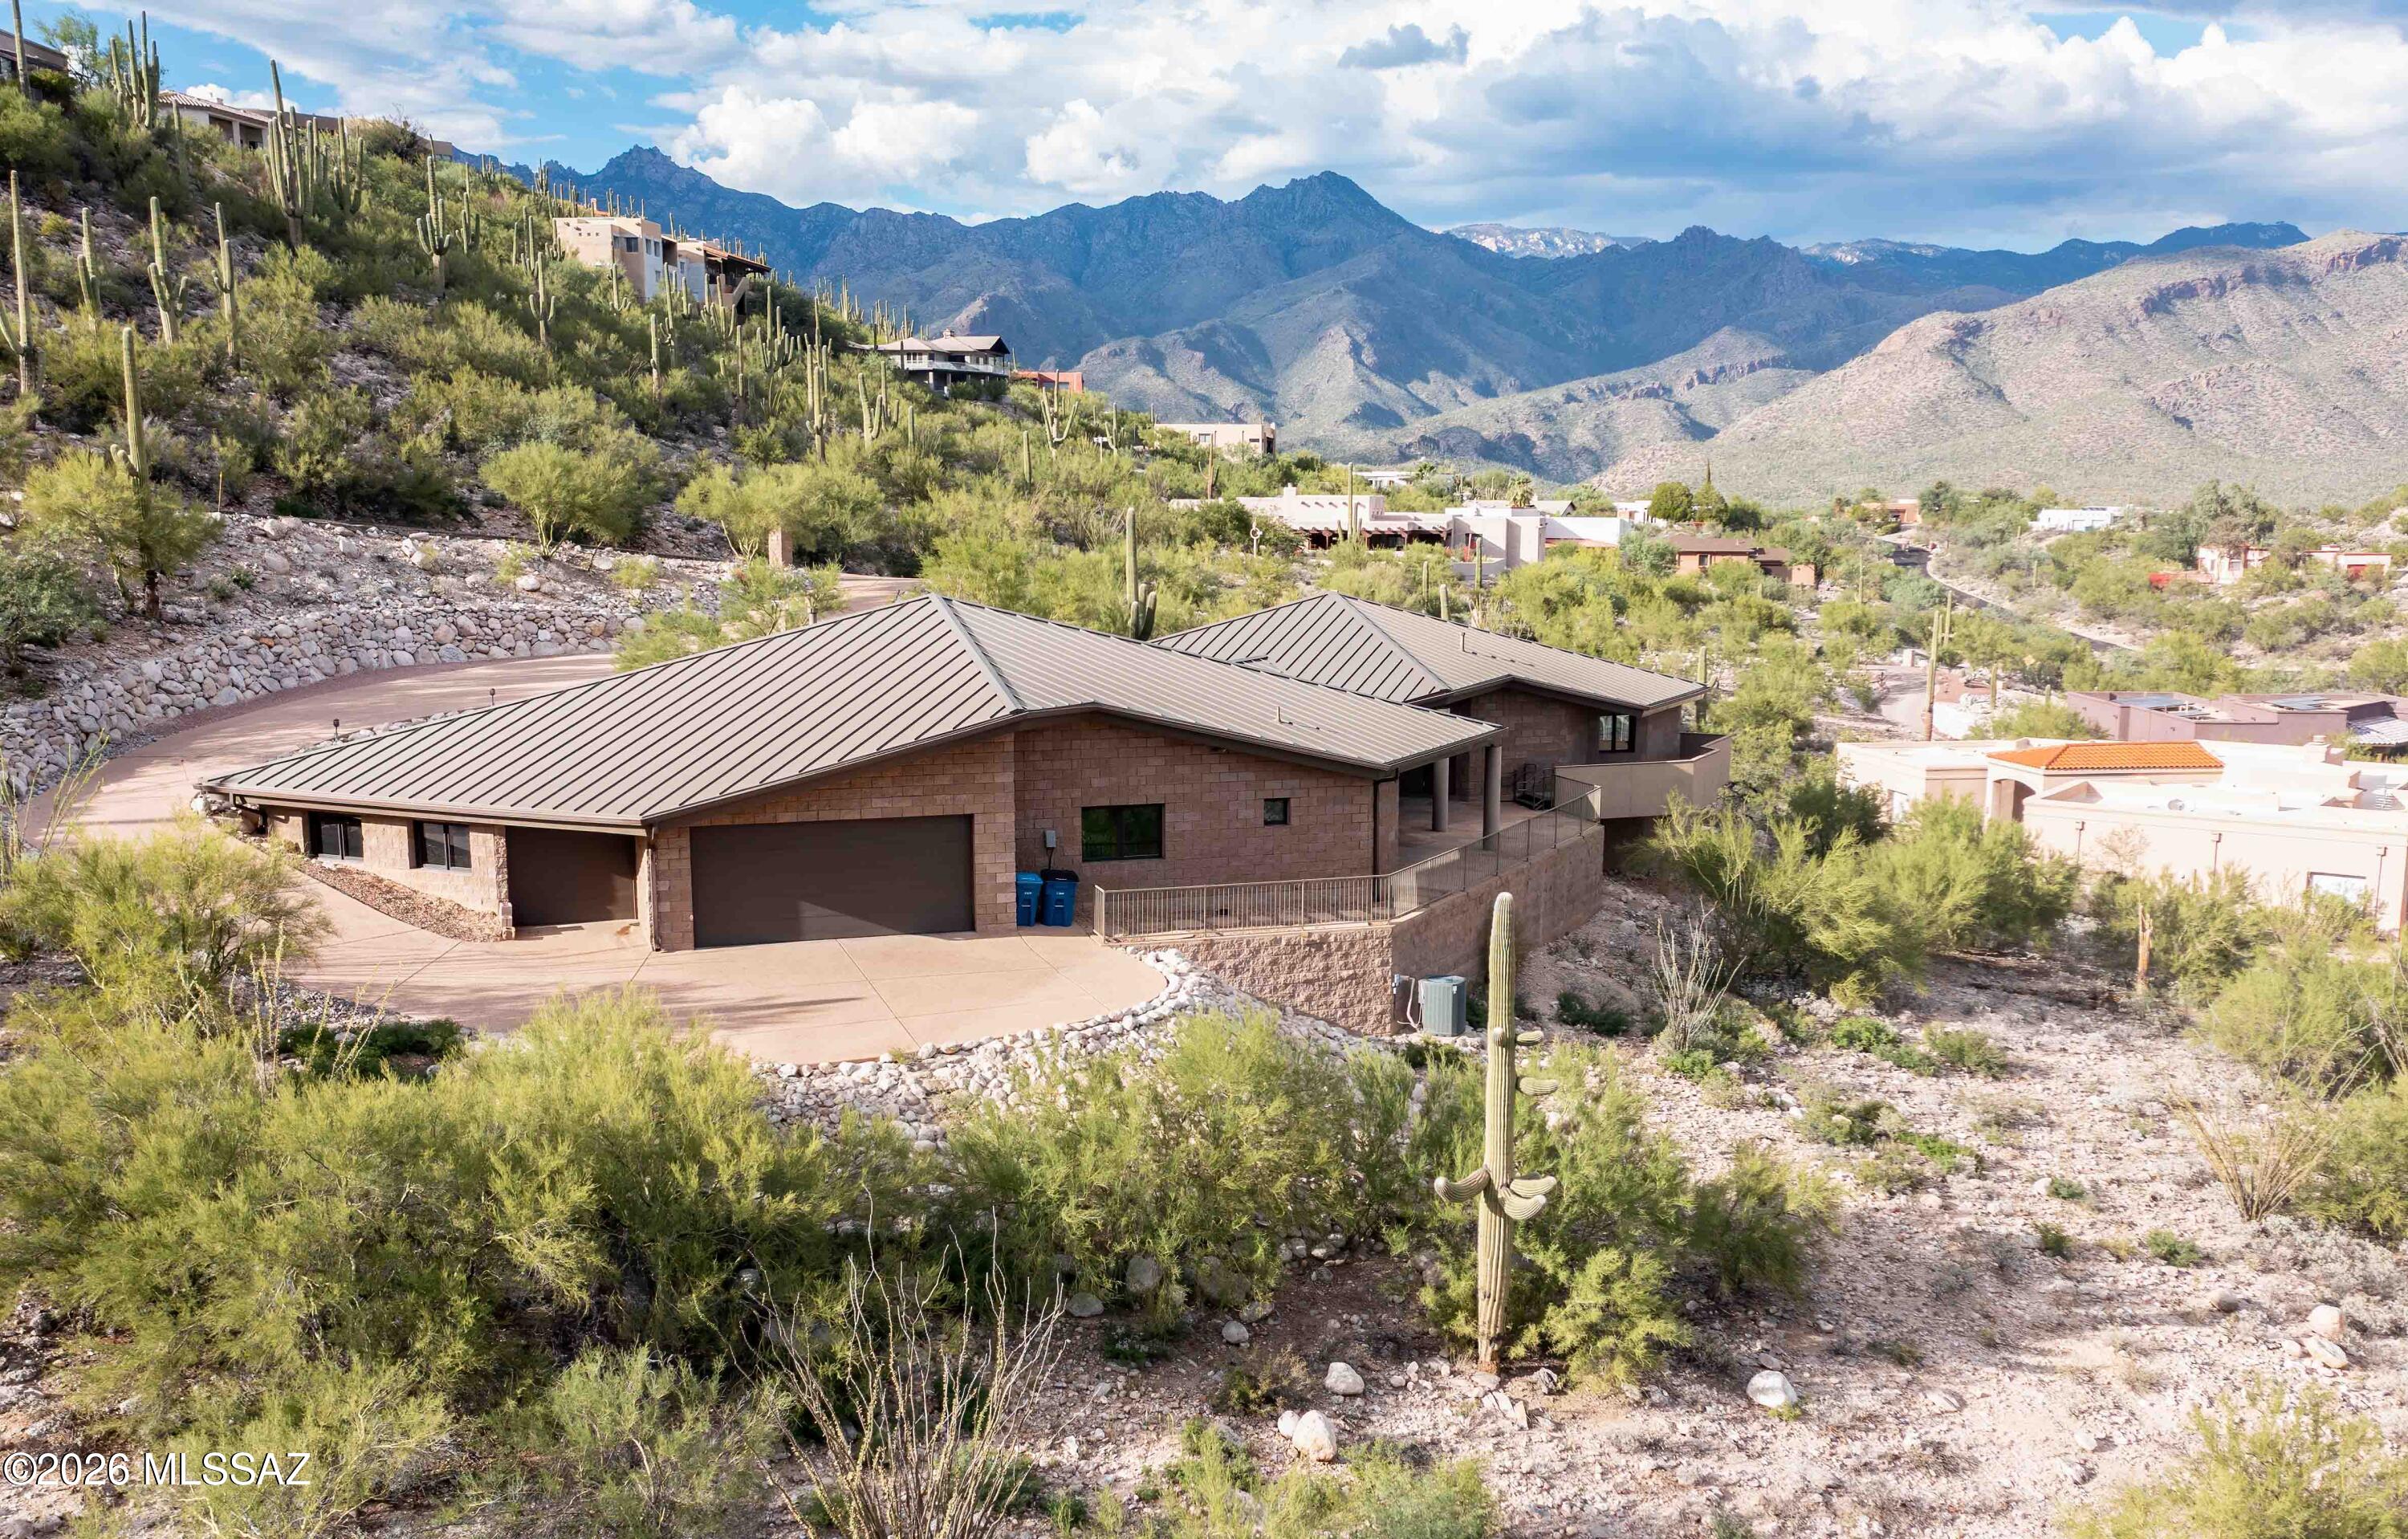
Tucson
4450 N Buckskin Way
3 Beds
3 Baths
3,078 Sq.Ft.
$1,150,000
MLS#: 22625147
Tucson
4320 N Paseo De Los Rancheros
5 Beds
4 Baths
4,060 Sq.Ft.
$1,325,000
MLS#: 22622520
Tucson
9397 Sanctuary Place
4 Beds
2 Baths
2,916 Sq.Ft.
$1,350,000
MLS#: 22625178
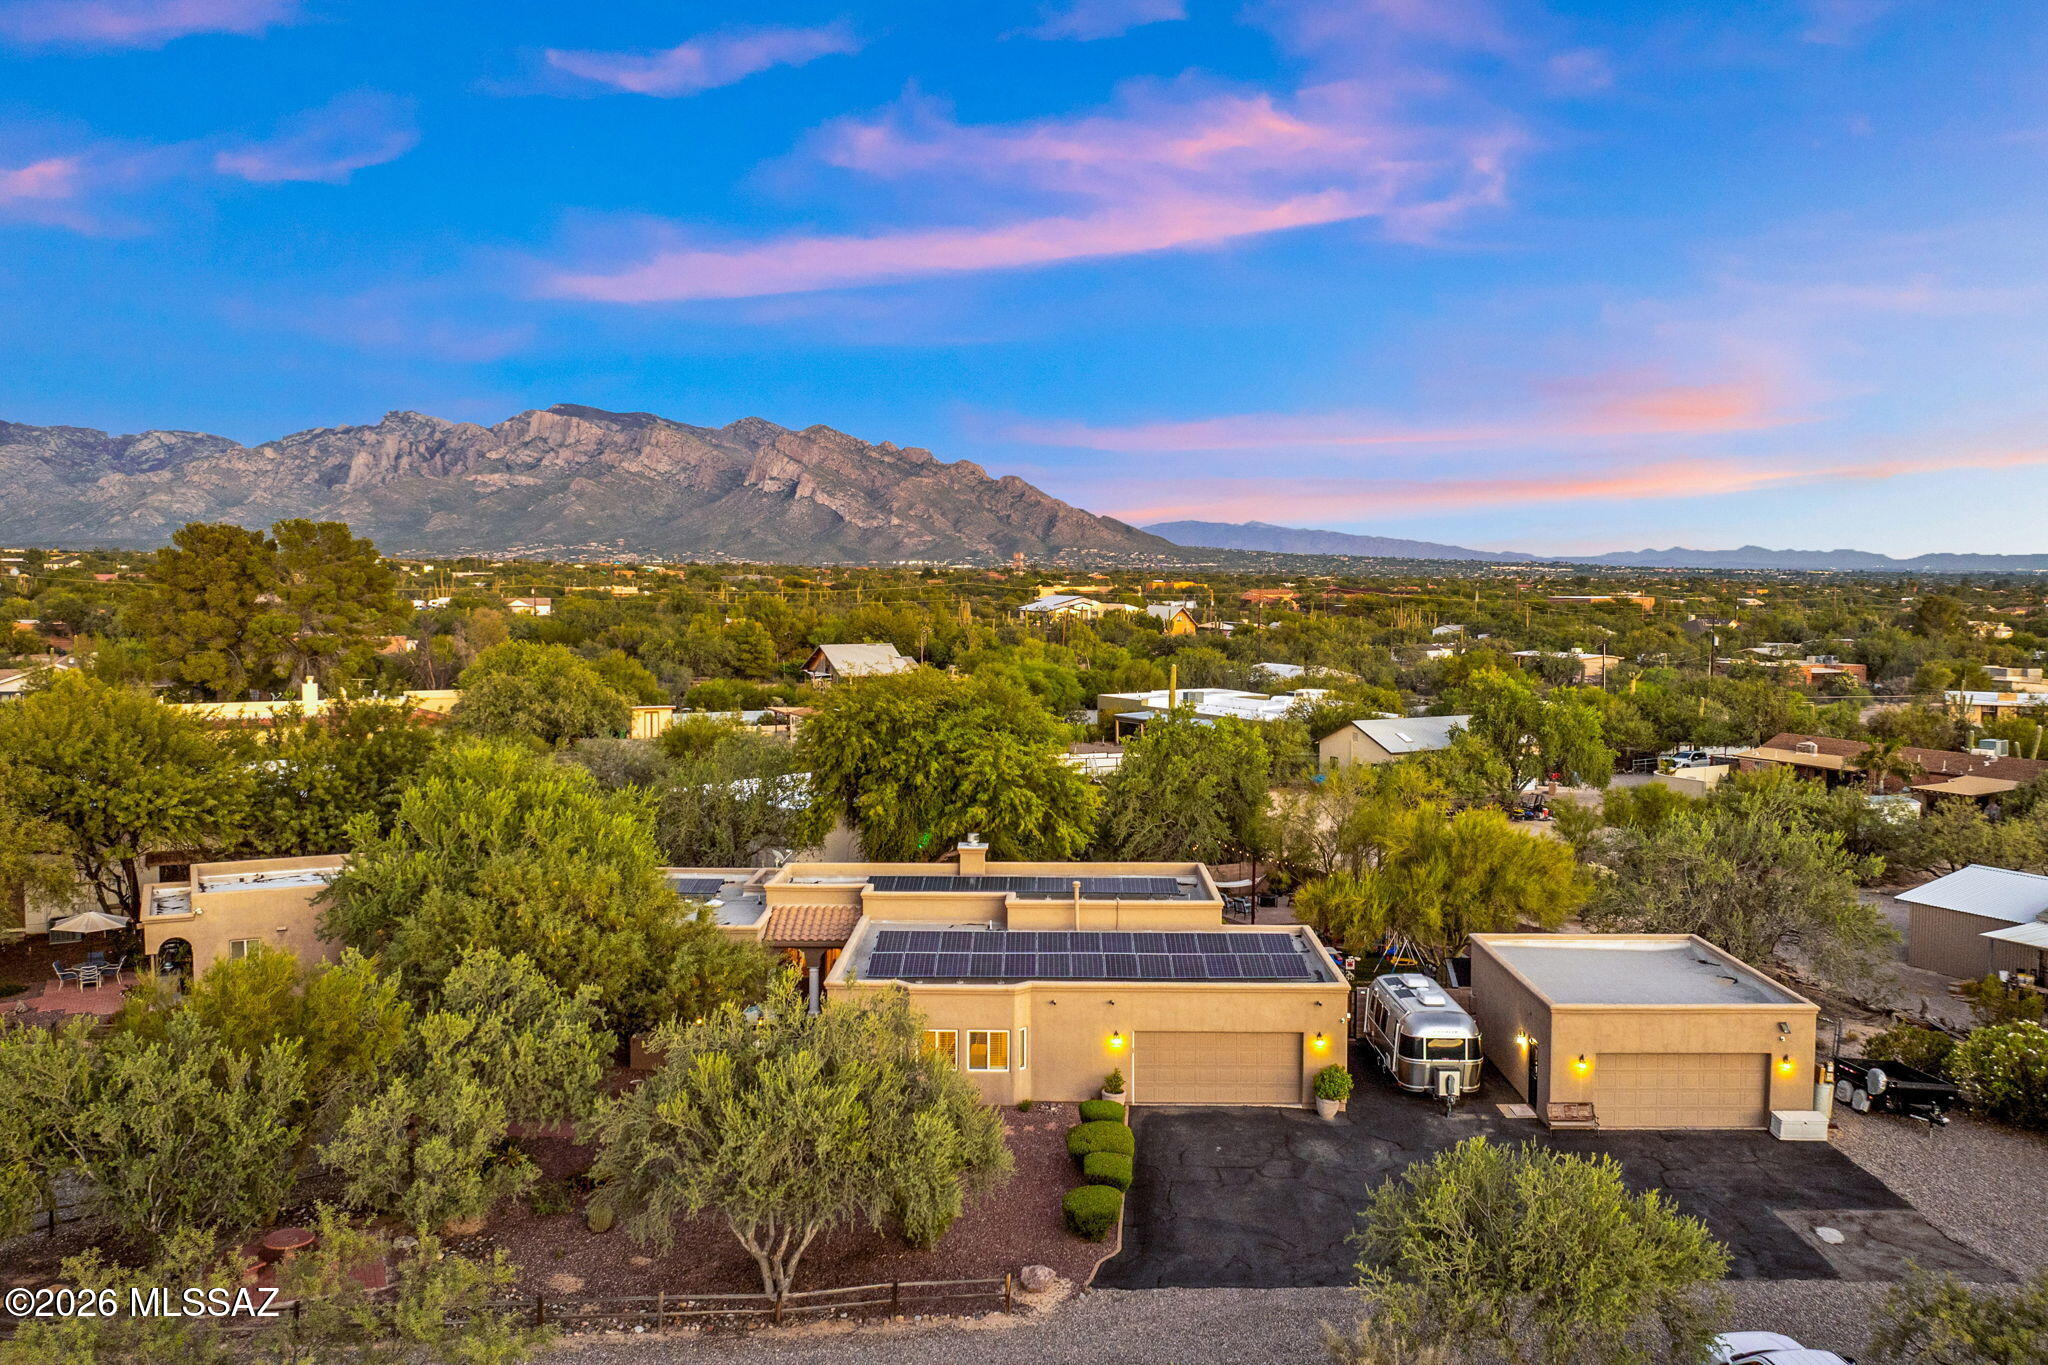
Tucson
3545 W Camino Alto
5 Beds
3 Baths
3,238 Sq.Ft.
$1,050,000
MLS#: 22625103
