
11990 N Labyrinth Drive
Oro Valley, AZ 85737
About
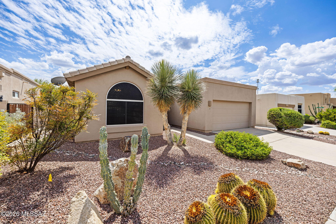
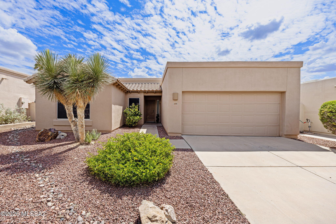
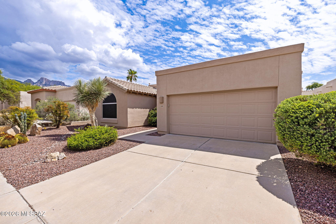
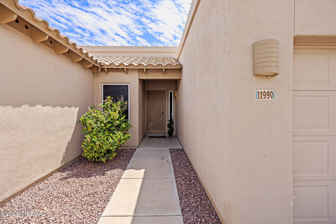
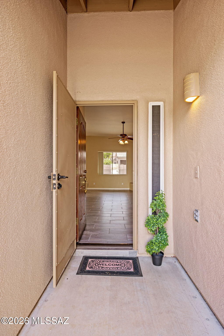
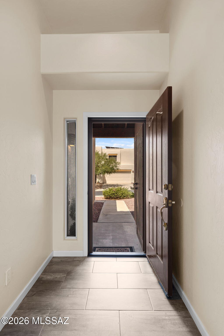
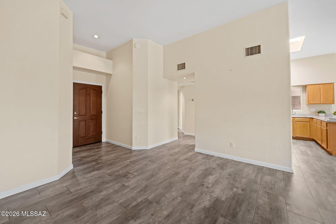
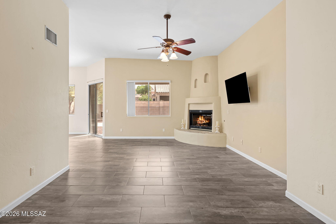
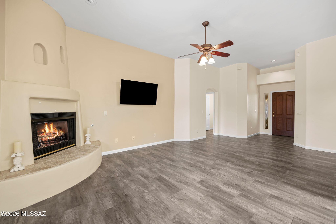
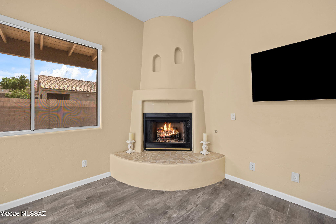
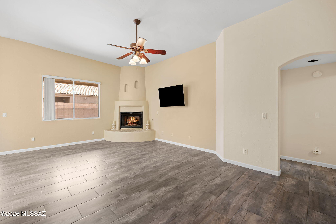
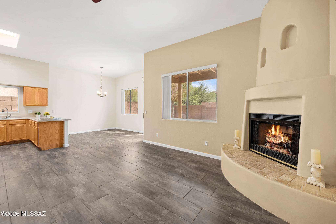
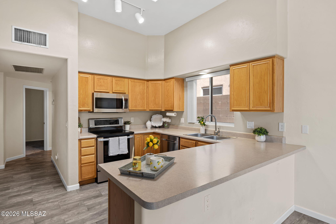
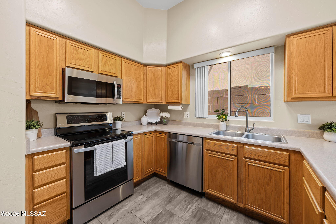
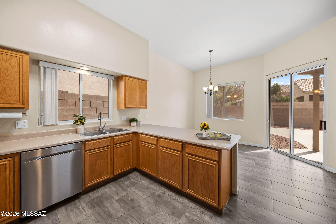
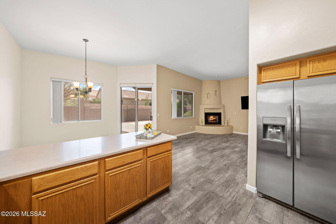
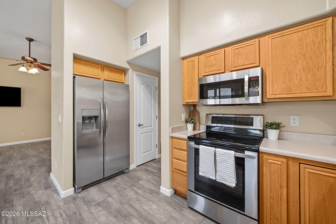
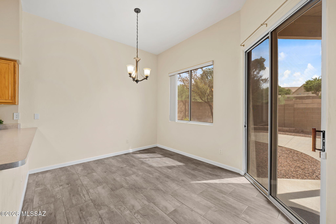
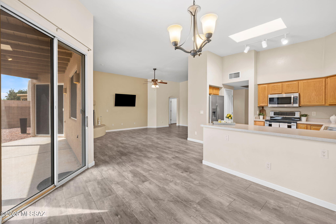
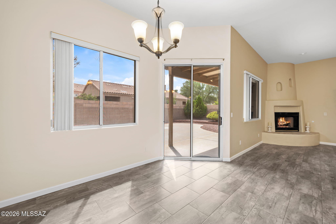
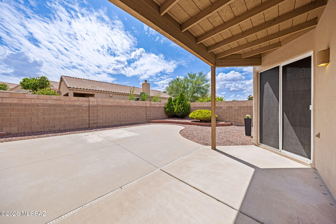
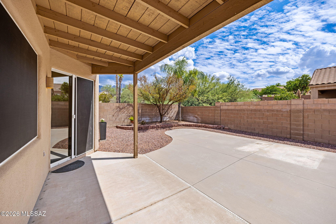
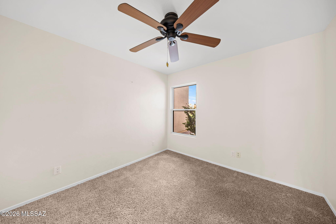
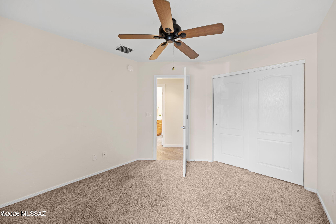
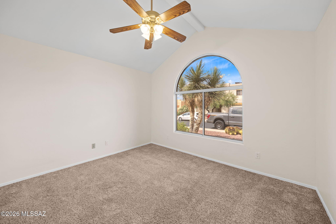
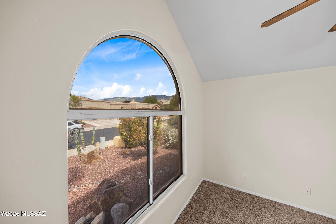
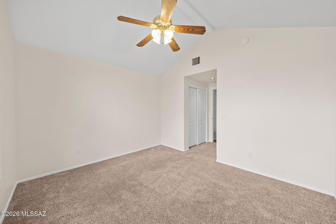
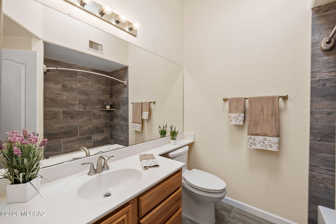
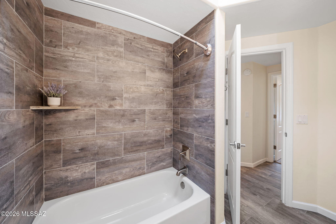
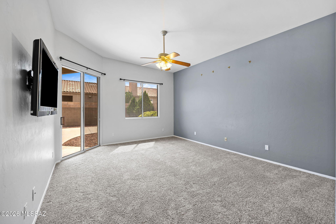
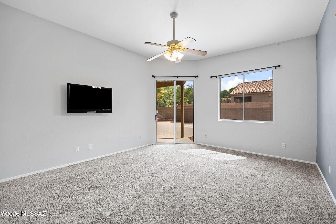
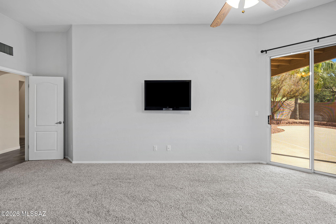
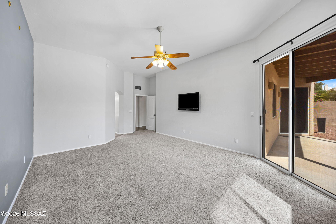
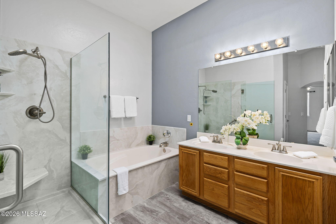
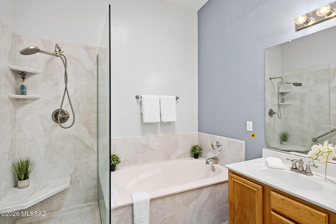
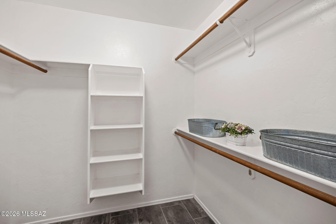
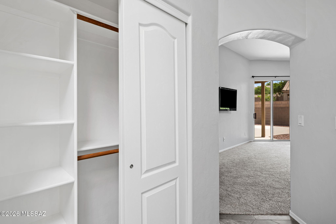
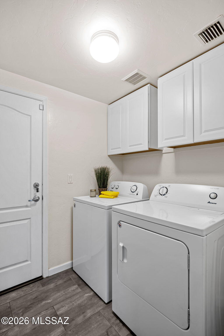
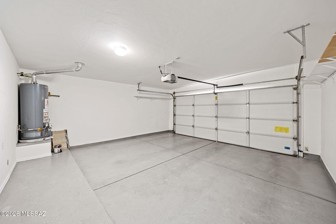
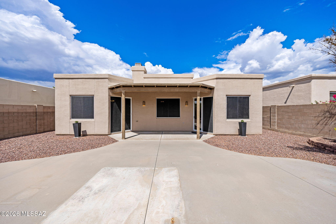
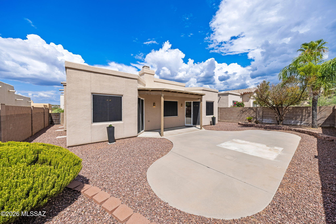
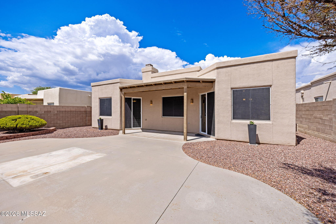
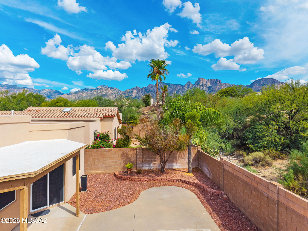
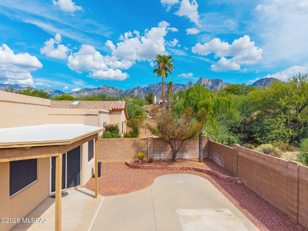
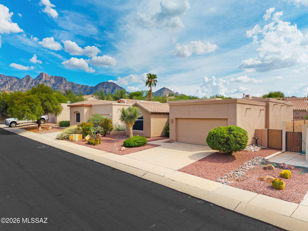
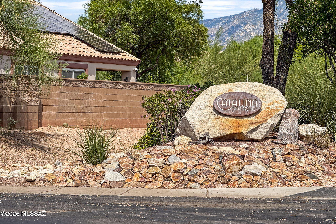
Pride Of Ownership is the first thing that comes to mind when you enter this gracious and inviting single-level home. Within the home you will find generous living spaces, quality finishes, a refreshing neutral palette and easy care wood look tile throughout. The large, light-filled great room with a gas beehive fireplace invites you into the open-concept center of the home, a space that is sure to become a favorite for entertaining or comfortable evenings relaxing with large windows that welcome natural light and offer framed views of the rear patio and yard. If you love to cook and entertain, the adjacent dining area and open, stylish kitchen with a large peninsula has it all: stainless appliance package including an electric range, ample cabinetry, plenty of storage and workspace. The generously sized deluxe owner's suite has a large window and a glass rear sliding door, offering a full view of the backyard and mountains. The updated ensuite bath is a luxurious retreat featuring dual sinks, a large soaking tub, a separate walk-in shower, a sliding closet, and an oversized walk-in closet. Perfect for privacy, this home has a split floor plan. Two additional carpeted bedrooms and a full bath are on the opposite side of the home. Additionally, the home includes a laundry room with cabinets, plenty of closets, ceiling fans, two mounted televisions and a two-car garage with epoxy flooring which offers extra storage space. The exceptional low care private backyard elevates your outdoor living experience with a gorgeous view of the Catalinas and sunset views. Desirably located in the Catalina Shadows Estates this three bedroom / two bathroom home is perfect for the snowbirds or year round living. Conveniently located near the Oro Valley hotspots including parks, trailheads, shopping/dining, schools, the Oro Valley hospital, entertainment, and recreation--all are just moments away! What are you waiting for? With all these features and a spectacular backyard VIEW like this, it won't last long!
Property
Beds
3
Full Baths
2
1/2 Baths
None
Year Built
1997
Sq.Footage
1,666
Features
Features & Amenities
Interior
-
Other Interior Features
Vaulted Ceiling(s), Walk-In Closet(s), Pantry, High Speed Internet
-
Total Bedrooms
3
-
Bathrooms
2
-
Basement YN
NO
-
Cooling YN
YES
-
Cooling
Central Air, Ceiling Fan(s)
-
Fireplace YN
YES
-
Heating YN
YES
-
Heating
Forced Air, Natural Gas
-
Pet friendly
N/A
Exterior
-
Garage
Yes
-
Garage spaces
2
-
Construction Materials
Stucco, Frame
-
Parking
Garage Door Opener, Attached, Garage
-
Patio and Porch Features
Covered, Patio
-
Pool
No
-
View
Mountain(s)
Area & Lot
-
Lot Features
Subdivided
-
Lot Size(acres)
0.12
-
Lot Size(square feet)
5,543
-
Property Type
Residential
-
Property Sub Type
Single Family Residence
-
Architectural Style
Contemporary
Price
-
Sales Price
$425,000
-
Tax Amount
$3,183
-
Financing Options
FHA, VA Loan, Conventional, Cash
-
Sq. Footage
1,666
-
Price/SqFt
$255
HOA
-
Association
YES
-
Association Fee
$30
-
Association Fee Frequency
Quarterly
-
Association Fee Includes
N/A
Property Resources
-
Horse Property
NO
School District
-
Elementary School
Painted Sky
-
Middle School
Coronado K-8
-
High School
Ironwood Ridge
Property Features
-
Accessibility Features
Grip-Accessible Features
-
Senior Community YN
NO
-
Water Source
Public
Schedule
Schedule a Showing
Showing scheduled successfully.
Mortgage calculator
Estimate your monthly mortgage payment, including the principal and interest, property taxes, and HOA. Adjust the values to generate a more accurate rate.
Your payment
Principal and Interest:
$
Property taxes:
$
HOA fees:
$
Total loan payment:
$
Total interest amount:
$
Location
-
County
Pima
-
Elementary School
Painted Sky
-
Middle School
Coronado K-8
-
High School
Ironwood Ridge

Listing Courtesy of Don H Vallee, Realty Executives Arizona Territory
RealHub Information is provided exclusively for consumers' personal, non-commercial use, and it may not be used for any purpose other than to identify prospective properties consumers may be interested in purchasing. All information deemed reliable but not guaranteed and should be independently verified. All properties are subject to prior sale, change or withdrawal. RealHub website owner shall not be responsible for any typographical errors, misinformation, misprints and shall be held totally harmless.

Carmine Lupertazzi
AGENT
Call Carmine today to schedule a private showing.

* Listings on this website come from the FMLS IDX Compilation and may be held by brokerage firms other than the owner of this website. The listing brokerage is identified in any listing details. Information is deemed reliable but is not guaranteed. If you believe any FMLS listing contains material that infringes your copyrighted work please click here to review our DMCA policy and learn how to submit a takedown request.© 2024 FMLS.
