
10150 E Sabino Estates Drive
Tucson, AZ 85749


About
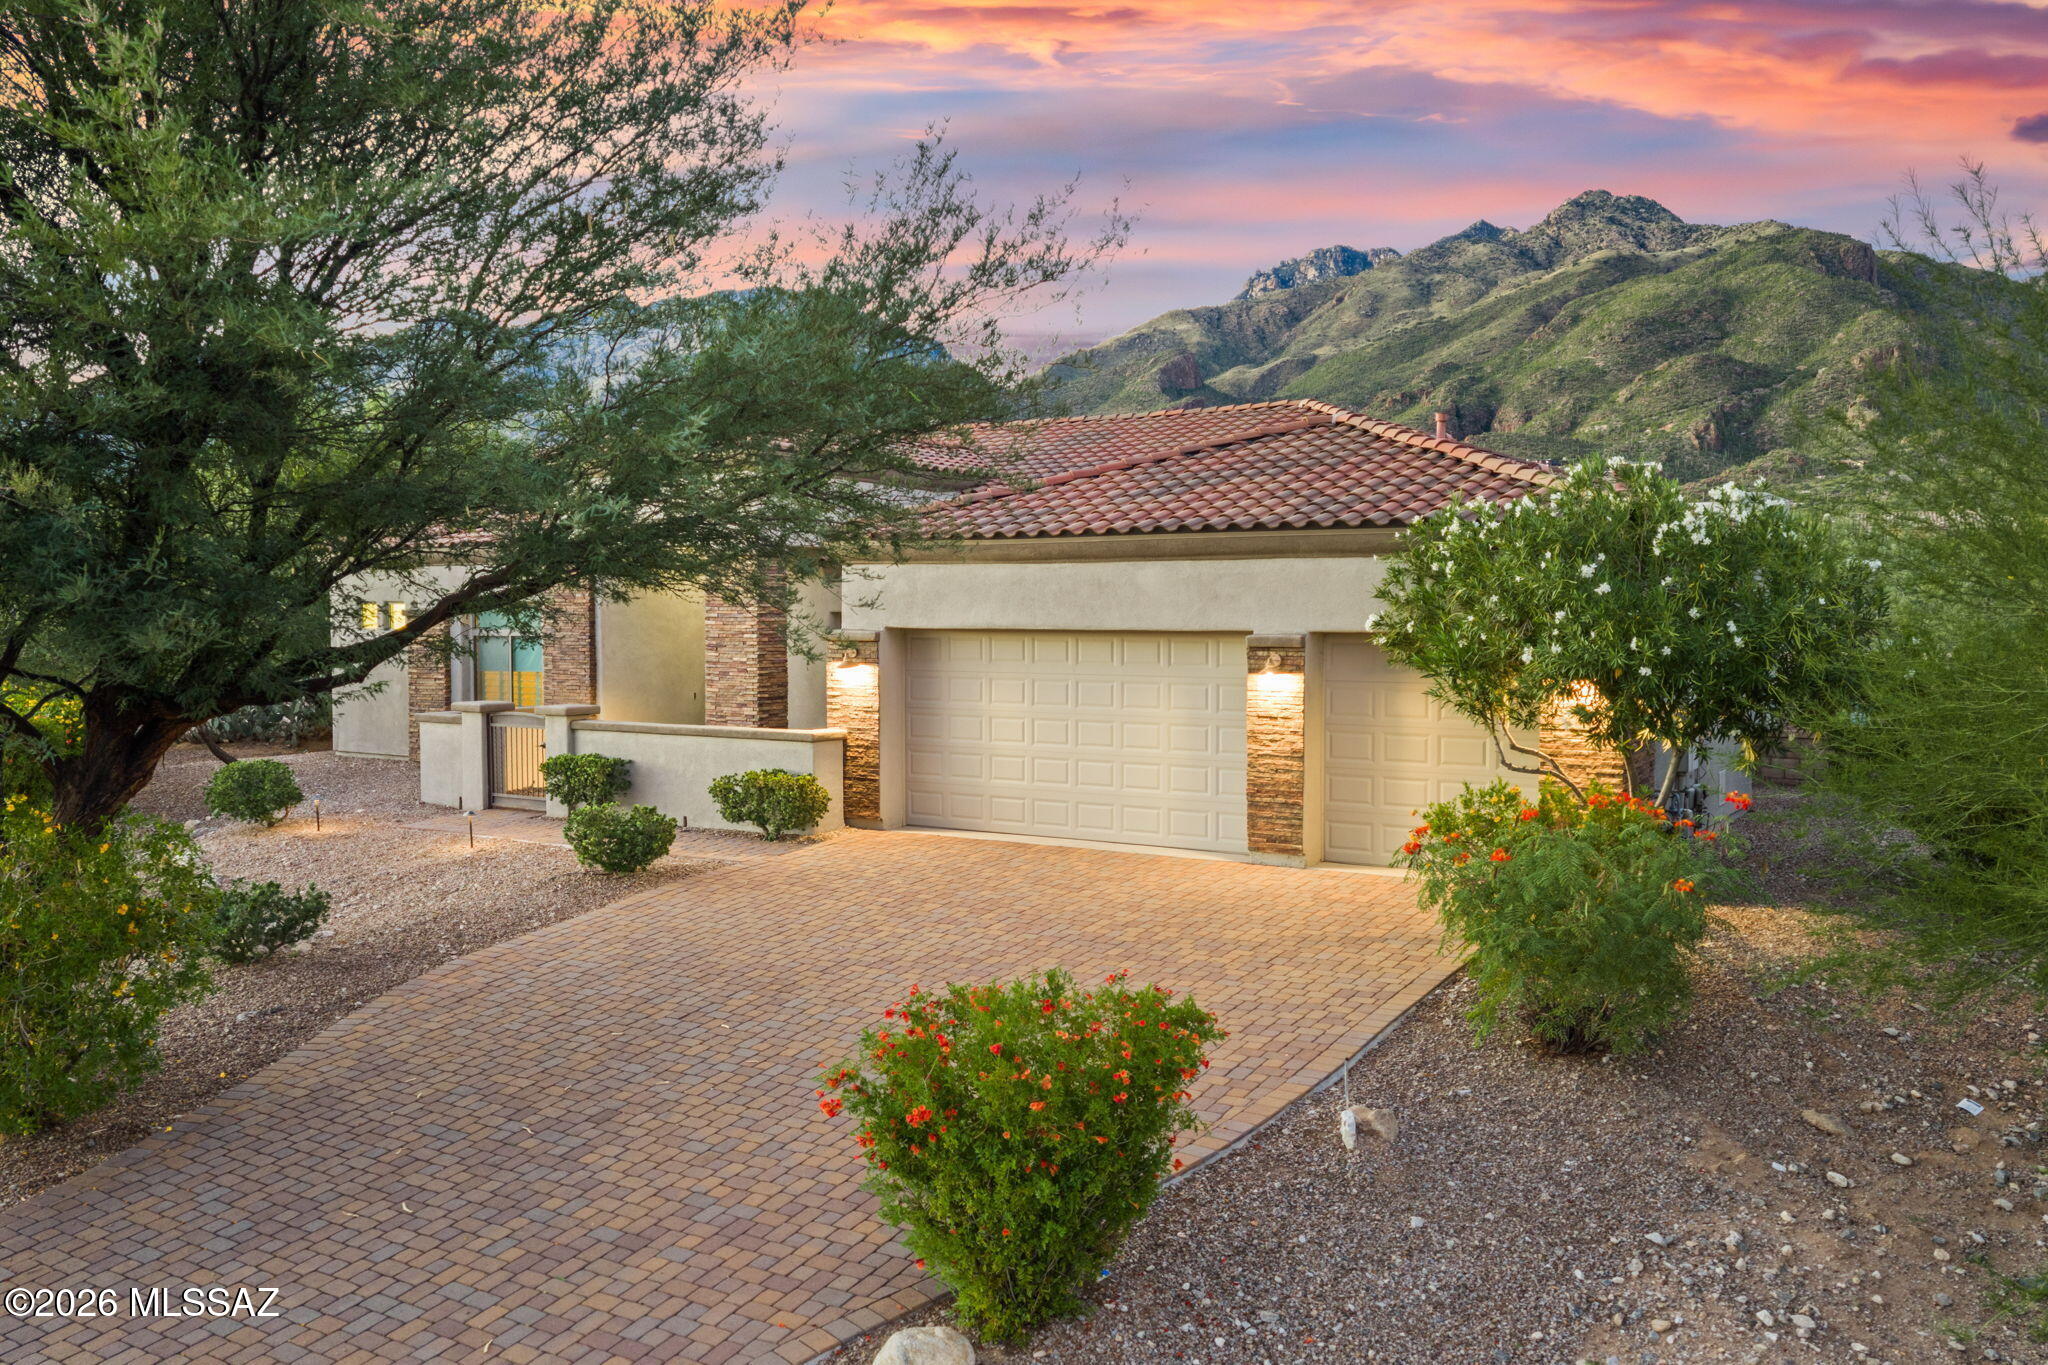
Stunning architecturally designed home by award winning architect, Kevin Howard, known for dramatic design, graceful curves, combining natural stone, glass & wood throughout creating an ambiance of bringing the indoors & outdoors together in a seamless transition. Located in prestigious gated Sabino Springs on over 1 acre. 2BDs + Executive Office/3rd Bedroom. 40'x26 ' Great Room with 14 ft. high ceilings, dramatic stone fireplace, beautiful travertine tile floors, 20' long sliding doors to provide the open-air experience to the incredible extended rear patio. A chef's gourmet island kitchen features beautiful cherry cabinets, gorgeous granite including Viking gas cook top, Subzero Refrigerator/freezer, microwave, dishwasher, under counter lighting, pantry, lovely breakfast area with walls of windows, 8 ft. Alder doors throughout, zoned air-conditioning, 3018 sq.ft., natural stone excavated from the property. Primary bedroom w/luxurious bath featuring cherry cabinets, double vanities, granite countertops, soaking tub, wonderful steam shower, large walk in closet & private entry to the rear patio. Second bedroom features en-suite bath, walk in closet and private entry to the back patio. The home office/3rd bedroom is a perfect combination of luxury & functionality w/wood built-ins, semi-circular desk, ample cabinets & bookcases. Enjoy the gracious resort outdoor living complete w/ gas heated negative edge pool & spa, fabulous outdoor fireplace, gas grill,1200 sq.ft. of covered lounging area, oversized 2 car garage w/ workshop, and additional parking. Overlooking the majestic golf course at Arizona National Golf Course, a forest of sahuaros & city views, you will be exhilarated by the natural beauty from every room.
Property
Beds
3
Full Baths
2
1/2 Baths
1
Year Built
2004
Sq.Footage
3,018
Features
Features & Amenities
Interior
-
Other Interior Features
Kitchen Island, Entrance Foyer, Walk-In Closet(s), High Ceilings, Granite Counters, Pantry, High Speed Internet, Sound System
-
Total Bedrooms
3
-
Bathrooms
2
-
1/2 Bathrooms
1
-
Basement YN
NO
-
Cooling YN
YES
-
Cooling
Zoned
-
Fireplace YN
YES
-
Heating YN
YES
-
Heating
Natural Gas, Zoned, Exhaust Fan
-
Pet friendly
N/A
Exterior
-
Garage
Yes
-
Garage spaces
2
-
Construction Materials
Stucco, Frame
-
Other Exterior Features
Courtyard
-
Parking
Garage Door Opener, Oversized, Storage, Attached, Garage
-
Patio and Porch Features
Covered
-
Pool
Yes
-
Pool Features
Heated, Infinity
-
View
Mountain(s), City, Golf Course
Area & Lot
-
Lot Features
Sprinklers In Front, On Golf Course, Level, Few Trees
-
Lot Size(acres)
1.06
-
Lot Size(square feet)
46,217
-
Property Type
Residential
-
Property Sub Type
Single Family Residence
-
Architectural Style
Contemporary
Price
-
Sales Price
$1,475,000
-
Tax Amount
$7,157.17
-
Financing Options
VA Loan, Conventional, Cash, Submit
-
Sq. Footage
3,018
-
Price/SqFt
$488
HOA
-
Association
YES
-
Association Fee
$311
-
Association Fee Frequency
Monthly
-
Association Fee Includes
N/A
Property Resources
-
Horse Property
NO
School District
-
Elementary School
Collier
-
Middle School
Magee
-
High School
Sabino
Property Features
-
Accessibility Features
Grip-Accessible Features
-
Association Amenities
Clubhouse, Pool, Spa/Hot Tub, Recreation Facilities, Jogging Path
-
Senior Community YN
NO
-
Water Source
Public
Schedule
Schedule a Showing
Showing scheduled successfully.
Mortgage calculator
Estimate your monthly mortgage payment, including the principal and interest, property taxes, and HOA. Adjust the values to generate a more accurate rate.
Your payment
Principal and Interest:
$
Property taxes:
$
HOA fees:
$
Total loan payment:
$
Total interest amount:
$
Location
-
County
Pima
-
Elementary School
Collier
-
Middle School
Magee
-
High School
Sabino

Listing Courtesy of Robin Sue Kaiserman, Russ Lyon Sotheby's International Realty
RealHub Information is provided exclusively for consumers' personal, non-commercial use, and it may not be used for any purpose other than to identify prospective properties consumers may be interested in purchasing. All information deemed reliable but not guaranteed and should be independently verified. All properties are subject to prior sale, change or withdrawal. RealHub website owner shall not be responsible for any typographical errors, misinformation, misprints and shall be held totally harmless.

Carmine Lupertazzi
AGENT
Call Carmine today to schedule a private showing.

* Listings on this website come from the FMLS IDX Compilation and may be held by brokerage firms other than the owner of this website. The listing brokerage is identified in any listing details. Information is deemed reliable but is not guaranteed. If you believe any FMLS listing contains material that infringes your copyrighted work please click here to review our DMCA policy and learn how to submit a takedown request.© 2024 FMLS.
Properties
Related properties
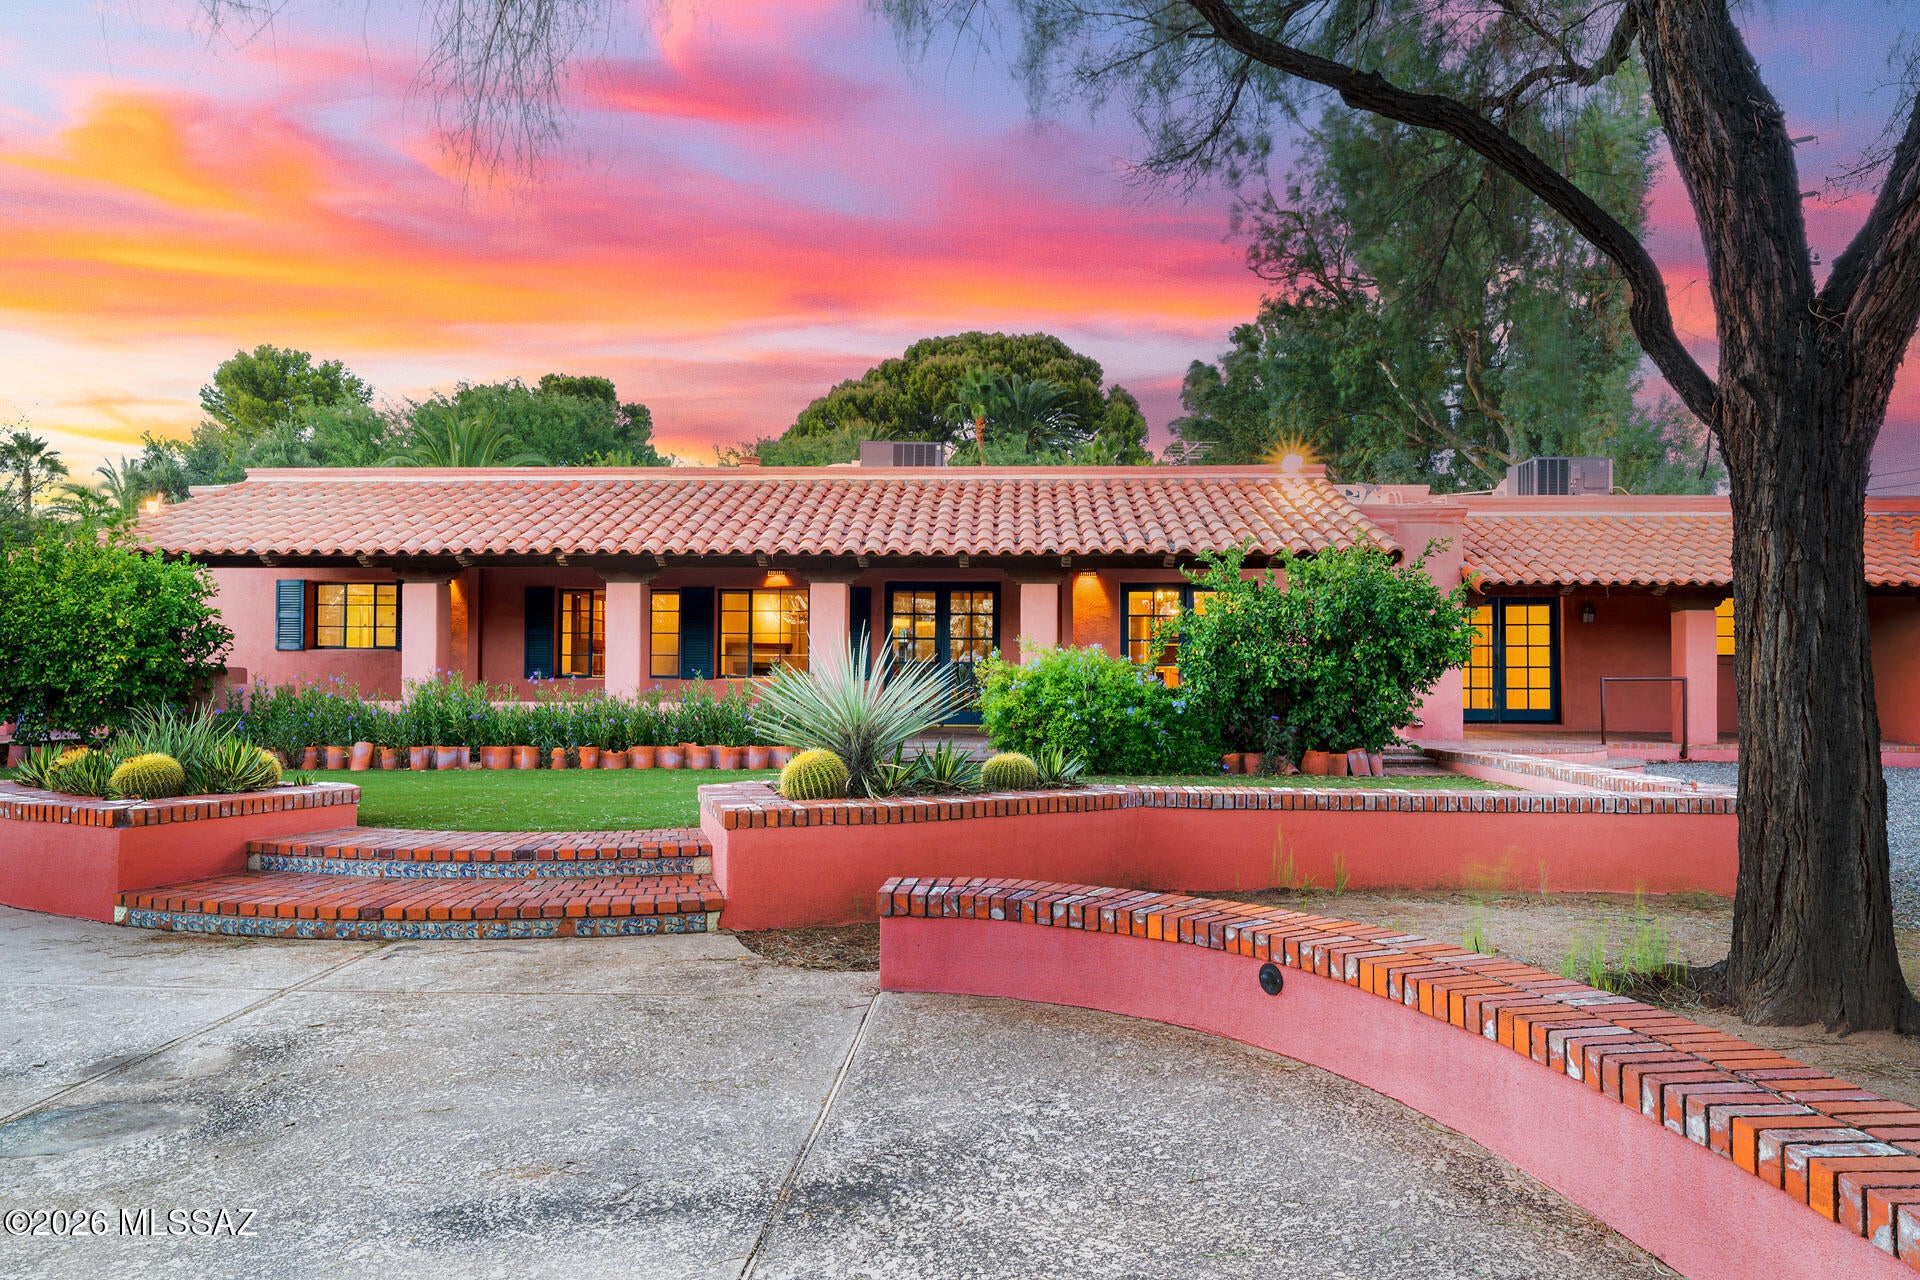
Tucson
115 E Calle Resplendor
3 Beds
3 Baths
4,056 Sq.Ft.
$1,350,000
MLS#: 22625362
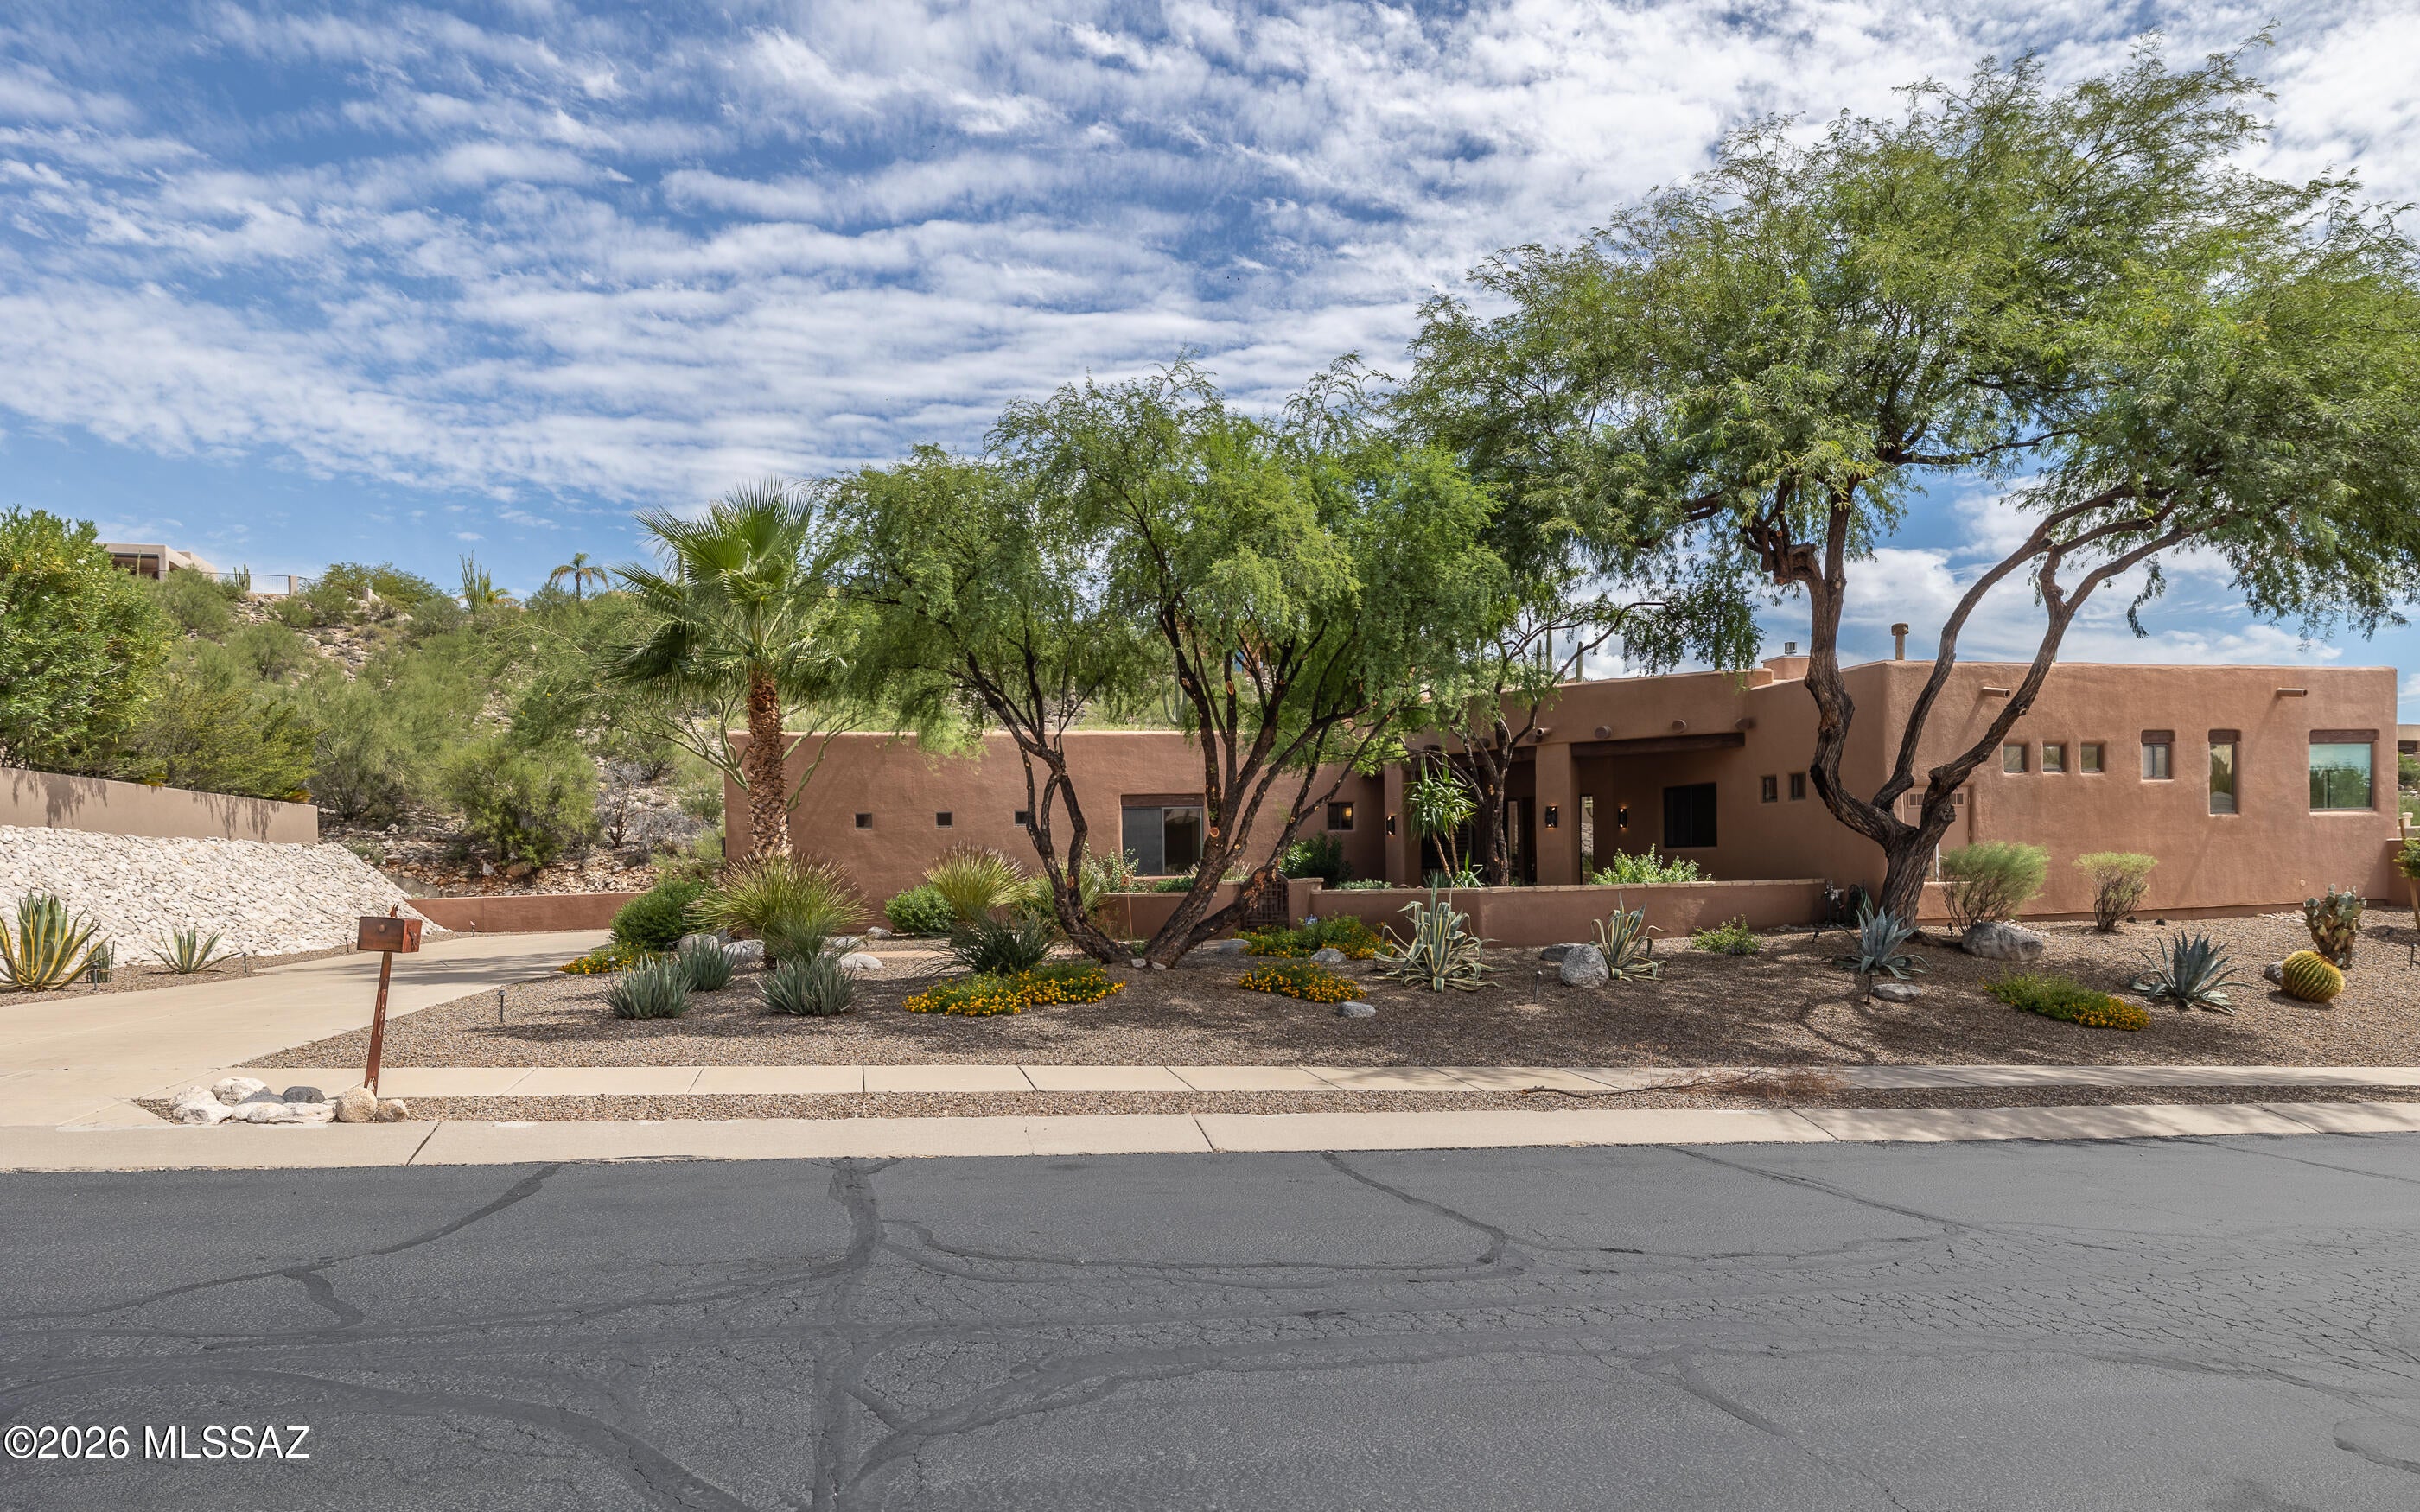
Tucson
4154 N Boulder Canyon Place
3 Beds
3 Baths
3,370 Sq.Ft.
$1,475,000
MLS#: 22625308
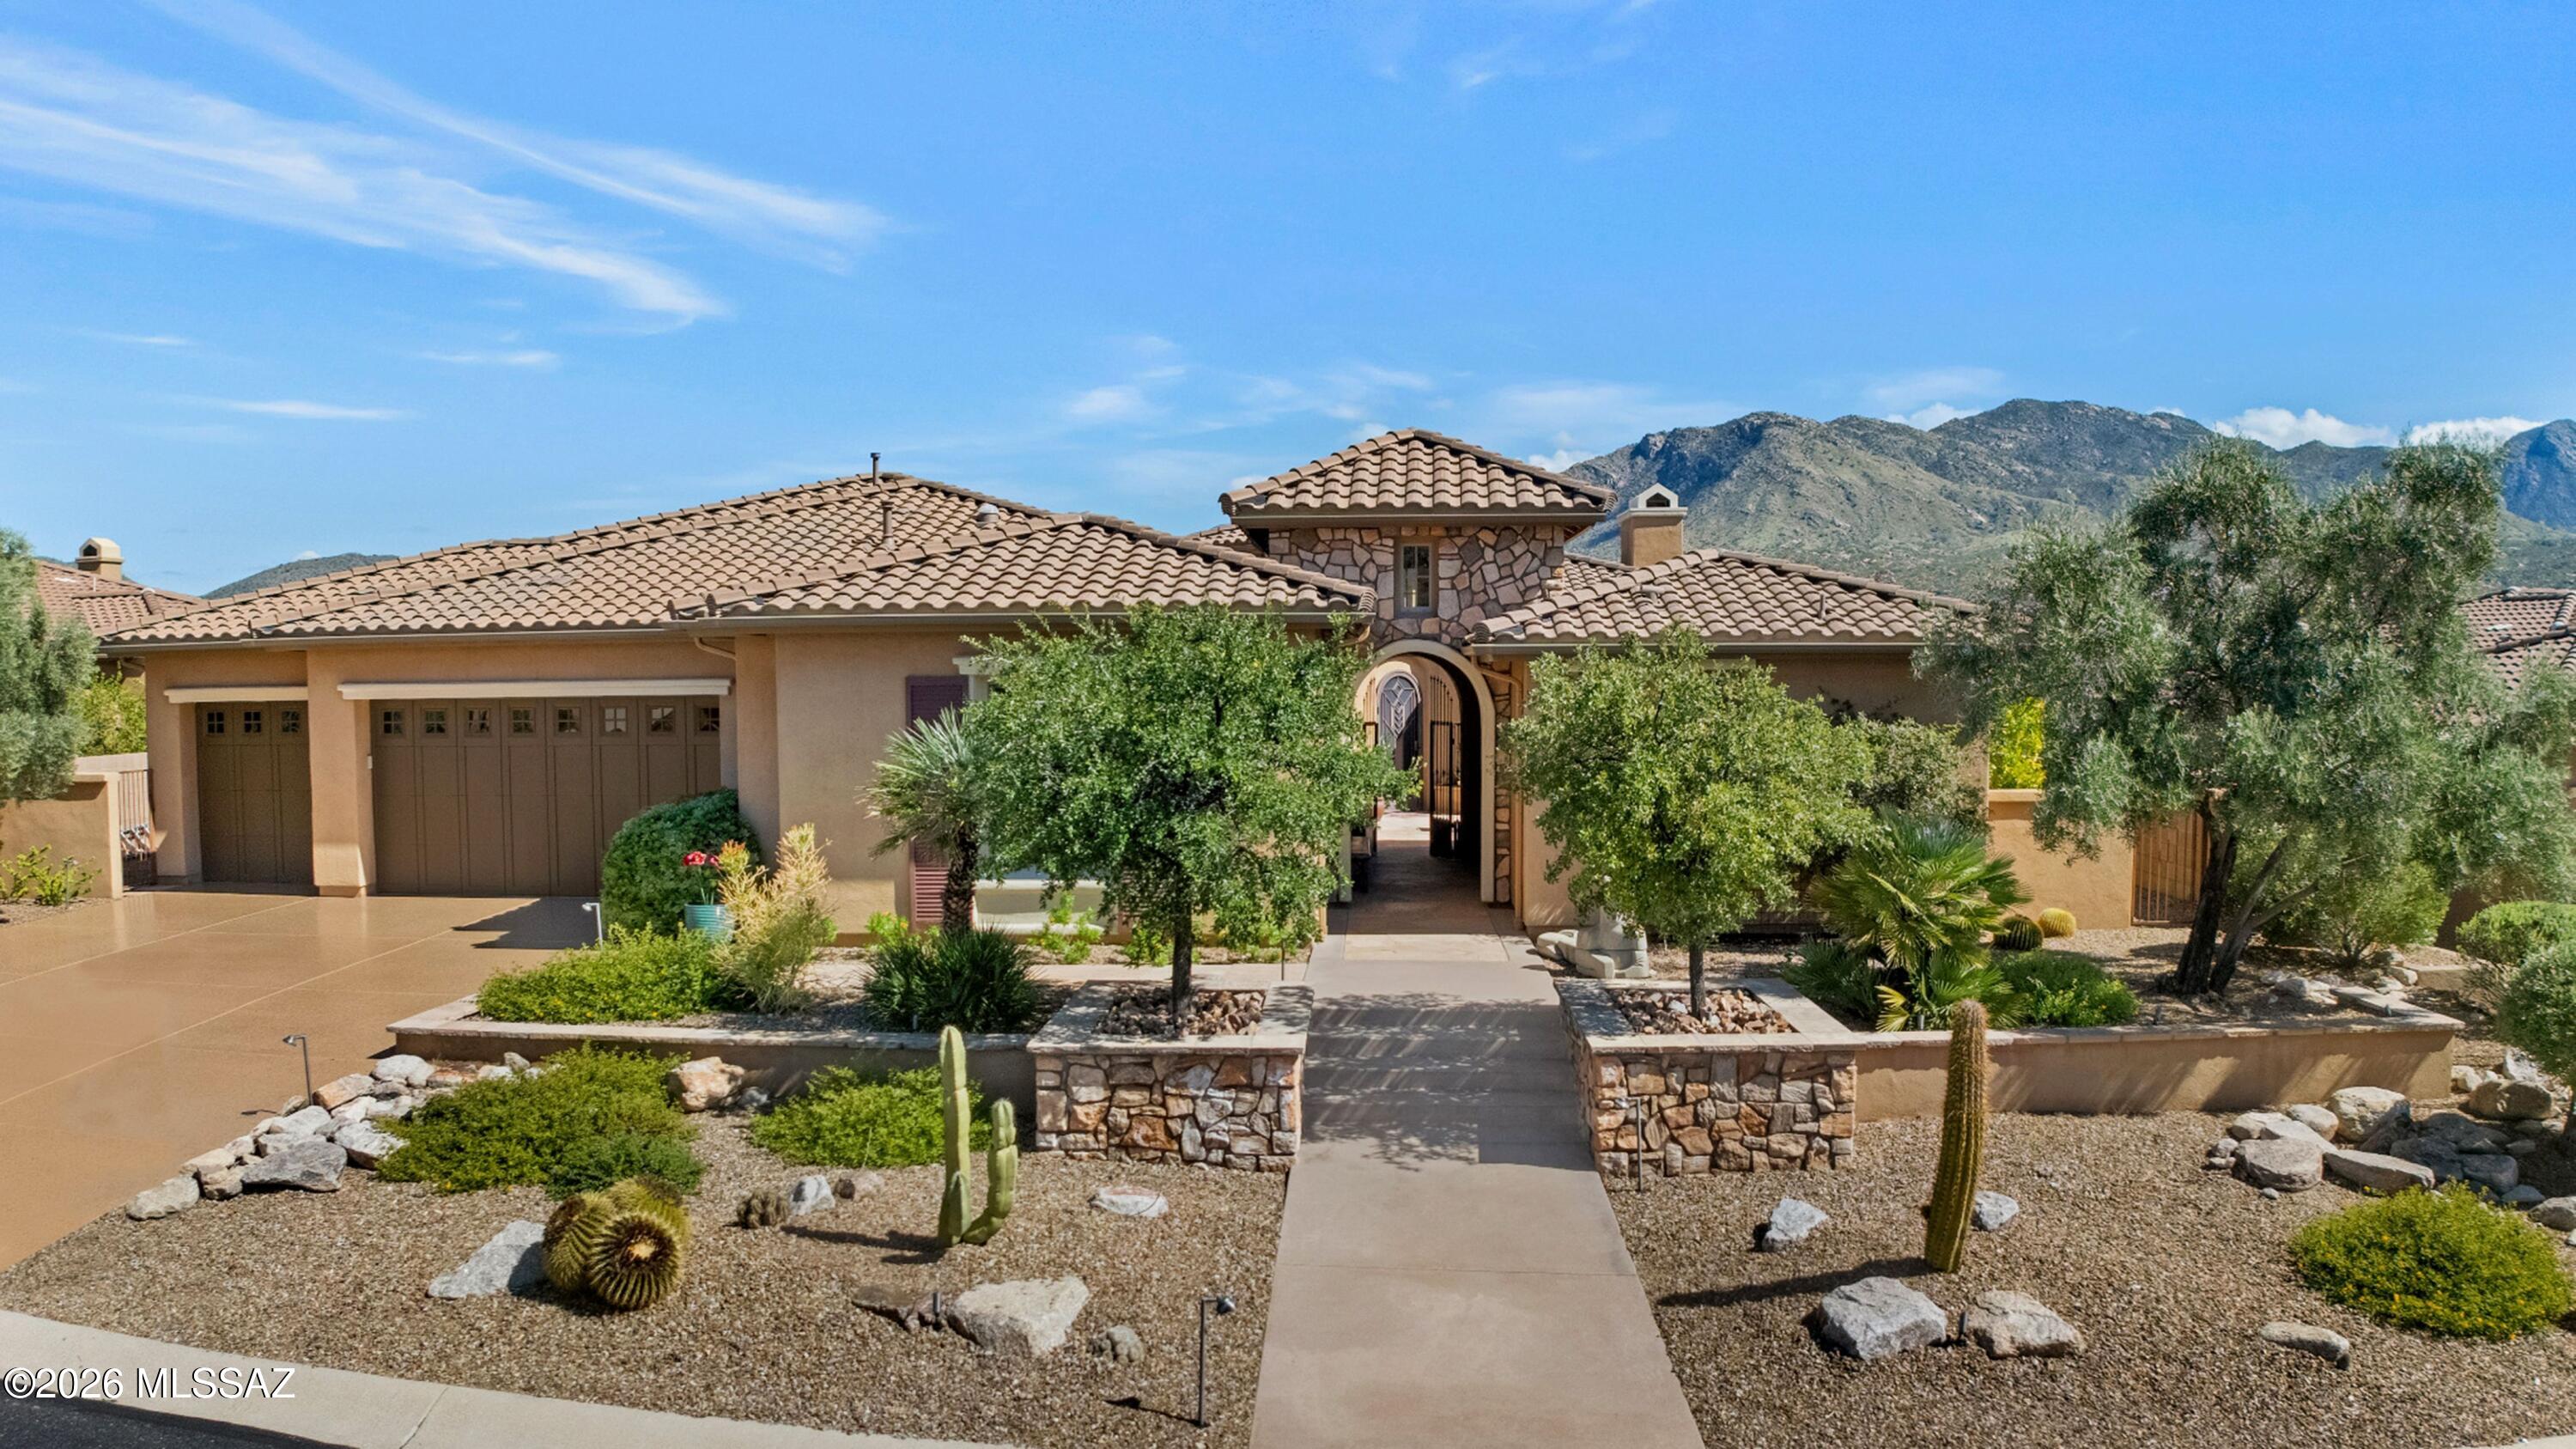
Tucson
36529 S Desert Sun Drive
3 Beds
3 Baths
3,650 Sq.Ft.
$1,249,000
MLS#: 22624418
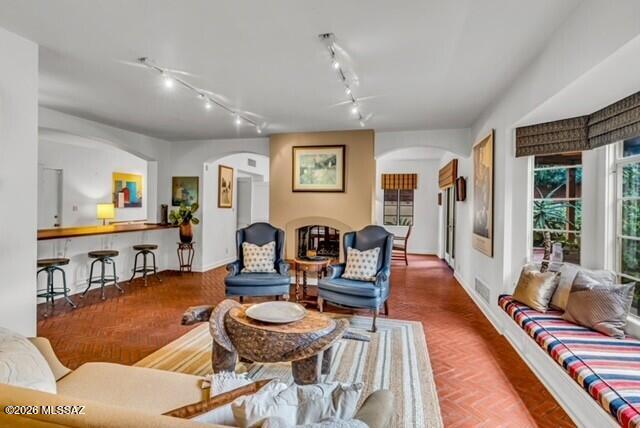
Tucson
40 N Sierra Vista Drive
4 Beds
3 Baths
3,443 Sq.Ft.
$1,679,000
MLS#: 22625261
Tucson
4320 N Paseo De Los Rancheros
5 Beds
4 Baths
4,060 Sq.Ft.
$1,325,000
MLS#: 22622520
Tucson
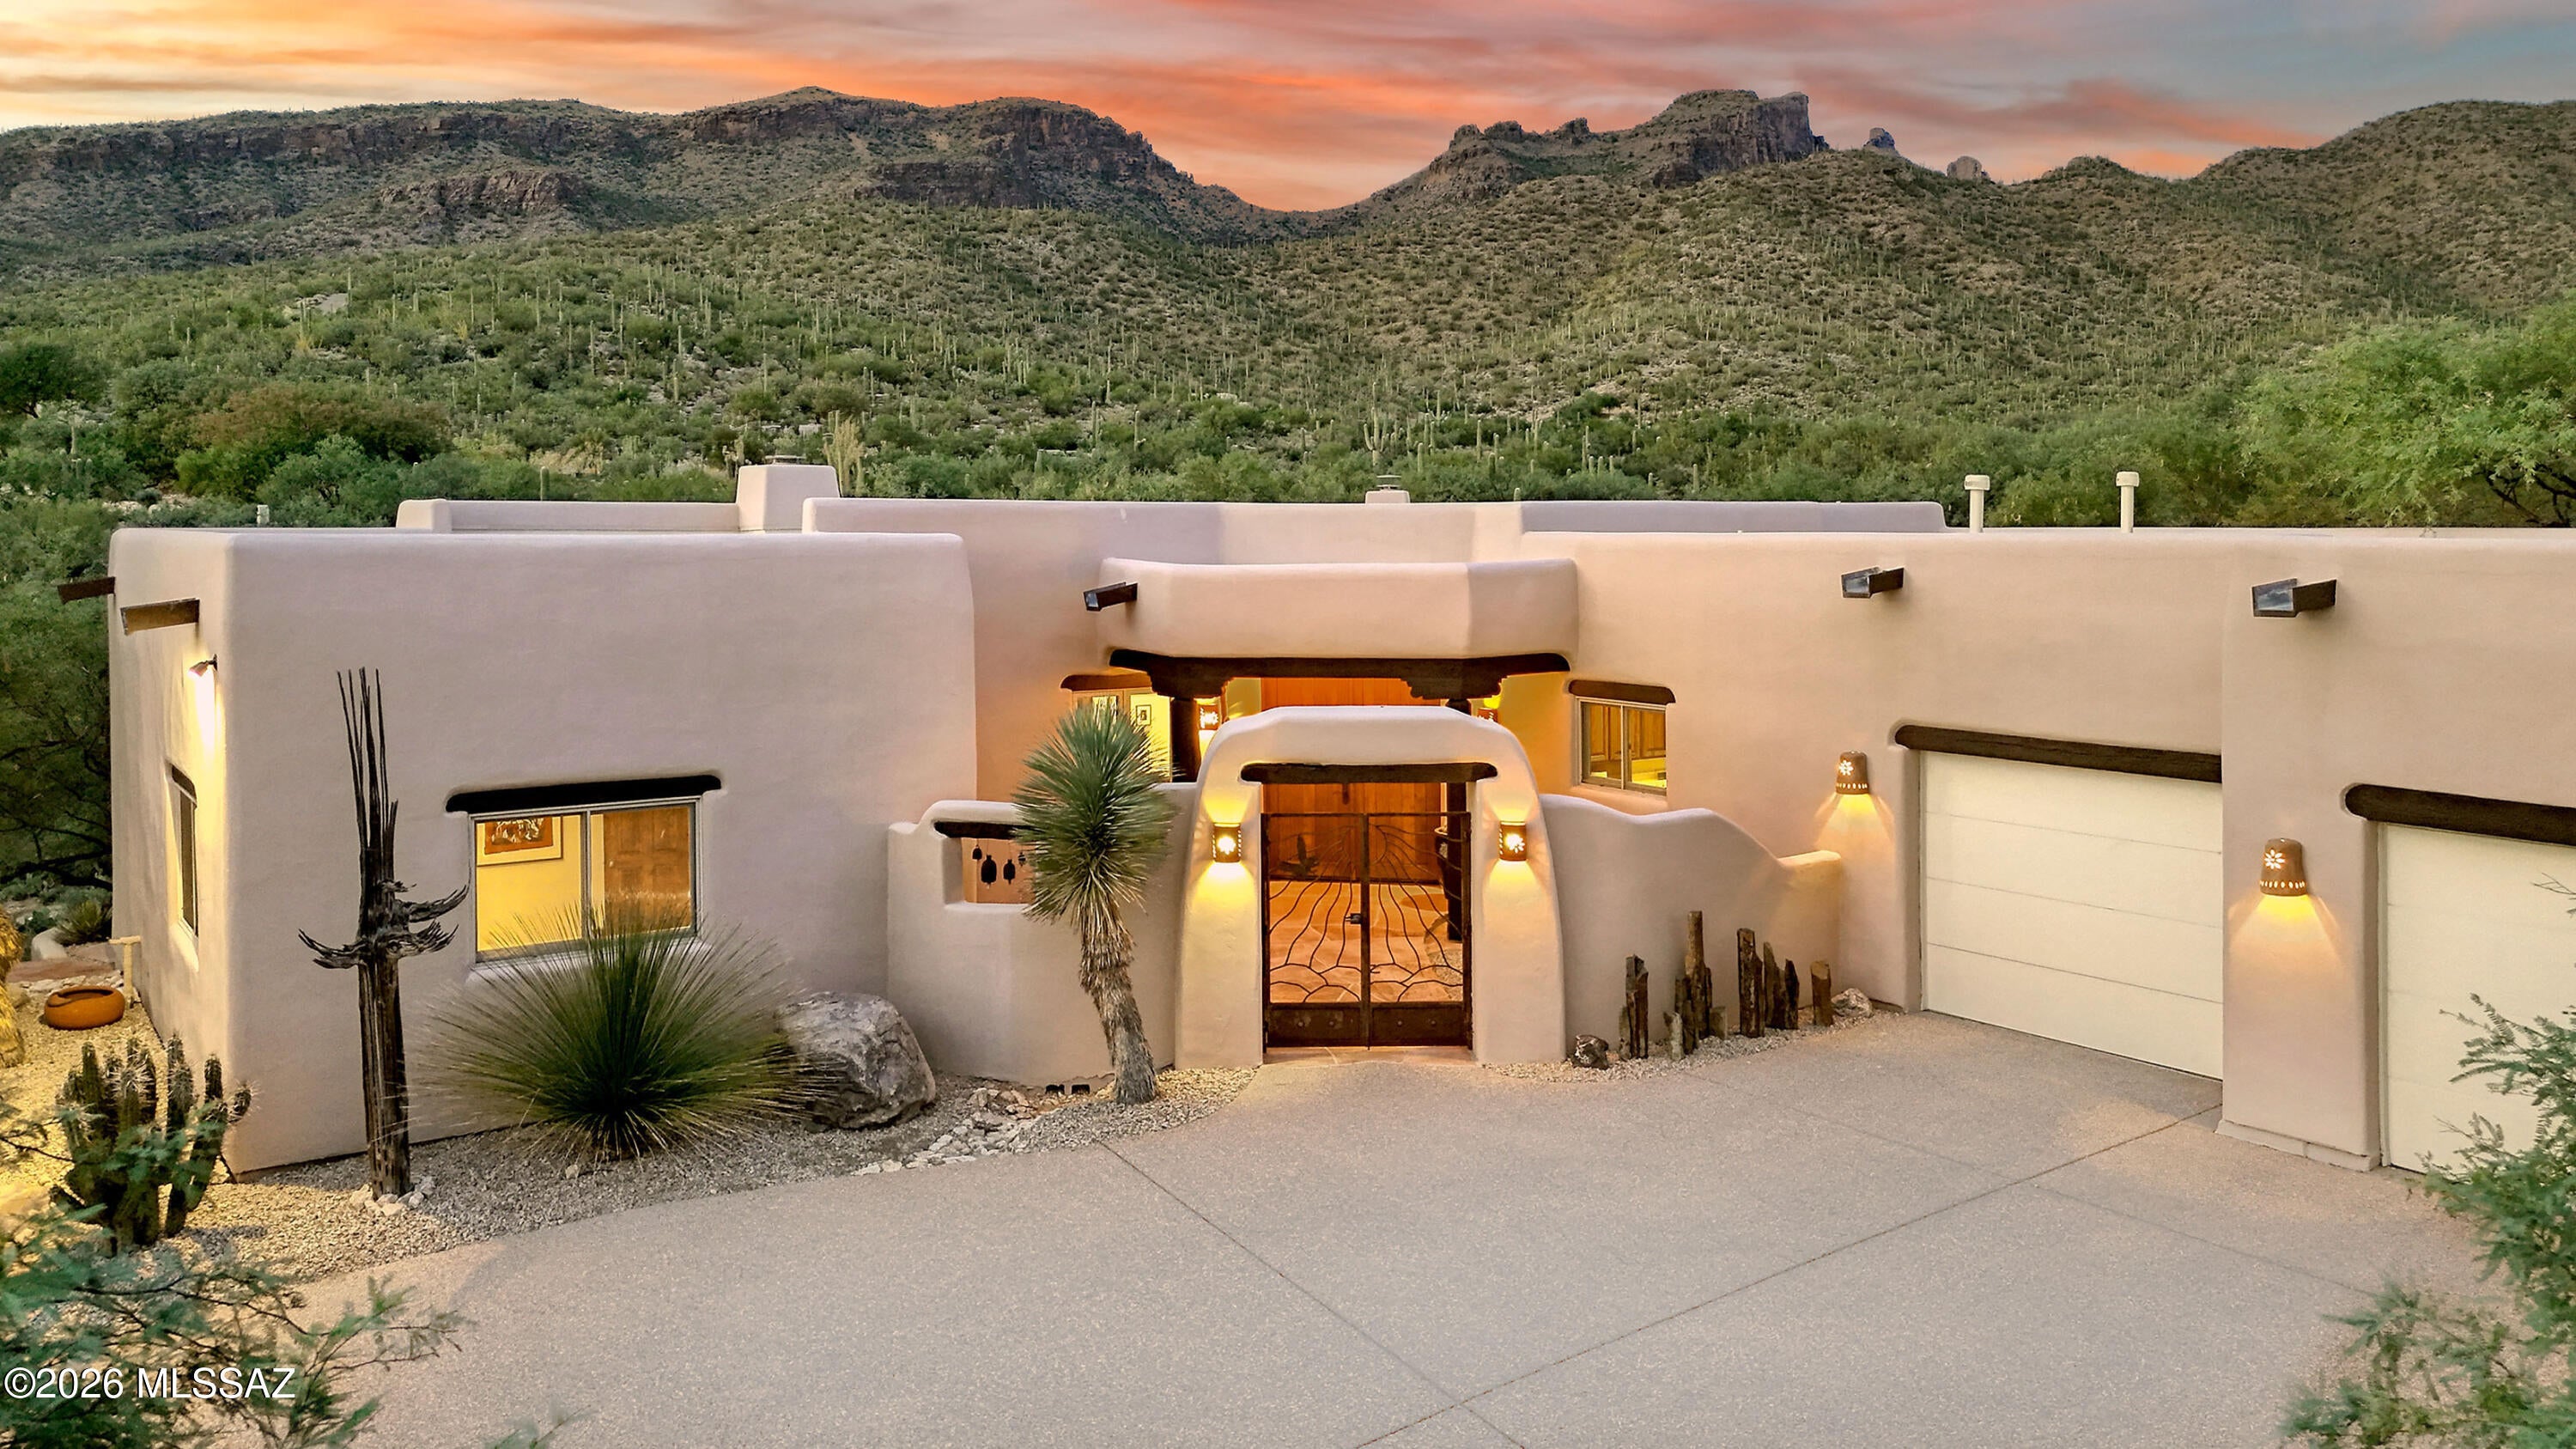
9397 Sanctuary Place
4 Beds
2 Baths
2,916 Sq.Ft.
$1,350,000
MLS#: 22625178
Tucson
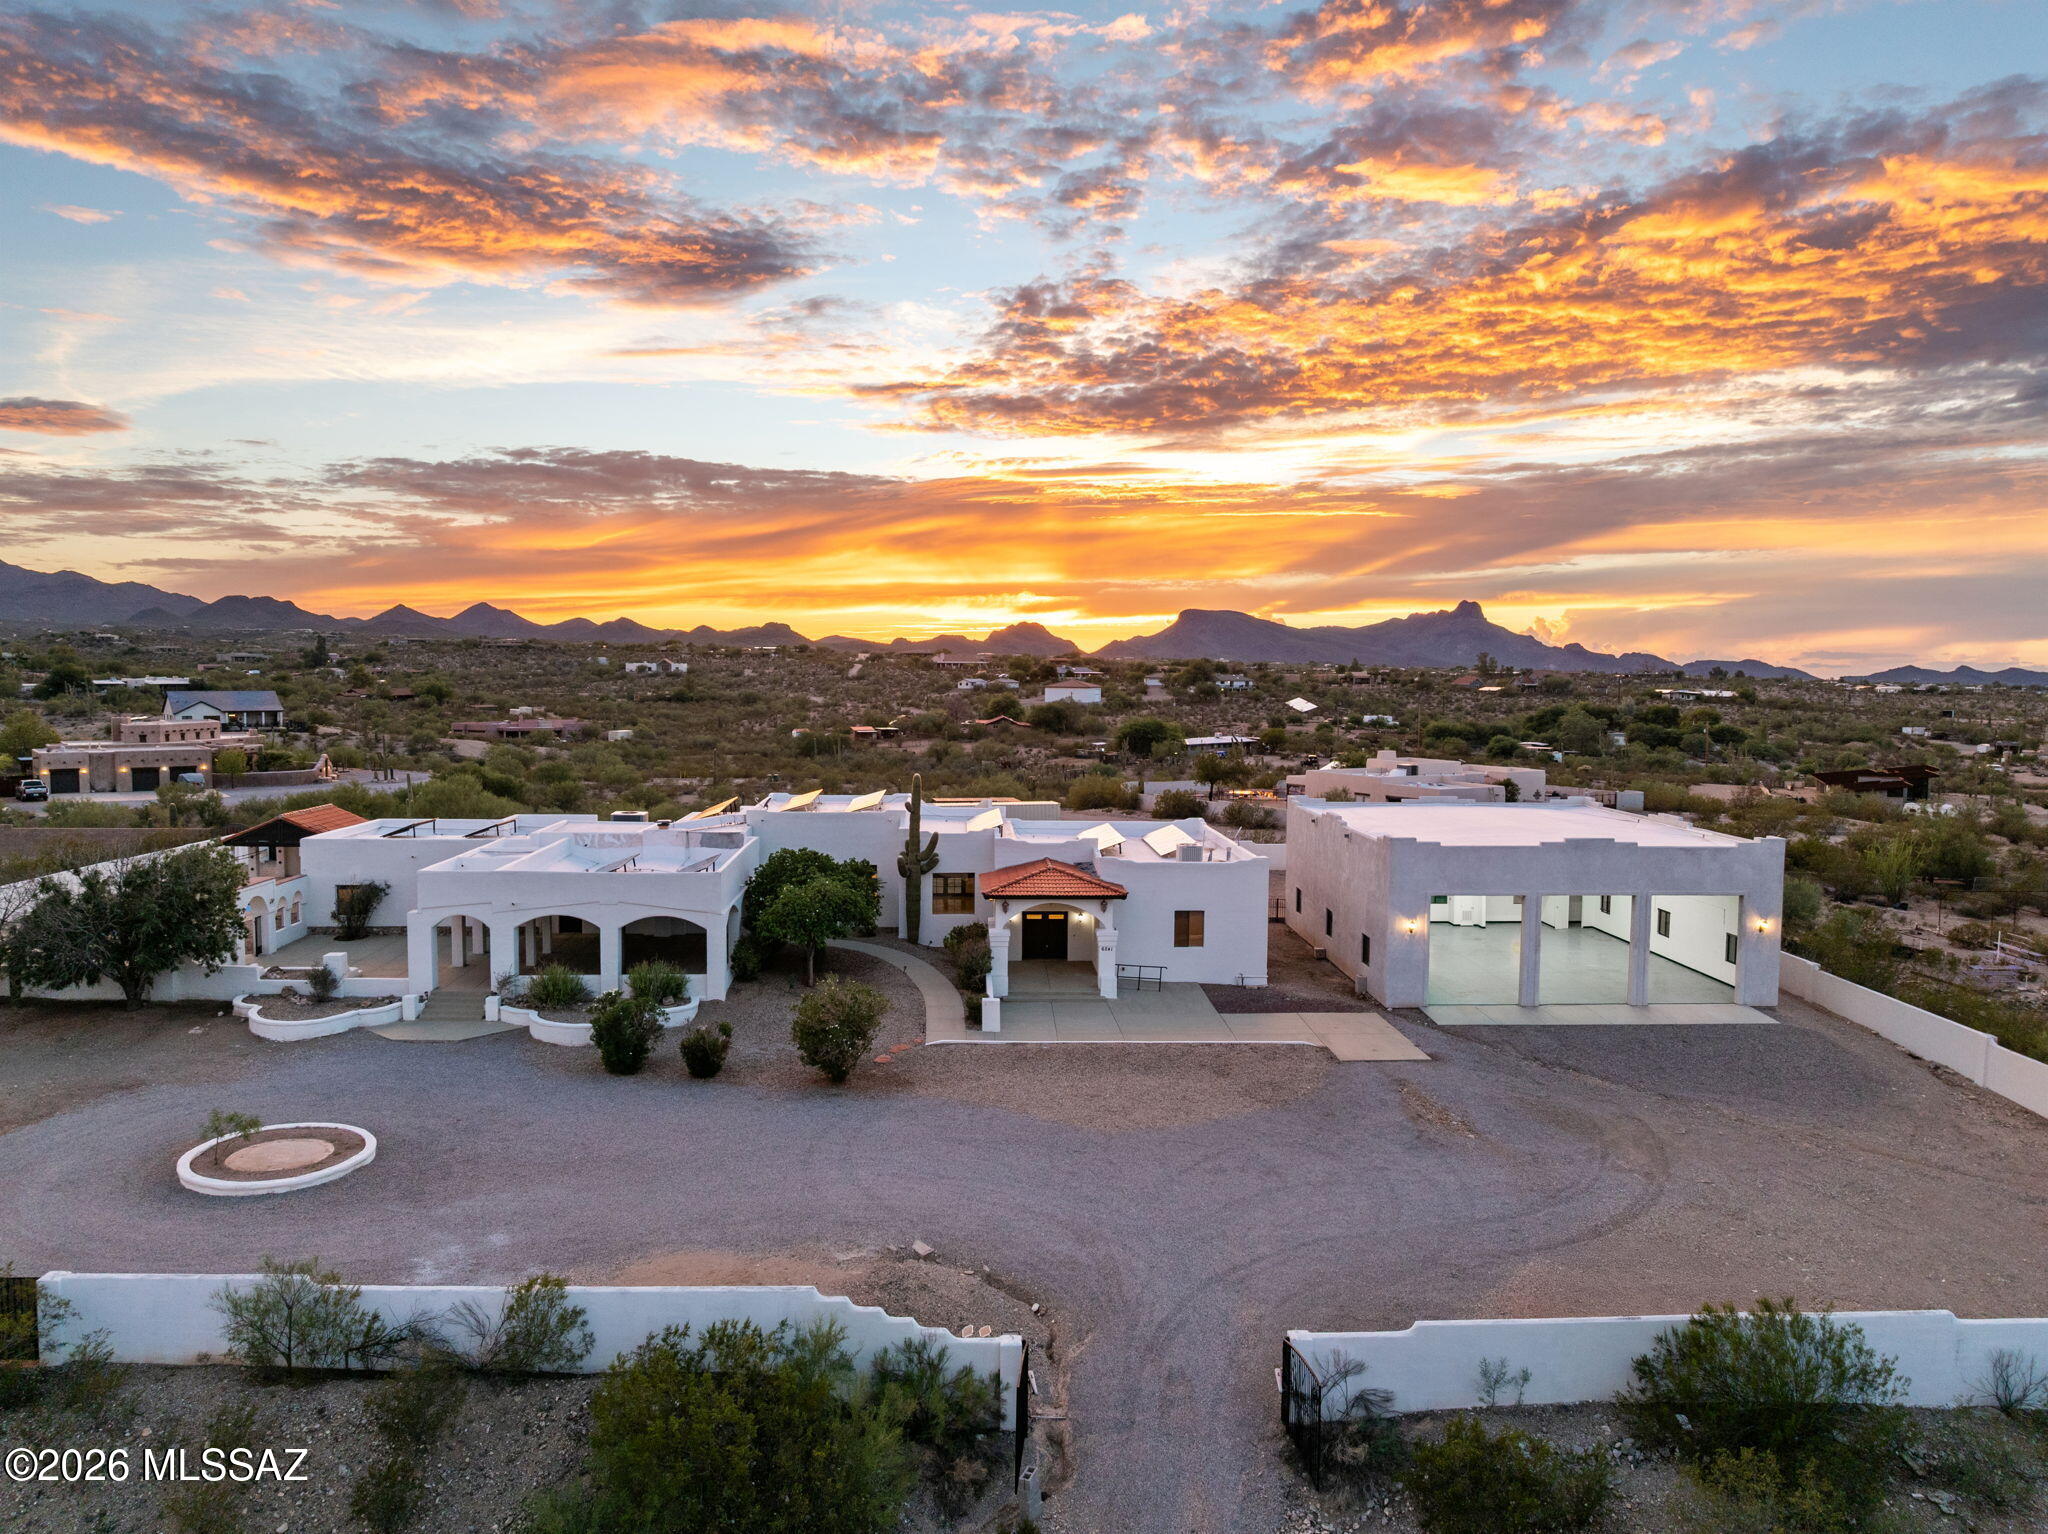
6241 N Panorama Drive
4 Beds
3 Baths
5,328 Sq.Ft.
$1,300,000
MLS#: 22622883
Tucson
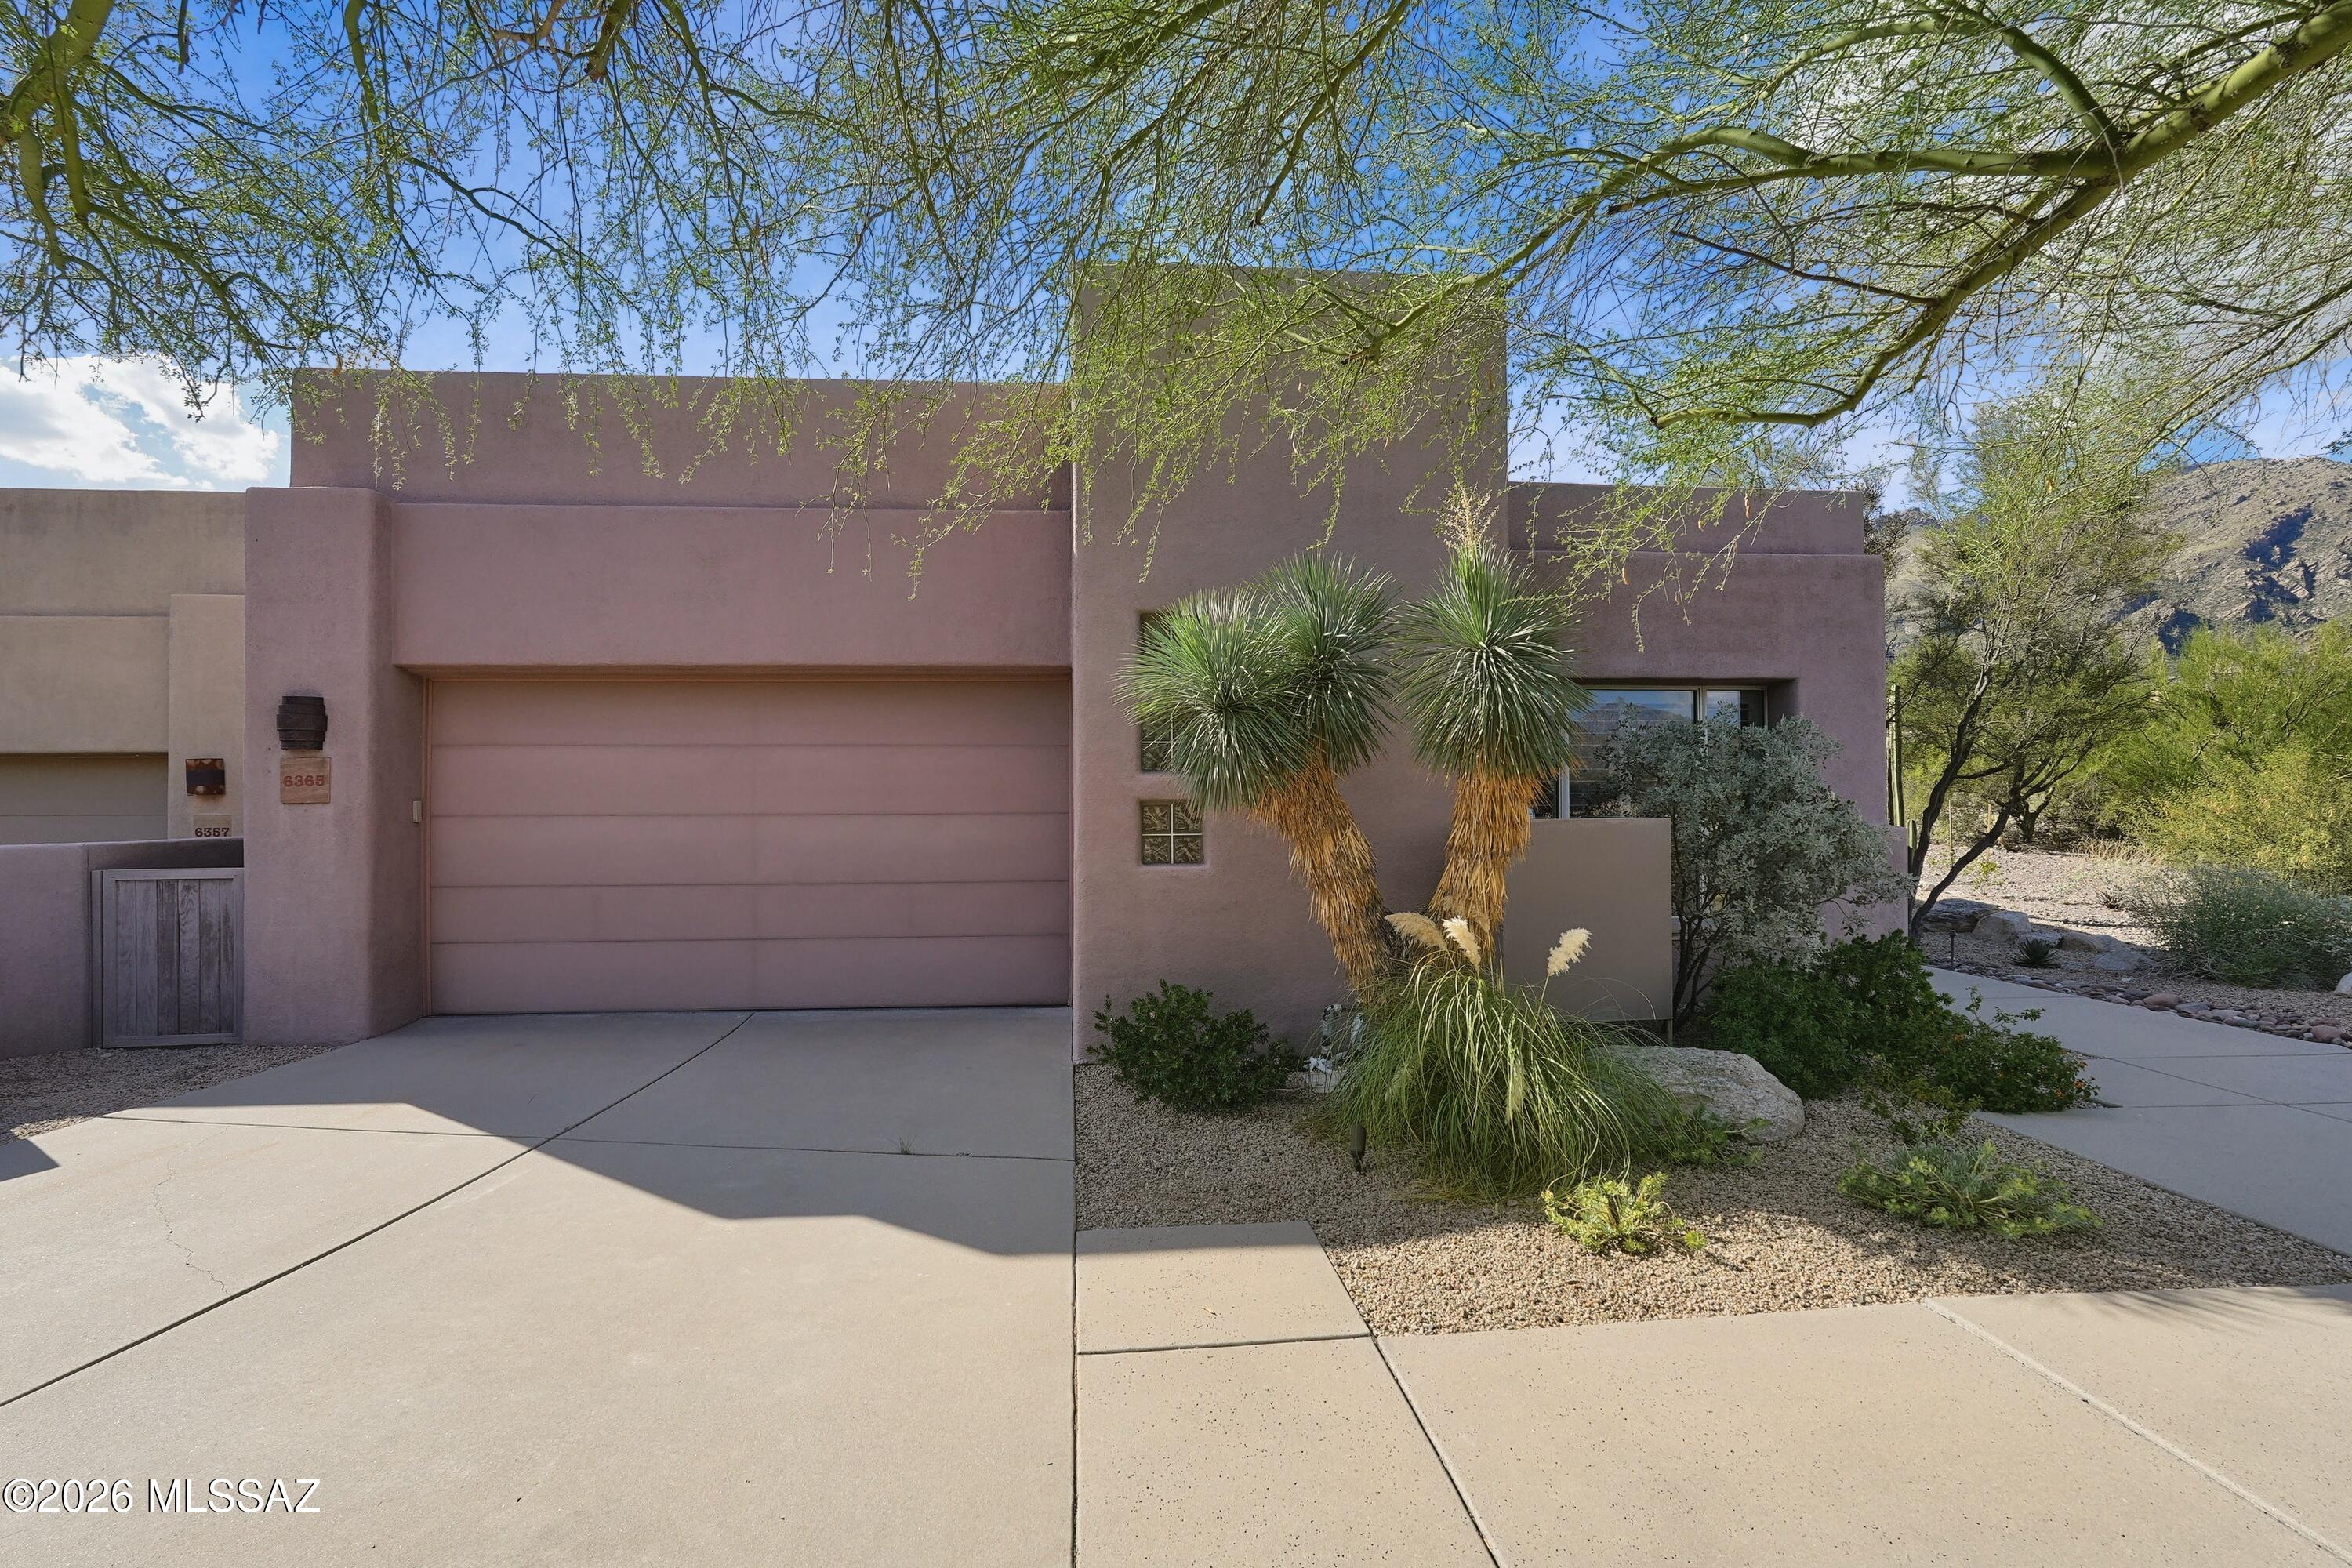
6365 N Ventana View Place
3 Beds
3 Baths
2,396 Sq.Ft.
$1,275,000
MLS#: 22624698
Tucson
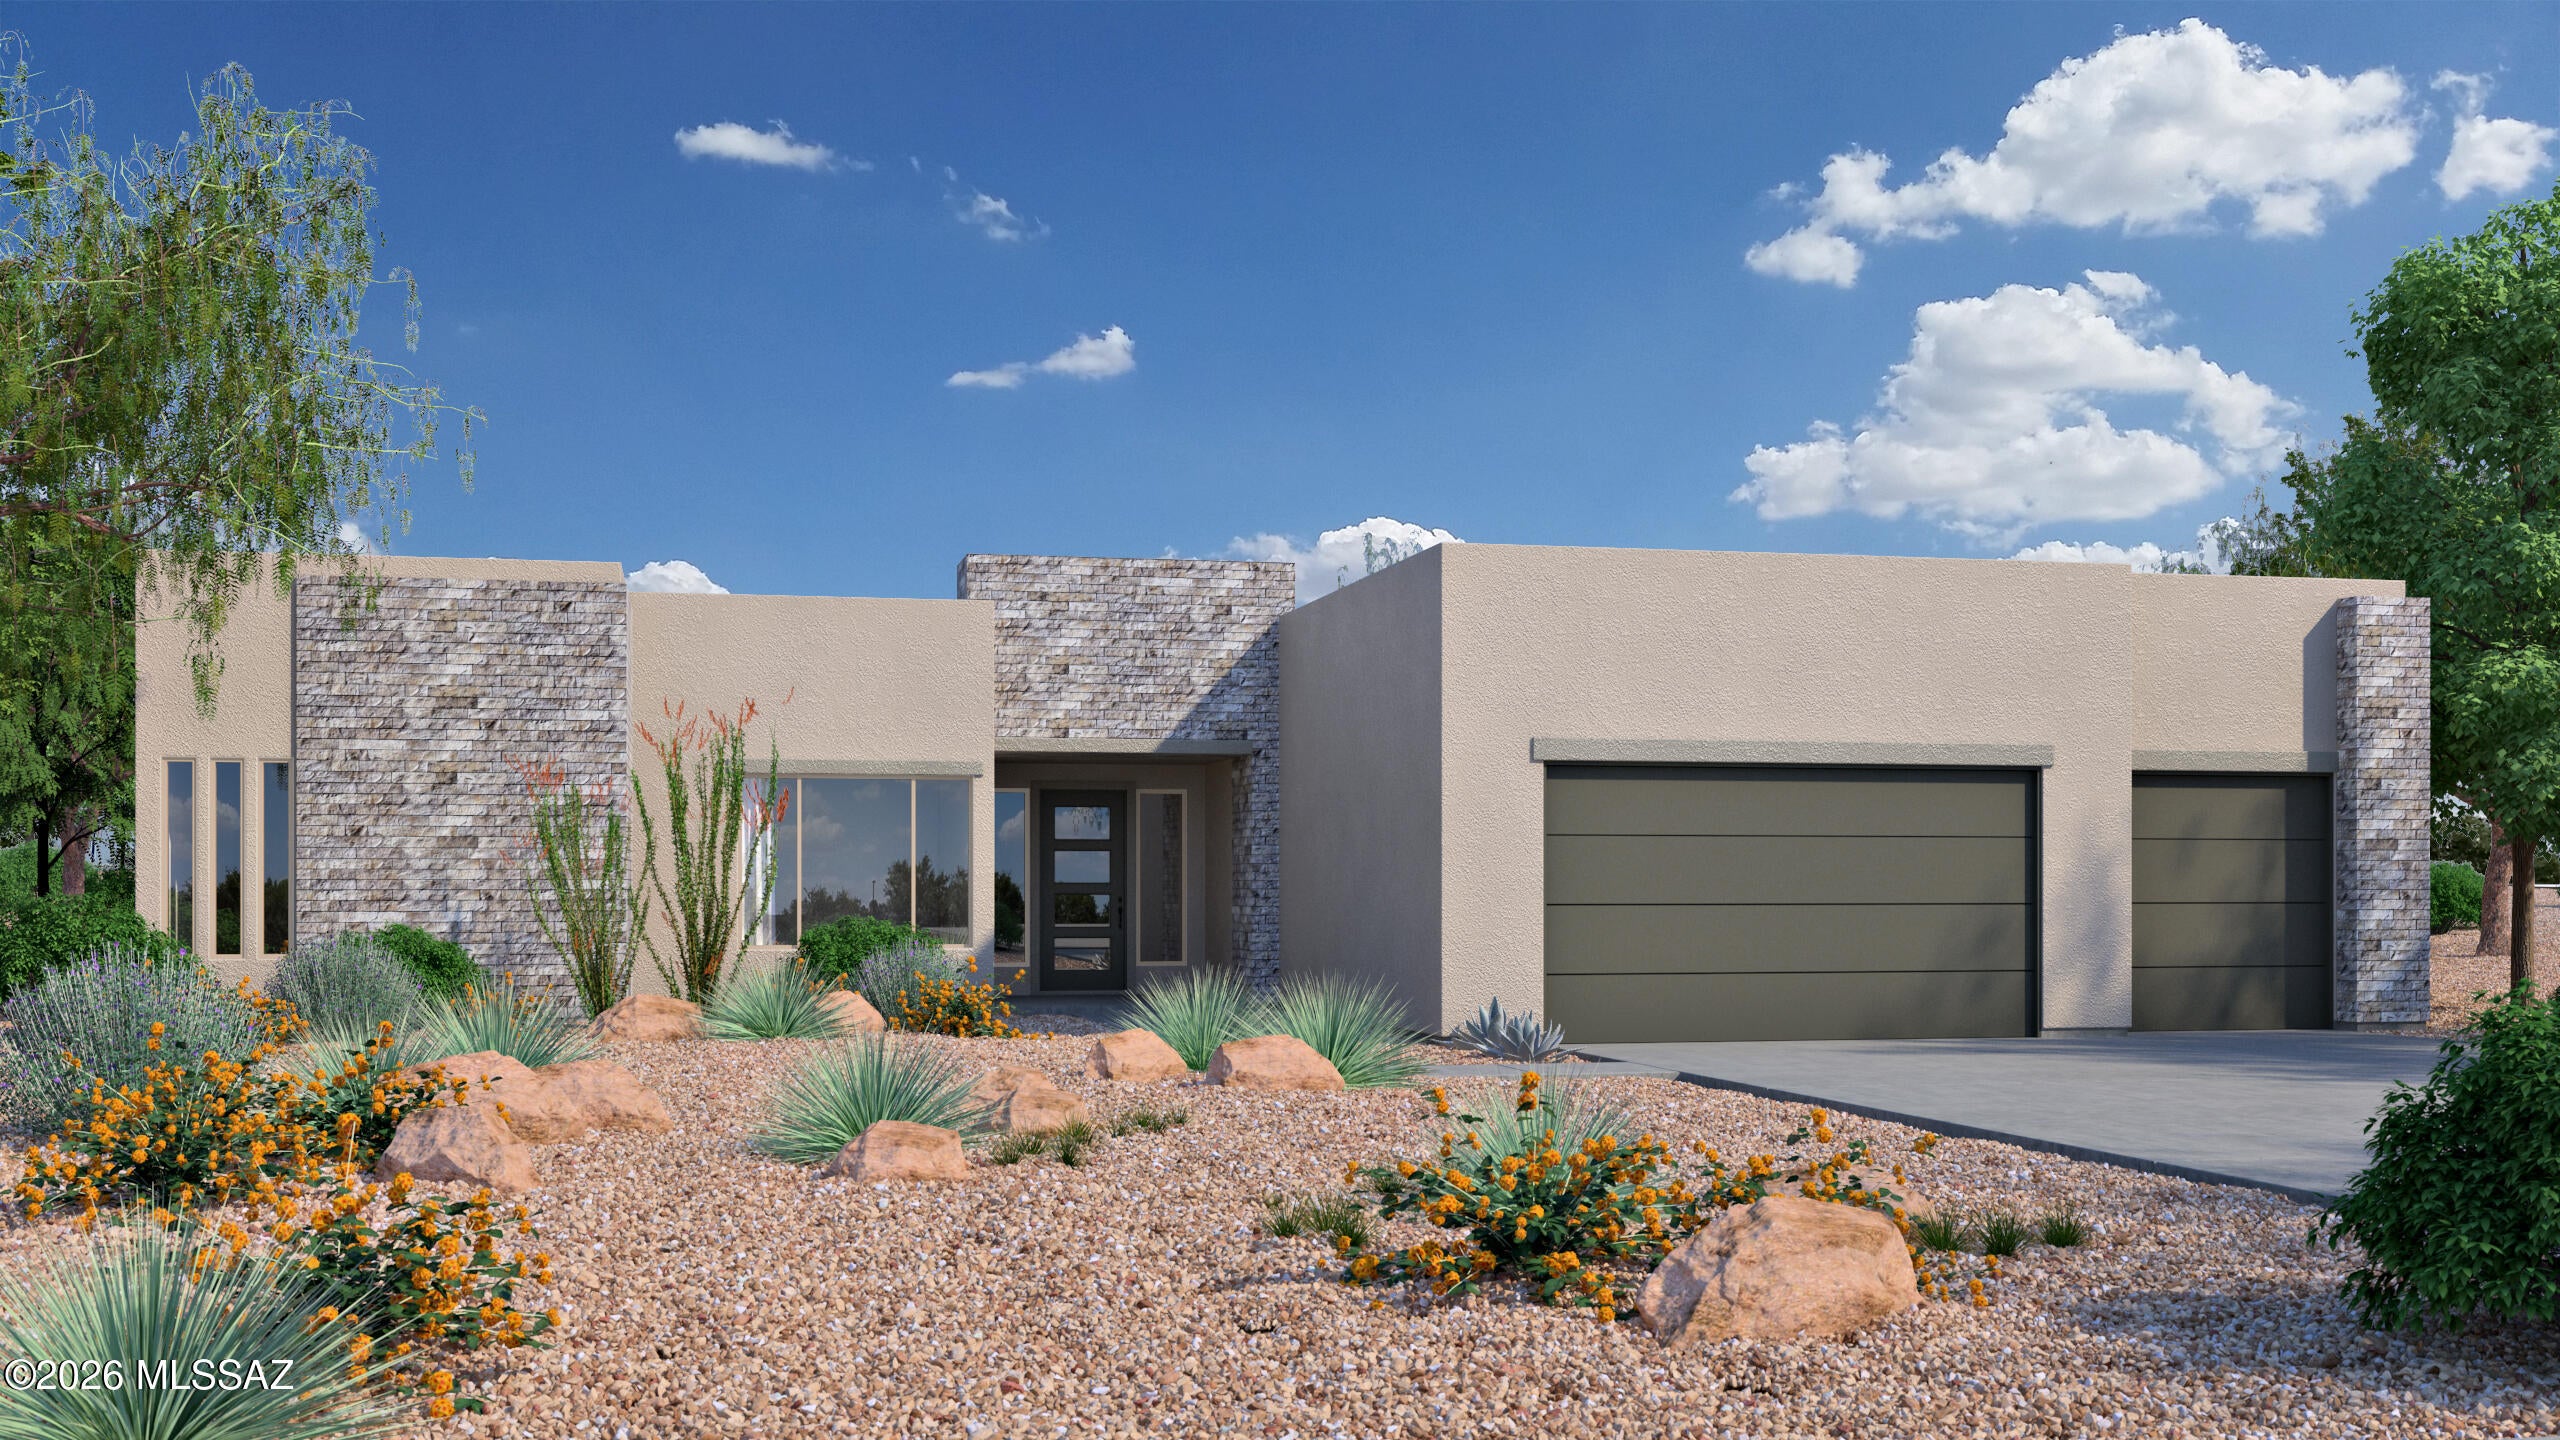
12120 E Placita Rancho Soldados #66
4 Beds
3 Baths
3,390 Sq.Ft.
$1,430,923
MLS#: 22624694
Tucson
7355 E Quiet Mountain Place
5 Beds
3 Baths
3,052 Sq.Ft.
$1,315,000
MLS#: 22624611
