
21423 S 147TH Street
Gilbert, AZ 85298






About
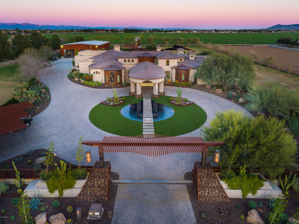
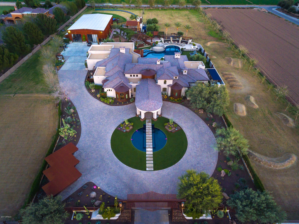
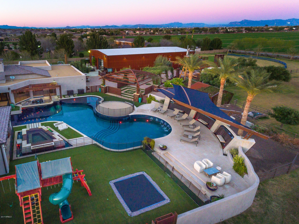
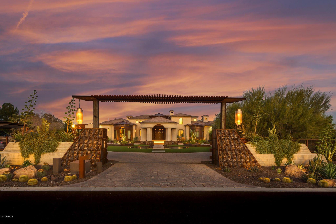
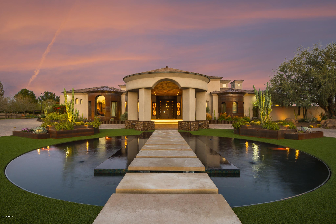
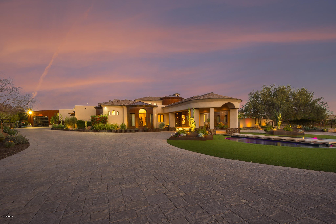
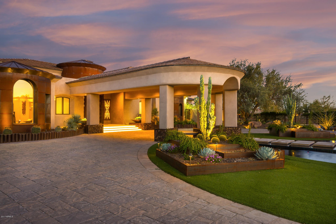
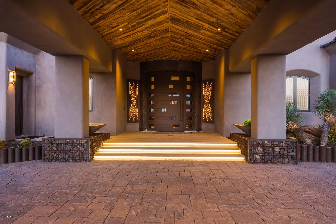
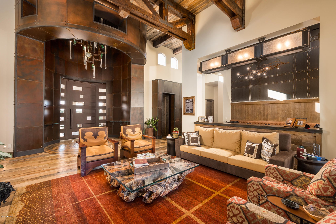
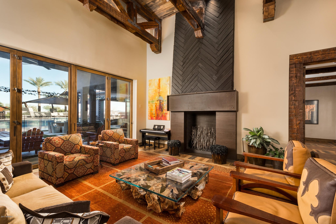
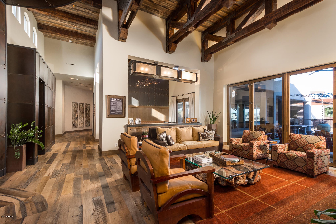
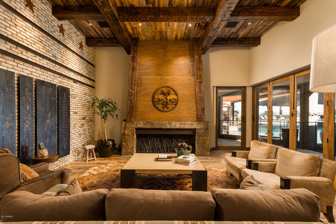
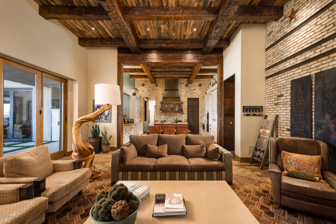
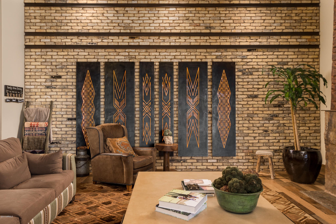
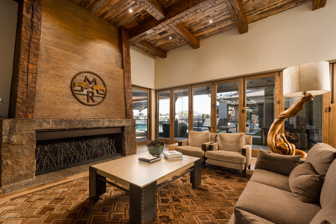
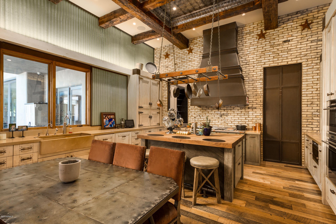
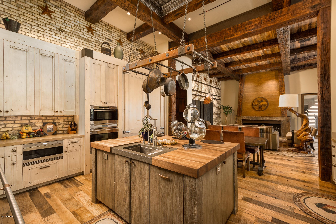
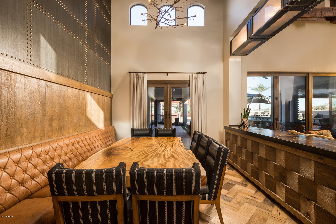
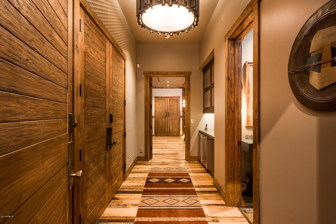
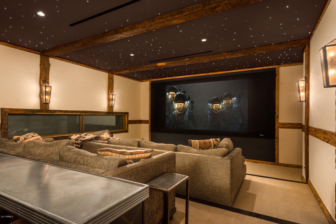
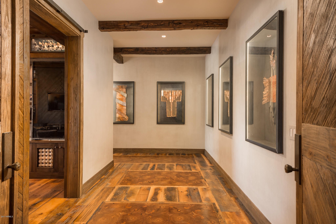
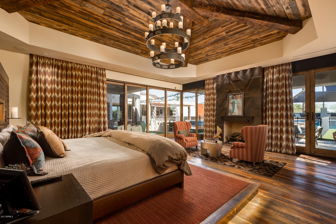
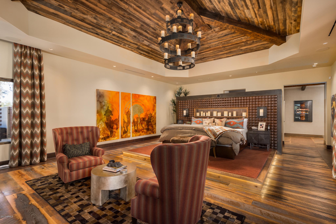
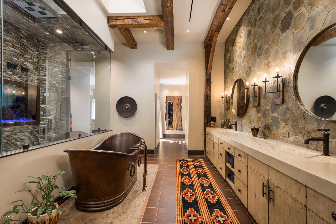
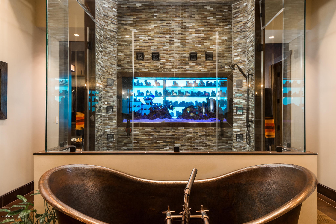
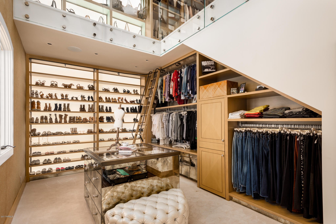
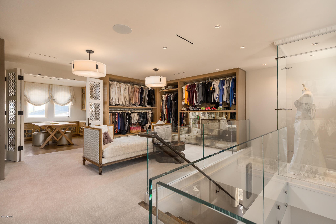
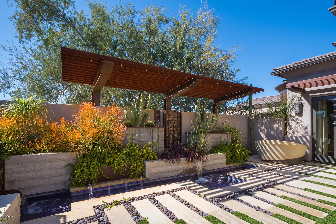
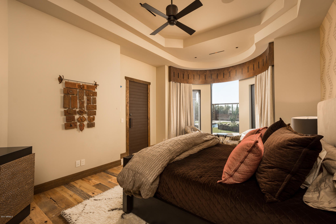
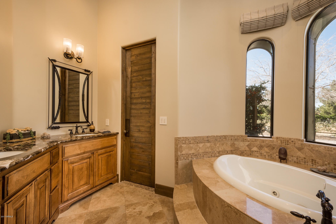
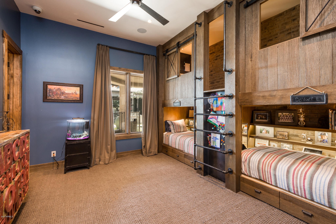
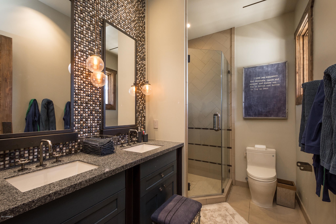
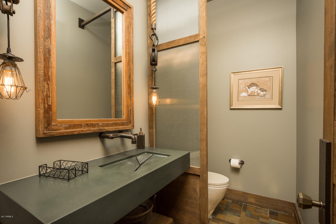
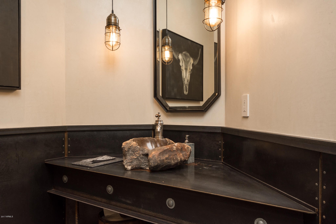
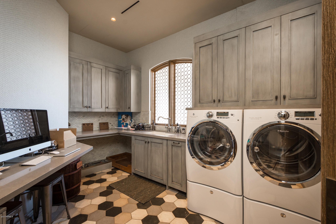
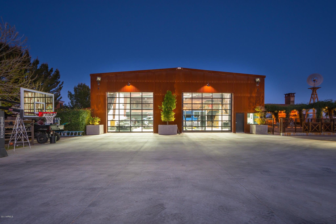
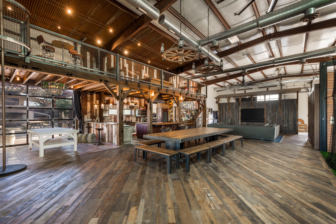
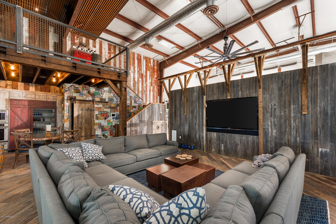
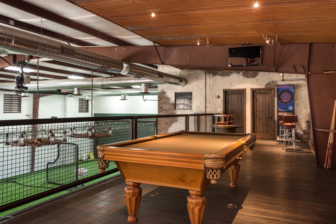
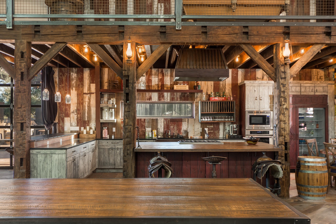
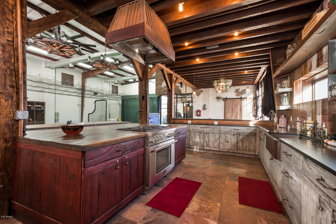
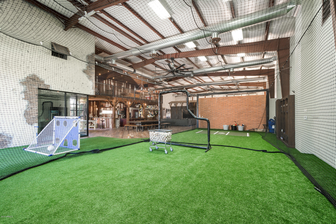
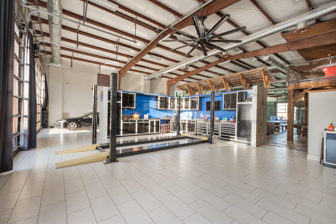
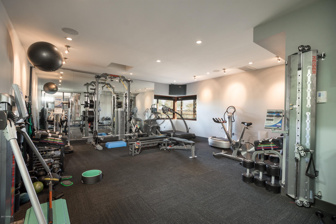
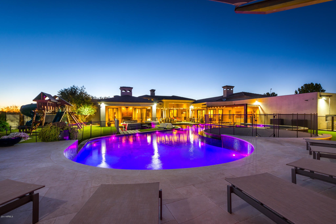
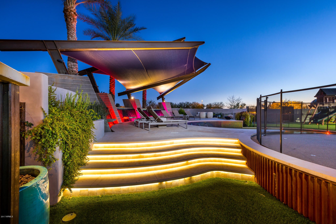
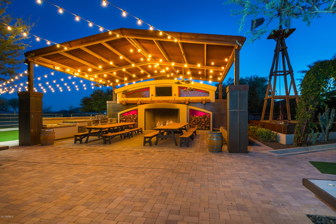
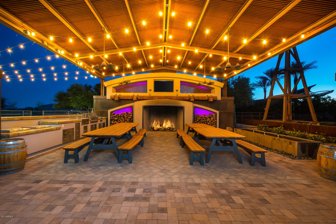
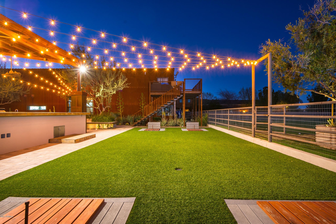
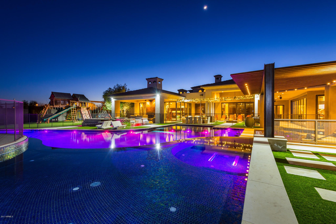
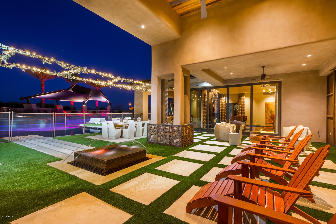
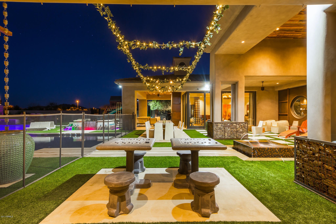
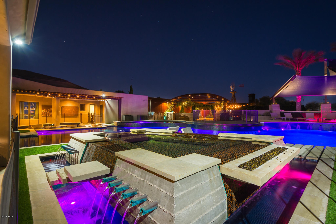
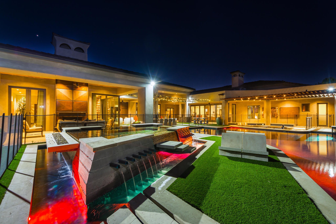
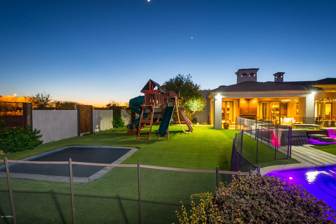
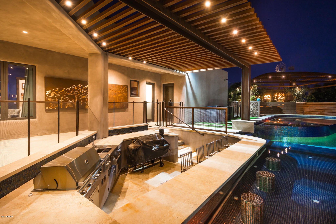
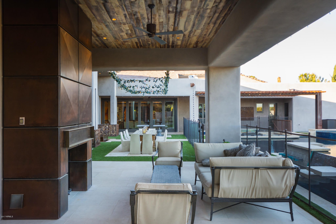
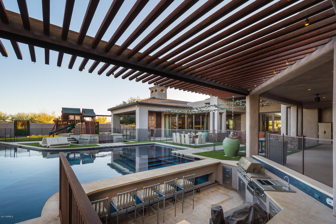
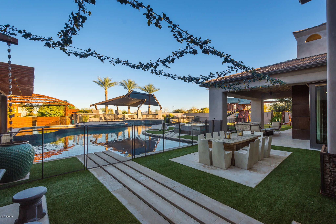
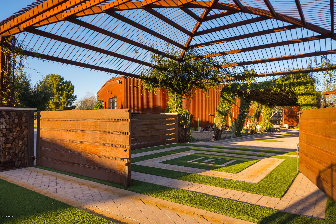
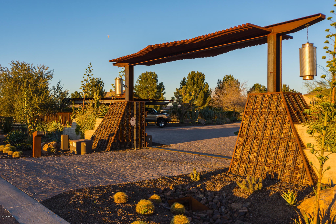
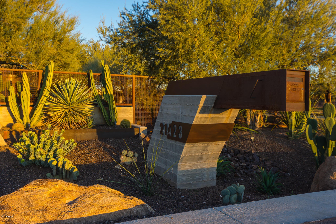
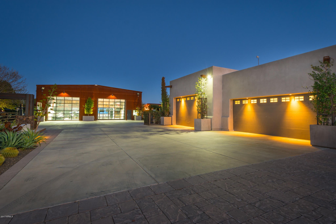
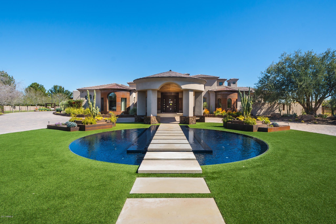
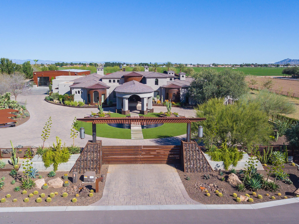
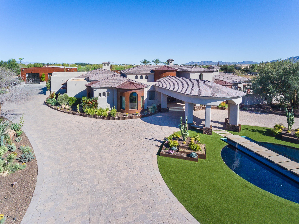
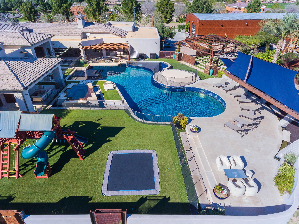
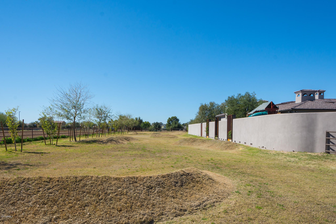
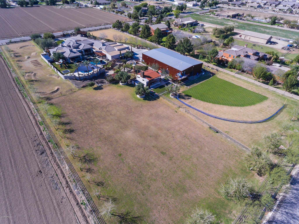
Priced under appraisal! Absolutely extraordinary in every way, this stunning estate is highlighted by a magnificent main house (5 bedrooms; 4 full baths; 2 half baths; 9,326 square-feet) dressed with a wealth of rustic wood, leather-clad walls, a two-story “hers” dressing closet w/sliding ladder, and more. In addition, a massive multi-purpose building with approximately 5,628 livable SF boasts a batting cage, a game room, fitness center, kitchen and casita. Alfresco amenities include 2 water features, 4 generous-sized covered patios, elegant pool, spa and splash pad area, swim-up stools to barbeque island/bar, in-ground trampoline, soccer field/playground, windmill, fire-pit, garden and more. A small sampling of the main home's highlights includes trestle-beamed ceiling motifs, rustic wood beams that were assembled on site, copper clad exterior portions, a fantastic stove-range that includes electric, gas and grill, dual master baths with private meditation gardens, and exquisite exterior metal work.
Property
Beds
6
Full Baths
None
1/2 Baths
None
Year Built
2003
Sq.Footage
9,326
Features
Features & Amenities
Interior
-
Other Interior Features
High Speed Internet, Double Vanity, Eat-in Kitchen, Breakfast Bar, Central Vacuum, Vaulted Ceiling(s), Wet Bar, Kitchen Island, Pantry
-
Total Bedrooms
6
-
Bathrooms
N/A
-
Basement YN
NO
-
Cooling YN
YES
-
Cooling
Central Air, Ceiling Fan(s), Evaporative Cooling
-
Fireplace YN
YES
-
Heating YN
YES
-
Heating
Natural Gas
-
Pet friendly
N/A
Exterior
-
Garage
Yes
-
Garage spaces
4
-
Construction Materials
Stone, Stucco, Frame
-
Other Exterior Features
Barbecue, Playground, Private Yard, Built-in Barbecue
-
Parking
RV Access/Parking, Garage Door Opener, Circular Driveway, Garage Faces Side
-
Patio and Porch Features
Patio
-
Pool
No
-
View
Mountain(s)
Area & Lot
-
Lot Features
Sprinklers In Rear, Sprinklers In Front
-
Lot Size(acres)
4.58
-
Lot Size(square feet)
199,338
-
Property Type
Residential
-
Property Sub Type
Single Family Residence
Price
-
Sales Price
$5,000,000
-
Tax Amount
$17,330
-
Financing Options
Cash, Conventional, VA Loan
-
Sq. Footage
9,326
-
Price/SqFt
$536
HOA
-
Association
No
Property Resources
-
Horse Property
YES
School District
-
Elementary School
Chandler Unified District
-
Middle School
Perry High School
-
High School
Perry High School
Property Features
-
Stories
1
-
Accessibility Features
Therapeutic Whirlpool
-
Ownership
Fee Simple
-
Sewer
Septic Tank
-
Tax Lot
0
-
Water Source
Public
Schedule
Schedule a Showing
Showing scheduled successfully.
Mortgage calculator
Estimate your monthly mortgage payment, including the principal and interest, property taxes, and HOA. Adjust the values to generate a more accurate rate.
Your payment
Principal and Interest:
$
Property taxes:
$
HOA fees:
$
Total loan payment:
$
Total interest amount:
$
Location
-
County
Maricopa
-
Elementary School
Chandler Unified District
-
Middle School
Perry High School
-
High School
Perry High School

Listing Courtesy of Sandra Baldwin, Compass
RealHub Information is provided exclusively for consumers' personal, non-commercial use, and it may not be used for any purpose other than to identify prospective properties consumers may be interested in purchasing. All information deemed reliable but not guaranteed and should be independently verified. All properties are subject to prior sale, change or withdrawal. RealHub website owner shall not be responsible for any typographical errors, misinformation, misprints and shall be held totally harmless.

Carmine Lupertazzi
AGENT
Call Carmine today to schedule a private showing.

* Listings on this website come from the FMLS IDX Compilation and may be held by brokerage firms other than the owner of this website. The listing brokerage is identified in any listing details. Information is deemed reliable but is not guaranteed. If you believe any FMLS listing contains material that infringes your copyrighted work please click here to review our DMCA policy and learn how to submit a takedown request.© 2024 FMLS.
