
212 Whitehall Drive
O'Fallon, IL 62269
About
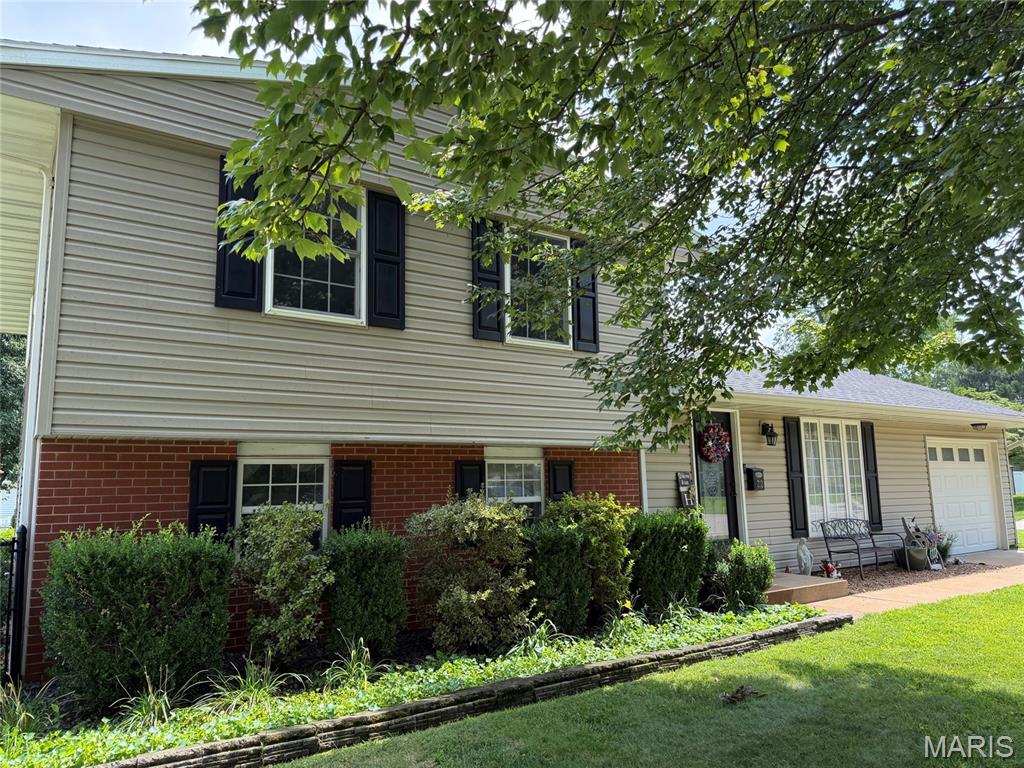
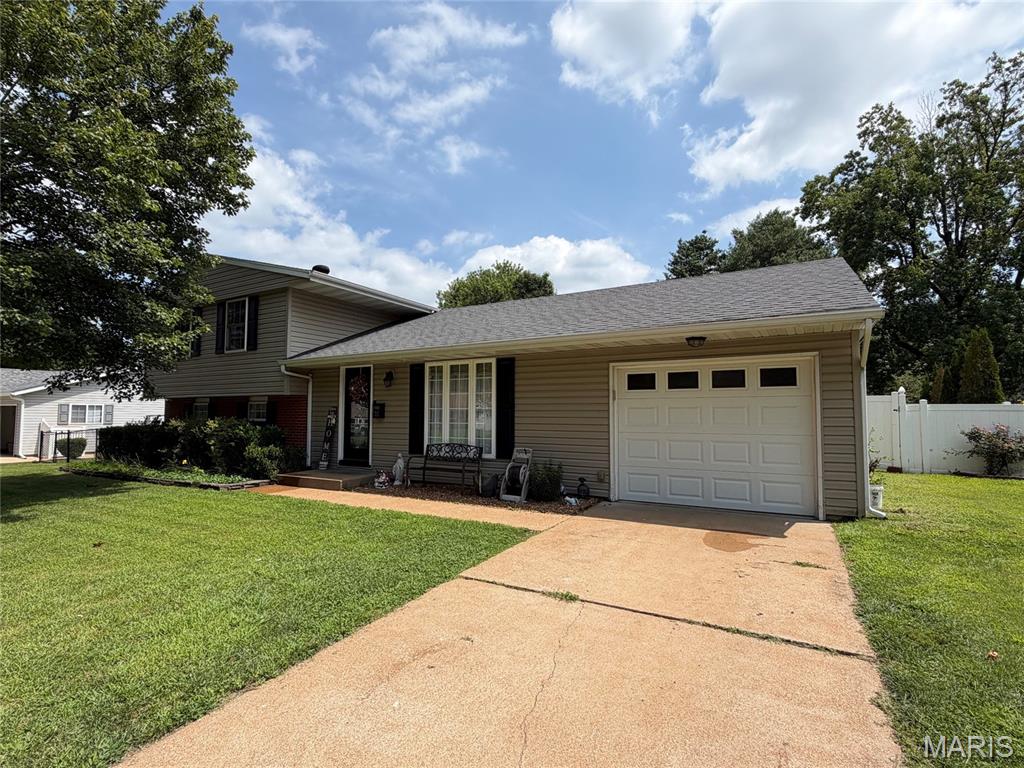
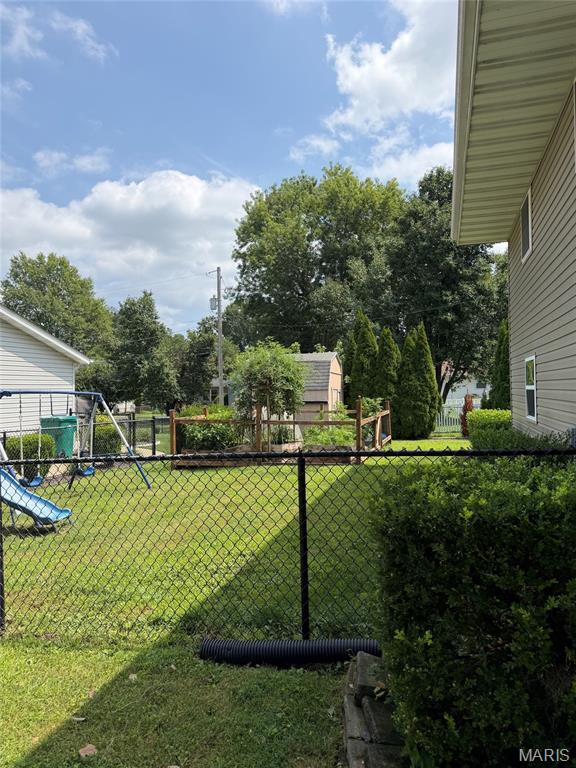
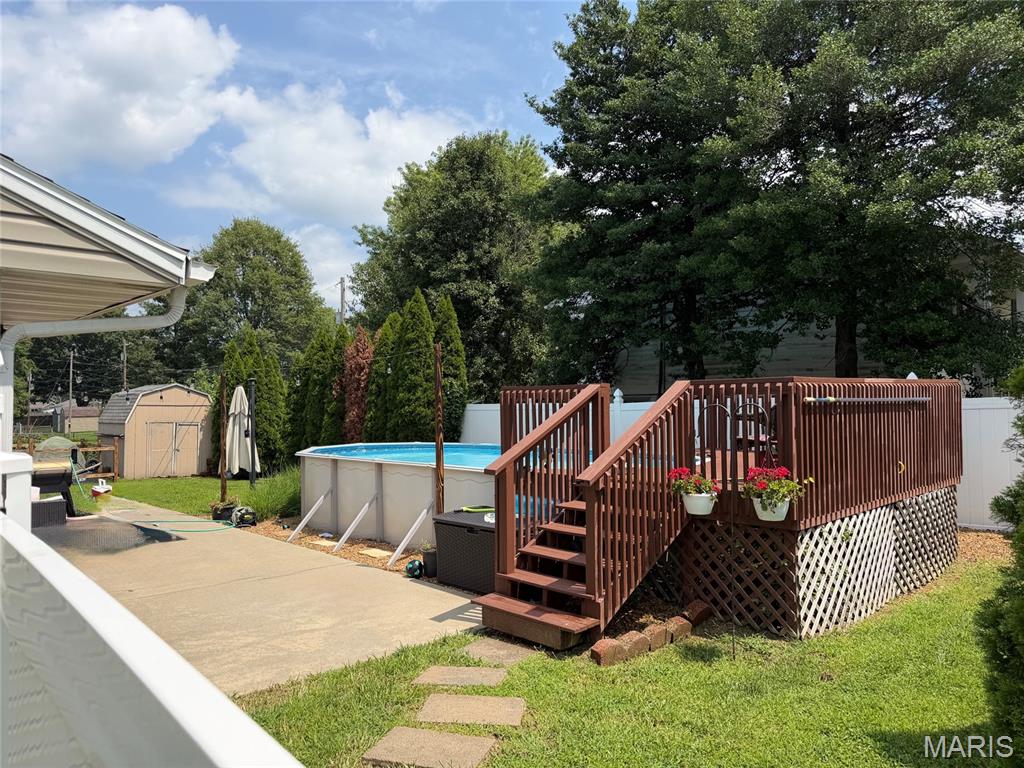
Space to Live. Room to Entertain. A Backyard Made for Enjoying. This well-maintained O'Fallon home offers a functional layout with an open-concept main level designed for everyday living and entertaining. The main floor brings the living, dining, and kitchen areas together in one connected space. Upstairs, you'll find three comfortable bedrooms and a full bathroom. The walk-up basement adds useful flexibility with a family room, laundry room, and half bath, plus convenient access to the backyard. Then there's the backyard! The fenced yard, above-ground pool, and new pool deck installed in 2025 create a great space for entertaining, relaxing, gardening, or simply enjoying some time outdoors. The pool pump was replaced in 2020, too. Established landscaping, mature trees, a patio, and a storage shed add even more functionality to the outdoor space. Inside, you'll also appreciate the updated kitchen, hardwood flooring, and updated windows, doors, siding, and light fixtures. Important updates include a 200-amp electrical panel installed in 2021 and a water heater replaced in 2019. Conveniently located in O'Fallon near shopping, dining, schools, and Scott Air Force Base, this home offers a comfortable combination of open living space, a flexible walk-up lower level, and an outdoor setup that's ready for entertaining. If you're looking for a home that's easy to live in and even easier to enjoy, this one is worth a look! More pictures coming soon!!
Property
Beds
3
Full Baths
1
1/2 Baths
1
Year Built
1964
Sq.Footage
1,572
Features
Features & Amenities
Interior
-
Total Bedrooms
3
-
Bathrooms
1
-
1/2 Bathrooms
1
-
Above Grade Finished Area
1026.0
-
Basement YN
YES
-
Cooling YN
YES
-
Cooling
Central Air
-
Fireplace YN
NO
-
Heating YN
YES
-
Heating
Forced Air, Natural Gas
-
Pet friendly
N/A
Exterior
-
Garage
Yes
-
Garage spaces
1
-
Construction Materials
Brick, Vinyl Siding
-
Other Exterior Features
Garden
-
Patio and Porch Features
Patio
-
Pool
Yes
-
Pool Features
Above Ground
-
Waterfront YN
NO
Area & Lot
-
Lot Features
Back Yard, Corner Lot, Garden
-
Lot Size(acres)
0.22
-
Lot Size(square feet)
9,583
-
Property Type
Residential
-
Property Sub Type
Single Family Residence
-
Architectural Style
Split Level
Price
-
Sales Price
$219,900
-
Tax Amount
$3,955
-
Sq. Footage
1,572
-
Price/SqFt
$139
HOA
-
Association
No
School District
-
Elementary School
OFALLON DIST 90
-
Middle School
OFALLON DIST 90
-
High School
OFallon
Property Features
-
New Construction
NO
-
Sewer
Public Sewer
-
Water Source
Public
Schedule
Schedule a Showing
Showing scheduled successfully.
Mortgage calculator
Estimate your monthly mortgage payment, including the principal and interest, property taxes, and HOA. Adjust the values to generate a more accurate rate.
Your payment
Principal and Interest:
$
Property taxes:
$
HOA fees:
$
Total loan payment:
$
Total interest amount:
$
Location
-
County
St. Clair
-
Elementary School
OFALLON DIST 90
-
Middle School
OFALLON DIST 90
-
High School
OFallon

Listing Courtesy of Christie Gassen, Hughes Group LLC
RealHub Information is provided exclusively for consumers' personal, non-commercial use, and it may not be used for any purpose other than to identify prospective properties consumers may be interested in purchasing. All information deemed reliable but not guaranteed and should be independently verified. All properties are subject to prior sale, change or withdrawal. RealHub website owner shall not be responsible for any typographical errors, misinformation, misprints and shall be held totally harmless.

Carmine Lupertazzi
AGENT
Call Carmine today to schedule a private showing.
Phone (815) 780-9623
Email baloni.mars@gmail.com

* Listings on this website come from the FMLS IDX Compilation and may be held by brokerage firms other than the owner of this website. The listing brokerage is identified in any listing details. Information is deemed reliable but is not guaranteed. If you believe any FMLS listing contains material that infringes your copyrighted work please click here to review our DMCA policy and learn how to submit a takedown request.© 2024 FMLS.
Properties
Related properties
O'Fallon
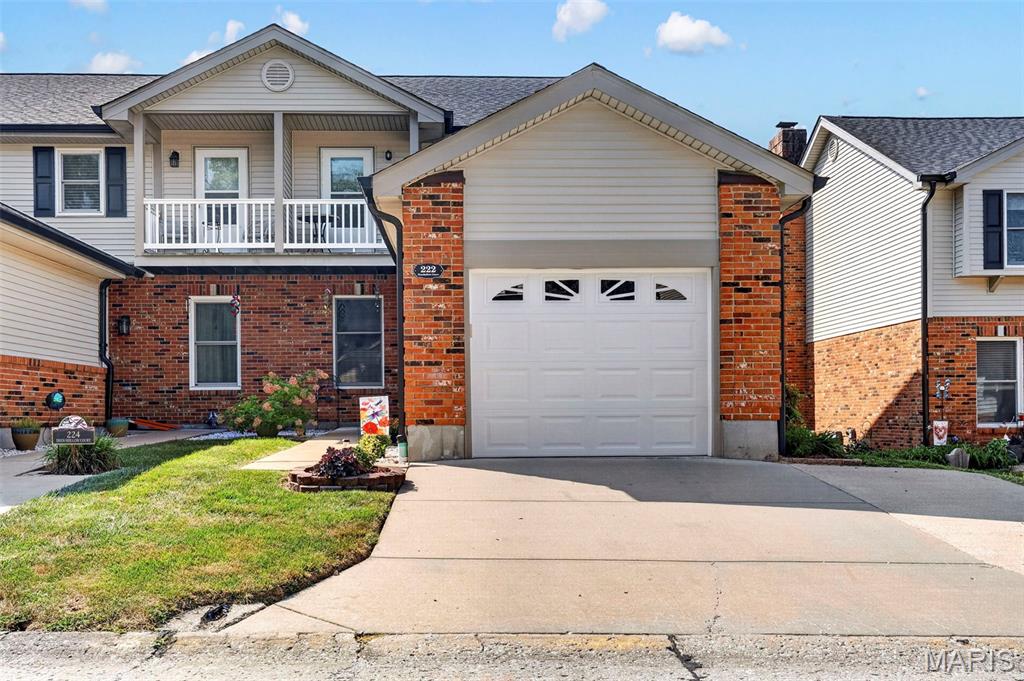
222 Deer Hollow Court 17
2 Beds
2 Baths
1,717 Sq.Ft.
$235,000
MLS#: 26056794
O'Fallon
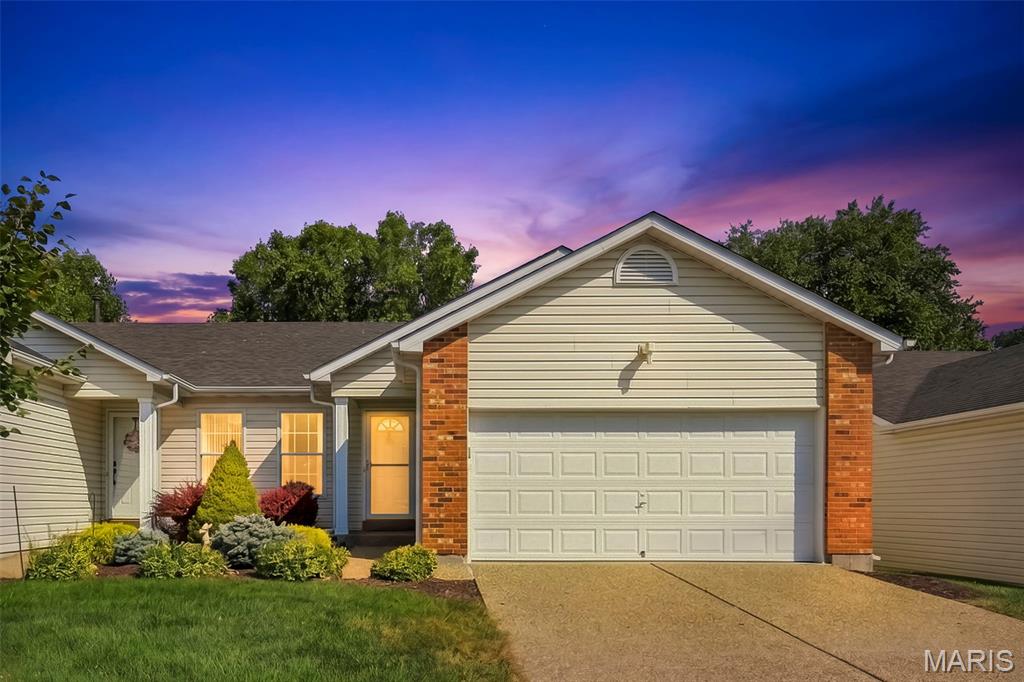
105 Maryland Drive 94B
1 Beds
1 Baths
1,208 Sq.Ft.
$240,000
MLS#: 26056748
O'Fallon
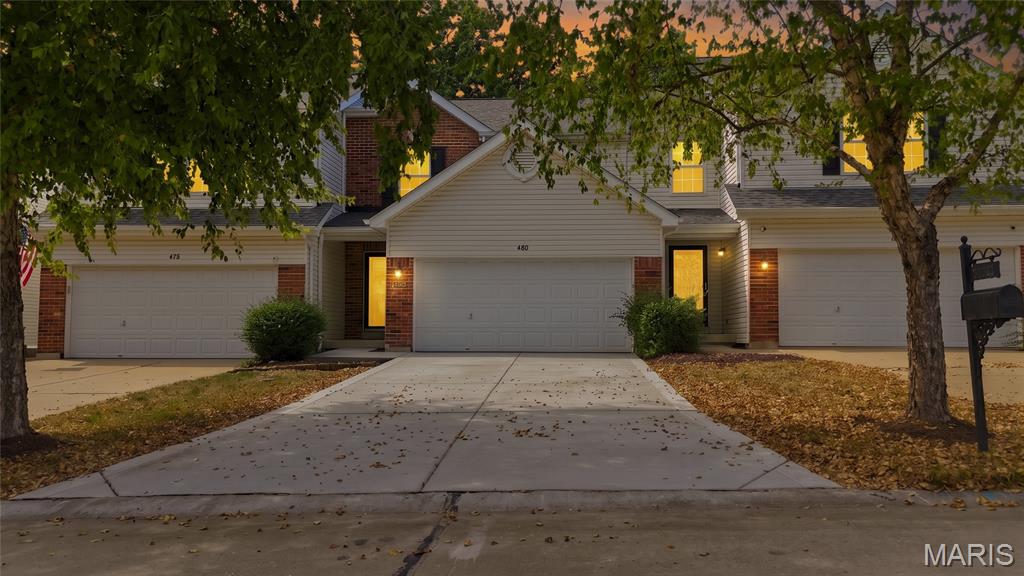
480 Flowering Magnolia Drive
2 Beds
2 Baths
1,256 Sq.Ft.
$260,000
MLS#: 26042795
O'Fallon
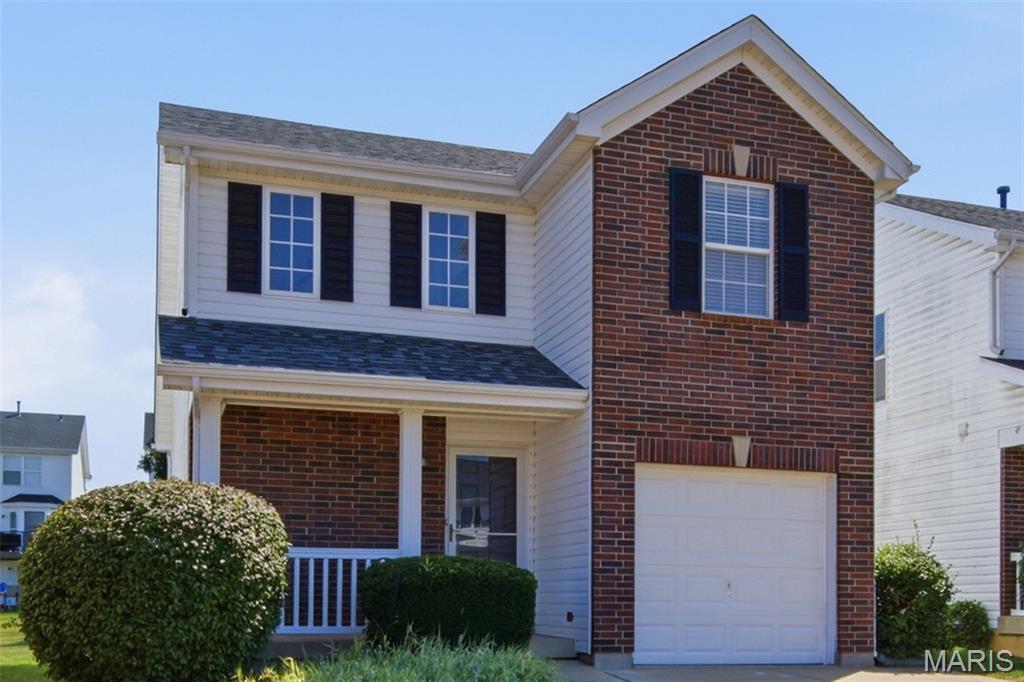
10 W Homefield Point Court
2 Beds
2 Baths
1,293 Sq.Ft.
$250,000
MLS#: 26057984
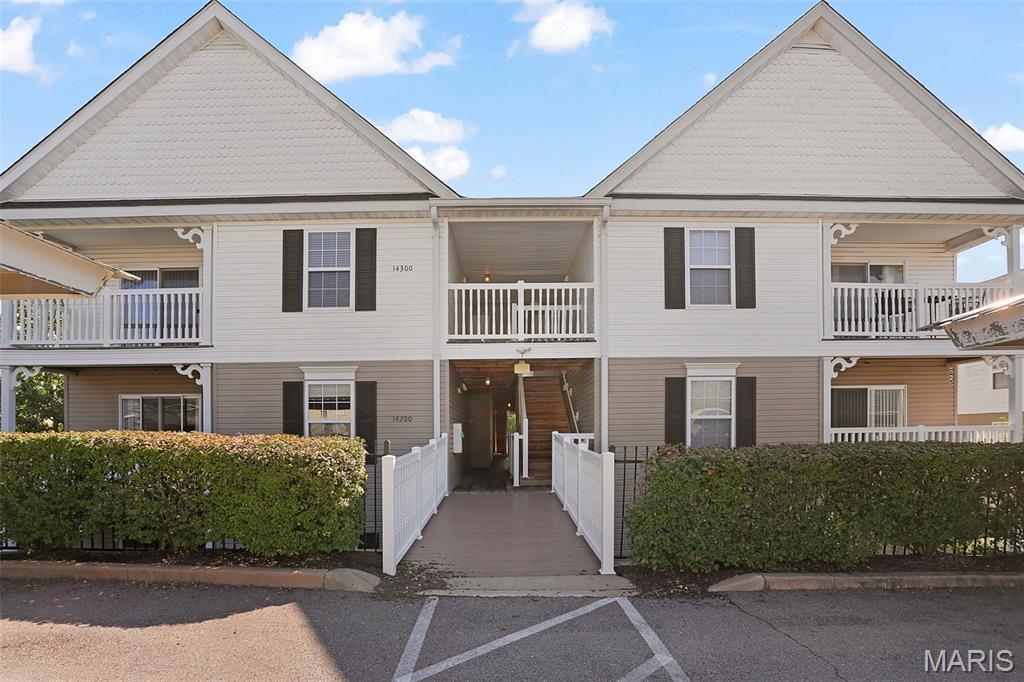
O'Fallon
14303 Spring Creek Lane
2 Beds
2 Baths
1,018 Sq.Ft.
$194,900
MLS#: 26057656
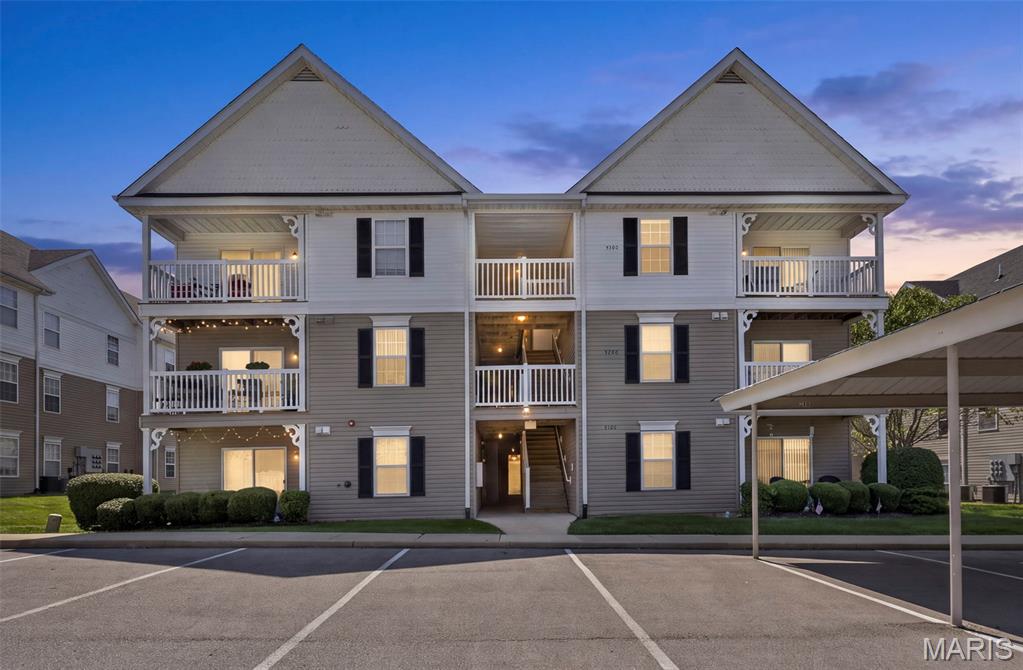
O'Fallon
5103 Spring Creek Lane
2 Beds
2 Baths
1,014 Sq.Ft.
$194,900
MLS#: 26056518
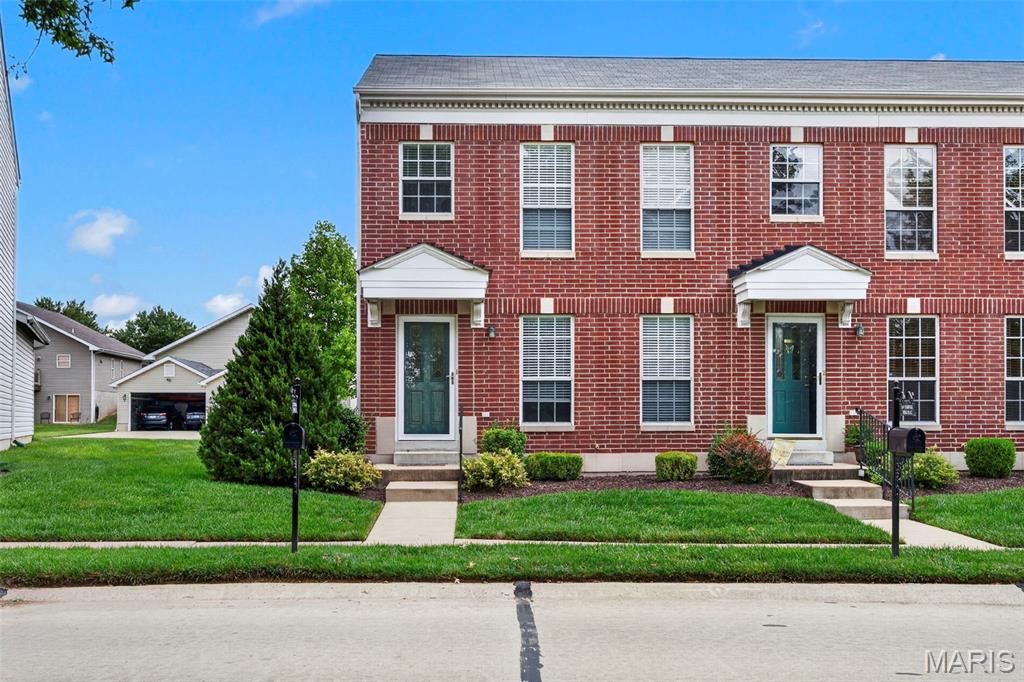
O'Fallon
871 Boardwalk Springs Place
3 Beds
2 Baths
1,260 Sq.Ft.
$229,900
MLS#: 26055134
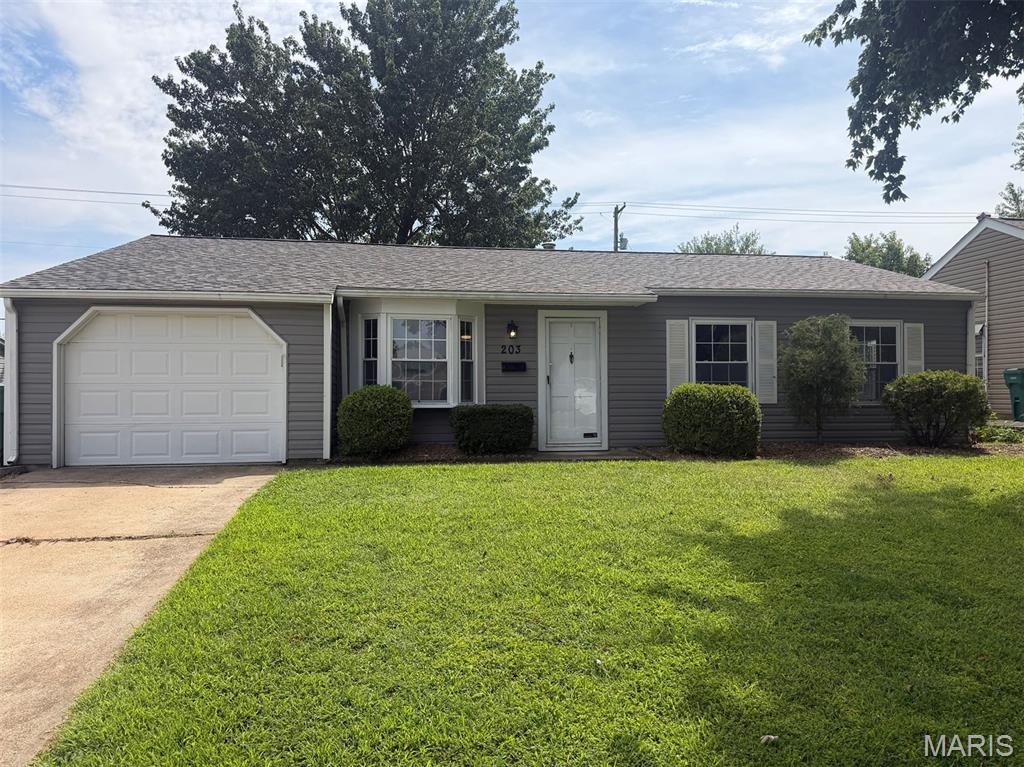
O'Fallon
203 Dartmouth Drive
3 Beds
2 Baths
1,213 Sq.Ft.
$225,000
MLS#: 26056471
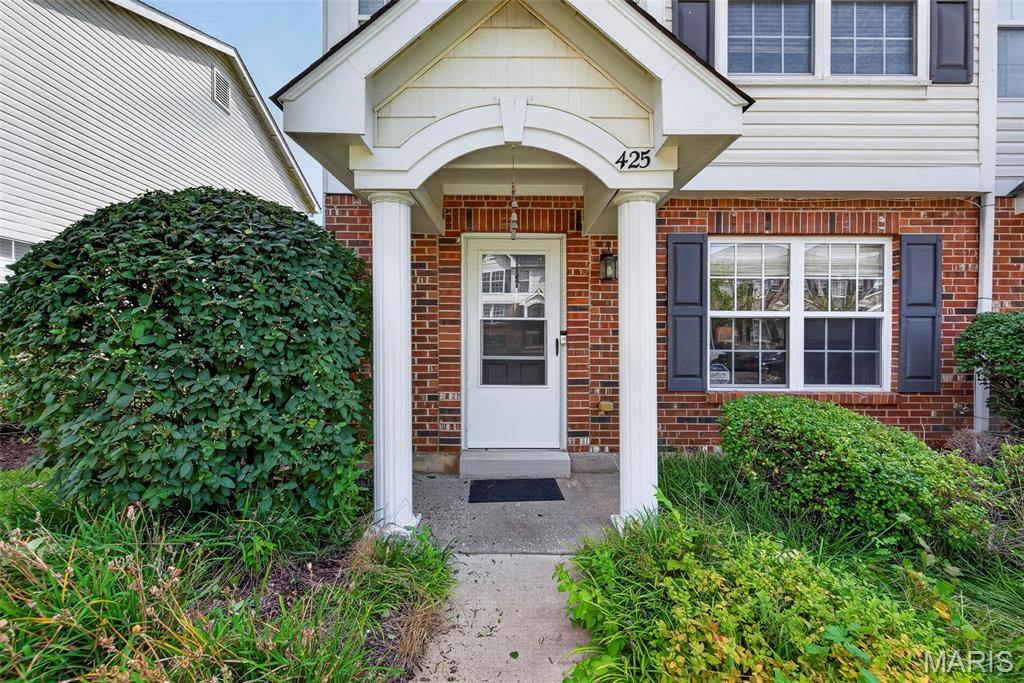
O'Fallon
425 Wild Oak Drive
2 Beds
2 Baths
1,290 Sq.Ft.
$237,400
MLS#: 26055844
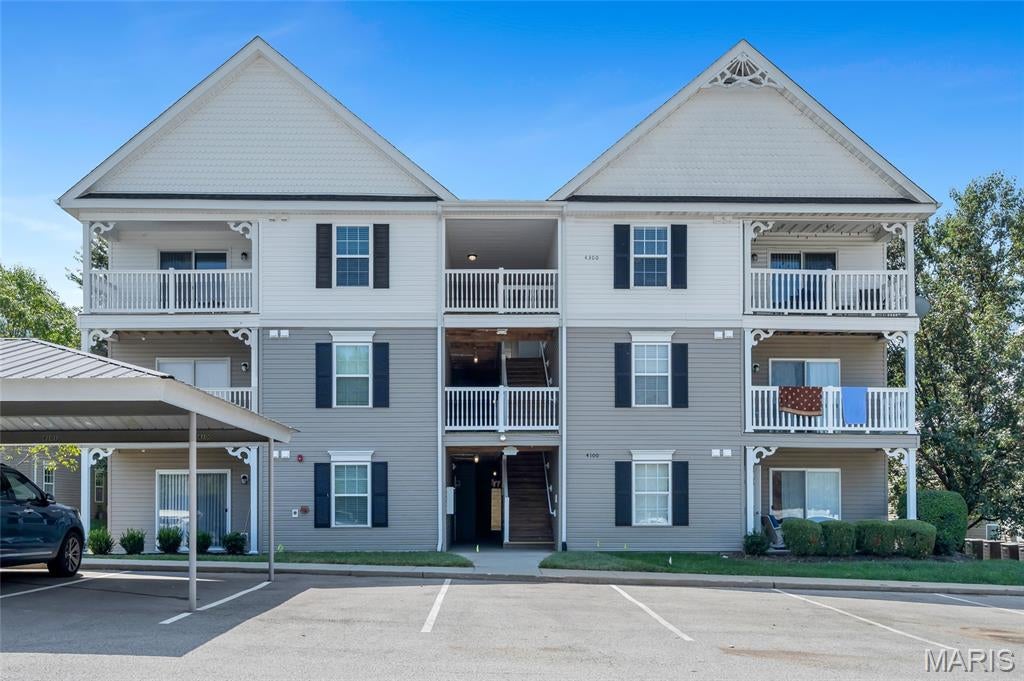
O'Fallon
4101 Spring Creek Lane
2 Beds
2 Baths
1,014 Sq.Ft.
$200,000
MLS#: 26055078
