20455 Highway FF

New London, MO 63459
Traditional

New London, MO 63459
20455 Highway FF

$733,000

MLS#: 26059220

Status: Active

Listing provided by: Prestige Realty, Inc

Listing agent phone: None

Last update: 2 hours ago

New on site 2 days ago

NA - Residential

About

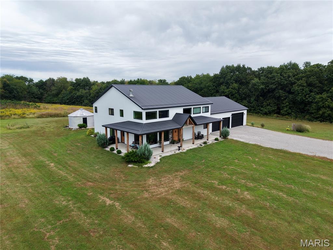
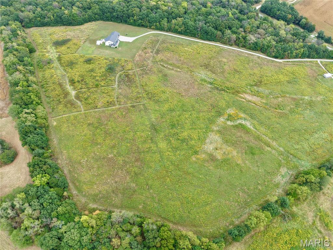
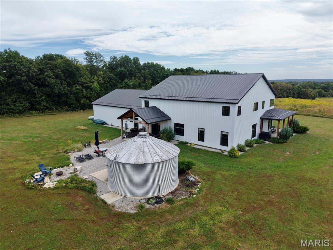
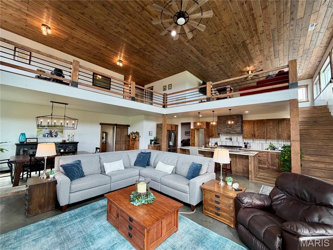
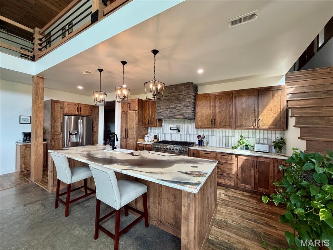
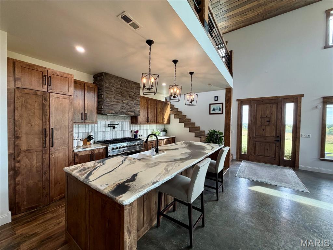
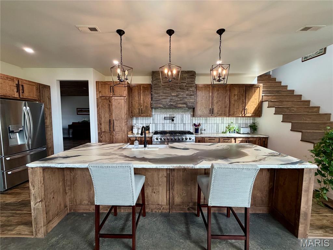
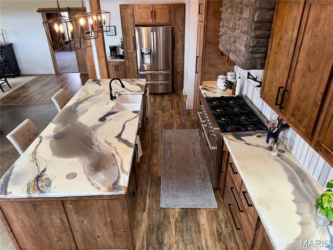
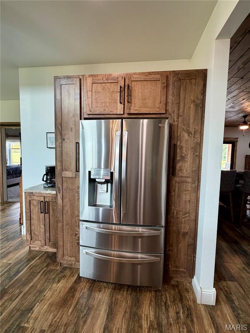
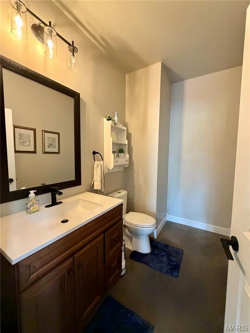
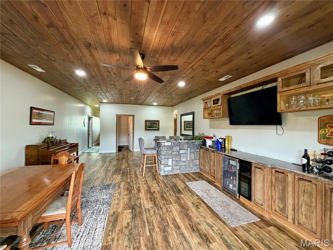
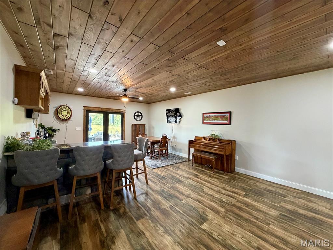
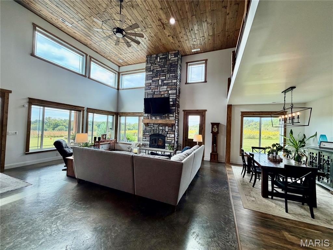
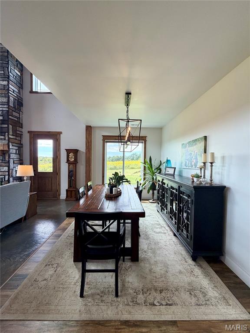
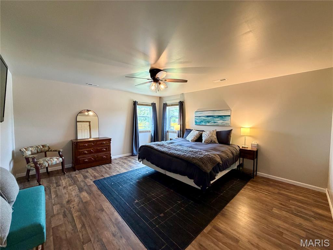
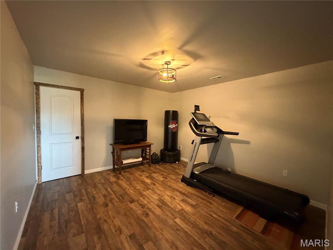
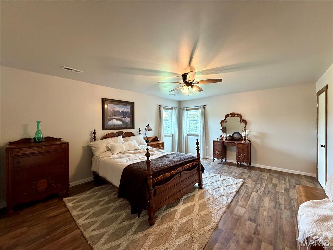
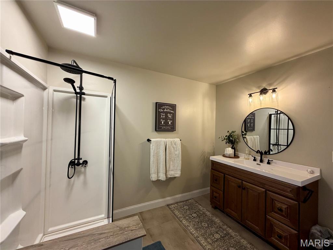
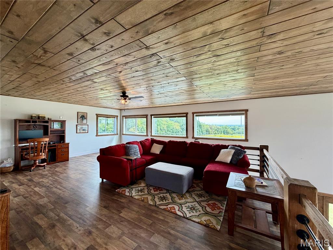
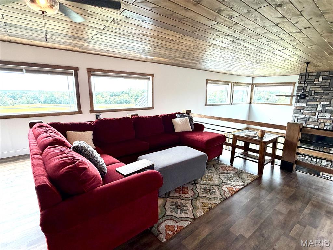
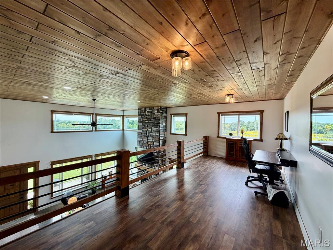
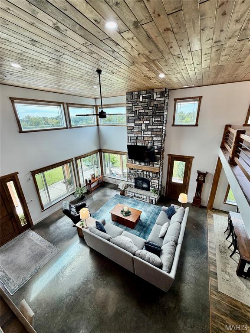
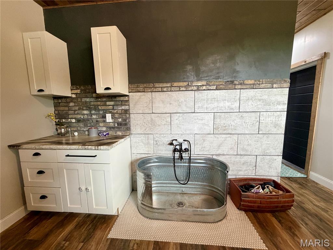
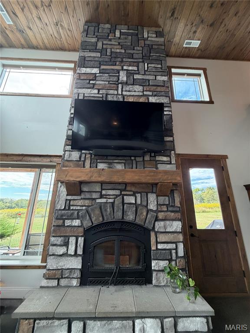
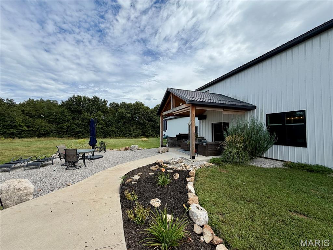
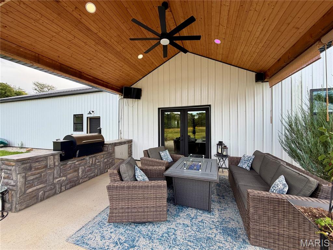
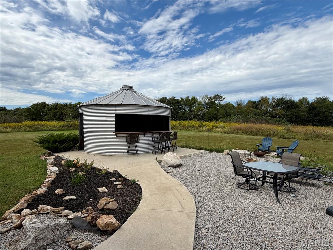
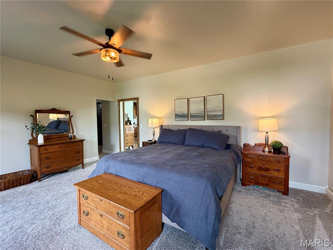
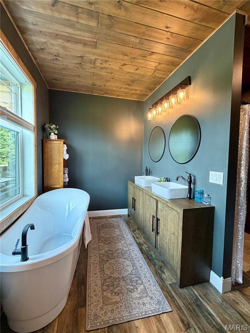
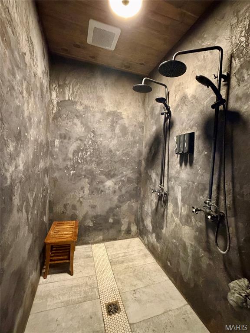
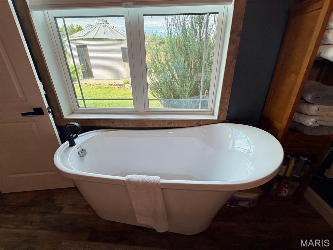
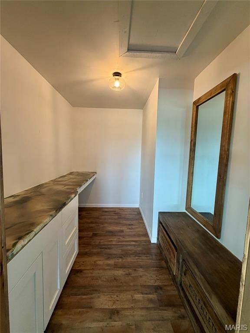
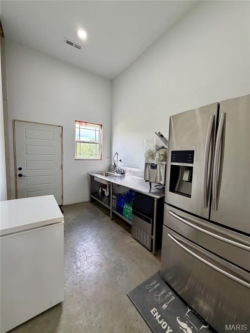
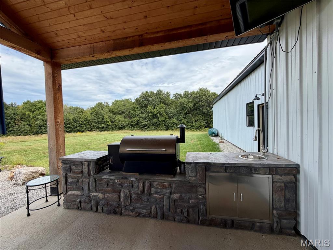
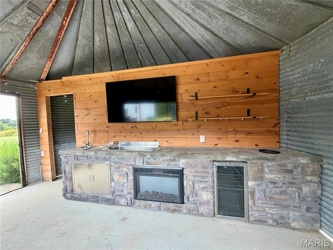
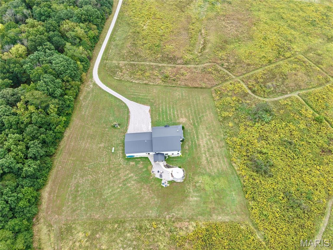
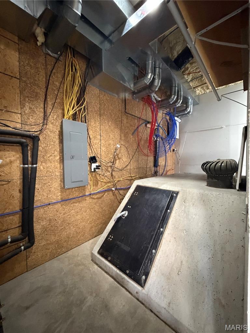
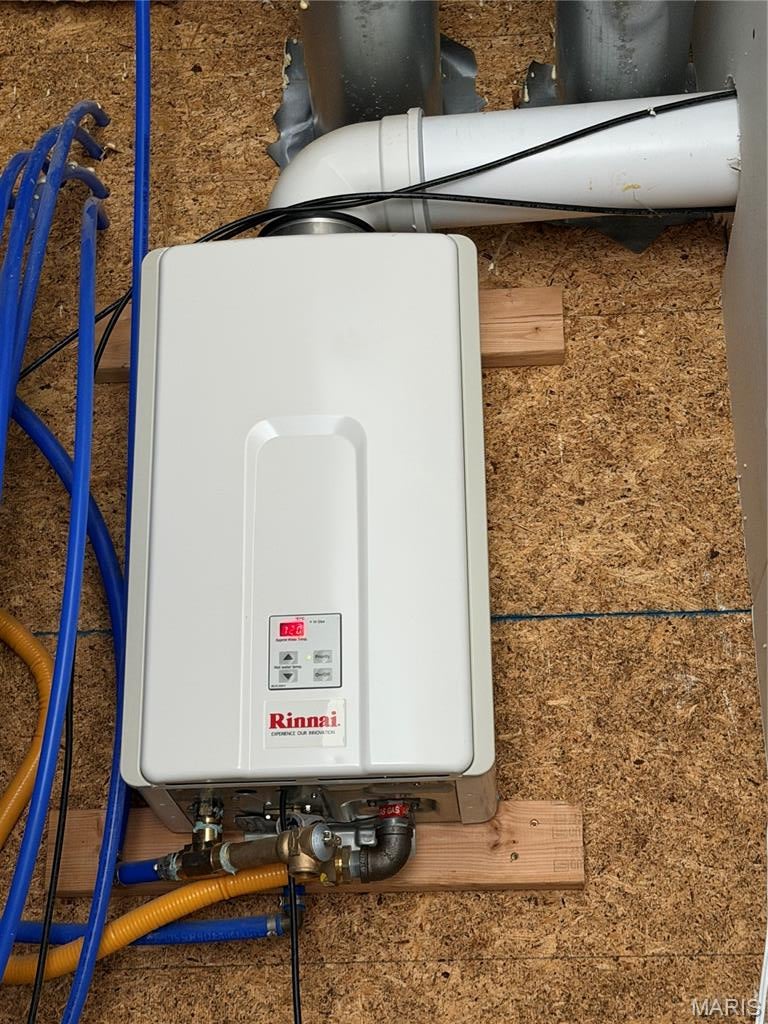
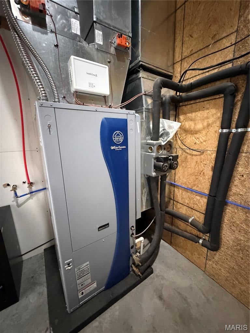
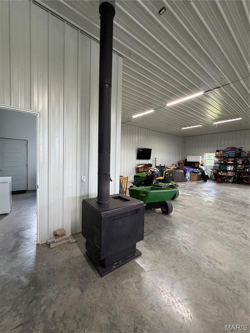
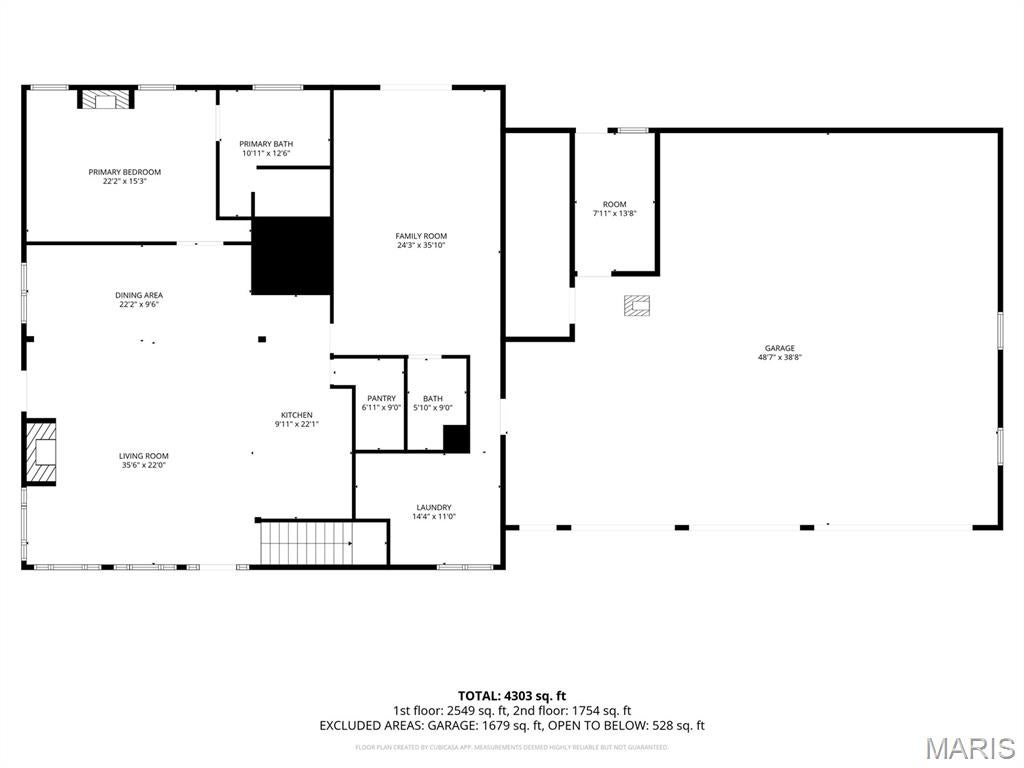
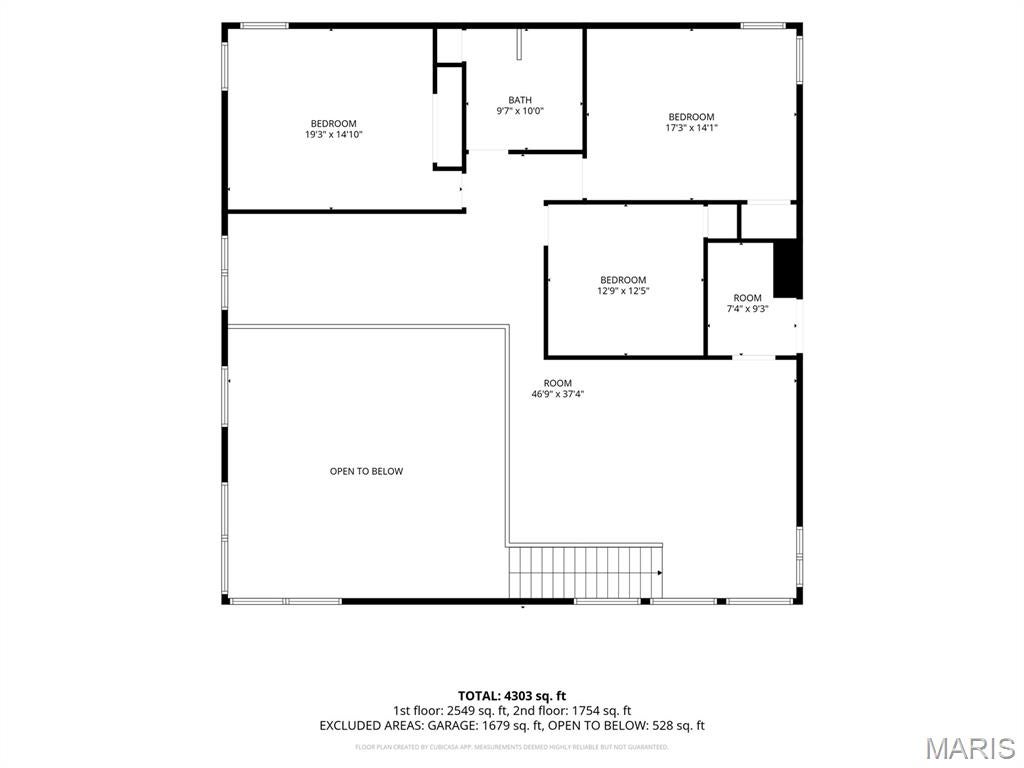
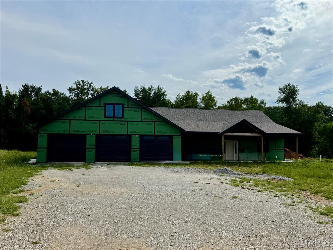
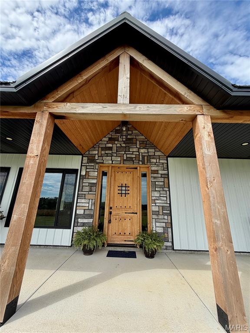
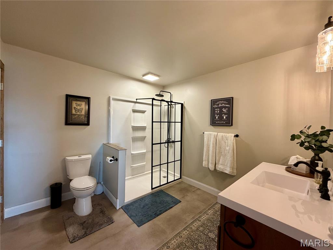
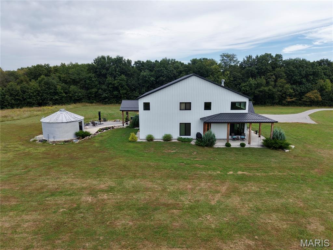
Located in the Ralls County school district, this property includes three living areas, trails, and 14.81 acres of land. The custom-built residence offers 4,032 sq ft of living space and an attached 40x50 shop, totaling just over 6,000 sq ft. The spacious gathering room features 18-foot wooden ceilings and a floor-to-ceiling wood-burning fireplace, while 9-foot ceilings and large windows bring in natural light. The open-concept kitchen includes an 11-foot island, custom alder cabinetry, a hidden pantry, and a 48-inch gas range. With three bedrooms, three bathrooms, a mudroom, and a flexible room for an office, den, or extra sleeping area, comfort is key. Two more living areas, including a bar and recreation room, provide space for relaxation. Outside, a covered porch features a cooking station, a grain bin bar, and trails through the landscape. The shop has 12-foot ceilings, storm shelter, a wood-burning stove, and a second kitchen with stainless counters. With geothermal heating, spray foam insulation, and metal siding and roofing, the residence is well-crafted.

Property

Beds

3

Full Baths

2

1/2 Baths

1

Year Built

2023

Sq.Footage

4,032

Features

Features & Amenities

Interior

  • Total Bedrooms

    3

  • Bathrooms

    2

  • 1/2 Bathrooms

    1

  • Above Grade Finished Area

    4032.0

  • Basement YN

    NO

  • Cooling YN

    YES

  • Cooling

    Geothermal

  • Fireplace YN

    YES

  • Heating YN

    YES

  • Heating

    Geothermal, Wood Stove

  • Main Level Bedrooms

    1

  • Pet friendly

    N/A

Exterior

  • Garage

    Yes

  • Garage spaces

    4

  • Construction Materials

    Steel Siding

  • Pool

    No

  • Waterfront YN

    NO

Area & Lot

  • Lot Features

    Open Lot, Pie Shaped Lot

  • Lot Size(acres)

    14.81

  • Lot Size(square feet)

    645,123

  • Property Type

    Residential

  • Property Sub Type

    Single Family Residence

  • Architectural Style

    Traditional

Price

  • Sales Price

    $733,000

  • Sq. Footage

    4,032

  • Price/SqFt

    $181

HOA

  • Association

    No

School District

  • Elementary School

    Ralls County Elementary

  • Middle School

    Mark Twain Jr. High

  • High School

    Mark Twain Sr. High

Property Features

  • New Construction

    NO

  • Foundation Details

    Slab

  • Ownership

    Private

  • Senior Community YN

    NO

  • Sewer

    Septic Tank

  • Water Source

    Public

Schedule

Schedule a Showing

Showing scheduled successfully.

What is 3 + 4 ?


Change time

Mortgage calculator

Estimate your monthly mortgage payment, including the principal and interest, property taxes, and HOA. Adjust the values to generate a more accurate rate.

Your payment

Principal and Interest:

$

Property taxes:

$

HOA fees:

$

Total loan payment:

$

Total interest amount:

$

Location

  • County

    Ralls

  • Elementary School

    Ralls County Elementary

  • Middle School

    Mark Twain Jr. High

  • High School

    Mark Twain Sr. High

Listing Courtesy of Sue-ann Westhoff, Prestige Realty, Inc

RealHub Information is provided exclusively for consumers' personal, non-commercial use, and it may not be used for any purpose other than to identify prospective properties consumers may be interested in purchasing. All information deemed reliable but not guaranteed and should be independently verified. All properties are subject to prior sale, change or withdrawal. RealHub website owner shall not be responsible for any typographical errors, misinformation, misprints and shall be held totally harmless.

Agent Carmine Lupertazzi

Carmine Lupertazzi

AGENT

Call Carmine today to schedule a private showing.


* Listings on this website come from the FMLS IDX Compilation and may be held by brokerage firms other than the owner of this website. The listing brokerage is identified in any listing details. Information is deemed reliable but is not guaranteed. If you believe any FMLS listing contains material that infringes your copyrighted work please click here to review our DMCA policy and learn how to submit a takedown request.© 2024 FMLS.

Properties

Related properties

Rare Opportunity!
The seller has decided to finished the home!  
Skip the headaches of ground-up construction and step into a nearly complete 3864 sq ft, 5-bedroom, 4-bathroom home ready for your personal touch. 
The impressive heated and cooled 1800 sq ft garage offers three open bays plus a drive-through bay, providing space for 2+ additional vehicles, boats, or equipment a dream setup for hobbyists, collectors, or anyone needing extra storage. Above the garage, a spacious bonus area awaits, featuring a second family room, the 5th bedroom, and 4th full bathroom, perfect for guests, in-laws, or a private retreat. Heated floors in primary bathroom.
Set on 5.94 acres with beautiful lake views and your very own waterfall, this property offers the space, privacy, and freedom you've been searching for , with no HOA and no restrictions. Bring your vision, your finishes, and your style to complete this one-of-a-kind home.
Opportunities like this where the framework is done but the personality is still yours to create don't come along often.*Bonus* includes a safe room/ storm shelter. Schedule your showing today!
#26045854

New London

12155 Lakewood Place

5 Beds

4 Baths

3,864 Sq.Ft.

$599,000

MLS#: 26045854

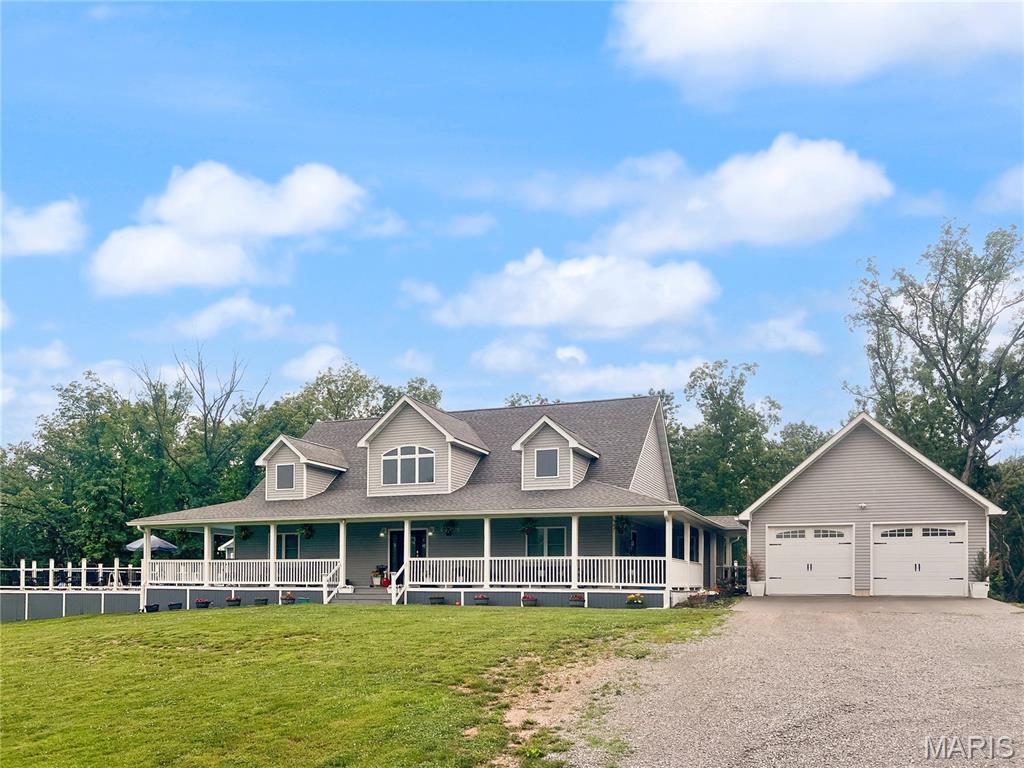
Custom-built home nestled on 21 scenic acres offering privacy, space, and stunning natural views. With over 3,000 square feet of finished living space, this home features an open-concept design with a spacious living room anchored by a gas fireplace, a dining area, and a beautifully appointed kitchen with custom wood cabinetry, solid surface countertops, stainless steel appliances, and a walk-in pantry. A mudroom connects the kitchen to the  two-car garage for everyday convenience. The thoughtfully designed main level includes a private primary suite with direct access to the wraparound porch, his/hers closets, and a luxurious ensuite bath featuring double vanities, a walk-in shower, and a soaking tub. A second bedroom and full bath are located on the opposite side of the home, providing excellent separation and privacy. The finished walkout lower level expands the living space with two additional bedrooms, a home office/sleeping room/gym, full bathroom, large family room, bar area, an additional laundry hookup, and ample storage. Outdoor enthusiasts will appreciate the 40’ x 28’ detached heated outbuilding- perfect for an RV. The outbuilding features heated flooring, a full bathroom, and another laundry hook-up. Wooded acreage with trails, deer stands, and abundant wildlife. Relax on the wraparound porch overlooking the peaceful setting, complete with a POOL! This exceptional property offers the perfect combination of comfortable living, recreation, and country tranquility.
#26036017

New London

13833 New London Gravel Road

4 Beds

3 Baths

3,286 Sq.Ft.

$625,000

MLS#: 26036017

Price reduced
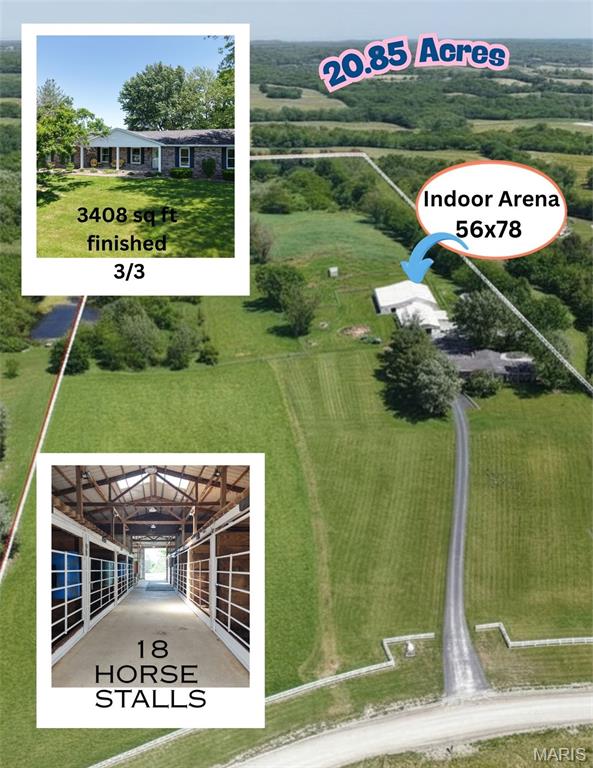
Welcome to an exceptional equestrian estate offering 20.85 fully fenced acres in a serene setting with everything the serious horse enthusiast could ask for. This turnkey horse farm features 18 horse stalls, a 56x78 indoor arena, a full outdoor arena, a dedicated wash rack, a hay barn, and 3 dog kennels, 2 additional storage sheds making it one of the most complete and functional equestrian properties on the market.
The property's pastures are well-maintained and fully fenced, with a shared pond providing a natural water source for livestock. Whether you're training, boarding, or simply living the equestrian lifestyle, the infrastructure here is ready from day one.
The full brick home offers 1,896 sq ft on the main level and an additional 1,512 sq ft in the finished basement 3,408 sq ft of total living space. Inside, you'll find 3 bedrooms and 3 full bathrooms, a warm and inviting family room anchored by a Vermont Castings stove, and a wood-burning fireplace in the basement for cozy evenings after a day in the saddle. Laundry hookups are conveniently located on both the main level and in the basement, adding everyday flexibility for a busy household. Bring an offer
#26030229
New London

12596 New London Gravel Rd

3 Beds

3 Baths

3,408 Sq.Ft.

$659,000

MLS#: 26030229

Located in the Ralls County school district, this property includes three living areas, trails, and 14.81 acres of land. The custom-built residence offers 4,032 sq ft of living space and an attached 40x50 shop, totaling just over 6,000 sq ft. The spacious gathering room features 18-foot wooden ceilings and a floor-to-ceiling wood-burning fireplace, while 9-foot ceilings and large windows bring in natural light.
The open-concept kitchen includes an 11-foot island, custom alder cabinetry, a hidden pantry, and a 48-inch gas range. With three bedrooms, three bathrooms, a mudroom, and a flexible room for an office, den, or extra sleeping area, comfort is key.
Two more living areas, including a bar and recreation room, provide space for relaxation. Outside, a covered porch features a cooking station, a grain bin bar, and trails through the landscape.
The shop has 12-foot ceilings, storm shelter, a wood-burning stove, and a second kitchen with stainless counters. With geothermal heating, spray foam insulation, and metal siding and roofing, the residence is well-crafted.

20455 Highway FF

Message successfully sent.

I agree to receive email communication and understand I can unsubscribe at any time.

I agree to be contacted by Realhub DEV via call, email, and text for real estate services. To opt out, you can reply 'stop' at any time or reply 'help' for assistance. You can also click the unsubscribe link in the emails. Message and data rates may apply. Message frequency may vary. Privacy Policy

 - property

Send a message

Message successfully sent.

Reason for contacting?

I agree to receive email communication and understand I can unsubscribe at any time.

I agree to be contacted by Realhub DEV via call, email, and text for real estate services. To opt out, you can reply 'stop' at any time or reply 'help' for assistance. You can also click the unsubscribe link in the emails. Message and data rates may apply. Message frequency may vary. Privacy Policy

Sign In Sign Out

Virtual Assistant

Would you like to take the next step with this property? We can help you schedule a showing or virtual tour, or send you more details.

Yes, I would like more information.

Thank You for Your Reply, One of Our Agents will contact you as soon as possible

No, maybe later.

Thank you, you can always contact me via email, phone number or through the contact form.

Realhub AI

Lucy - Your AI-Powered Realtor

Update Your Temporary Password

Personalize your search

Enter your email and we'll notify you immediately when new listings match what you're looking for.

or enter email address

Already have an account ? Login here

Continue your home search

I agree to receive communications and understand I can unsubscribe at any time.

I agree to be contacted by Realhub DEV via call, email, and text for real estate services. To opt out, you can reply 'stop' at any time or reply 'help' for assistance. You can also click the unsubscribe link in the emails. Message and data rates may apply. Message frequency may vary. Privacy Policy

Already have an account ? Login here

We use cookies

We use cookies primarily for analytics to enhance your experience. By accepting, you agree to our use of these cookies. You can manage your preferences or learn more about our cookies policy.