
2024 Diane Drive
Dupo, IL 62239
About
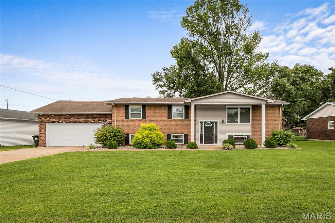
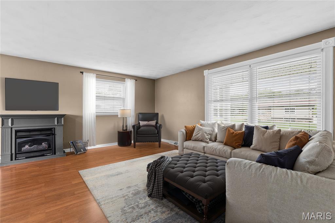
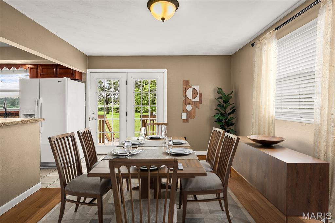
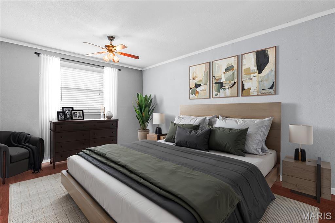
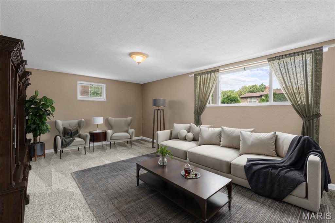
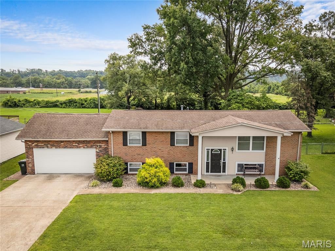
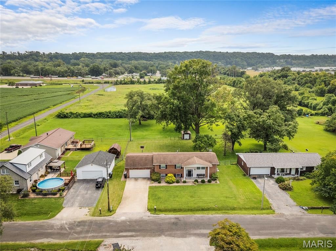
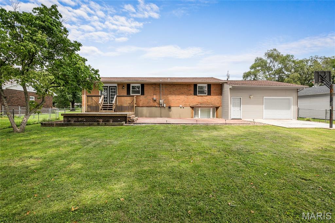
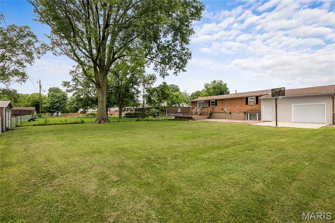
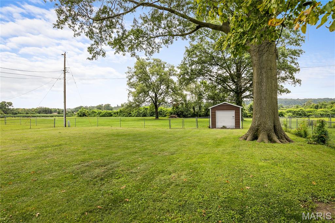
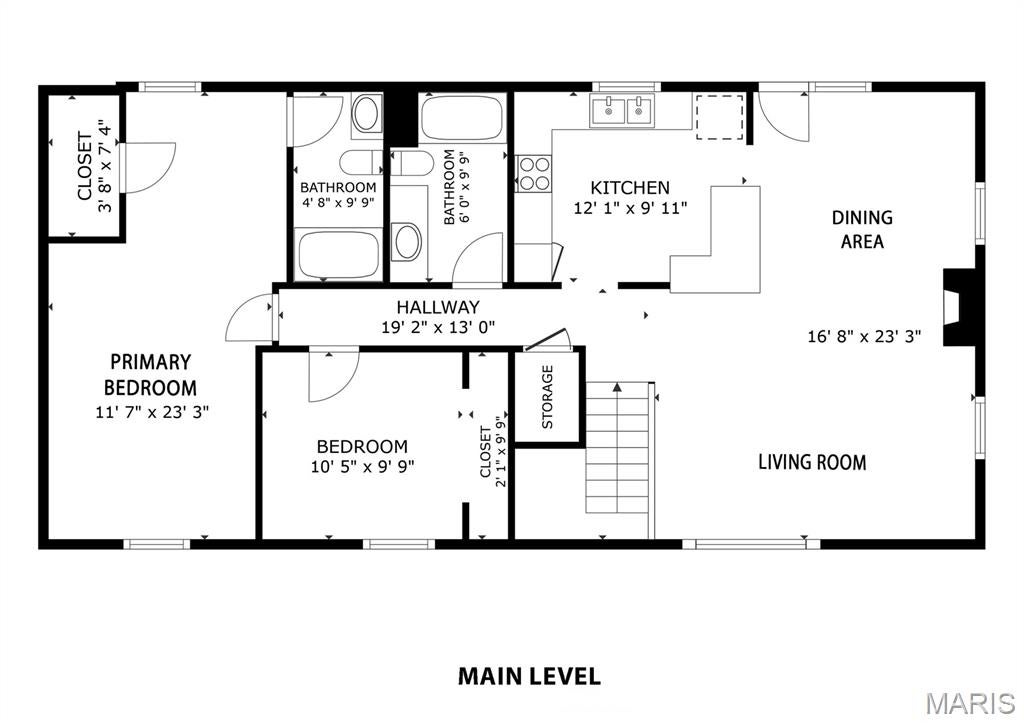
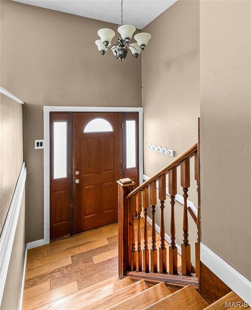
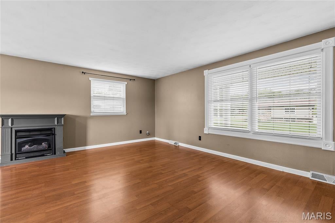
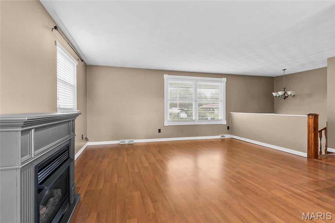
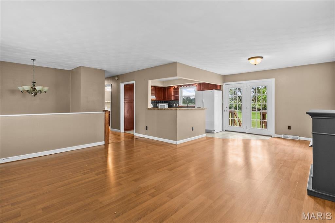
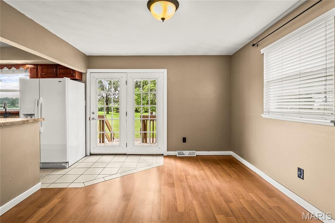
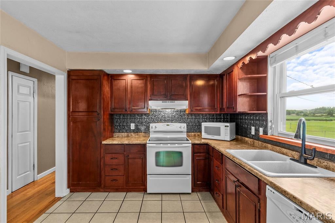
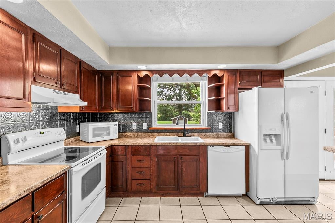
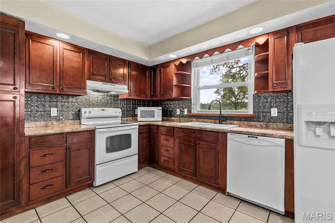
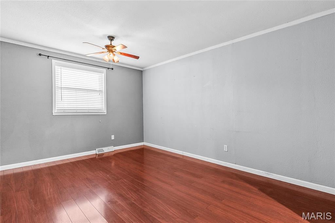
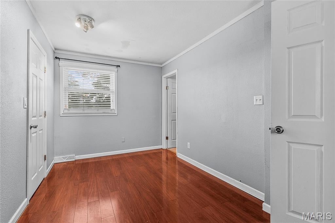
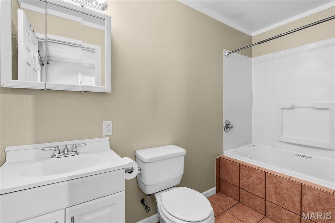
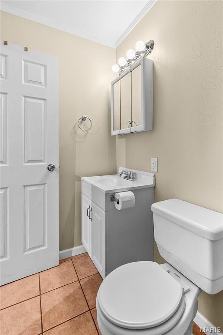
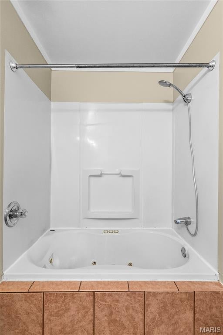
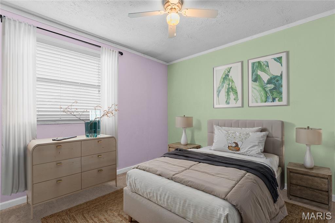
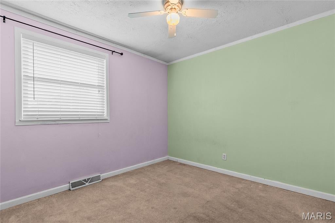
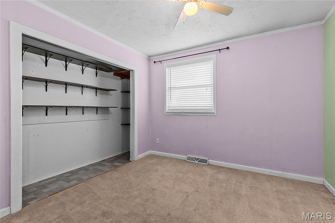
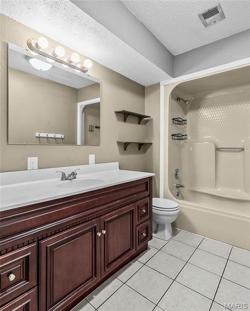
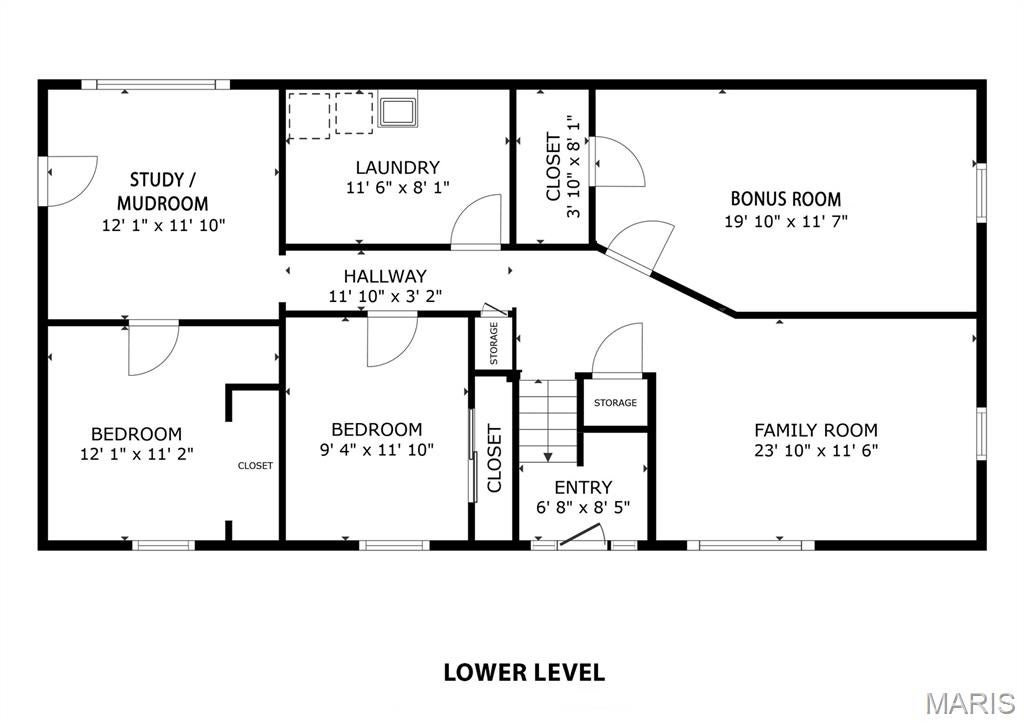
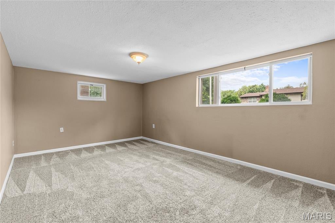
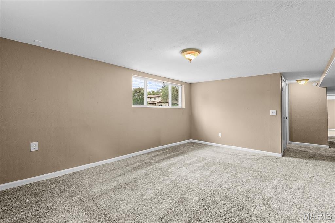
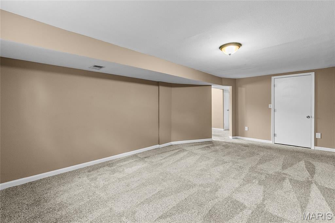
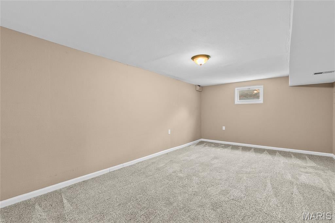
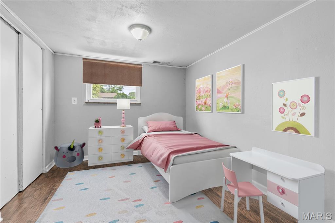
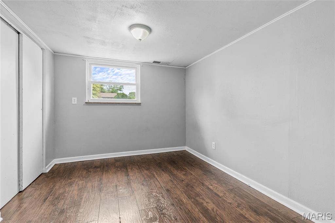
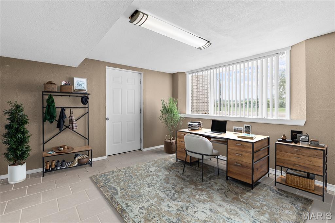
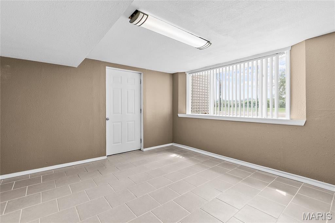
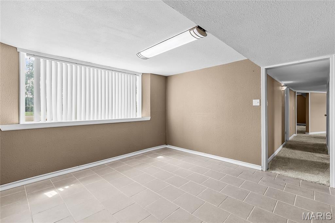
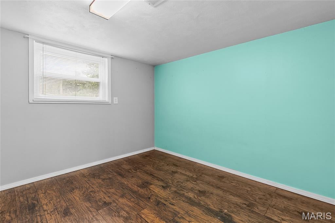
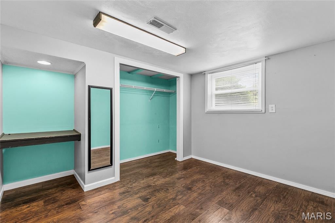
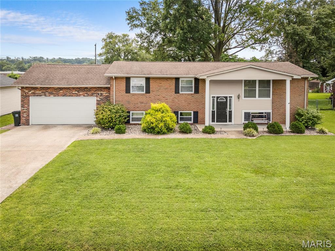
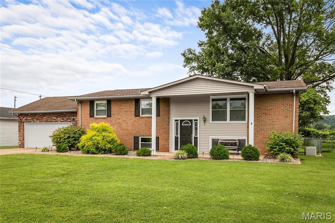
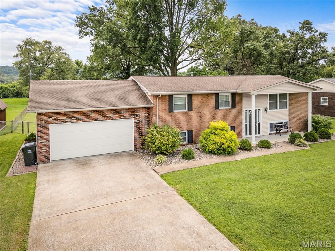
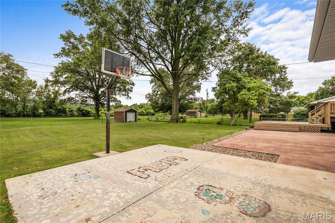
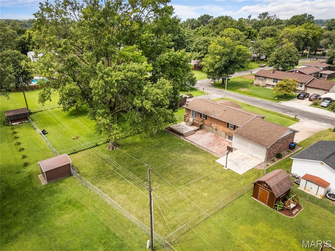
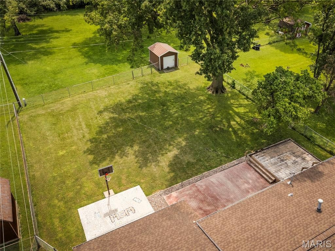
COMING Soon with Showings to begin Friday 8/14 but you can view the 3D tour today! Four bedrooms, 2,400 square feet of finished living space, and a level, fully fenced third-acre lot! . This brick-front split foyer sits in a quiet pocket of north Dupo and has been well cared for. Solid wood stairs with a spindled rail lead up to a bright living room framed by a large picture window with decorative trim. The adjoining dining area opens through French doors to a two-tier deck. The eat-in kitchen offers ceramic tile flooring, a decorative tile backsplash, and generous cabinetry, and all appliances stay — including the washer and dryer. Down the hall you'll find two bedrooms and both full baths. The primary suite includes a walk-in closet, a sitting area, and a private bath with jetted whirlpool tub. The hall bath offers a large vanity and tub-shower combination. The fully finished walk-up lower level is where this home sets itself apart: a spacious family room with a large daylight window, a second flexible living area, two additional bedrooms with egress windows and roomy closets, and a tiled bonus room with a bay window just off the garage entry — a natural mudroom, home office, or study. Laundry with scrub sink and abundant storage complete the level. Outside, the upper deck steps down to a second deck and then to a patio running nearly the full width of the home, continuing to a concrete pad with a basketball goal. Mature shade trees provide real cover, and the storage shed with roll-up overhead door is approximately five years old. The oversized attached garage is a genuine find: interior access to the lower level, a rear service door, and a second overhead door at the back so you can drive straight through into the backyard. Architectural shingle roof approximately 10 years old and carpet approximately five years old. Insulated double-hung windows, central air, forced air heat and 200-amp service. No HOA; Dupo School District; and only minutes to I-255 and the JB Bridge for an easy St. Louis commute. This home will have a passed occupancy and available for a fast closing!
Property
Beds
4
Full Baths
2
1/2 Baths
None
Year Built
1970
Sq.Footage
2,400
Features
Features & Amenities
Interior
-
Other Interior Features
Ceiling Fan(s), Eat-in Kitchen, Walk-In Closet(s)
-
Total Bedrooms
4
-
Bathrooms
2
-
Above Grade Finished Area
1200.0
-
Basement YN
YES
-
Cooling YN
YES
-
Cooling
Ceiling Fan(s), Central Air
-
Fireplace YN
YES
-
Heating YN
YES
-
Heating
Forced Air
-
Main Level Bedrooms
2
-
Pet friendly
N/A
Exterior
-
Garage
Yes
-
Garage spaces
2
-
Construction Materials
Brick, Brick Veneer, Vinyl Siding
-
Other Exterior Features
Private Yard
-
Parking
Deck, Driveway, Garage, Garage Door Opener, Garage Faces Front, Oversized
-
Patio and Porch Features
Covered, Deck, Patio
-
Pool
No
-
Waterfront YN
NO
-
View
Neighborhood
Area & Lot
-
Lot Features
Back Yard, Front Yard, Interior Lot, Landscaped, Level, Rectangular Lot
-
Lot Size(acres)
0.32
-
Lot Size(square feet)
13,939
-
Property Type
Residential
-
Property Sub Type
Single Family Residence
-
Architectural Style
Split Foyer, Split Level, Traditional
Price
-
Sales Price
$229,500
-
Tax Amount
$2,770
-
Financing Options
FHA
-
Sq. Footage
2,400
-
Price/SqFt
$95
HOA
-
Association
No
School District
-
Elementary School
DUPO DIST 196
-
Middle School
DUPO DIST 196
-
High School
Dupo
Property Features
-
New Construction
NO
-
Accessibility Features
Therapeutic Whirlpool
-
Foundation Details
Concrete Perimeter
-
Sewer
Public Sewer
-
Water Source
Public
Schedule
Schedule a Showing
Showing scheduled successfully.
Mortgage calculator
Estimate your monthly mortgage payment, including the principal and interest, property taxes, and HOA. Adjust the values to generate a more accurate rate.
Your payment
Principal and Interest:
$
Property taxes:
$
HOA fees:
$
Total loan payment:
$
Total interest amount:
$
Location
-
County
St. Clair
-
Elementary School
DUPO DIST 196
-
Middle School
DUPO DIST 196
-
High School
Dupo

Listing Courtesy of Kim Ruhl, RE/MAX Results Realty
RealHub Information is provided exclusively for consumers' personal, non-commercial use, and it may not be used for any purpose other than to identify prospective properties consumers may be interested in purchasing. All information deemed reliable but not guaranteed and should be independently verified. All properties are subject to prior sale, change or withdrawal. RealHub website owner shall not be responsible for any typographical errors, misinformation, misprints and shall be held totally harmless.

Carmine Lupertazzi
AGENT
Call Carmine today to schedule a private showing.
Phone (815) 780-9623
Email baloni.mars@gmail.com

* Listings on this website come from the FMLS IDX Compilation and may be held by brokerage firms other than the owner of this website. The listing brokerage is identified in any listing details. Information is deemed reliable but is not guaranteed. If you believe any FMLS listing contains material that infringes your copyrighted work please click here to review our DMCA policy and learn how to submit a takedown request.© 2024 FMLS.
Properties
Related properties
Dupo
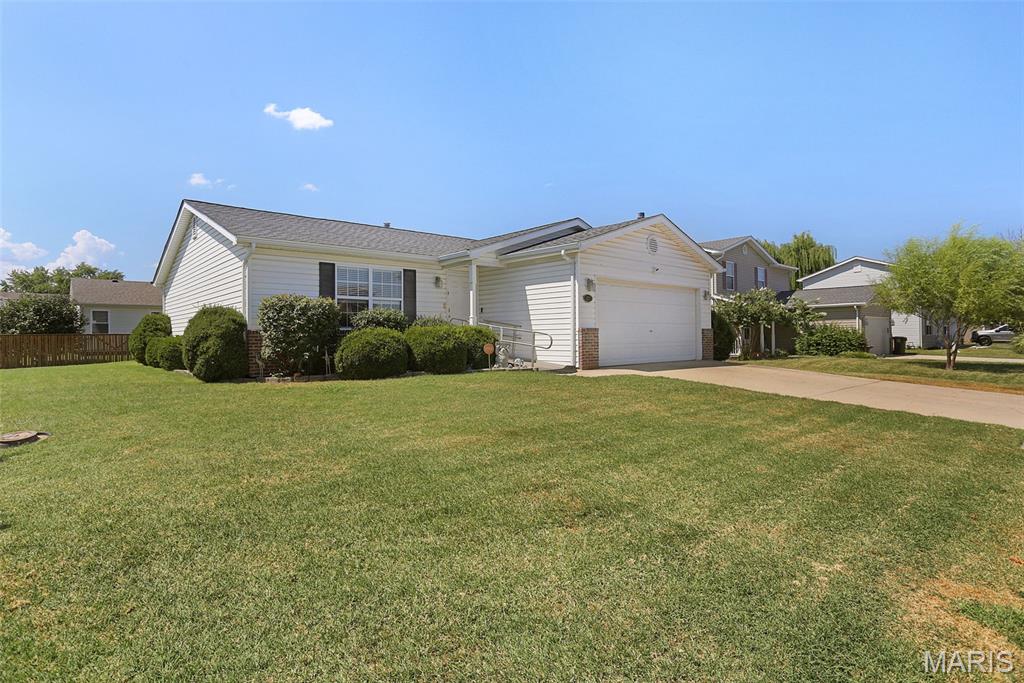
429 Audry Drive
3 Beds
2 Baths
1,200 Sq.Ft.
$205,000
MLS#: 26056835
Dupo
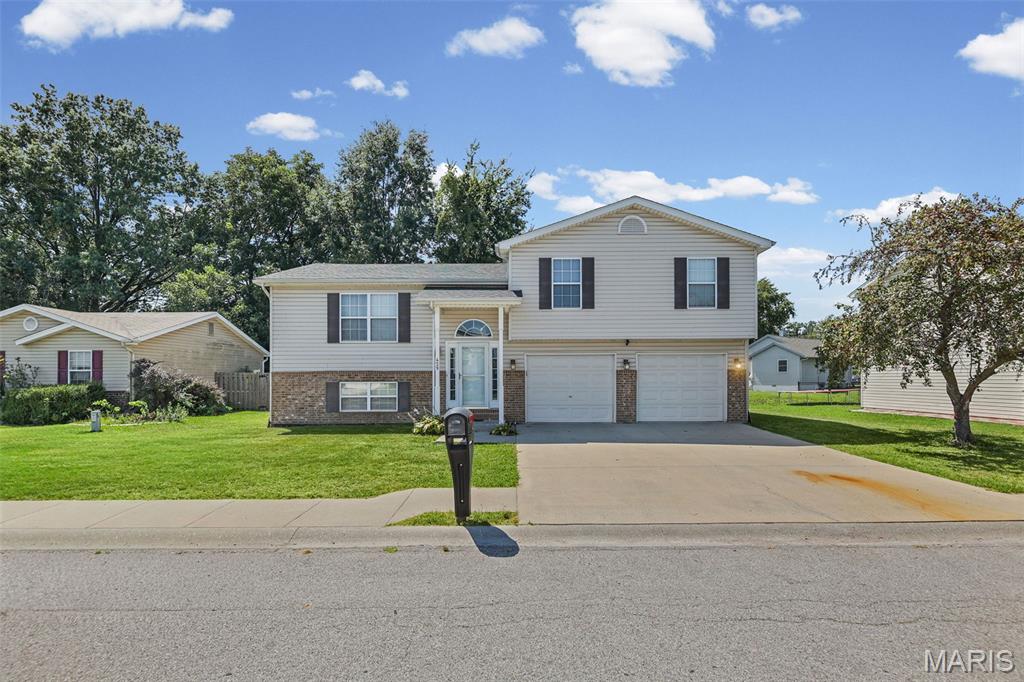
429 Miranda Drive
4 Beds
2 Baths
1,753 Sq.Ft.
$215,000
MLS#: 26054462
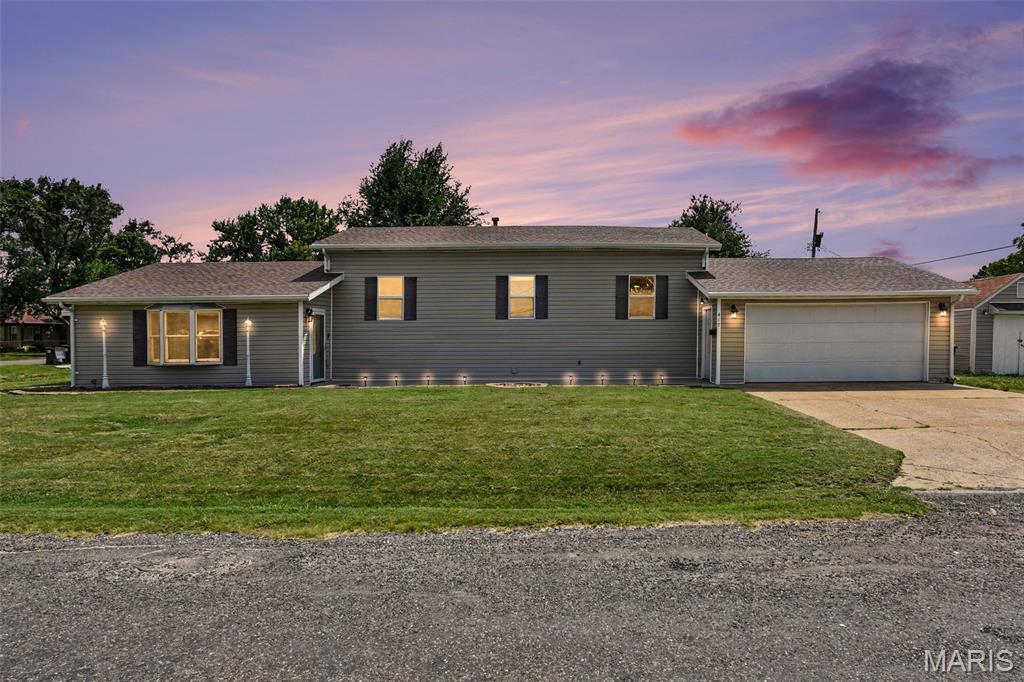
Dupo
417 Young Avenue
3 Beds
3 Baths
2,038 Sq.Ft.
$220,000
MLS#: 26027788
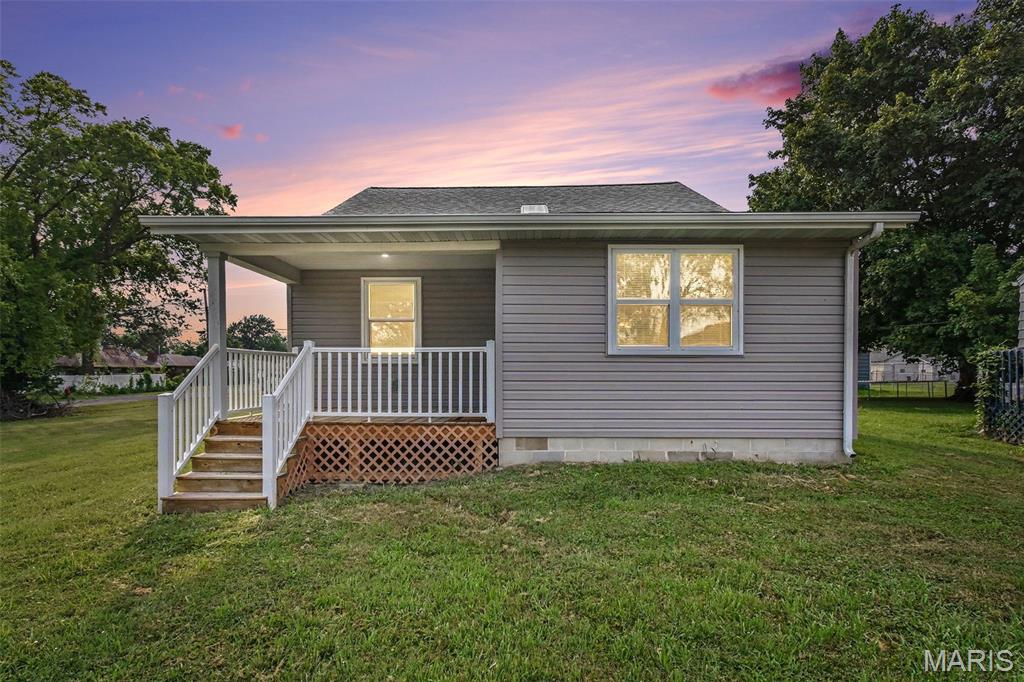
Dupo
505 N 5th Street
3 Beds
2 Baths
1,248 Sq.Ft.
$235,000
MLS#: 26047033
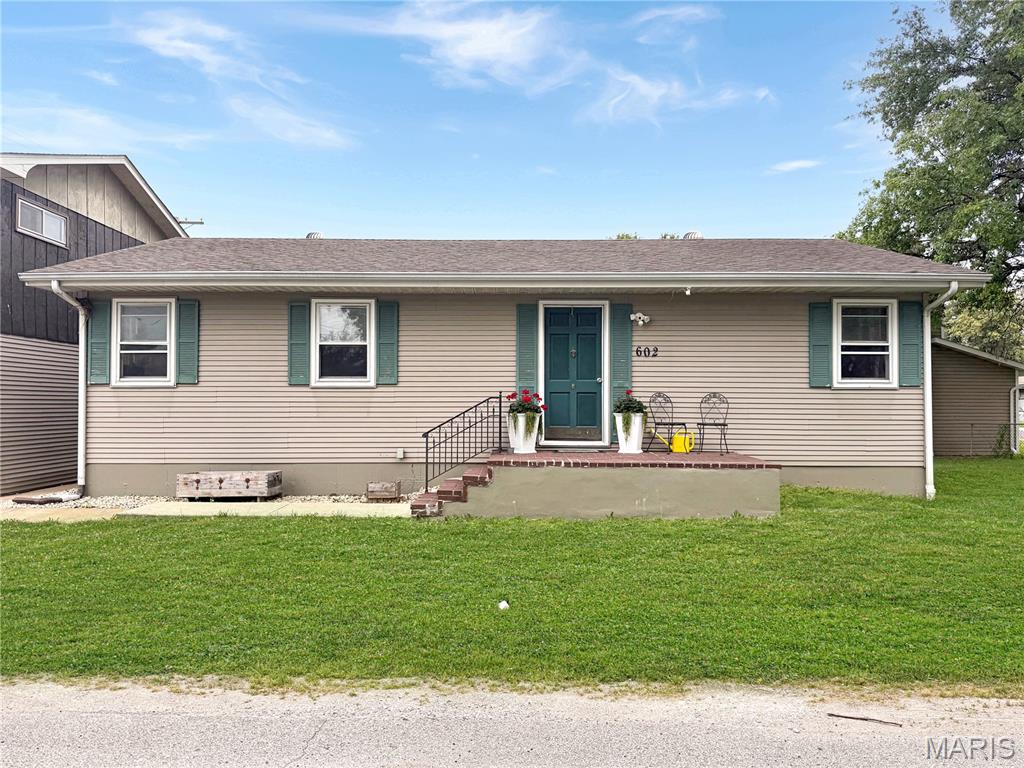
Dupo
602 Illinois Avenue
3 Beds
1 Baths
1,768 Sq.Ft.
$199,900
MLS#: 26033362
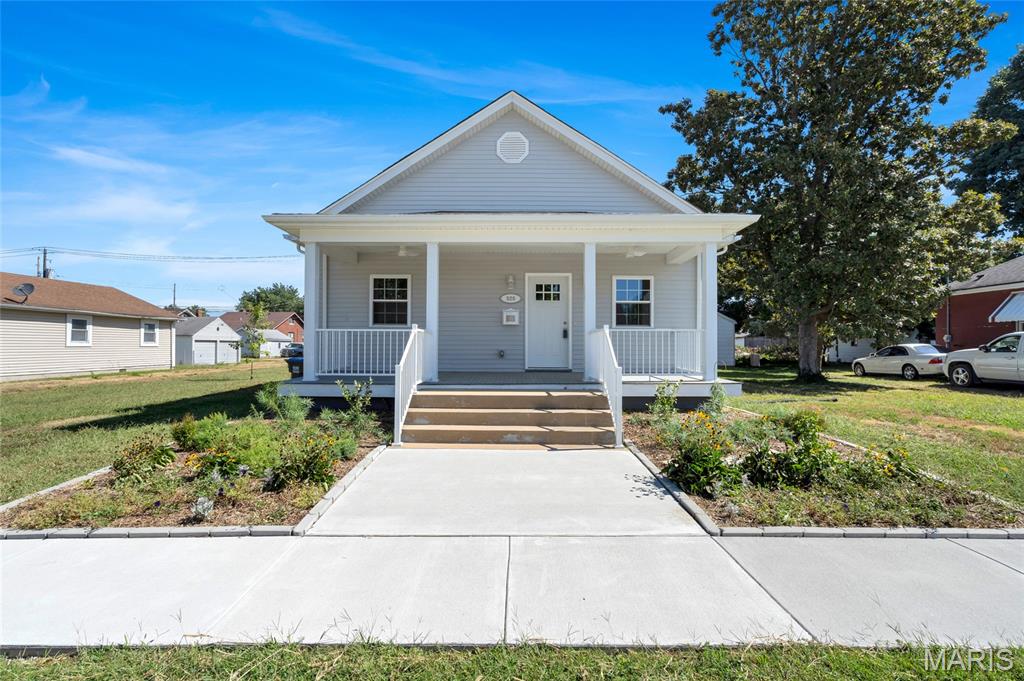
Dupo
526 State Street
3 Beds
2 Baths
2,300 Sq.Ft.
$259,000
MLS#: 26011741
