
20 Bronco Court
Sedona, AZ 86336
About
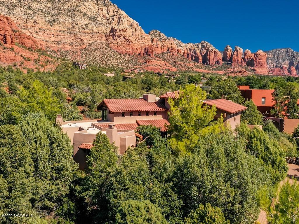
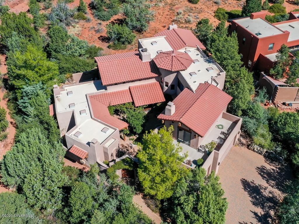
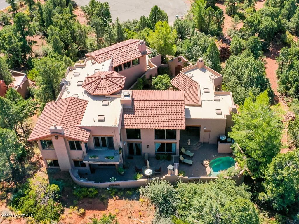
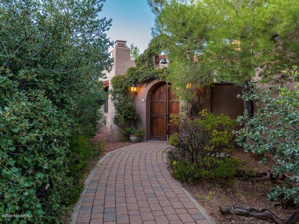
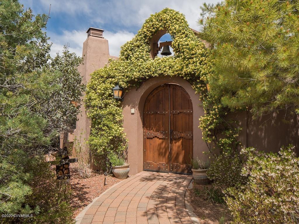
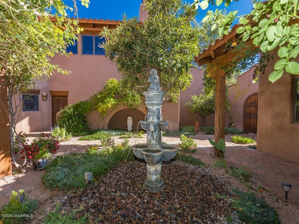
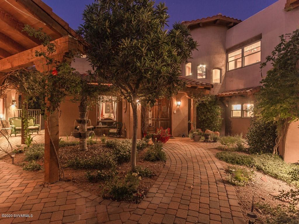
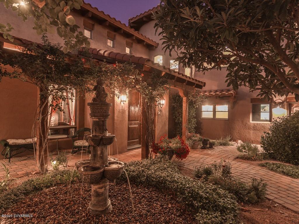
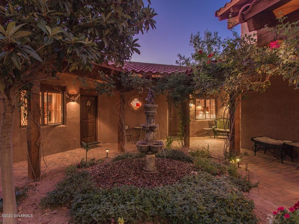
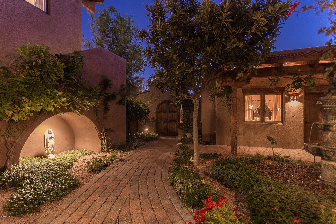
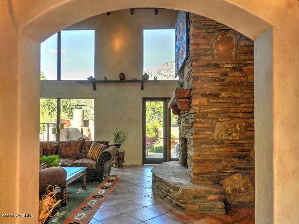
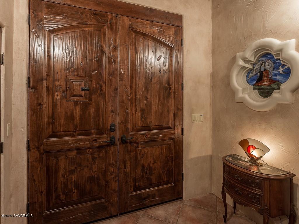
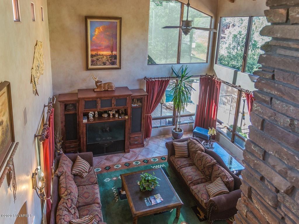
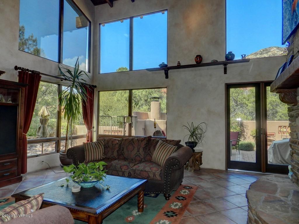
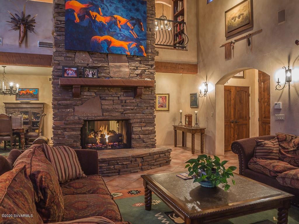
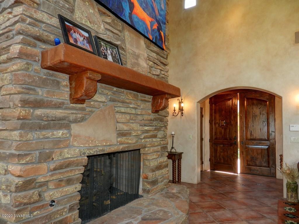
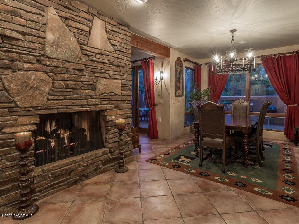
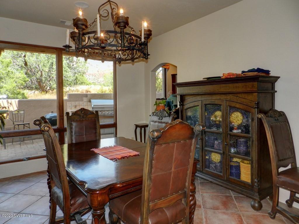
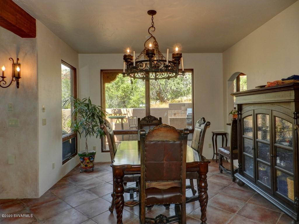
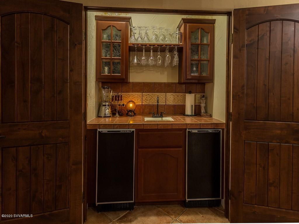
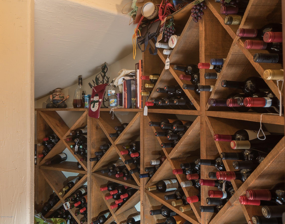
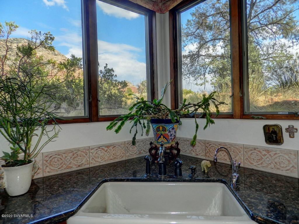
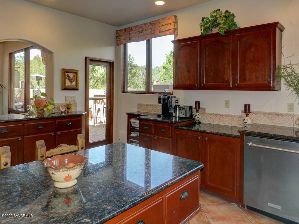
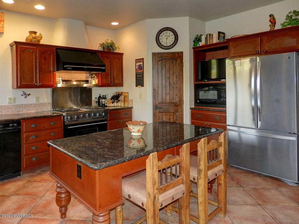
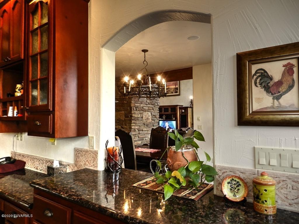
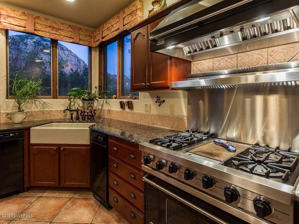
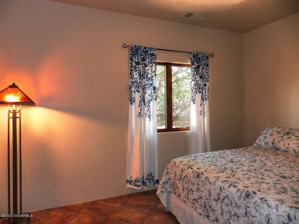
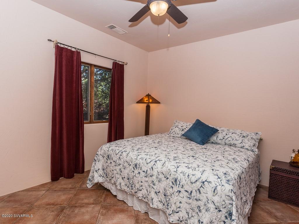
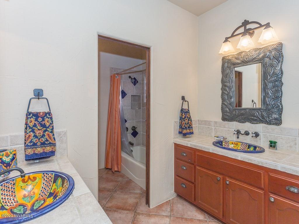
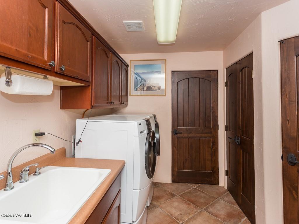
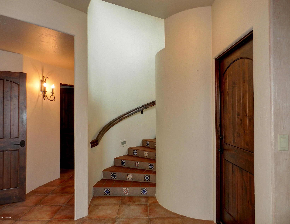
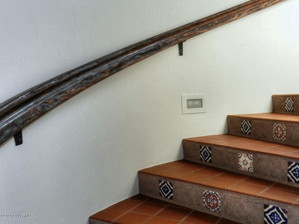
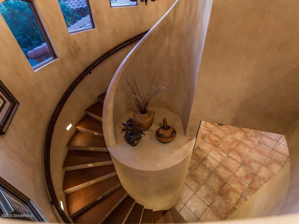
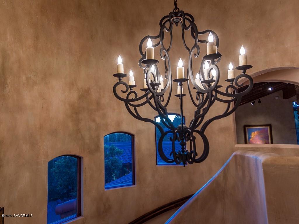
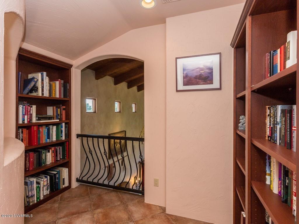
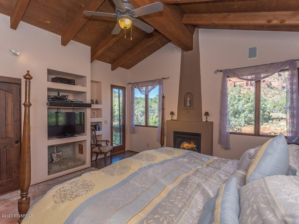
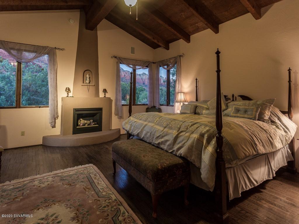
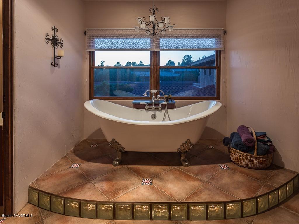
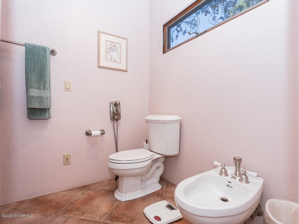
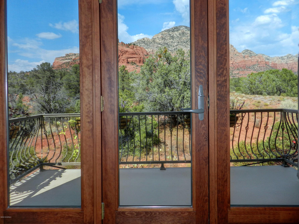
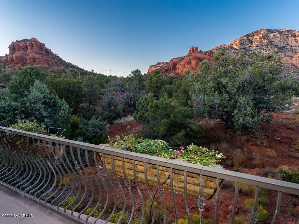
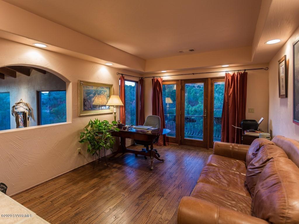
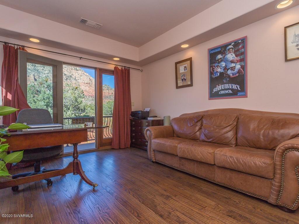
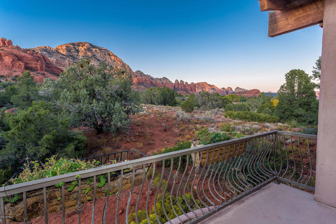
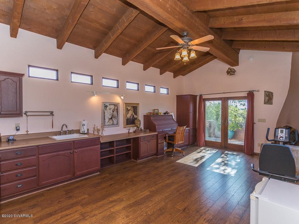
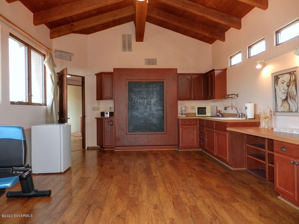
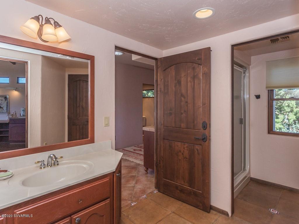
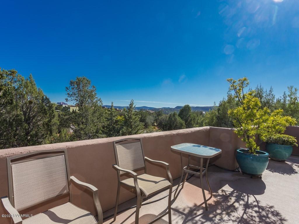
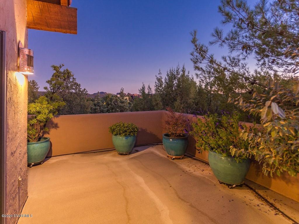
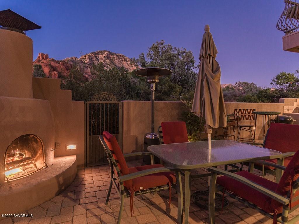
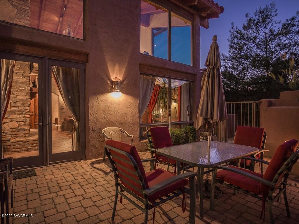
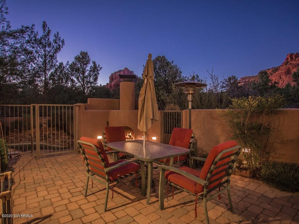
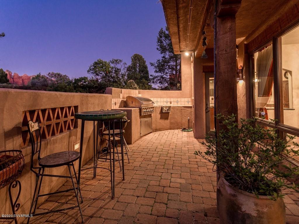
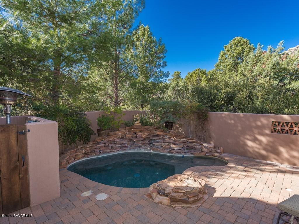
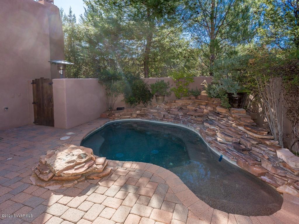
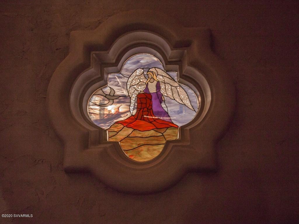
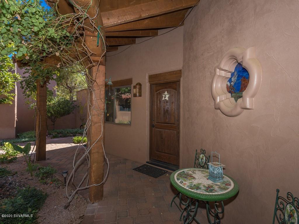
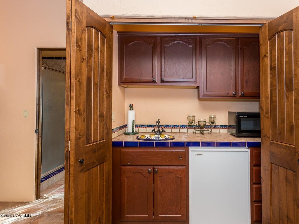
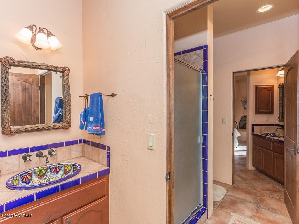
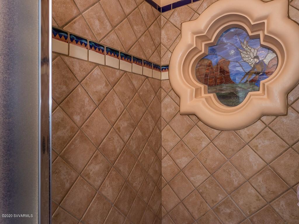
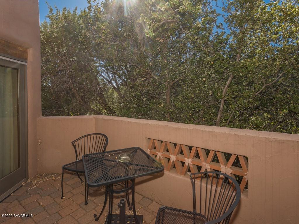
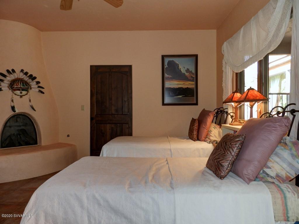
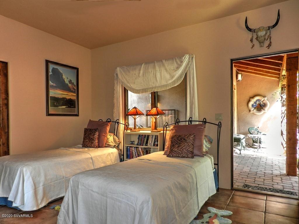
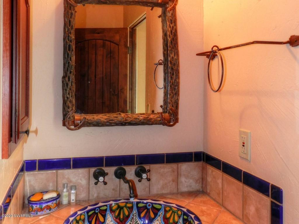
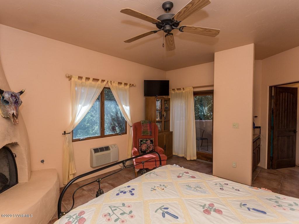
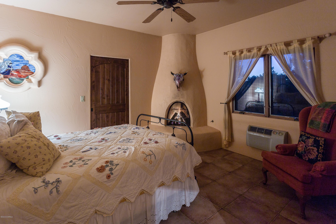
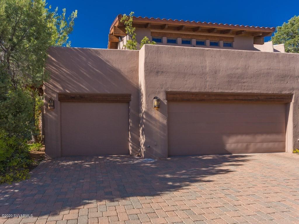
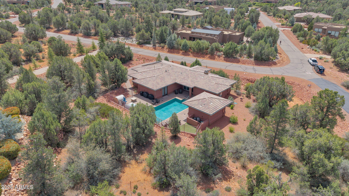
Welcome to ''Casa de la Sueno''! your Private, Classic two-story Mediterranean Villa located in upscale Thunder Mountain Ranch. This Cavanaugh constructed home replicates authentic and exceptional facets of a Mediterranean Villa. It is positioned minutes from Seven Canyons, a Troon managed Private Country Club. The Villa is fully enclosed with a Stucco privacy wall and a picturesque gated entry leading to a verdant sheltered courtyard with a tiered fountain. The courtyard reveals the primary dwelling and a detached two-bedroom, two beehive fireplace Casita which includes a bathroom, closets, kitchenette, and a private patio. Beyond the courtyard you will encounter a serene and secluded setting with a heated, multi-jet waterfall spool (large spa, small pool). A stone paver patio adjoins th A stone paver patio adjoins the spool and offers an outdoor wood burning beehive fireplace, a built-in grill, cooktop, and outdoor speakers to perform your favorite musical renderings as you relax on the patio or in the spool. All of which adjoin the National Forest with expansive Red Rock views of Chimney Rock, Thunder Mountain, Lizard Head Rock, and Coffee Pot. Foliage and flowers abound in the courtyard, spool, patios, and balconies. The courtyard is equipped with automated and manual drip systems to irrigate the varied trees, plants and flowers. The primary residence features a Great Room with a 22' cathedral wood beamed ceiling, a wall of north facing Red Rock oriented windows, a 22' two sided natural stone fireplace, formal dining room, spacious open gourmet kitchen with Red Rock views, a 500+ bottle refrigerated wine cellar, built in serving bar and sink with a Scotsman ice maker and compact refrigerator, two generous bedrooms plus a sizeable open studio/gym/guest suite, three bathrooms including a steam room, a second floor office with its own Red Rock view focused patio, 18 inch imported Italian tile and hard wood floors, two balconies and three patios. The home's warm ambience is enhanced by stained glass windows (three), Anderson wood-encased windows and doors and Manzanita hued oak cabinetry throughout the home, including the 3-car garage. The gourmet kitchen features rich granite countertops, a thirty-six-inch Viking professional stove and oven, a stainless-steel dishwasher and refrigerator, waste compactor, microwave, a walk-in pantry, access to the patio and outdoor kitchen and views of Coffee Pot. A tiled circular stairway, domed with a wood beamed ceiling, ascends to the second floor leading to a small library overlooking the great room, an office with a sink and refrigerator and access to an outdoor view-oriented patio, master bedroom and bath and a studio/gym/guest suite and bath. The master bedroom has a fireplace, two closets (one a large walk-in), a 12-foot wood beamed ceiling with fan and a private patio overlooking all the major red rocks of West Sedona. The roomy, airy master bath has a distinctive claw-foot tub with outdoor views, a separate fully tiled snail shower, two vanities, a toilet and bidet. The extensive studio/gym/guest suite has a queen size murphy bed, a beehive fireplace, closet, a built-in roll top desk, substantial counter space, and 12-foot high wood beamed ceilings with fan and another wall of north facing windows. This suite can be locked off from the remainder of the home, has a dedicated bathroom with a steam shower and a laundry chute to the first-floor laundry room. The extensive studio/gym/guest suite with an external French Door entrance opens to a large 180-degree Red Rock view patio, making this perfect for a guest suite. The driveway and all the patios are comprised of handset pavers.
Property
Beds
5
Full Baths
4
1/2 Baths
None
Year Built
2001
Sq.Footage
3,600
Features
Features & Amenities
Interior
-
Other Interior Features
Breakfast Bar, Central Vacuum, Vaulted Ceiling(s), Wet Bar, Kitchen Island
-
Total Bedrooms
5
-
Bathrooms
4
-
Basement YN
NO
-
Cooling YN
YES
-
Cooling
Ceiling Fan(s), Other
-
Fireplace YN
YES
-
Heating YN
YES
-
Heating
Natural Gas
-
Pet friendly
N/A
Exterior
-
Garage
Yes
-
Garage spaces
3
-
Construction Materials
Stucco, Frame
-
Other Exterior Features
Barbecue, Built-in Barbecue
-
Parking
Garage Door Opener
-
Patio and Porch Features
Patio
-
Pool
No
Area & Lot
-
Lot Features
Cul-De-Sac
-
Lot Size(acres)
0.16
-
Lot Size(square feet)
6,970
-
Property Type
Residential
-
Property Sub Type
Single Family Residence
-
Architectural Style
Spanish
Price
-
Sales Price
$1,488,500
-
Tax Amount
$8,049
-
Financing Options
Cash
-
Sq. Footage
3,600
-
Price/SqFt
$413
HOA
-
Association
YES
-
Association Fee
$600
-
Association Fee Frequency
Annually
-
Association Fee Includes
N/A
School District
-
Elementary School
N/A
-
Middle School
N/A
-
High School
N/A
Property Features
-
Accessibility Features
Accessible Entrance
-
Sewer
None, Public Sewer
-
Tax Lot
2
Schedule
Schedule a Showing
Showing scheduled successfully.
Mortgage calculator
Estimate your monthly mortgage payment, including the principal and interest, property taxes, and HOA. Adjust the values to generate a more accurate rate.
Your payment
Principal and Interest:
$
Property taxes:
$
HOA fees:
$
Total loan payment:
$
Total interest amount:
$
Location
-
County
Yavapai
-
Elementary School
-
Middle School
-
High School

Listing Courtesy of Historical Agent - SVV, Historical Listings - SVV
RealHub Information is provided exclusively for consumers' personal, non-commercial use, and it may not be used for any purpose other than to identify prospective properties consumers may be interested in purchasing. All information deemed reliable but not guaranteed and should be independently verified. All properties are subject to prior sale, change or withdrawal. RealHub website owner shall not be responsible for any typographical errors, misinformation, misprints and shall be held totally harmless.

Carmine Lupertazzi
AGENT
Call Carmine today to schedule a private showing.

* Listings on this website come from the FMLS IDX Compilation and may be held by brokerage firms other than the owner of this website. The listing brokerage is identified in any listing details. Information is deemed reliable but is not guaranteed. If you believe any FMLS listing contains material that infringes your copyrighted work please click here to review our DMCA policy and learn how to submit a takedown request.© 2024 FMLS.
Properties
Related properties
Sedona
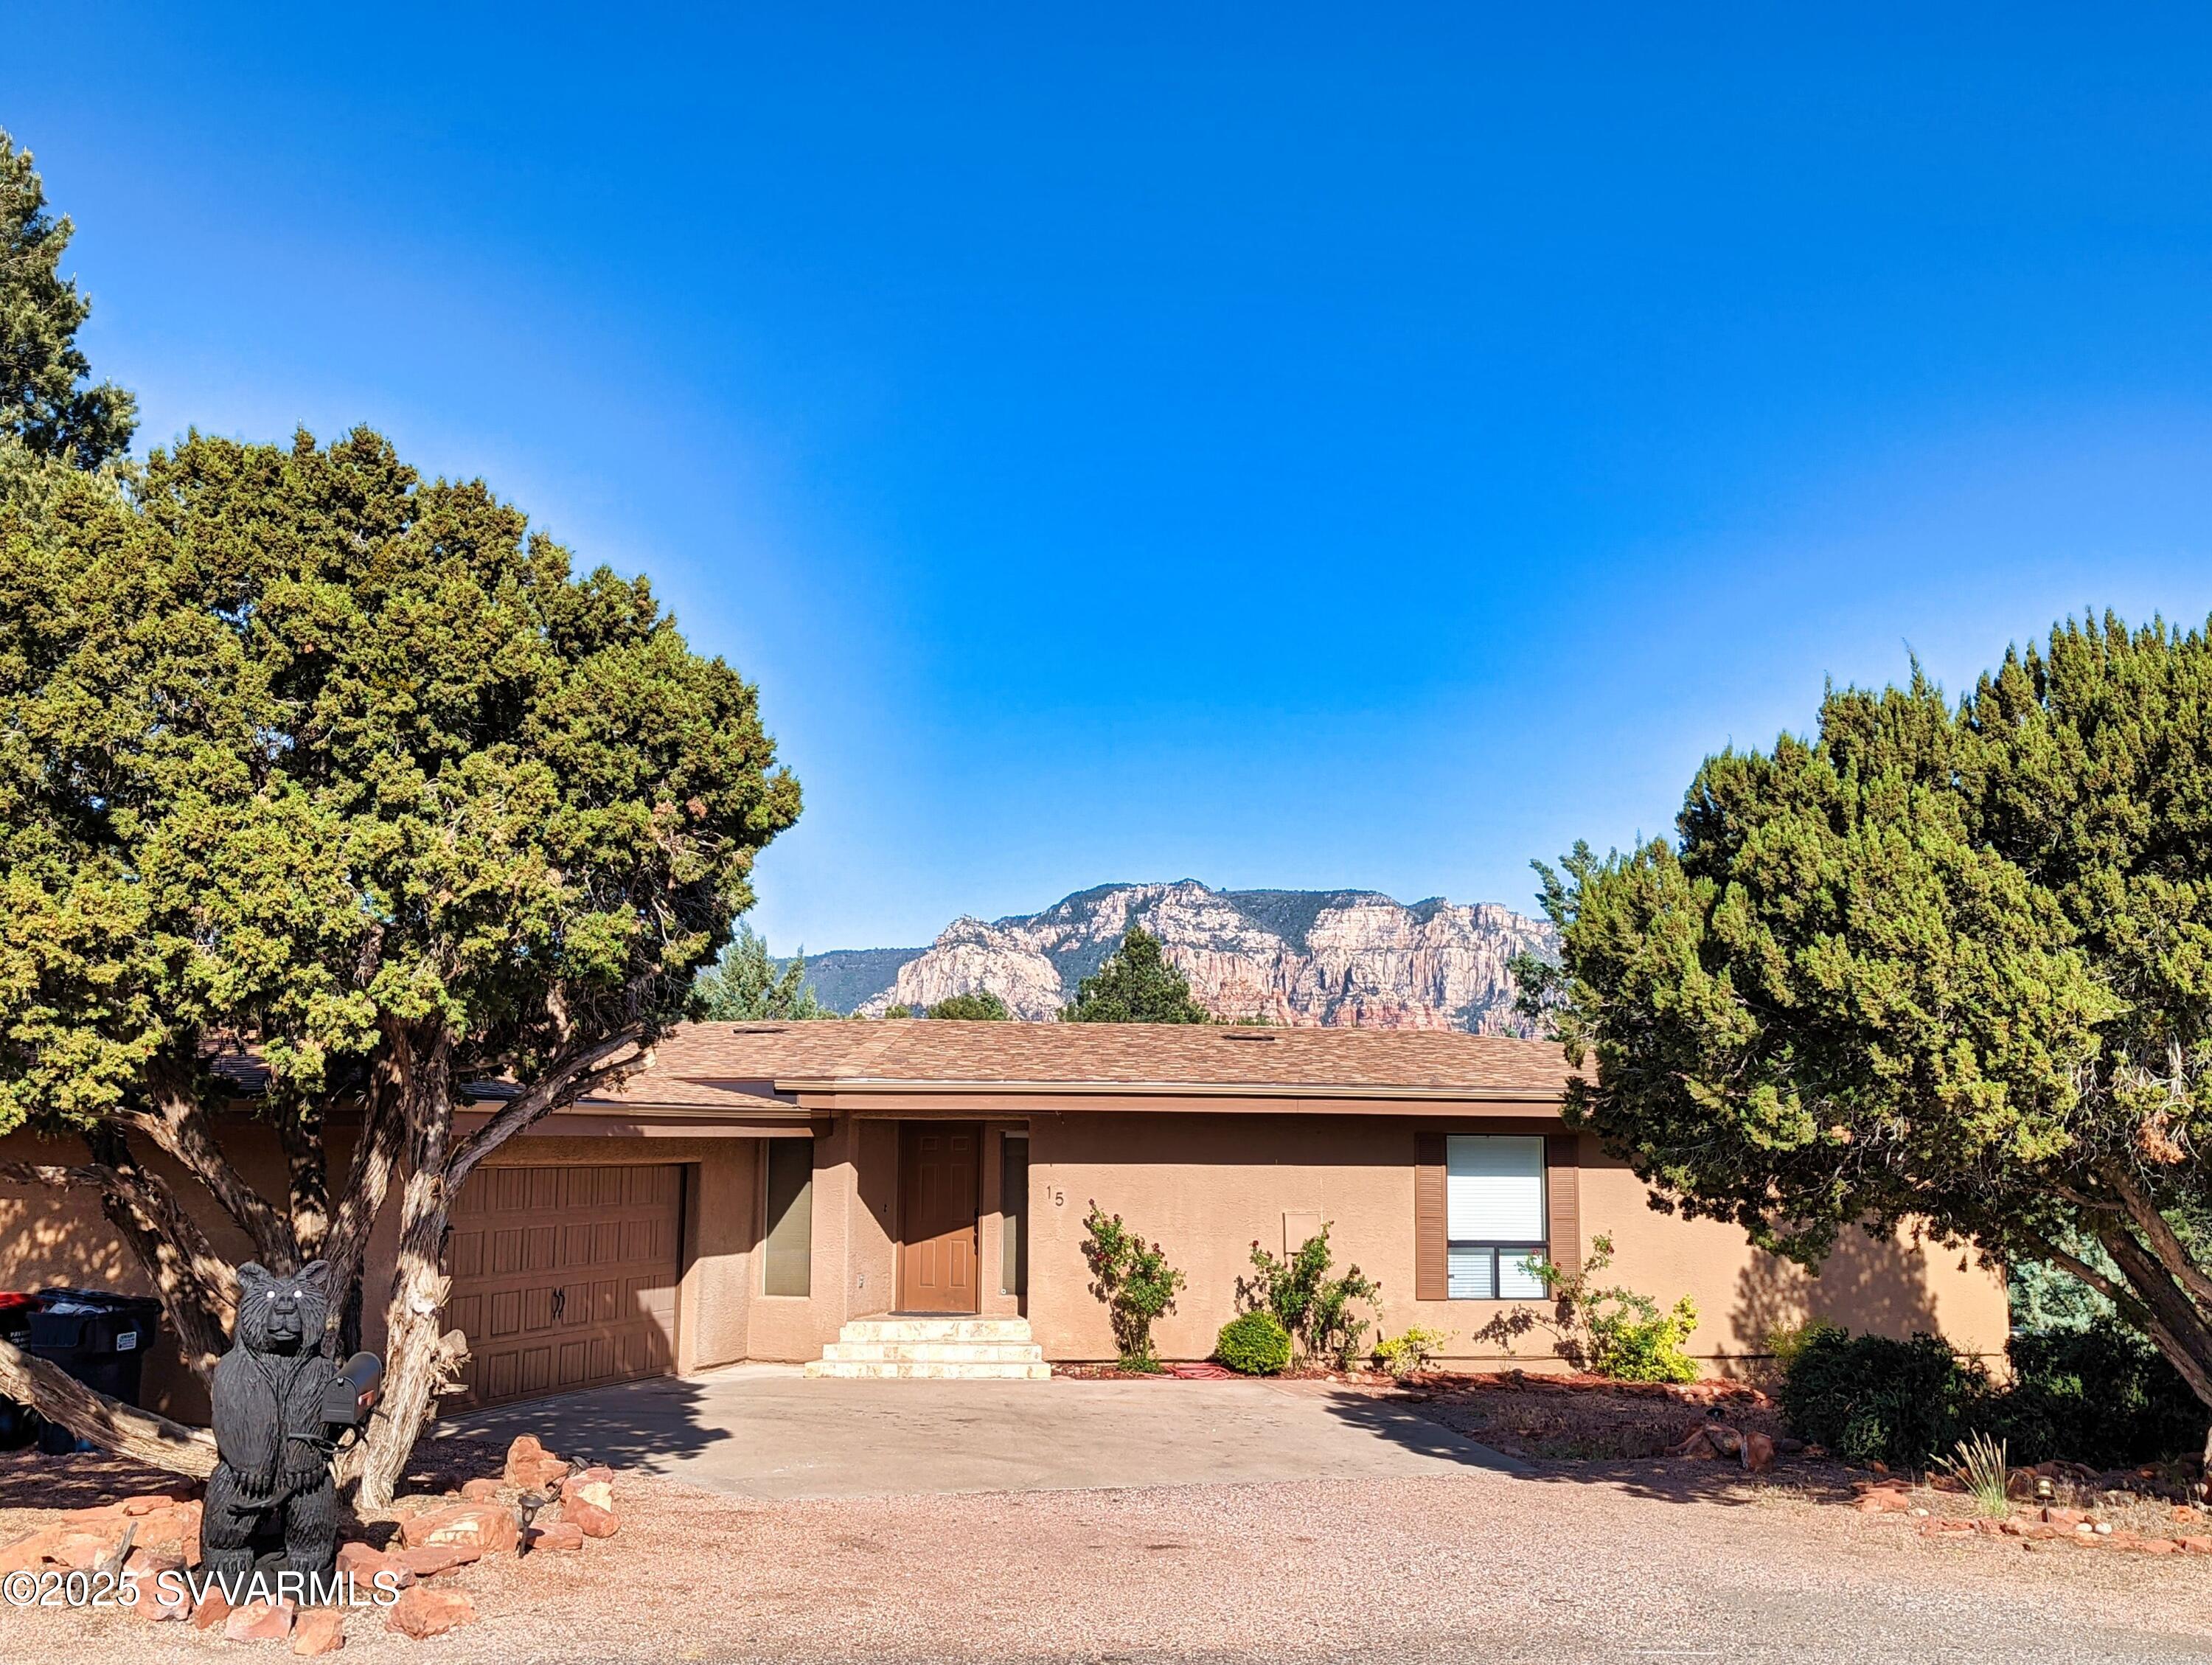
90 RIMSTONE Circle
4 Beds
3 Baths
2,400 Sq.Ft.
$1,635,000
MLS#: 7012008
Sedona
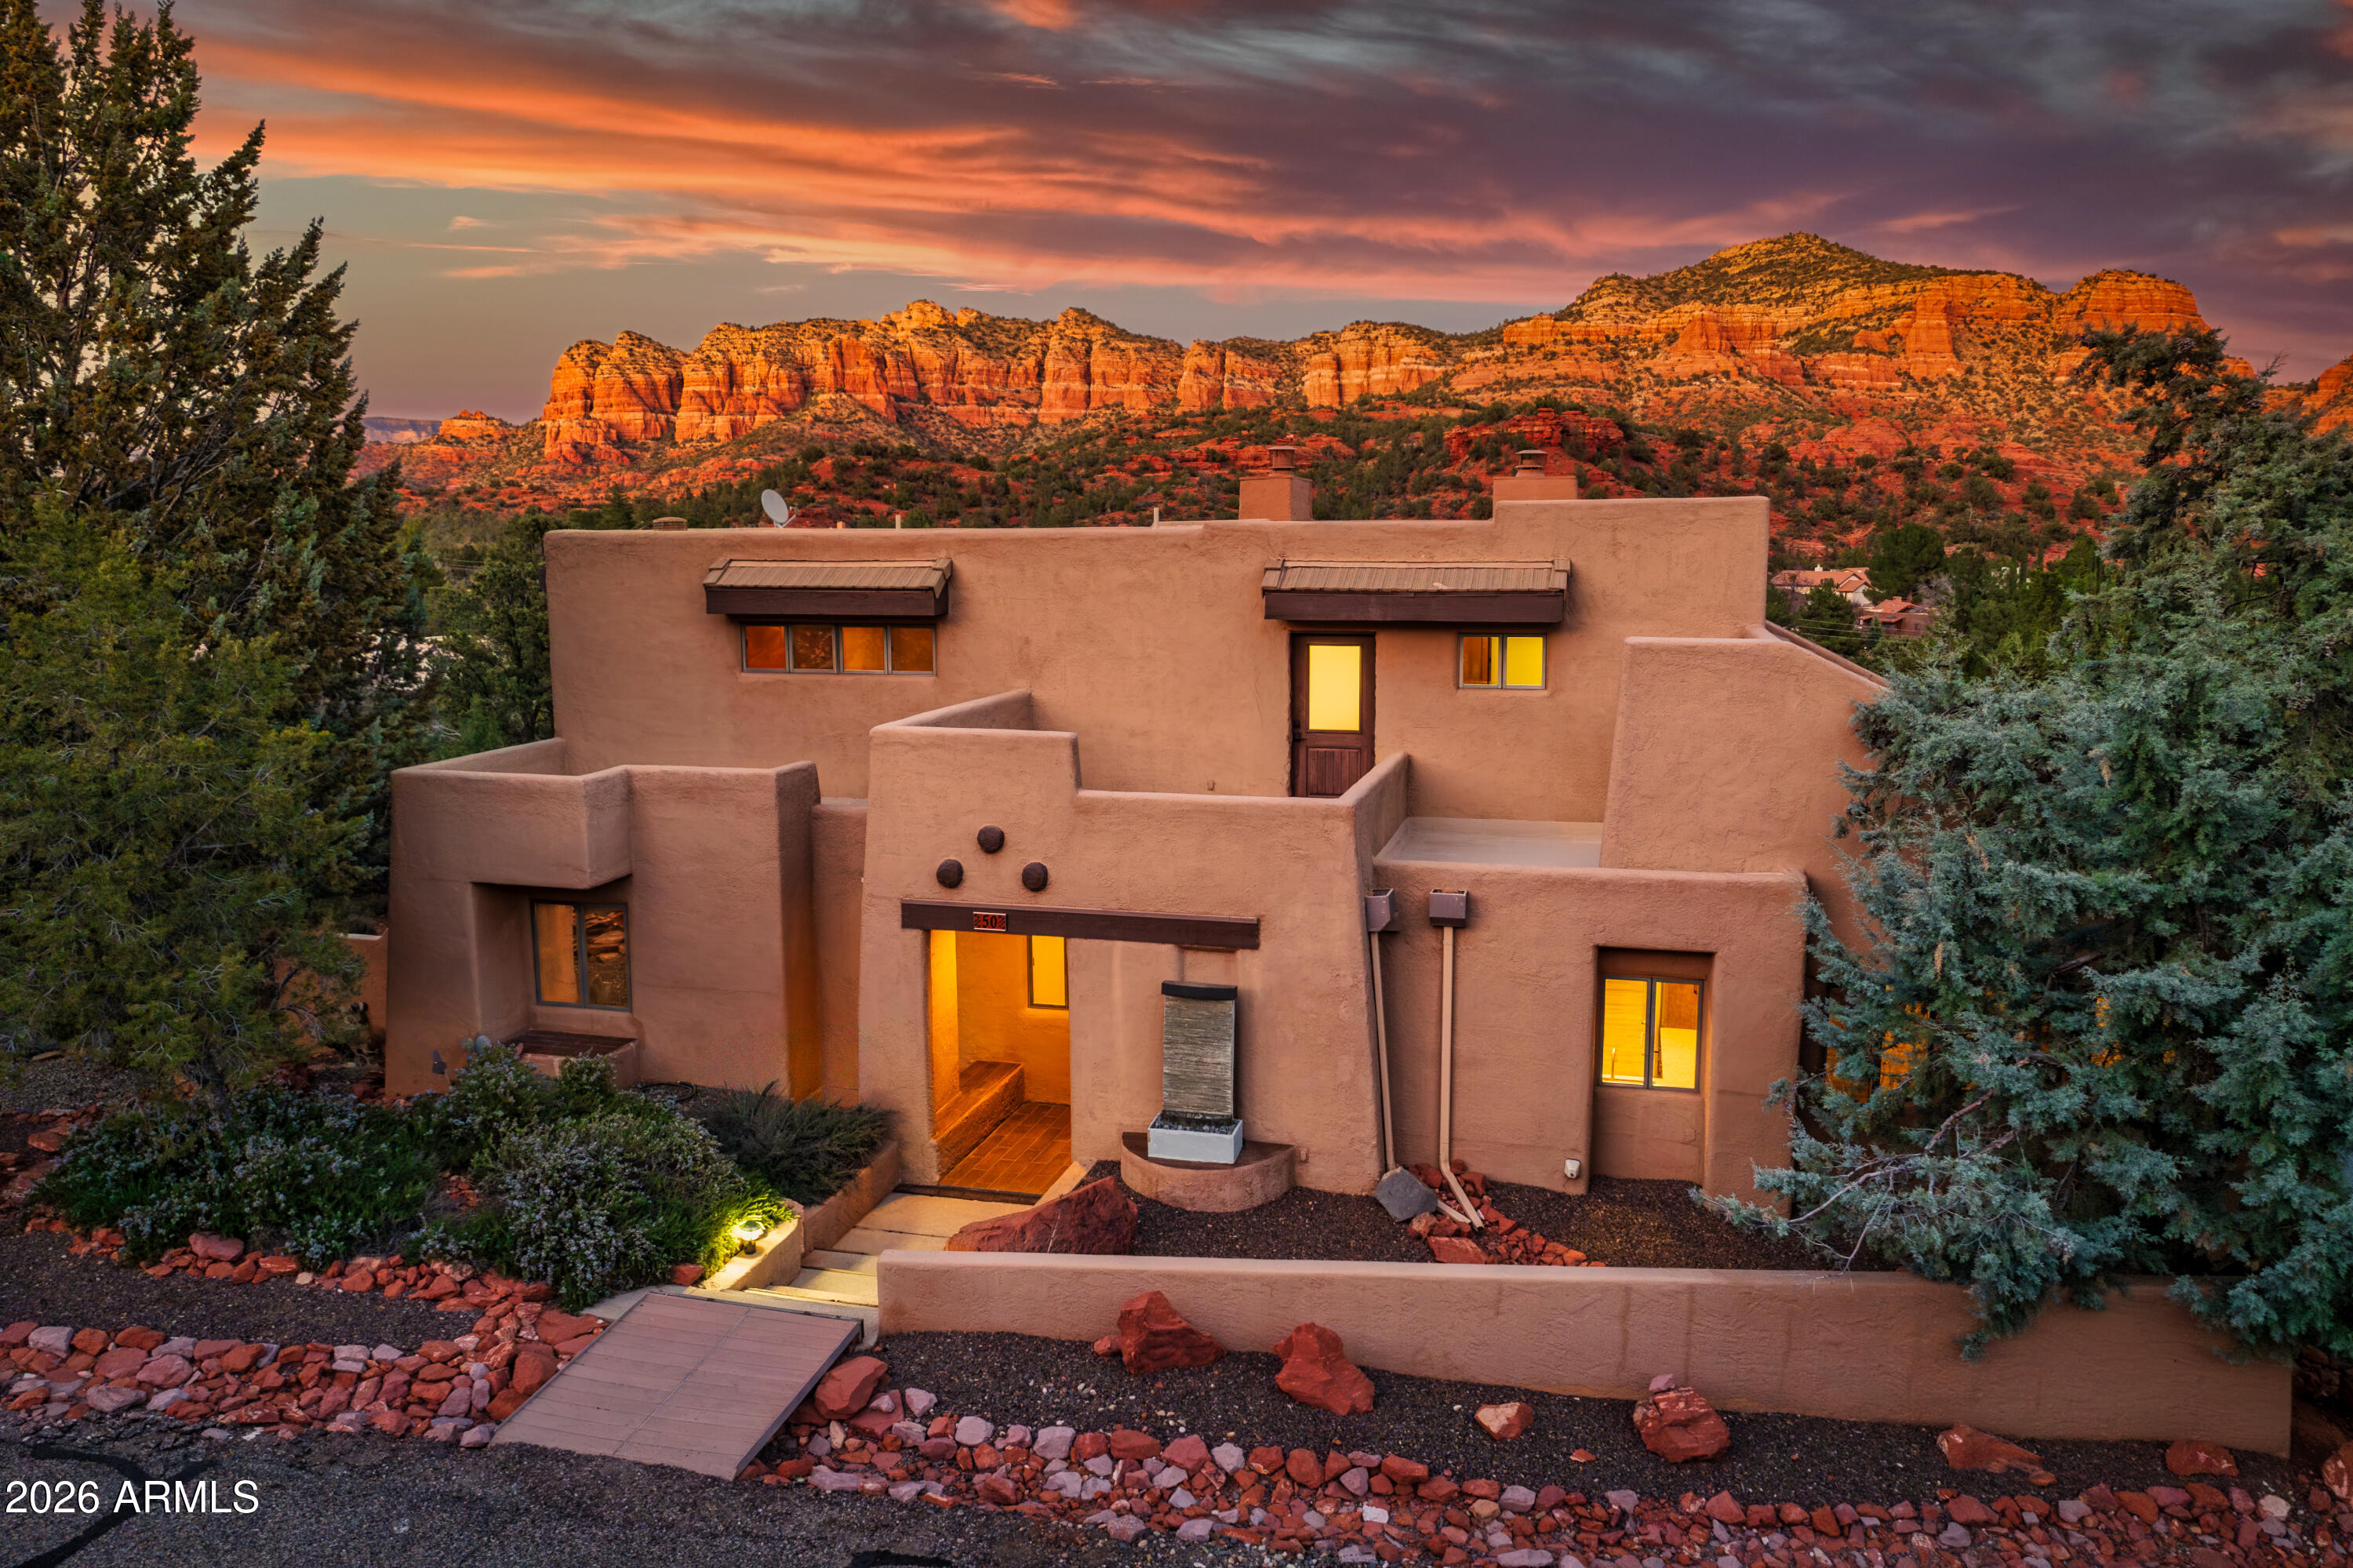
15 MISSION Circle
4 Beds
3 Baths
2,830 Sq.Ft.
$1,299,900
MLS#: 7024023
Sedona
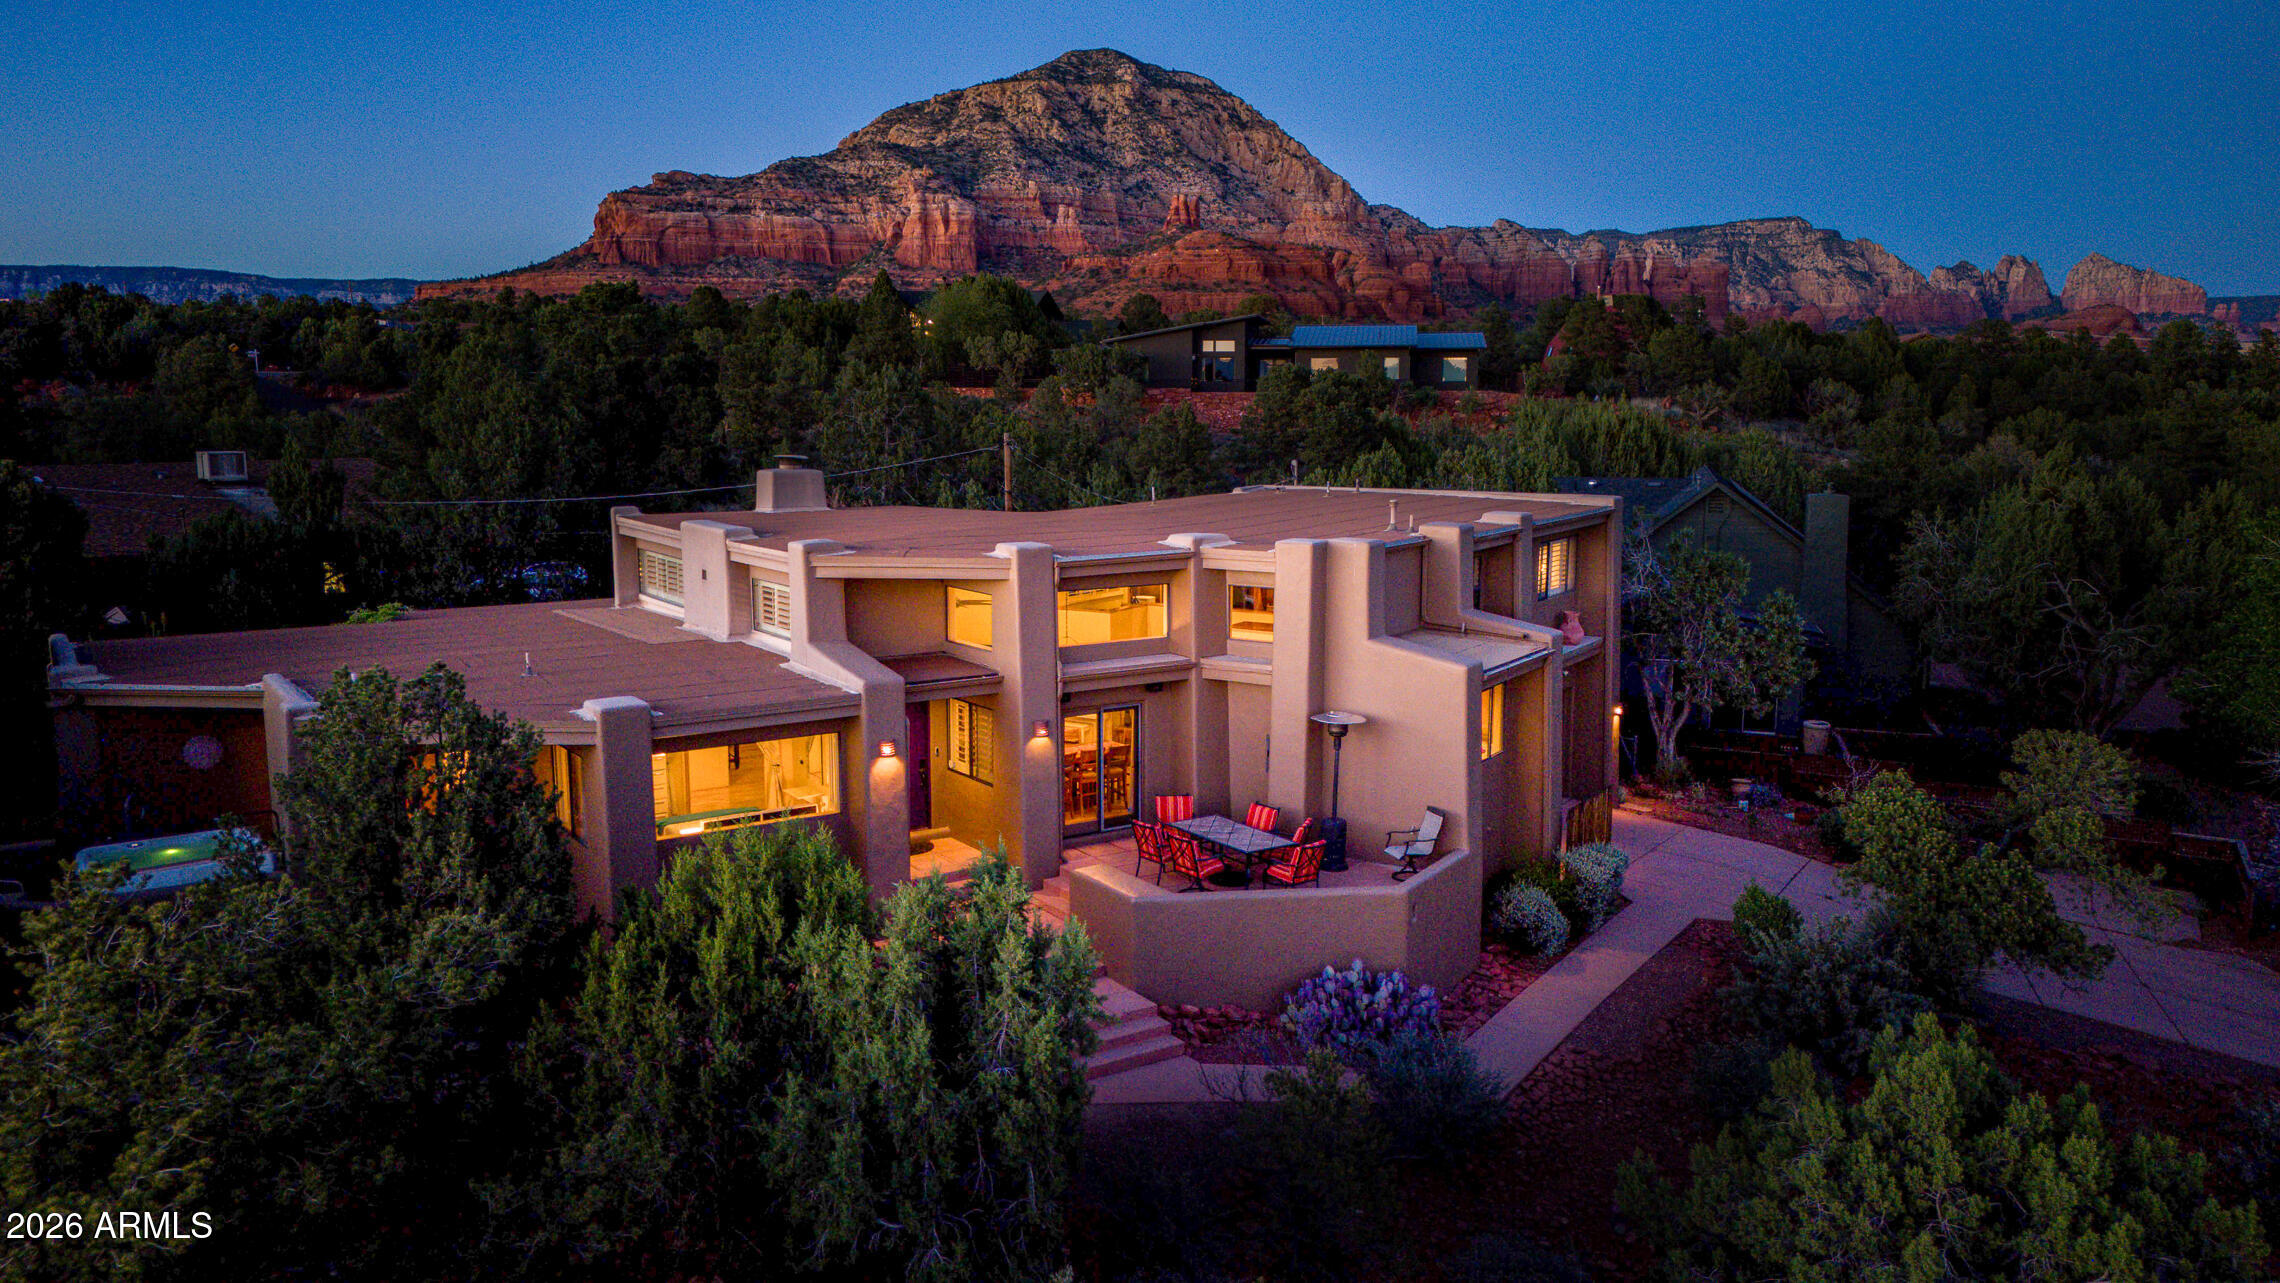
50 BLACKJACK Drive
3 Beds
3 Baths
2,397 Sq.Ft.
$1,350,000
MLS#: 7018309
Sedona
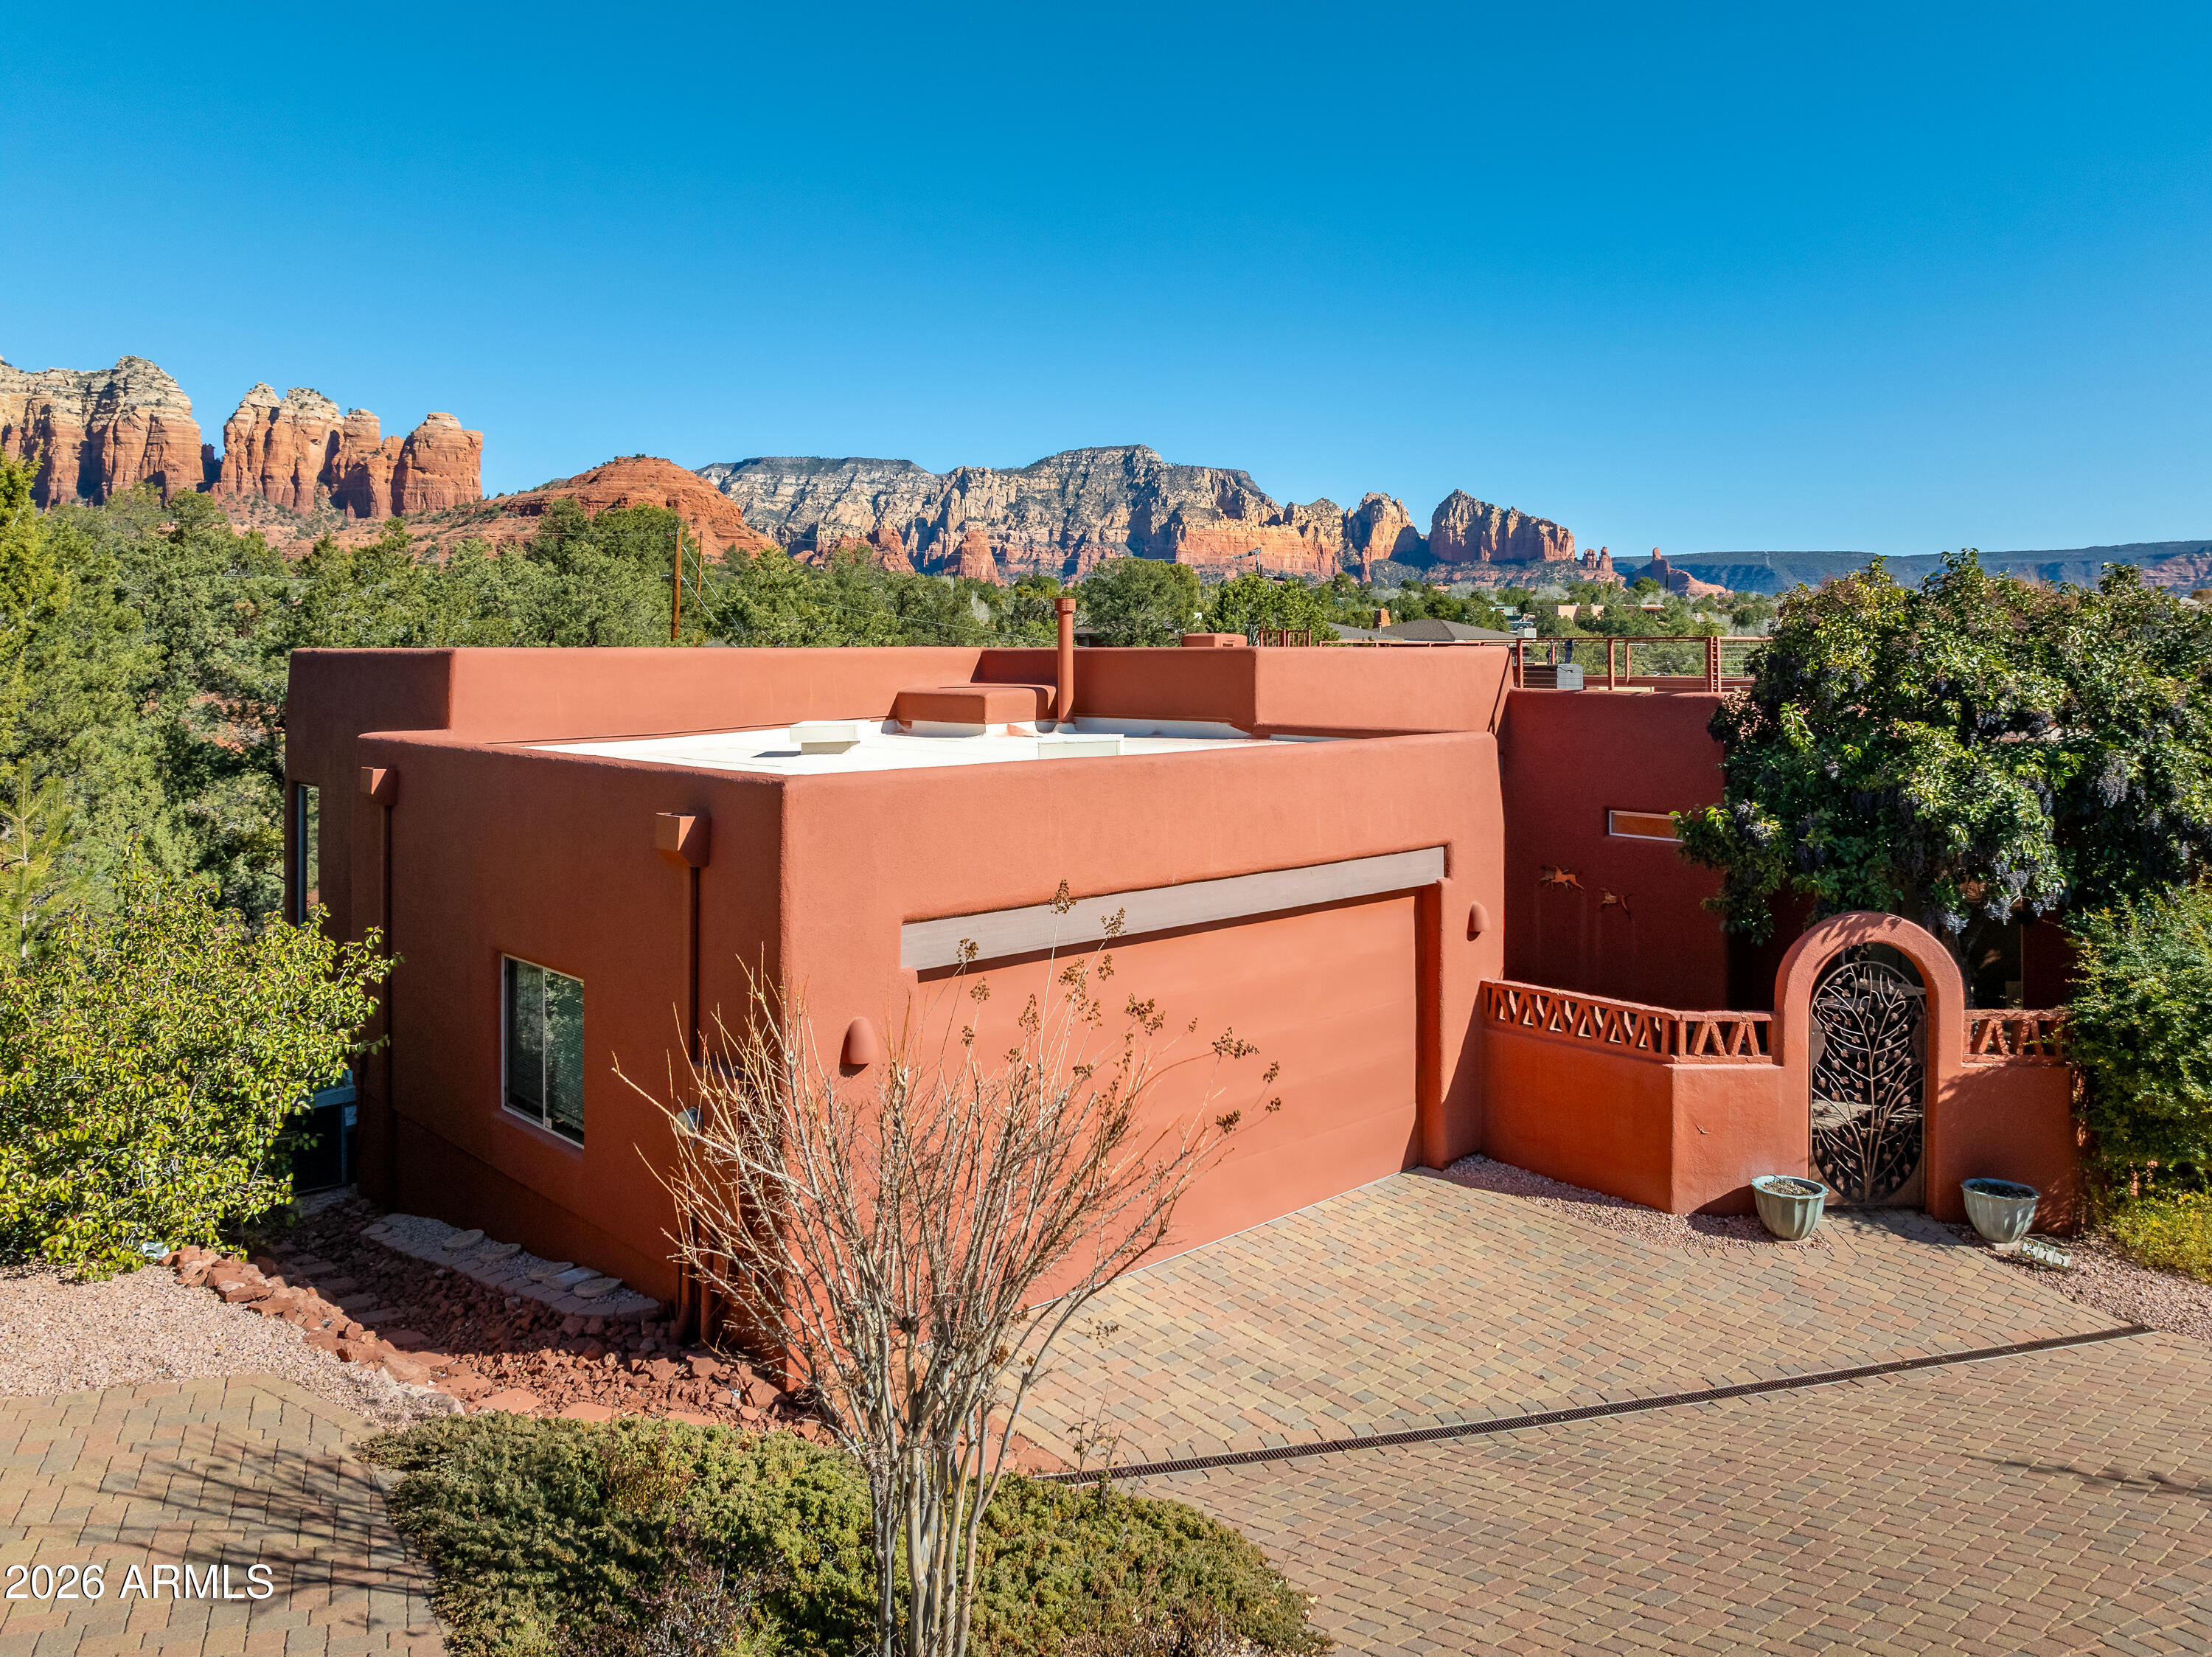
60 PIKI Drive
4 Beds
2 Baths
2,590 Sq.Ft.
$1,289,000
MLS#: 7005798
Sedona
275 GOODROW Lane
3 Beds
2 Baths
2,051 Sq.Ft.
$1,224,995
MLS#: 6978764
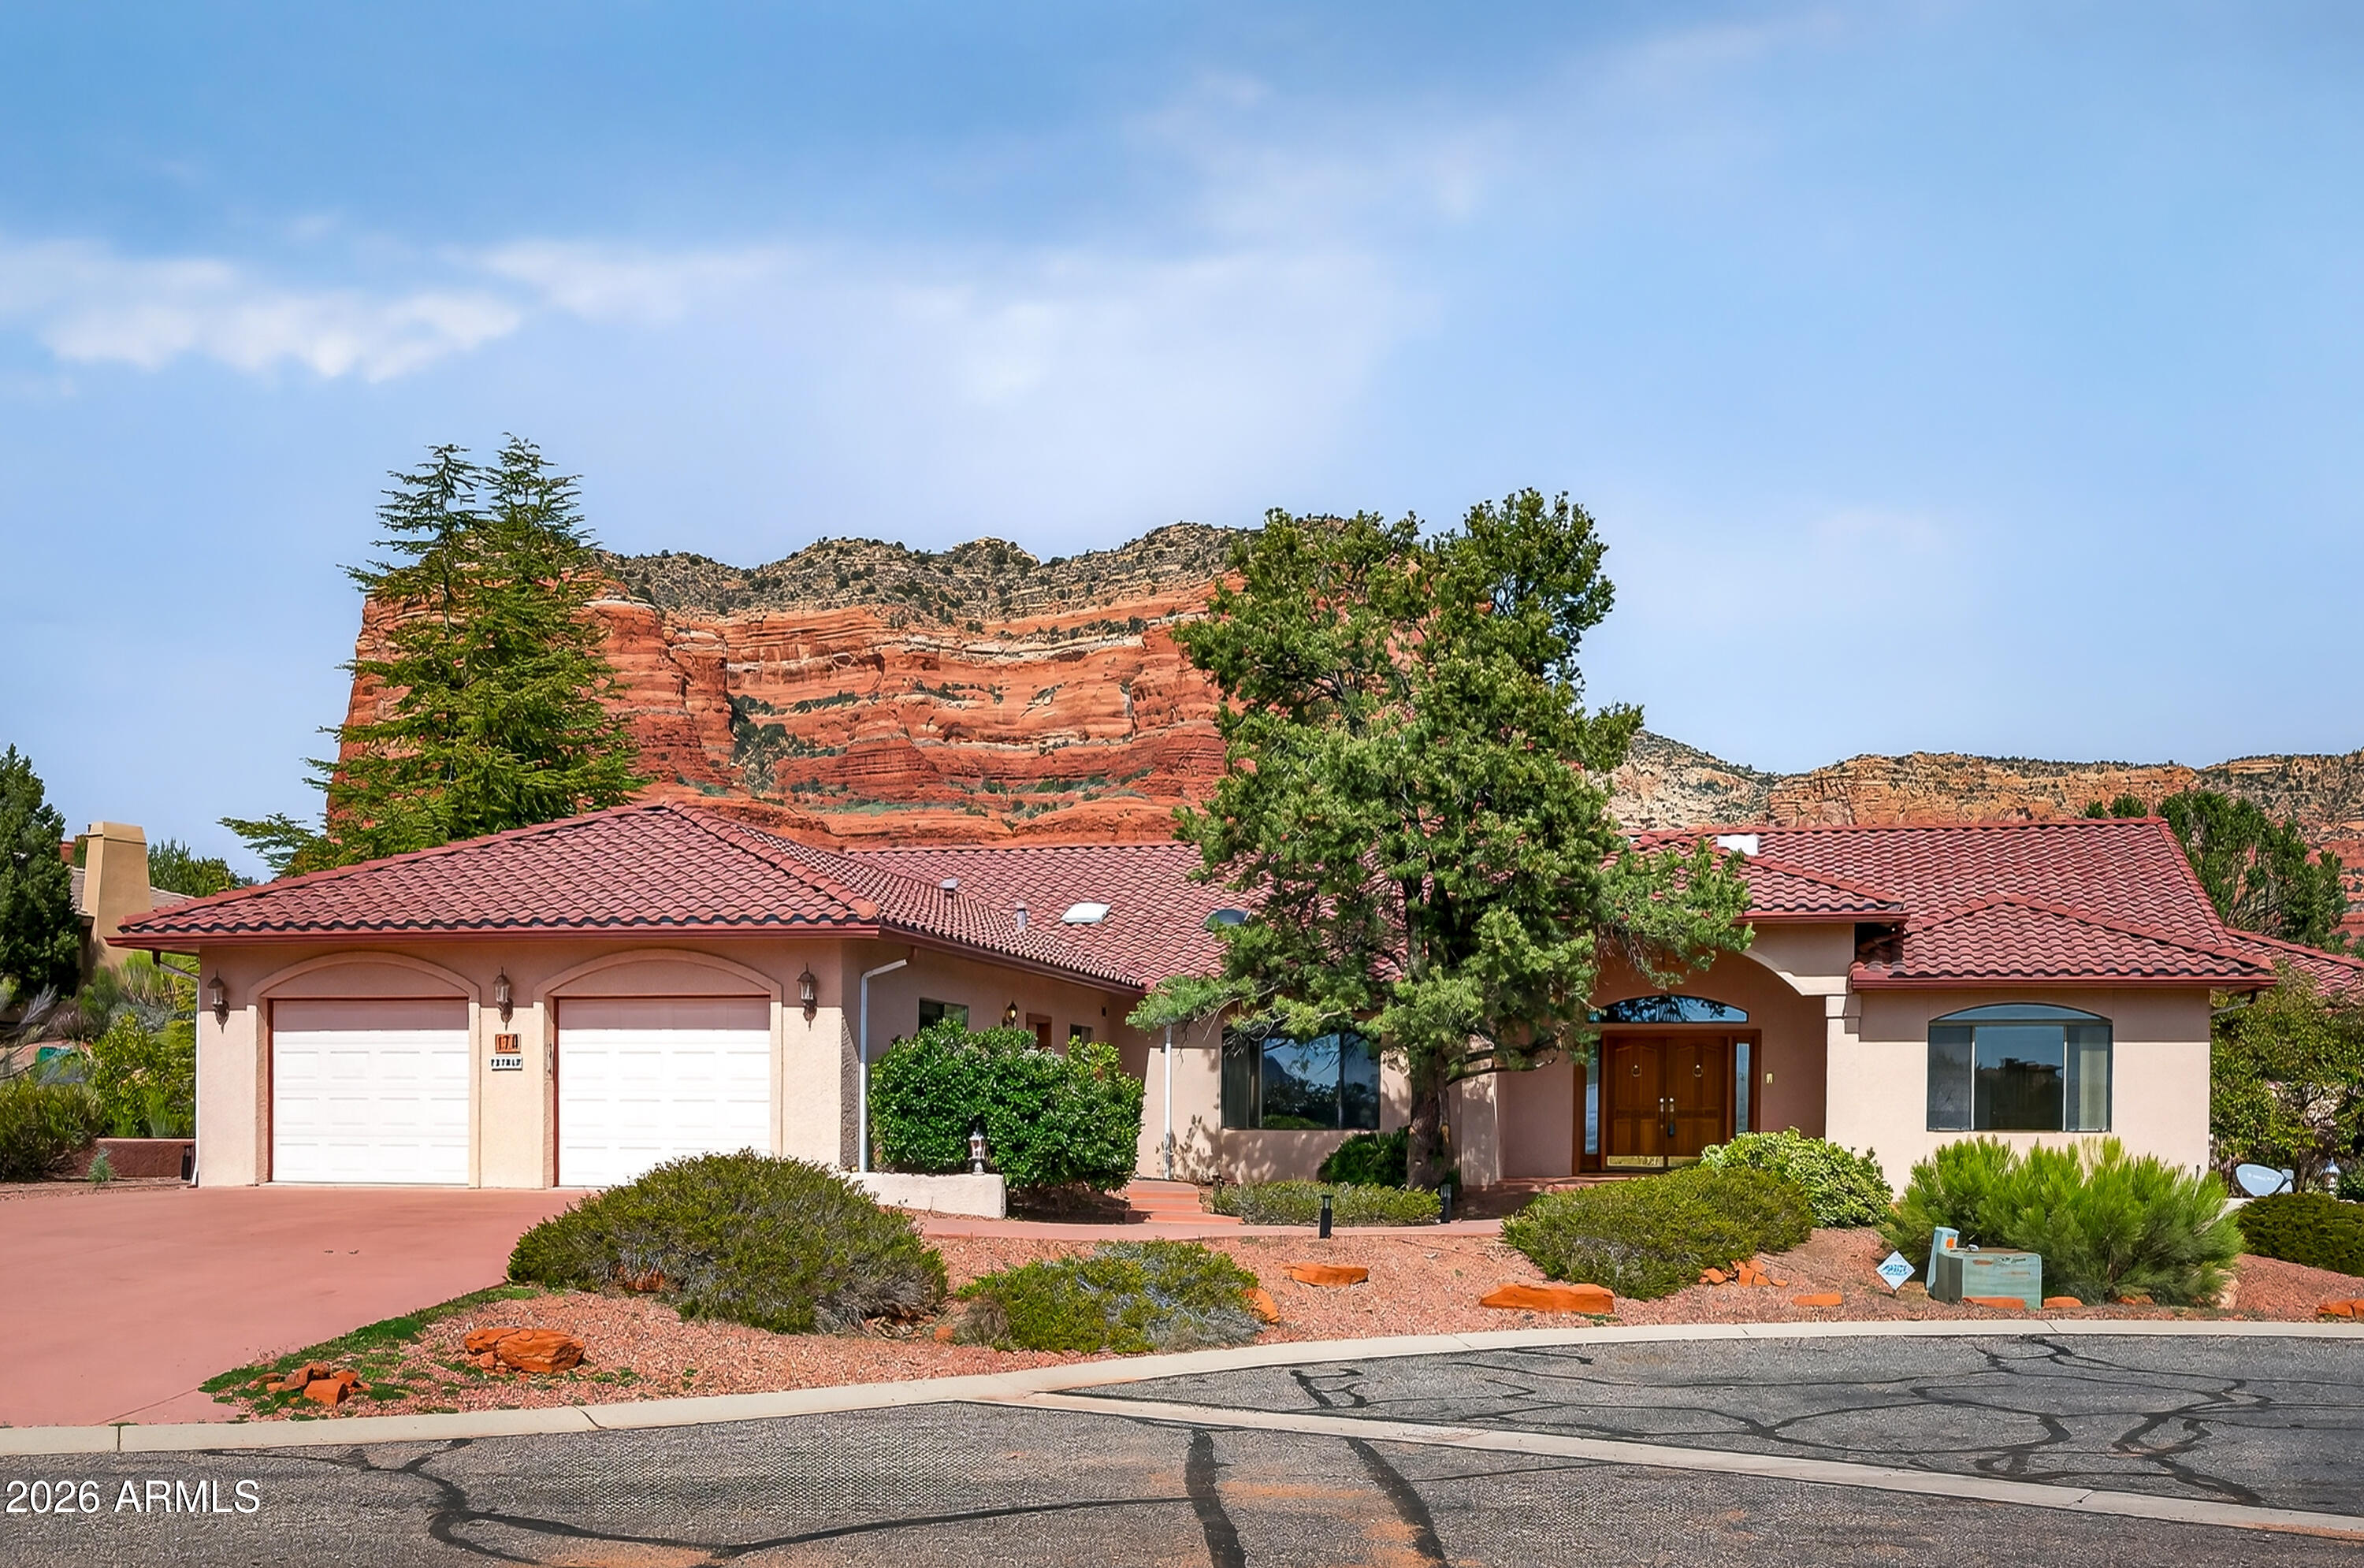
Sedona
170 Fox Trail Loop
3 Beds
2 Baths
3,451 Sq.Ft.
$1,249,900
MLS#: 6993953
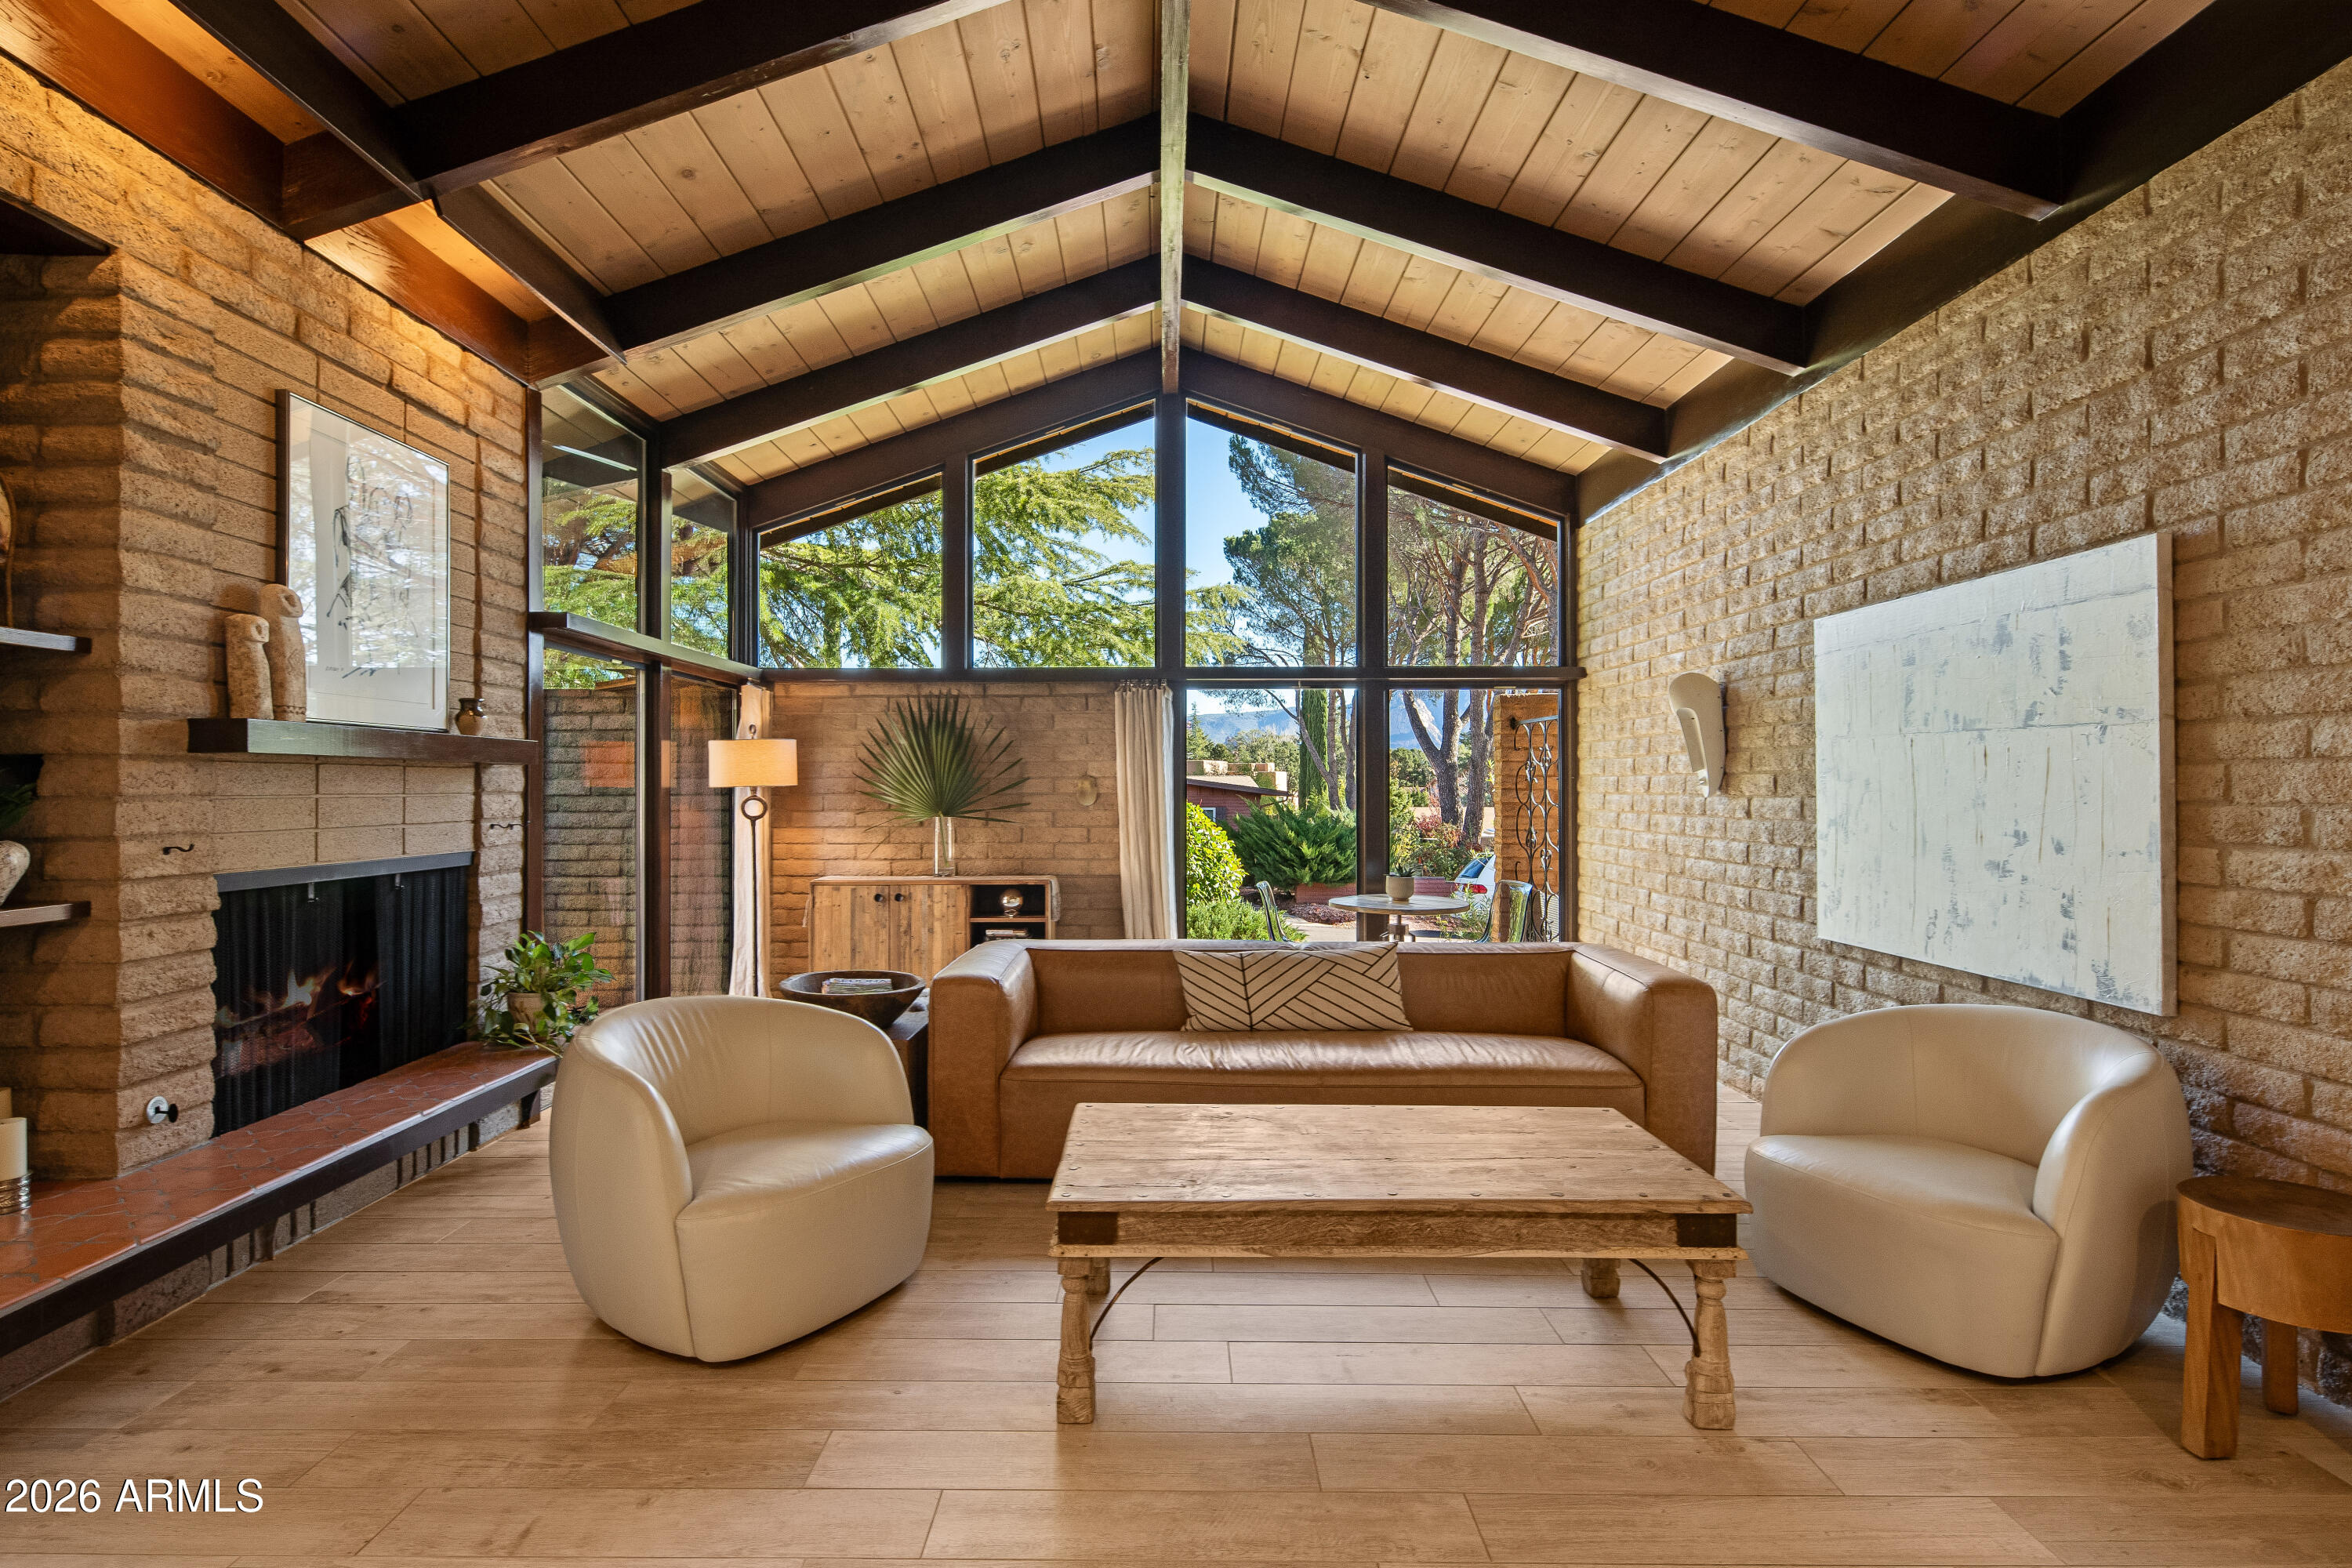
Sedona
445 LAST WAGON Drive
3 Beds
2 Baths
2,488 Sq.Ft.
$1,742,000
MLS#: 6972577
