
2 Junior Drive
Belleville, IL 62223
About
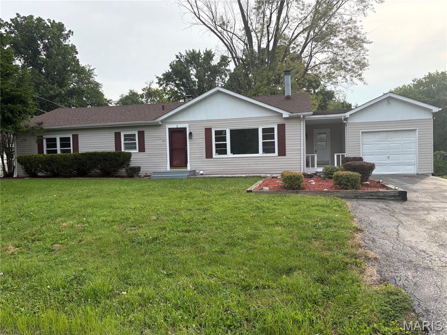
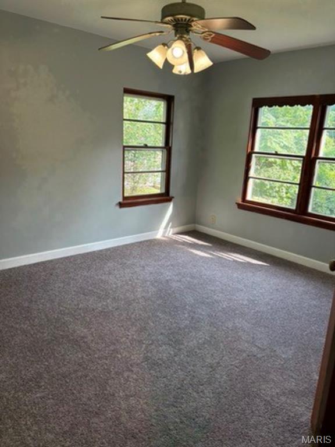
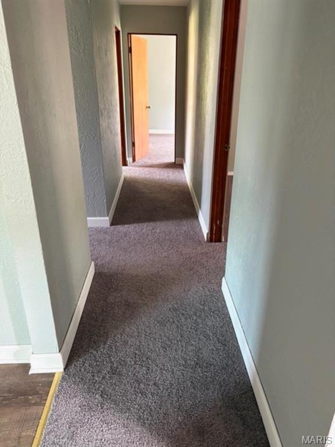
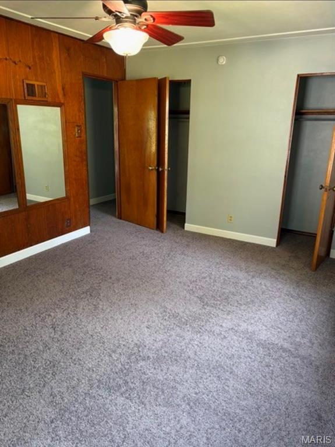
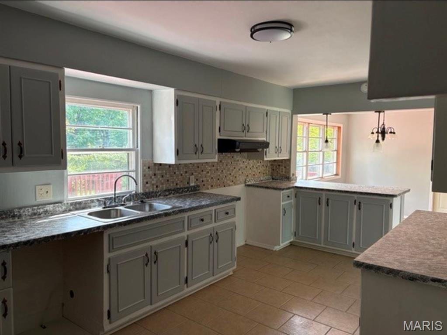
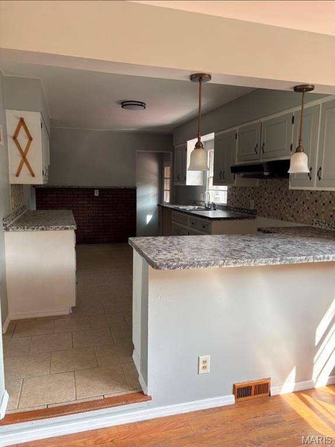
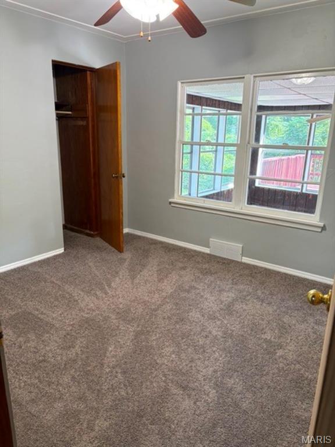
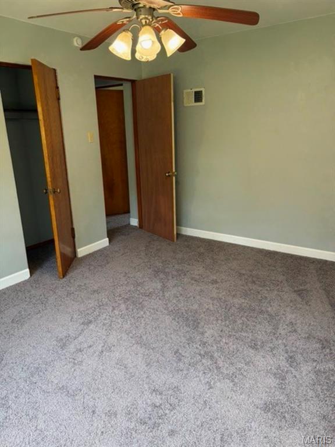
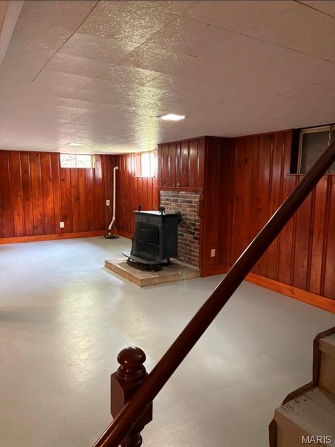
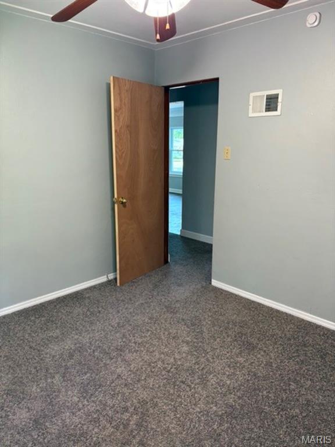
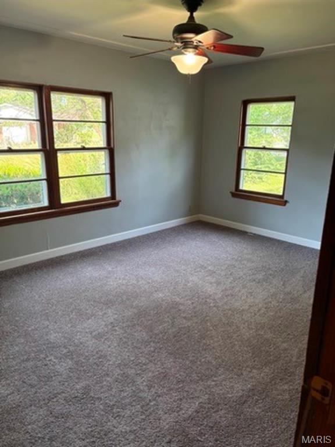
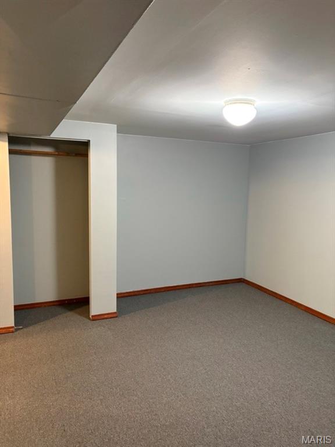
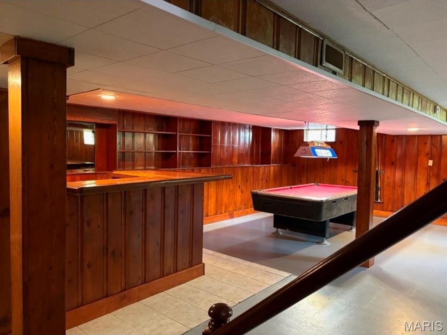
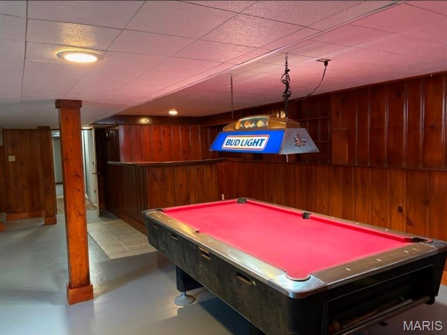
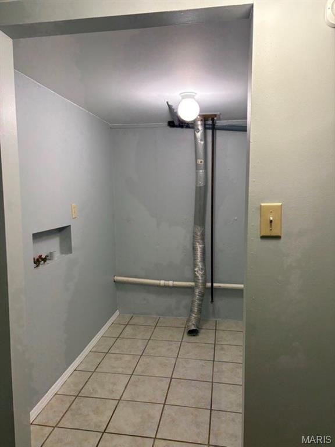
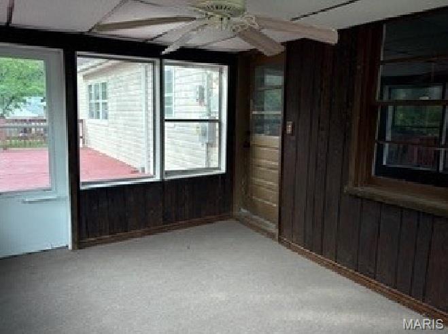
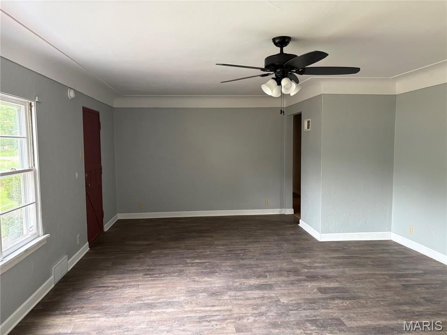
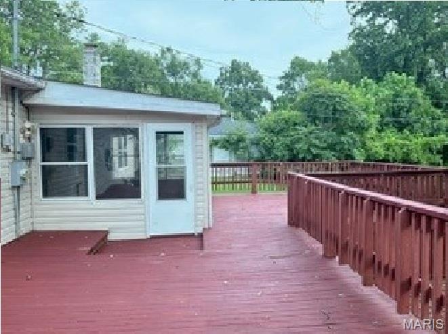
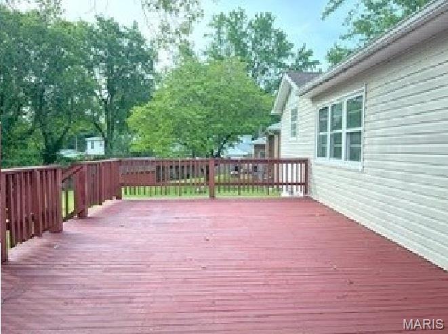
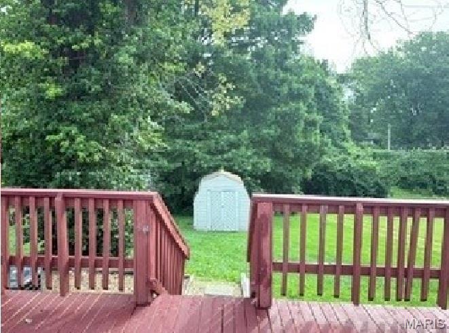
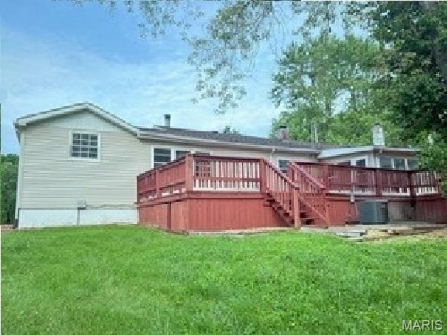
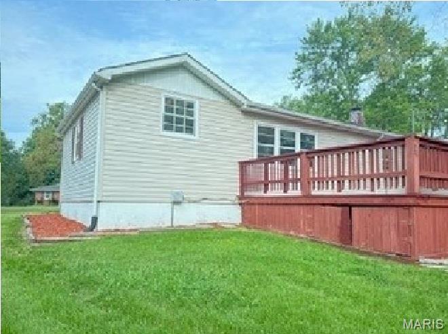
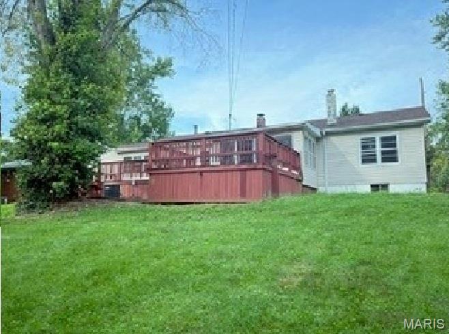
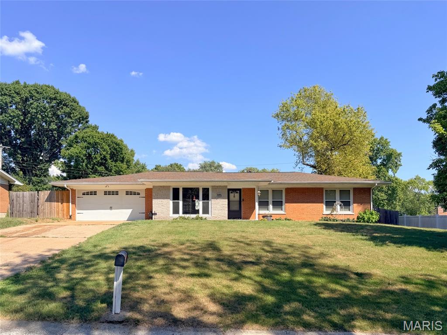
Welcome home to this beautiful, rental-ready, 3-bedroom, 2-bath one-story home offering approximately 1,370 square ft of comfortable living space. From the moment you arrive, the wonderful pride of ownership is easy to see. Inside, you’ll find a bright, inviting interior with fresh paint throughout, new windows in the living room, and new carpet scheduled to be installed in August. The home has also been thoughtfully updated with several important improvements, including an HVAC system replaced in 2023, a new roof installed in May, and a new hot water heater installed in July—giving the next owner added peace of mind. Step outside and enjoy the brand-new rear deck, a perfect spot for morning coffee, relaxing evenings, grilling, or entertaining. An attached one-car garage adds everyday convenience and additional storage. Located in a wonderful neighborhood and approximately 20 minutes from Scott Air Force Base, this home offers a great combination of comfort, thoughtful updates, and convenient access to the surrounding area. Well cared for, move-in ready, and filled with pride of ownership, this is a home you’ll be happy to make your own. The home is being sold without major appliances.
Property
Beds
3
Full Baths
2
1/2 Baths
None
Year Built
1952
Sq.Footage
1,630
Features
Features & Amenities
Interior
-
Other Interior Features
Ceiling Fan(s), Laminate Counters
-
Total Bedrooms
3
-
Bathrooms
2
-
Above Grade Finished Area
1370.0
-
Basement YN
YES
-
Cooling YN
YES
-
Cooling
Central Air, Ceiling Fan(s)
-
Fireplace YN
NO
-
Heating YN
YES
-
Heating
Forced Air, Wood Stove
-
Main Level Bedrooms
3
-
Pet friendly
N/A
Exterior
-
Garage
Yes
-
Garage spaces
1
-
Construction Materials
Frame
-
Parking
Driveway, Garage
-
Patio and Porch Features
Deck
-
Pool
No
Area & Lot
-
Lot Features
Interior Lot
-
Lot Size(acres)
0.17
-
Lot Size(square feet)
7,405
-
Property Type
Residential
-
Property Sub Type
Single Family Residence
-
Architectural Style
Raised Ranch
Price
-
Sales Price
$185,000
-
Tax Amount
$4,689
-
Sq. Footage
1,630
-
Price/SqFt
$113
HOA
-
Association
No
School District
-
Elementary School
BELLEVILLE DIST 118
-
Middle School
BELLEVILLE DIST 118
-
High School
Belleville High School-East
Property Features
-
New Construction
NO
-
Foundation Details
Raised
-
Senior Community YN
NO
-
Sewer
Public Sewer
-
Water Source
Public
Schedule
Schedule a Showing
Showing scheduled successfully.
Mortgage calculator
Estimate your monthly mortgage payment, including the principal and interest, property taxes, and HOA. Adjust the values to generate a more accurate rate.
Your payment
Principal and Interest:
$
Property taxes:
$
HOA fees:
$
Total loan payment:
$
Total interest amount:
$
Location
-
County
St. Clair
-
Elementary School
BELLEVILLE DIST 118
-
Middle School
BELLEVILLE DIST 118
-
High School
Belleville High School-East

Listing Courtesy of Jonathan Minerick, HomeCoin.com
RealHub Information is provided exclusively for consumers' personal, non-commercial use, and it may not be used for any purpose other than to identify prospective properties consumers may be interested in purchasing. All information deemed reliable but not guaranteed and should be independently verified. All properties are subject to prior sale, change or withdrawal. RealHub website owner shall not be responsible for any typographical errors, misinformation, misprints and shall be held totally harmless.

Carmine Lupertazzi
AGENT
Call Carmine today to schedule a private showing.
Phone (815) 780-9623
Email baloni.mars@gmail.com

* Listings on this website come from the FMLS IDX Compilation and may be held by brokerage firms other than the owner of this website. The listing brokerage is identified in any listing details. Information is deemed reliable but is not guaranteed. If you believe any FMLS listing contains material that infringes your copyrighted work please click here to review our DMCA policy and learn how to submit a takedown request.© 2024 FMLS.
Properties
Related properties
Belleville
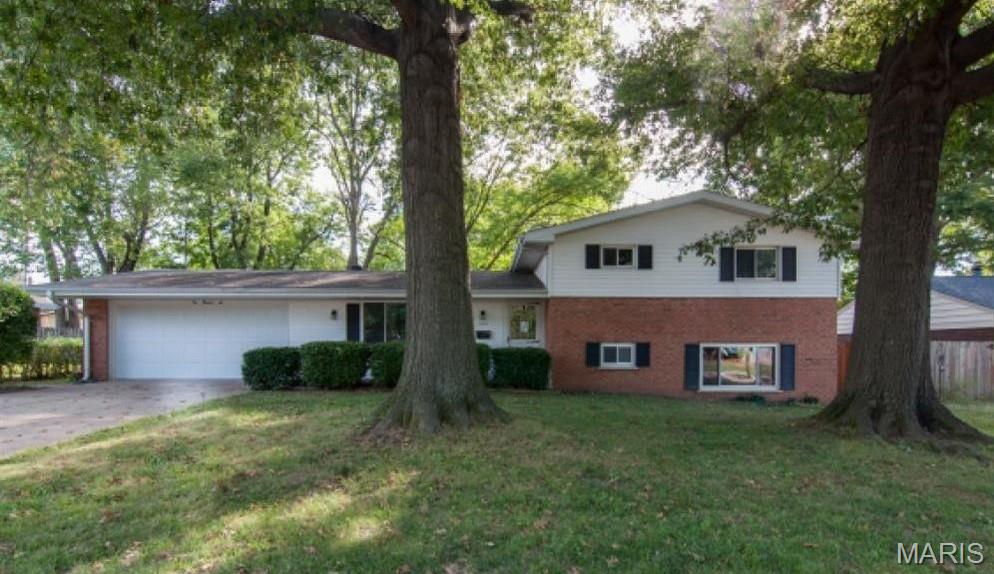
603 Sycamore Street
4 Beds
2 Baths
2,122 Sq.Ft.
$150,000
MLS#: 26055956
Belleville
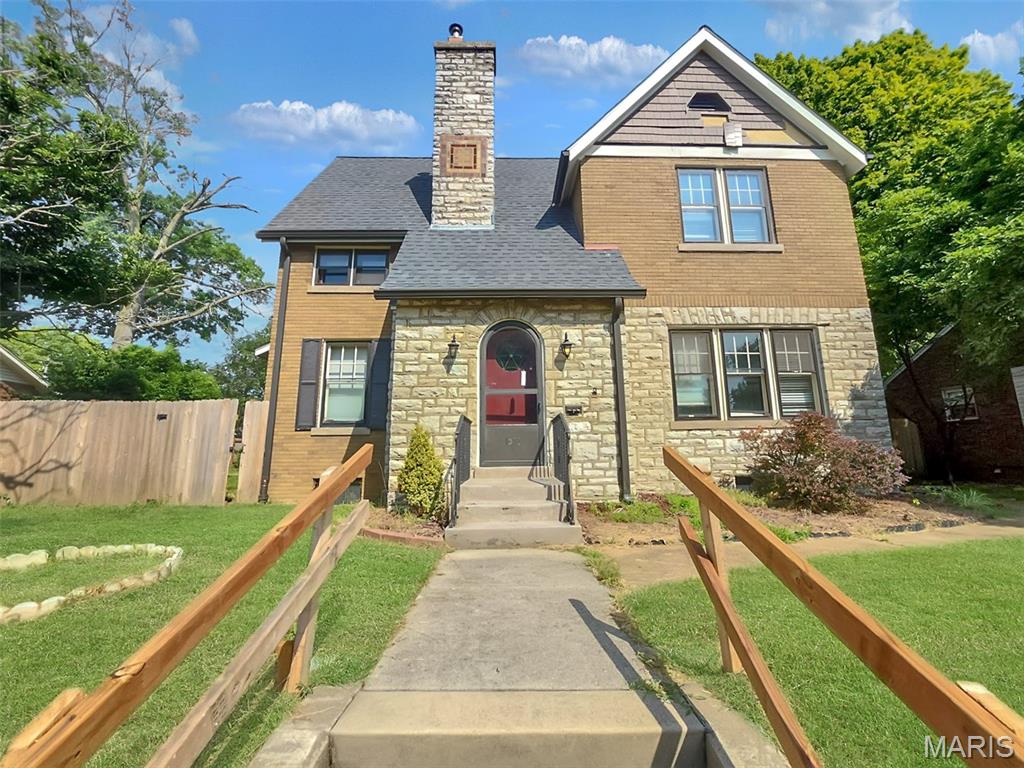
106 Williamsburg Drive
3 Beds
2 Baths
1,825 Sq.Ft.
$220,000
MLS#: 26057674
Belleville
1321 Lebanon Avenue
4 Beds
2 Baths
3,229 Sq.Ft.
$189,900
MLS#: 26059591
Belleville
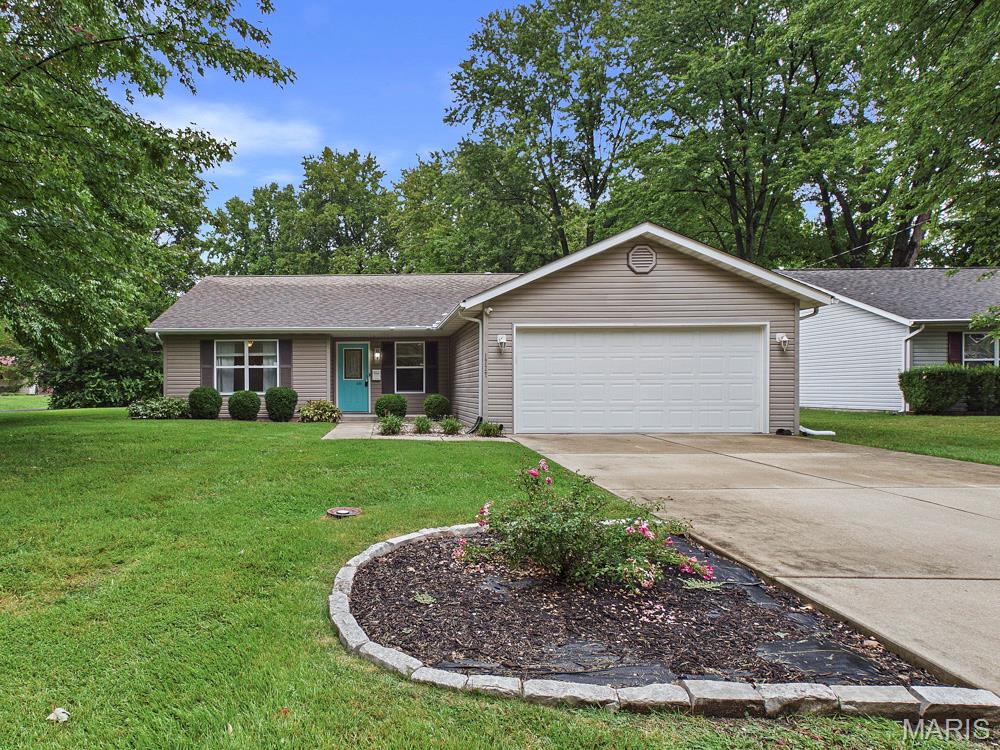
1727 Laurette Lane
3 Beds
2 Baths
1,380 Sq.Ft.
$195,000
MLS#: 26058754
Belleville
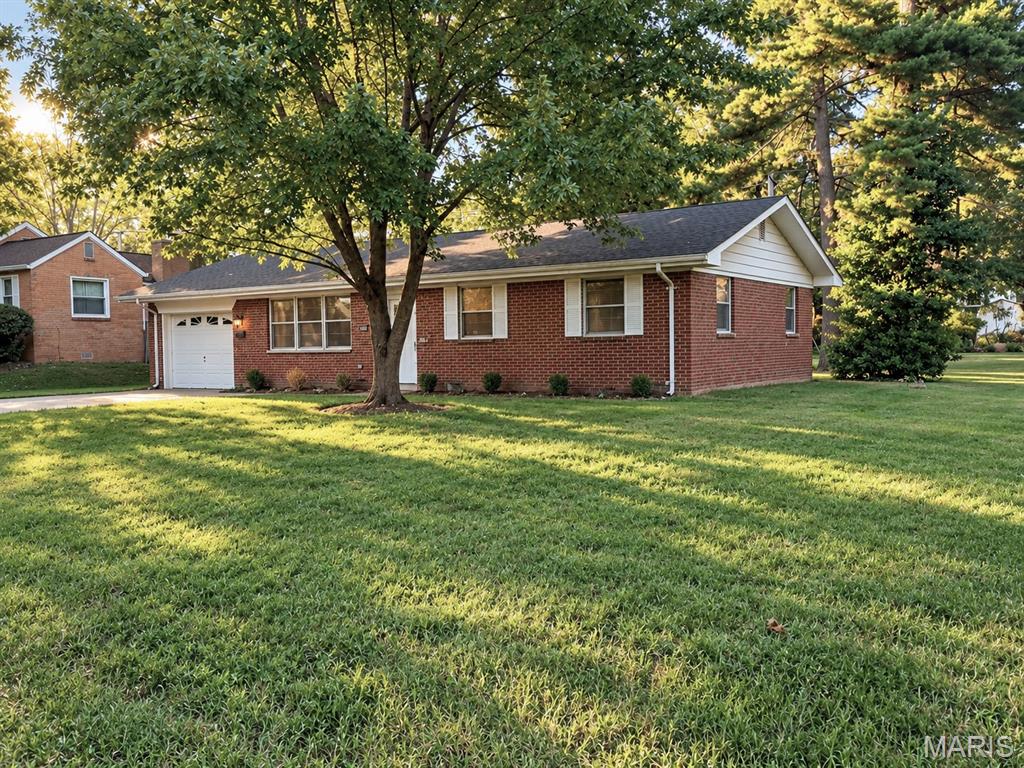
617 Portland Avenue
3 Beds
1 Baths
1,080 Sq.Ft.
$189,000
MLS#: 26059195
Belleville
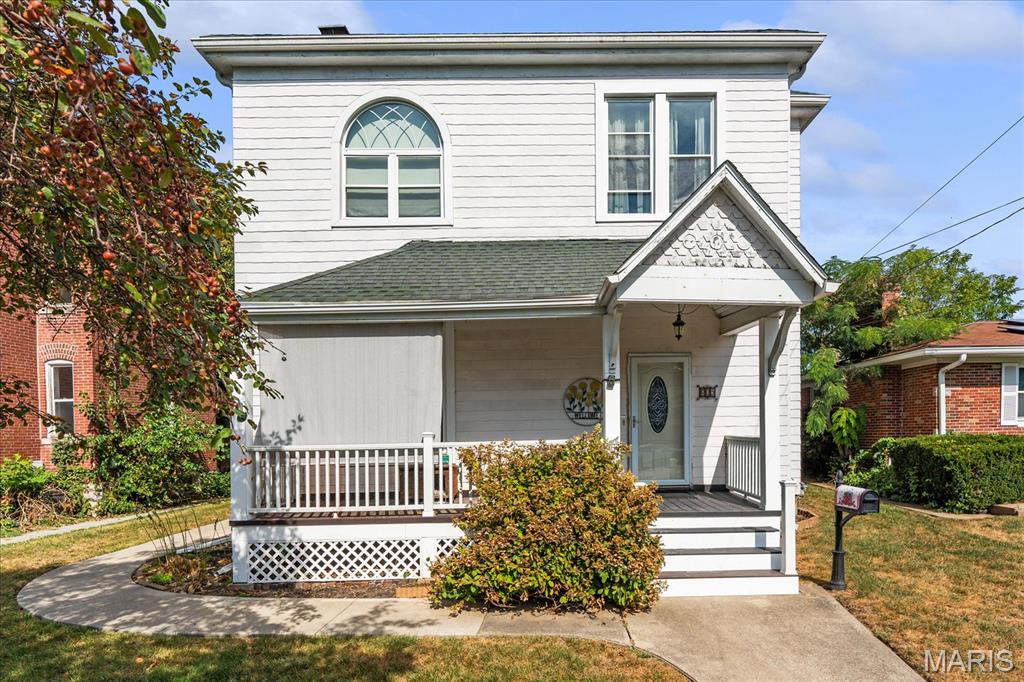
609 Sycamore Street
4 Beds
2 Baths
2,630 Sq.Ft.
$150,000
MLS#: 26051762
Belleville
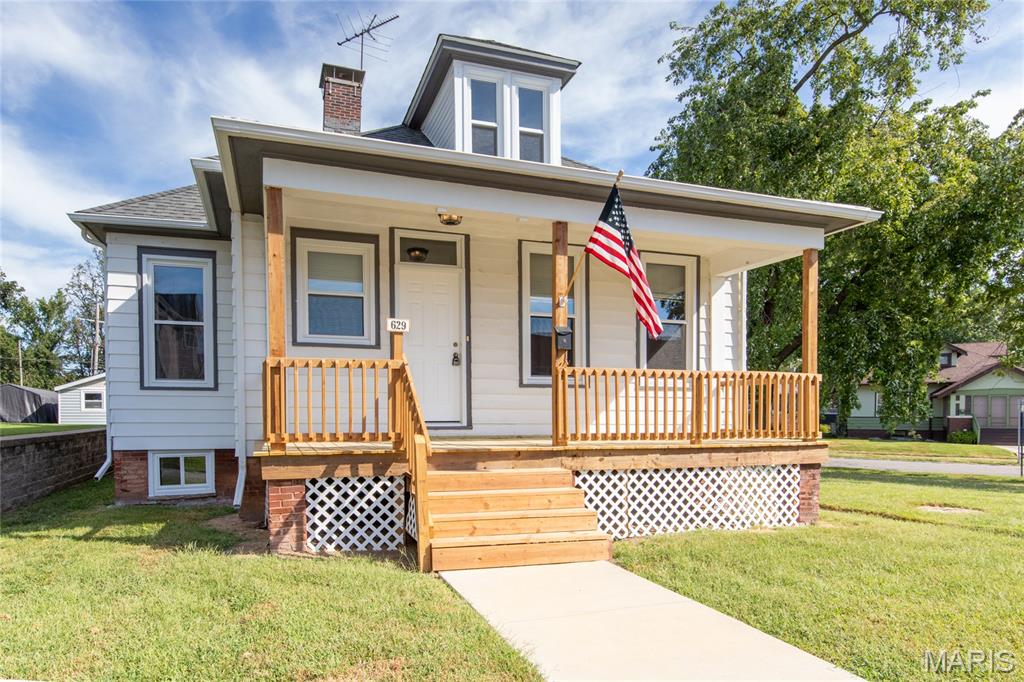
629 E C Street
3 Beds
1 Baths
1,366 Sq.Ft.
$150,000
MLS#: 26049756
Belleville
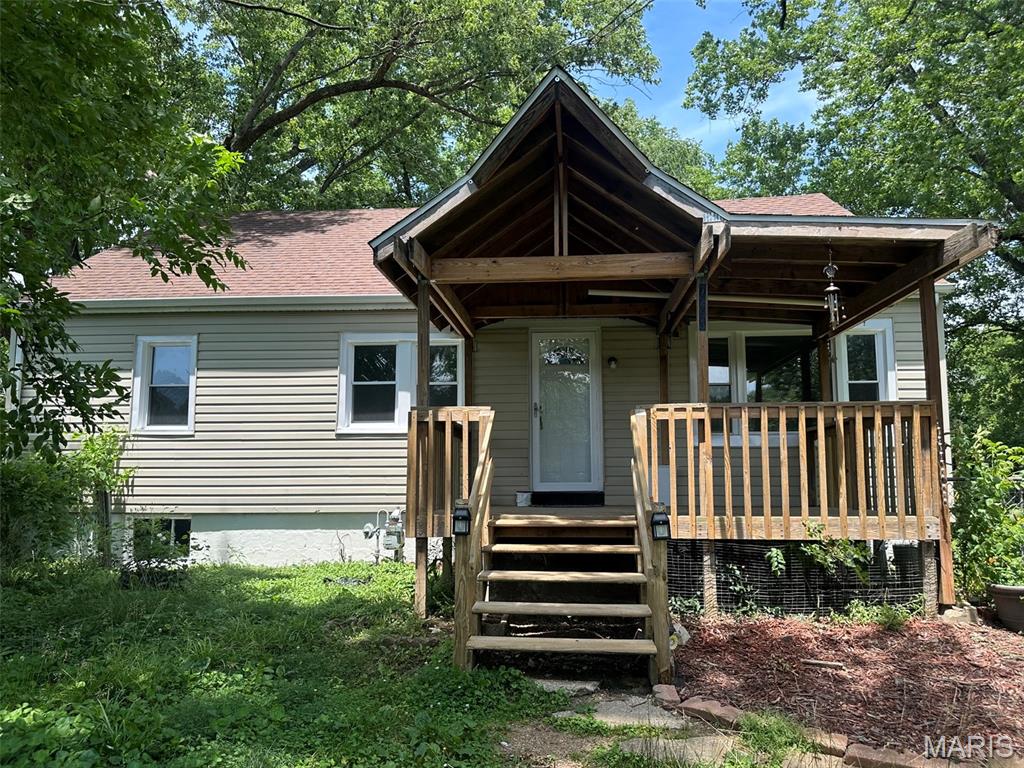
7253 Town Hall Road
4 Beds
1 Baths
1,598 Sq.Ft.
$185,000
MLS#: 26058166
Belleville
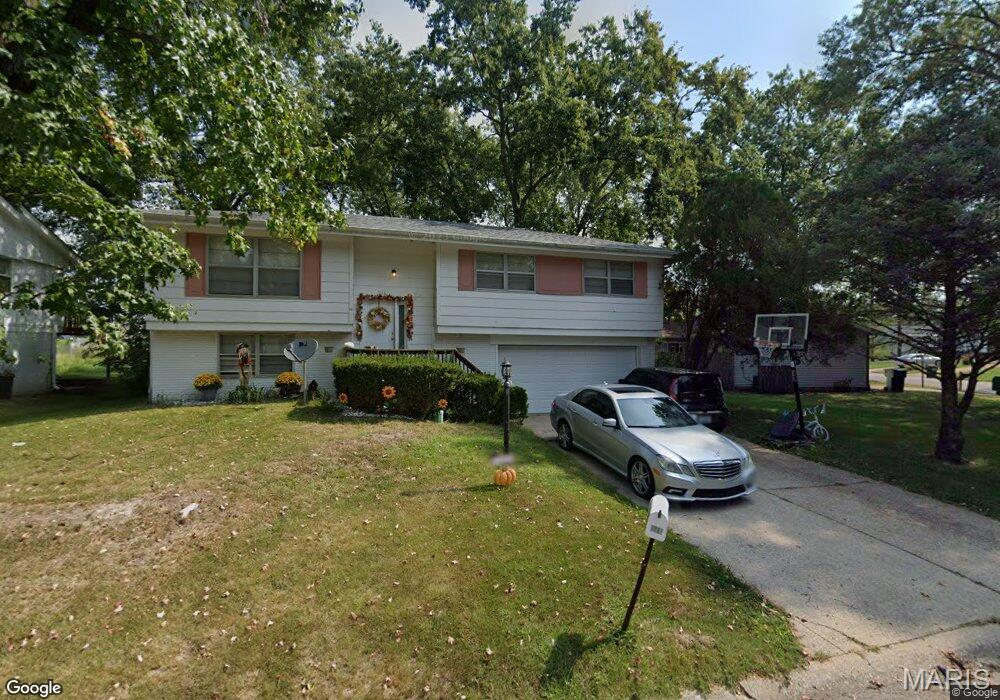
216 Bunker Hill Road
4 Beds
2 Baths
2,510 Sq.Ft.
$205,000
MLS#: 26052649
Belleville
50 Cheshire Drive
3 Beds
2 Baths
1,304 Sq.Ft.
$214,900
MLS#: 26057306
