190 Deerfield Road

Sedona, AZ 86351
Other

Sedona, AZ 86351
190 Deerfield Road

$4,700,000

MLS#: 528800

Status: Closed

Listing provided by: Russ Lyon Sotheby's International Realty

Listing agent phone: None

Last update: a year ago

On site: 4 years ago

Cathedral Rock Ranch - Residential

About

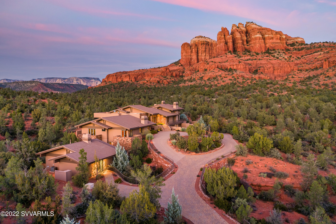
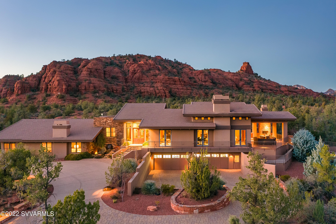
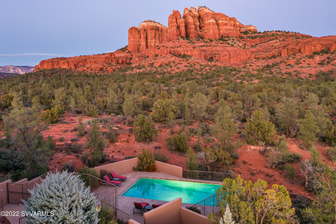
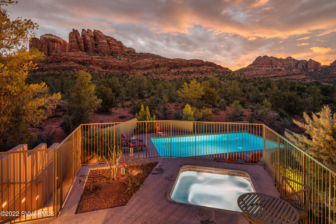
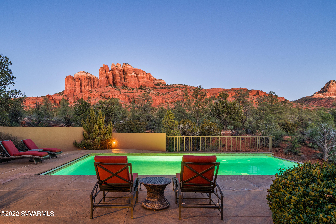
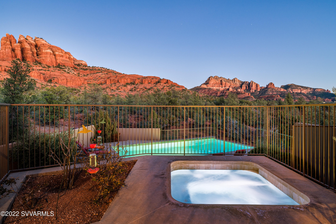
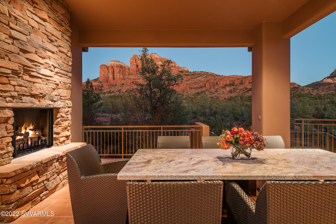
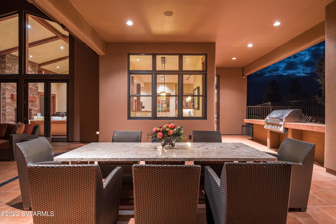
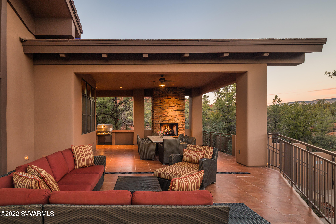
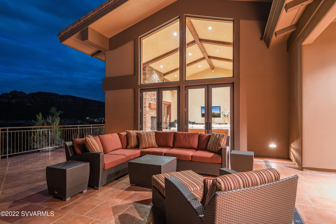
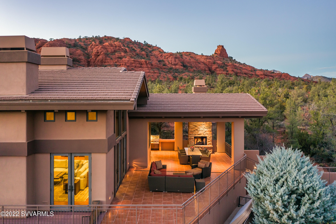
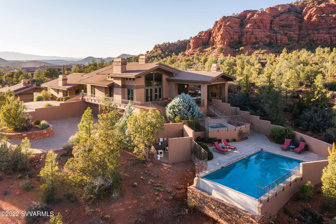
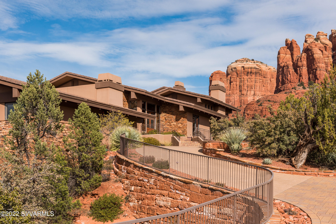
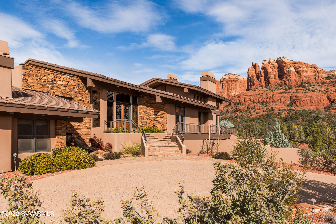
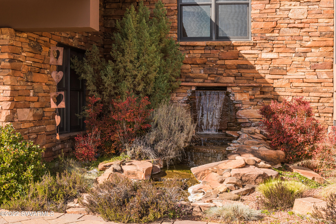
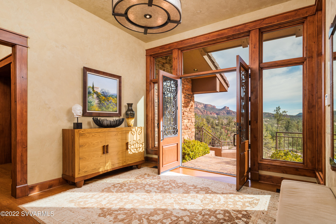
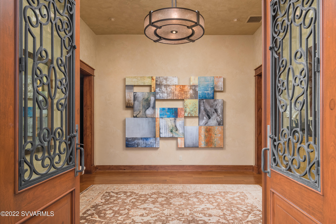
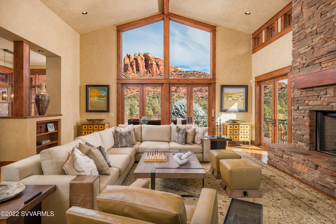
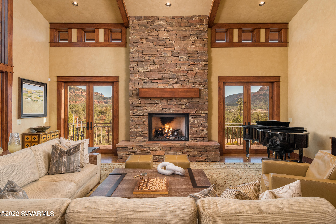
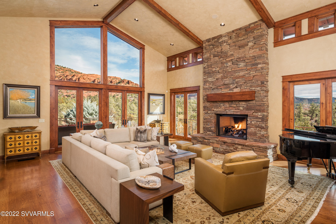
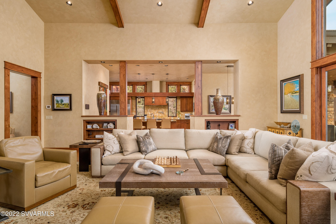
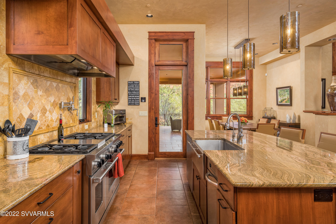
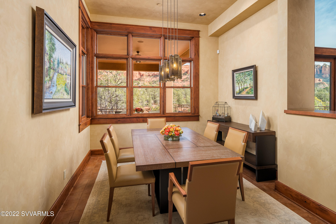
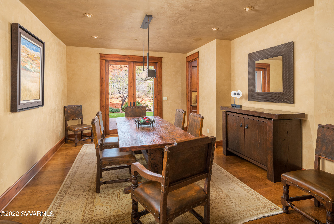
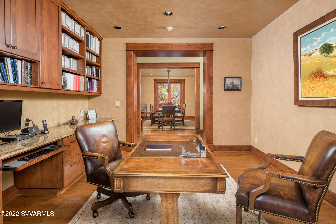
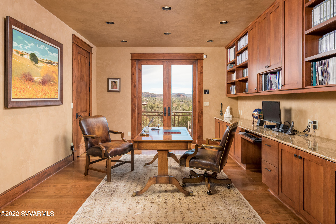
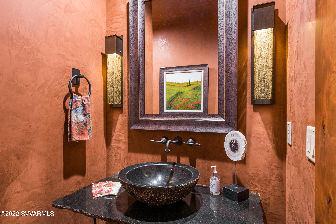
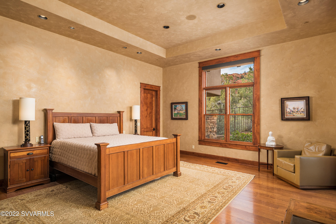
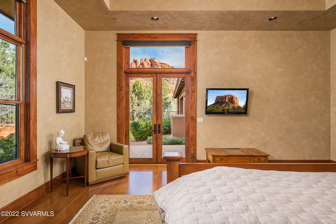
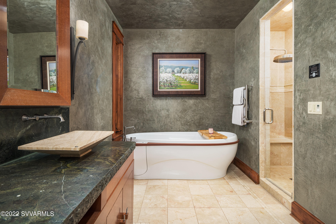
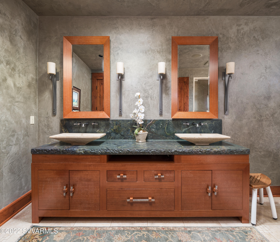
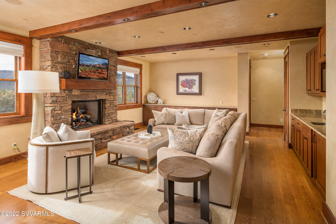
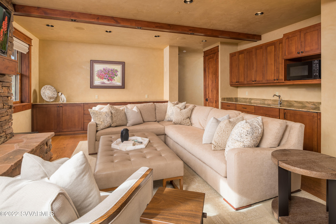
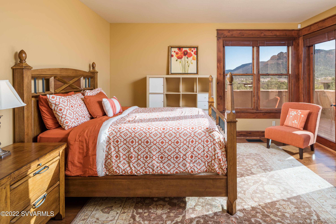
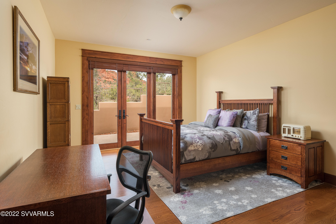
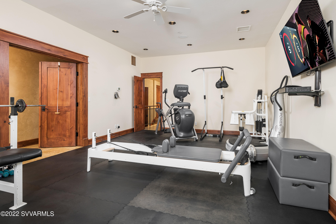
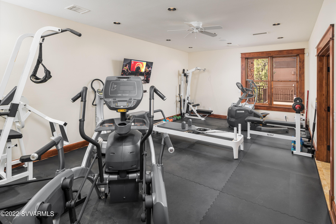
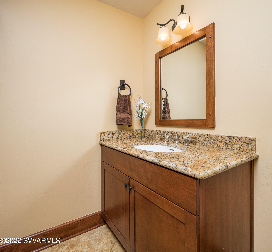
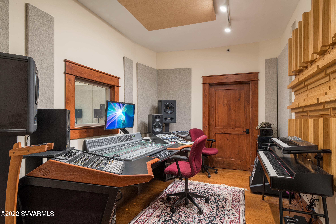
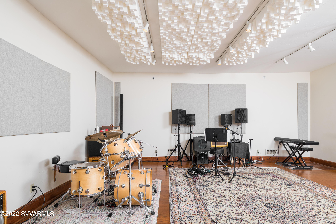
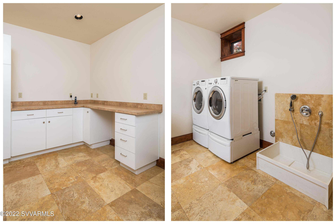
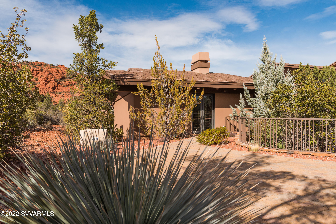
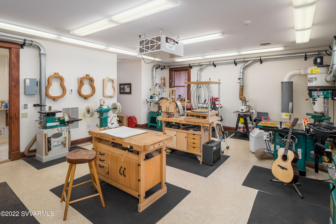
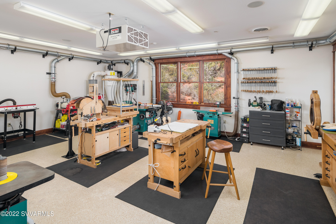
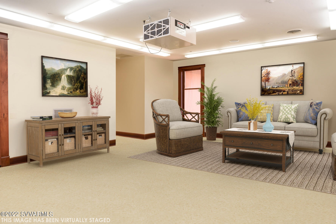
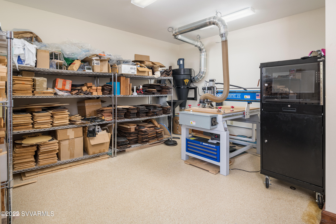
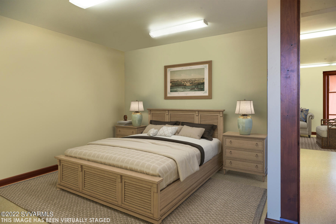
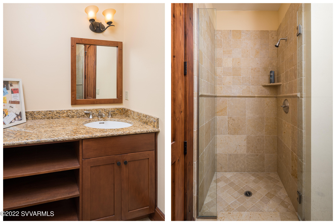
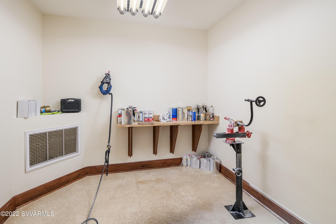
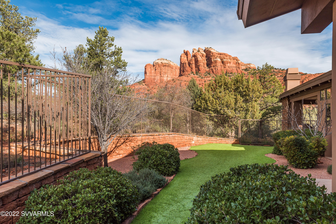
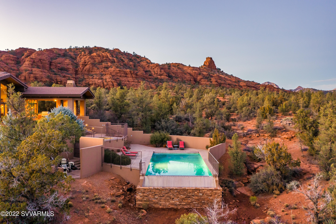
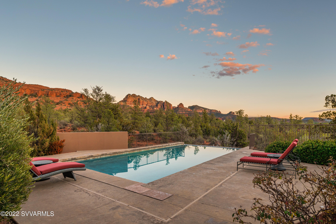
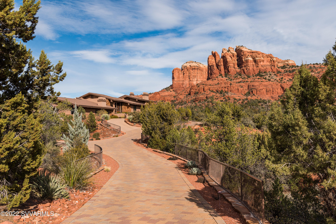
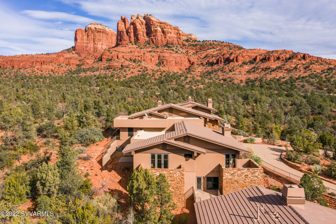
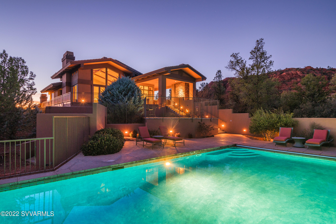
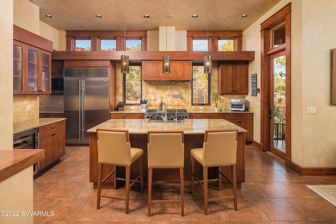
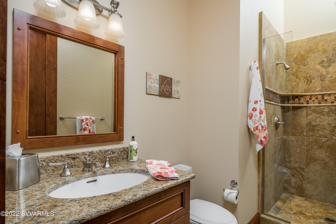
Elite Sedona serenity awaits you as you make this quality estate your home. Experience tremendous intimate views of Cathedral Rock from both indoors and outdoors. This luxurious custom home features high-quality construction with 7,700+ SqFt interior living space in the main house and 1,072 SqFt in the guest home (currently a humidified wood working studio). Health and wellness are in abundance with a heated saltwater pool, jacuzzi hot tub, private workout gym and yoga meditation room. Home entertainment would be ideal in your state-of-the-art soundproof movie theater (currently a recording studio). Enjoy an oversized 4-car garage with room for toys & storage. Take time to read through the supplemental remarks as this home is special. Remarkable advancements make this home a steal! What the Sellers Love About This Home & Community: * Intimate Views & Privacy * Property Borders National Forest At The Base Of Cathedral Rock * Quality Construction. Built in 2009 By Bob Pelk (BP Construction) & Architectural Design By Hal Driggs * Access To Sedona's Best Hiking Trails (Some Accessed From The Back Yard) * Gated Community - With Quiet & Respectful Neighbors * Main Living On One Floor: Foyer, Office, Living Room, Gourmet Kitchen, Casual & Formal Dining Rooms, Owner's Bedroom & Ensuite Bathroom * Outstanding Exercise Room & Yoga/Pilates/Meditation Room * An Abundance Of Natural Wildlife: Deer, Eagles, Hawks, Bobcats, Coyote, Javelina * State Of The Art Music Recording Studio Can Be Converted To An Exquisite Home Theater Room. The Soundproof Music Recording Studio Is Supplied With $300,000+ Worth Of Recording Equipment, Which Can Be Purchased Outside Of Escrow On A Separate Bill Of Sale. * Home Located At The End Of A Cul-De-Sac With Upgraded Circular Paver Driveway * Whole House Water Filter Plus Reverse Osmosis (RO) In Kitchen * Whole House Humidifiers * Lot 56 = 2.13 Acres Exterior Amenities Included: * Heated Saltwater Swimming Pool [With An Endless Swim Lane Featuring The Versatility Of Uninterrupted Swimming. Enjoy Gentle Rehab Or Vigorous Cross-Training. Give Kids Some Active Playtime. Pool Includes Automatic Retractable Cover] * Hot Tub * Expansive Outdoor Covered Dining Patio With Gas Fireplace * Built-In Wolfe Barbeque * Fully Fenced Dog Run With Premium Artificial Grass * Professional Landscape Design By Desertscapes * Spectacular Views From Every Patio & Entertaining Area. * Covered Patios & Full Sunbathing Areas Guest House/Workshop 1,072 SqFt * Guest House [Casita] Converted Into An Exclusive Artisan Guitar-Making Workshop. Builder Recently (2021) Estimated Cost To Convert The Current Workshop Into A Guest House For Living With A Kitchen, Living Room, And Bedroom; Private Driveway & Private Patio For Guests]. See attached quote in Documents in MLS. Main House 7,705 SqFt * Gourmet Kitchen [Wine Refrigerator; Wall-Mounted Pot Filler; Wolf Oven; Sub Zero Refrigerator; Dumb Waiter That Brings Groceries From Garage Into Kitchen; Walk-In Oversized Pantry; ] * Living Room [Gas Fireplace, Cathedral Ceiling, Several Entry Doors To Exterior Decks/Patios; Excellent Views] * Formal Dining & Casual Dining Rooms * Owners Bedroom Suite & Bathroom [Exquisite Views Of Cathedral Rock; Outdoor Shower; Two Walk-In Owner Closets; Radiant Heated Floors In Owners Bathroom; Heated Towel Warmer; Whirlpool Bathtub; Steam Shower] * Yoga/Pilates/Meditation Room Located In Owners Suite * Office * Family Room/Den [Mini Refrigerator; Microwave; Automated Blinds] * Four (4) Ensuite Guest Bedrooms [Each Guest Suite Offers Balcony or Patio] * Fitness Room [Gym Equipment Can Be Purchased Outside Escrow On Separate Bill Of Sale] * Bathroom [Located Near Fitness Room] * Recording Studio * Oversized 4-Car Garage [Ample Room For Off Road Vehicle(s); Half Bathroom For Workers With Outside Entrance; Enormous Storage Area; Wine Refrigerator; Epoxy Floors] * Laundry Room [Dog Washing Station; Laundry Shaft From 1st Floor] * Mechanical Room Superior Finishes, Appointments, And Features Included: * Surround Sound * Whole House Humidifier * Whole House Water Filtration System * 3 Gas Fireplaces * Venetian Plastered Walls [You Can Paint Over The Glass-Smooth Texture] * Fire Suppression/Sprinkler System [With Alarm] * Full Security System [With Alarm & Video] * Crestron Smart Home Features * Elevator Shaft Installed To Reach All Four Levels - Elevator Not Included] * Crawl Space Has Concrete Floors (Rare In Sedona) Miscellaneous * Furniture (Designed By Professional Designer, Stephanie Larsen) Is Available Outside Escrow On Separate Bill Of Sale; Best Negotiated During Due Diligence Period] * Gated Community In Cathedral Rock Ranch With Upscale Luxury Custom Homes * Propane Tank [1,000 Gallons Owned] * Steps Away From The Outdoor Oasis Is Access To The Baldwin Trailhead That Leads You To Hiking Paths Throughout Cathedral Rock, Crusader Rock, And Table Mesa * Seven (7) HVAC Zones * Buyer Will Be Offered First Right Of Refusal To Purchase The Adjoining Lot 57. [Parcel: 408-30-084 on 1.93 Acres)] * Recording Studio Description Available Upon Request

Property

Beds

6

Full Baths

6

1/2 Baths

3

Year Built

2009

Sq.Footage

8,777

Features

Features & Amenities

Interior

  • Other Interior Features

    Eat-in Kitchen, Breakfast Bar, Central Vacuum, Vaulted Ceiling(s), Kitchen Island

  • Total Bedrooms

    6

  • Bathrooms

    6

  • 1/2 Bathrooms

    3

  • Basement YN

    NO

  • Cooling YN

    YES

  • Cooling

    Ceiling Fan(s)

  • Fireplace YN

    YES

  • Heating YN

    YES

  • Heating

    Propane

  • Pet friendly

    N/A

Exterior

  • Garage

    Yes

  • Garage spaces

    4

  • Construction Materials

    Stone, Frame

  • Other Exterior Features

    Barbecue, Built-in Barbecue

  • Parking

    Garage Door Opener

  • Patio and Porch Features

    Patio

  • Pool

    No

Area & Lot

  • Lot Features

    Cul-De-Sac

  • Lot Size(acres)

    2.13

  • Lot Size(square feet)

    92,783

  • Property Type

    Residential

  • Property Sub Type

    Single Family Residence

  • Architectural Style

    Other

Price

  • Sales Price

    $4,700,000

  • Tax Amount

    $19,600

  • Financing Options

    Cash

  • Sq. Footage

    8,777

  • Price/SqFt

    $535

HOA

  • Association

    YES

  • Association Fee

    $840

  • Association Fee Frequency

    Annually

  • Association Fee Includes

    N/A

School District

  • Elementary School

    N/A

  • Middle School

    N/A

  • High School

    N/A

Property Features

  • Stories

    3

  • Sewer

    Septic Tank

  • Tax Lot

    56

Schedule

Schedule a Showing

Showing scheduled successfully.

What is 3 + 4 ?


Change time

Mortgage calculator

Estimate your monthly mortgage payment, including the principal and interest, property taxes, and HOA. Adjust the values to generate a more accurate rate.

Your payment

Principal and Interest:

$

Property taxes:

$

HOA fees:

$

Total loan payment:

$

Total interest amount:

$

Location

  • County

    Yavapai

  • Elementary School

  • Middle School

  • High School

Listing Courtesy of Jeanette M Sauer, Russ Lyon Sotheby's International Realty

RealHub Information is provided exclusively for consumers' personal, non-commercial use, and it may not be used for any purpose other than to identify prospective properties consumers may be interested in purchasing. All information deemed reliable but not guaranteed and should be independently verified. All properties are subject to prior sale, change or withdrawal. RealHub website owner shall not be responsible for any typographical errors, misinformation, misprints and shall be held totally harmless.

Agent Carmine Lupertazzi

Carmine Lupertazzi

AGENT

Call Carmine today to schedule a private showing.


* Listings on this website come from the FMLS IDX Compilation and may be held by brokerage firms other than the owner of this website. The listing brokerage is identified in any listing details. Information is deemed reliable but is not guaranteed. If you believe any FMLS listing contains material that infringes your copyrighted work please click here to review our DMCA policy and learn how to submit a takedown request.© 2024 FMLS.

Properties

Related properties

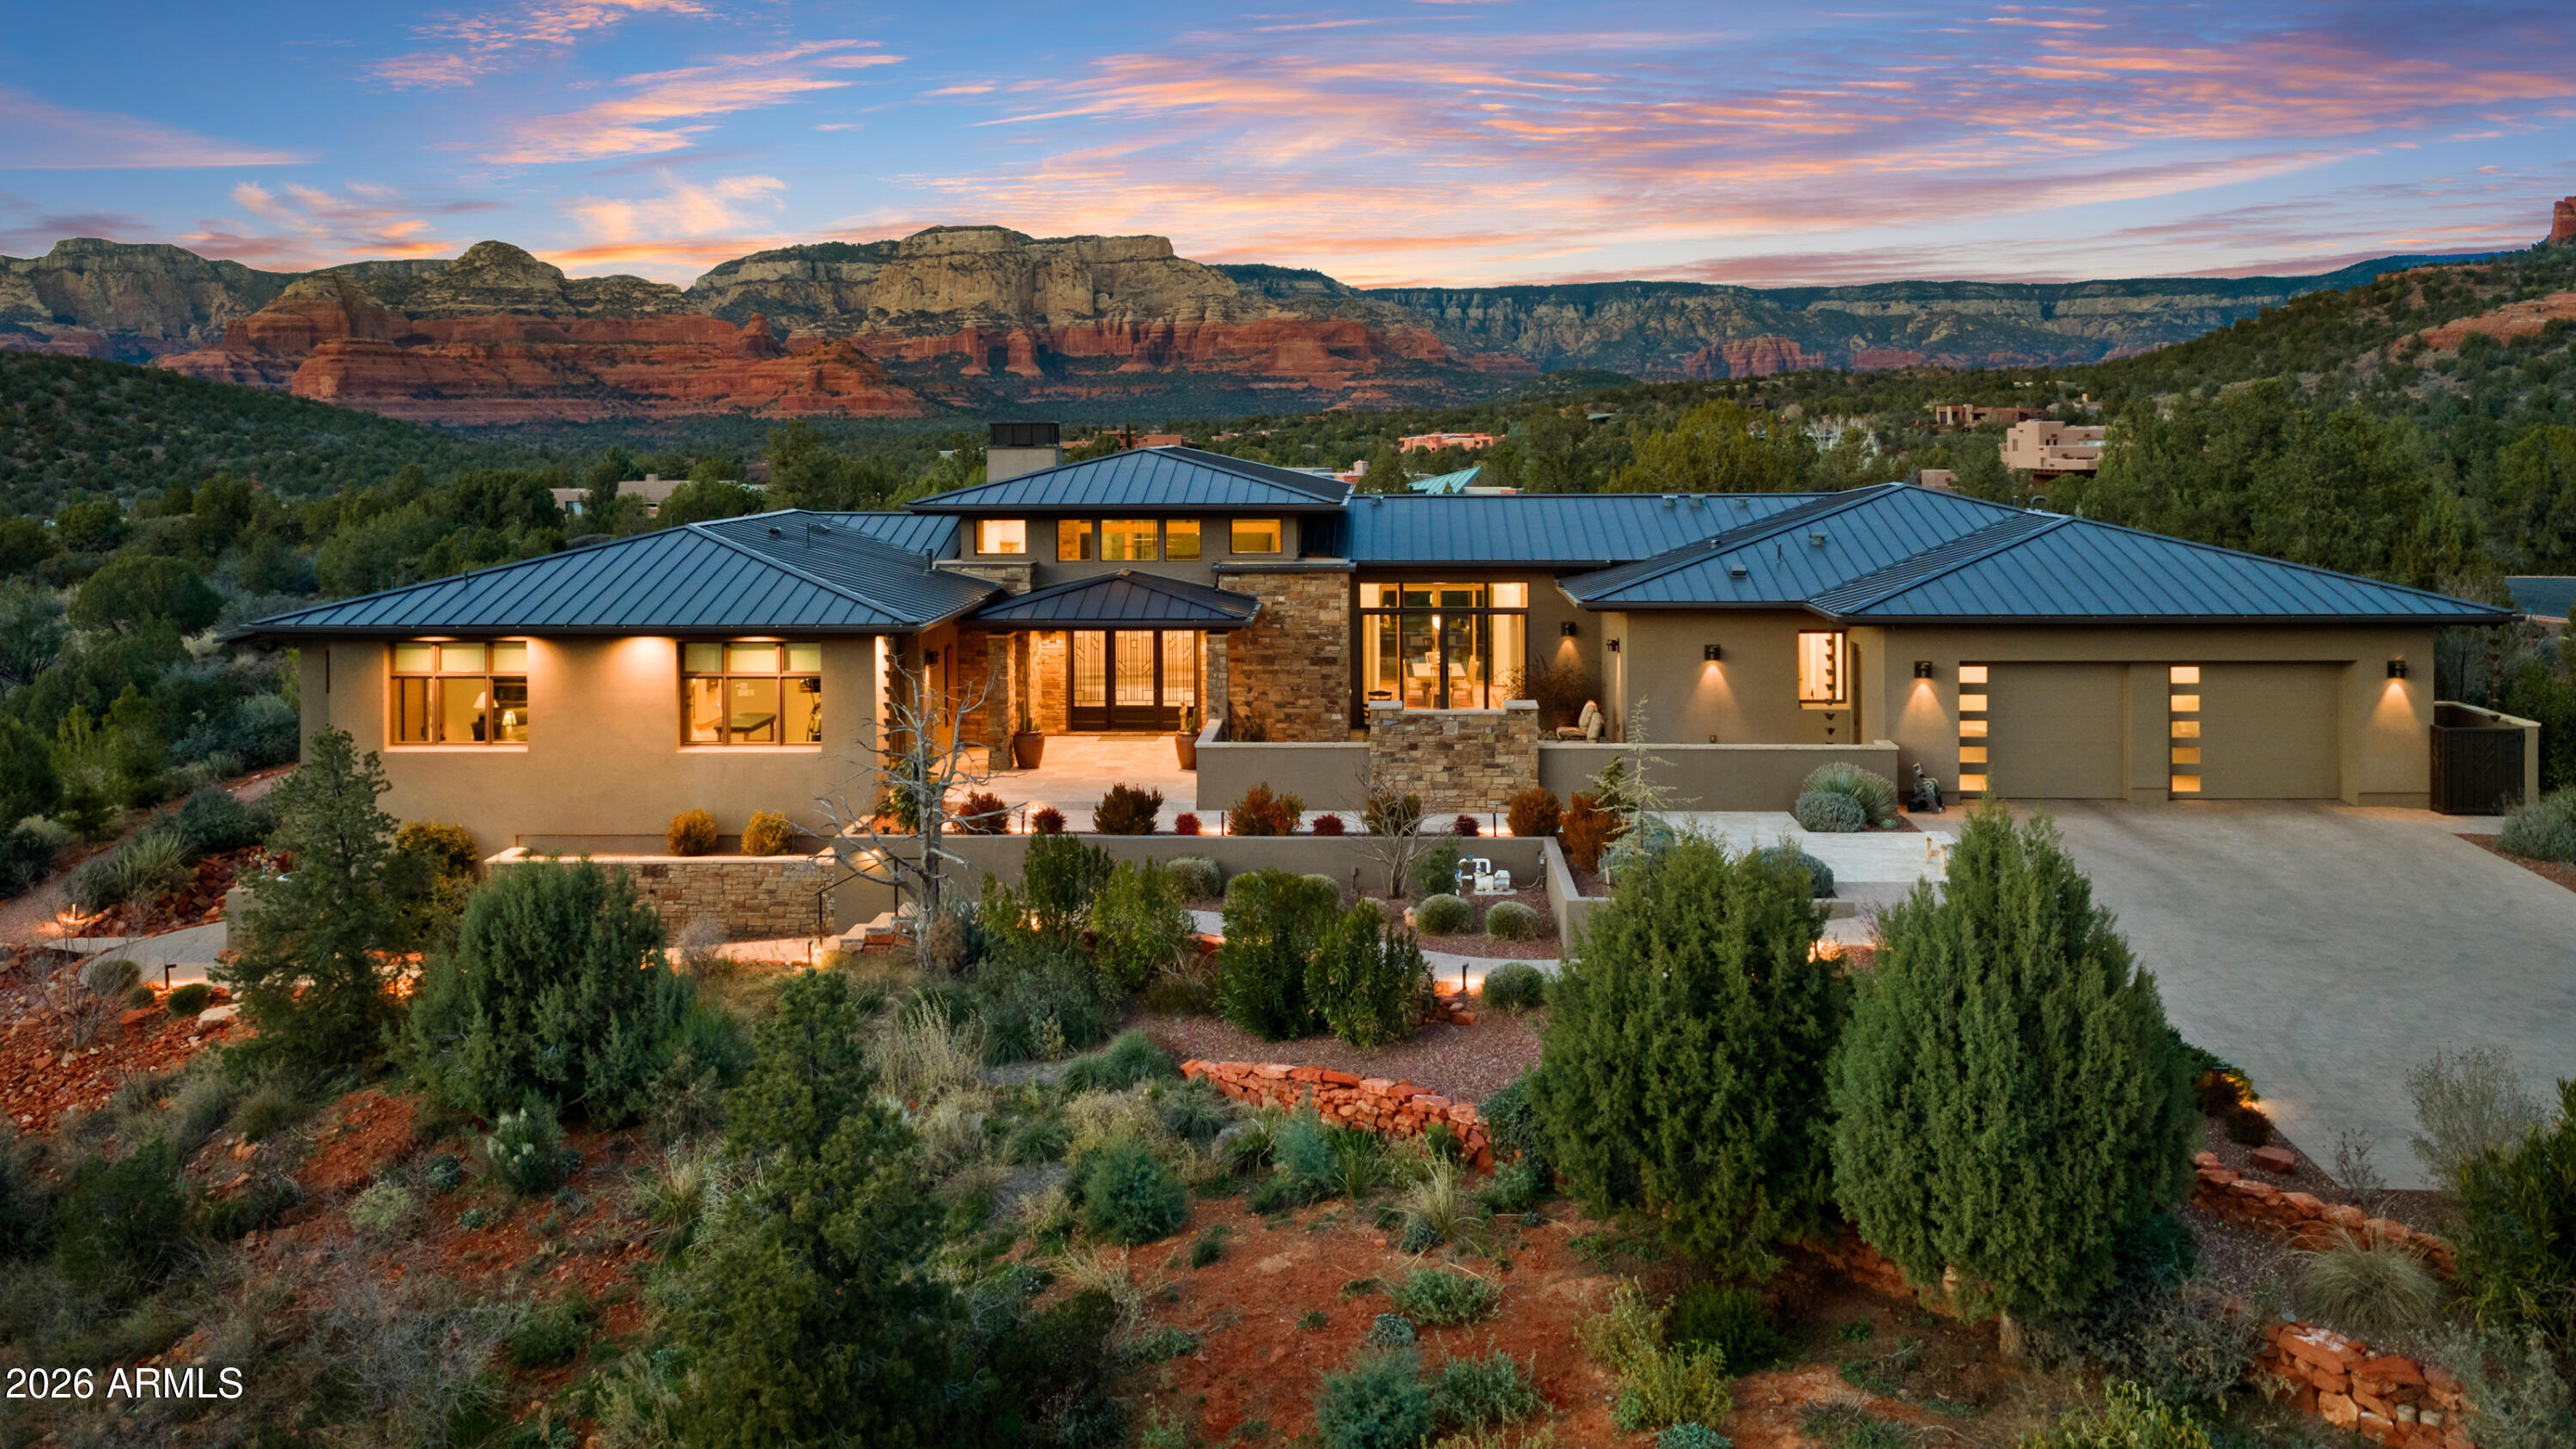
Tucked within the prestigious gated North Slopes community, this exceptional modern mission-style residence sits on more than two acres of natural forest, offering an extraordinary blend of privacy, views, and refined design. Completed in 2023, this single-level luxury home showcases thoughtful construction, high-end finishes, and extensive landscaping that together represent a tremendous investment of vision, craftsmanship, and detail.

From the moment you step through the grand entry, the home immediately reveals its sense of space and light. Expansive windows frame sweeping views while clerestory windows fill the interior with beautiful north-facing natural light. The great room welcomes you with warmth and sophistication, centered around a hand-cut cream travertine and natural stone fireplace, with large sliding glass doors that seamlessly connect indoor living with the serene front courtyard or the immaculate backyard designed for entertaining and relaxation.

The open layout flows effortlessly into the heart of the home -- a stunning kitchen featuring Taj Mahal quartz countertops and backsplash, a large island ideal for gathering, and a generous walk-in pantry. Home is also fitted with Hunter Douglas shades throughout that are all controlled via digital remote for clean and easy use. The design balances elegance and functionality, making everyday living as enjoyable as hosting guests.

The home's split floor plan creates both privacy and versatility. A dedicated office offers a quiet and inspiring environment for work, study, or creative pursuits. The primary suite feels like a private retreat of its own, with ample living space, corner windows capturing canyon views, and a spa-inspired bathroom designed for comfort and relaxation. A custom walk-in closet completes this luxurious sanctuary.

The guest wing is thoughtfully designed to provide comfort and independence for visiting family and friends. Two spacious bedrooms share a well-appointed bathroom and are complemented by a convenient coffee bar with sink and refrigerator, creating a welcoming suite that guests will truly appreciate.

Adding even more flexibility, an additional oversized bedroom is currently configured as an office or fitness space. This bright and airy room enjoys incredible views, abundant natural light, private patio access, and its own full bathroom, making it perfect for a variety of uses.

As if the main residence weren't impressive enough, the property also features a private lower-level apartment with its own entrance. Complete with a full kitchen, bathroom, and laundry, this space offers endless possibilities for extended family, guests, or a private retreat.

Outdoor living is equally remarkable. The front courtyard is beautifully finished with travertine tile and a tranquil fountain, offering views toward Jerome Mountain, while the fully enclosed backyard provides a peaceful setting surrounded by nature. Mature landscaping and careful design create outdoor spaces that feel both luxurious and serene. (Don't forget to ask for the photo album of the backyard in full bloom!)

Altogether, the home offers five potential bedrooms and four bathrooms, including the private apartment and flexible living spaces. Nearly new construction, single-level living, panoramic views, and extensive completed landscaping make this property a rare opportunity in one of Sedona's most sought-after communities.

This is more than a home--it is a thoughtfully crafted retreat where privacy, beauty, and modern luxury come together in perfect harmony.
#6995041
Sedona

5 Evergreen Drive

5 Beds

3 Baths

4,730 Sq.Ft.

$4,295,000

MLS#: 6995041
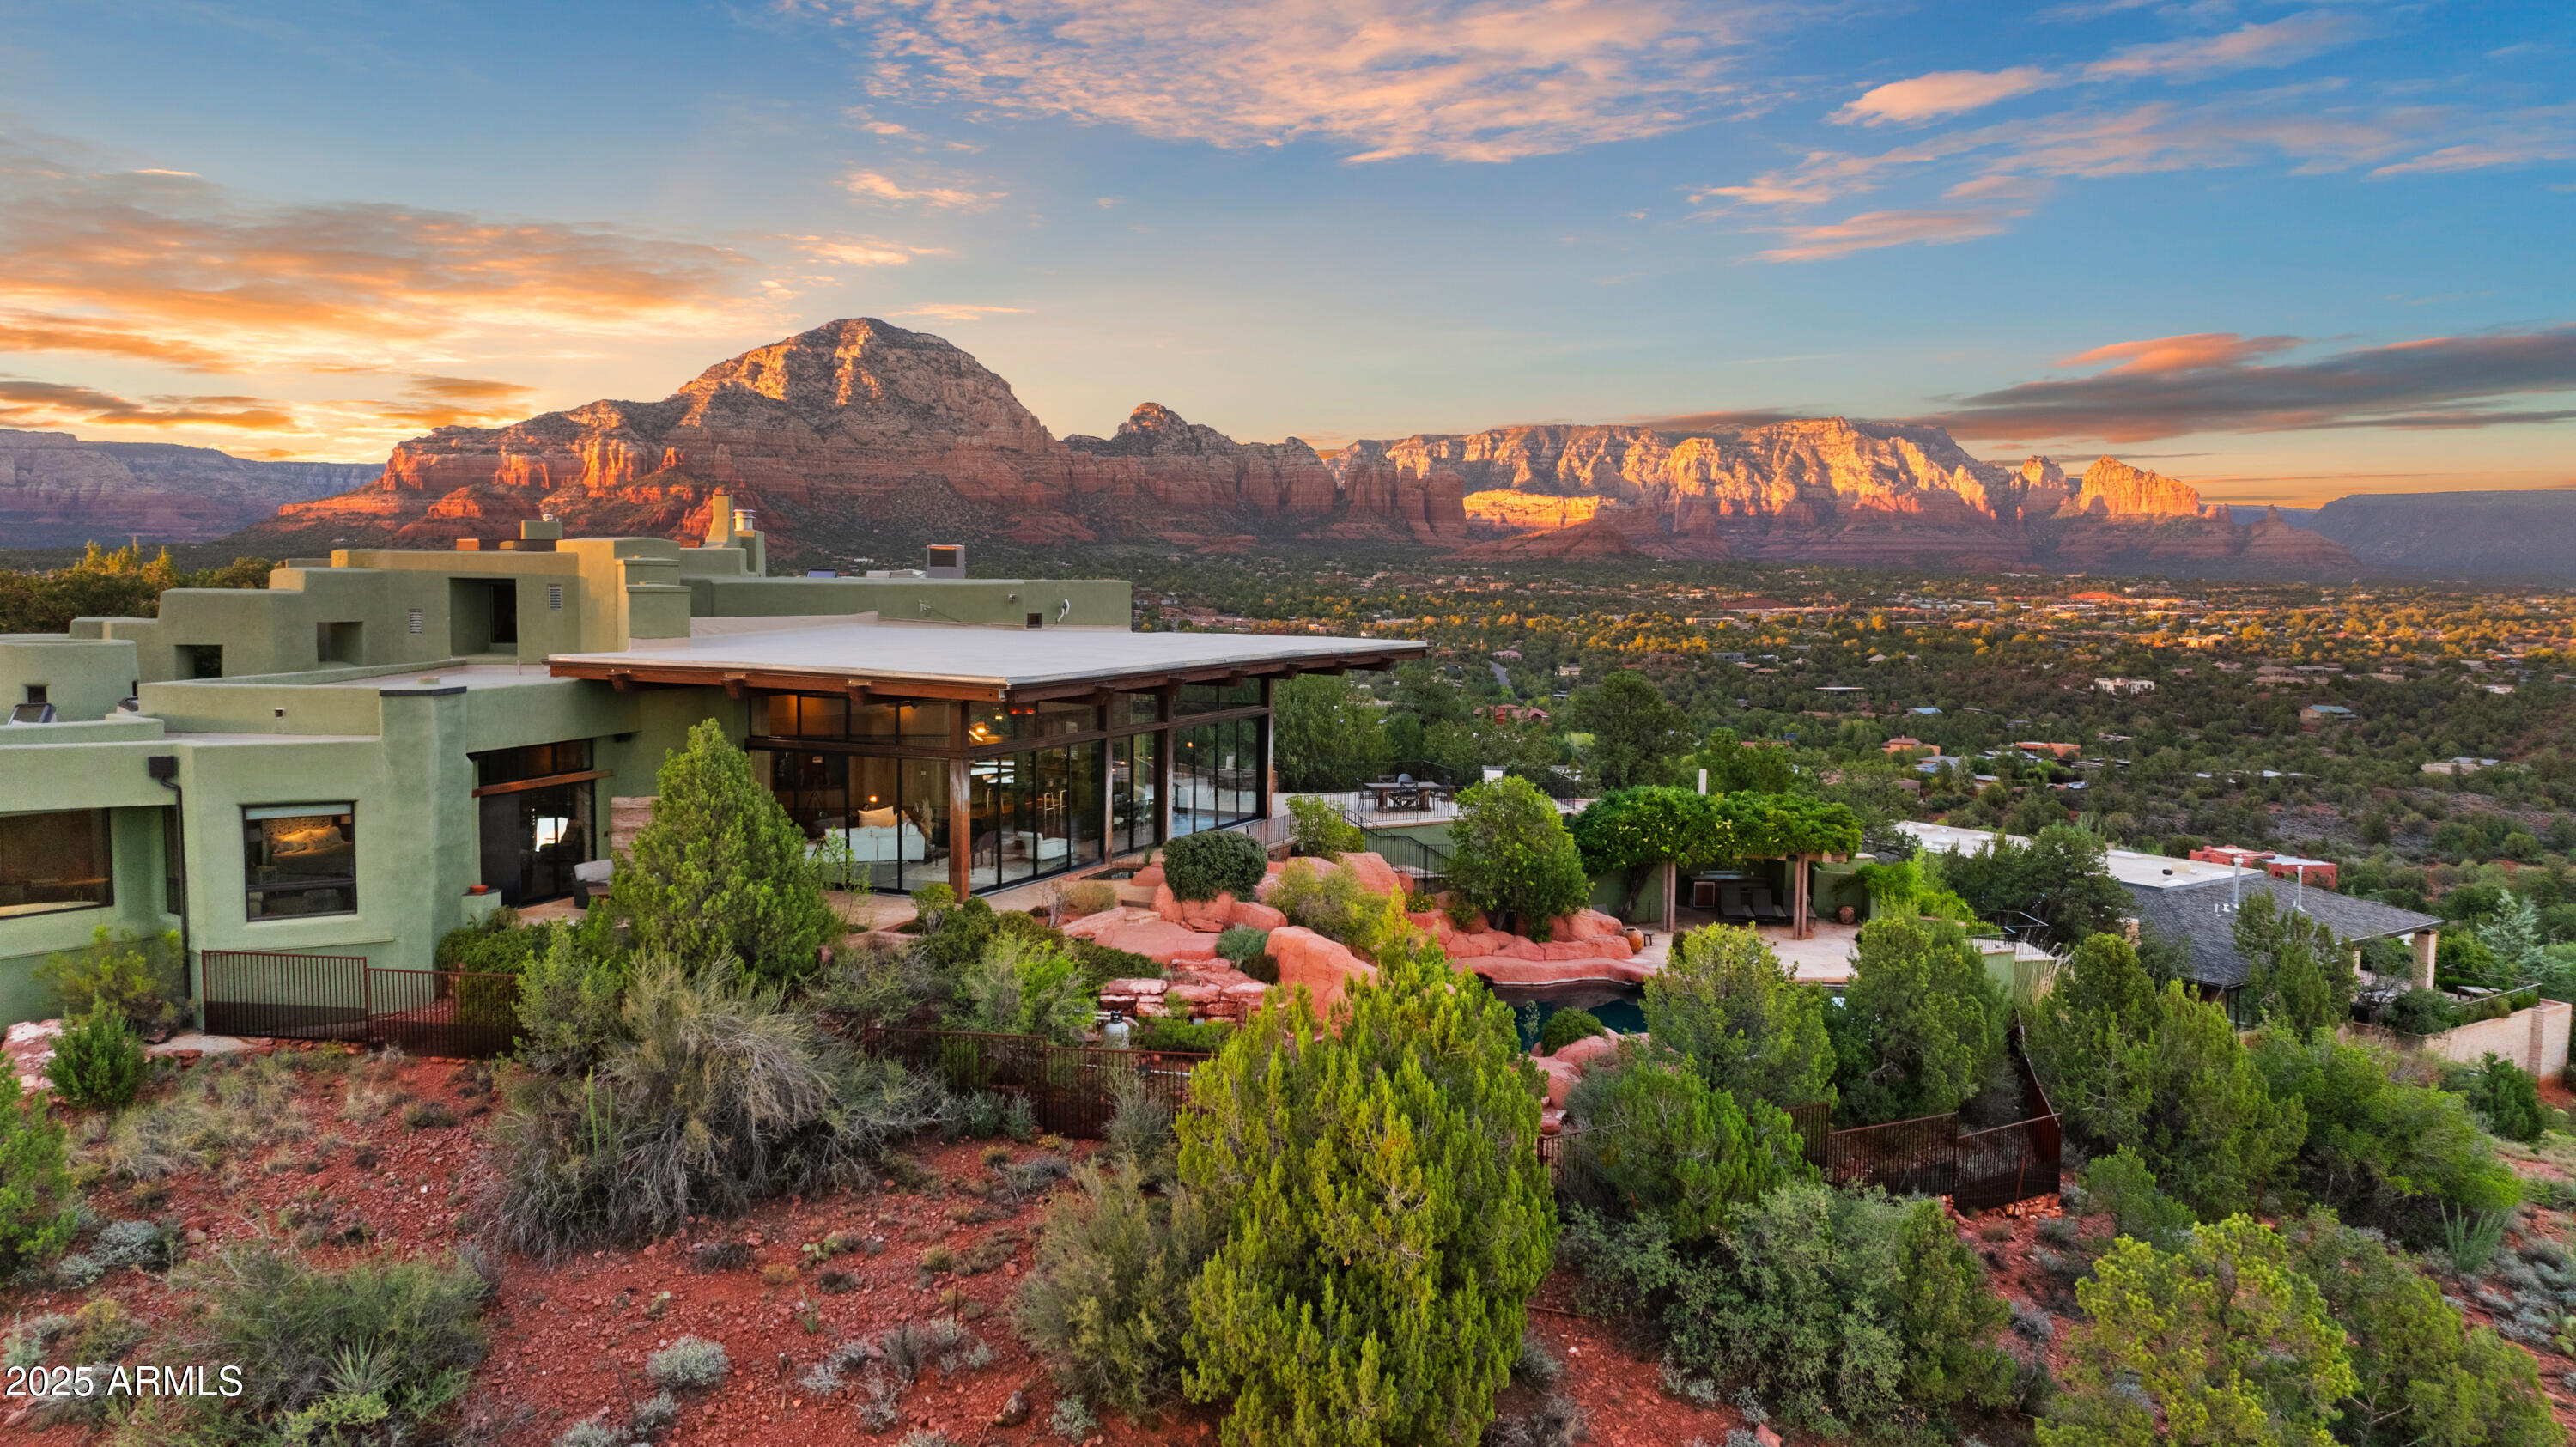
Sedona's Pinnacle of Privacy & Panoramic Beauty: Perched high in one of Sedona's most exclusive gated communities, this Santa Fe styled masterpiece is surrounded by acres of National Forest and offers a level of privacy often sought by those looking to escape. From sunrise to starlight, unobstructed red rock panoramas create a backdrop unlike anywhere else. 

Perfect for intimate living, yet designed for unforgettable entertaining, the home features a seamless indoor-outdoor flow with disappearing glass walls, multiple fireplaces, expansive view decks, and a resort-style pool with waterfall. The gourmet chef's kitchen, wet bar, and formal dining space make hosting effortless, while the main-level primary suite offers its own sanctuary with spa bath, gym, and private patio. Upstairs, two guest suites enjoy private elevator access and their own view terraces. Additional highlights include a dedicated office or fourth bedroom, an oversized steam shower, artisan details inspired by Native American pueblo architecture, and an extended 3-car garage for extra cars or room for your hobbies.

In a location second to none, this is more than a home, it's a Sedona experience of unmatched beauty and tranquility.
#6919208

Sedona

3211 Calle Del Montana --

3 Beds

5 Baths

7,868 Sq.Ft.

$4,695,000

MLS#: 6919208

Elite Sedona serenity awaits you as you make this quality estate your home. Experience tremendous intimate views of Cathedral Rock from both indoors and outdoors. This luxurious custom home features high-quality construction with 7,700+ SqFt interior living space in the main house and 1,072 SqFt in the guest home (currently a humidified wood working studio). Health and wellness are in abundance with a heated saltwater pool, jacuzzi hot tub, private workout gym and yoga meditation room. Home entertainment would be ideal in your state-of-the-art soundproof movie theater (currently a recording studio). Enjoy an oversized 4-car garage with room for toys & storage.  Take time to read through the supplemental remarks as this home is special. Remarkable advancements make this home a steal! What the Sellers Love About This Home & Community:
*  Intimate Views & Privacy 
*  Property Borders National Forest At The Base Of Cathedral Rock
*  Quality Construction. Built in 2009 By Bob Pelk (BP Construction) & Architectural Design By Hal Driggs
*  Access To Sedona's Best Hiking Trails (Some Accessed From The Back Yard)
*  Gated Community - With Quiet & Respectful Neighbors
*  Main Living On One Floor: Foyer, Office, Living Room, Gourmet Kitchen, Casual & Formal Dining Rooms, Owner's Bedroom & Ensuite Bathroom
*  Outstanding Exercise Room & Yoga/Pilates/Meditation Room
*  An Abundance Of Natural Wildlife: Deer, Eagles, Hawks, Bobcats, Coyote, Javelina
*  State Of The Art Music Recording Studio Can Be Converted To An Exquisite Home Theater Room. The    
 Soundproof Music Recording Studio Is Supplied With $300,000+ Worth Of Recording Equipment, Which  
 Can Be Purchased Outside Of Escrow On A Separate Bill Of Sale.
*  Home Located At The End Of A Cul-De-Sac With Upgraded Circular Paver Driveway 
*  Whole House Water Filter Plus Reverse Osmosis (RO) In Kitchen
*  Whole House Humidifiers
*  Lot 56 = 2.13 Acres

Exterior Amenities Included:
*  Heated Saltwater Swimming Pool [With An Endless Swim Lane Featuring The Versatility Of Uninterrupted Swimming. Enjoy Gentle Rehab Or Vigorous Cross-Training. Give Kids Some Active Playtime. Pool Includes Automatic Retractable Cover]
*  Hot Tub
*  Expansive Outdoor Covered Dining Patio With Gas Fireplace
*  Built-In Wolfe Barbeque 
*  Fully Fenced Dog Run With Premium Artificial Grass
*  Professional Landscape Design By Desertscapes
*  Spectacular Views From Every Patio & Entertaining Area. 
*  Covered Patios & Full Sunbathing Areas

Guest House/Workshop 1,072 SqFt
*  Guest House [Casita] Converted Into An Exclusive Artisan Guitar-Making Workshop. Builder Recently (2021) Estimated Cost To Convert The Current Workshop Into A Guest House For Living With A Kitchen, Living Room, And Bedroom; Private Driveway & Private Patio For Guests]. See attached quote in Documents in MLS.

Main House 7,705 SqFt
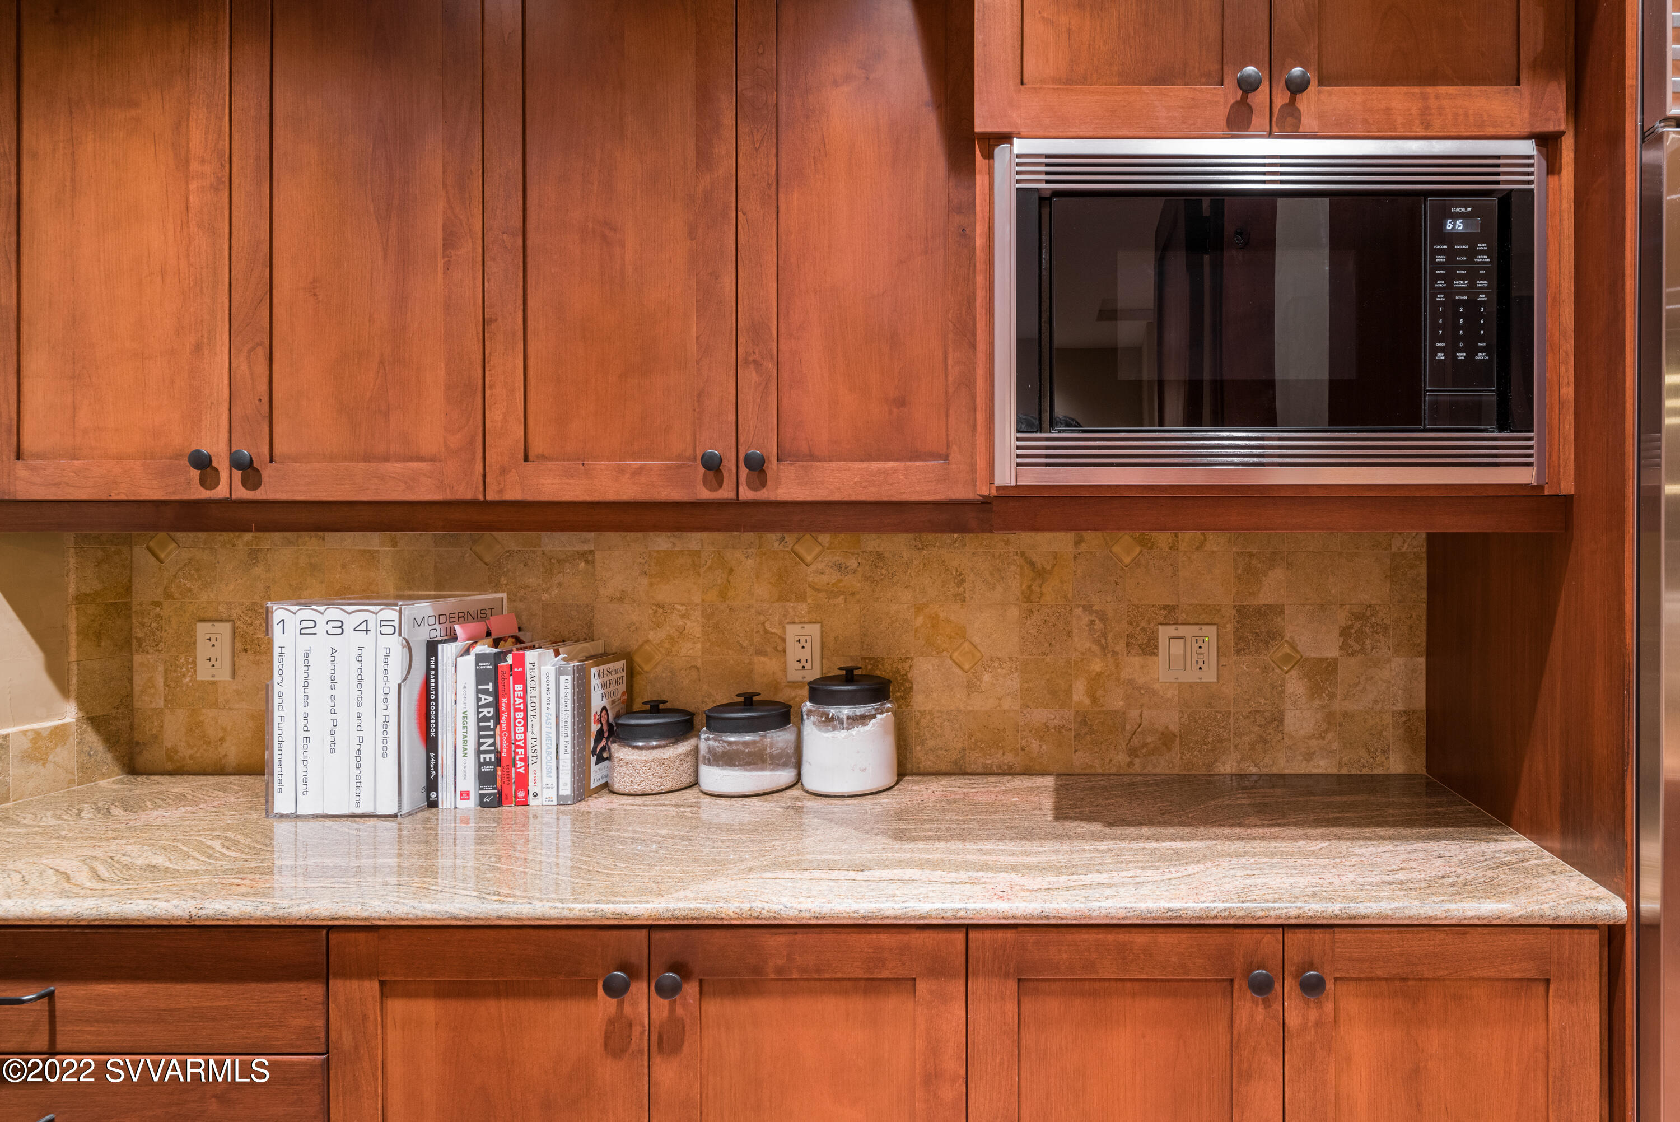
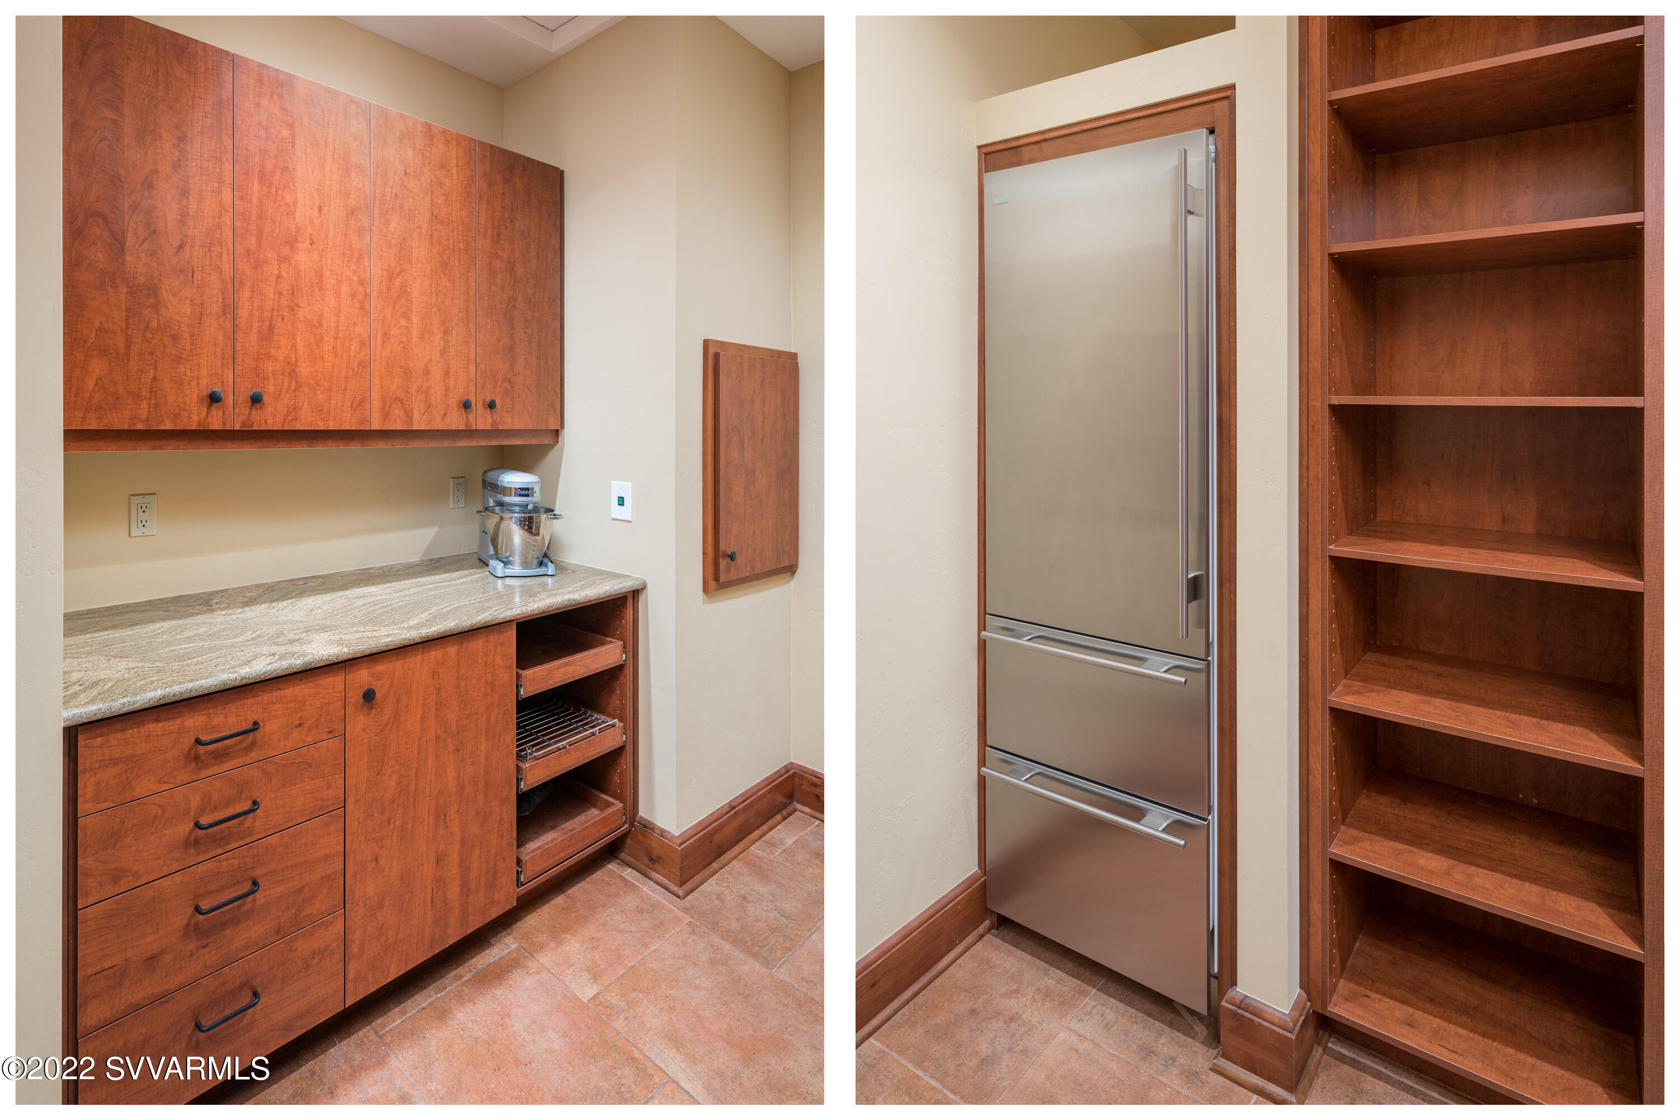
*  Gourmet Kitchen [Wine Refrigerator; Wall-Mounted Pot Filler; Wolf Oven; Sub Zero Refrigerator; Dumb Waiter That Brings Groceries From Garage Into Kitchen; Walk-In Oversized Pantry; ]
*  Living Room [Gas Fireplace, Cathedral Ceiling, Several Entry Doors To Exterior Decks/Patios; Excellent Views]
*  Formal Dining & Casual Dining Rooms
*  Owners Bedroom Suite & Bathroom [Exquisite Views Of Cathedral Rock; Outdoor Shower; Two Walk-In Owner Closets; Radiant Heated Floors In Owners Bathroom; Heated Towel Warmer; Whirlpool Bathtub; Steam Shower]
*  Yoga/Pilates/Meditation Room Located In Owners Suite
*  Office
*  Family Room/Den [Mini Refrigerator; Microwave; Automated Blinds]
*  Four (4) Ensuite Guest Bedrooms [Each Guest Suite Offers Balcony or Patio]
*  Fitness Room [Gym Equipment Can Be Purchased Outside Escrow On Separate Bill Of Sale]
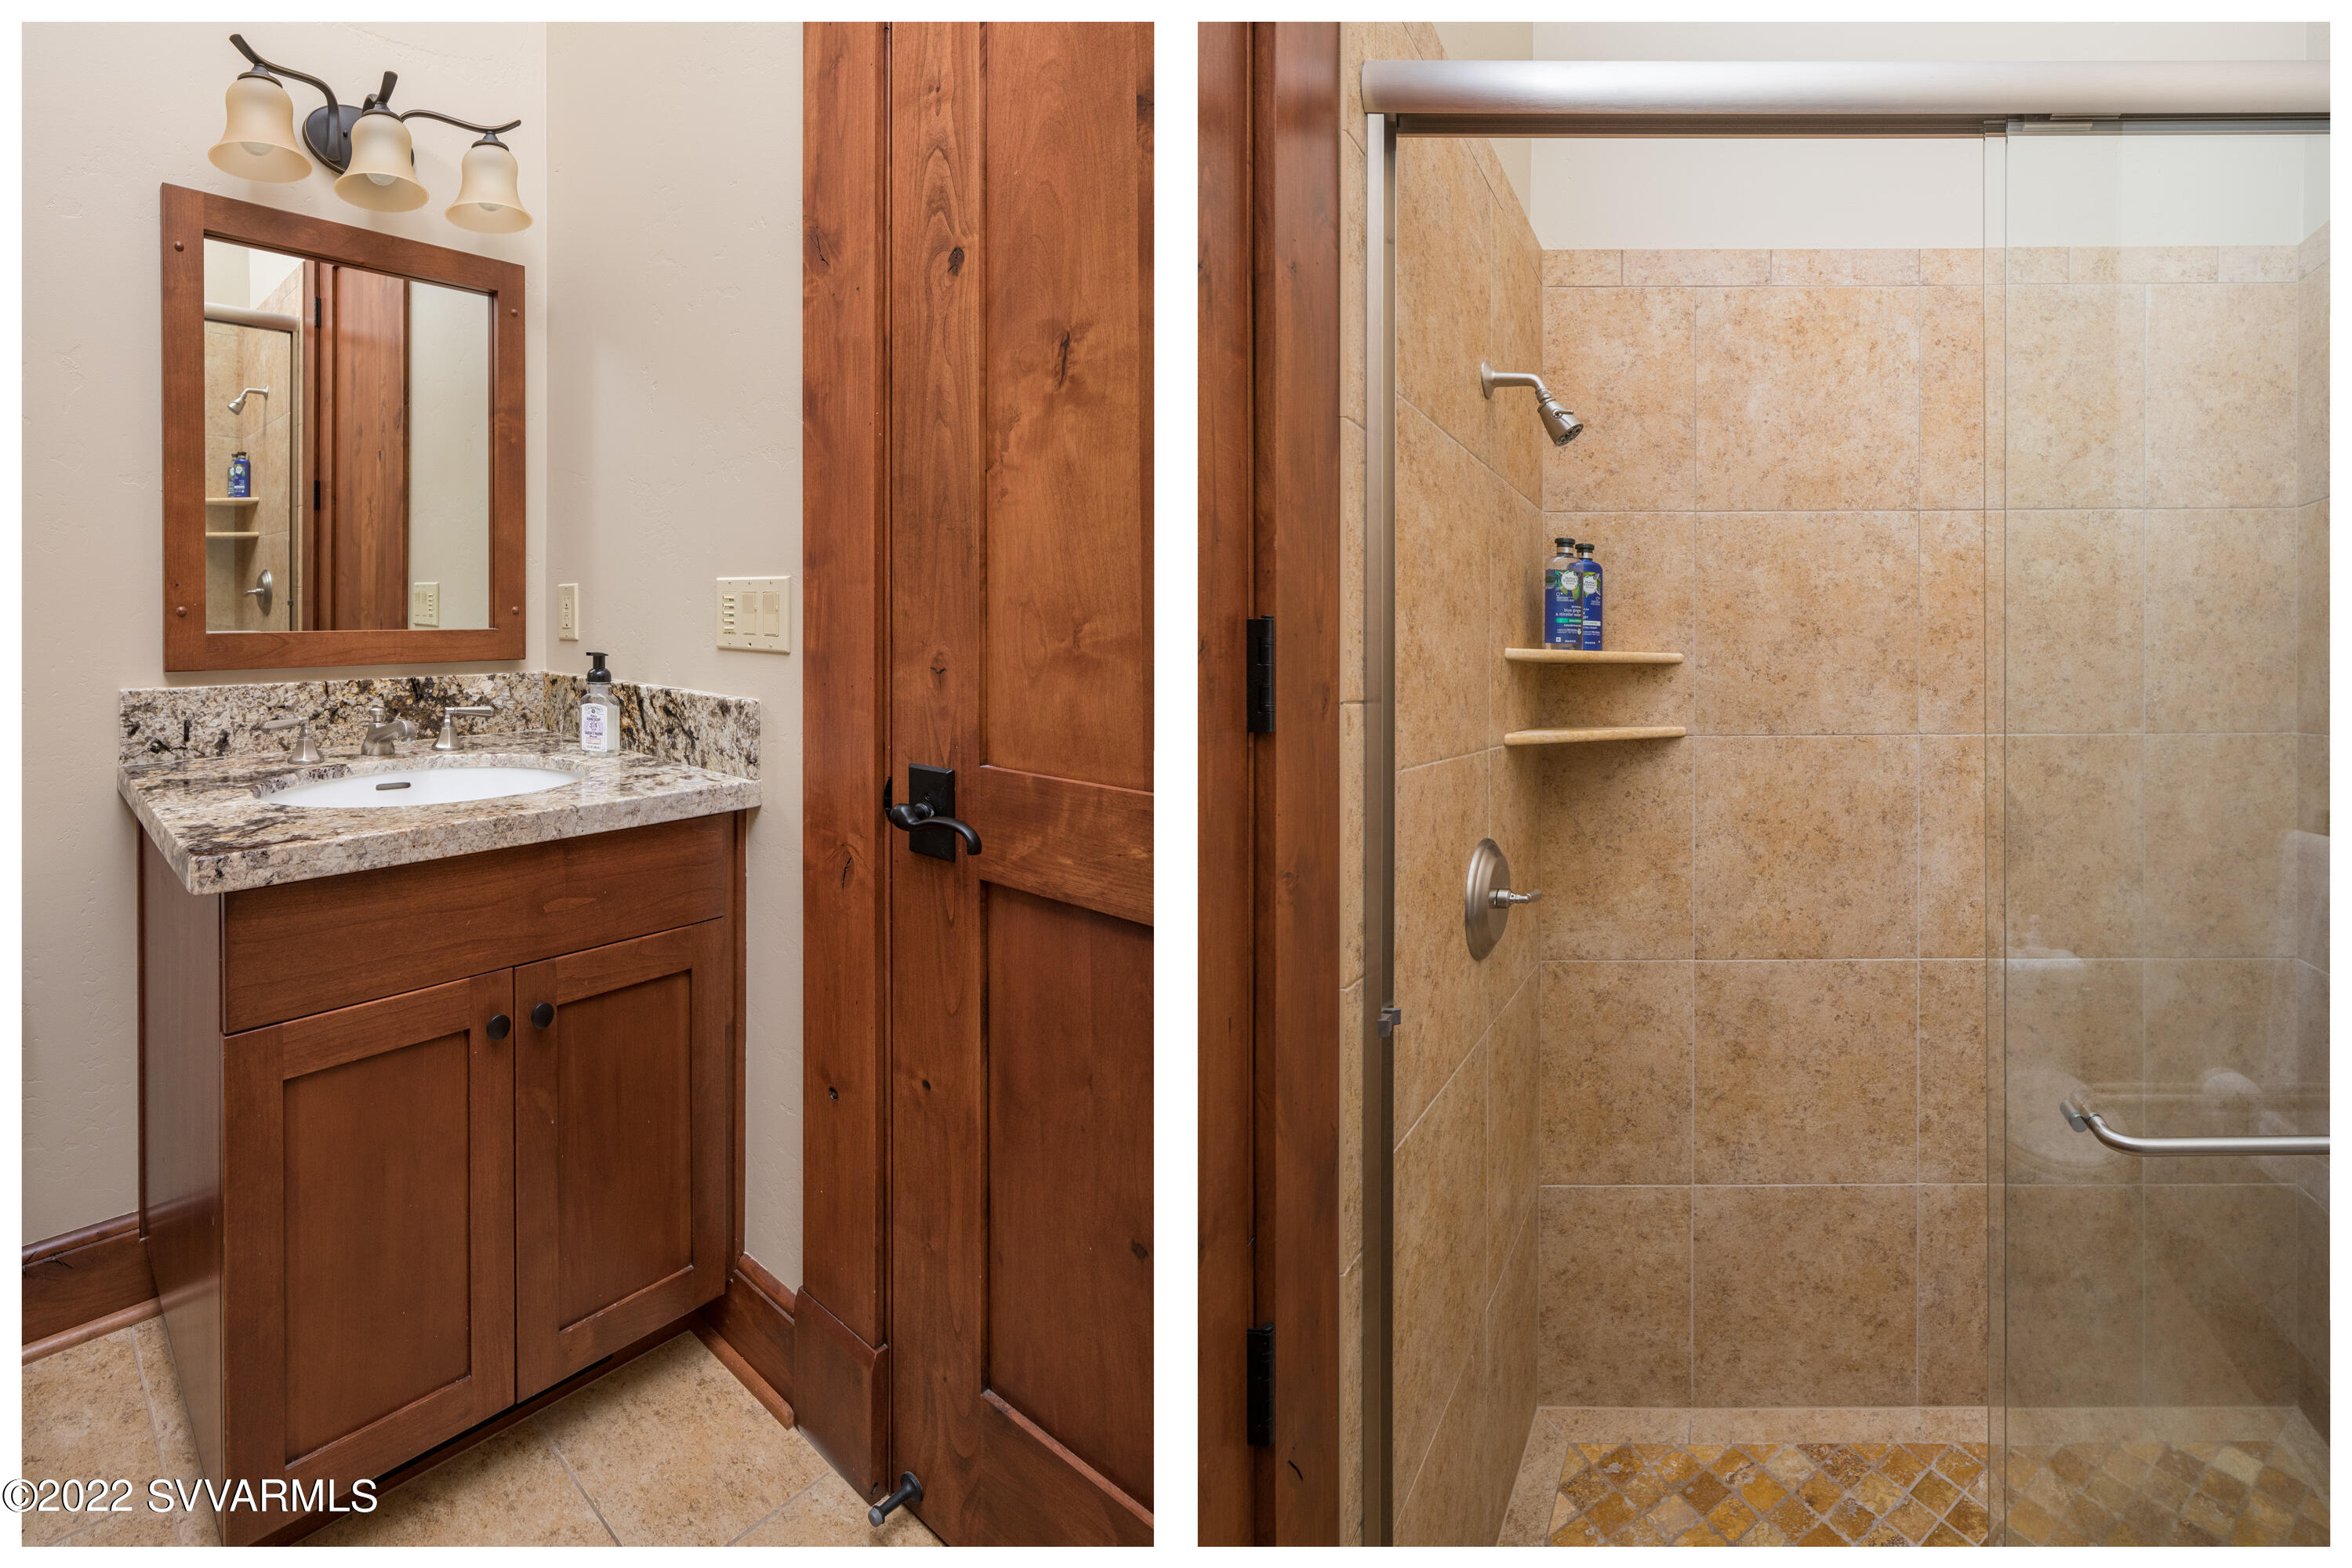
*  Bathroom [Located Near Fitness Room]
*  Recording Studio
*  Oversized 4-Car Garage [Ample Room For Off Road Vehicle(s); Half Bathroom For Workers With Outside Entrance; Enormous Storage Area; Wine Refrigerator; Epoxy Floors]
*  Laundry Room [Dog Washing Station; Laundry Shaft From 1st Floor]
*  Mechanical Room

Superior Finishes, Appointments, And Features Included:
*  Surround Sound
*  Whole House Humidifier
*  Whole House Water Filtration System
*  3 Gas Fireplaces
*  Venetian Plastered Walls [You Can Paint Over The Glass-Smooth Texture]
*  Fire Suppression/Sprinkler System [With Alarm]
*  Full Security System [With Alarm & Video]
*  Crestron Smart Home Features
*  Elevator Shaft Installed To Reach All Four Levels - Elevator Not Included]
* Crawl Space Has Concrete Floors (Rare In Sedona)

Miscellaneous
*  Furniture (Designed By Professional Designer, Stephanie Larsen) Is Available Outside Escrow On Separate Bill Of Sale; Best Negotiated During Due Diligence Period]
*  Gated Community In Cathedral Rock Ranch With Upscale Luxury Custom Homes
*  Propane Tank [1,000 Gallons Owned]
*  Steps Away From The Outdoor Oasis Is Access To The Baldwin Trailhead That Leads You To Hiking Paths Throughout Cathedral Rock, Crusader Rock, And Table Mesa
*  Seven (7) HVAC Zones
*  Buyer Will Be Offered First Right Of Refusal To Purchase The Adjoining Lot 57. [Parcel: 408-30-084 on 1.93 Acres)]
*  Recording Studio Description Available Upon Request

190 Deerfield Road

Message successfully sent.

I agree to receive email communication and understand I can unsubscribe at any time.

I agree to be contacted by Realhub DEV via call, email, and text for real estate services. To opt out, you can reply 'stop' at any time or reply 'help' for assistance. You can also click the unsubscribe link in the emails. Message and data rates may apply. Message frequency may vary. Privacy Policy

Send a message

Message successfully sent.

Reason for contacting?

I agree to receive email communication and understand I can unsubscribe at any time.

I agree to be contacted by Realhub DEV via call, email, and text for real estate services. To opt out, you can reply 'stop' at any time or reply 'help' for assistance. You can also click the unsubscribe link in the emails. Message and data rates may apply. Message frequency may vary. Privacy Policy

Sign In Sign Out

Virtual Assistant

Would you like to take the next step with this property? We can help you schedule a showing or virtual tour, or send you more details.

Yes, I would like more information.

Thank You for Your Reply, One of Our Agents will contact you as soon as possible

No, maybe later.

Thank you, you can always contact me via email, phone number or through the contact form.

Realhub AI

Lucy - Your AI-Powered Realtor

Update Your Temporary Password

Personalize your search

Enter your email and we'll notify you immediately when new listings match what you're looking for.

or enter email address

Already have an account ? Login here

Continue your home search

I agree to receive communications and understand I can unsubscribe at any time.

I agree to be contacted by Realhub DEV via call, email, and text for real estate services. To opt out, you can reply 'stop' at any time or reply 'help' for assistance. You can also click the unsubscribe link in the emails. Message and data rates may apply. Message frequency may vary. Privacy Policy

Already have an account ? Login here

We use cookies

We use cookies primarily for analytics to enhance your experience. By accepting, you agree to our use of these cookies. You can manage your preferences or learn more about our cookies policy.