18650 N THOMPSON PEAK Parkway 2042

Scottsdale, AZ 85255
Scottsdale, AZ 85255
18650 N THOMPSON PEAK Parkway 2042

$744,900

MLS#: 7028032

Status: Active

Listing provided by: Redfin Corporation

Listing agent phone: None

Last update: 4 months ago

On site: 5 months ago

COURTYARDS AT DESERT PARK CONDOMINIUM - Residential

About

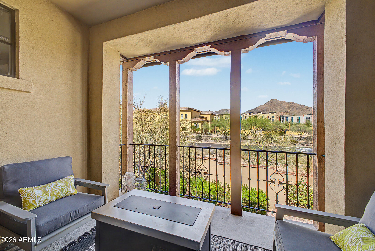
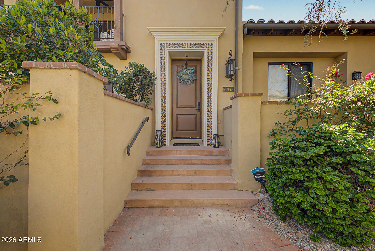
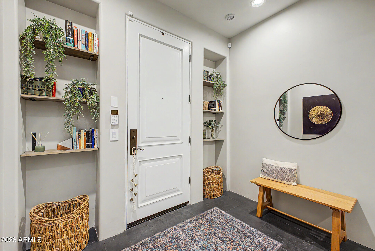
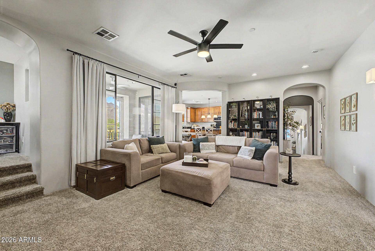
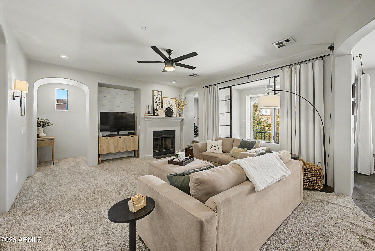
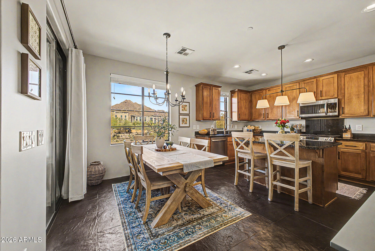
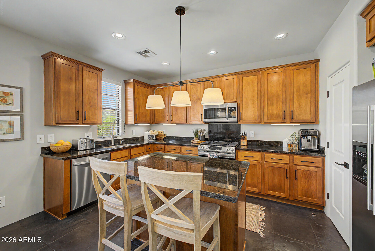
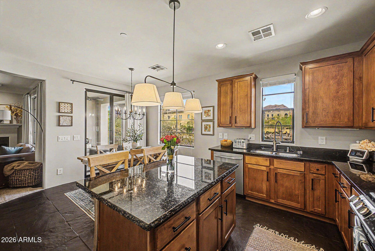
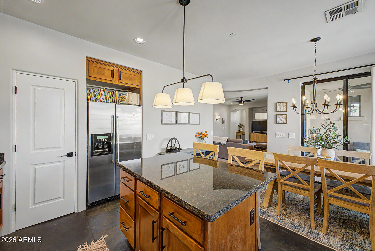
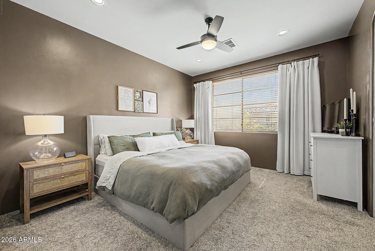
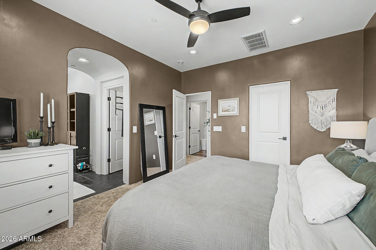
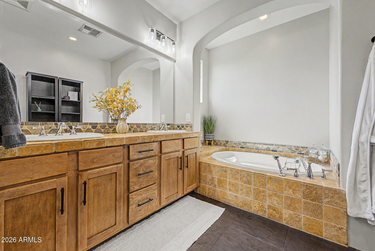
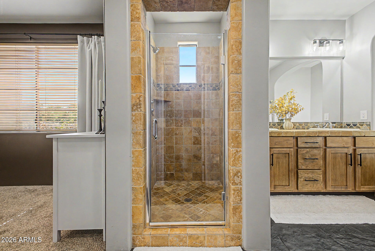
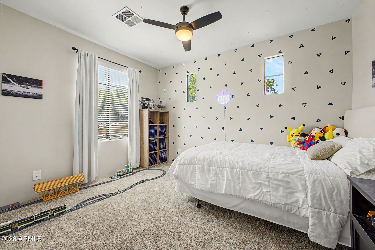
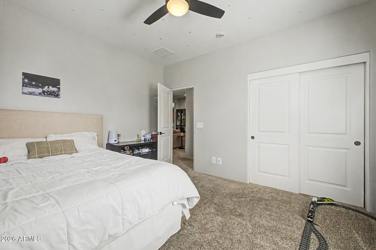
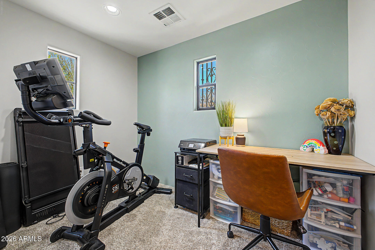
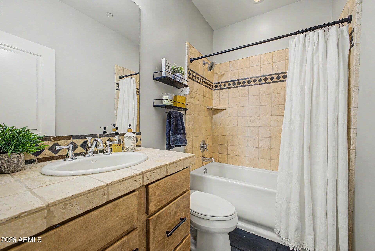
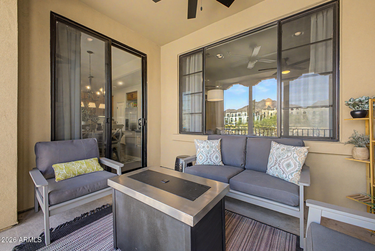
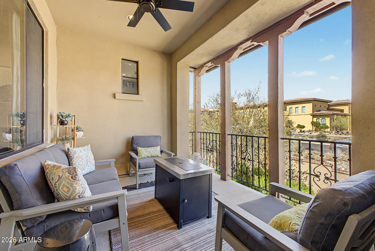
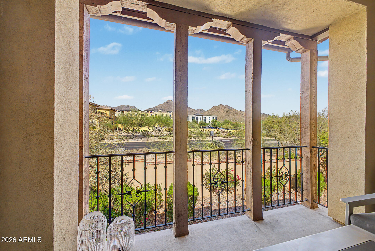
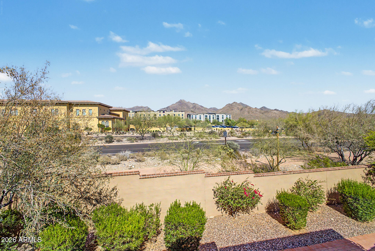
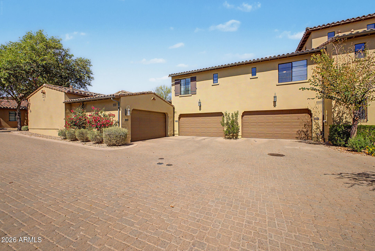
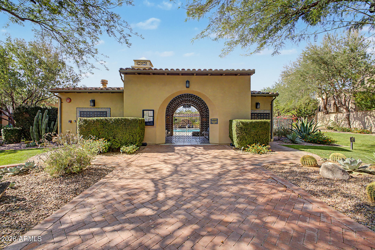
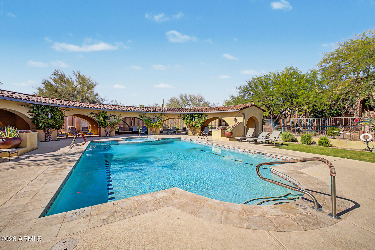
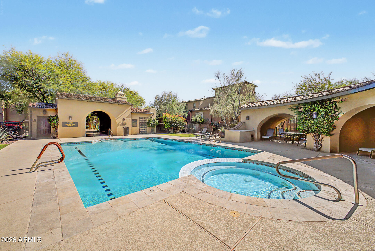
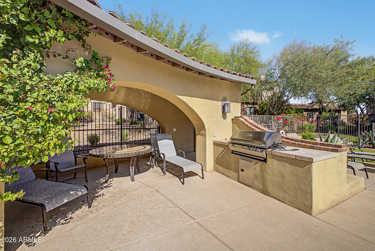
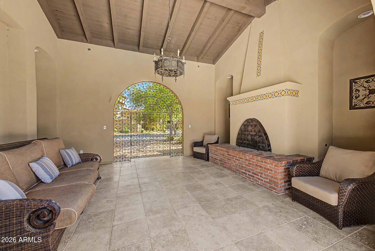
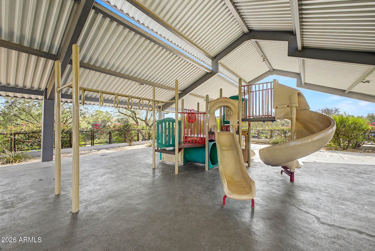
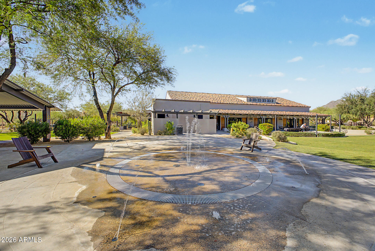
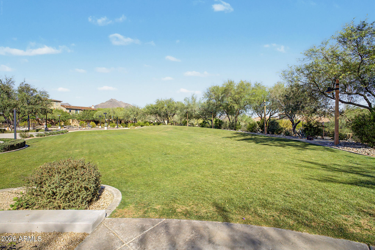
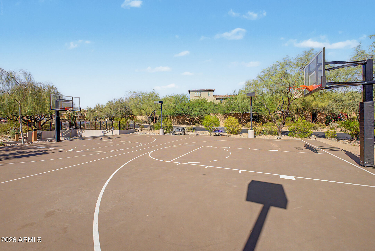
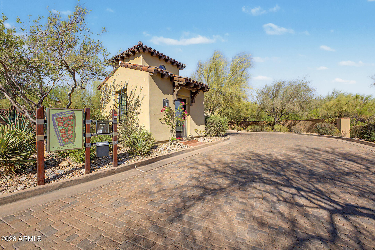
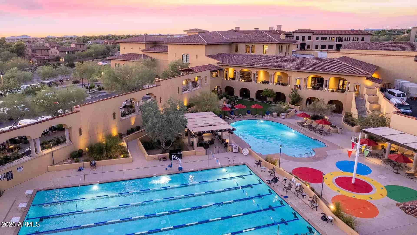
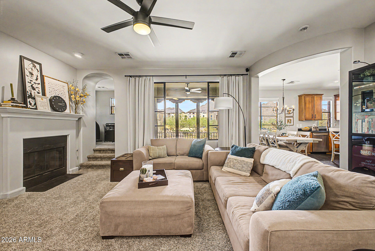
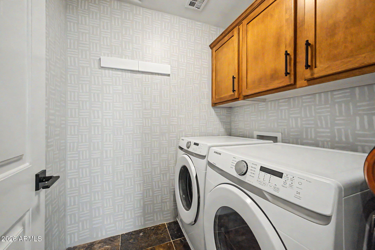
Experience the coveted DC Ranch lifestyle in this gated 2-bedroom, 2-bath home with bonus office space on the second level. Enjoy stunning McDowell Mountain views from your private balcony, along with upgraded, tasteful finishes throughout. The thoughtfully designed kitchen features newer appliances, a gas range, and opens to inviting living spaces highlighted by a cozy gas fireplace. A 2-car garage with direct unit access adds everyday convenience. Residents enjoy an abundance of amenities including a pool and spa, kids' splash pad, multiple community centers, parks, and access to the nearby Village Health Club & Spa. Outdoor enthusiasts will love being close to the popular Gateway Loop Trailhead and endless hiking opportunities.

Property

Beds

2

Full Baths

2

1/2 Baths

None

Year Built

2007

Sq.Footage

1,565

Features

Features & Amenities

Interior

  • Other Interior Features

    High Speed Internet, Granite Counters, Double Vanity, Eat-in Kitchen, Breakfast Bar, Kitchen Island, Pantry

  • Total Bedrooms

    2

  • Bathrooms

    2

  • Basement YN

    NO

  • Cooling YN

    YES

  • Cooling

    Central Air, Ceiling Fan(s)

  • Fireplace YN

    YES

  • Heating YN

    YES

  • Heating

    Natural Gas

  • Pet friendly

    N/A

Exterior

  • Garage

    Yes

  • Garage spaces

    2

  • Construction Materials

    Stucco, Frame

  • Other Exterior Features

    Balcony

  • Parking

    Garage Door Opener, Direct Access, Shared Driveway

  • Pool

    No

Area & Lot

  • Lot Size(acres)

    0.03

  • Lot Size(square feet)

    1,465

  • Property Type

    Residential

  • Property Sub Type

    Townhouse

Price

  • Sales Price

    $744,900

  • Tax Amount

    $2,016

  • Financing Options

    Cash, Conventional

  • Sq. Footage

    1,565

  • Price/SqFt

    $475

HOA

  • Association

    YES

  • Association Fee 2

    $224.65

  • Association Fee

    $500

  • Association Fee Frequency

    Monthly

  • Association Fee 2 Frequency

    Monthly

  • Association Fee Includes

    N/A

Property Resources

  • Horse Property

    NO

School District

  • Elementary School

    Scottsdale Unified District

  • Middle School

    Copper Ridge School

  • High School

    Chaparral High School

Property Features

  • Stories

    2

  • Ownership

    Fee Simple

  • Sewer

    Public Sewer

  • Tax Lot

    2042

  • Water Source

    Public

Schedule

Schedule a Showing

Showing scheduled successfully.

What is 3 + 4 ?


Change time

Mortgage calculator

Estimate your monthly mortgage payment, including the principal and interest, property taxes, and HOA. Adjust the values to generate a more accurate rate.

Your payment

Principal and Interest:

$

Property taxes:

$

HOA fees:

$

Total loan payment:

$

Total interest amount:

$

Location

  • County

    Maricopa

  • Elementary School

    Scottsdale Unified District

  • Middle School

    Copper Ridge School

  • High School

    Chaparral High School

Listing Courtesy of Van D. Welborn, Redfin Corporation

RealHub Information is provided exclusively for consumers' personal, non-commercial use, and it may not be used for any purpose other than to identify prospective properties consumers may be interested in purchasing. All information deemed reliable but not guaranteed and should be independently verified. All properties are subject to prior sale, change or withdrawal. RealHub website owner shall not be responsible for any typographical errors, misinformation, misprints and shall be held totally harmless.

Agent Carmine Lupertazzi

Carmine Lupertazzi

AGENT

Call Carmine today to schedule a private showing.


* Listings on this website come from the FMLS IDX Compilation and may be held by brokerage firms other than the owner of this website. The listing brokerage is identified in any listing details. Information is deemed reliable but is not guaranteed. If you believe any FMLS listing contains material that infringes your copyrighted work please click here to review our DMCA policy and learn how to submit a takedown request.© 2024 FMLS.

Properties

Related properties
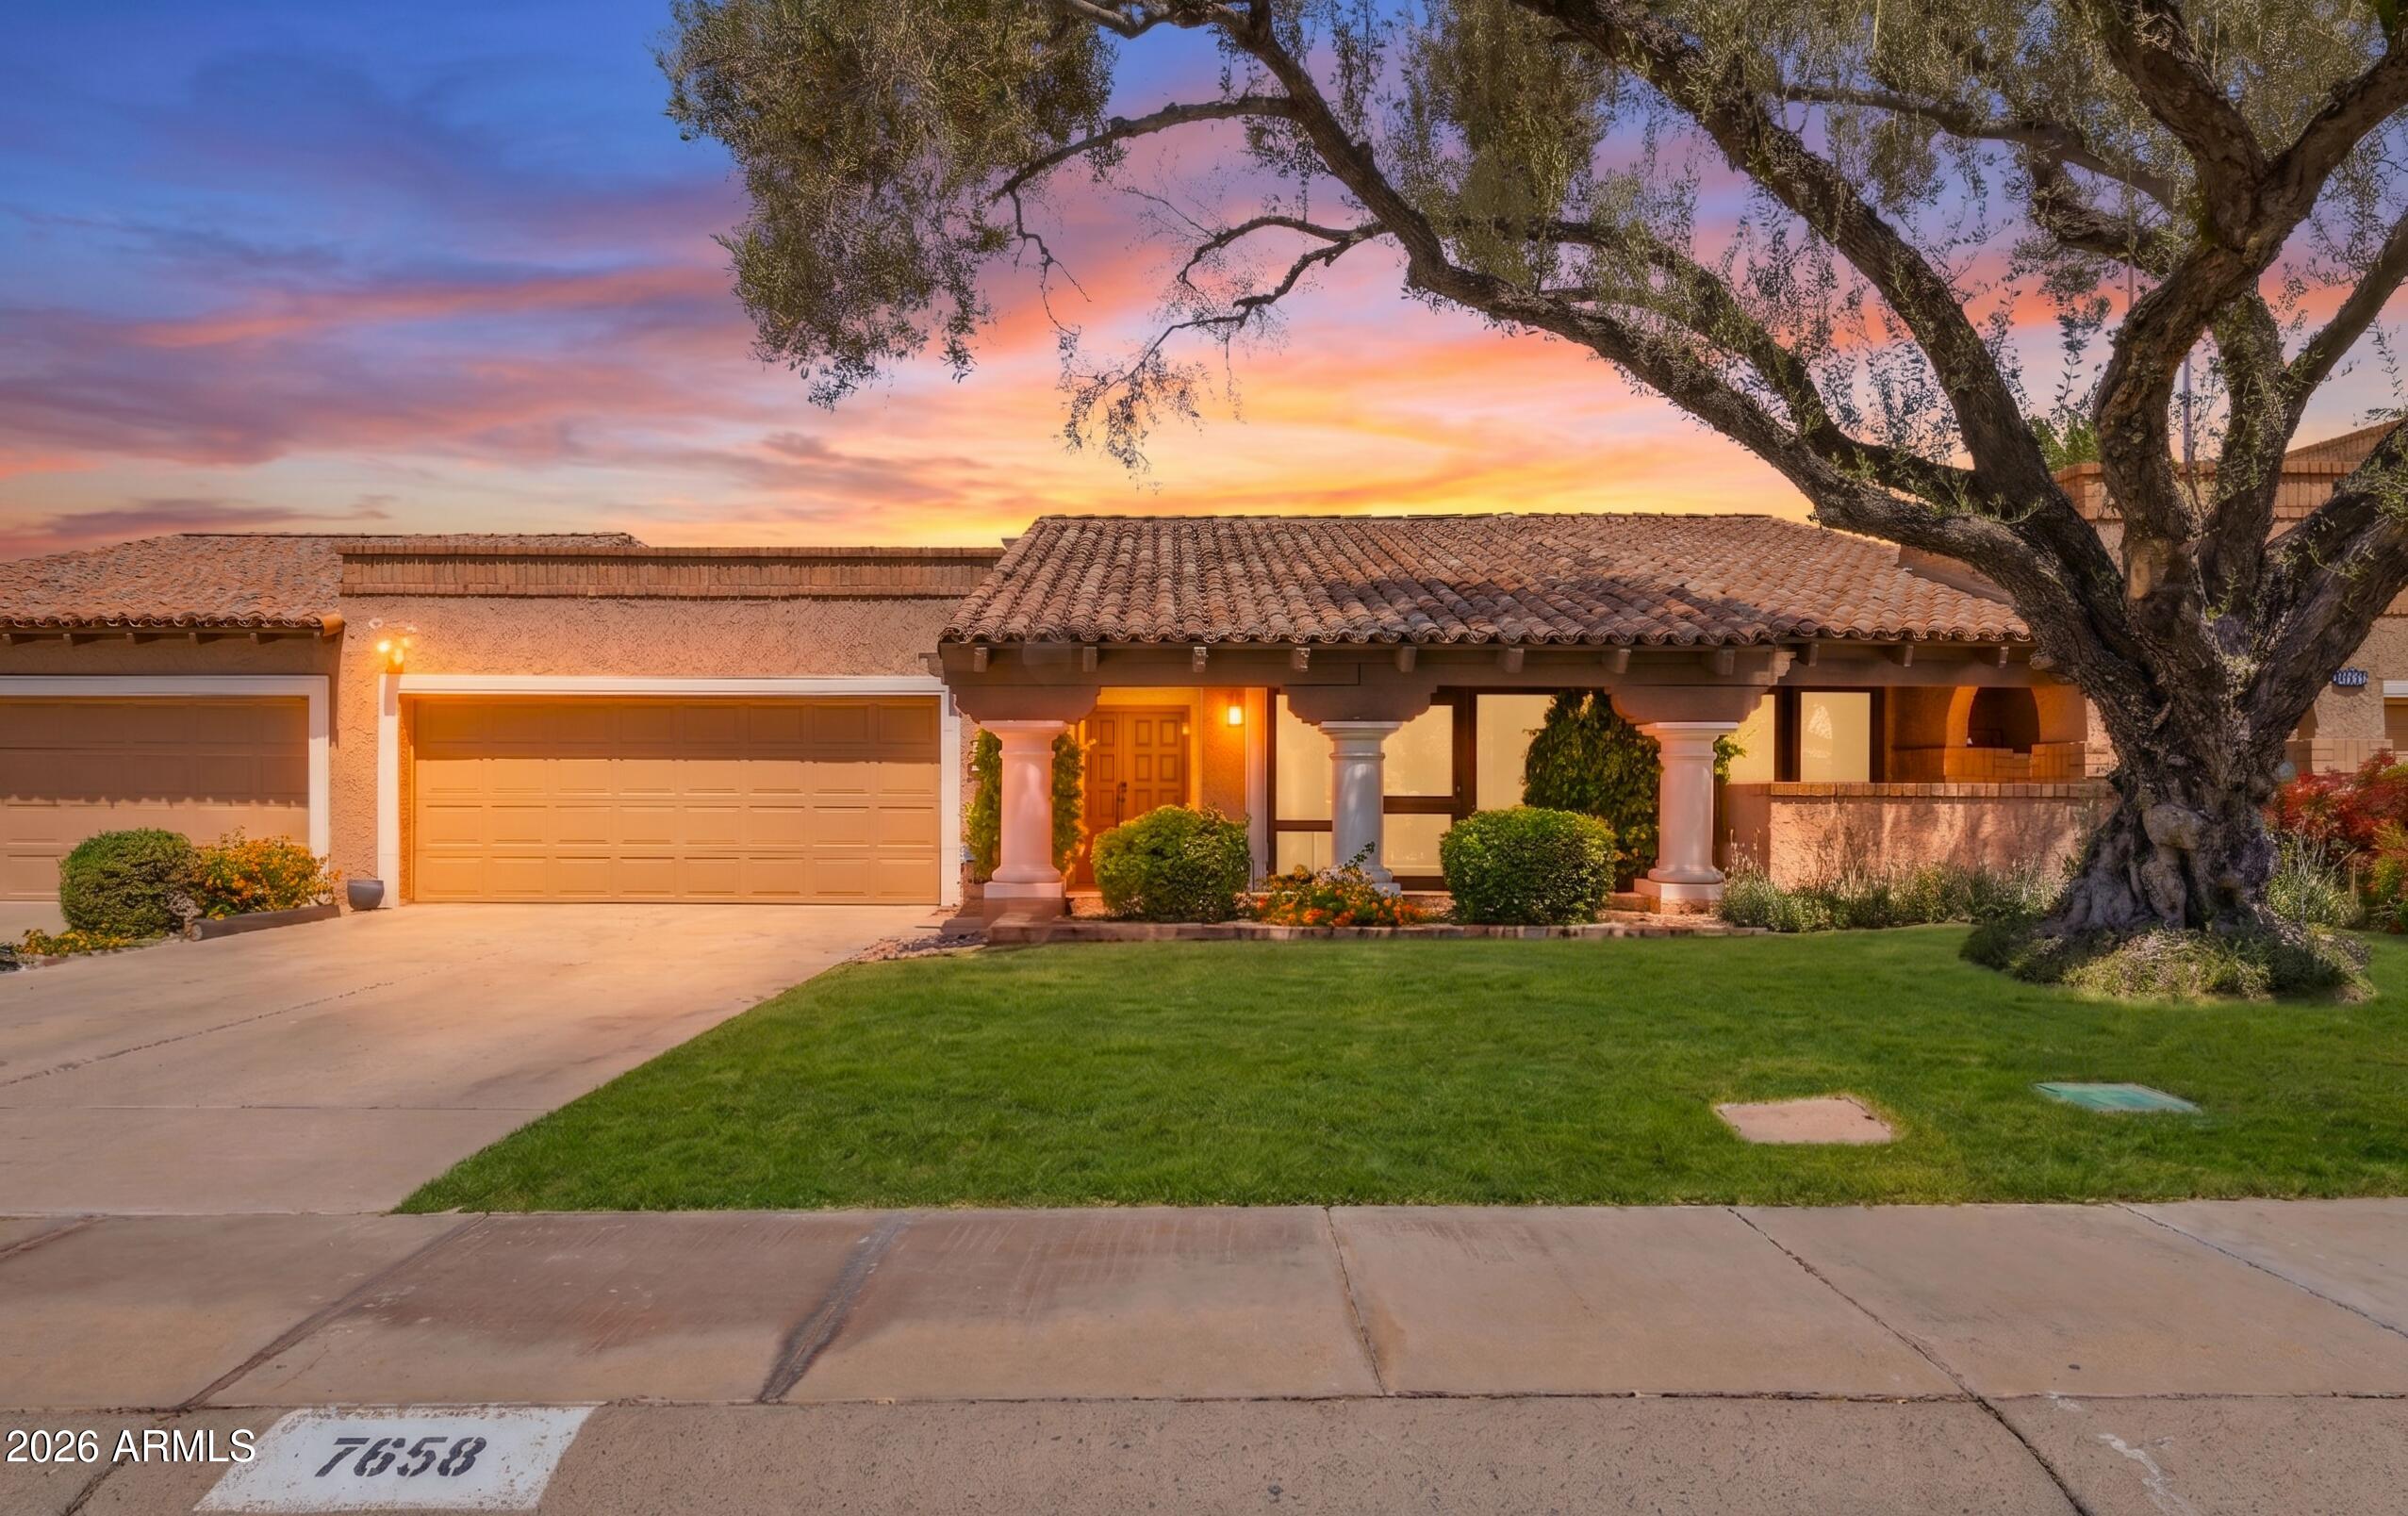
Beautiful patio home in the heart of McCormick Ranch featuring new bedroom flooring, fresh interior paint & an updated kitchen w/ open island design. This light & bright home offers no interior steps, travertine flooring in the main living areas & a desirable split bedroom floor plan. The private, quiet backyard is perfect for relaxing or entertaining with its cozy outdoor fireplace. Additional upgrades include a newer HVAC system (1 yr) and newer roof ( 2 yrs), both under warranty.  Enjoy nearby biking & walking trails, community pools & convenient access to restaurants, shopping, sports & entertainment!
#7027256

Scottsdale

7658 N VIA CAMELLO DEL NORTE --

2 Beds

2 Baths

1,890 Sq.Ft.

$765,000

MLS#: 7027256
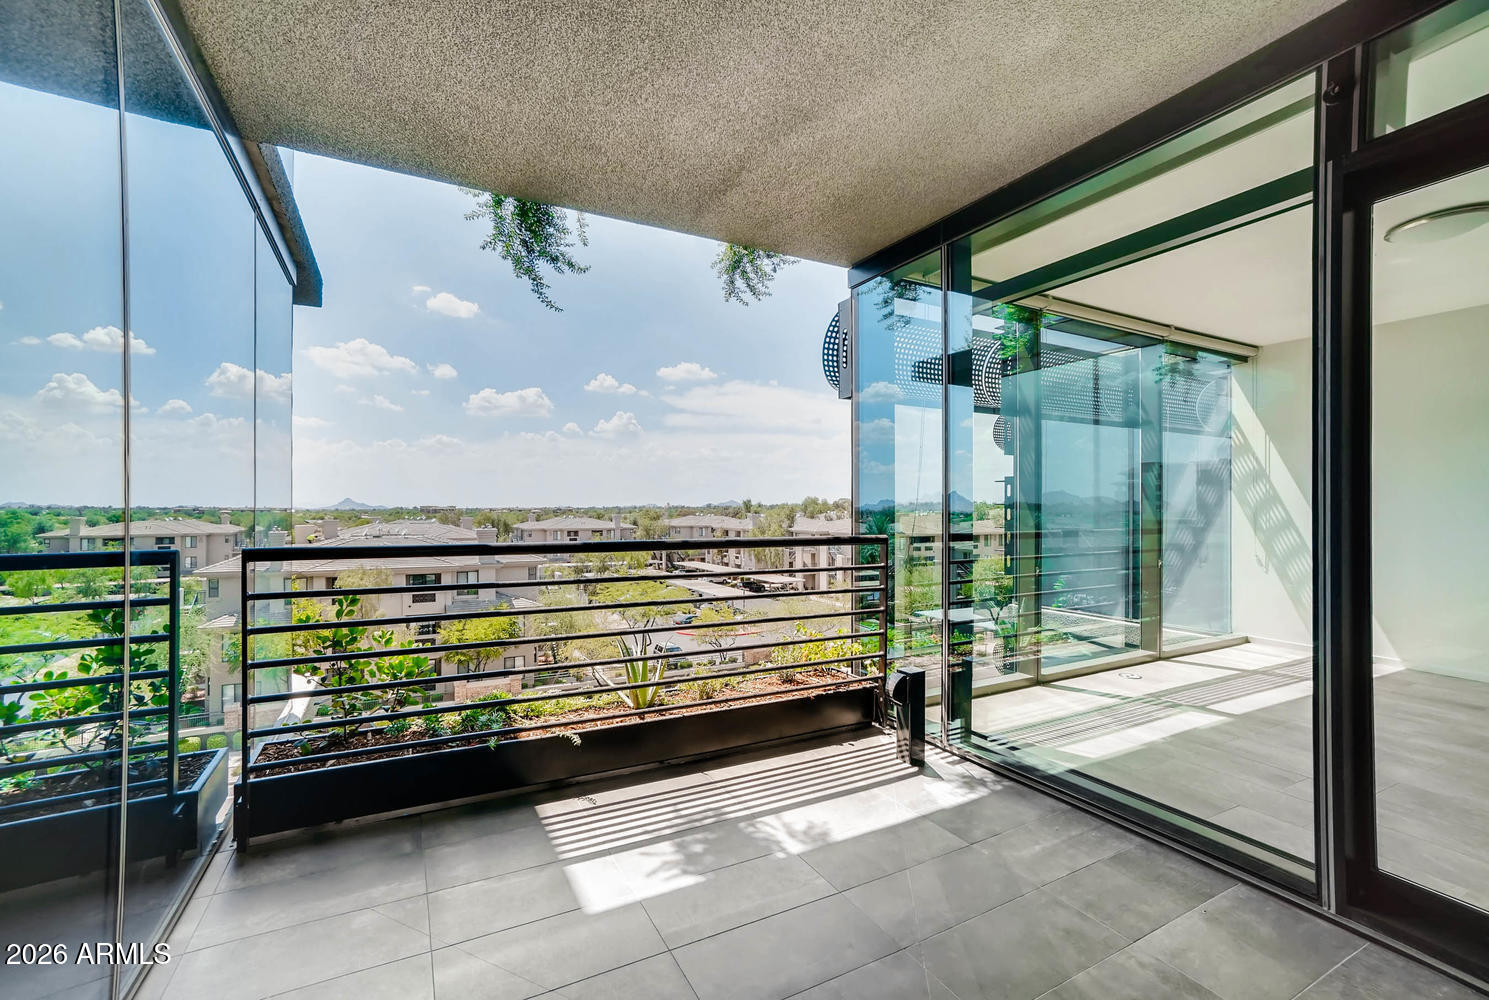
Experience luxury living in one of Scottsdale's most sought-after high rise communities, showcasing stunning city lights and mountain views. Enjoy the scenery from a private 127 sq ft patio. The home features a Euro-style kitchen w/ Bosch appliances, built-in oven, microwave, gas cooktop, & granite countertops. The sleek design with neutral finishes and floor to ceiling glass includes new carpet in bedroom, Low-E windows enhance comfort. Laundry includes full-size stacked washer/dryer, plus abundant storage. Exceptional amenities: state-of-the-art fitness center, indoor basketball courts, game tables, golf simulator, putting green, yoga studio, business center, resort-style pool, spa with cold plunge, secure parking, rooftop pool,cabana,firepit,TV/bar & towels. 6x4 storage space included.
#7027086

Scottsdale

7120 E KIERLAND Boulevard 509

1 Beds

1 Baths

773 Sq.Ft.

$680,000

MLS#: 7027086
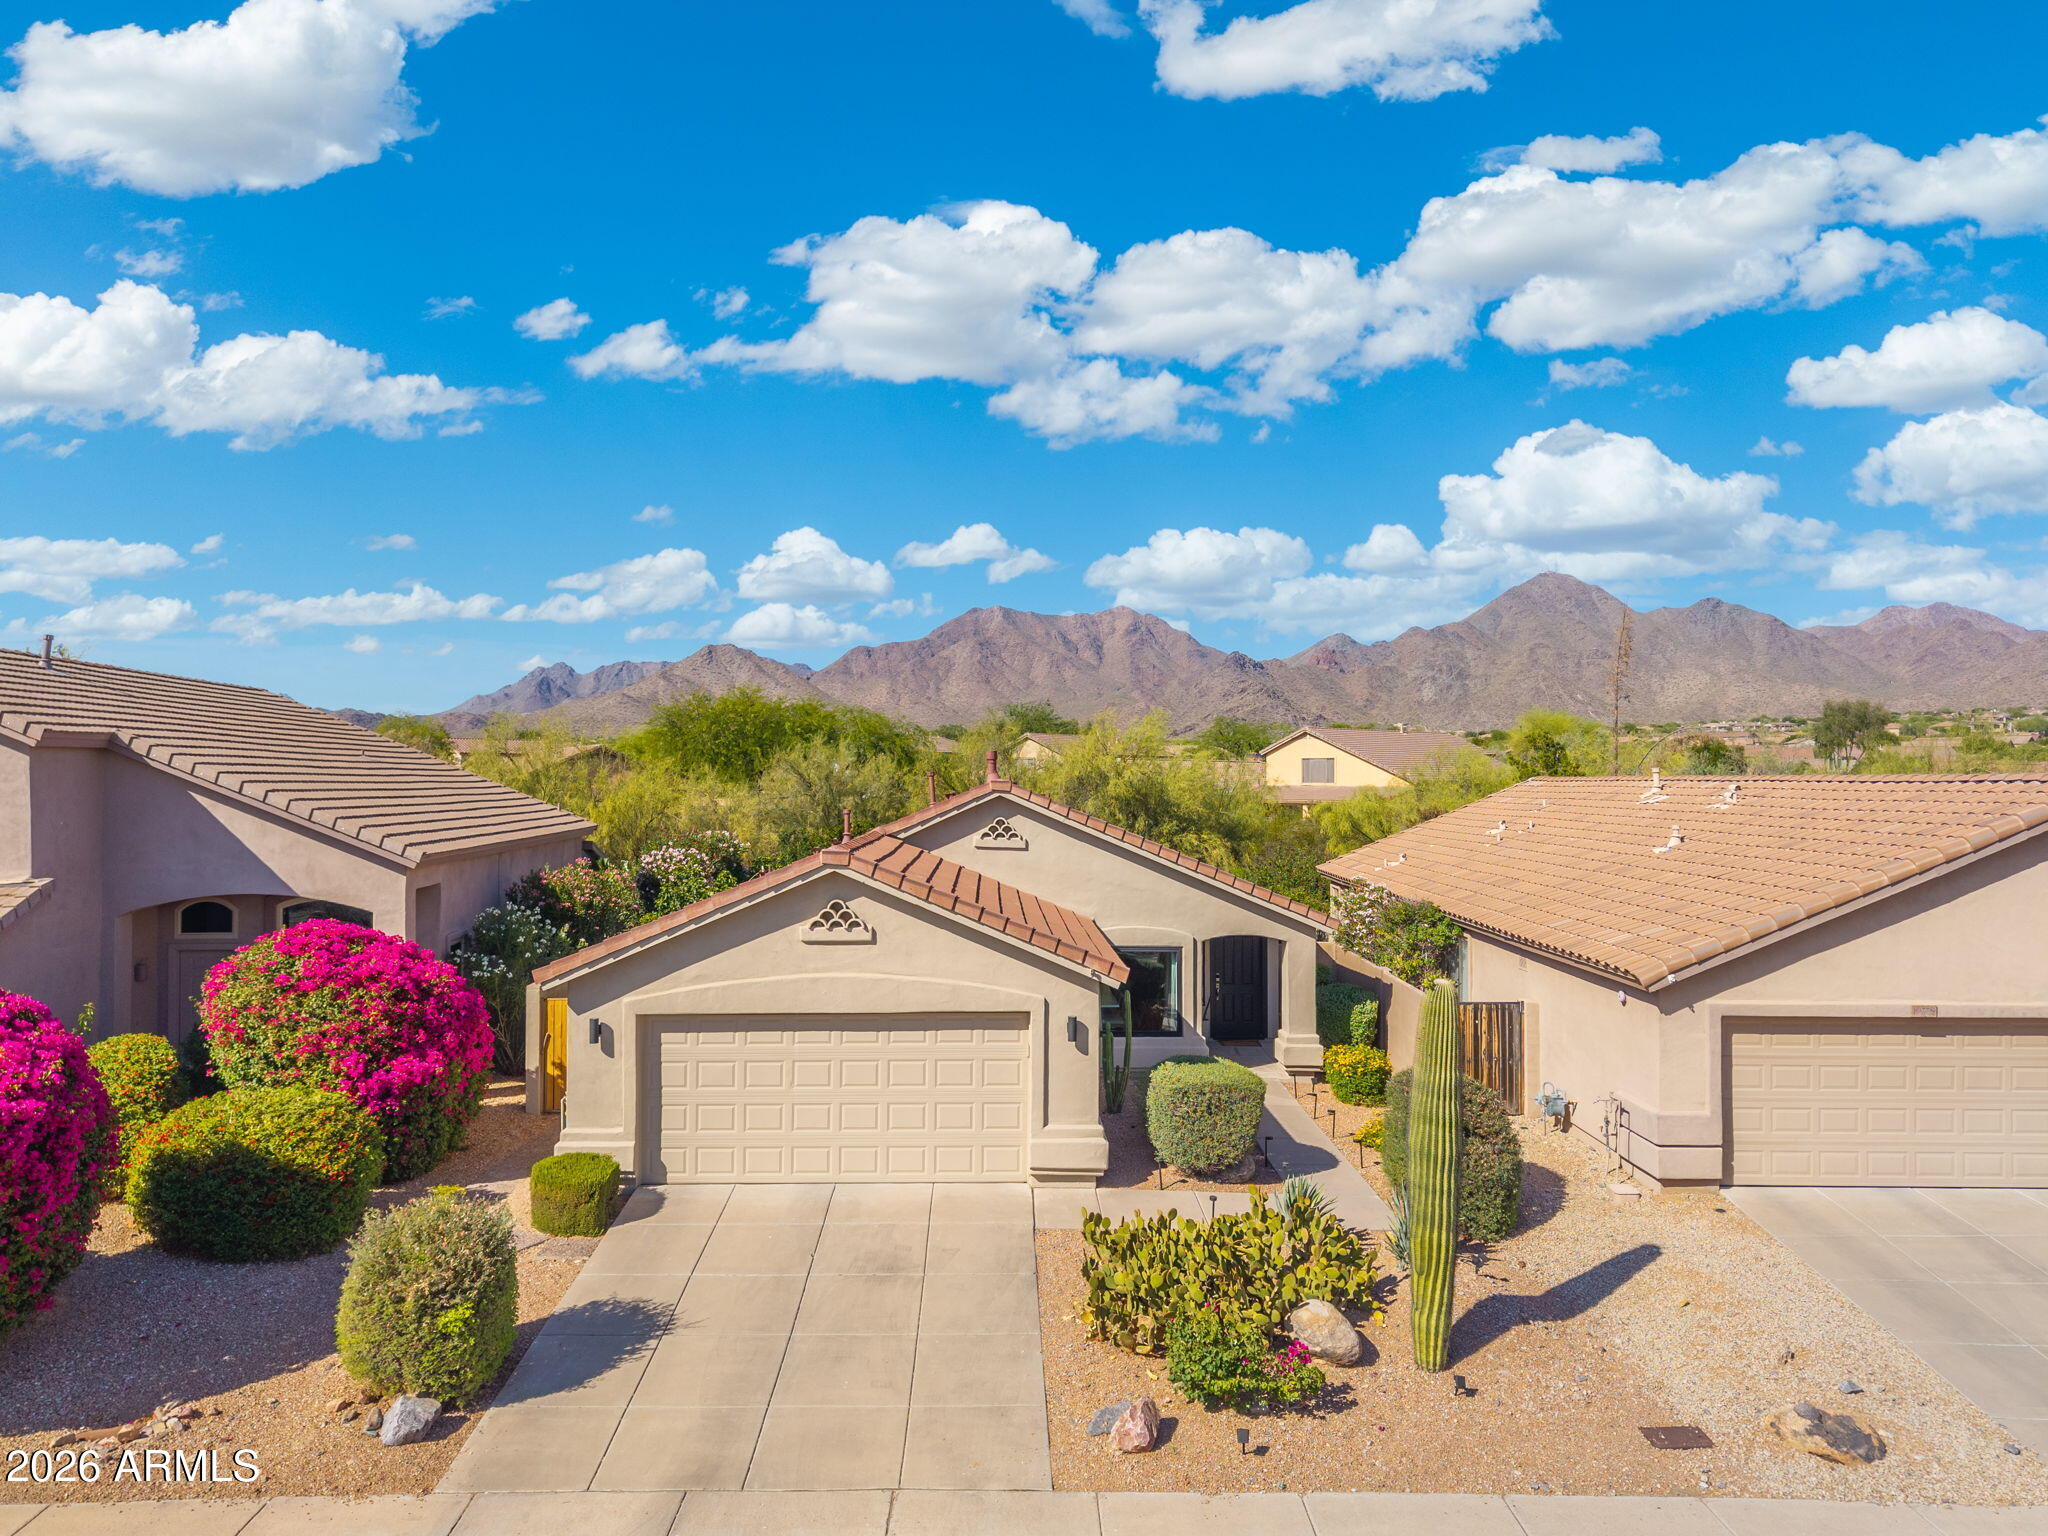
Rare opportunity to own a private retreat directly across from the 17th hole of McDowell Mountain Ranch Golf Club. Situated on a wash path, this home enjoys natural privacy both in front and behind. An uncommon find in this community. Completely redesigned in 2021, every detail has been thoughtfully elevated. Fresh exterior paint and new fixtures, with premium oversized Andersen windows throughout deliver energy efficiency and crystal-clear views.
Recent upgrades include a new whole-home water filtration system backed by a 10-year warranty, a new drip line irrigation system, and a new built-in poolside BBQ grill. Living in McDowell Mountain Ranch means access to one of Scottsdale's most coveted lifestyles. Enjoy two resort-style pools, tennis and pickleball courts, a fitness center, and direct trail access into the McDowell Sonoran Preserve and amazing paved community walking paths. The community's monthly farmers market, social events, and championship golf club create a true neighborhood experience year-round. Top-rated Scottsdale Unified schools, easy access to grocery and dining, plus the elevated lifestyle make this community a true Scottsdale gem.
#7026758

Scottsdale

10272 E MALLOW Circle

3 Beds

2 Baths

1,358 Sq.Ft.

$799,000

MLS#: 7026758
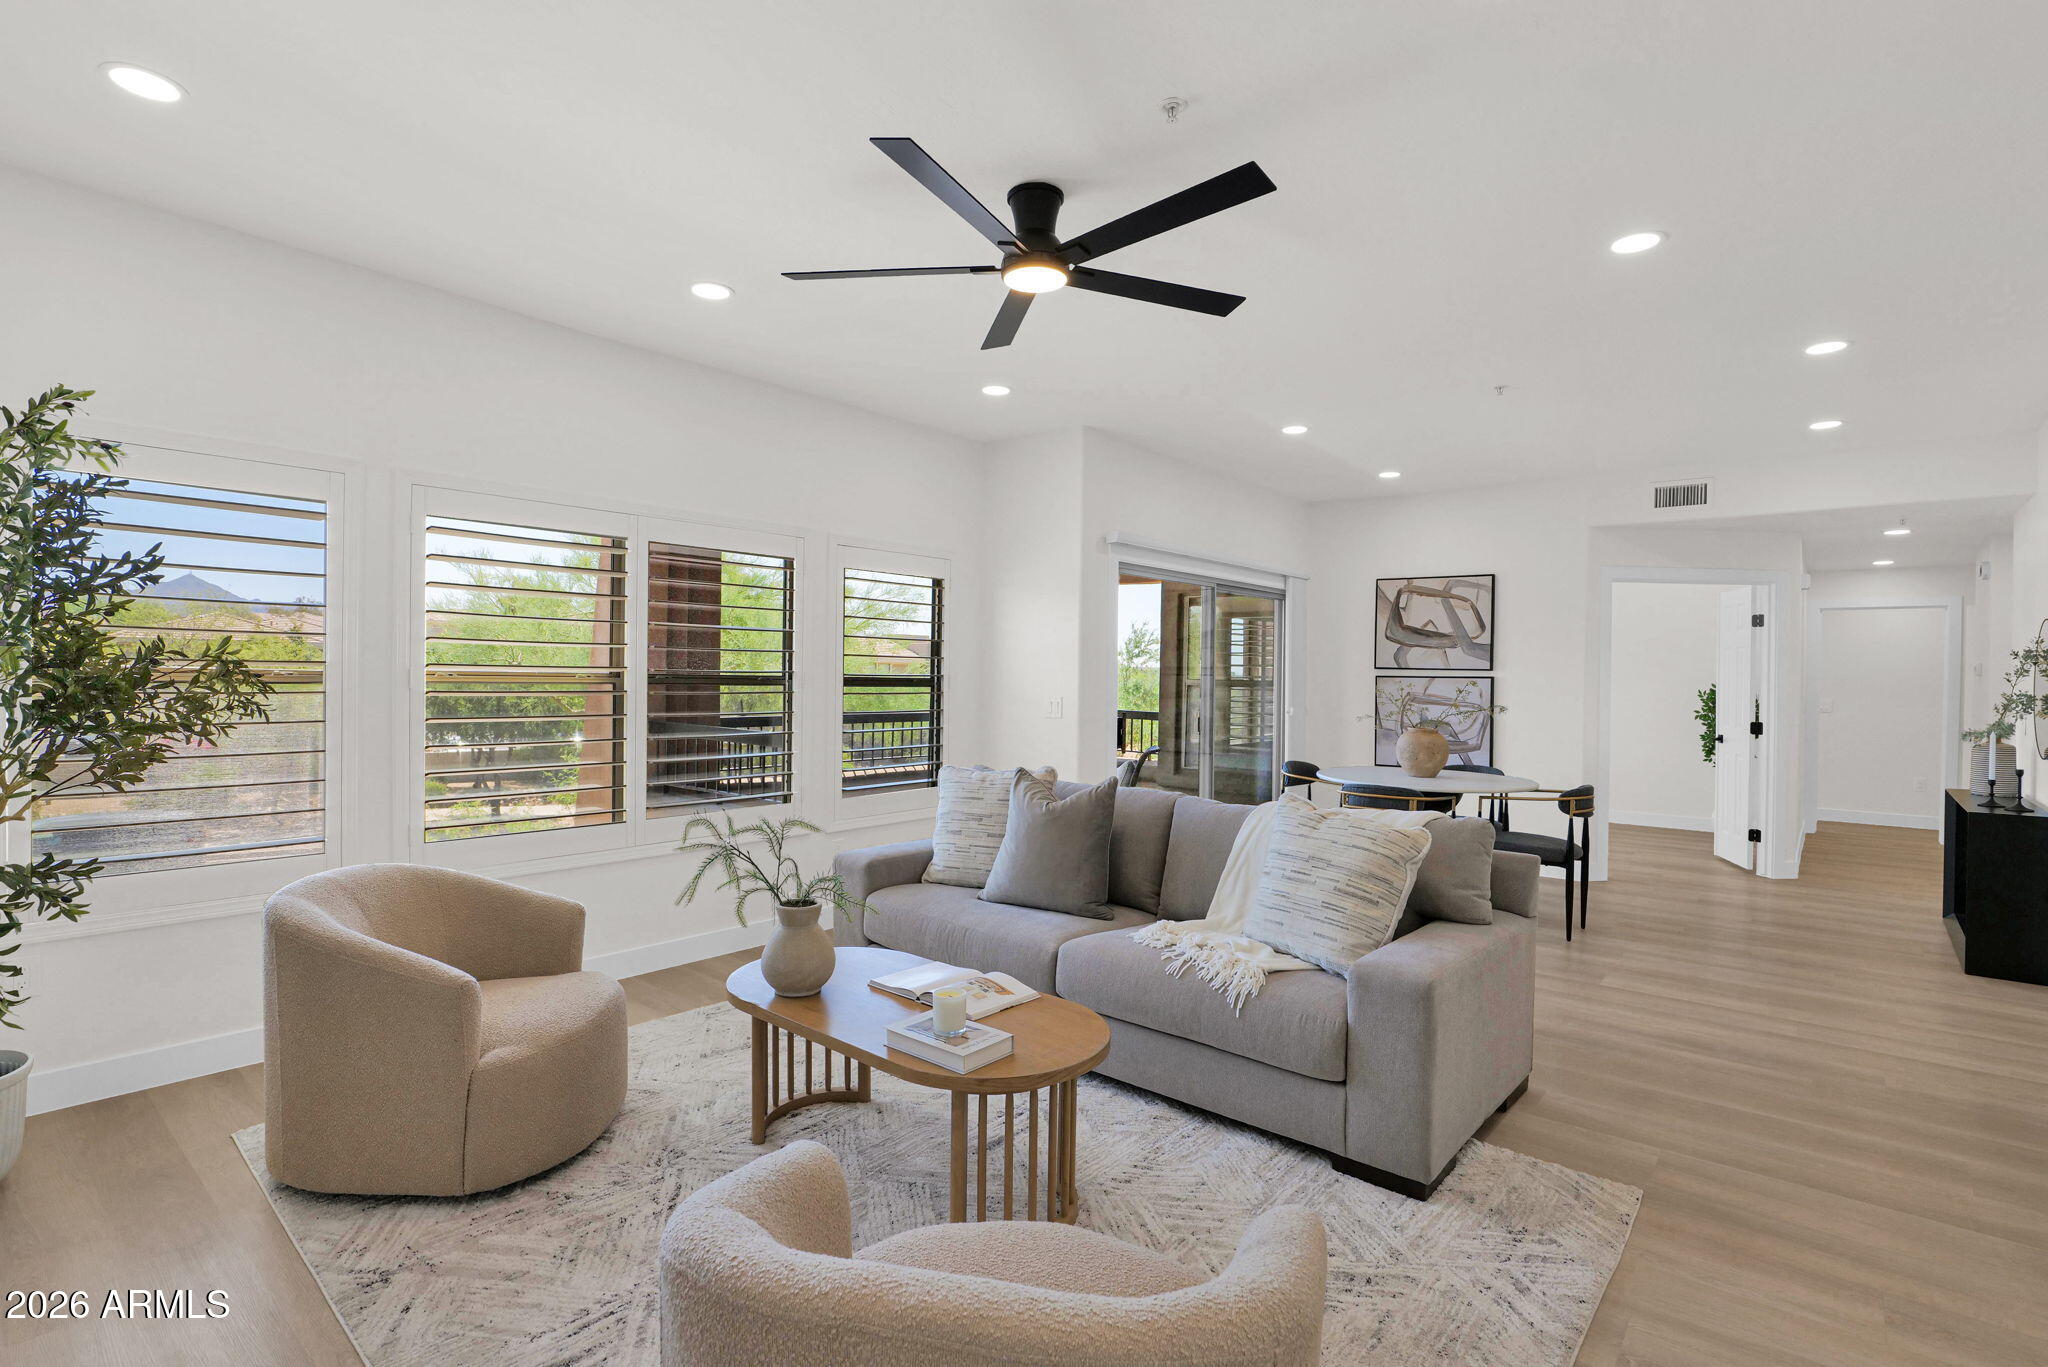
This is a beautifully renovated 3-bedroom, 2-bath condo in the highly sought-after Village at Grayhawk, nestled within North Scottsdale's prestigious Grayhawk community. This stunning second-floor residence has been completely transformed with stylish, modern finishes throughout, including all-new flooring, cabinetry, appliances, water heater, lighting fixtures, and ceiling fans. In addition to the 2 car garage there is an adjacent extra room for storage.  

Enjoy peaceful mornings and breathtaking mountain views from your private balcony. Designed for both comfort and lifestyle, residents enjoy access to multiple resort-style community pools, a fully equipped fitness center, and more than 30 miles of scenic multi-use trails perfect for walking, running, and biking.

Ideally located near premier shopping, dining, golf, and highly rated schools, this exceptional condo combines luxury, convenience, and the best of North Scottsdale living.
#7026901

Scottsdale

19700 N 76TH Street 2008

3 Beds

2 Baths

1,729 Sq.Ft.

$675,000

MLS#: 7026901
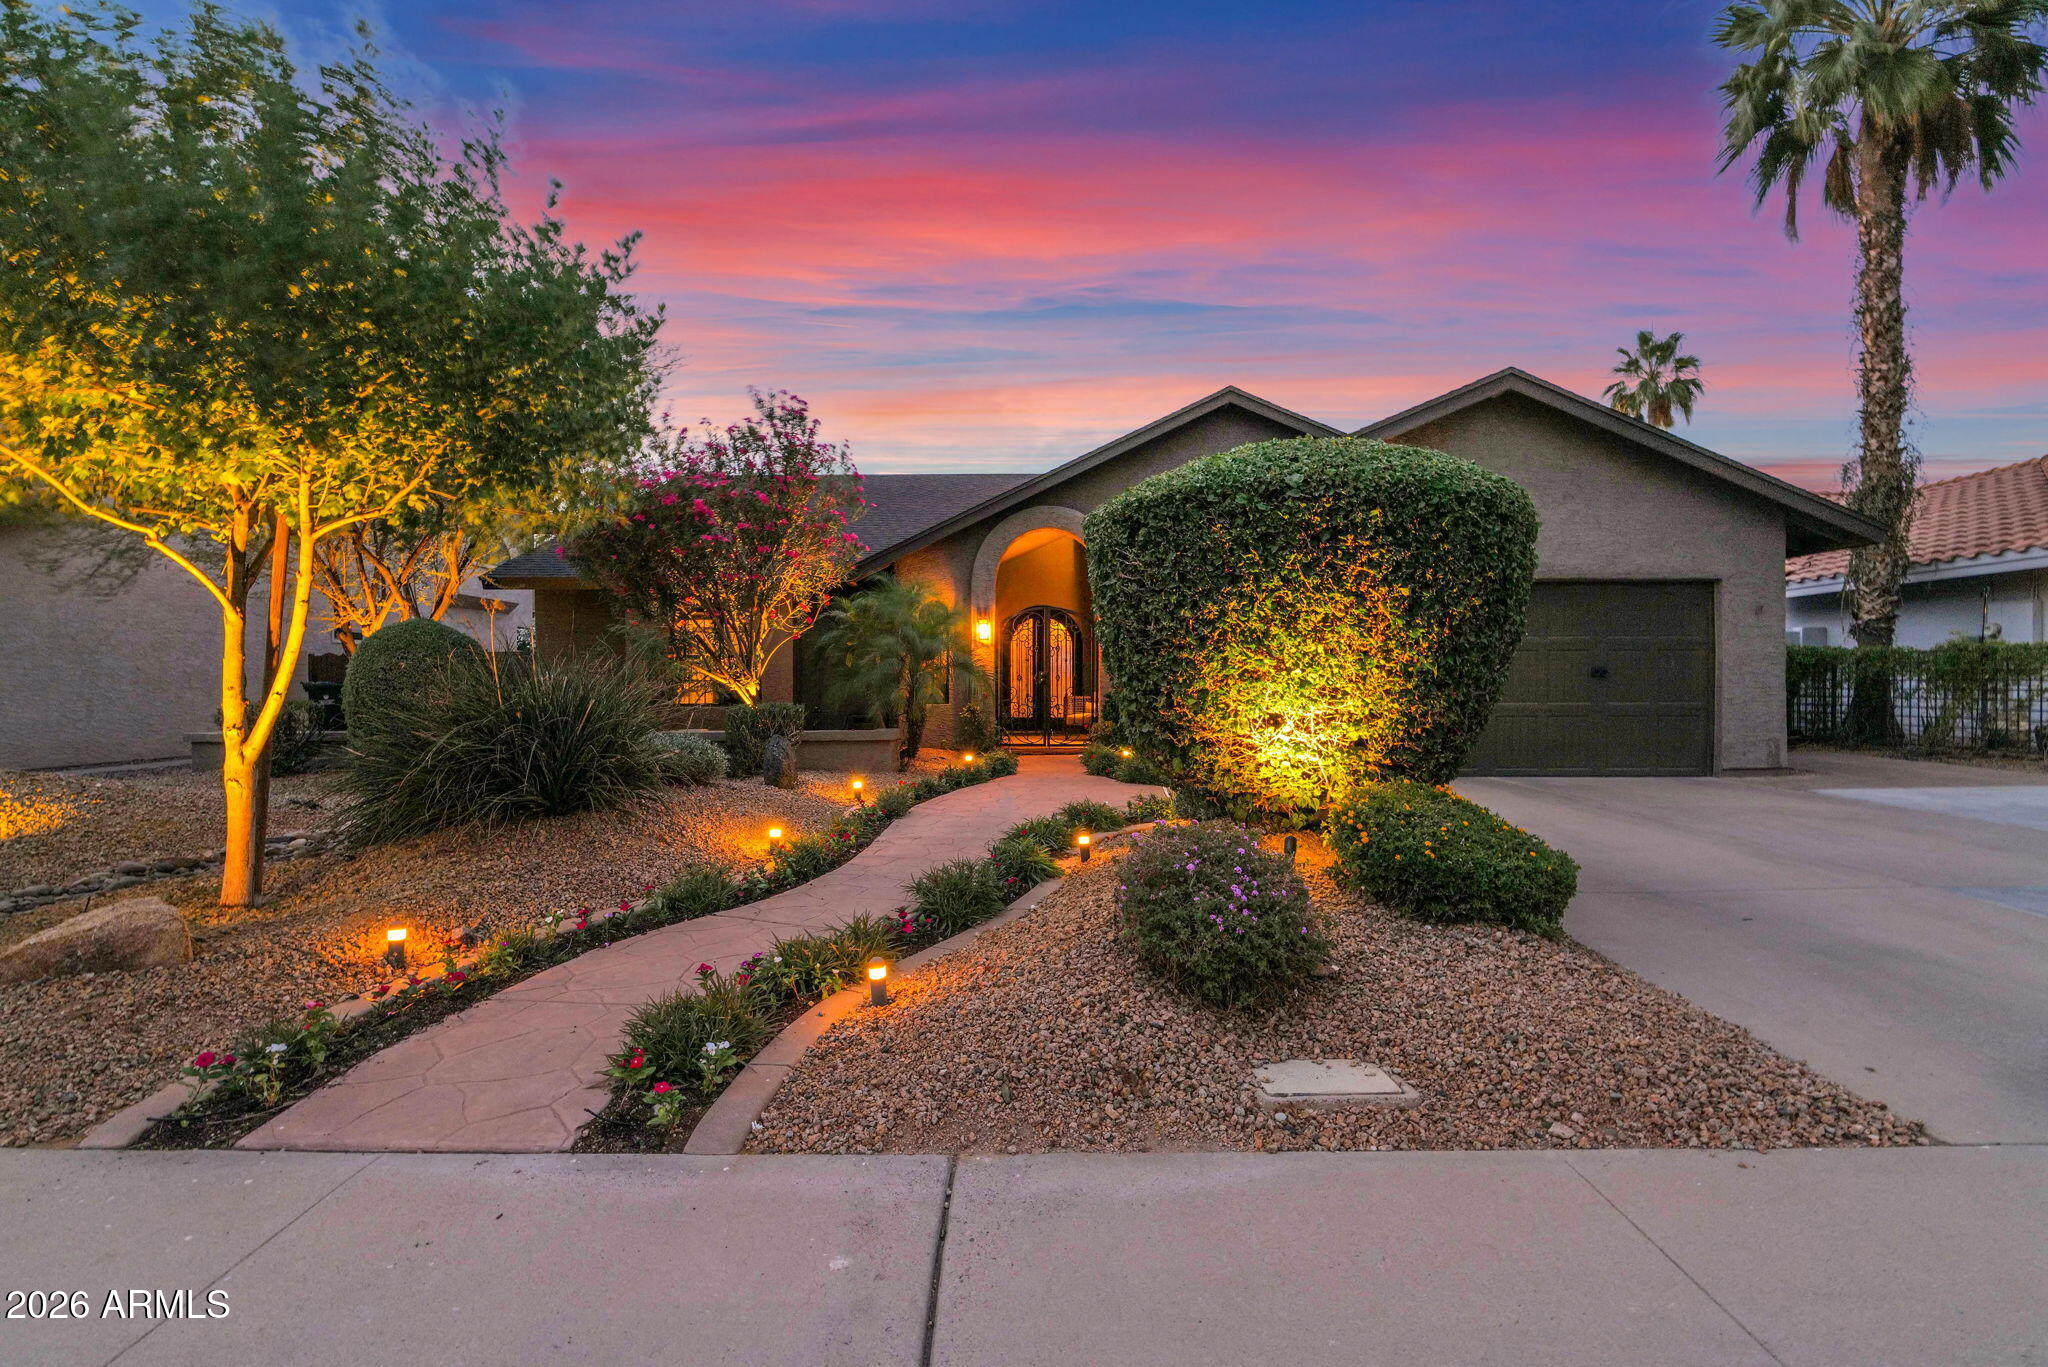
Located in the highly desirable 85254 ''Magic Zip Code,'' this beautifully maintained home offers a rare combination of privacy, flexibility, and resort-style outdoor living with no HOA. Situated on a quiet cul-de-sac, the property features approximately 1,849 sq ft, 2 bedrooms plus a dedicated office (ideal for a potential 3rd bedroom), and a functional layout suited for both everyday living and entertaining. The backyard is a true standout, showcasing over $150,000 in professional landscaping, a private pool and spa, and multiple areas designed for relaxation and hosting. A removable pool fence system with two height options provides added flexibility for safety and aesthetics, while the private courtyard entry with a custom iron front door enhances curb appeal. Continued... Additional highlights include a newer roof (December 2019), an extended driveway with ample parking, and a prime location near Kierland Commons, Scottsdale Quarter, dining, golf, and major freeways. With no HOA restrictions, this property offers exceptional flexibility for full-time living, second home use, or investment potential.
#7024459

Scottsdale

5512 E WALTANN Lane

2 Beds

2 Baths

1,849 Sq.Ft.

$890,000

MLS#: 7024459
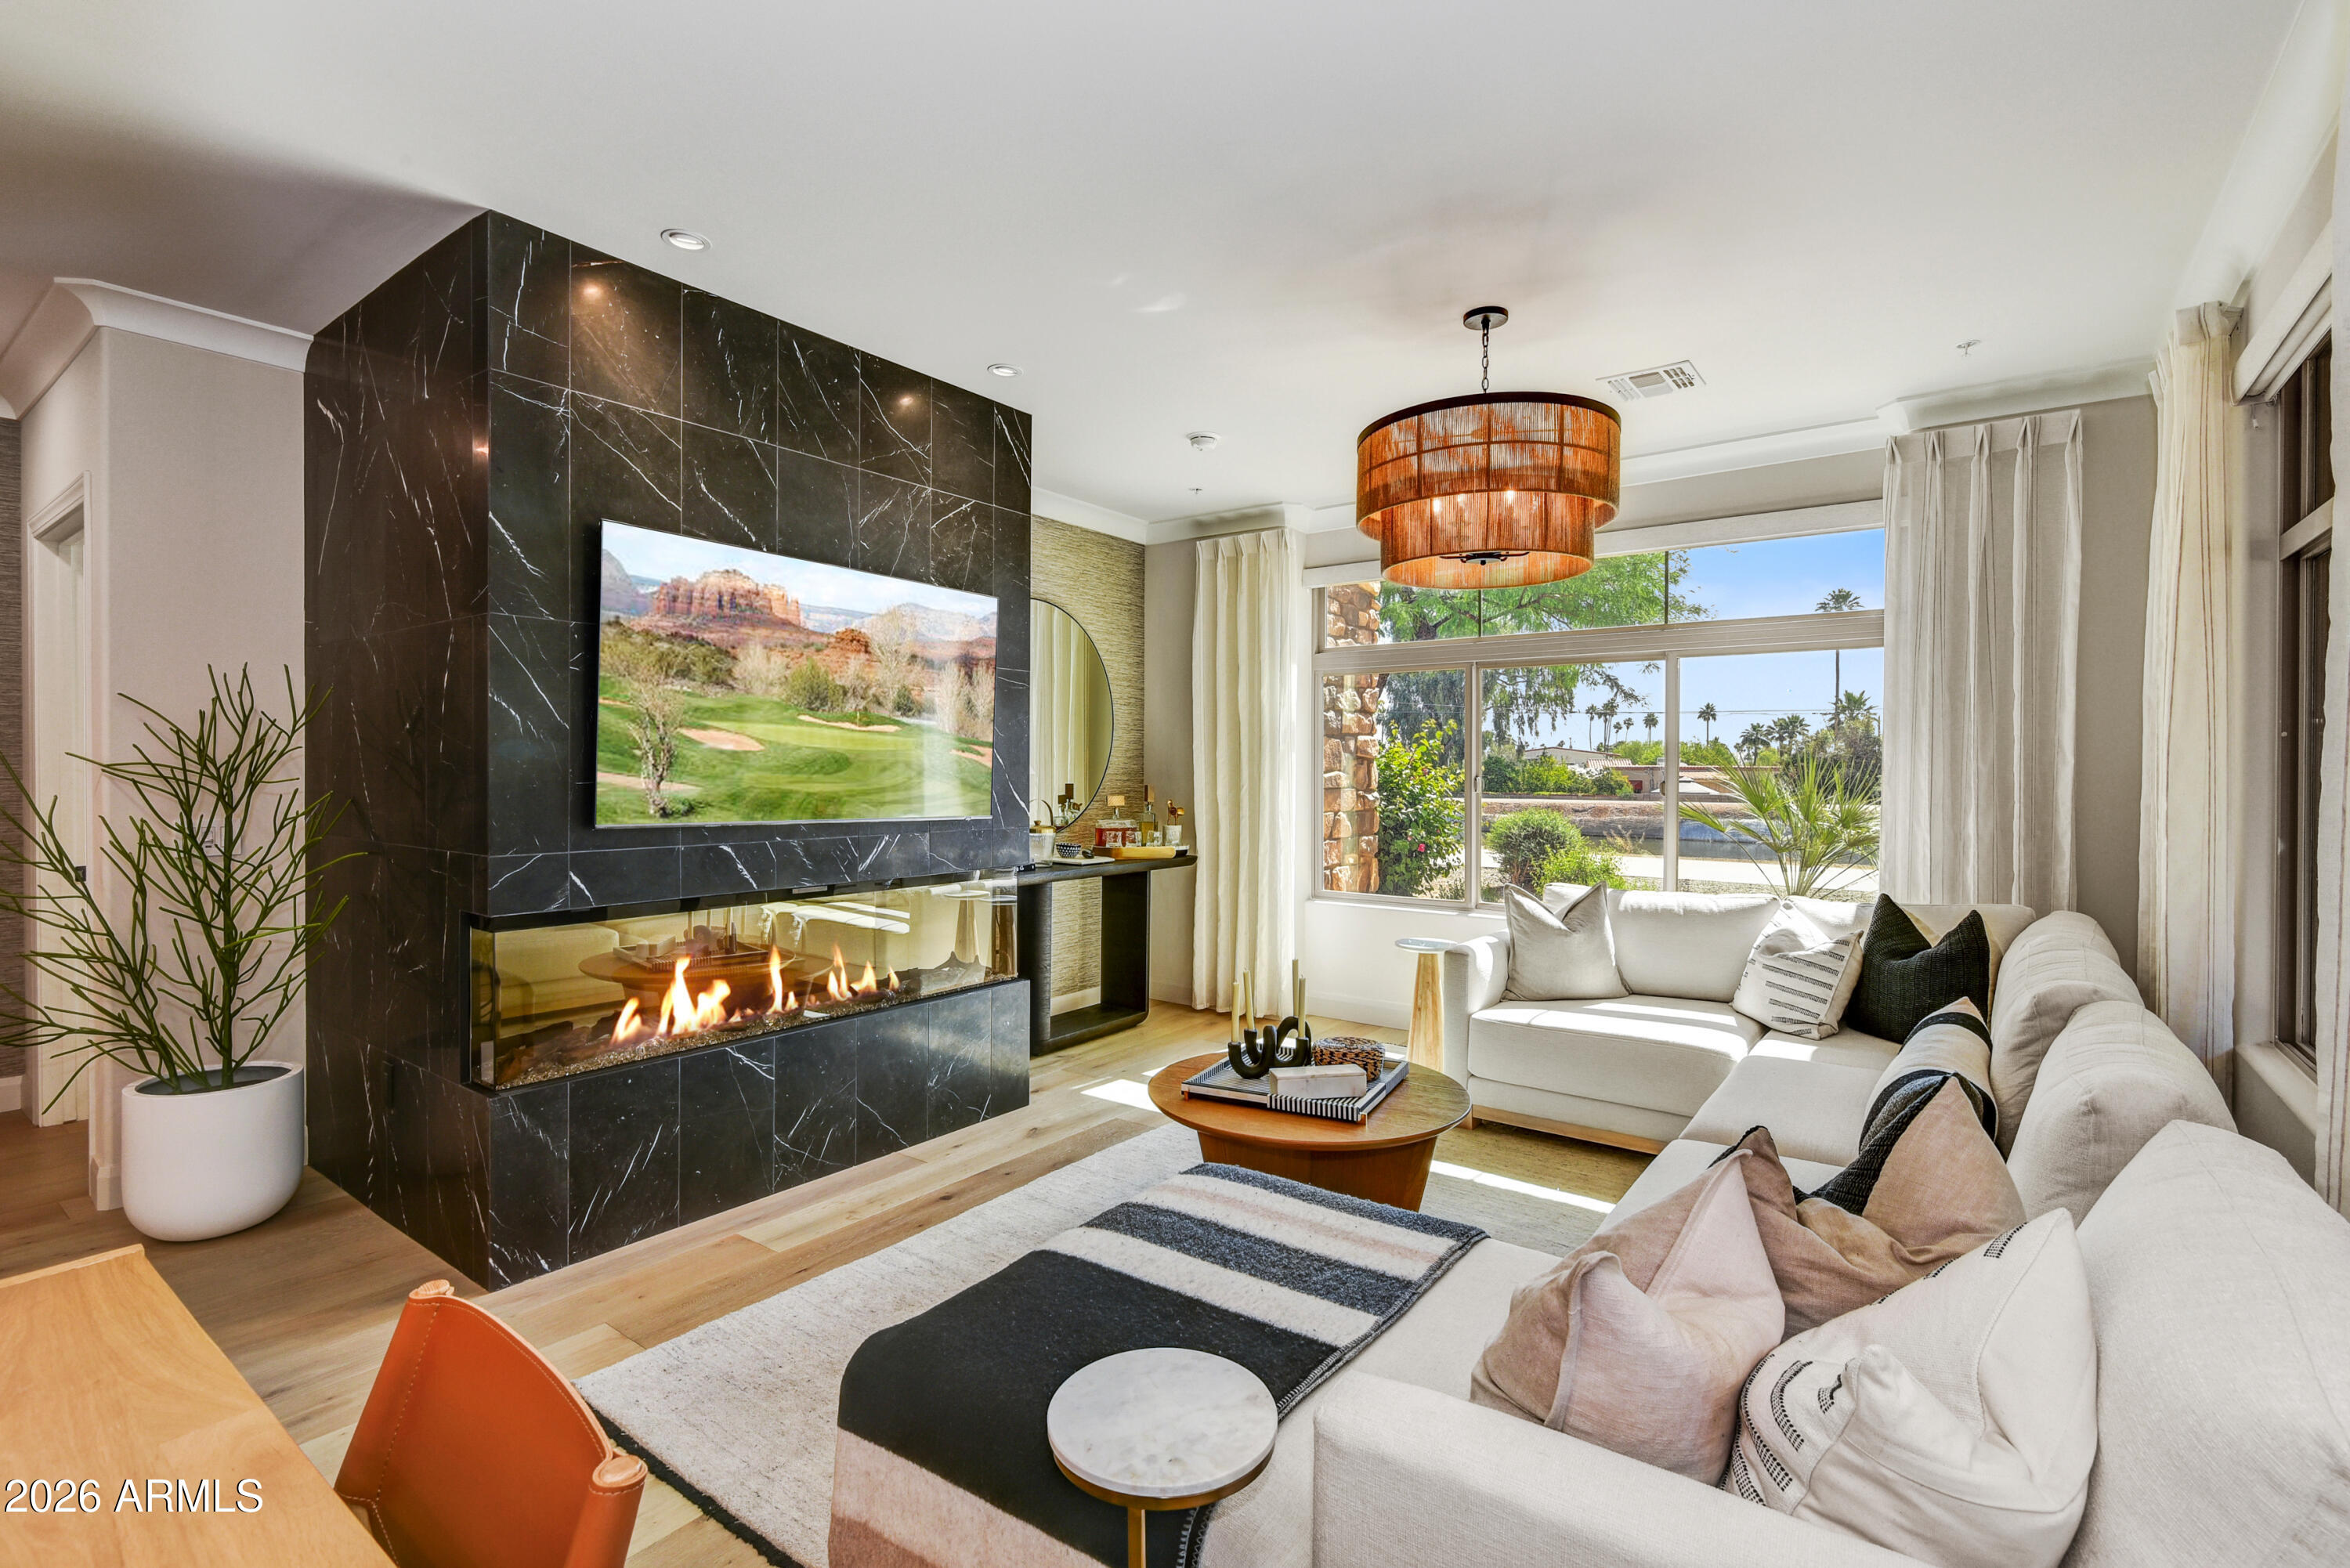
Experience resort style living all within walking distance to Old Town Scottsdale. This ground level, single story corner unit features premier luxury finishes throughout and was spared no expense during renovation with total costs exceeding $100,000.  2 designated garage spaces, direct access to Scottsdale waterfront, and luxury community amenities such as a state of the art club house, fitness center, community pool, spa, common spaces and patio areas.
#7023026

Scottsdale

4909 N WOODMERE FAIRWAY -- 1012

2 Beds

2 Baths

1,552 Sq.Ft.

$879,000

MLS#: 7023026
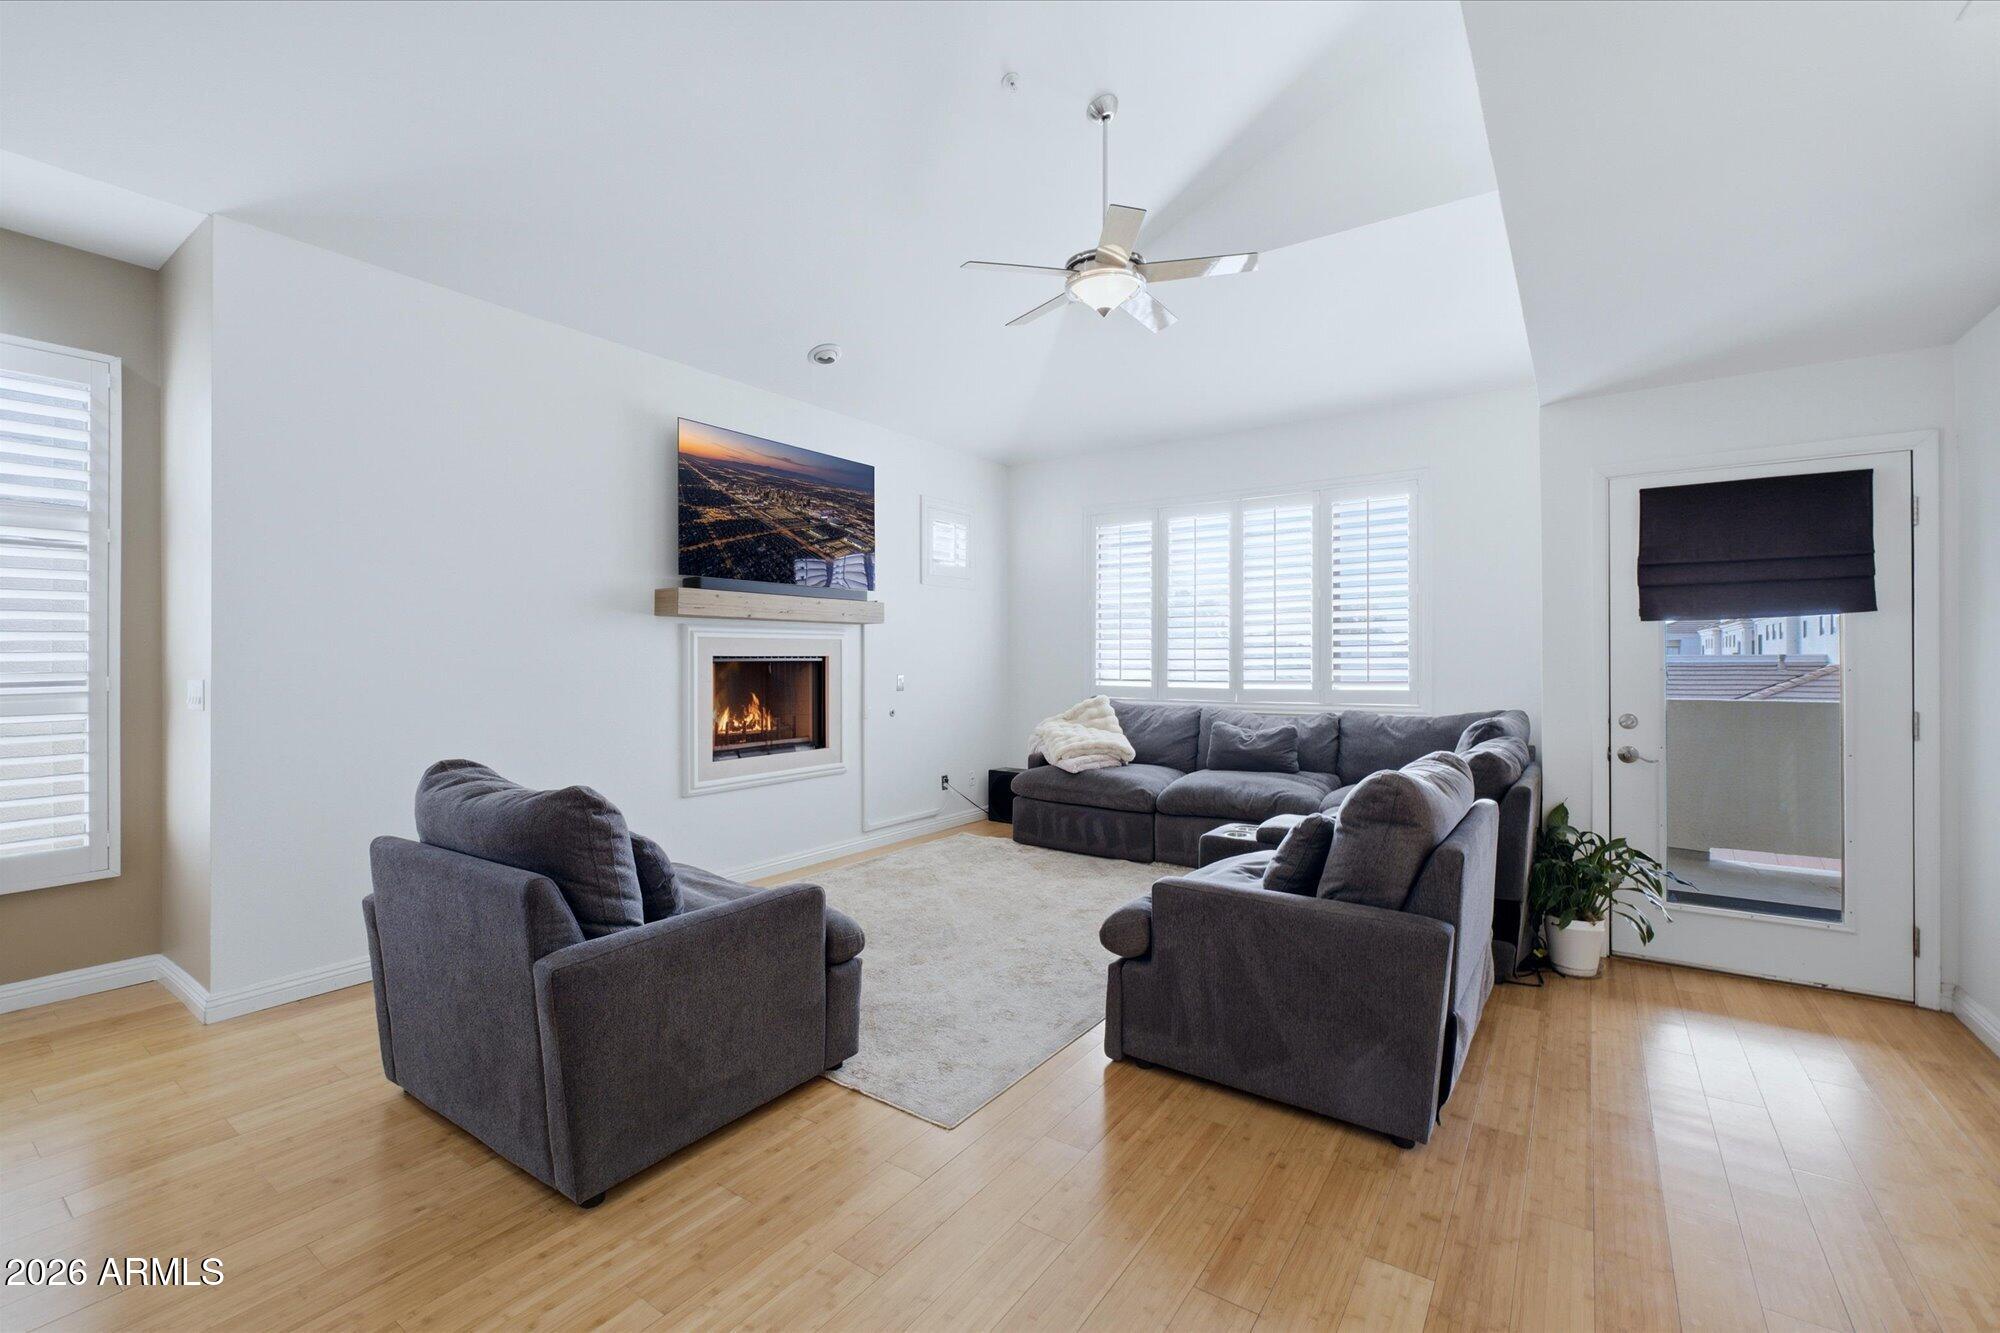
Located in the heart of McCormick Ranch, this rare 2-bedroom, 2-bath residence offers a unique layout with a spacious loft and dual balconies, including one with peekaboo views of Marguerite Lake. The home features vaulted ceilings, abundant natural light, and a gas fireplace in the main living area.

The open-concept great room flows seamlessly to a covered patio, creating ideal indoor-outdoor living. The gated community is quiet and well-maintained, with access to scenic walking paths, the lake, and a community pool and spa.

Just steps from nearby shopping and dining, this location offers both convenience and a true Scottsdale lifestyle.
#7021652

Scottsdale

8270 N HAYDEN Road 2037

2 Beds

2 Baths

1,640 Sq.Ft.

$625,000

MLS#: 7021652
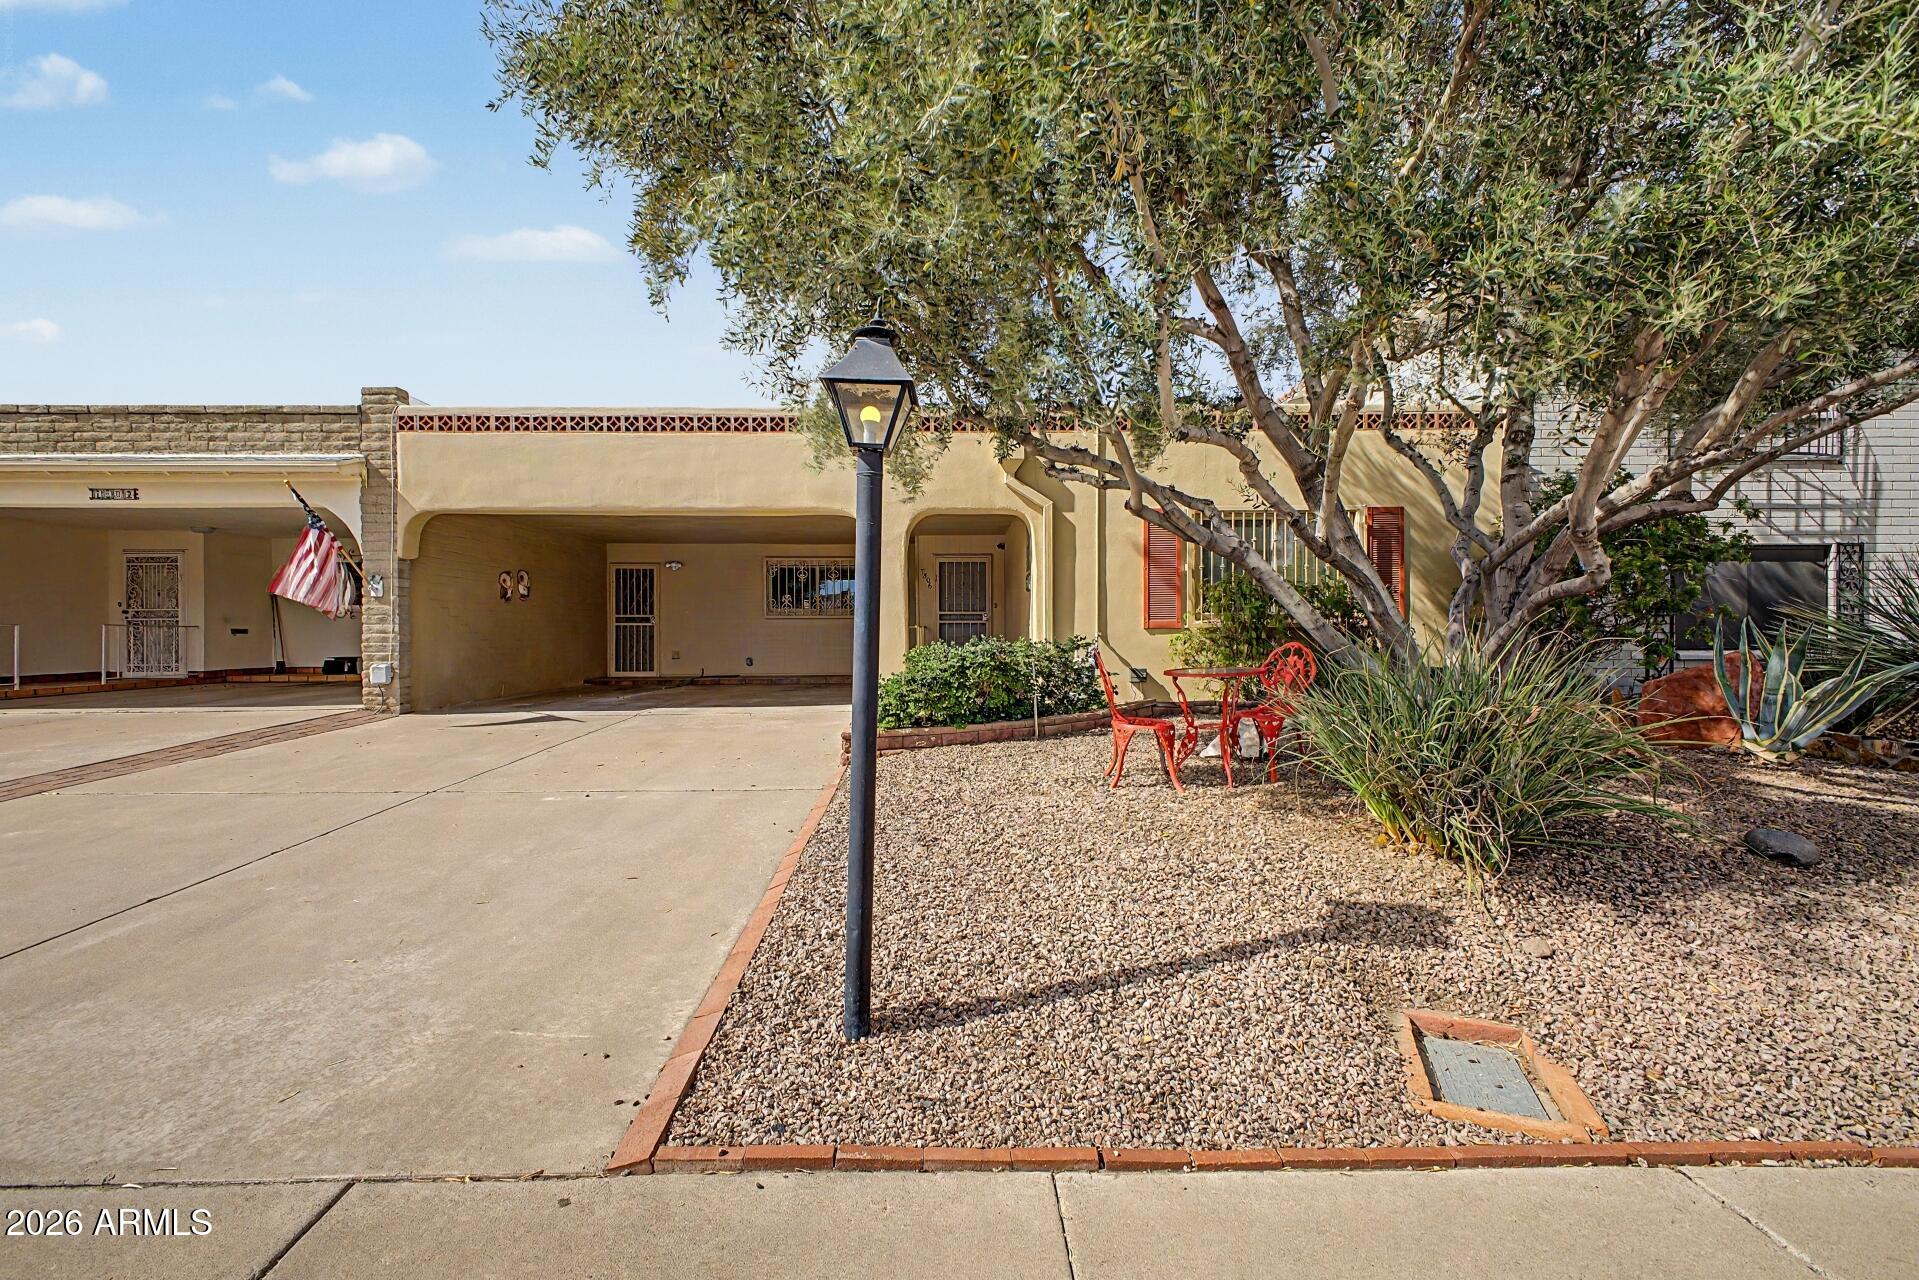
Gorgeous, very Sought after and one of the most popular floor plans in Villa Monterey. Centrally located minutes to old town Scottsdale, Chaparral Park, Scottsdale Fashion Square, loads of restaurants, golf, walking & biking trails, Loop 101, and more.  Owner has update and meticulously cared for.  Upgrades include:  Newer cabinets in kitchen & baths. Vinyl plank flooring, baseboards, custom counters, sink & lighting fixtures.  Owner installed a beautiful gas fireplace, Sun Setter awning & lighting.  Home can be purchased fully furnished at this price. Just bring your toothbrush.  It's a real treasure and move in ready.
#7015756

Scottsdale

7806 E COOLIDGE Street

2 Beds

2 Baths

1,862 Sq.Ft.

$625,000

MLS#: 7015756
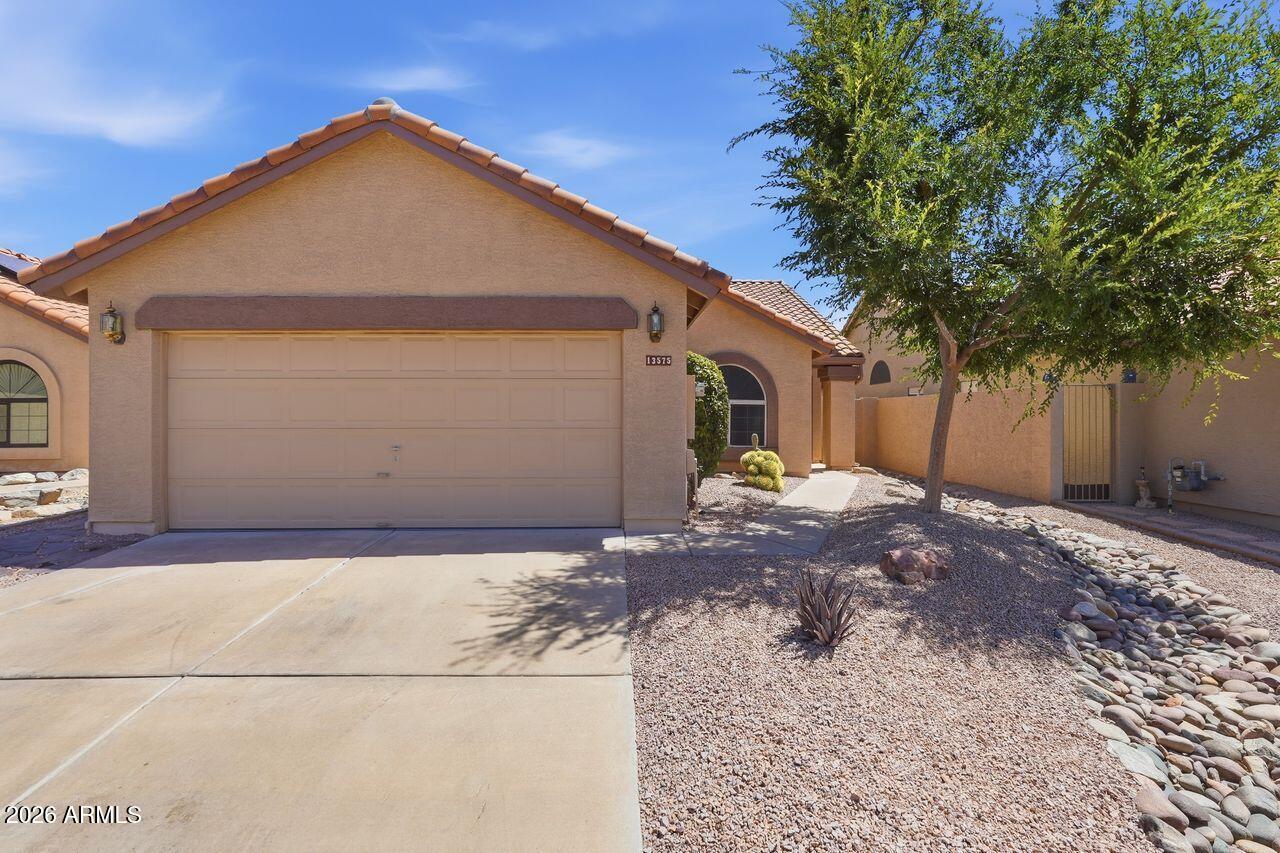
Your Scottsdale LIFESTYLE starts HERE! ~ 2 beds + den (or 3rd bedroom) ~ open GREAT ROOM layout w/ dining & vaulted ceilings that make the space feel light, BRIGHT, & INVITING ~ UPDATED Interior paint & carpet (2023) ~ ROOF 2025 ~ kitchen w/ GRANITE countertops, breakfast bar seating, breakfast nook, STURDY cabinetry & black appliances ~ Dishwasher (2023) ~ NEW Washer/Dryer ~ SPACIOUS primary suite w/ private en-suite ~ large bathroom w/ dual sinks, separate tub & shower, wood-look flooring & a walk-in closet ~ NEWER A/C & water heater (2020) ~ plantation shutters ~ dual-pane windows ~ ceiling fans t/o for added comfort & efficiency ~ CLEAN backyard w/ your own PRIVATE escape w/ a SPARKLING pool resurfaced MAY 2026 (Pool Pump 2023) NEW landscape Irrigation (2025)~ just minutes to the TRAIL McDowell Mountain Regional Park for HIKING, biking & DESERT VIEWS ~ close to McDowell Mountain Ranch Community Center w/ pools, fitness areas, tennis, pickleball & community events ~

If you've been looking for a home that offers comfort, lifestyle, & that true Scottsdale outdoor living--this one just IS JUST RIGHT!
#7011934

Scottsdale

13575 N 103RD Way

2 Beds

2 Baths

1,574 Sq.Ft.

$599,000

MLS#: 7011934

Experience the coveted DC Ranch lifestyle in this gated 2-bedroom, 2-bath home with bonus office space on the second level. Enjoy stunning McDowell Mountain views from your private balcony, along with upgraded, tasteful finishes throughout. The thoughtfully designed kitchen features newer appliances, a gas range, and opens to inviting living spaces highlighted by a cozy gas fireplace. A 2-car garage with direct unit access adds everyday convenience. Residents enjoy an abundance of amenities including a pool and spa, kids' splash pad, multiple community centers, parks, and access to the nearby Village Health Club & Spa. Outdoor enthusiasts will love being close to the popular Gateway Loop Trailhead and endless hiking opportunities.

18650 N THOMPSON PEAK Parkway 2042

Message successfully sent.

I agree to receive email communication and understand I can unsubscribe at any time.

I agree to be contacted by Realhub DEV via call, email, and text for real estate services. To opt out, you can reply 'stop' at any time or reply 'help' for assistance. You can also click the unsubscribe link in the emails. Message and data rates may apply. Message frequency may vary. Privacy Policy

Send a message

Message successfully sent.

Reason for contacting?

I agree to receive email communication and understand I can unsubscribe at any time.

I agree to be contacted by Realhub DEV via call, email, and text for real estate services. To opt out, you can reply 'stop' at any time or reply 'help' for assistance. You can also click the unsubscribe link in the emails. Message and data rates may apply. Message frequency may vary. Privacy Policy

Sign In Sign Out

Virtual Assistant

Would you like to take the next step with this property? We can help you schedule a showing or virtual tour, or send you more details.

Yes, I would like more information.

Thank You for Your Reply, One of Our Agents will contact you as soon as possible

No, maybe later.

Thank you, you can always contact me via email, phone number or through the contact form.

Realhub AI

Lucy - Your AI-Powered Realtor

Update Your Temporary Password

Personalize your search

Enter your email and we'll notify you immediately when new listings match what you're looking for.

or enter email address

Already have an account ? Login here

Continue your home search

I agree to receive communications and understand I can unsubscribe at any time.

I agree to be contacted by Realhub DEV via call, email, and text for real estate services. To opt out, you can reply 'stop' at any time or reply 'help' for assistance. You can also click the unsubscribe link in the emails. Message and data rates may apply. Message frequency may vary. Privacy Policy

Already have an account ? Login here

We use cookies

We use cookies primarily for analytics to enhance your experience. By accepting, you agree to our use of these cookies. You can manage your preferences or learn more about our cookies policy.