17946 E CINDERCONE Road

Rio Verde, AZ 85263
Rio Verde, AZ 85263
17946 E CINDERCONE Road

$1,049,000

MLS#: 6954877

Status: Active

Listing provided by: Keller Williams Arizona Realty

Listing agent phone: None

Last update: 5 months ago

On site: 10 months ago

TRILOGY AT VERDE RIVER - Residential

About

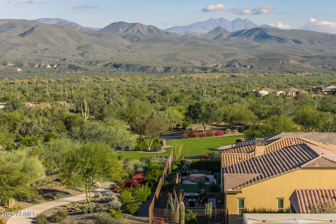
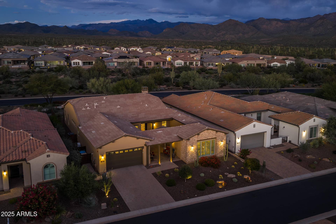
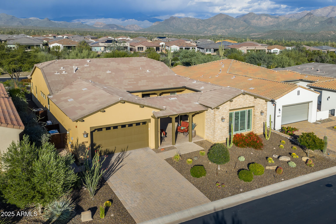
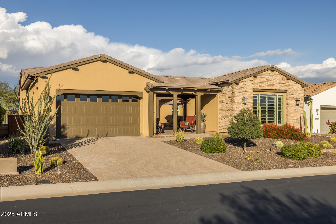
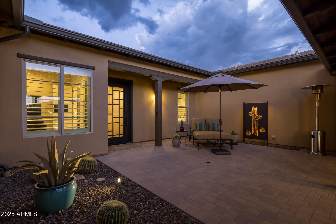
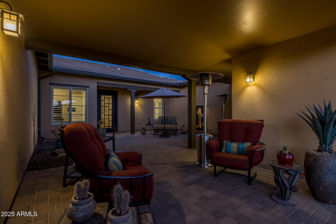
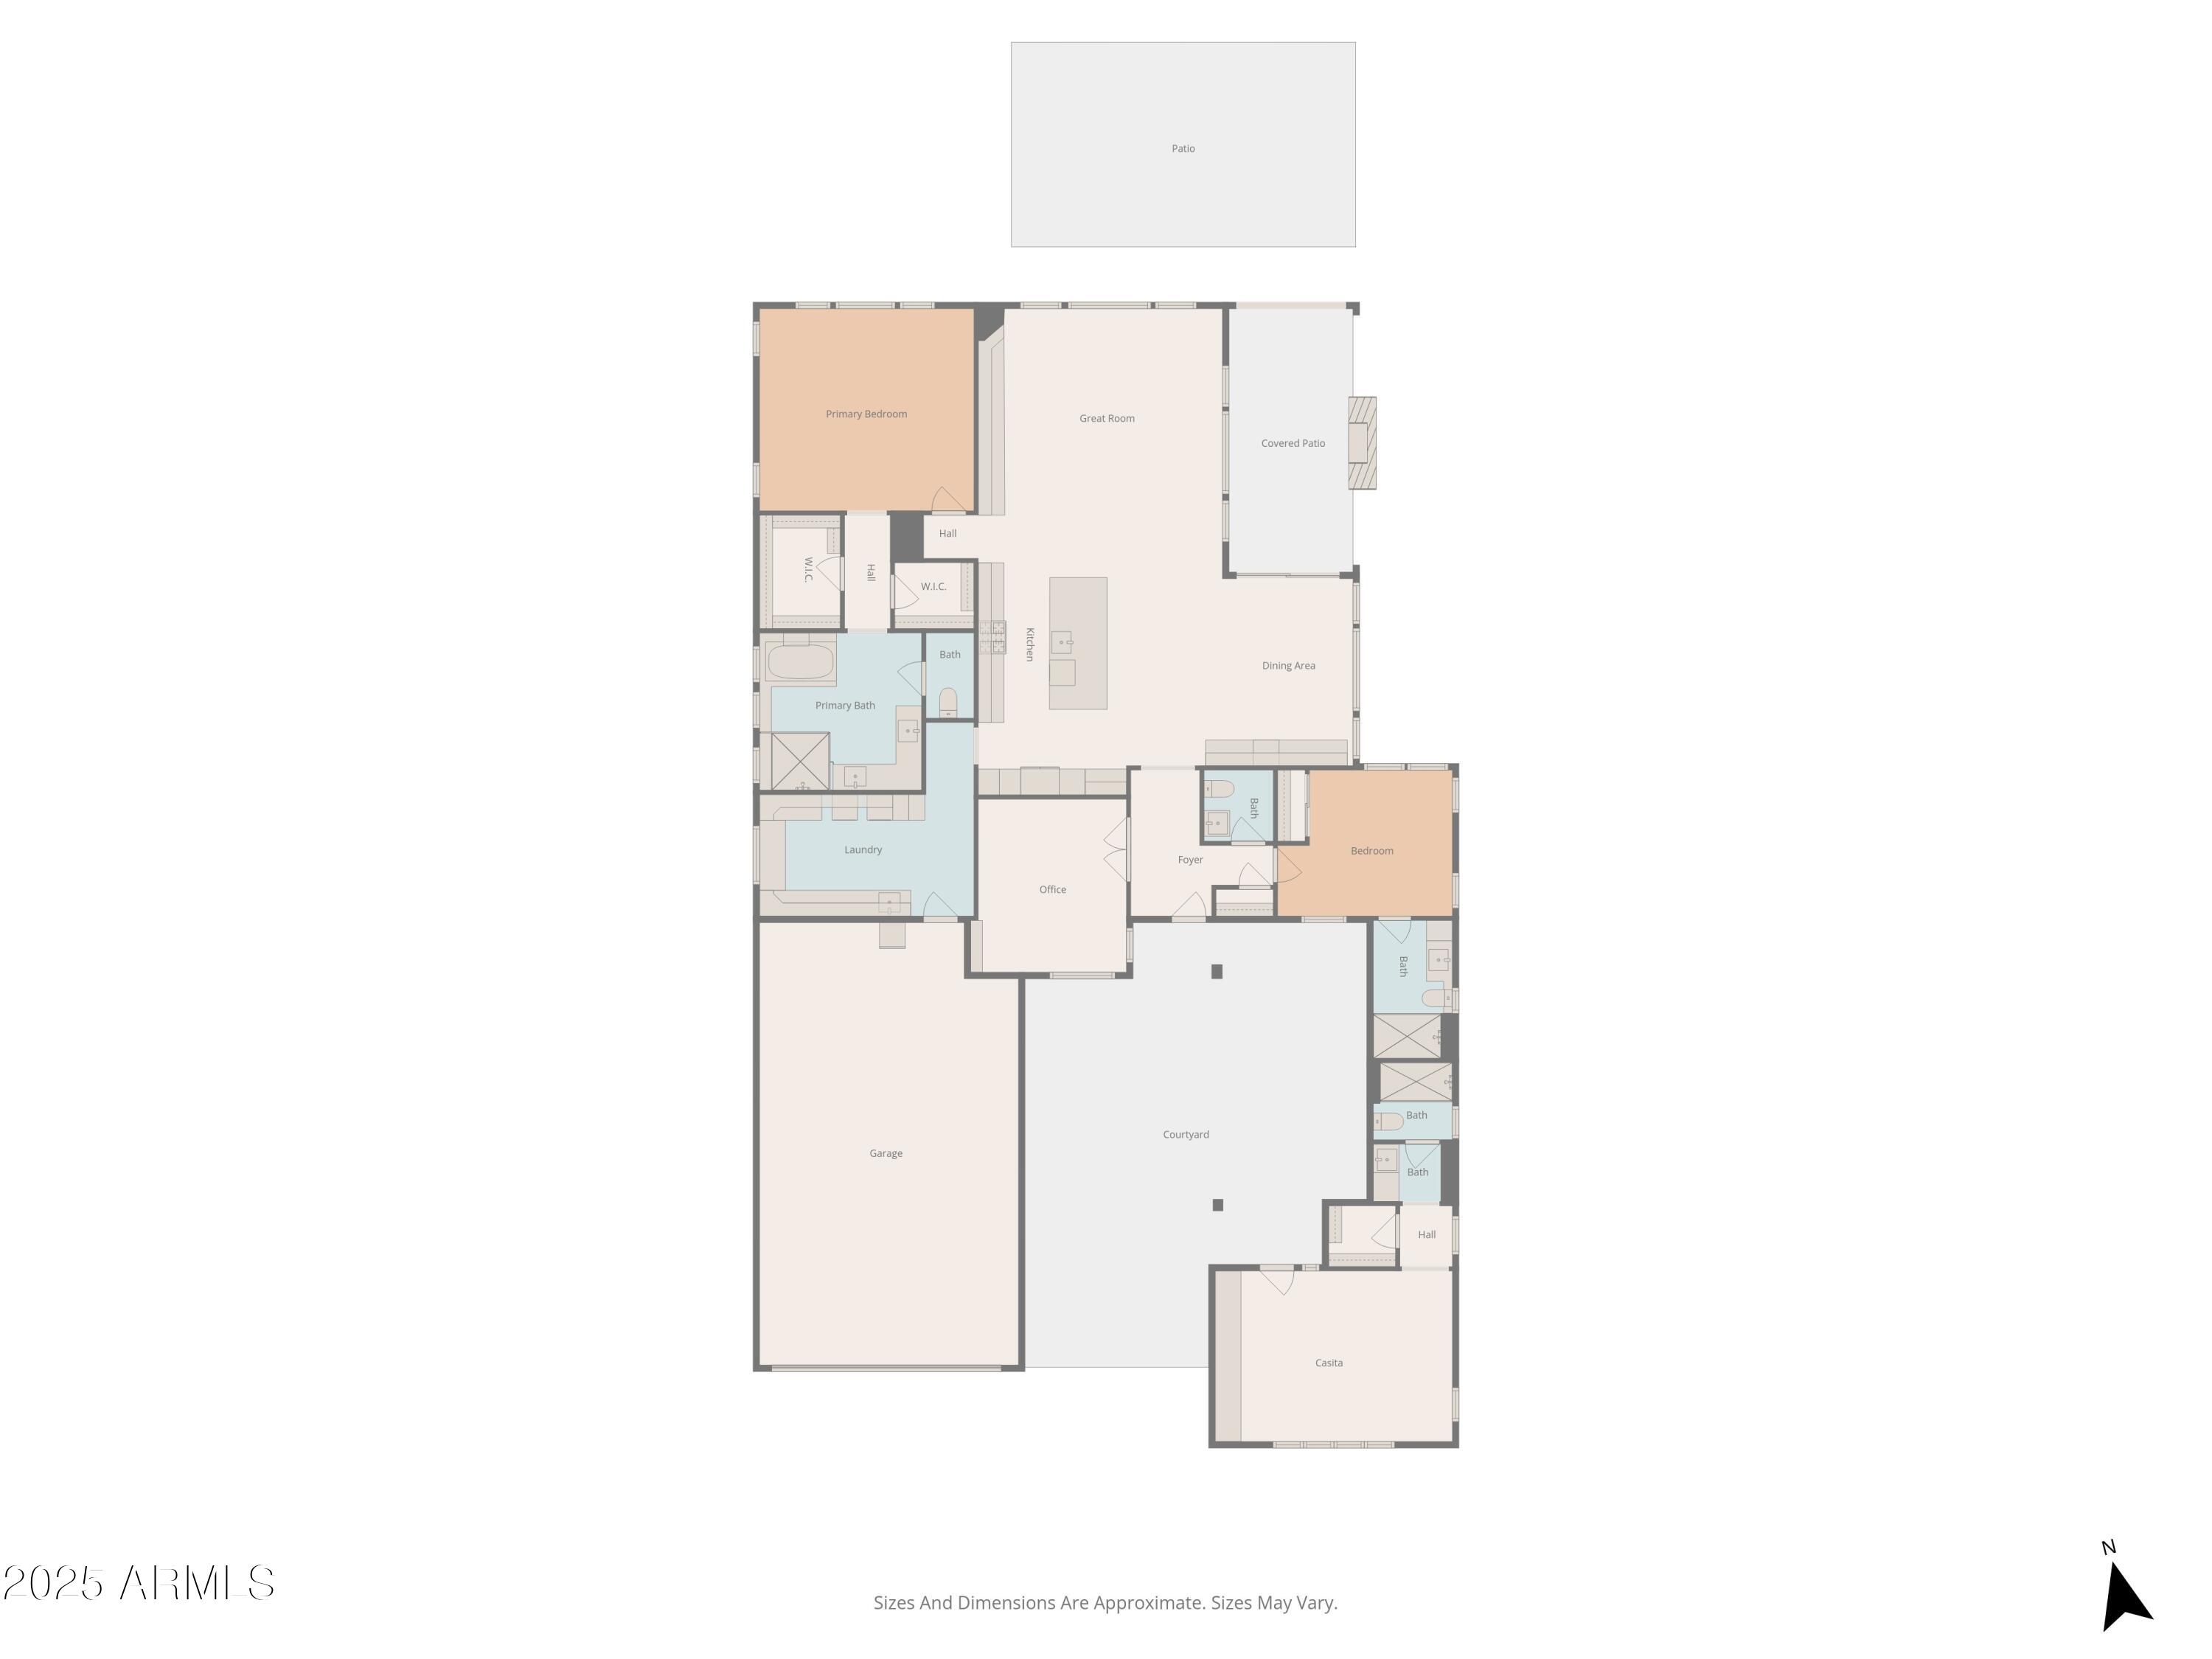
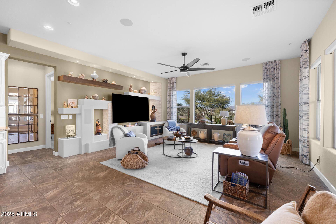
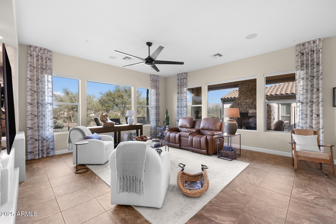
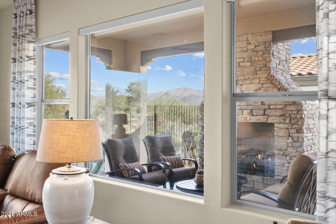
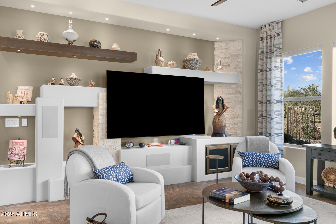
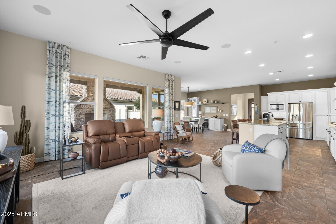
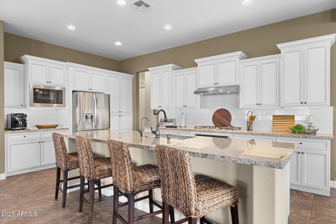
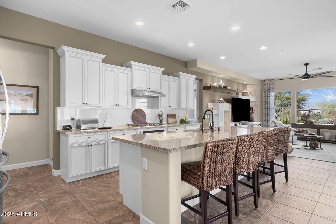
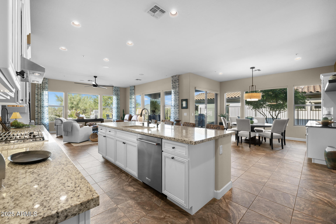
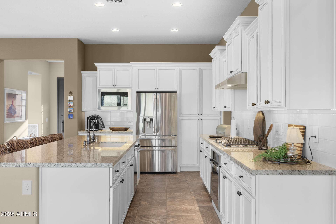
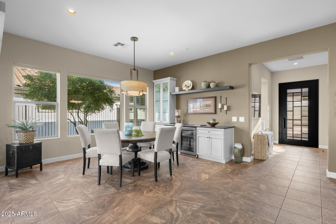
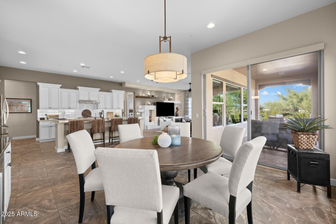
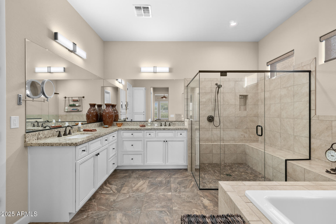
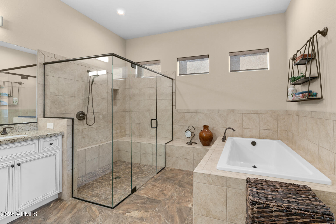
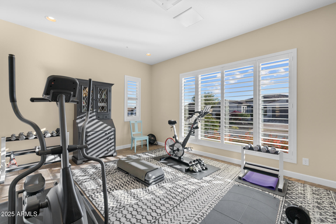
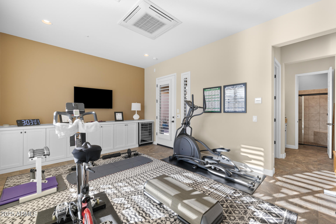
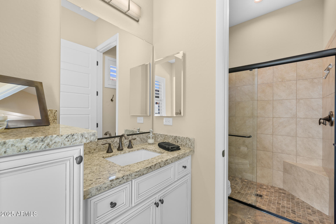
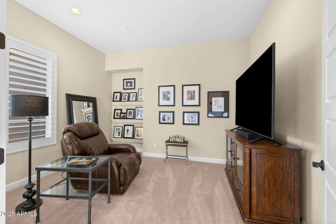
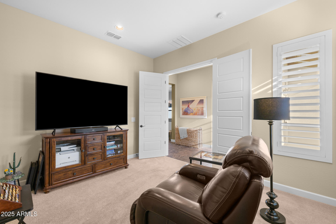
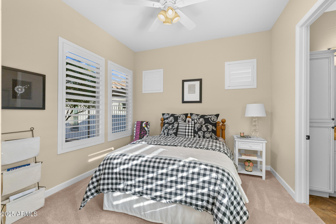
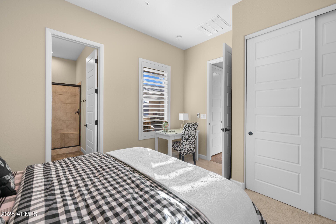
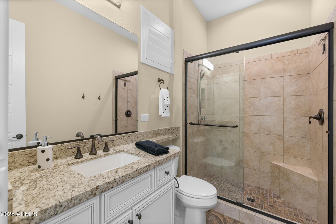
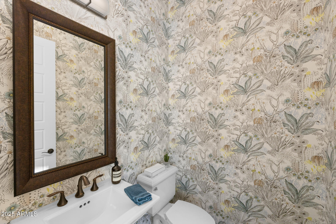
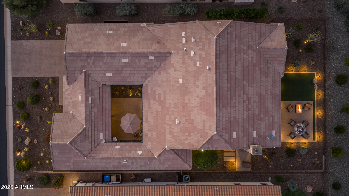
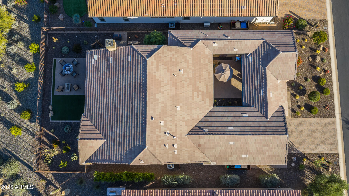
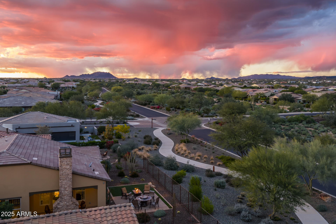
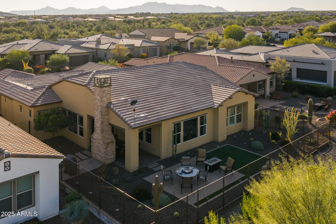
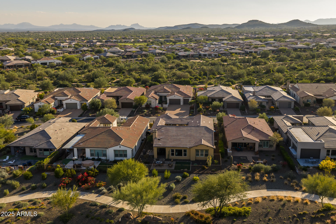
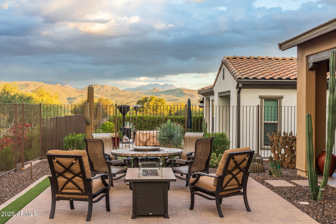
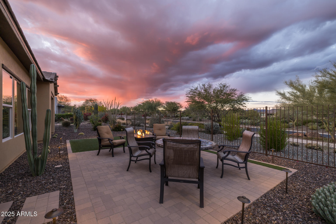
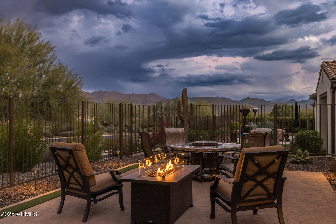
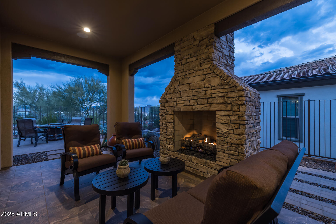
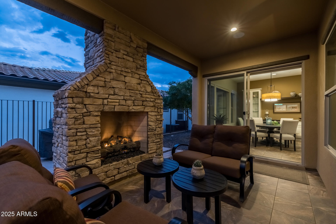
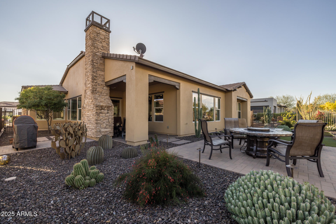
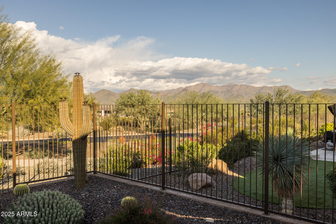
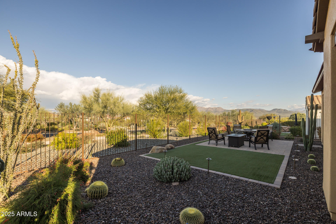
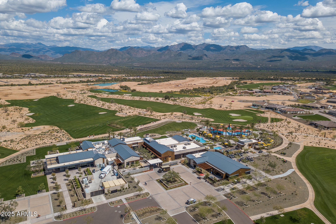
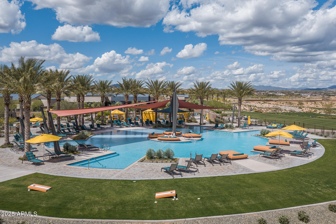
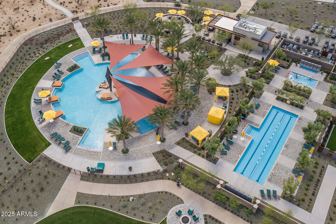
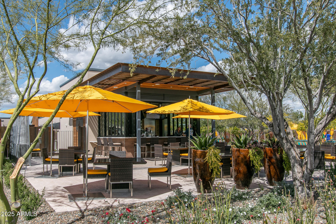
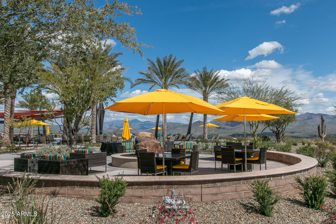
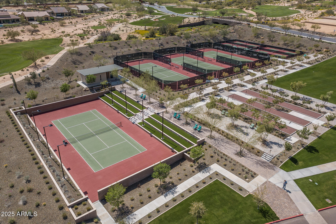
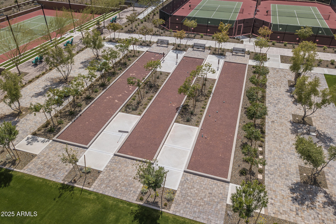
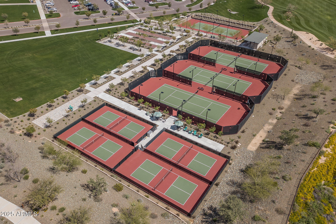
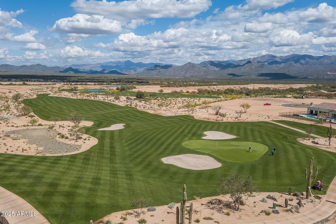
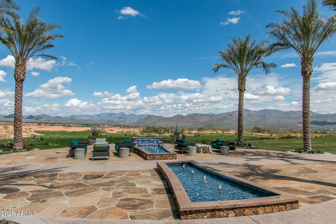
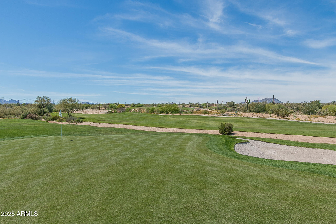
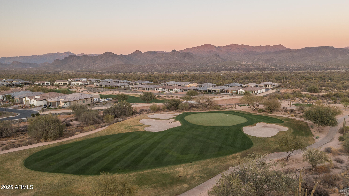
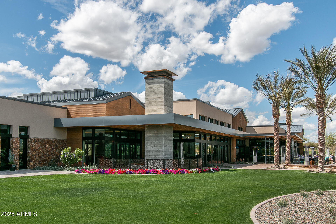
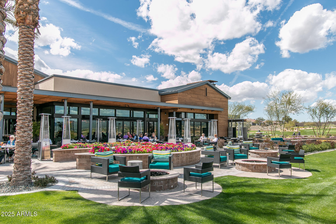
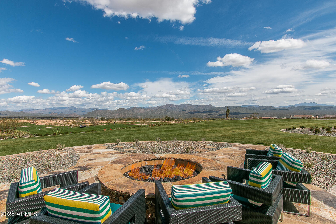
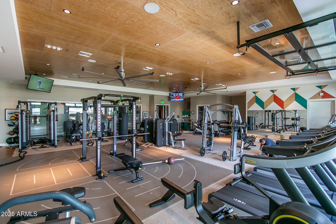
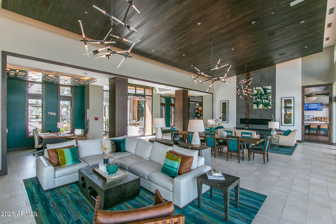
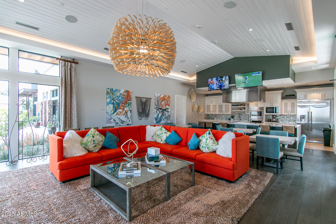
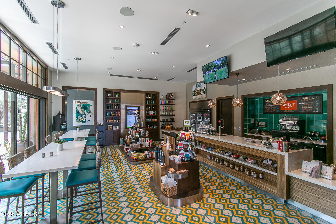
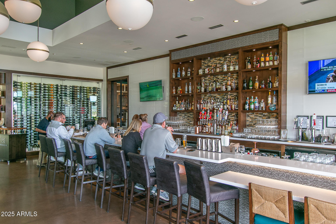
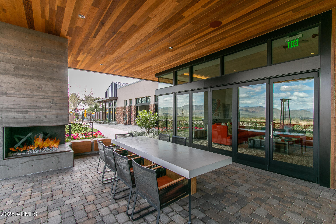
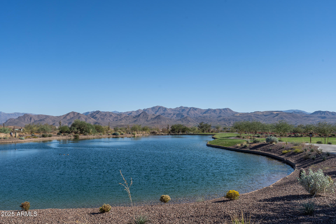
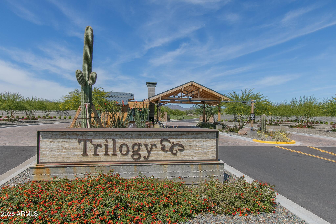
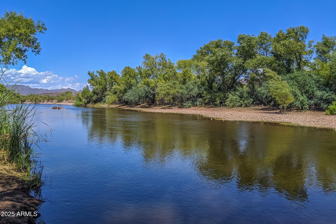
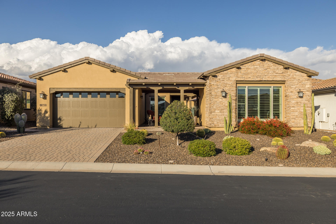
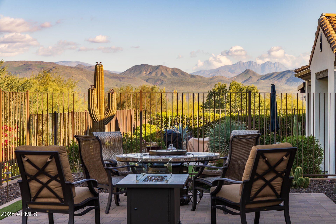
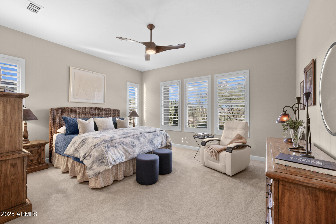
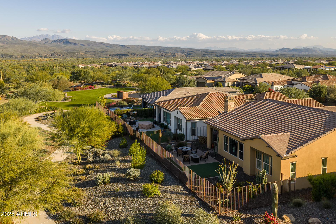
Welcome to this beautifully enhanced Latigo floorplan including an office and private casita, all designed to capture stunning mountain views. With no homes directly behind, you'll enjoy unobstructed mountain vistas and breathtaking sunrises and sunsets in complete privacy. Begin in the charming front courtyard and step inside to an open, light-filled interior featuring white cabinetry throughout, newer carpeting, and shutters and electric shades. The great room impresses with a stone entertainment wall with accent lighting, surround sound, and a picture window framing the mountains. The kitchen is stunning with stainless steel appliances, granite countertops, and a spacious island with a breakfast bar. The dining area features custom cabinetry and two wine refrigerators. The primary suite includes a soaking tub, oversized shower, dual sinks, and a walk-in closet. The separate casita with full bath offers comfort for guests or flexible use. Additional upgrades include designer wallpaper in the powder room, an AC-cooled garage and a freshly painted exterior. Outside, the backyard offers beautiful mountain views and a covered patio featuring a custom stone fireplace, ideal for relaxing or entertaining year-round. Do not miss out on this beautiful home! The amenities at Verde River are World Class with Tom Lehman inspired eighteen-hole Golf course, tennis courts, pickleball courts, and bocce ball, heated lap pool and Resort style swimming pool, hot tub, Afterburn fitness center, Helen's demonstration Kitchen for cooking classes and a 7.5 acre dog park. The community center has casual poolside dining at Eddy's Diner and gourmet dining at award-winning Needle Rock Kitchen and Tap, Alvea Spa with full-service Salon and Spa amenities, Art Loft and events center. Trilogy at Verde River is adjacent to the Tonto National Forest and is situated in the middle of miles and miles of hiking and biking trails.

Property

Beds

3
Full Baths

3

1/2 Baths

1

Year Built

2019

Sq.Footage

2,681

Features

Features & Amenities

Interior

  • Other Interior Features

    High Speed Internet, Granite Counters, Double Vanity, Breakfast Bar

  • Total Bedrooms

    3

  • Bathrooms

    3

  • 1/2 Bathrooms

    1

  • Basement YN

    NO

  • Cooling YN

    YES

  • Cooling

    Central Air

  • Fireplace YN

    YES

  • Heating YN

    YES

  • Heating

    Electric

  • Pet friendly

    N/A

Exterior

  • Garage

    Yes

  • Garage spaces

    3

  • Construction Materials

    Stucco, Frame

  • Parking

    Garage Door Opener, Direct Access

  • Patio and Porch Features

    Patio

  • Pool

    No

  • View

    Mountain(s)

Area & Lot

  • Lot Features

    Desert Front

  • Lot Size(acres)

    0.2

  • Lot Size(square feet)

    8,794

  • Property Type

    Residential

  • Property Sub Type

    Single Family Residence

Price

  • Sales Price

    $1,049,000

  • Tax Amount

    $4,169

  • Financing Options

    Cash, VA Loan, FHA, Conventional, 1031 Exchange

  • Sq. Footage

    2,681

  • Price/SqFt

    $391

HOA

  • Association

    YES

  • Association Fee

    $1,625

  • Association Fee Frequency

    Quarterly

  • Association Fee Includes

    N/A

Property Resources

  • Horse Property

    NO

School District

  • Elementary School

    Cave Creek Unified District

  • Middle School

    Sonoran Trails Middle School

  • High School

    Cactus Shadows High School

Property Features

  • Stories

    1

  • Ownership

    Fee Simple

  • Sewer

    Public Sewer

  • Tax Lot

    576

Schedule

Schedule a Showing

Showing scheduled successfully.

What is 3 + 4 ?


Change time

Mortgage calculator

Estimate your monthly mortgage payment, including the principal and interest, property taxes, and HOA. Adjust the values to generate a more accurate rate.

Your payment

Principal and Interest:

$

Property taxes:

$

HOA fees:

$

Total loan payment:

$

Total interest amount:

$

Location

  • County

    Maricopa

  • Elementary School

    Cave Creek Unified District

  • Middle School

    Sonoran Trails Middle School

  • High School

    Cactus Shadows High School

Listing Courtesy of Beth M Rider, Keller Williams Arizona Realty

RealHub Information is provided exclusively for consumers' personal, non-commercial use, and it may not be used for any purpose other than to identify prospective properties consumers may be interested in purchasing. All information deemed reliable but not guaranteed and should be independently verified. All properties are subject to prior sale, change or withdrawal. RealHub website owner shall not be responsible for any typographical errors, misinformation, misprints and shall be held totally harmless.

Agent Carmine Lupertazzi

Carmine Lupertazzi

AGENT

Call Carmine today to schedule a private showing.


* Listings on this website come from the FMLS IDX Compilation and may be held by brokerage firms other than the owner of this website. The listing brokerage is identified in any listing details. Information is deemed reliable but is not guaranteed. If you believe any FMLS listing contains material that infringes your copyrighted work please click here to review our DMCA policy and learn how to submit a takedown request.© 2024 FMLS.

Properties

Related properties
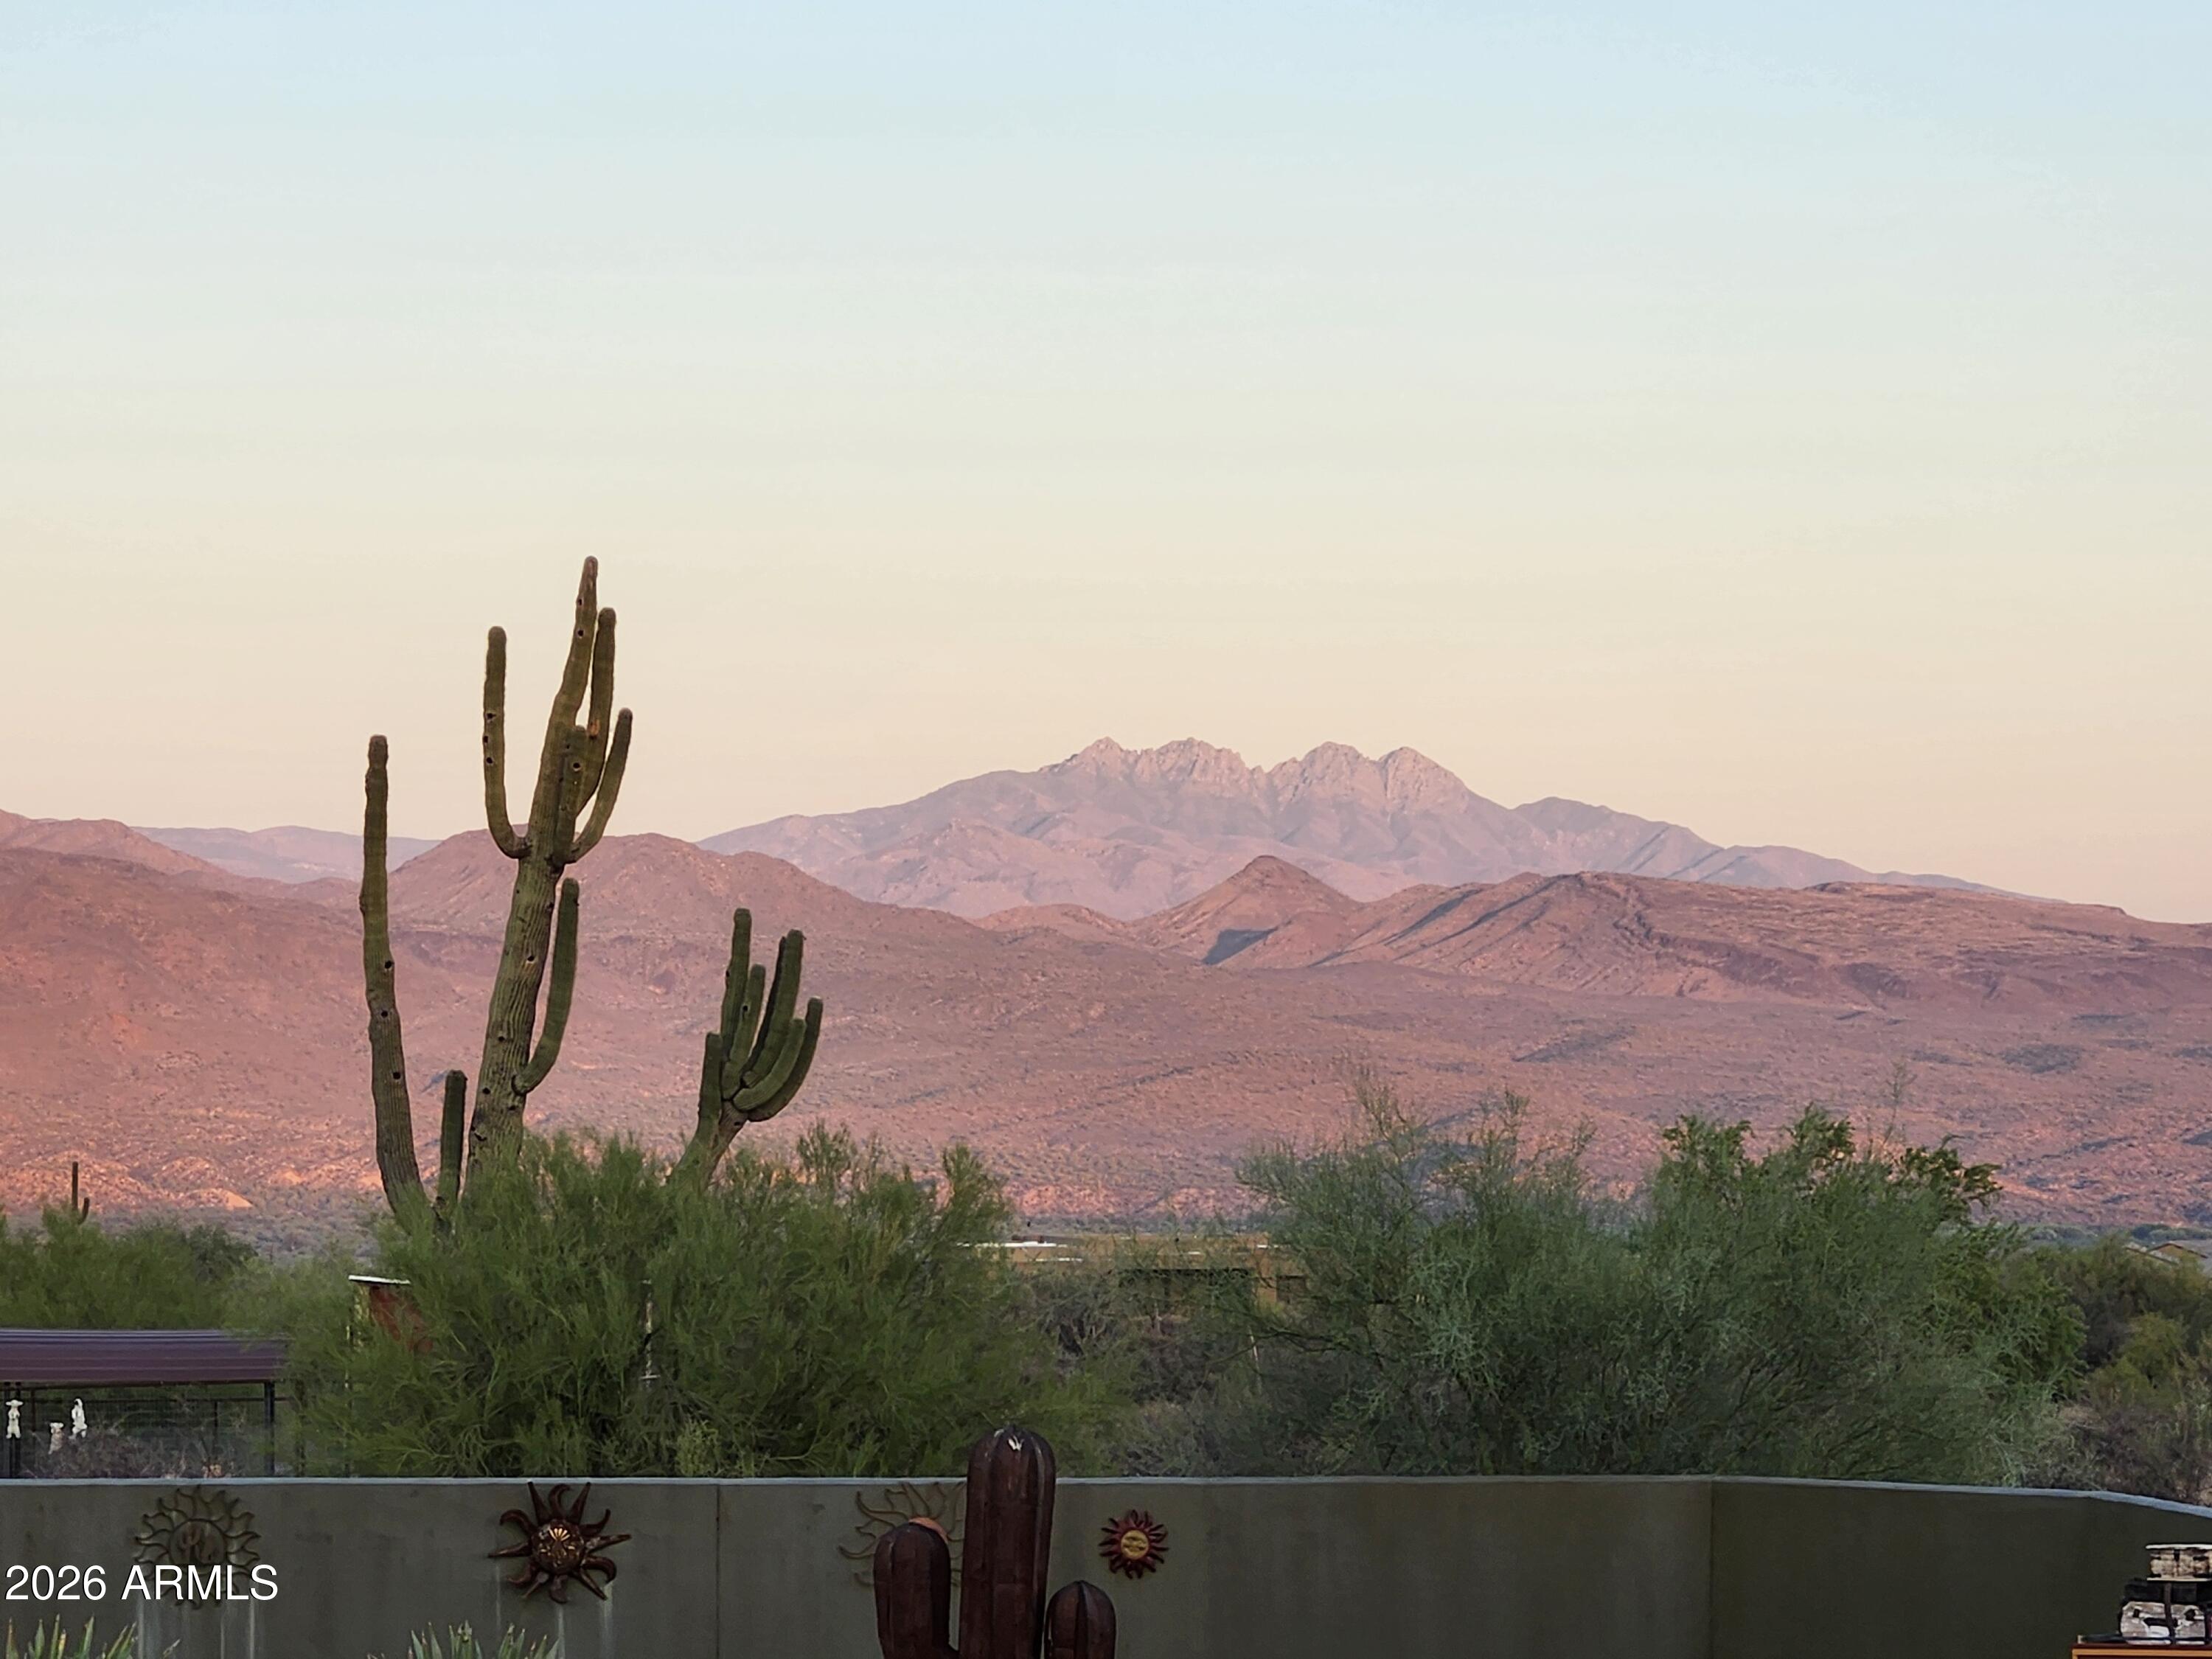
Escape to your own slice of AZ paradise where panoramic mountain views greet you every morning and spectacular sunsets bid you goodnight. This stunning 4 bd, 3 1/2 bath home spans 3,200 sq. ft. of thoughtfully designed living space, but the real magic happens outside your door. Step into your backyard oasis where relaxation takes on new meaning. The sparkling pool features a dramatic rock waterfall that creates a soothing soundtrack for your daily swim or poolside lounging sessions. When the sun sets and the desert air cools, slip into the bubbling hot tub while gazing up at Arizona's star-filled skies. The built-in BBQ station, complete with a convenient refrigerator, makes outdoor entertaining effortless whether you're hosting a casual family gathering or a dinner party. For those who appreciate unique touches, you'll discover a delightful Western Town complete with workshop space and ample storage-perfect for hobbyists, craftspeople, or anyone who needs dedicated project space with character. The 4-hole putting course offers endless entertainment and practice opportunities right in your own backyard, making every day feel like a vacation. Horse enthusiasts will appreciate the thoughtful equestrian amenities, including a well-designed corral and tack shed that provide everything needed for proper horse care and equipment storage. This setup allows you to pursue your passion for horseback riding without leaving home. No horses, no problem.  Lots of space to build your own pickleball court! As evening approaches, gather family and friends around the fire pit area where stories are shared, marshmallows are roasted, and memories are made. The outdoor space seamlessly blends entertainment areas with functional features, creating an environment where everyday feels special. The dining room has been converted to a fun 50's themed game room so the kids are going to love it too!  The location offers the best of both worlds-peaceful desert living just 10 min. to Scottsdale. Just 1 mi. and you are on endless 4x4 or horseback riding trails throughout Tonto National Forest. Another 2 mi. and you can be fishing along the Rio Verde River at Needle Rock Recreational area. This property represents more than just a house-it's a lifestyle destination where outdoor living reaches new heights. From the mountain vistas to the entertainment features that transform your backyard into a resort experience, every element has been designed to enhance your quality of life. Whether you're seeking a peaceful retirement haven, a unique family home, or an entertainer's dream property, this residence delivers an unmatched combination of natural beauty, practical amenities, and pure fun. Your Arizona adventure begins here, where every day offers new opportunities to enjoy the spectacular outdoor lifestyle that makes desert living so appealing.
No water issues! We are happy to say that we are all serviced by Epcor. My house is already under contract,
#6965327

Rio Verde

30012 N 170TH Street

4 Beds

3 Baths

3,200 Sq.Ft.

$1,245,000

MLS#: 6965327
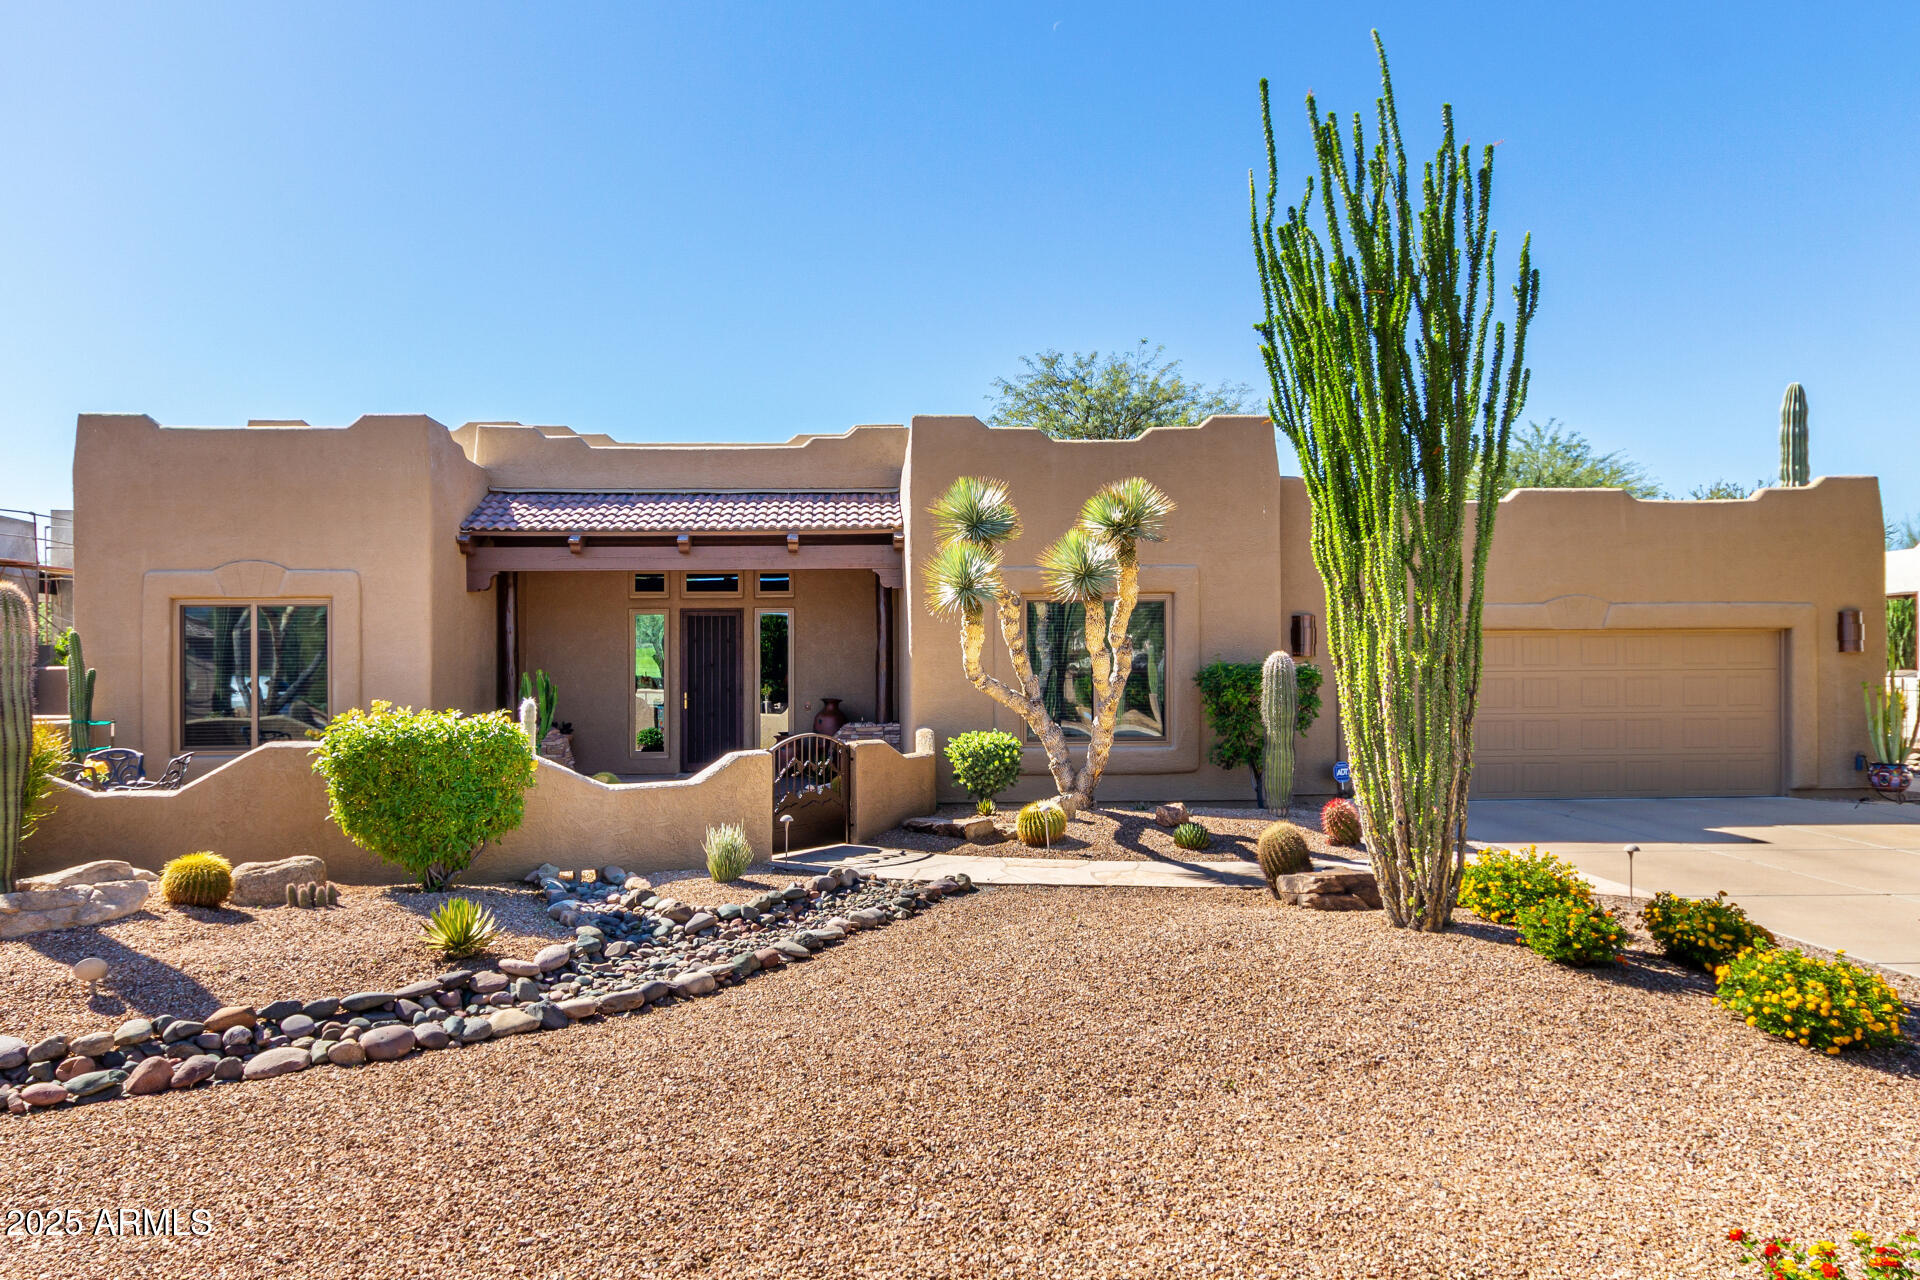
Exquisite Territorial home situated on the 13th hole of the Peaks Golf Course at Tonto Verde. The Seller has a transferrable golf membership so there is no wait-list. The front courtyard features flagstone, mature landscaping & gated. The front entrance has a custom security Screendoor with sidelights. The Great Room features Travertine flooring and a soaring ceiling. LED lighting throughout. Maverick ceiling fans, & fireplace with hammered copper accents. The dining room features a newer , floor to ceiling Anderson window, for a unique golf course view. The updated kitchen features custom Affinity cabinetry.
Stainless steel appliances, under counter microwave,Taj Mahal quartz counters, center island, tile backsplash rain glass windows, composite sink, exhaust hood.  see More... Breakfast bar in updated kitchen. Primary bedroom has tray ceiling, wood floors and slider to patio with double custom screen doors. Primary bath has custom stained glass over the soaking tub, Quartz counters, lights come through the mirror, snail shower w/custom tile, watercloset w/comfort toilet. Walk in California closet with built-ins. Guesst bedroom is adjacent to a full bath with custom tile shower, framed mirror, vessel sink, comfort toilet & rain glass window for privacy. Den/office/3rd bedroom has solid wood double doors, wood floors, built-in desk, file drawers, bookcases & is attached to a full bath with custom wood vanity, copper sink, mirror, walk-in shower with custom tilework. The home has an oversized laundry room with extra cabinets, sink & closet. Rear patio was inlarged with a special beam to improve site line views. Flagstone patio has 3 ceiling fans, the 10 ft. slider lines up with the tall bay window and a spiral staircase takes you to the view deck for those Arizona sunsets. The covered patio also includes a built-in bar and BBQ island. The flagstone continues to the Kiva fireplace with large banquet seating area.The patio has electric awning with wind detector to close automatically.
The flat roof was recoated in 2023. The property has 11 Sagurao
cacti and the low wall keeps the javelinas out. 
Additional upgrades include:
Multiple Anderson windows & Doors
Energy efficient LED lighting throuout
Updated smoke detectors w/10 yr. warranty
Inline recurculation hot water pump
2 Newer A/C units installed 2019
New insulated garage door
Custom garage cabinets & work bench
Garage epoxy floor
Professonally desighed landscaping with LED lighting system
Some furniture may be available on a seperate bill of sale.
Seller would like to rent back or extended closing date.
Two golf carts will be included if the buyer purchases the sellers golf membership.
#6962797

Rio Verde

27502 N AGUA VERDE Drive

3 Beds

3 Baths

2,590 Sq.Ft.

$974,900

MLS#: 6962797

Welcome to this beautifully enhanced Latigo floorplan including an office and private casita, all designed to capture stunning mountain views. With no homes directly behind, you'll enjoy unobstructed mountain vistas and breathtaking sunrises and sunsets in complete privacy. Begin in the charming front courtyard and step inside to an open, light-filled interior featuring white cabinetry throughout, newer carpeting, and shutters and electric shades. The great room impresses with a stone entertainment wall with accent lighting, surround sound, and a picture window framing the mountains. The kitchen is stunning with stainless steel appliances, granite countertops, and a spacious island with a breakfast bar. The dining area features custom cabinetry and two wine refrigerators. The primary suite includes a soaking tub, oversized shower, dual sinks, and a walk-in closet. The separate casita with full bath offers comfort for guests or flexible use. Additional upgrades include designer wallpaper in the powder room, an AC-cooled garage and a freshly painted exterior. Outside, the backyard offers beautiful mountain views and a covered patio featuring a custom stone fireplace, ideal for relaxing or entertaining year-round. Do not miss out on this beautiful home!

The amenities at Verde River are World Class with Tom Lehman inspired eighteen-hole Golf course, tennis courts, pickleball courts, and bocce ball, heated lap pool and Resort style swimming pool, hot tub, Afterburn fitness center, Helen's demonstration Kitchen for cooking classes and a 7.5 acre dog park. The community center has casual poolside dining at Eddy's Diner and gourmet dining at award-winning Needle Rock Kitchen and Tap, Alvea Spa with full-service Salon and Spa amenities, Art Loft and events center. Trilogy at Verde River is adjacent to the Tonto National Forest and is situated in the middle of miles and miles of hiking and biking trails.

17946 E CINDERCONE Road

Message successfully sent.

I agree to receive email communication and understand I can unsubscribe at any time.

I agree to be contacted by Realhub DEV via call, email, and text for real estate services. To opt out, you can reply 'stop' at any time or reply 'help' for assistance. You can also click the unsubscribe link in the emails. Message and data rates may apply. Message frequency may vary. Privacy Policy

Send a message

Message successfully sent.

Reason for contacting?

I agree to receive email communication and understand I can unsubscribe at any time.

I agree to be contacted by Realhub DEV via call, email, and text for real estate services. To opt out, you can reply 'stop' at any time or reply 'help' for assistance. You can also click the unsubscribe link in the emails. Message and data rates may apply. Message frequency may vary. Privacy Policy

Sign In Sign Out

Virtual Assistant

Would you like to take the next step with this property? We can help you schedule a showing or virtual tour, or send you more details.

Yes, I would like more information.

Thank You for Your Reply, One of Our Agents will contact you as soon as possible

No, maybe later.

Thank you, you can always contact me via email, phone number or through the contact form.

Realhub AI

Lucy - Your AI-Powered Realtor

Update Your Temporary Password

Personalize your search

Enter your email and we'll notify you immediately when new listings match what you're looking for.

or enter email address

Already have an account ? Login here

Continue your home search

I agree to receive communications and understand I can unsubscribe at any time.

I agree to be contacted by Realhub DEV via call, email, and text for real estate services. To opt out, you can reply 'stop' at any time or reply 'help' for assistance. You can also click the unsubscribe link in the emails. Message and data rates may apply. Message frequency may vary. Privacy Policy

Already have an account ? Login here

We use cookies

We use cookies primarily for analytics to enhance your experience. By accepting, you agree to our use of these cookies. You can manage your preferences or learn more about our cookies policy.