
1532 Kingsway Drive
Arnold, MO 63010
About
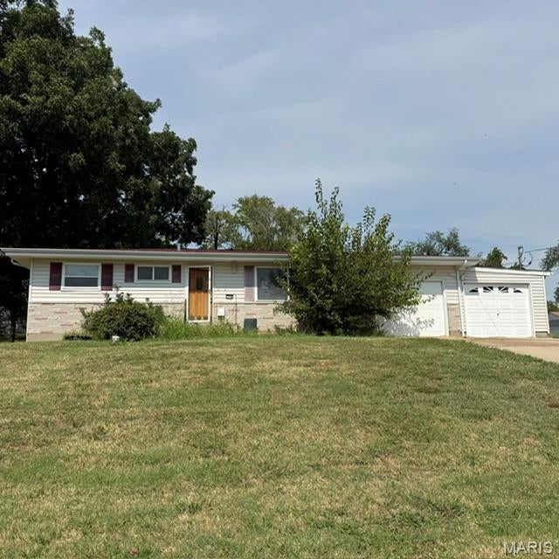
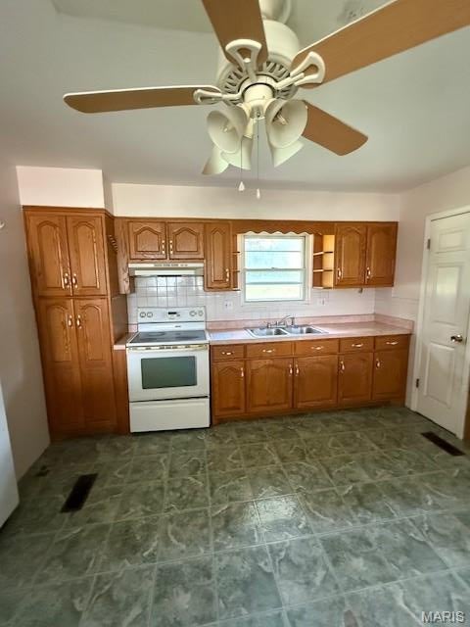
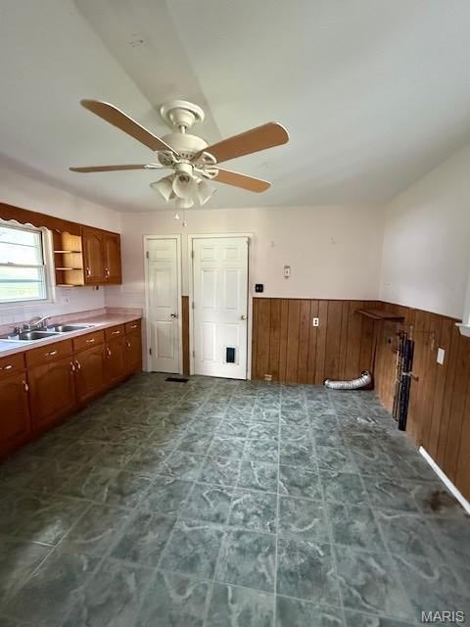
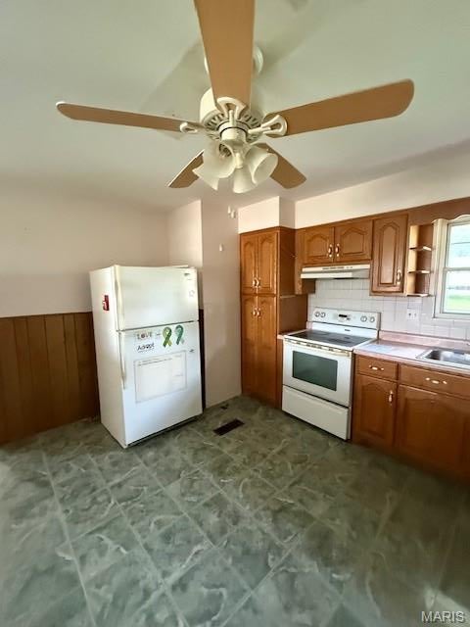
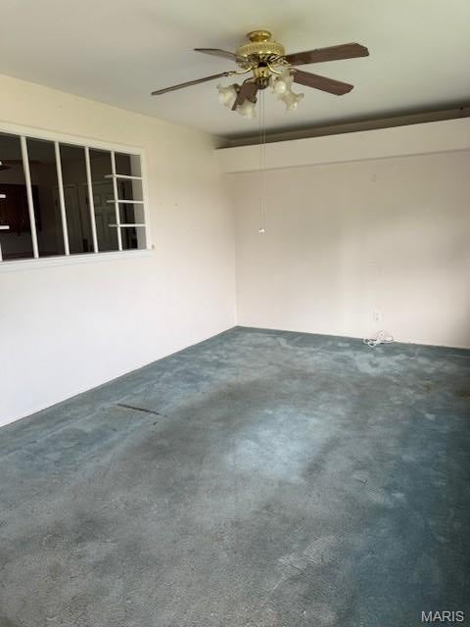
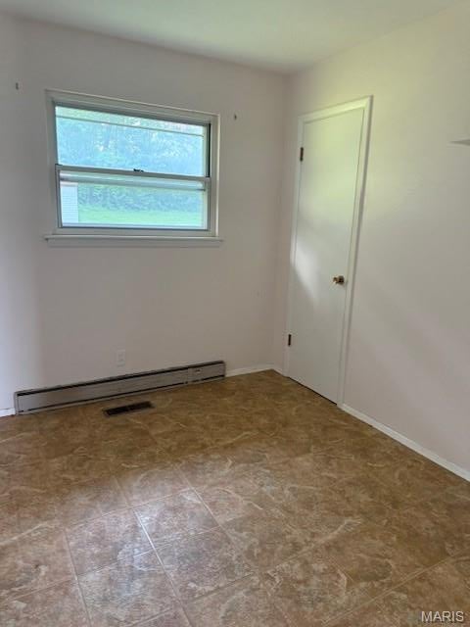
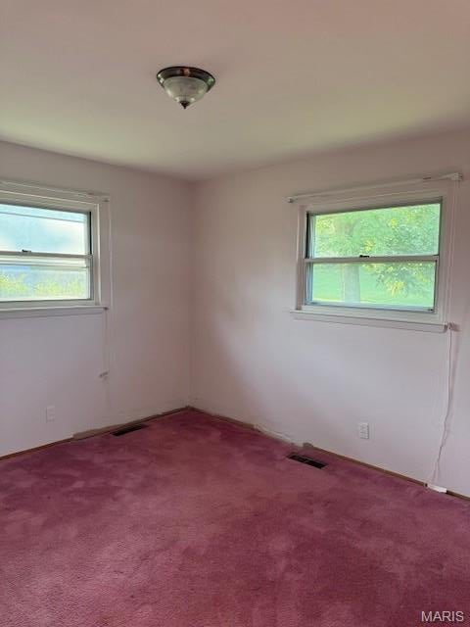
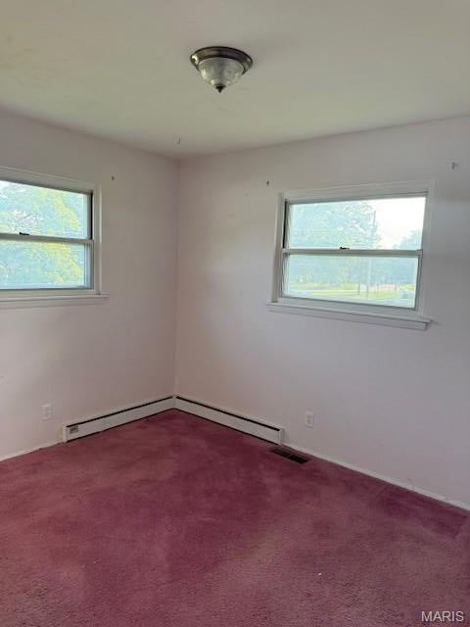
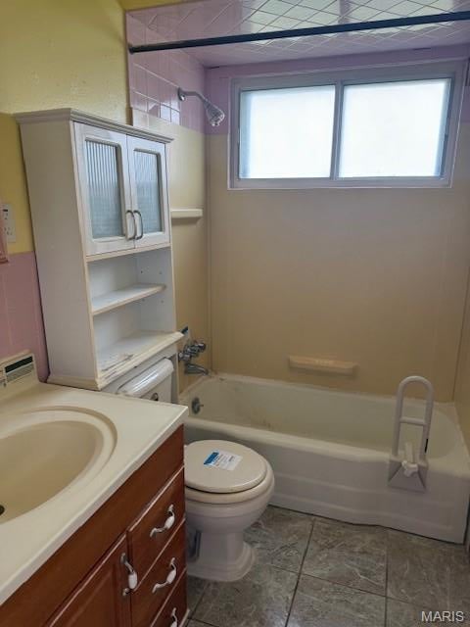
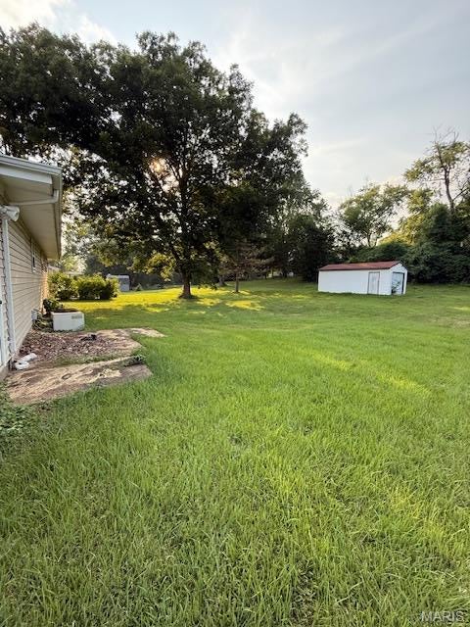
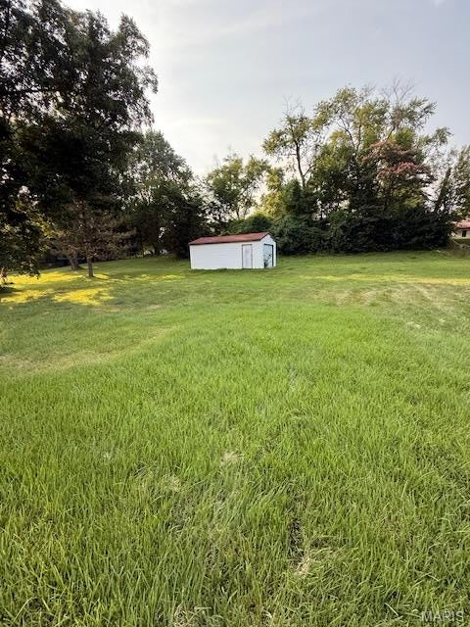
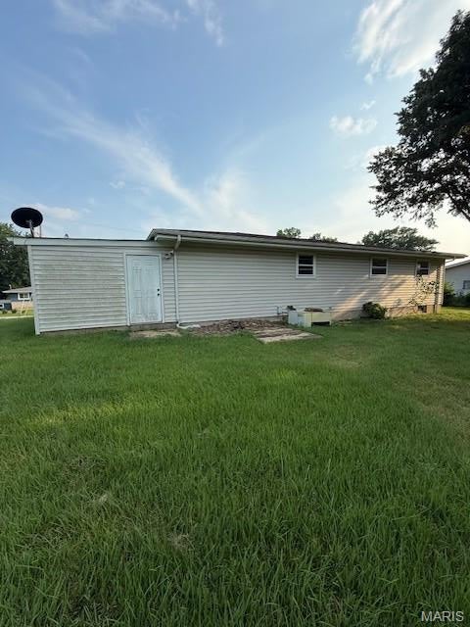
**Charming Family Oasis in Sought-After Fox School District!** Welcome to your dream home nestled in a tranquil neighborhood! This charming three-bedroom house sits on an expansive, level lot, offering all the space you need for comfortable family living and entertaining. As you step inside, you are greeted by a spacious living room that radiates natural light, creating an inviting atmosphere. The open floor plan seamlessly connects the living area to the kitchen space, making it ideal for entertaining friends and family. Imagine hosting dinner parties where laughter fills the air and memories are made! The well-appointed kitchen offers plenty of space. The three bedrooms offer a serene retreat at the end of the day. One of the standout features of this property is the expanded garage, providing secure parking and additional storage solutions. With ample parking space available, you'll never have to worry about finding a spot for your vehicles or accommodating guests. Set in the coveted Fox School District, this home is a perfect fit for families seeking a supportive and vibrant community. Enjoy the convenience of nearby parks, shopping, and dining, all while residing in a neighborhood known for its friendly atmosphere and excellent schools.
Property
Beds
3
Full Baths
1
1/2 Baths
None
Year Built
1962
Sq.Footage
988
Features
Features & Amenities
Interior
-
Total Bedrooms
3
-
Bathrooms
1
-
Above Grade Finished Area
988.0
-
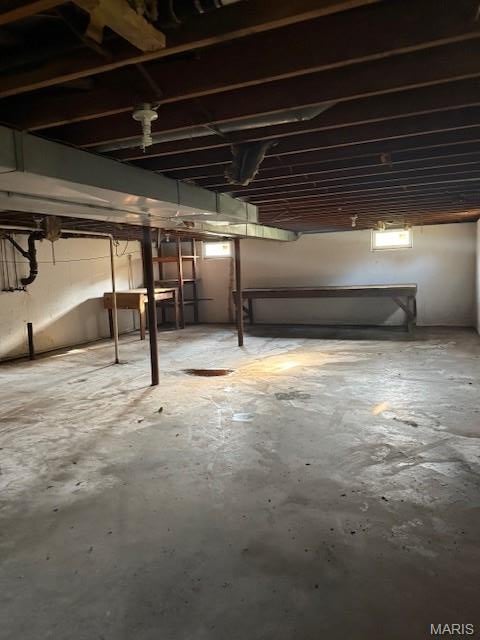
Basement YN
YES
-
Cooling YN
YES
-
Cooling
Ceiling Fan(s), Central Air
-
Fireplace YN
NO
-
Heating YN
YES
-
Heating
Baseboard
-
Main Level Bedrooms
3
-
Pet friendly
N/A
Exterior
-
Garage
Yes
-
Garage spaces
2
-
Construction Materials
Frame
-
Parking
Attached, Driveway, Garage, On Street
-
Patio and Porch Features
Front Porch, Patio
-
Pool
No
-
Waterfront YN
NO
Area & Lot
-
Lot Features
Back Yard, Few Trees, Level, Open Lot, Private
-
Lot Size(acres)
0.51
-
Lot Size(square feet)
22,215
-
Property Type
Residential
-
Property Sub Type
Single Family Residence
-
Architectural Style
Ranch
Price
-
Sales Price
$145,900
-
Tax Amount
$1,119
-
Sq. Footage
988
-
Price/SqFt
$147
HOA
-
Association
No
School District
-
Elementary School
Sherwood Elem.
-
Middle School
Ridgewood Middle
-
High School
Fox Sr. High
Property Features
-
New Construction
NO
-
Sewer
Public Sewer
-
Water Source
Public
Schedule
Schedule a Showing
Showing scheduled successfully.
Mortgage calculator
Estimate your monthly mortgage payment, including the principal and interest, property taxes, and HOA. Adjust the values to generate a more accurate rate.
Your payment
Principal and Interest:
$
Property taxes:
$
HOA fees:
$
Total loan payment:
$
Total interest amount:
$
Location
-
County
Jefferson
-
Elementary School
Sherwood Elem.
-
Middle School
Ridgewood Middle
-
High School
Fox Sr. High

Listing Courtesy of Holly Kennedy, Exit Elite Realty
RealHub Information is provided exclusively for consumers' personal, non-commercial use, and it may not be used for any purpose other than to identify prospective properties consumers may be interested in purchasing. All information deemed reliable but not guaranteed and should be independently verified. All properties are subject to prior sale, change or withdrawal. RealHub website owner shall not be responsible for any typographical errors, misinformation, misprints and shall be held totally harmless.

Carmine Lupertazzi
AGENT
Call Carmine today to schedule a private showing.
Phone (815) 780-9623
Email baloni.mars@gmail.com

* Listings on this website come from the FMLS IDX Compilation and may be held by brokerage firms other than the owner of this website. The listing brokerage is identified in any listing details. Information is deemed reliable but is not guaranteed. If you believe any FMLS listing contains material that infringes your copyrighted work please click here to review our DMCA policy and learn how to submit a takedown request.© 2024 FMLS.
