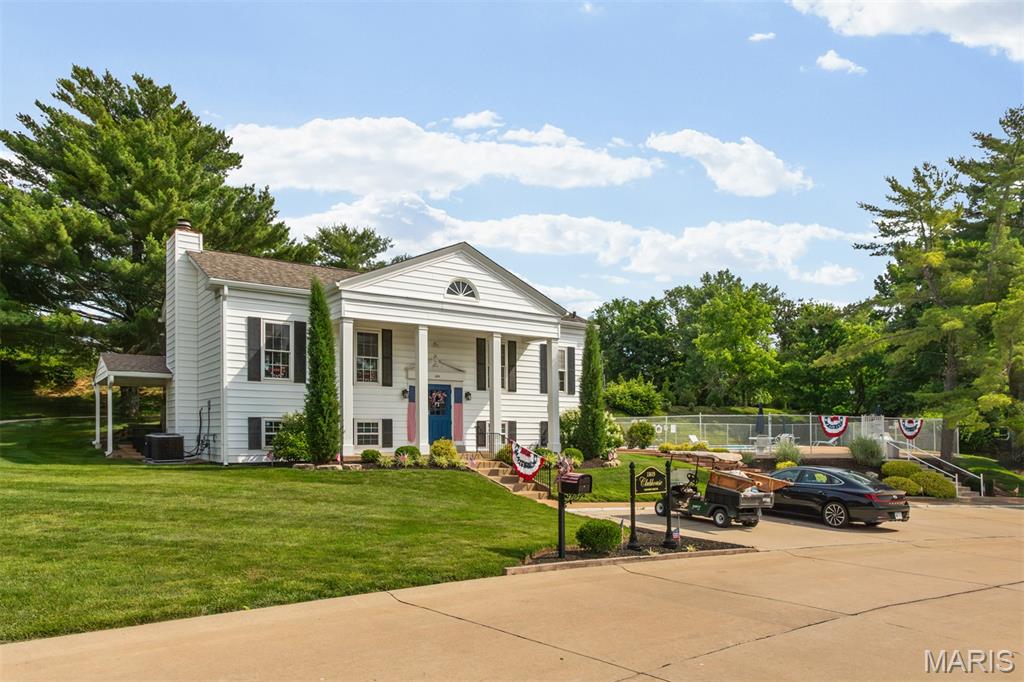
1511 Hampton Hall Drive 10

Chesterfield, MO 63017
Traditional

Chesterfield, MO 63017
1511 Hampton Hall Drive 10

$184,900

MLS#: 26039046

Status: Active

Listing provided by: Realty Masters, STL

Listing agent phone: None

Last update: a day ago

On site: 2 months ago

Brandywine Condo 2 - Residential

About

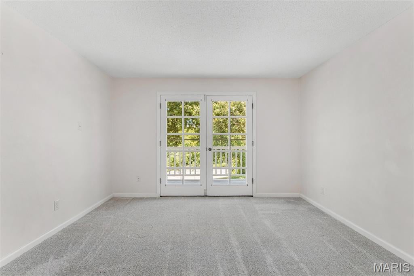
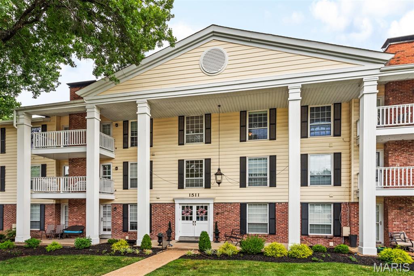
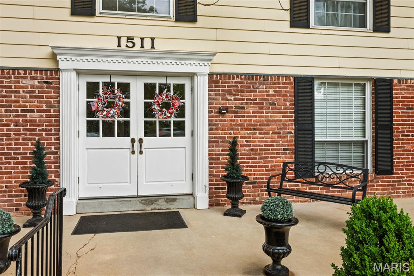
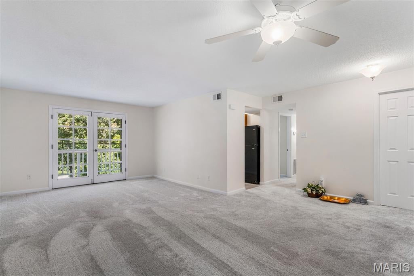
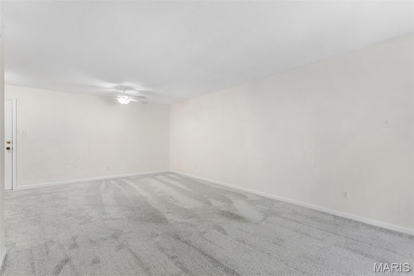
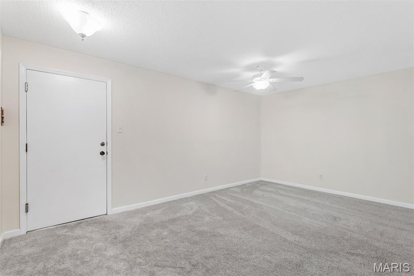
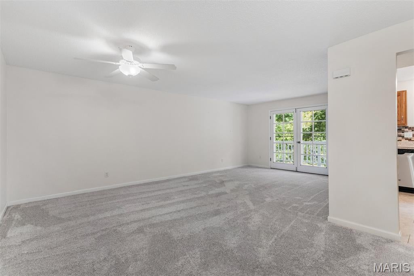
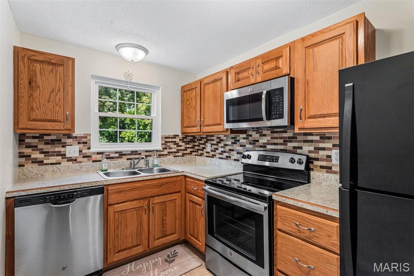
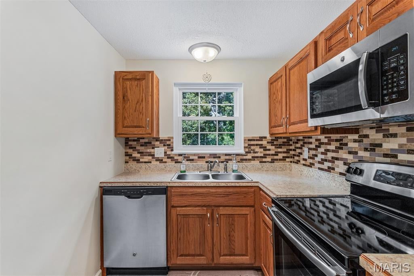
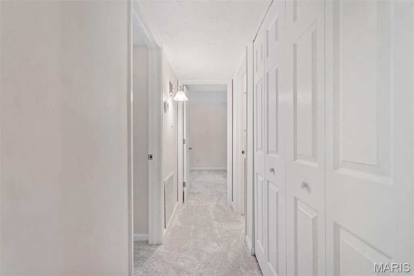
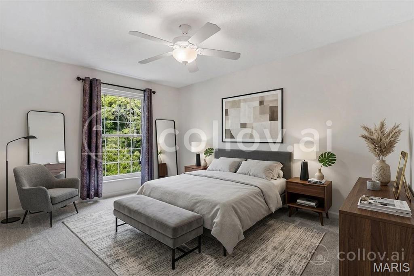
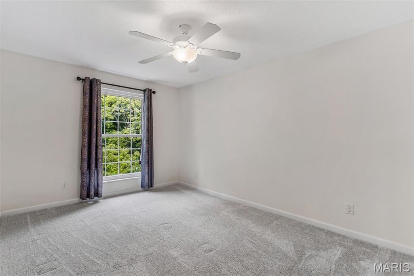
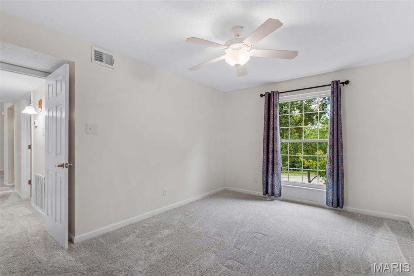
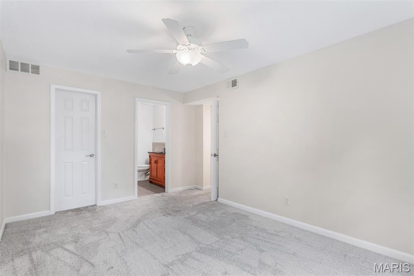
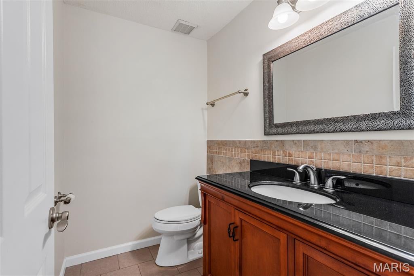
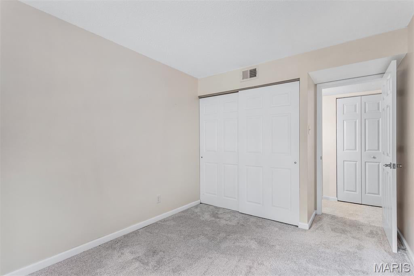
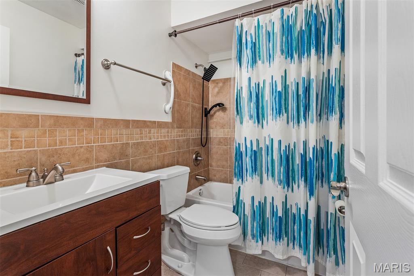
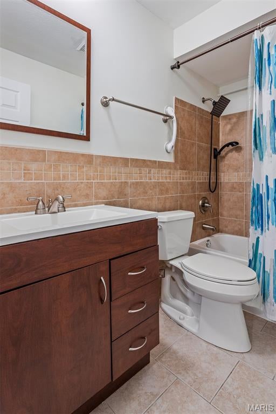
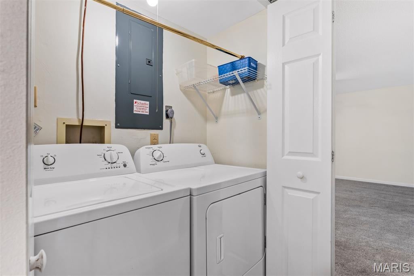
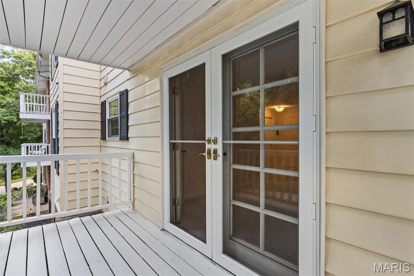
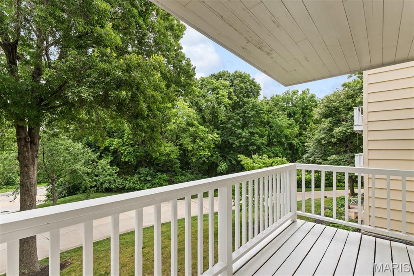
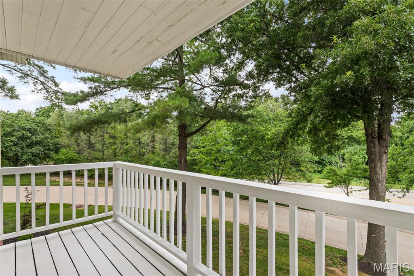
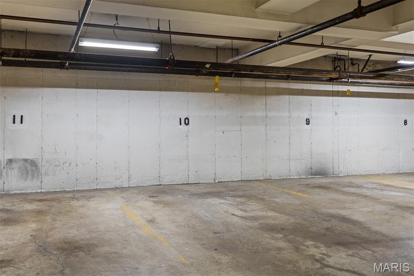
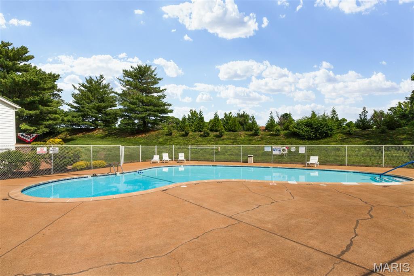
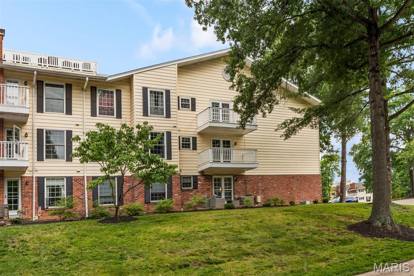
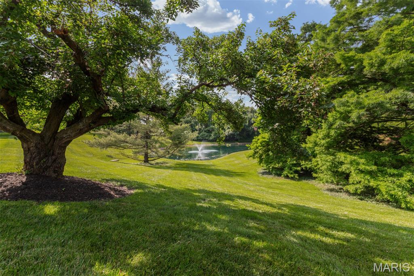
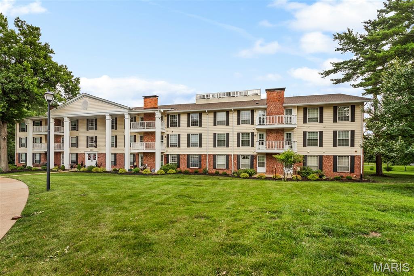
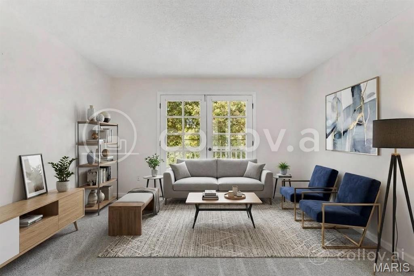
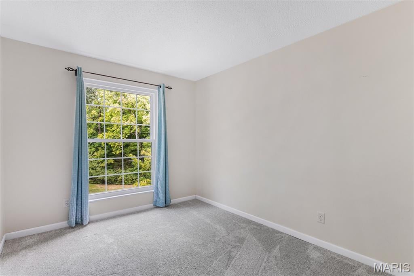
Enjoy single-level, low-maintenance living in the heart of Chesterfield with secured garage parking, elevator access, in-unit laundry and private same-floor storage. This freshly updated two-bedroom, 1.5-bath condo features brand-new carpet, fresh interior paint, new energy-efficient windows and French doors opening to a private covered deck. The stainless-steel appliances, newer refrigerator, washer and dryer all stay, and a transferable home warranty provides added peace of mind through May 2028. Monthly association fees include water, sewer, trash, snow removal, grounds and common-area maintenance, plus access to the community pool and clubhouse. And the location is perfect! It is close to the dog park, the community pool & clubhouse, retail and grocery stores & restaurants and has easy access to major thoroughfares. Seller to pay the remainder of the year's HOA for an acceptable contract. Come see for yourself!

Property

Beds

2

Full Baths

1

1/2 Baths

1

Year Built

1974

Sq.Footage

976

Features

Features & Amenities

Interior

  • Other Interior Features

    Elevator, Ceiling Fan(s), High Speed Internet, Open Floorplan, Storage, Walk-In Closet(s)

  • Total Bedrooms

    2

  • Bathrooms

    1

  • 1/2 Bathrooms

    1

  • Above Grade Finished Area

    976.0

  • Basement YN

    NO

  • Cooling YN

    YES

  • Cooling

    Ceiling Fan(s), Central Air, Electric

  • Fireplace YN

    NO

  • Heating YN

    YES

  • Heating

    Electric, Forced Air

  • Main Level Bedrooms

    2

  • Pet friendly

    N/A

Exterior

  • Garage

    Yes

  • Garage spaces

    1

  • Construction Materials

    Brick Veneer, Stone Veneer, Vinyl Siding

  • Other Exterior Features

    Garden, Lighting

  • Parking

    Additional Parking, Assigned, Basement, Community Structure, Concrete, Direct Access, Enclosed, Garage Door Opener, Parking Lot, Secured

  • Patio and Porch Features

    Covered, Deck

  • Pool

    Yes

  • Pool Features

    Community, In Ground

  • Waterfront YN

    NO

Area & Lot

  • Lot Features

    Close to Clubhouse, Cul-De-Sac, Garden, Landscaped, Views

  • Lot Size(acres)

    0.103

  • Lot Size(square feet)

    4,486

  • Property Type

    Residential

  • Property Sub Type

    Condominium

  • Architectural Style

    Traditional

Price

  • Sales Price

    $184,900

  • Tax Amount

    $1,688

  • Sq. Footage

    976

  • Price/SqFt

    $189

HOA

  • Association

    YES

  • Association Fee

    $430

  • Association Fee Frequency

    Monthly

  • Association Fee Includes

    N/A

School District

  • Elementary School

    Highcroft Ridge Elem.

  • Middle School

    Central Middle

  • High School

    Parkway Central High

Property Features

  • New Construction

    NO

  • Accessibility Features

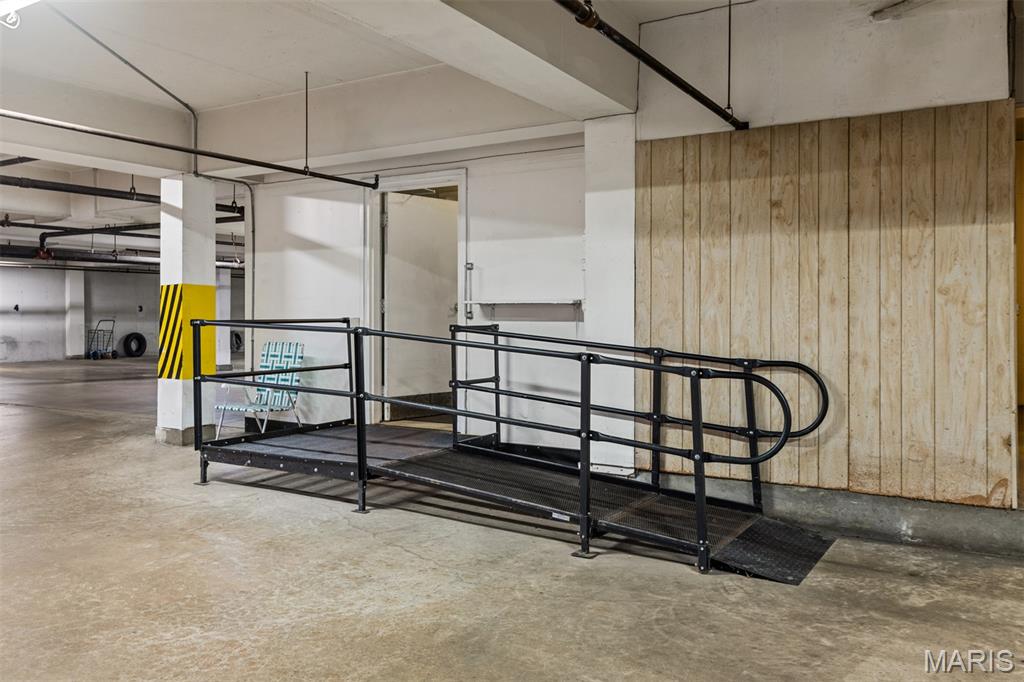
    Accessible Entrance, Accessible Approach with Ramp, Accessible Bedroom, Accessible Central Living Area, Accessible Washer/Dryer

  • Association Amenities

    Clubhouse, Elevator(s), Pool

  • Ownership

    Private

  • Senior Community YN

    NO

  • Sewer

    Public Sewer

  • Water Source

    Public

Schedule

Schedule a Showing

Showing scheduled successfully.

What is 3 + 4 ?


Change time

Mortgage calculator

Estimate your monthly mortgage payment, including the principal and interest, property taxes, and HOA. Adjust the values to generate a more accurate rate.

Your payment

Principal and Interest:

$

Property taxes:

$

HOA fees:

$

Total loan payment:

$

Total interest amount:

$

Location

  • County

    St. Louis

  • Elementary School

    Highcroft Ridge Elem.

  • Middle School

    Central Middle

  • High School

    Parkway Central High

Listing Courtesy of Vennessa Mastroianni, Realty Masters, STL

RealHub Information is provided exclusively for consumers' personal, non-commercial use, and it may not be used for any purpose other than to identify prospective properties consumers may be interested in purchasing. All information deemed reliable but not guaranteed and should be independently verified. All properties are subject to prior sale, change or withdrawal. RealHub website owner shall not be responsible for any typographical errors, misinformation, misprints and shall be held totally harmless.

Agent Carmine Lupertazzi

Carmine Lupertazzi

AGENT

Call Carmine today to schedule a private showing.


* Listings on this website come from the FMLS IDX Compilation and may be held by brokerage firms other than the owner of this website. The listing brokerage is identified in any listing details. Information is deemed reliable but is not guaranteed. If you believe any FMLS listing contains material that infringes your copyrighted work please click here to review our DMCA policy and learn how to submit a takedown request.© 2024 FMLS.

Properties

Related properties
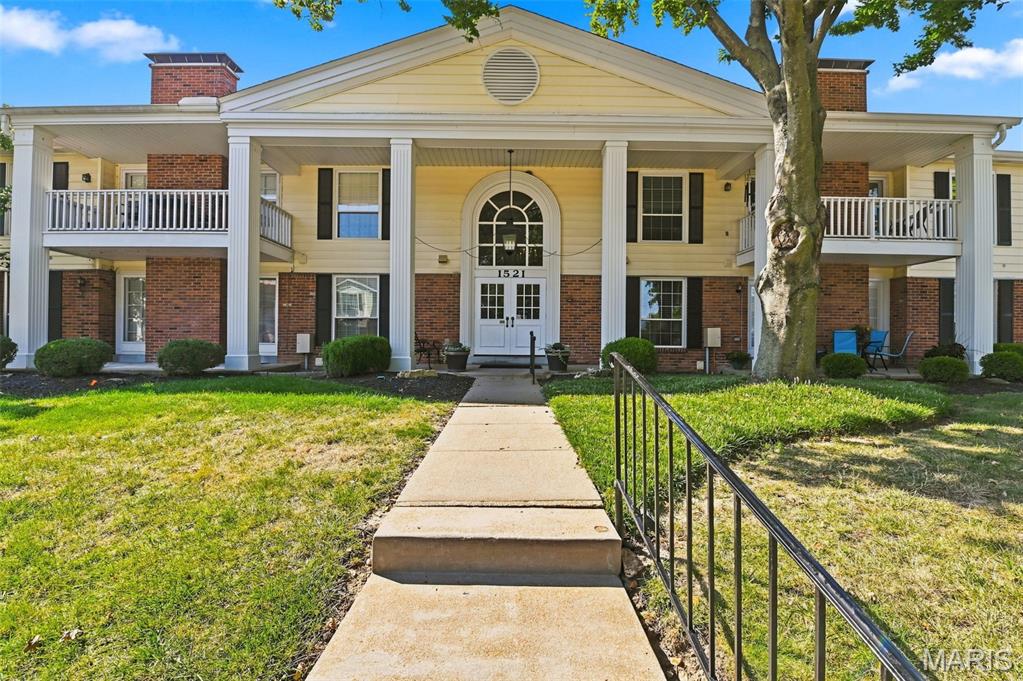
End unit, Two-bedroom, Two-bathroom condo with garage parking situated in desirable Brandywine Condominium Community, offering 1,292 square feet of living space. Featuring an open-concept floor plan that seamlessly integrates living, dining, and kitchen areas. The spacious master suite offers a private en-suite bath and walk-in closet with shelving for organization, while the second bedroom provides versatility for guests, a home office or just simply just more space!  Enjoy the convenience of in-unit laundry.  Enjoy sitting on the covered balcony facing the landscaped common area. Situated in a prime location, this condo is close to amenities such as a swimming pool and clubhouse.  Brandywine Condominiums have quick access to 40/64 and conveniently located near shopping, restaurants and scenic walking trails. Don’t miss the opportunity to make this exceptional property your new home. Location: End Unit, Upper Level with elevator access to the unit and spacious storage room.  Washer/dryer and refrigerator stay.
#26058491

Chesterfield

1521 Hedgeford Drive 16

2 Beds

2 Baths

1,292 Sq.Ft.

$205,000

MLS#: 26058491
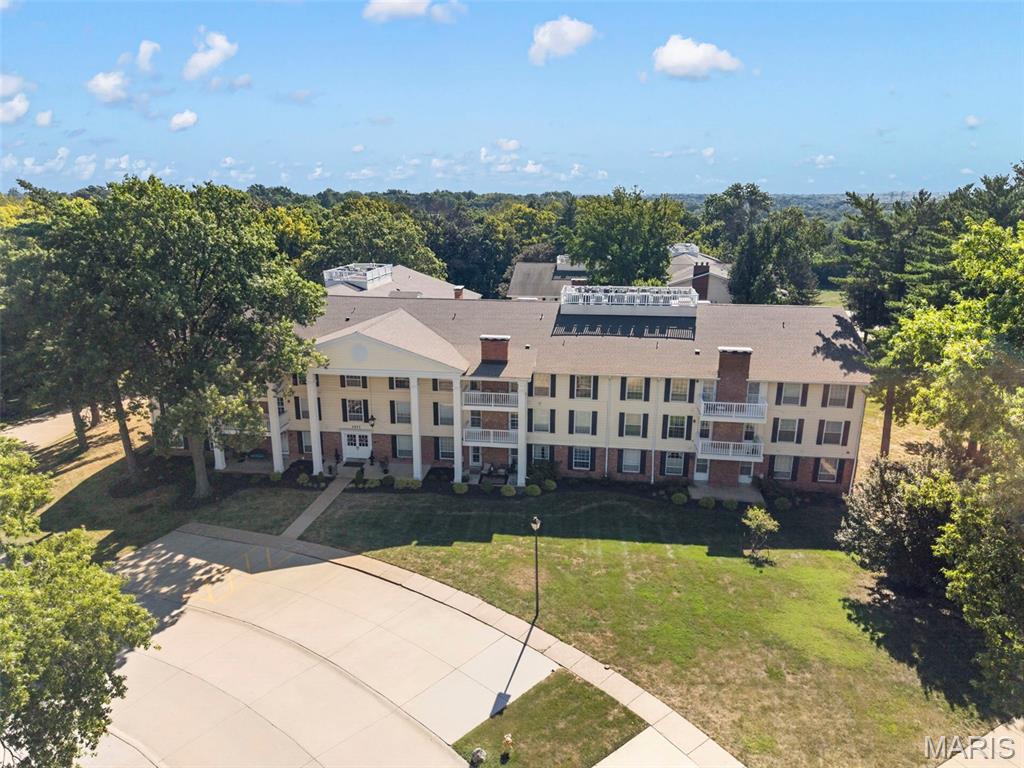
Welcome home to maintenance-free living at 1511 Hampton Hall Drive #18, a freshly updated two-bedroom, 1.5-bath condo ideally located in the heart of Chesterfield. Featuring a neutral, modern color palette with brand-new interior paint throughout, this move-in-ready home offers an effortless lifestyle defined by ease and everyday practicality.

The refreshed kitchen and bathrooms provide a clean, contemporary feel that perfectly complements the functional layout. Residents will appreciate the ultimate convenience of in-unit laundry, a dedicated storage locker located right down the hall on the same floor, and a secure building equipped with an elevator.

This pristine property also includes one reserved garage parking spot, ample guest parking out front, and access to a sparkling community pool just steps away. Perfectly situated close to local dining, shopping, parks, and major highways, this home checks every box for anyone looking to downsize or buy their first home.
#26056158

Chesterfield

1511 Hampton Hall Drive 18

2 Beds

1 Baths

976 Sq.Ft.

$173,000

MLS#: 26056158
Price reduced
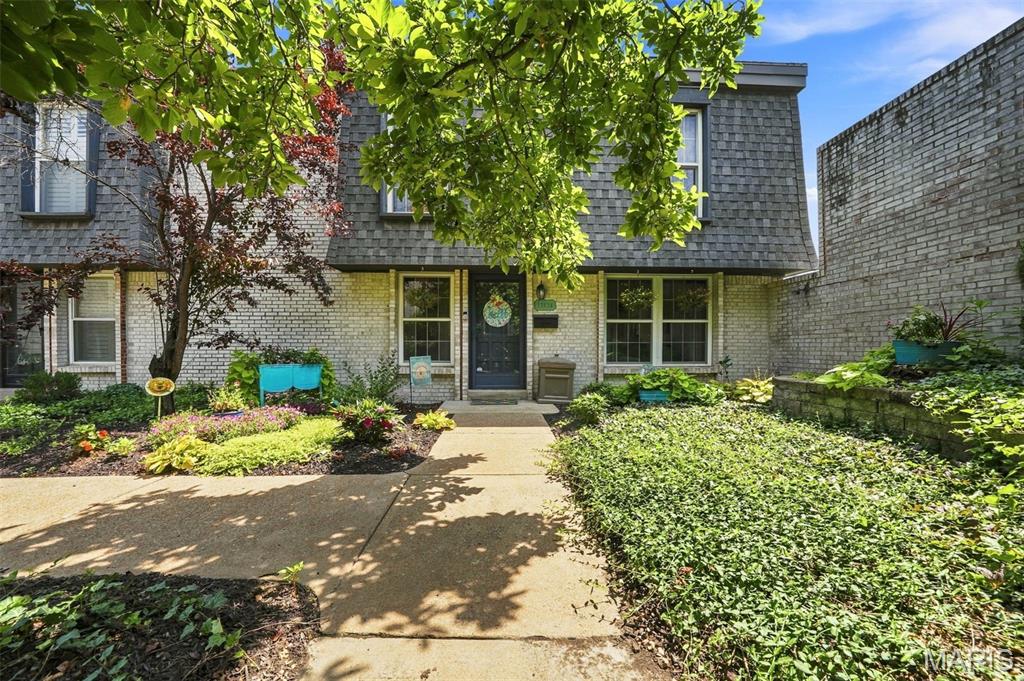
Imagine summer evenings on your oversized private deck, one of the many standout features of this Chesterfield gem! This move-in ready 3 bed, 2.5 bath townhouse offers stylish updates, spacious living areas, large dining room, a finished walk out lower level, and generously sized bedrooms. The bright kitchen with stainless appliances and open living room create the perfect space for everyday living and entertaining. You have your own private parking, in home laundry and an end unit.  Enjoy a carefree lifestyle with access to the community pool and clubhouse while being just moments from Chesterfield's best shopping, dining, parks, and highway access. Convenient, comfortable, and full of charm, this home checks all the boxes, don't miss this opportunity!
#26047389

Chesterfield

13536 Coliseum Drive

3 Beds

2 Baths

1,655 Sq.Ft.

$220,000

MLS#: 26047389
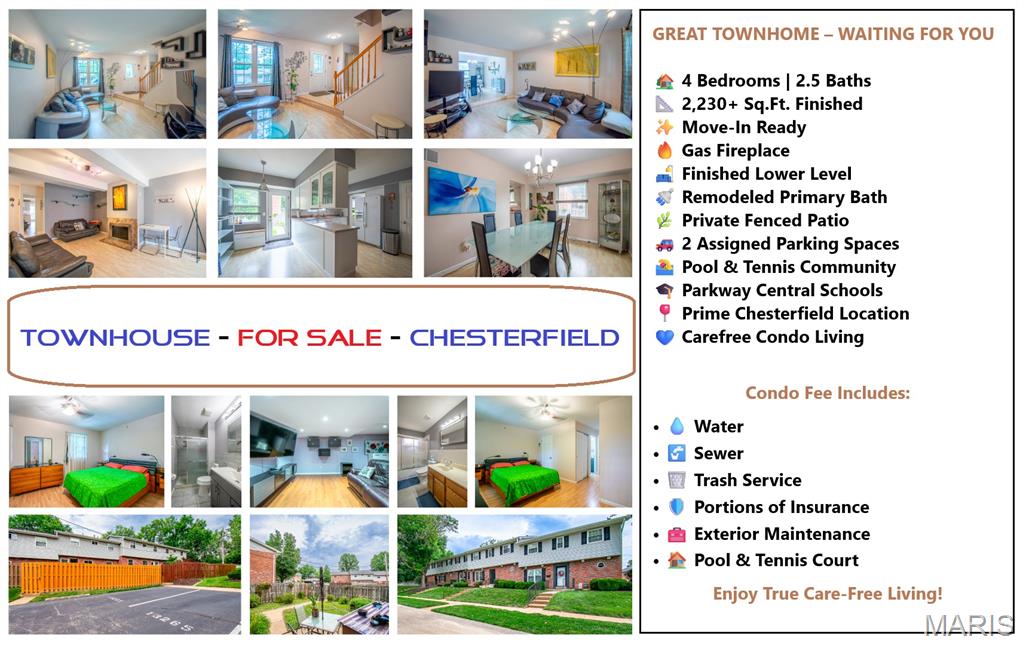
RARELY DOES A HOME OFFER THIS COMBINATION OF SPACE, LOCATION, AND CAREFREE LIVING. Welcome to this spacious 2-story townhouse, which offers over 2,230 sq.ft. of finished living space with 4 bedrooms, 2.5 baths, a finished lower level, a privately fenced patio, and an unbeatable Chesterfield location tucked away in a quiet cul-de-sac community, in the highly sought-after Parkway Central School District.
Step inside to discover an inviting floor plan featuring beautiful wood-finish flooring throughout the main level, a large entry foyer, spacious living and dining rooms, and a cozy family room centered around a gas fireplace with natural stone surround. The bright kitchen offers white cabinetry, abundant workspace, a built-in microwave, ceramic-top range, breakfast area, and overlooks the beautifully landscaped fenced patio - perfect for outdoor dining, grilling, or simply relaxing.
Upstairs, you'll find hardwood flooring throughout all four bedrooms. The spacious primary suite features a walk-in closet and a beautifully remodeled private bath with a custom-tiled walk-in shower, while three additional bedrooms provide generous closet space, making this home ideal for families, guests, or a home office.
The finished lower level adds nearly 400 sq.ft. of additional living space with two versatile recreation rooms perfect for a game room, fitness area, media room, playroom, or additional guest space. A large unfinished storage, laundry, utility, and workshop area offers excellent storage and future finishing potential.
Enjoy carefree living with two assigned parking spaces directly behind the private fenced yard, abundant guest parking in front, community pool, tennis courts, and low-maintenance living with the condo association covering water, sewer, trash, roof, exterior maintenance, common grounds, snow removal, and more.
Tucked away in the quiet West Hills community near Olive Blvd & Hwy 141, you'll love the convenient access to shopping, restaurants, parks, hospitals, and everything Chesterfield and Creve Coeur have to offer.
Finding a move-in-ready 4-bedroom home with over 2,200 sq.ft. in Parkway Central School District at this price is becoming increasingly rare - DON'T MISS THIS EXCEPTIONAL OPPORTUNITY!
#26048509

Chesterfield

13261 COCHERO Drive

4 Beds

2 Baths

2,238 Sq.Ft.

$199,900

MLS#: 26048509
Price reduced
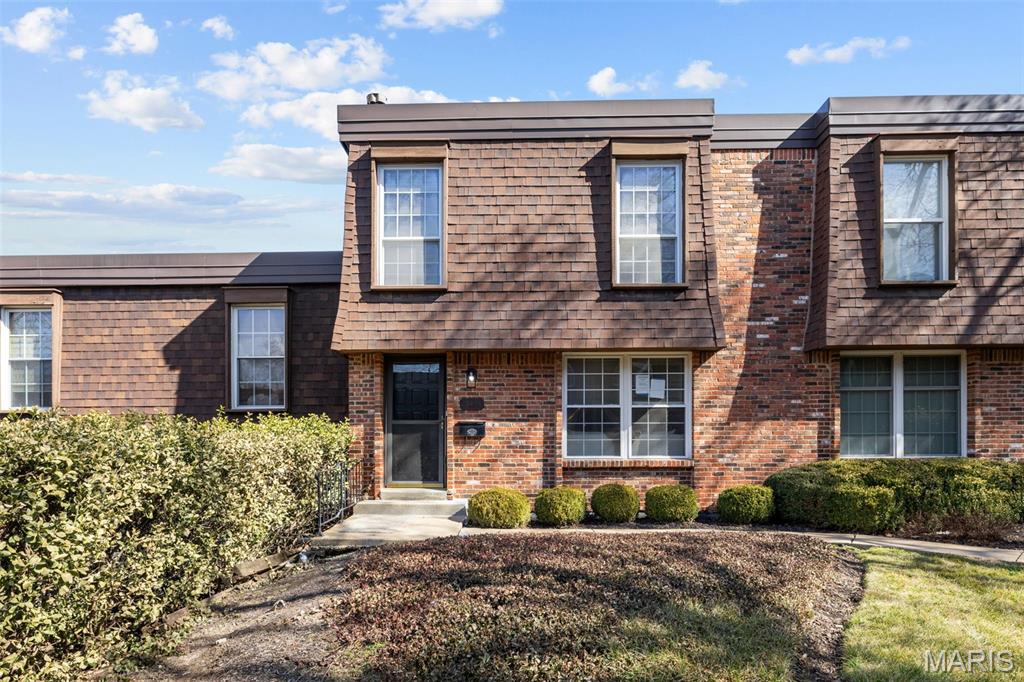
Welcome home to this beautifully updated 3-bedroom, 2.5-bath condo in Chesterfield, offering stylish updates, generous living space, and two covered parking spots! Step inside to the spacious living room and dining room. The beautifully updated kitchen features quartz countertops, a stylish tile backsplash, stainless steel appliances, and custom cabinetry. Just off the kitchen, you'll find a breakfast room, updated half bath, and access to a oversized private deck—perfect for relaxing or entertaining. Upstairs, the spacious primary suite offers a walk-in closet and an updated private bath. Two additional generously sized bedrooms and an updated hall bath complete the upper level. The finished lower level provides even more living space with a large family room featuring  a beautiful brick fireplace and walk-out access to the covered carport. Enjoy community amenities including a clubhouse and pool, all just minutes from everything Chesterfield has to offer. Updated, spacious, and conveniently located—care free living in Chesterfield! Back on the market.  No fault of the seller.  Buyer's financing fell through
#26047155

Chesterfield

13479 Coliseum Drive

3 Beds

2 Baths

1,916 Sq.Ft.

$204,900

MLS#: 26047155
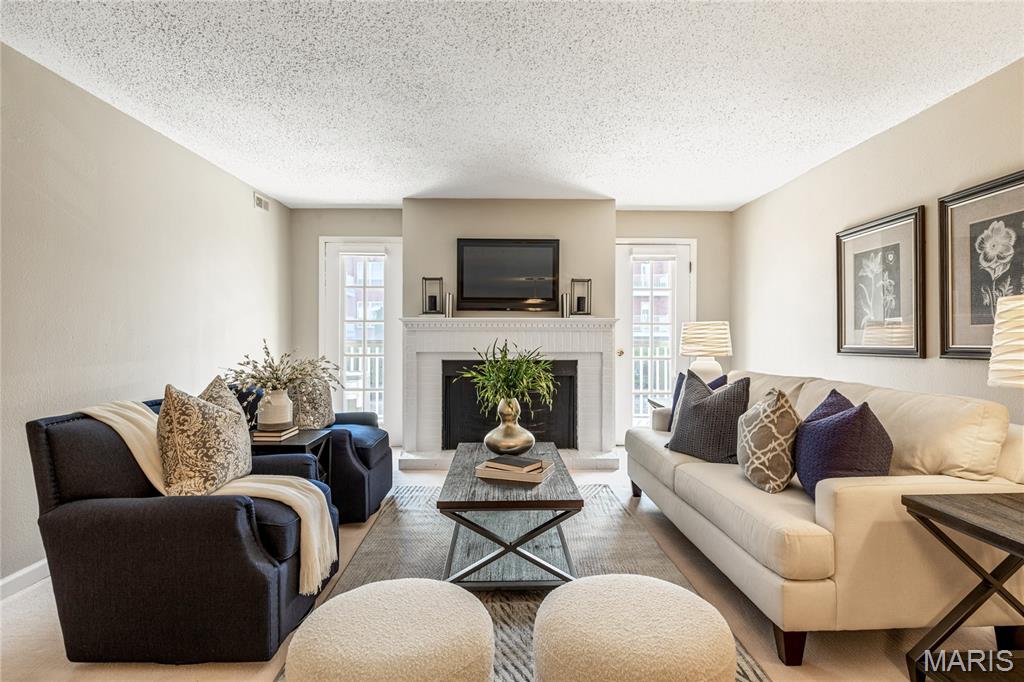
Tastefully updated 1-level condominium located in a well-maintained complex with award-winning Parkway schools.  Open floor plan features newly installed carpeting, neutral interiors & large windows that draw in an abundance of natural light. Gracious entry foyer leads to formal dining room and adjacent living room with brick fireplace flanked by atrium doors that open to covered deck. Bright open kitchen with solid surface countertops & stainless steel appliances adjoins light-filled breakfast room. The primary bedroom offers an appealing retreat with expanded walk-in closet & ensuite bath. Fully secure building with elevator, storage unit & 2 garage spaces. Community pool & gazebo are just steps away. Convenient Chesterfield location only minutes from shopping, restaurants & parks with easy access to Hwy 40.
#26042467

Chesterfield

14443 Bantry Lane 24

1 Beds

1 Baths

1,070 Sq.Ft.

$187,000

MLS#: 26042467
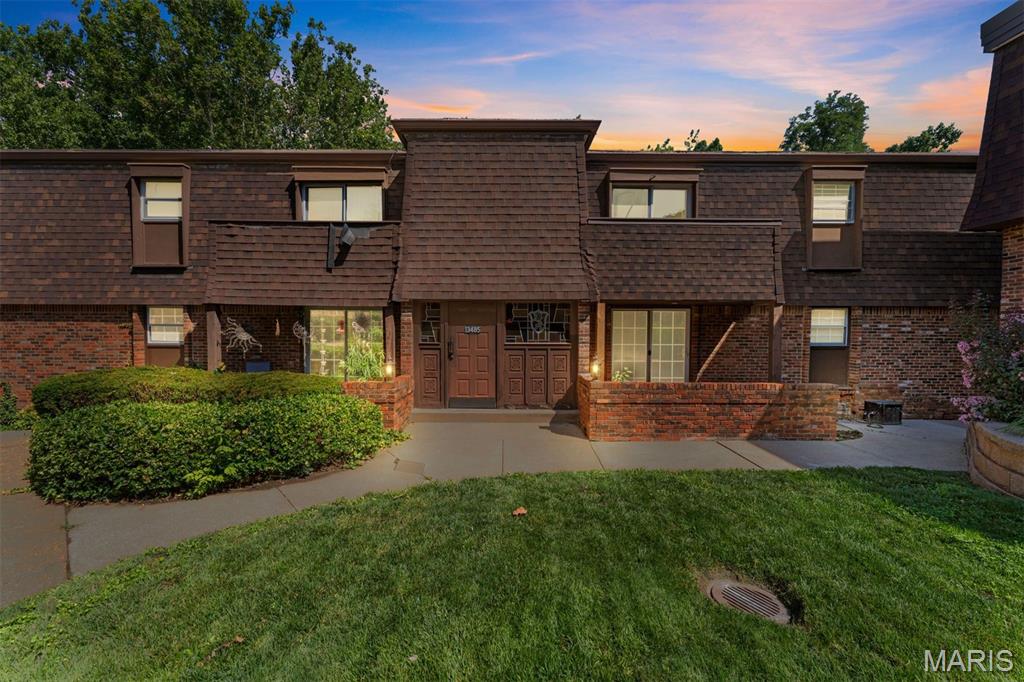
Completely Renovated Garden-Style Condo in Parkway Central Schools! This stunning 2-bedroom, 2-bath condo has been thoughtfully updated from top to bottom and is truly move-in ready. The heart of the home is the fantastic white kitchen featuring brand-new cabinetry, a new stove, and new microwave, creating a bright and modern space for cooking and entertaining. Additional updates include brand-new carpet, beautifully remodeled bathrooms with stylish tiled showers, new windows, a new HVAC system, and a new deck—providing comfort, efficiency, and peace of mind for years to come. The spacious floor plan offers comfortable living areas filled with natural light. The primary suite features a private updated bath and generous closet space, while the second bedroom is perfect for guests, a home office, or additional living needs. A rare 2-car tandem garage provides ample parking and storage. Residents enjoy access to the community pool and beautifully maintained common grounds. Located in the highly sought-after Parkway Central School District, this turnkey condo offers the perfect combination of modern updates, low-maintenance living, and an exceptional location. Don't miss this incredible opportunity!
#26039857

Chesterfield

13485 Coliseum Drive H

2 Beds

2 Baths

1,000 Sq.Ft.

$150,000

MLS#: 26039857
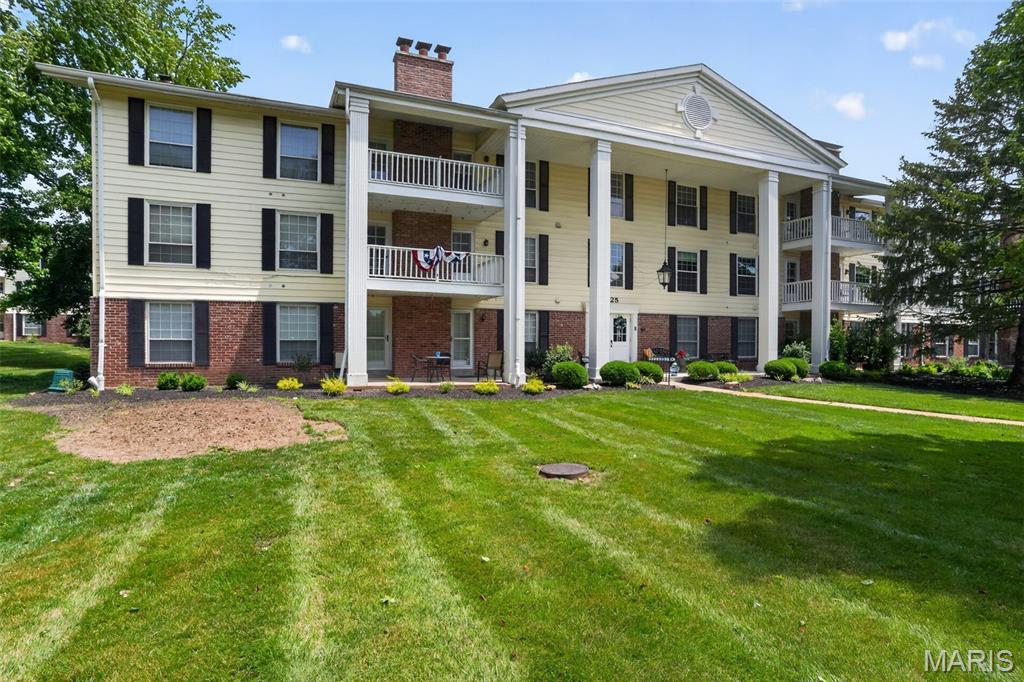
Discover refined living at 1525 Hampton Hall DR 12, Chesterfield MO 63017, a condominium offering an inviting home experience. Built in 1975, this residence is ready for you to move in and begin your next chapter. The heart of this home, the kitchen, is thoughtfully appointed with stainless steel appliances, creating a functional and stylish space for culinary endeavors. Both bathrooms in this residence contribute to a sense of comfort and ease. One bathroom features a convenient double vanity, while another offers a walk-in shower for a refreshing experience. With two bedrooms and two bathrooms, this property provides comfortable living arrangements. We invite you to explore this exceptional condominium and envision your future here.
#26039283

Chesterfield

1525 Hampton Hall Drive 12

2 Beds

2 Baths

1,292 Sq.Ft.

$174,900

MLS#: 26039283
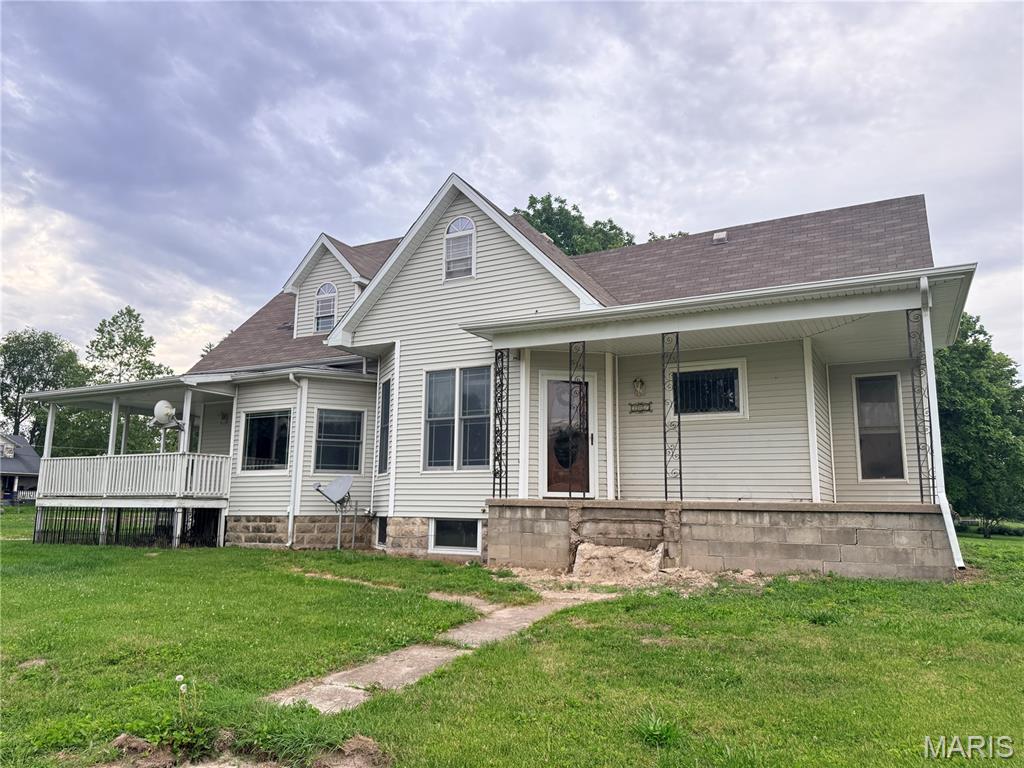
Step into this spacious 4-bedroom, 2-bath home situated on approximately 0.9 acres in Chesterfield IL. Featuring large rooms, soaring ceilings, hardwood floors, and timeless craftsmanship throughout, this home offers a rare blend of historic character and everyday comfort. Original details include 3 pocket doors, classic 6-panel interior doors, and oval window entry doors.
The oversized custom kitchen comes complete with stainless steel appliances and plenty of space for cooking, gathering, and entertaining. The main floor showcases large Anderson windows that fill the home with natural light, while the second floor offers two generously sized bedrooms, a full bath, and vinyl replacement windows. A full basement provides excellent storage space and additional possibilities.
Outside, enjoy the inviting wraparound porch overlooking the expansive yard. This home offers an excellent opportunity for buyers looking to add their own style and updates. While some repairs and cosmetic improvements may be desired, the home's spacious layout, original character, and solid features provide tremendous potential to build equity and create a truly special property, this home is ready for its next chapter. Come take look, the potential here is endless.....
#26033186

Chesterfield

207 N Walnut

4 Beds

2 Baths

2,650 Sq.Ft.

$155,000

MLS#: 26033186

Enjoy single-level, low-maintenance living in the heart of Chesterfield with secured garage parking, elevator access, in-unit laundry and private same-floor storage. This freshly updated two-bedroom, 1.5-bath condo features brand-new carpet, fresh interior paint, new energy-efficient windows and French doors opening to a private covered deck. The stainless-steel appliances, newer refrigerator, washer and dryer all stay, and a transferable home warranty provides added peace of mind through May 2028. Monthly association fees include water, sewer, trash, snow removal, grounds and common-area maintenance, plus access to the community pool and clubhouse. And the location is perfect! It is close to the dog park, the community pool & clubhouse, retail and grocery stores & restaurants and has easy access to major thoroughfares. Seller to pay the remainder of the year's HOA for an acceptable contract. Come see for yourself!

1511 Hampton Hall Drive 10

Message successfully sent.

I agree to receive email communication and understand I can unsubscribe at any time.

I agree to be contacted by Realhub DEV via call, email, and text for real estate services. To opt out, you can reply 'stop' at any time or reply 'help' for assistance. You can also click the unsubscribe link in the emails. Message and data rates may apply. Message frequency may vary. Privacy Policy

 - property

Send a message

Message successfully sent.

Reason for contacting?

I agree to receive email communication and understand I can unsubscribe at any time.

I agree to be contacted by Realhub DEV via call, email, and text for real estate services. To opt out, you can reply 'stop' at any time or reply 'help' for assistance. You can also click the unsubscribe link in the emails. Message and data rates may apply. Message frequency may vary. Privacy Policy

Sign In Sign Out

Virtual Assistant

Would you like to take the next step with this property? We can help you schedule a showing or virtual tour, or send you more details.

Yes, I would like more information.

Thank You for Your Reply, One of Our Agents will contact you as soon as possible

No, maybe later.

Thank you, you can always contact me via email, phone number or through the contact form.

Realhub AI

Lucy - Your AI-Powered Realtor

Update Your Temporary Password

Personalize your search

Enter your email and we'll notify you immediately when new listings match what you're looking for.

or enter email address

Already have an account ? Login here

Continue your home search

I agree to receive communications and understand I can unsubscribe at any time.

I agree to be contacted by Realhub DEV via call, email, and text for real estate services. To opt out, you can reply 'stop' at any time or reply 'help' for assistance. You can also click the unsubscribe link in the emails. Message and data rates may apply. Message frequency may vary. Privacy Policy

Already have an account ? Login here

We use cookies

We use cookies primarily for analytics to enhance your experience. By accepting, you agree to our use of these cookies. You can manage your preferences or learn more about our cookies policy.