
15 HARVEST Lane
Sedona, AZ 86336
About
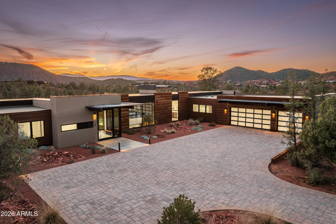
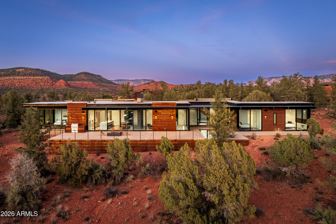
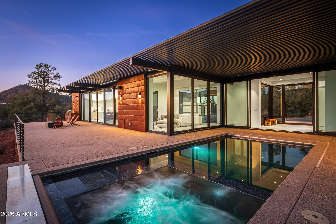
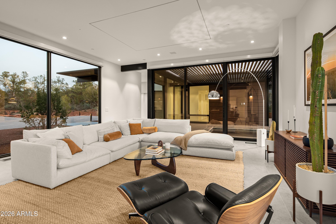
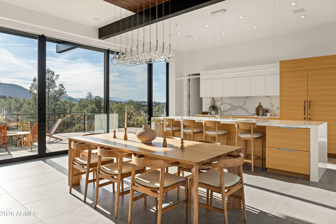
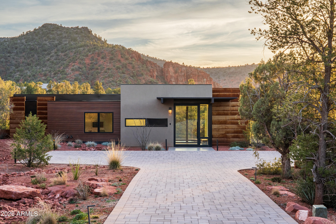
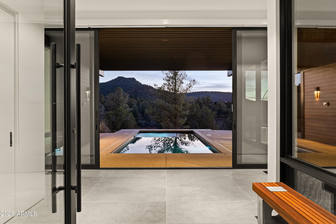
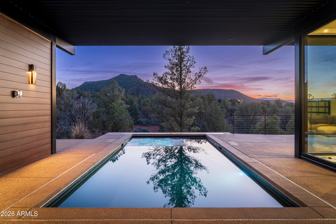
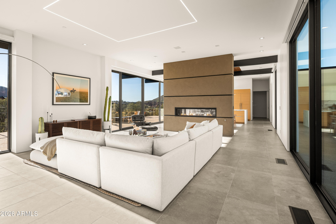
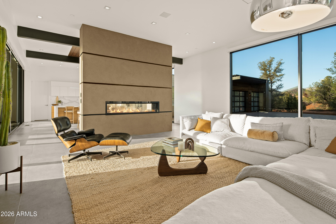
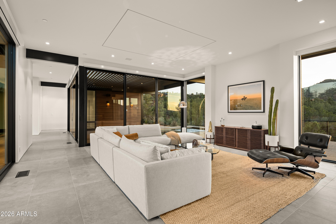
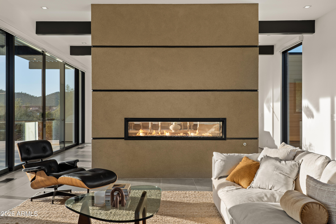
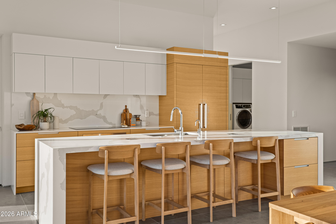
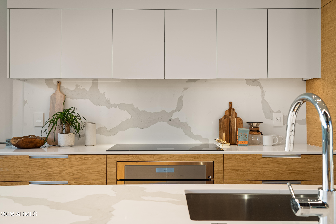
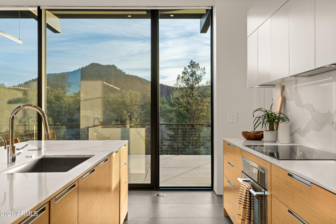
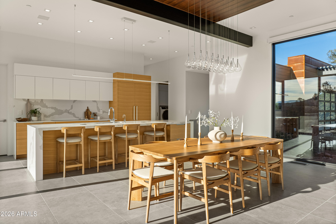
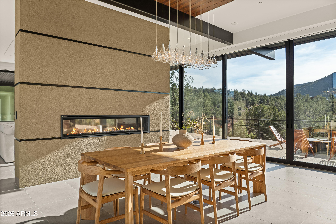
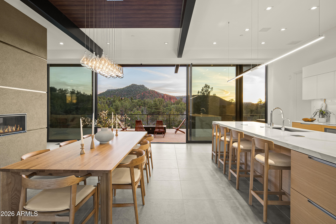
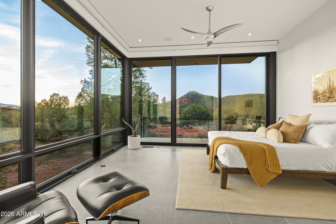
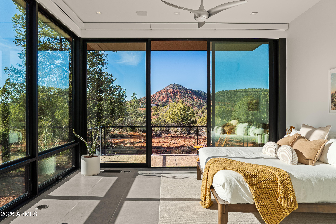
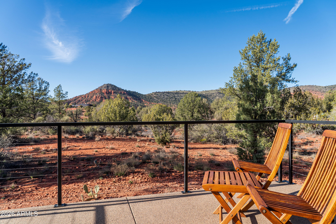
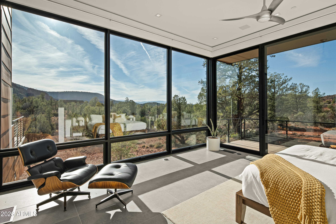
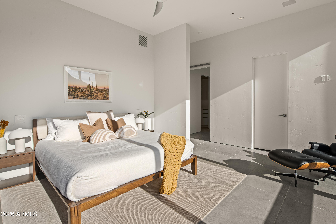
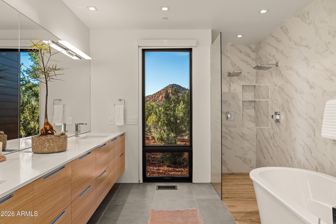
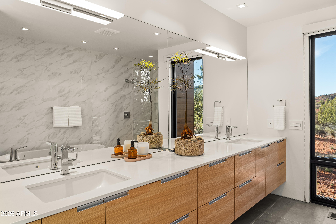
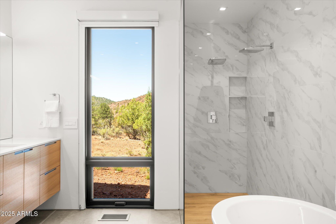
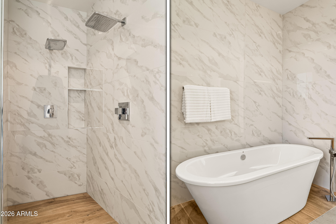
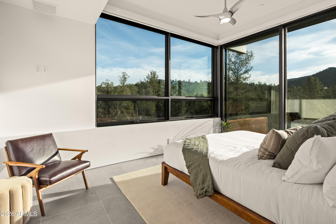
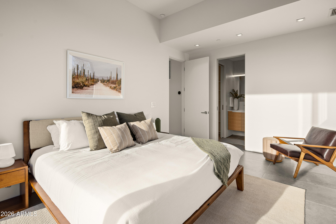
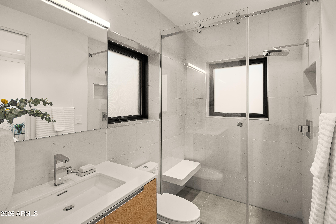
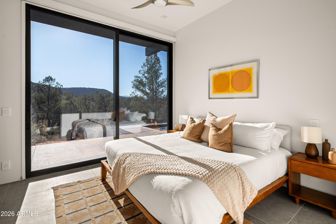
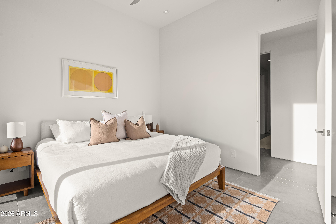
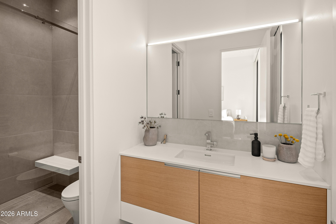
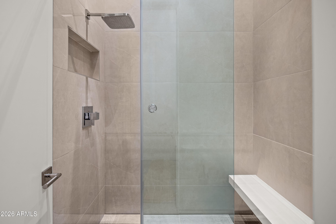
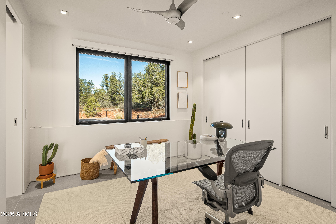
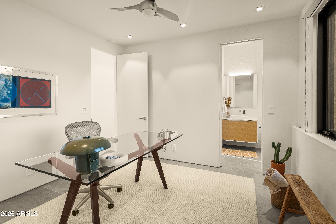
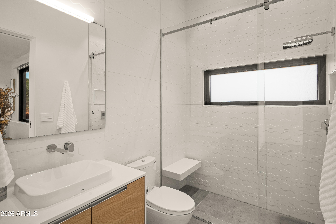
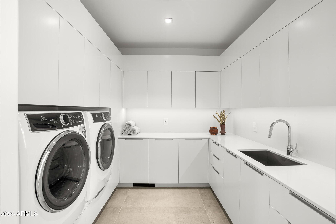
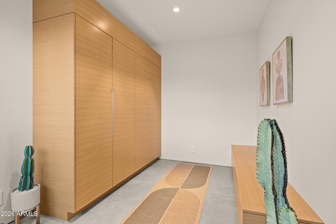
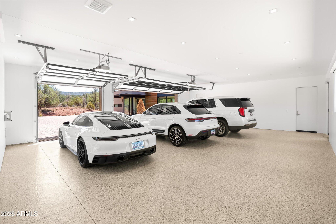
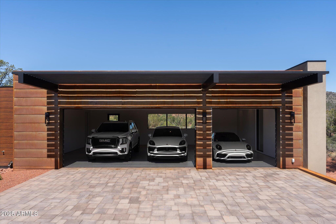
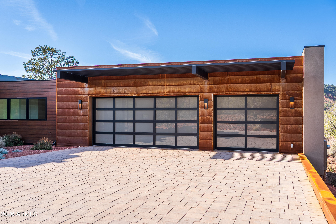
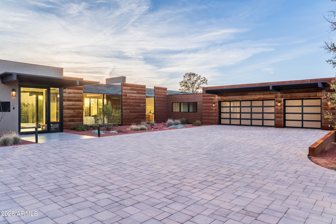
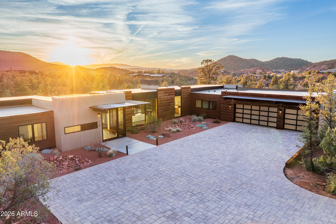
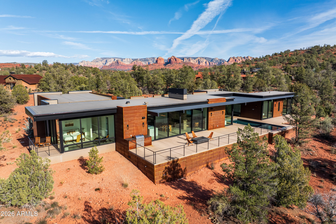
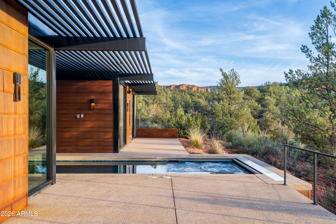
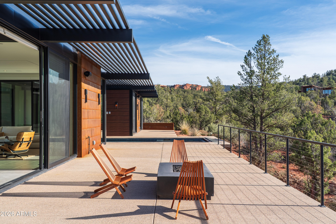
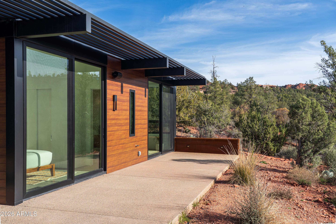
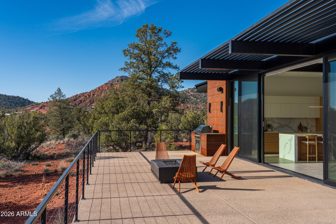
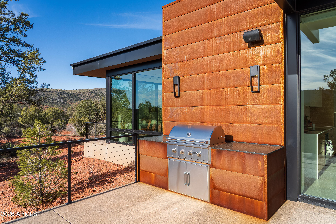
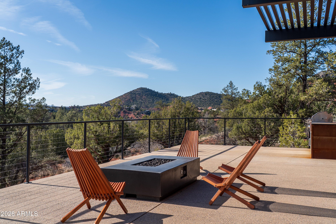
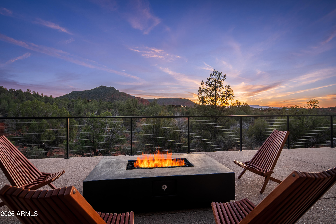
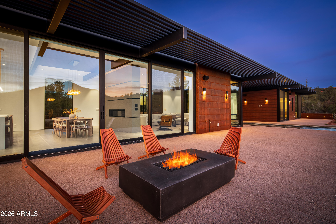
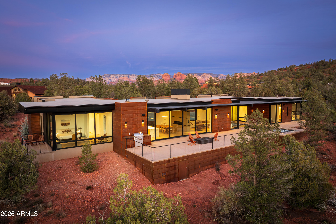
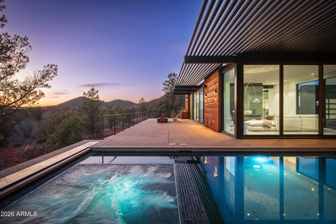
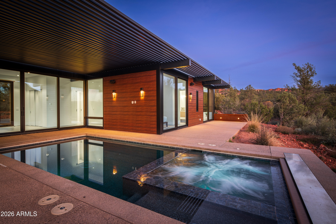
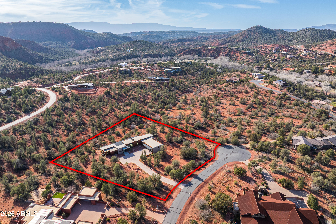
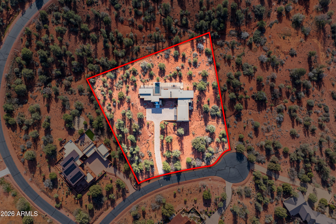
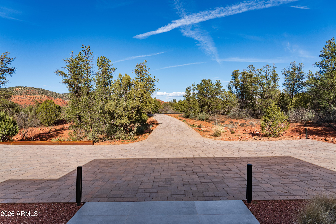
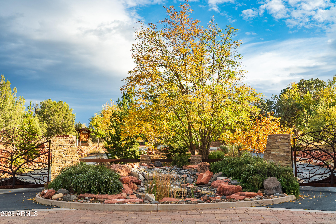
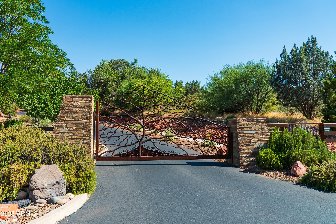
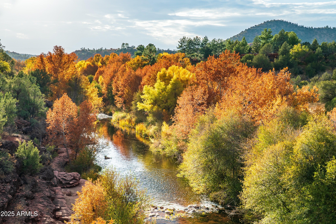
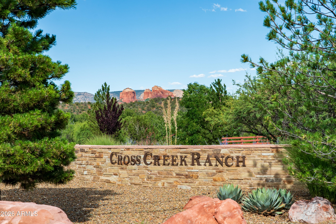
BRAND NEW masterpiece of modern design in the heart of Sedona's exclusive Cross Creek Ranch. Experience the best of modern glass home living in this 3,443 sq. ft. 4 bedroom, 4 bath pool home on 2 acres, designed by Sedona's premiere architect Freddie Valdez & built by Randy Toogood. Welcome to 15 Harvest Lane. Where the ultimate in sophisticated living harmonizes seamlessly with the Sedona's high desert and endless views toward Verde Valley's Mingus Mountains. Where home is a work of art unto itself. Where you can commune with nature from every room, through floor to ceiling expanses of glass that open up to the outdoors. In a community where you can walk to the jewel of Oak Creek, or head out on countless trails into vast expanses of National Forest land. It's all here, waiting for you. The journey begins as you pull up to the expansive motor court and view the perfectly detailed, clean lines of the home emerge from the desert landscape. You'll enter the home through a massive glass door, to be greeted by the shimmering pool and hot tub, overlooking views out to the undulating hills of Sedona's Red Rock country. The living, dining and kitchen enjoy the same views through long walls of glass that glide open to access the elevated deck that defines the outdoor space of the home. Pull a chair up in the living room next to the 6 foot linear fireplace, or enjoy the same fireside views from the dining room. The kitchen features the same huge views, and is equipped with a suite of clean-lined, professional Thermador appliances. Euro Style cabinetry with slab front doors and drawers marries perfectly with Calacatta Maximum and Blizzard quartz counters. There is a generous walk-in pantry, approx. 6' x 7', conveniently located just off the kitchen. The primary bedroom occupies one wing of the home, and its two walls of glass capitalize on the intimate connection of the home to the nature outside. At the other end of the home are three additional bedrooms, each with their own private ensuite. Large format 24" x 48" porcelain matte tile flows throughout the living areas and bedrooms, for easy desert living. The mudroom and the laundry room are two highly functional areas of the home, each offering an abundance of convenient storage space. Garage lovers will appreciate the perfectly executed design here, finished to interior standards, and measuring approx. 38 feet long and 27.5 feet deep. There is room at the back of the garage for workshop space, and another wall of windows for the hobbyist to enjoy the views. The 120 foot long rear deck of the home is a star in its own right, and runs nearly the full length of the house. One end of the deck features the built-in BBQ with granite counters, conveniently located just off the kitchen. The deck also features a Prism gas fire table, an ideal gathering spot for enjoying evenings under the stars in Sedona's dark sky community. The pool and integrated hot tub offer opportunities for both sun and shade with the innovative use of slatted screening along the deck. Two of the guest bedrooms enjoy their own deck area, which also connects to the pool. The amenities of the community of Cross Creek Ranch are abundant. Each of its 81 lots are a minimum of 2 acres, to afford residents both space and privacy. The community is surrounded on three sides by Oak Creek - one of Arizona's greatest treasures. Numerous trails in the community lead down to the creek, where you can enjoy a lush, riparian habitat in the desert Southwest - truly an amazing experience. Cross Creek Ranch backs to US National Forest land on one side, and Red Rock State Park on another, with additional trails accessing vast expanses of hiking and biking opportunities. Private, gated, and exclusive, Cross Creek Ranch is the premiere development in Sedona for outdoor enthusiasts and nature lovers. It is located off Red Rock Loop Road, in a country setting, and yet is only a 10-15 minute drive to West Sedona restaurants, shopping and activities. This extraordinary home presents a rare opportunity to purchase a brand new home in the heart of Sedona's most spectacular scenery, built by Randy Toogood, the most highly regarded builder in the Sedona/Verde Valley area, with a 40-year legacy of distinctive homebuilding. Additional features of note: - Catalina Stone pavers on driveway and auto court - Trim-Trex Architectural Z Shadow Bead drywall to floor interface - Large format 24" x 48" matte porcelain tile - main living areas and bedrooms - Polished porcelain tile - primary bath - Heat&Glo Primo 72" linear gas fireplace with ebony media - Thermador 24" column refrigerator and Thermador 24" column freezer - Thermador Freedom 36" induction cooktop (pots can be located anywhere on cooktop) - Thermador 30" single oven - Thermadoor 30" microwave drawer - Thermador Emerald dishwasher - Electrolux washer & dryer - Coyote 36" built-in BBQ grill - Euro style slab doors and drawers in Kitchen and all Baths, built by - Tim Cook Custom Cabinetry - Calacatta Maximus and Blizzard quartz counters - Solar rough in - for future install of panels - Rheem Professional Prestige Hybrid 80 gallon water heater - Whole house humidification system - Whole house water softening system - Grohe kitchen and bath fixtures - Minka Aire ceiling fans - Driveway measures roughly 14' x 149' - Motor court measures roughly 33' x 79' Additional Cross Creek Ranch Amenities: - New fiber optic high speed internet service throughout the community - Private sewer and water supplied by the HOA 30 Day rental restrictions in Cross Creek Ranch, no short term rentals allowed. Furniture package available with a separate bill of sale (not included in the price).
Property
Beds
4
Full Baths
4
1/2 Baths
None
Year Built
2024
Sq.Footage
3,444
Features
Features & Amenities
Interior
-
Other Interior Features
High Speed Internet, Smart Home, Double Vanity, Kitchen Island, Pantry
-
Total Bedrooms
4
-
Bathrooms
4
-
Basement YN
NO
-
Cooling YN
YES
-
Cooling
Central Air, Ceiling Fan(s)
-
Fireplace YN
YES
-
Heating YN
YES
-
Heating
See Remarks
-
Pet friendly
N/A
Exterior
-
Garage
Yes
-
Garage spaces
3
-
Construction Materials
Stucco, Metal Siding, See Remarks, Frame
-
Other Exterior Features
Barbecue, Other, Built-in Barbecue
-
Parking
Garage Door Opener
-
Pool
No
-
View
Mountain(s)
Area & Lot
-
Lot Features
Desert Front, Desert Back
-
Lot Size(acres)
2.04
-
Lot Size(square feet)
88,862
-
Property Type
Residential
-
Property Sub Type
Single Family Residence
-
Architectural Style
Contemporary
Price
-
Sales Price
$3,495,000
-
Tax Amount
$10,861
-
Financing Options
Cash
-
Sq. Footage
3,444
-
Price/SqFt
$1,014
HOA
-
Association
YES
-
Association Fee
$940
-
Association Fee Frequency
Quarterly
-
Association Fee Includes
N/A
Property Resources
-
Horse Property
NO
School District
-
Elementary School
Sedona-Oak Creek JUSD #9
-
Middle School
Sedona Red Rock Junior/Senior High School
-
High School
Sedona Red Rock Junior/Senior High School
Property Features
-
Stories
1
-
Ownership
Fee Simple
-
Sewer
Private Sewer
-
Tax Lot
58
-
Water Source
Private
Schedule
Schedule a Showing
Showing scheduled successfully.
Mortgage calculator
Estimate your monthly mortgage payment, including the principal and interest, property taxes, and HOA. Adjust the values to generate a more accurate rate.
Your payment
Principal and Interest:
$
Property taxes:
$
HOA fees:
$
Total loan payment:
$
Total interest amount:
$
Location
-
County
Yavapai
-
Elementary School
Sedona-Oak Creek JUSD #9
-
Middle School
Sedona Red Rock Junior/Senior High School
-
High School
Sedona Red Rock Junior/Senior High School

Listing Courtesy of Victoria Wylde, RE/MAX Sedona
RealHub Information is provided exclusively for consumers' personal, non-commercial use, and it may not be used for any purpose other than to identify prospective properties consumers may be interested in purchasing. All information deemed reliable but not guaranteed and should be independently verified. All properties are subject to prior sale, change or withdrawal. RealHub website owner shall not be responsible for any typographical errors, misinformation, misprints and shall be held totally harmless.

Carmine Lupertazzi
AGENT
Call Carmine today to schedule a private showing.

* Listings on this website come from the FMLS IDX Compilation and may be held by brokerage firms other than the owner of this website. The listing brokerage is identified in any listing details. Information is deemed reliable but is not guaranteed. If you believe any FMLS listing contains material that infringes your copyrighted work please click here to review our DMCA policy and learn how to submit a takedown request.© 2024 FMLS.
Properties
Related properties
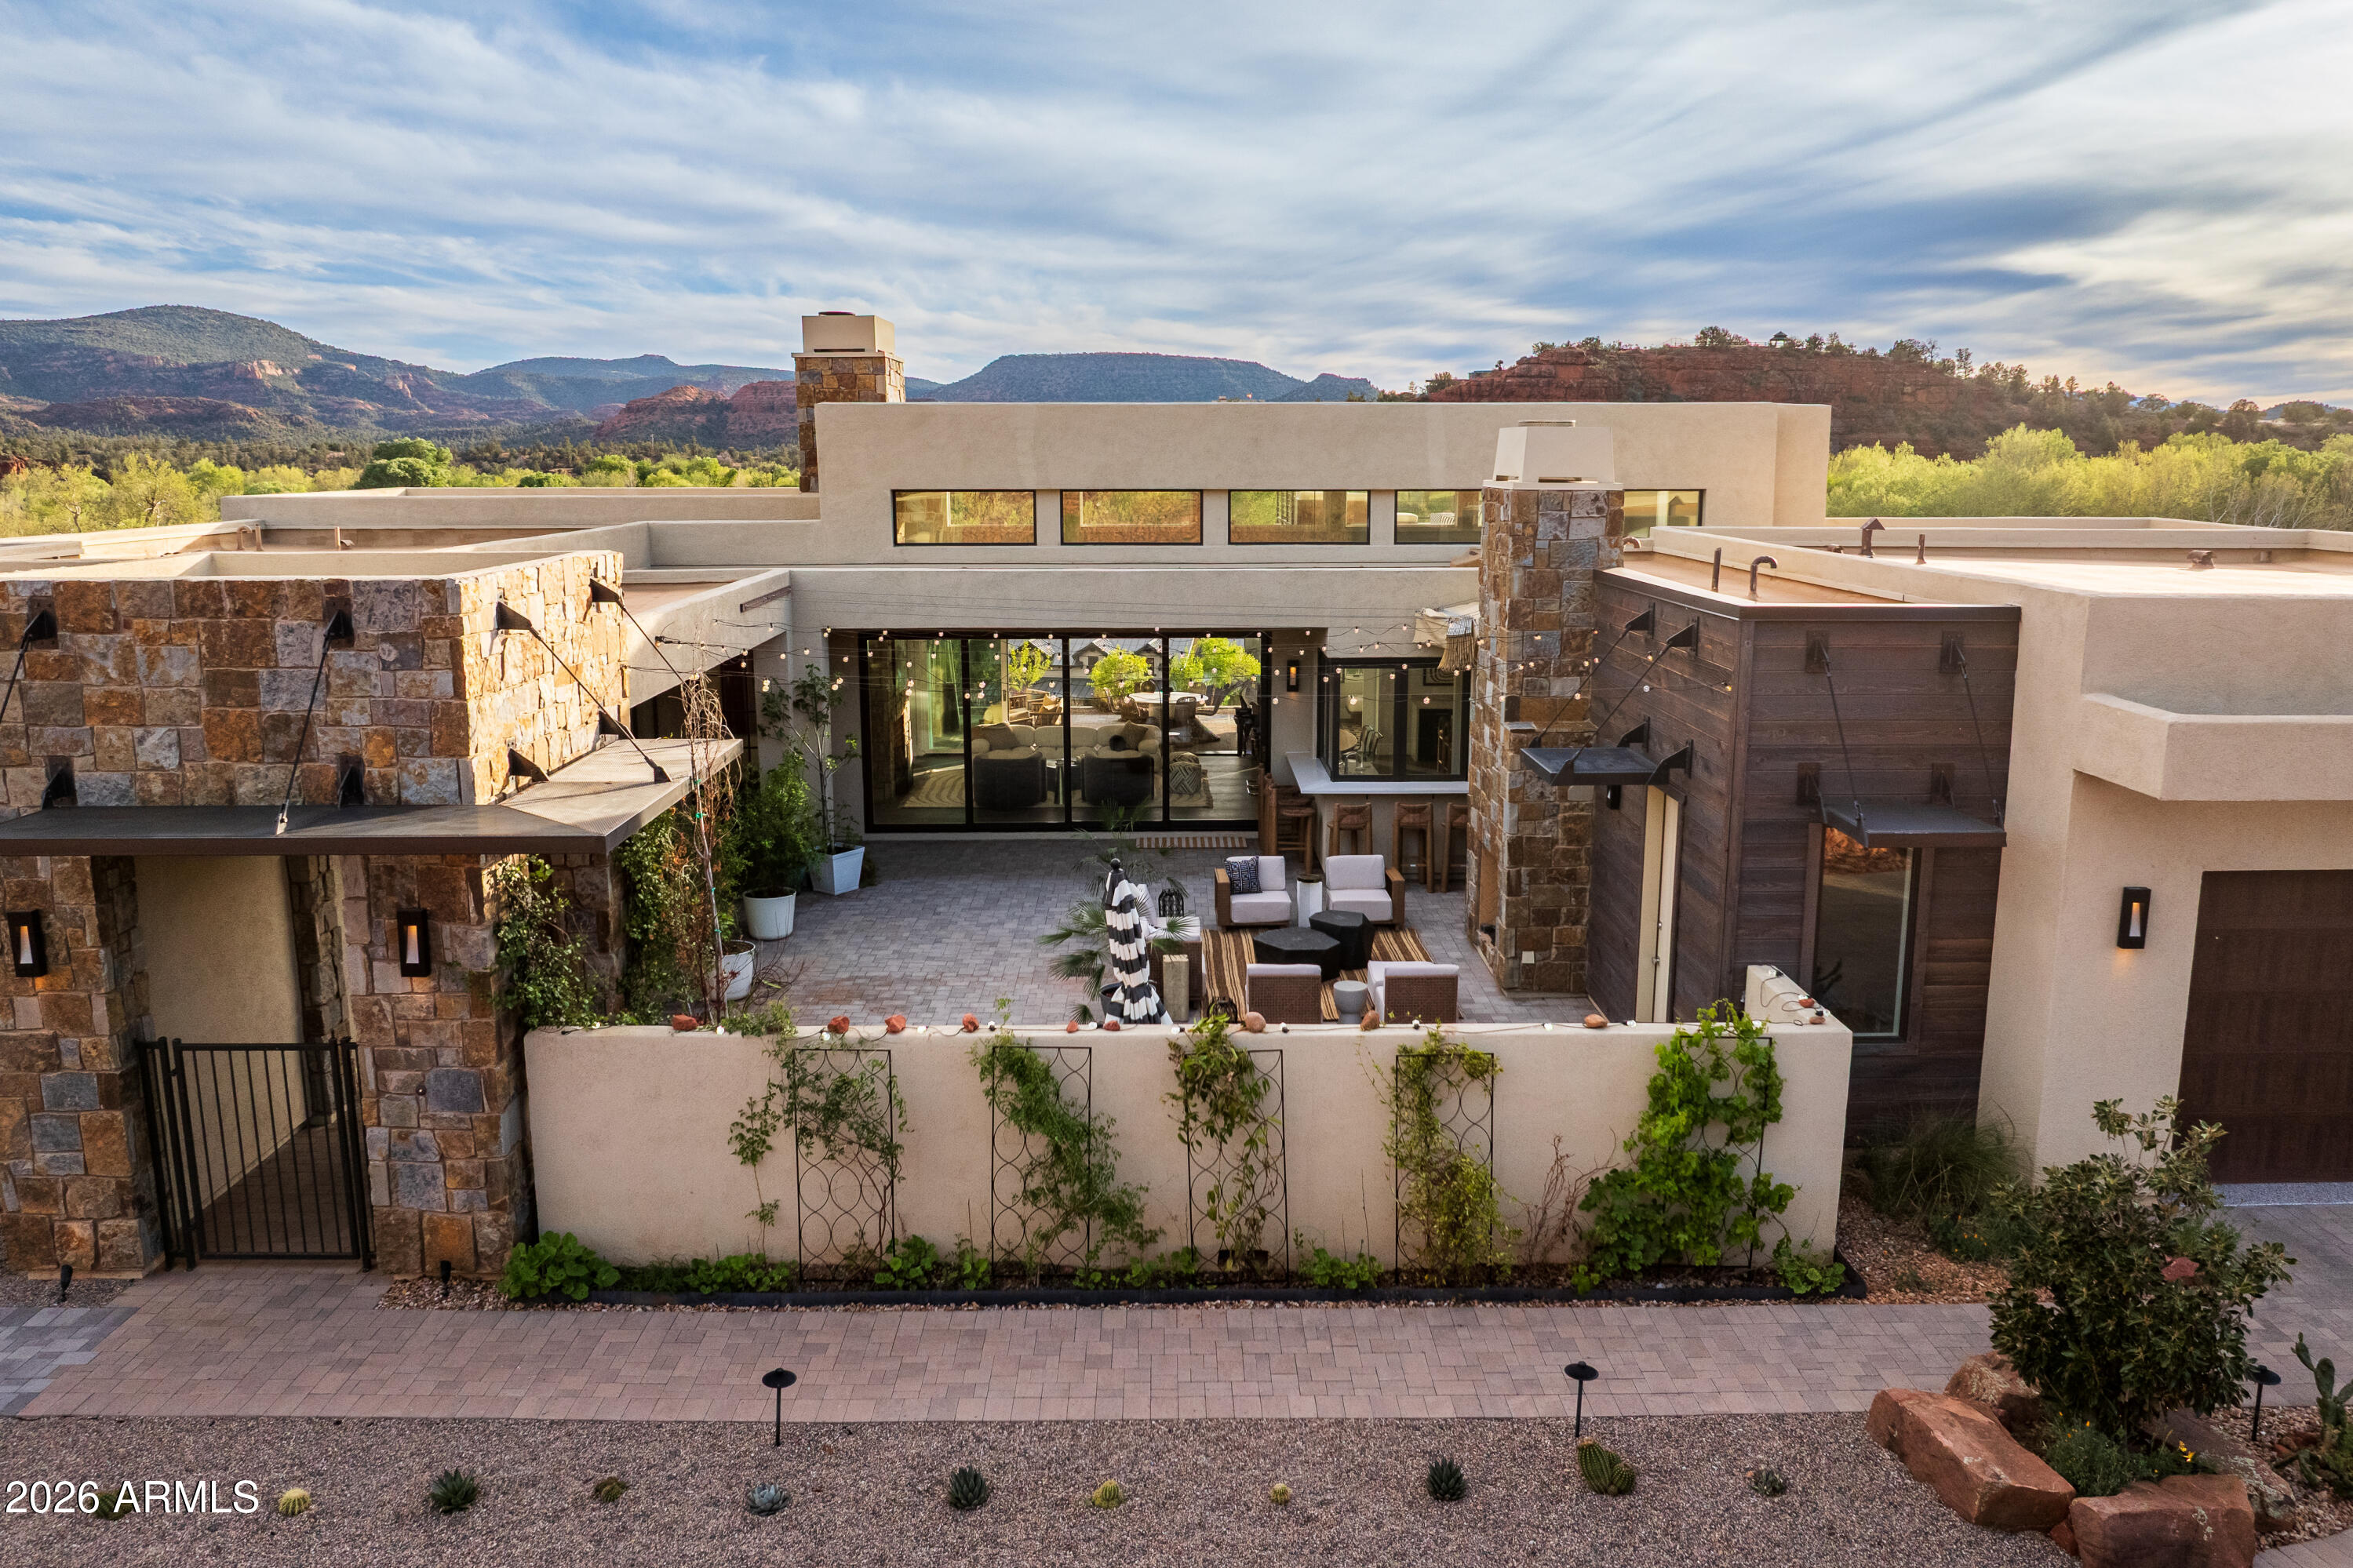
Sedona
45 SETTLER Lane
3 Beds
3 Baths
3,064 Sq.Ft.
$3,590,000
MLS#: 7013958
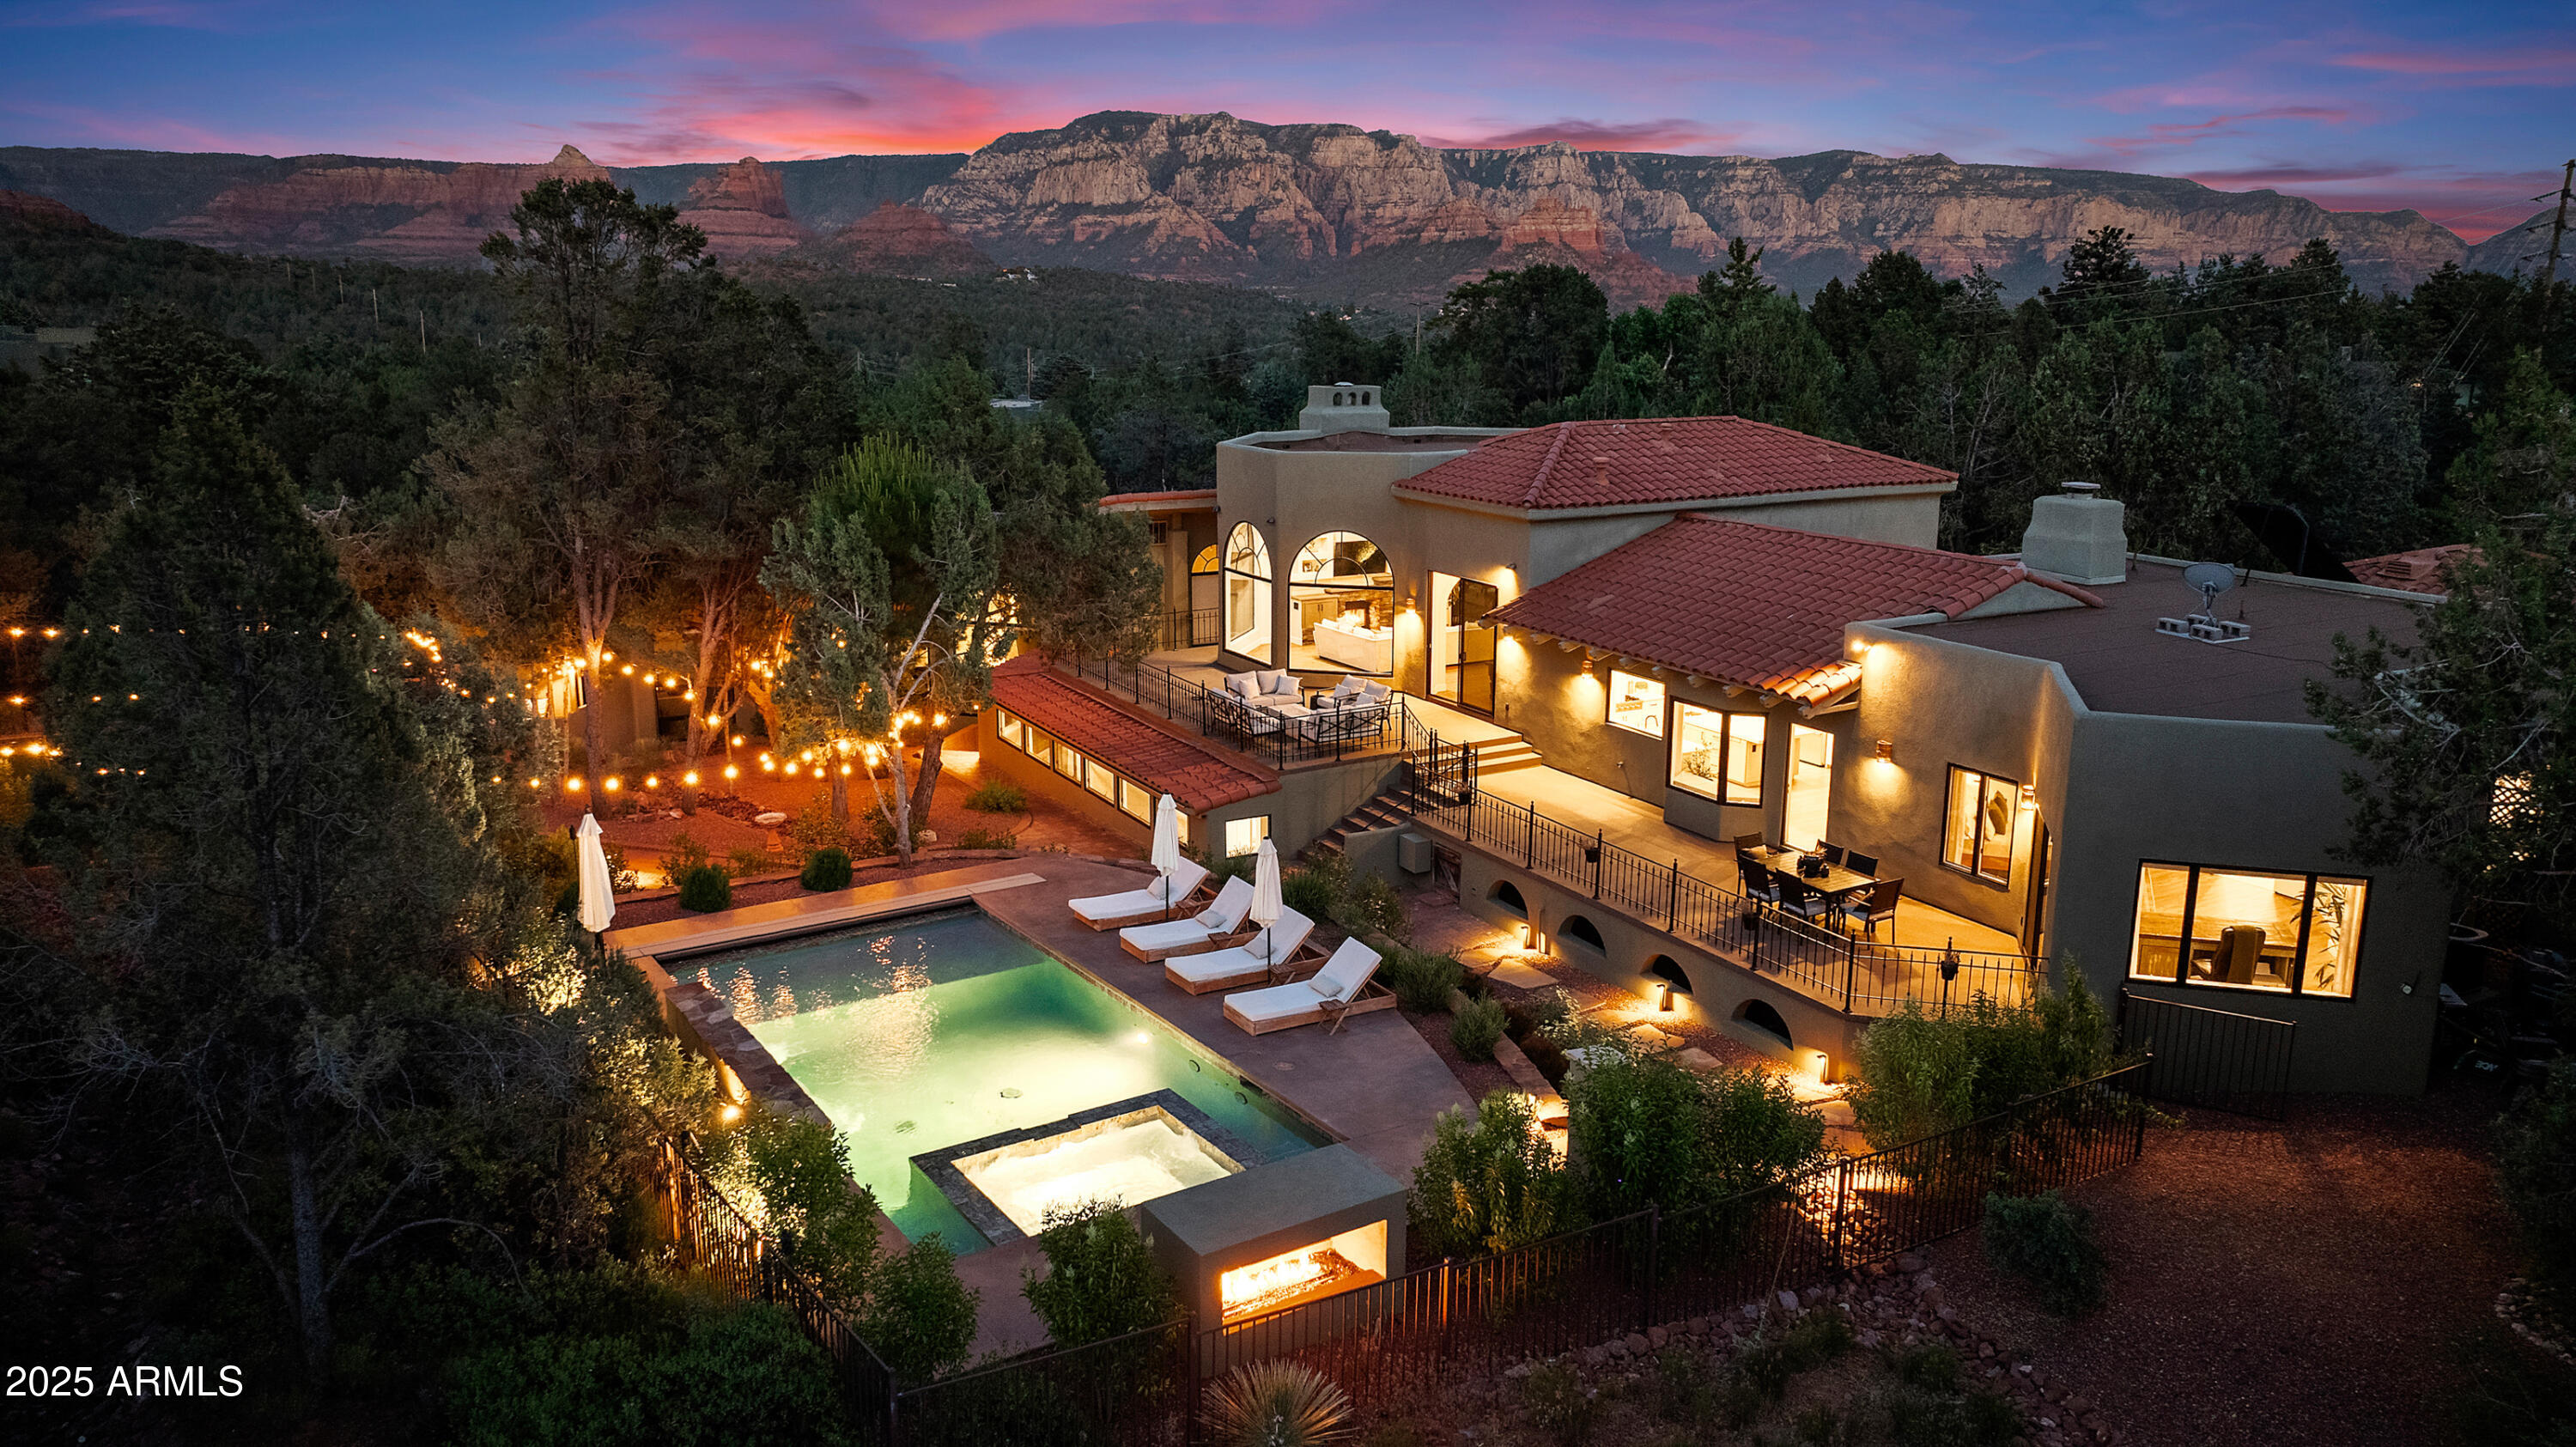
Sedona
20 SHADOW ROCK Drive
5 Beds
4 Baths
6,165 Sq.Ft.
$3,375,000
MLS#: 6949963
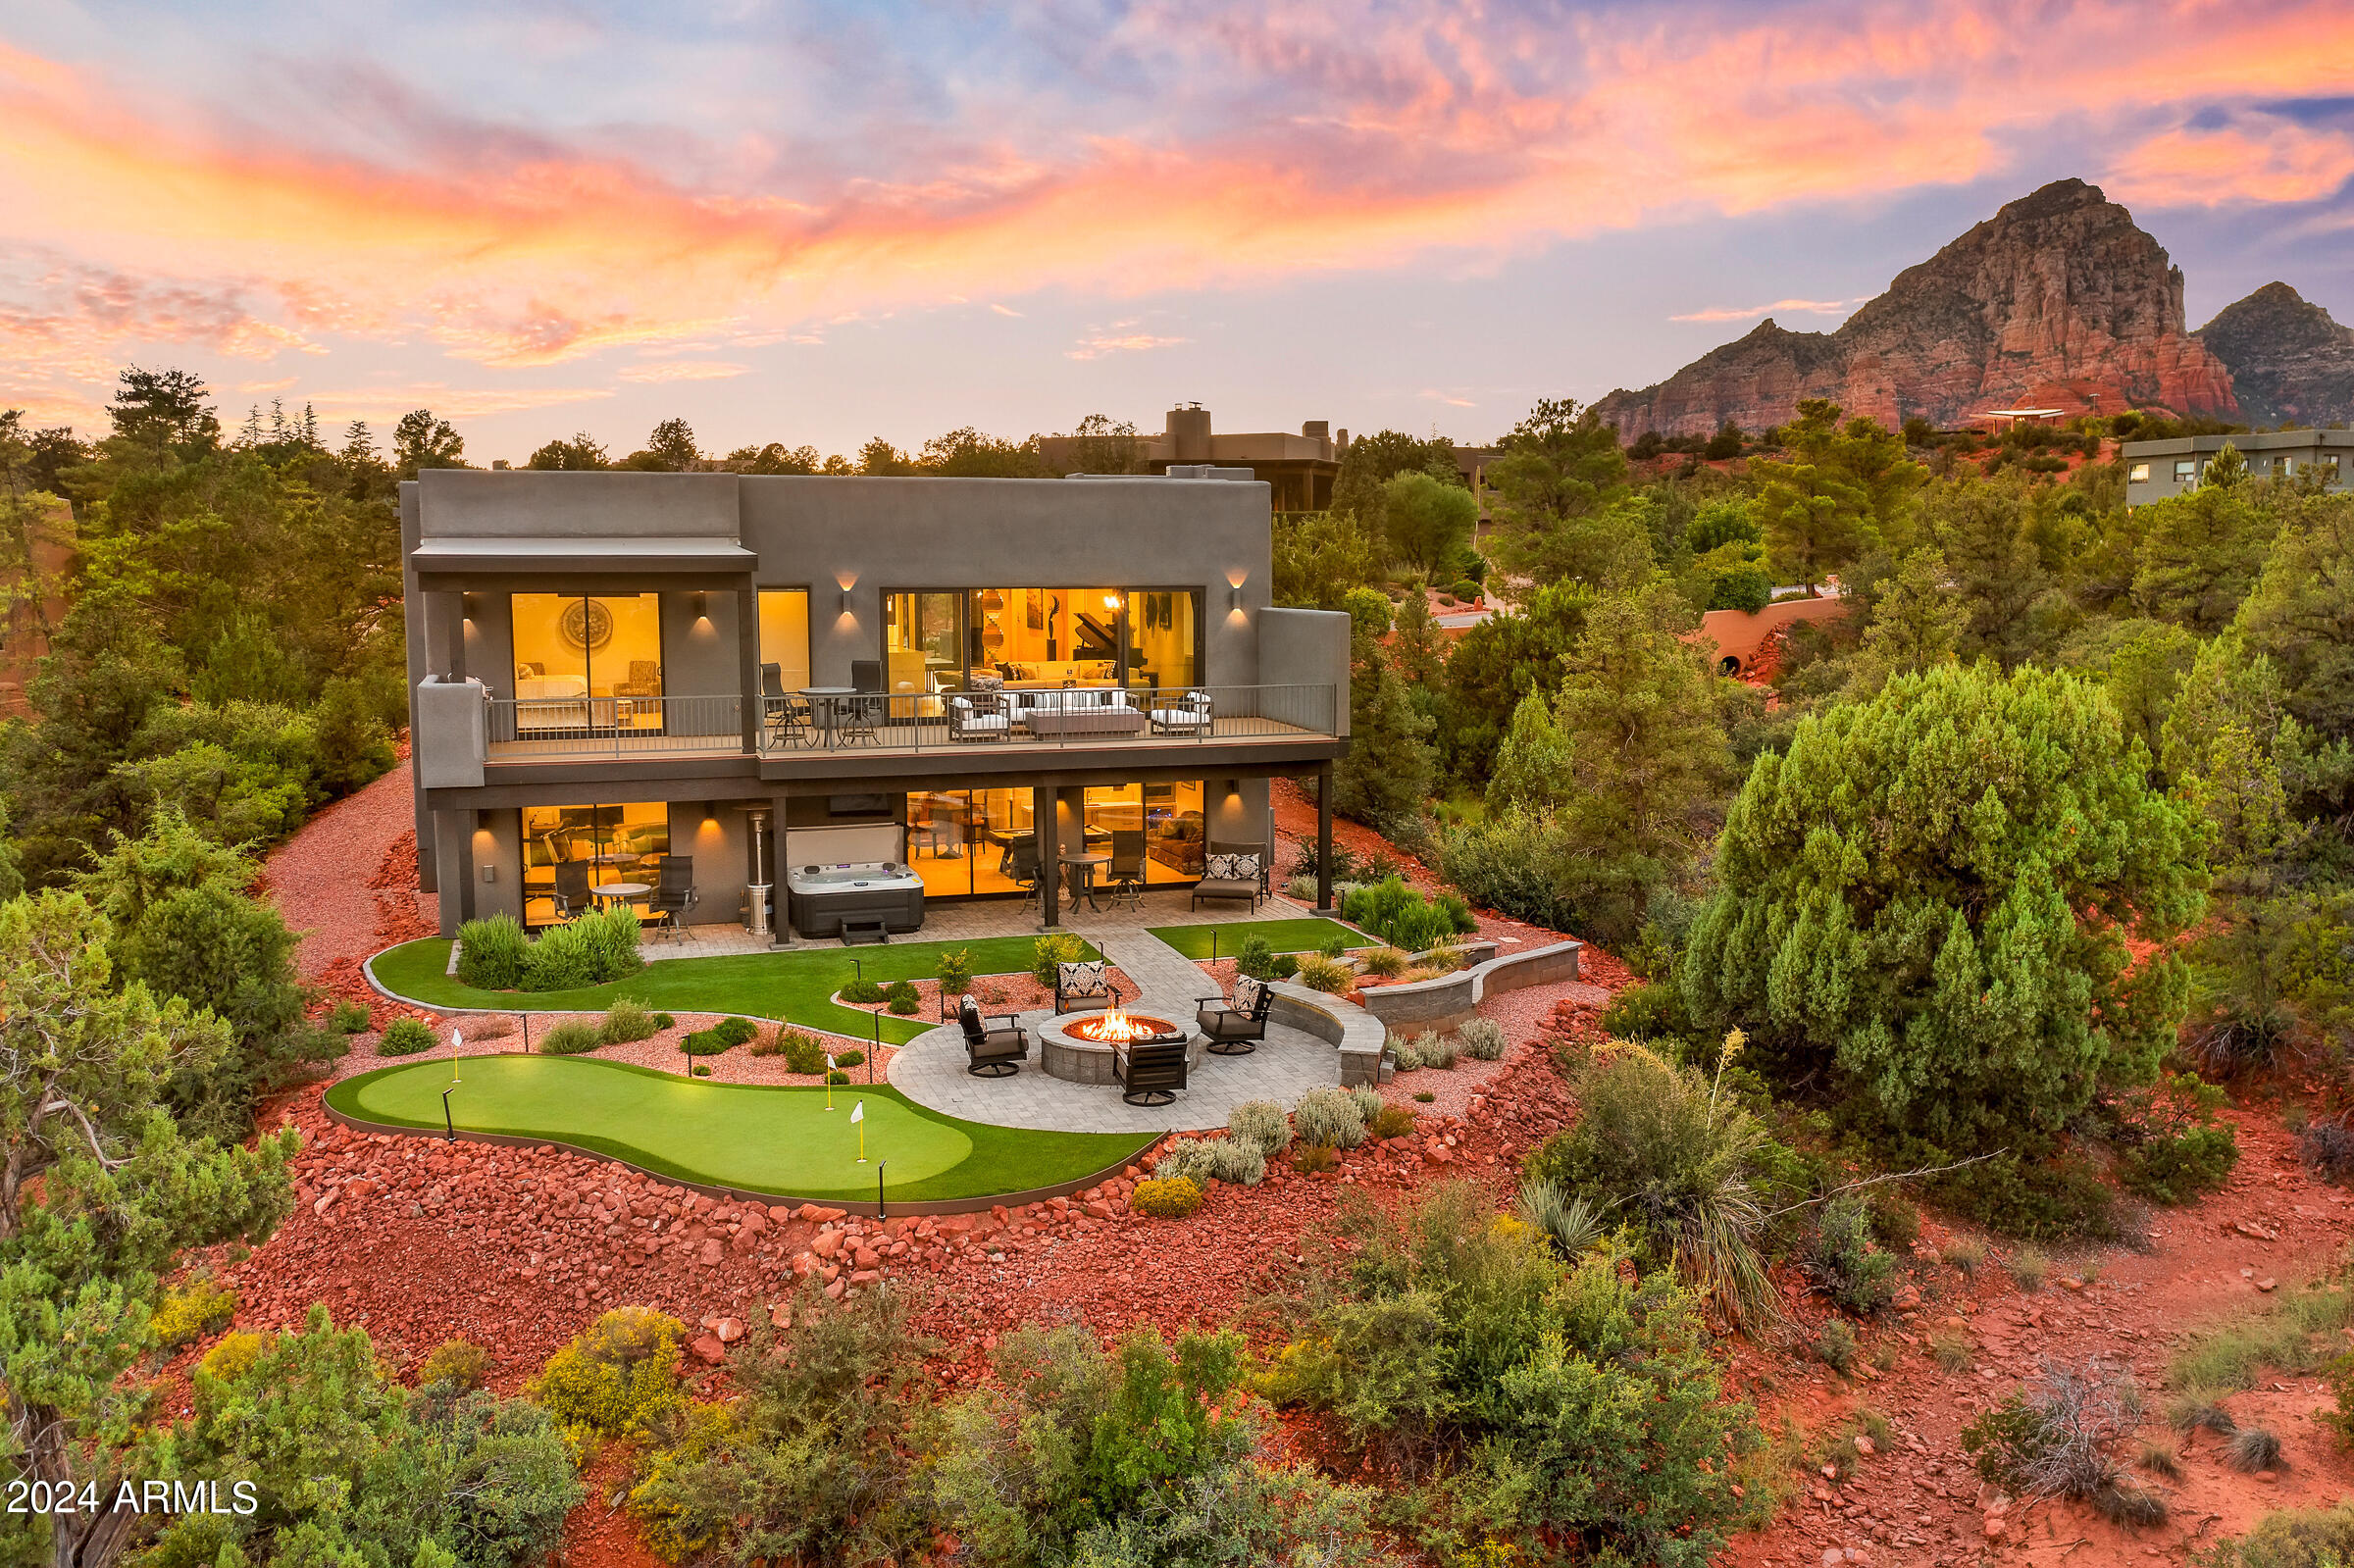
Sedona
202 CALLE DIAMANTE --
4 Beds
4 Baths
4,601 Sq.Ft.
$3,590,000
MLS#: 7026728
