
14641 Pine Orchard Court
Chesterfield, MO 63017
About
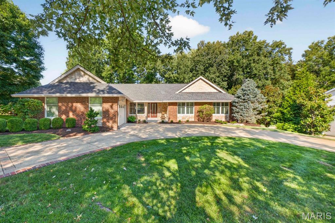
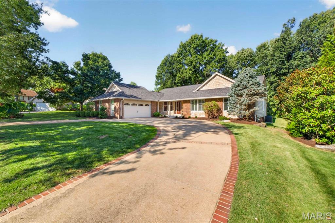
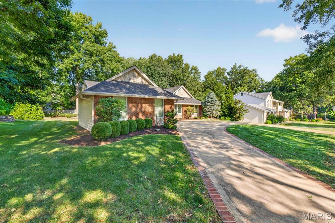
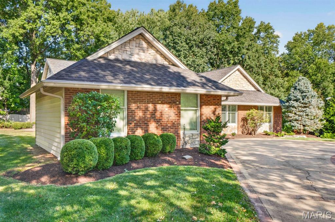
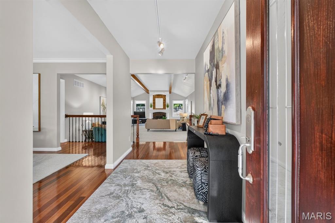
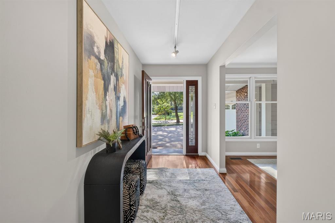
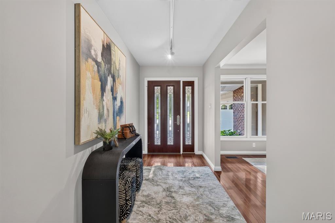
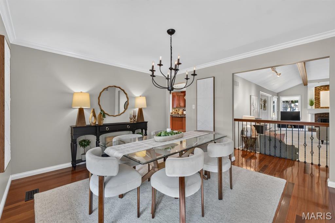
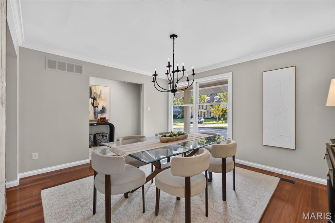
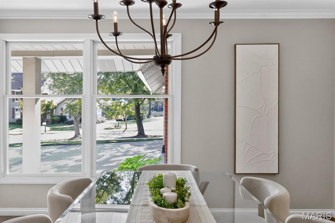
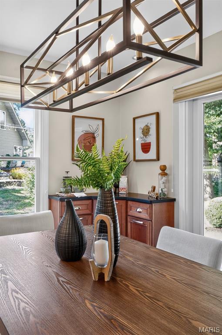
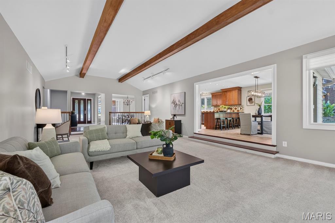
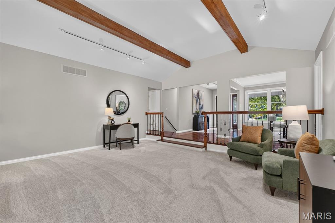
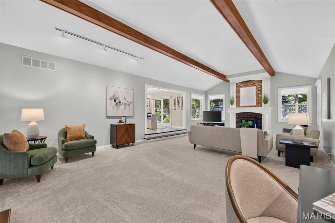
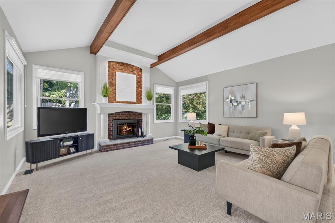
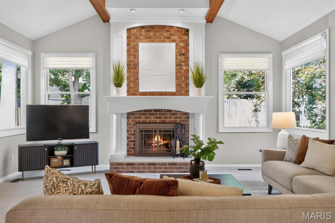
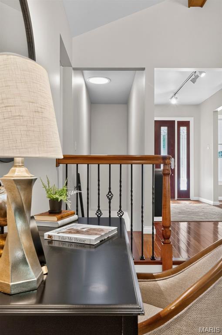
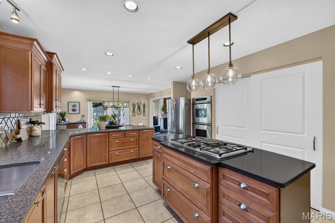
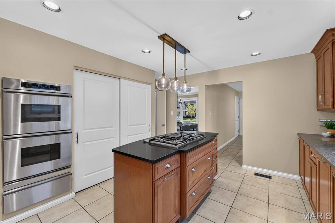
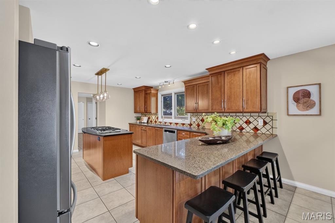
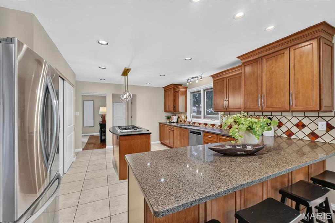
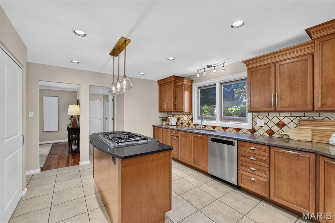
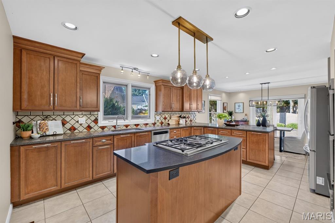
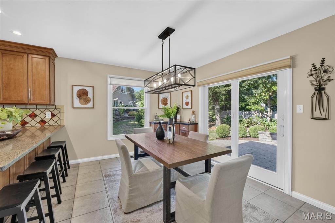
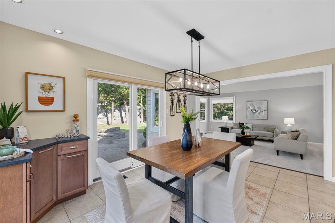
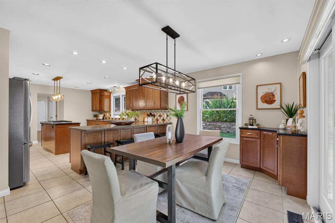
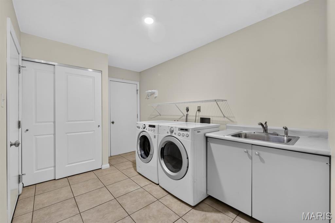
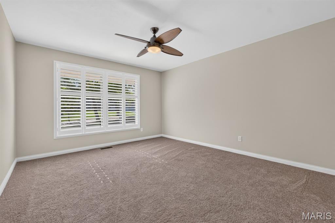
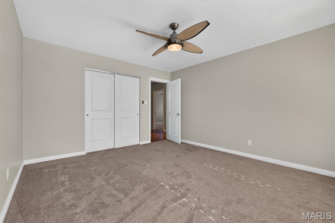
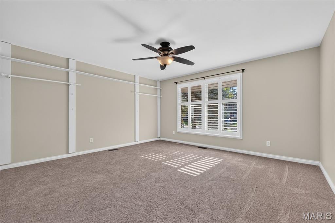
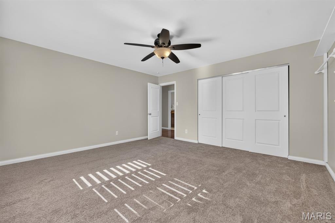
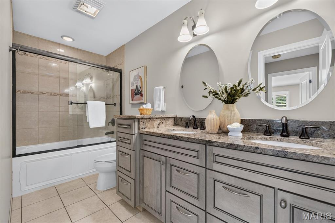
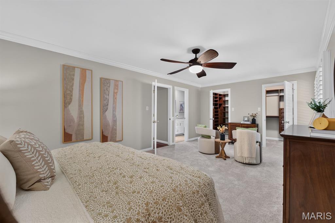
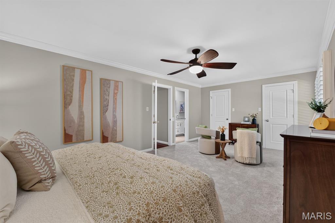
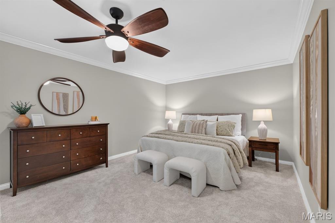
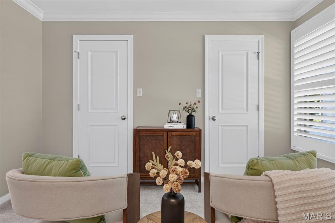
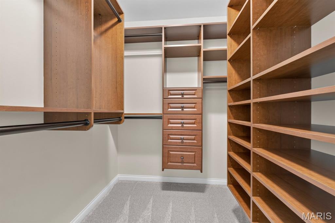
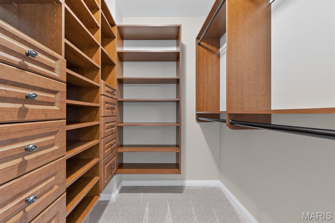
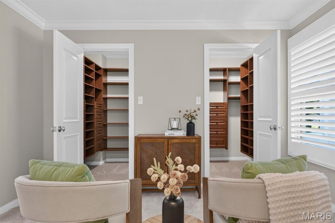
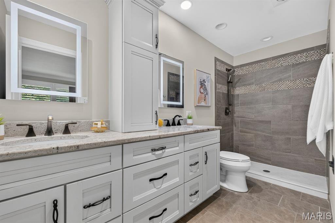
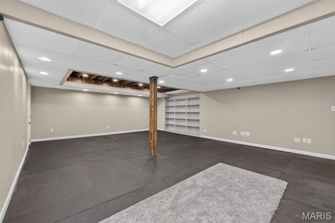
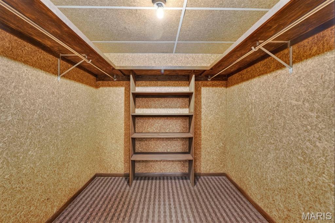
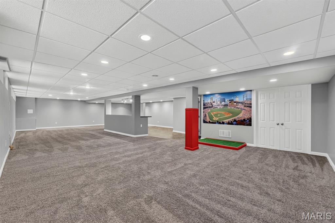
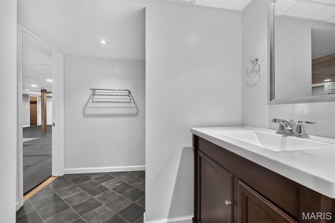
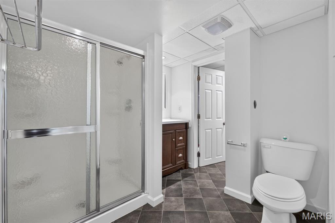
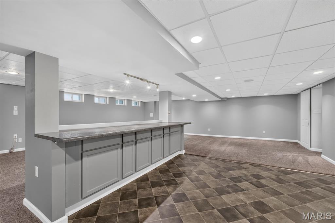
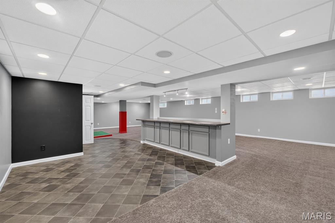
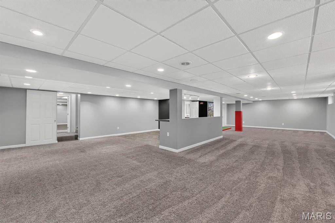
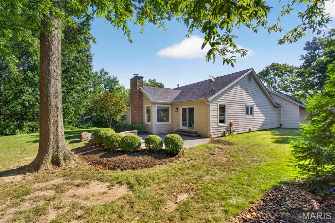
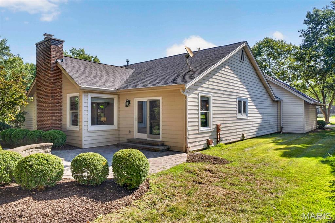
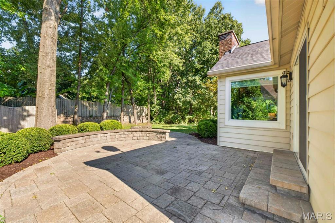
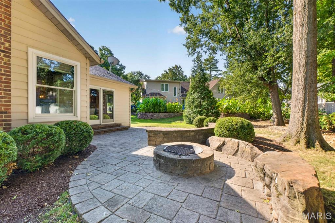
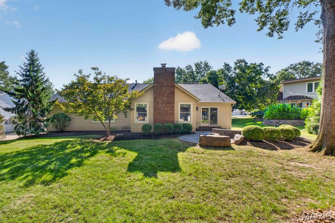
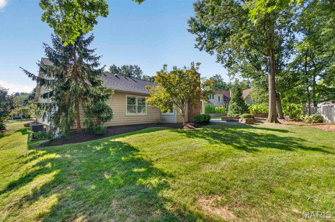
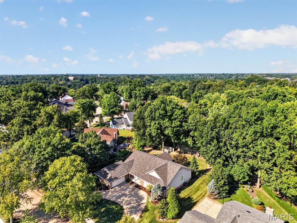
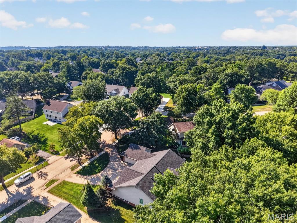
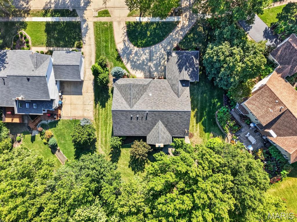
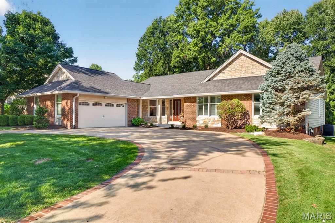
Enjoy one-level living in this beautifully updated & meticulously maintained Chesterfield Trails ranch. Situated in a quiet cul-de-sac, the home features four generous-sized bedrooms including a spacious primary suite with an elegant private bath & dual walk-in closets. Marvel at the soaring 11 foot vaulted ceilings in the great room, freshly painted with new carpeting installed, featuring stately dual beams that lead to a wood burning fireplace—a perfect centerpiece for the home. Striking features include hardwood floors, wood shutters, Anderson windows and patio doors and Velux Sun Tunnel skylights. The spacious eat-in kitchen complete with granite countertops, stainless appliances, a center island, a breakfast bar and plenty of cabinet space leads to the main-floor laundry and mudroom. Enjoy the formal dining room, just off the kitchen. The lower level is an entertainer's dream with plenty of space for the entire family to spread out and enjoy, the convenience of a full bath, a full sized workout room and still ample space for storage. HVAC and water heater replaced 2024. Nestled in the Parkway School District, just off Schoettler Road and within walking distance to Logan University & adjacent Logan Park that features a playground, walking path & pickleball courts. Located just minutes from major highways, parks, and shopping.
Property
Beds
4
Full Baths
3
1/2 Baths
1
Year Built
1979
Sq.Footage
3,860
Features
Features & Amenities
Interior
-
Other Interior Features
Beamed Ceilings, Double Vanity, Eat-in Kitchen, Entrance Foyer, High Ceilings, Kitchen Island
-
Total Bedrooms
4
-
Bathrooms
3
-
1/2 Bathrooms
1
-
Above Grade Finished Area
2660.0
-
Basement YN
YES
-
Cooling YN
YES
-
Cooling
Ceiling Fan(s), Central Air
-
Fireplace YN
YES
-
Heating YN
YES
-
Heating
Forced Air, Natural Gas
-
Main Level Bedrooms
4
-
Pet friendly
N/A
Exterior
-
Garage
Yes
-
Garage spaces
2
-
Construction Materials
Brick, Stone, Vinyl Siding
-
Other Exterior Features
Fire Pit
-
Parking
Attached, Circular Driveway
-
Patio and Porch Features
Patio
-
Pool
No
Area & Lot
-
Lot Features
Back Yard, Cul-De-Sac, Landscaped
-
Lot Size(acres)
0.3547
-
Lot Size(square feet)
15,450
-
Property Type
Residential
-
Property Sub Type
Single Family Residence
-
Architectural Style
Ranch
Price
-
Sales Price
$675,000
-
Tax Amount
$7,167
-
Sq. Footage
3,860
-
Price/SqFt
$174
HOA
-
Association
YES
-
Association Fee
$365
-
Association Fee Frequency
Annually
-
Association Fee Includes
N/A
School District
-
Elementary School
Shenandoah Valley Elem.
-
Middle School
Central Middle
-
High School
Parkway Central High
Property Features
-
New Construction
NO
-
Association Amenities
None
-
Ownership
Private
-
Sewer
Public Sewer
-
Water Source
Public
Schedule
Schedule a Showing
Showing scheduled successfully.
Mortgage calculator
Estimate your monthly mortgage payment, including the principal and interest, property taxes, and HOA. Adjust the values to generate a more accurate rate.
Your payment
Principal and Interest:
$
Property taxes:
$
HOA fees:
$
Total loan payment:
$
Total interest amount:
$
Location
-
County
St. Louis
-
Elementary School
Shenandoah Valley Elem.
-
Middle School
Central Middle
-
High School
Parkway Central High

Listing Courtesy of Rob Biedermann, Worth Clark Realty
RealHub Information is provided exclusively for consumers' personal, non-commercial use, and it may not be used for any purpose other than to identify prospective properties consumers may be interested in purchasing. All information deemed reliable but not guaranteed and should be independently verified. All properties are subject to prior sale, change or withdrawal. RealHub website owner shall not be responsible for any typographical errors, misinformation, misprints and shall be held totally harmless.

Carmine Lupertazzi
AGENT
Call Carmine today to schedule a private showing.
Phone (815) 780-9623
Email baloni.mars@gmail.com

* Listings on this website come from the FMLS IDX Compilation and may be held by brokerage firms other than the owner of this website. The listing brokerage is identified in any listing details. Information is deemed reliable but is not guaranteed. If you believe any FMLS listing contains material that infringes your copyrighted work please click here to review our DMCA policy and learn how to submit a takedown request.© 2024 FMLS.
Properties
Related properties
Chesterfield
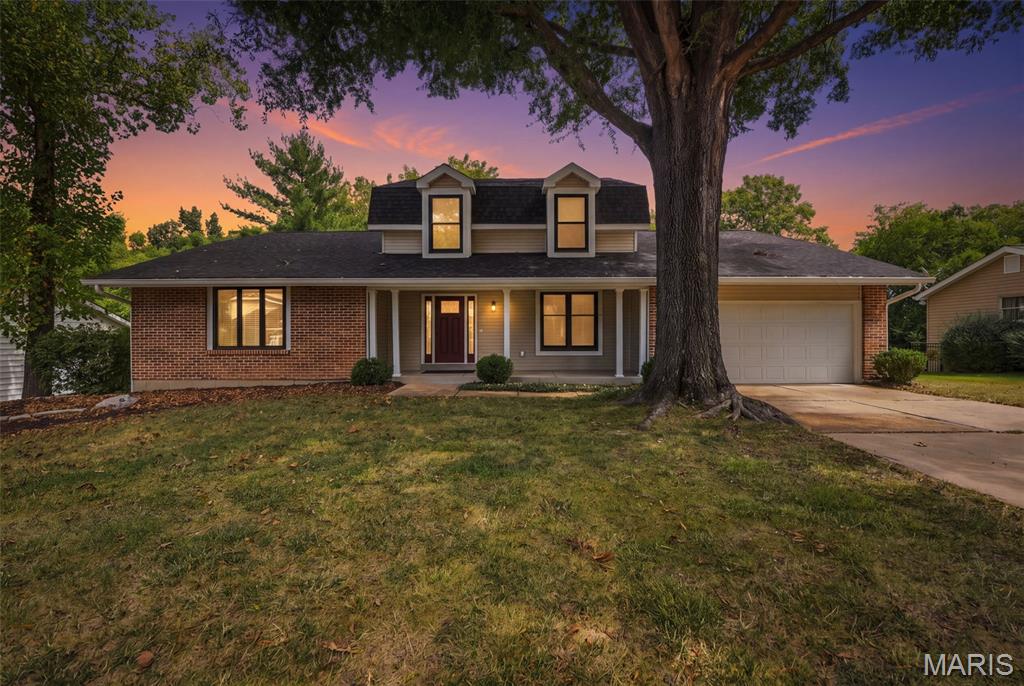
1751 Canyon View Court
5 Beds
2 Baths
2,440 Sq.Ft.
$548,888
MLS#: 26057088
Chesterfield
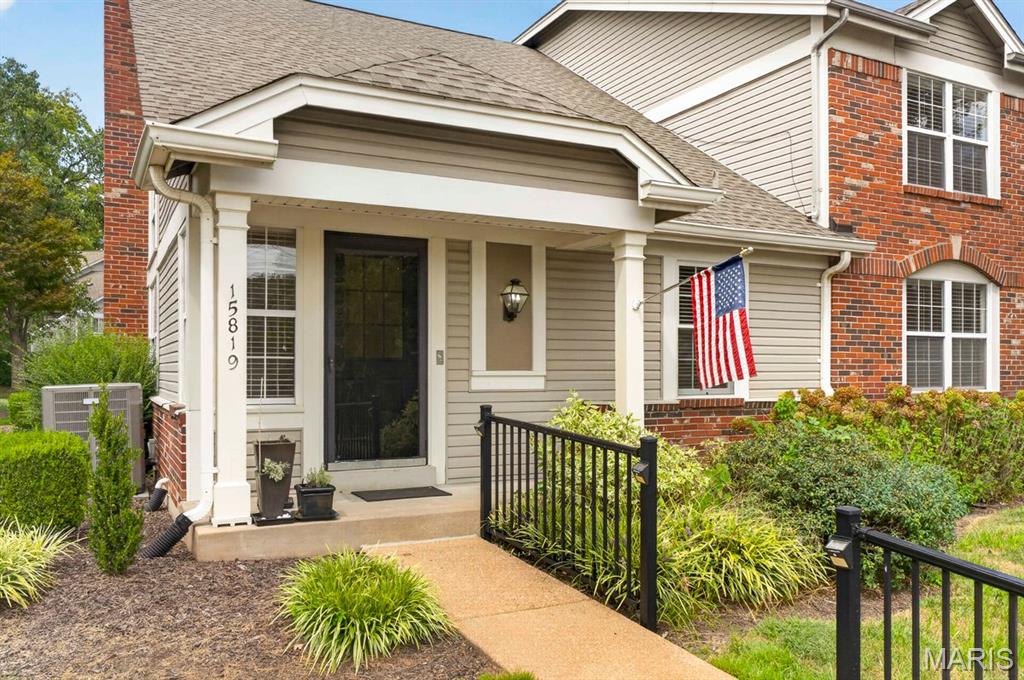
15819 Kersten Ridge Court
3 Beds
3 Baths
2,496 Sq.Ft.
$625,000
MLS#: 26033208
Chesterfield
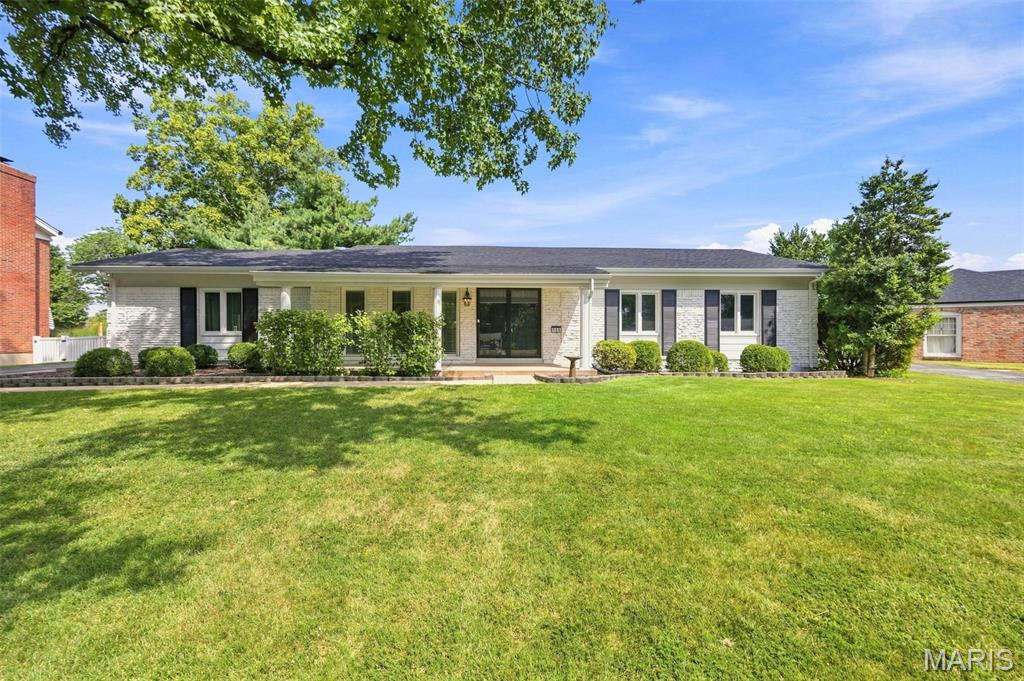
165 Saddleford Drive
4 Beds
2 Baths
2,550 Sq.Ft.
$599,400
MLS#: 26051546
Chesterfield
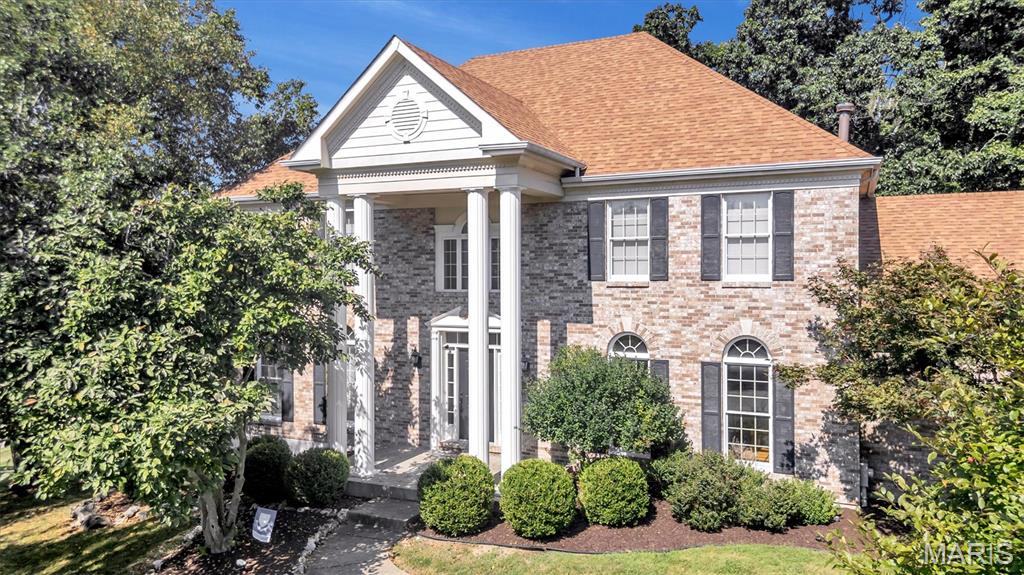
1415 Haarman Oak Drive
4 Beds
2 Baths
3,332 Sq.Ft.
$769,000
MLS#: 26053026
Chesterfield
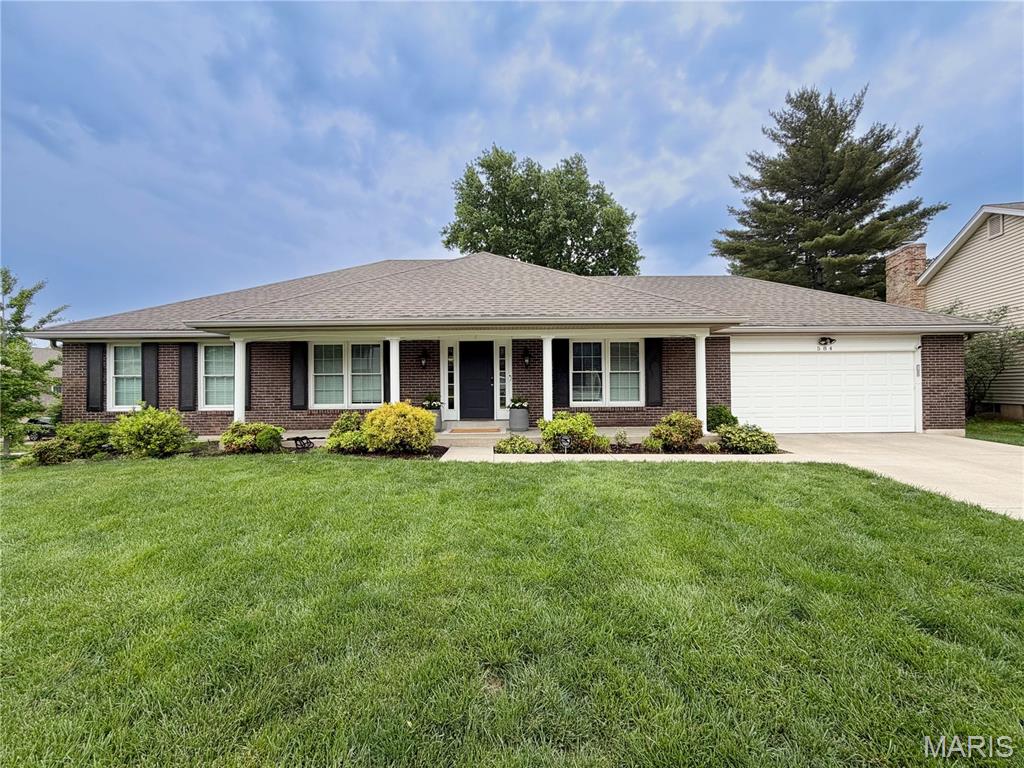
584 Sunbridge Drive
3 Beds
2 Baths
2,152 Sq.Ft.
$580,000
MLS#: 26057743
Chesterfield
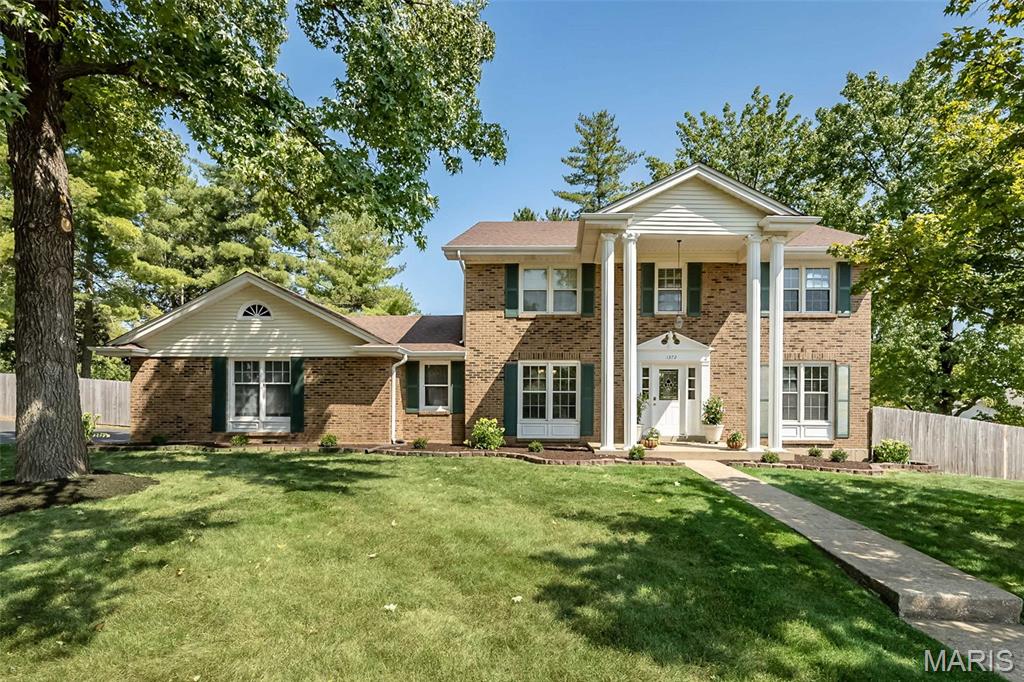
1372 White Road
5 Beds
2 Baths
4,022 Sq.Ft.
$750,000
MLS#: 26054894
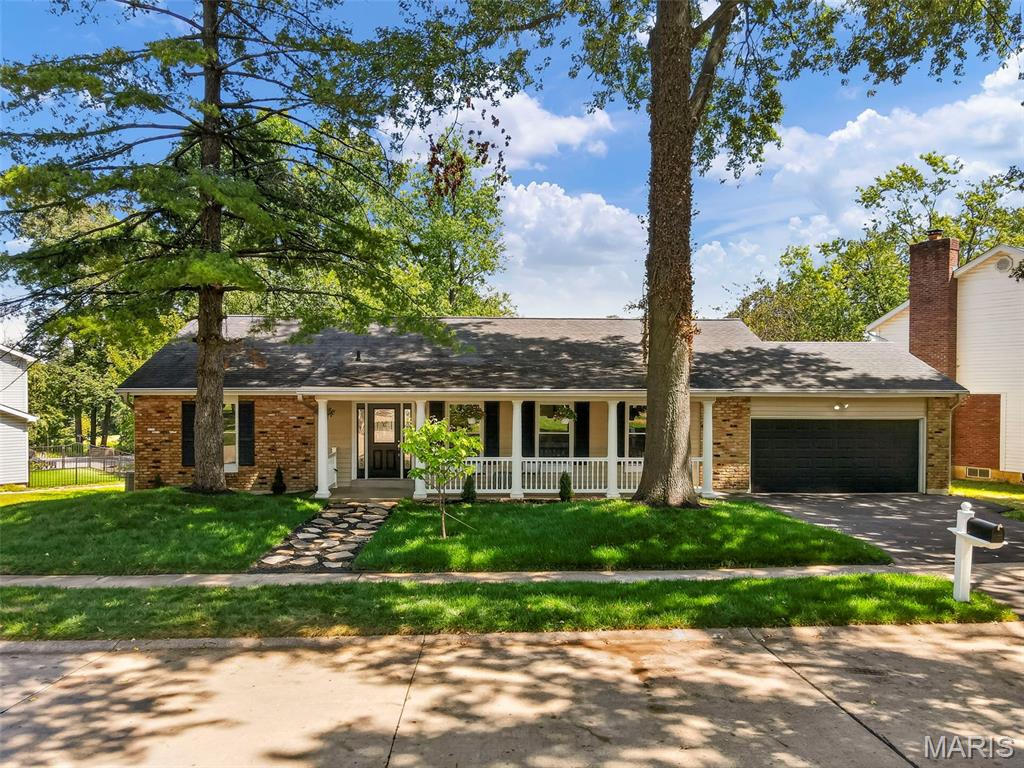
Chesterfield
1768 Orchard Hill Drive
5 Beds
3 Baths
3,720 Sq.Ft.
$649,900
MLS#: 26057026
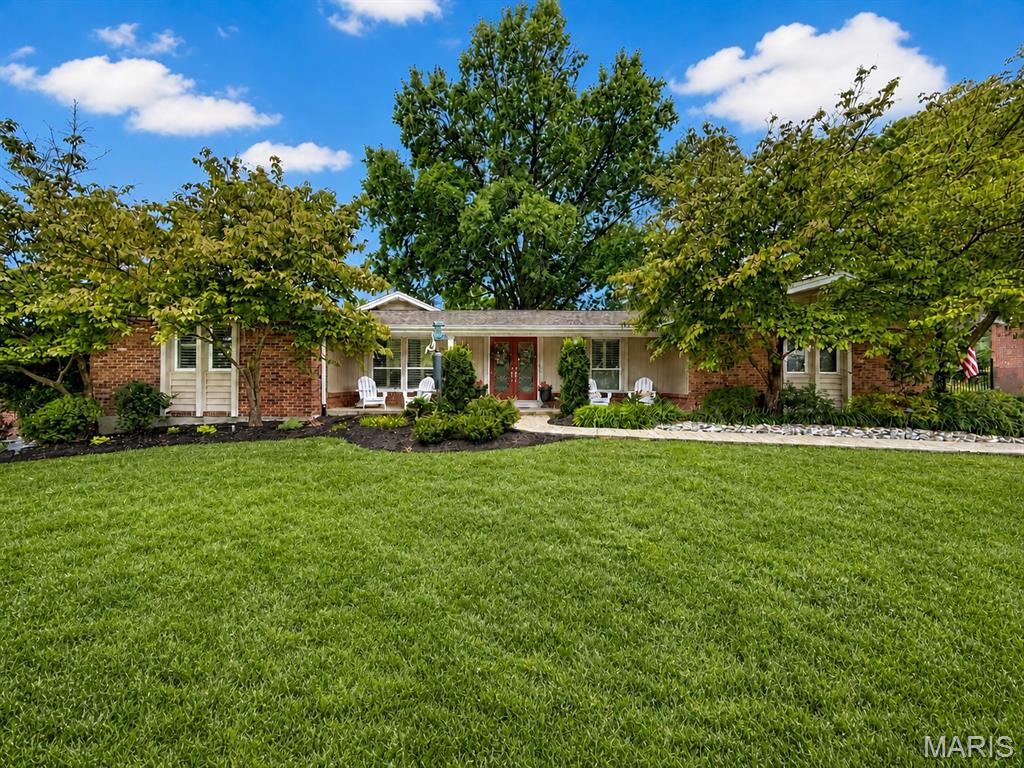
Chesterfield
14470 Pembury Drive
5 Beds
4 Baths
3,600 Sq.Ft.
$749,000
MLS#: 26054047
Chesterfield
14292 Cedar Springs Drive
3 Beds
2 Baths
3,387 Sq.Ft.
$650,000
MLS#: 26006182
