
1212 Main St
Highland, IL 62249
About
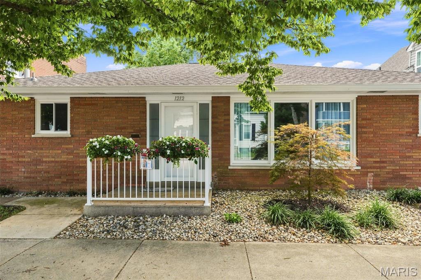
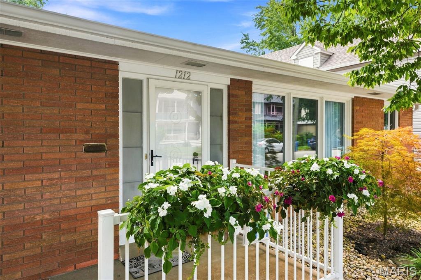
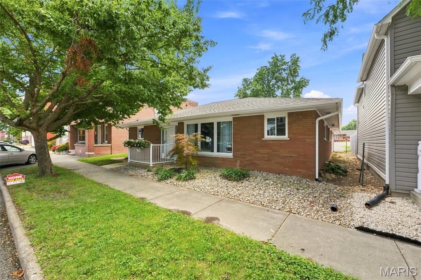
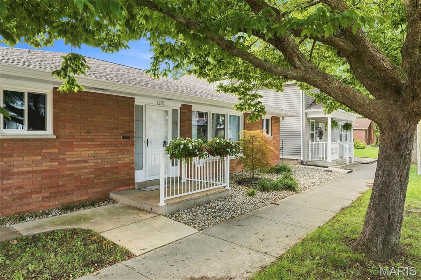
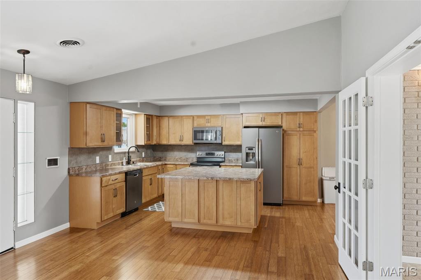
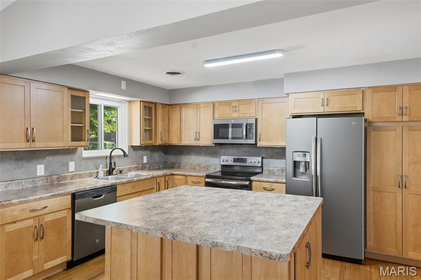
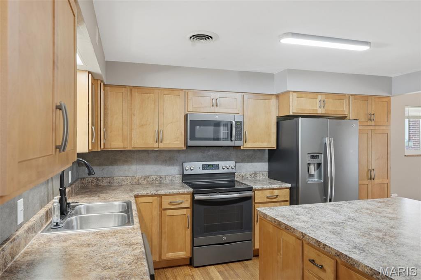
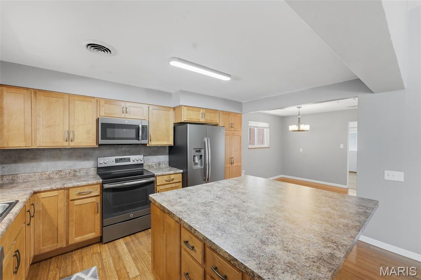
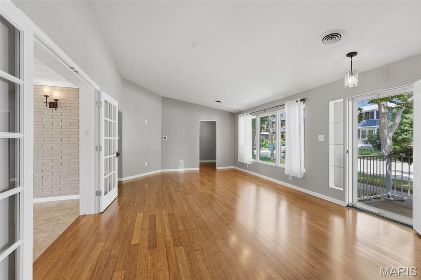
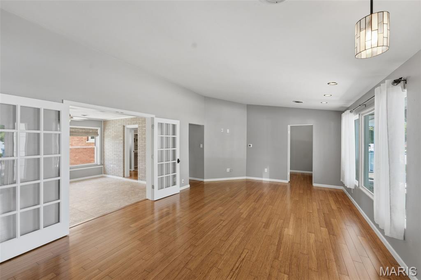
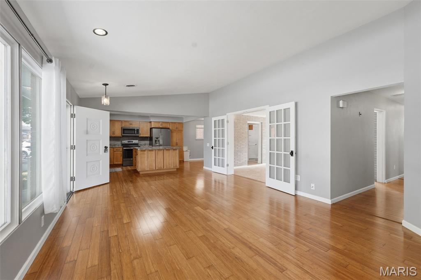
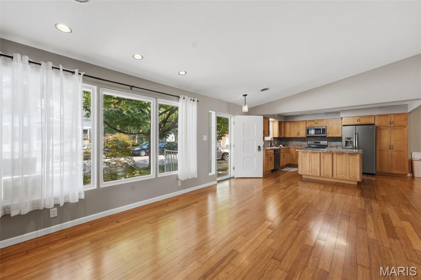
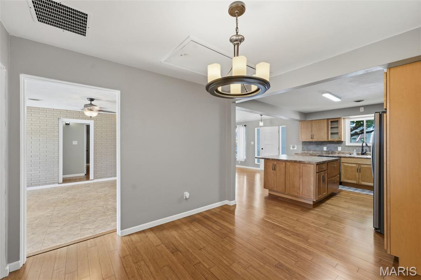
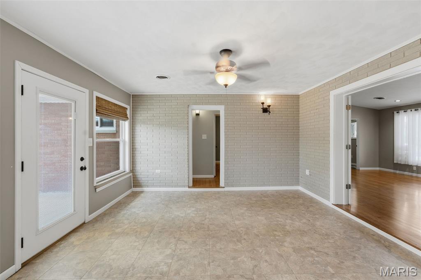
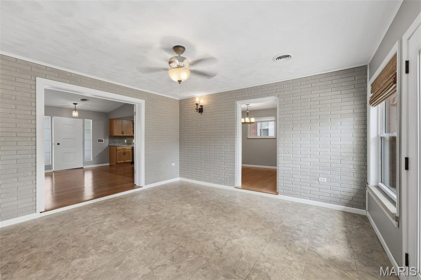
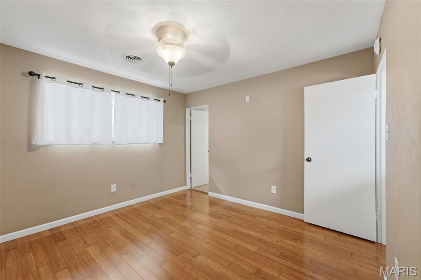
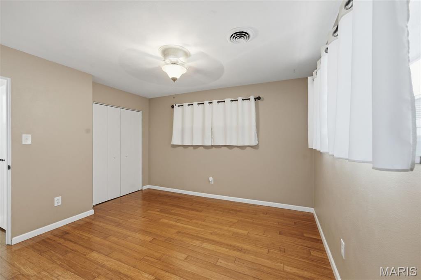
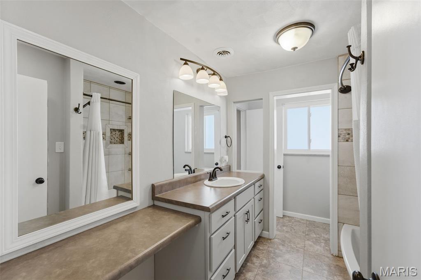
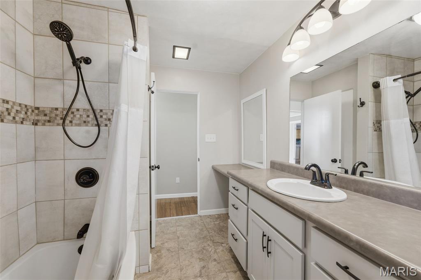
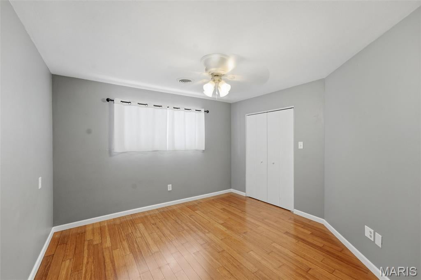
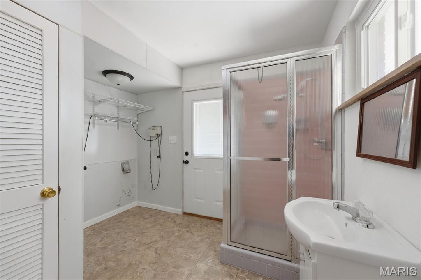
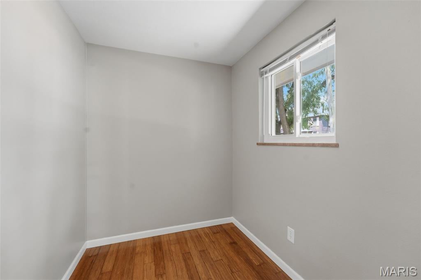
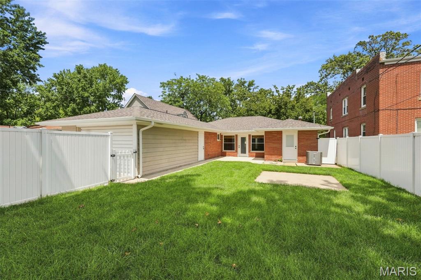
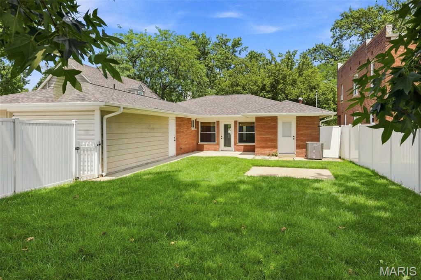
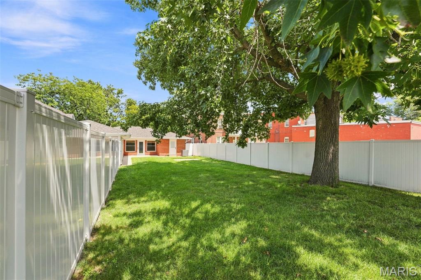
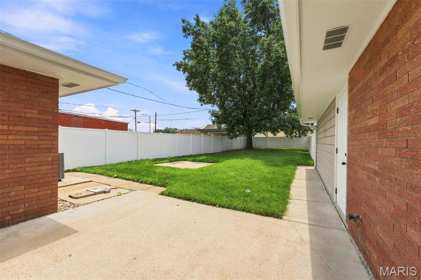
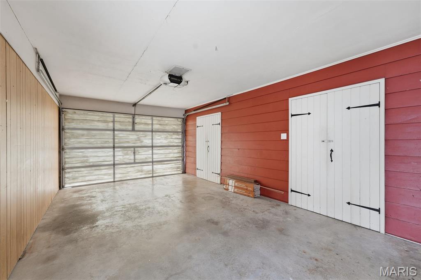
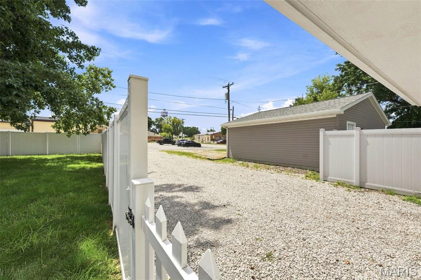
Rare Opportunity! This charming all-brick property offers exceptional flexibility. Beautifully updated, this 2-bedroom property features an open-concept floor plan with a renovated kitchen offering abundant cabinetry, updated appliances, a center island, and seamless flow into the living area. The bright four-season room provides additional flexible space. Recent updates: new roof & gutters (2026), new electric service A/C & furnace and sewer line (from alley to concrete = 2024). The private primary bedroom is located at the rear of the home with an additional second generously sized bedroom and bonus flex room providing plenty of space. The spacious laundry room includes a utility sink and stand-up shower. A rear-entry driveway provides valuable off-street parking and leads to a one-car garage with additional storage. The large white vinyl-fenced backyard offers plenty of room for entertaining, recreation and gardening. Located within walking distance of the town square, restaurants, shopping, St Paul Church and School, and entertainment, this unique property is ideally suited for a variety of permitted uses. Whether you're seeking an amazing home or an entrepreneur seeking a storefront with living quarters, a professional in need of office space, an investor, or a homeowner wanting room for a home-based business, this property offers the rare opportunity to own a building that can serve as a residence, a commercial business, or a combination of both.
Property
Beds
2
Full Baths
1
1/2 Baths
None
Year Built
1970
Sq.Footage
1,554
Features
Features & Amenities
Interior
-
Other Interior Features
Ceiling Fan(s), Kitchen Island, Open Floorplan, Pantry
-
Total Bedrooms
2
-
Bathrooms
1
-
Above Grade Finished Area
1554.0
-
Basement YN
NO
-
Cooling YN
YES
-
Cooling
Ceiling Fan(s), Central Air
-
Fireplace YN
NO
-
Heating YN
YES
-
Heating
Forced Air, Heat Pump
-
Main Level Bedrooms
2
-
Pet friendly
N/A
Exterior
-
Garage
Yes
-
Garage spaces
1
-
Construction Materials
Brick
-
Parking
Additional Parking, Alley Access, Garage, Garage Door Opener, Garage Faces Rear
-
Patio and Porch Features
Front Porch
-
Pool
No
-
Waterfront YN
NO
Area & Lot
-
Lot Features
Back Yard, Level, Private
-
Lot Size(acres)
0.16
-
Lot Size(square feet)
6,969
-
Property Type
Residential
-
Property Sub Type
Single Family Residence
-
Architectural Style
Traditional
Price
-
Sales Price
$225,000
-
Tax Amount
$1,609
-
Financing Options
Conventional
-
Sq. Footage
1,554
-
Price/SqFt
$144
HOA
-
Association
No
School District
-
Elementary School
HIGHLAND DIST 5
-
Middle School
HIGHLAND DIST 5
-
High School
Highland
Property Features
-
New Construction
NO
-
Foundation Details
Slab
-
Ownership
Private
-
Sewer
Public Sewer
-
Water Source
Public
Schedule
Schedule a Showing
Showing scheduled successfully.
Mortgage calculator
Estimate your monthly mortgage payment, including the principal and interest, property taxes, and HOA. Adjust the values to generate a more accurate rate.
Your payment
Principal and Interest:
$
Property taxes:
$
HOA fees:
$
Total loan payment:
$
Total interest amount:
$
Location
-
County
Madison
-
Elementary School
HIGHLAND DIST 5
-
Middle School
HIGHLAND DIST 5
-
High School
Highland

Listing Courtesy of Shelly Fuhrhop, Epique Realty
RealHub Information is provided exclusively for consumers' personal, non-commercial use, and it may not be used for any purpose other than to identify prospective properties consumers may be interested in purchasing. All information deemed reliable but not guaranteed and should be independently verified. All properties are subject to prior sale, change or withdrawal. RealHub website owner shall not be responsible for any typographical errors, misinformation, misprints and shall be held totally harmless.

Carmine Lupertazzi
AGENT
Call Carmine today to schedule a private showing.
Phone (815) 780-9623
Email baloni.mars@gmail.com

* Listings on this website come from the FMLS IDX Compilation and may be held by brokerage firms other than the owner of this website. The listing brokerage is identified in any listing details. Information is deemed reliable but is not guaranteed. If you believe any FMLS listing contains material that infringes your copyrighted work please click here to review our DMCA policy and learn how to submit a takedown request.© 2024 FMLS.
Properties
Related properties
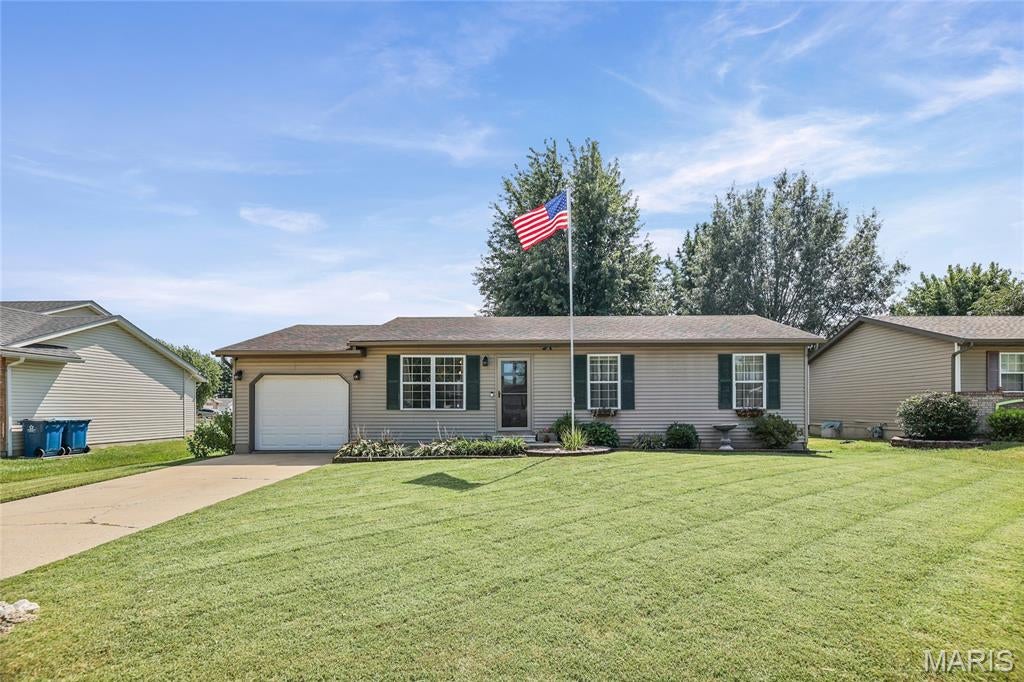
Highland
20 Crest Dr
3 Beds
2 Baths
1,904 Sq.Ft.
$225,000
MLS#: 26056180
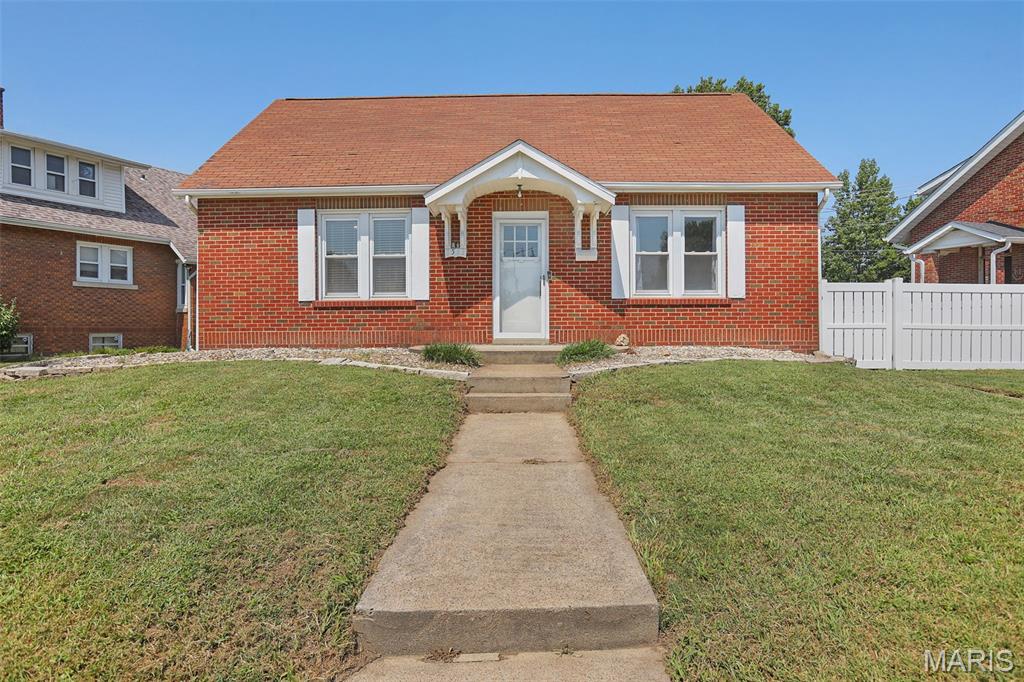
Highland
1513 Broadway
3 Beds
2 Baths
2,080 Sq.Ft.
$250,000
MLS#: 26057502
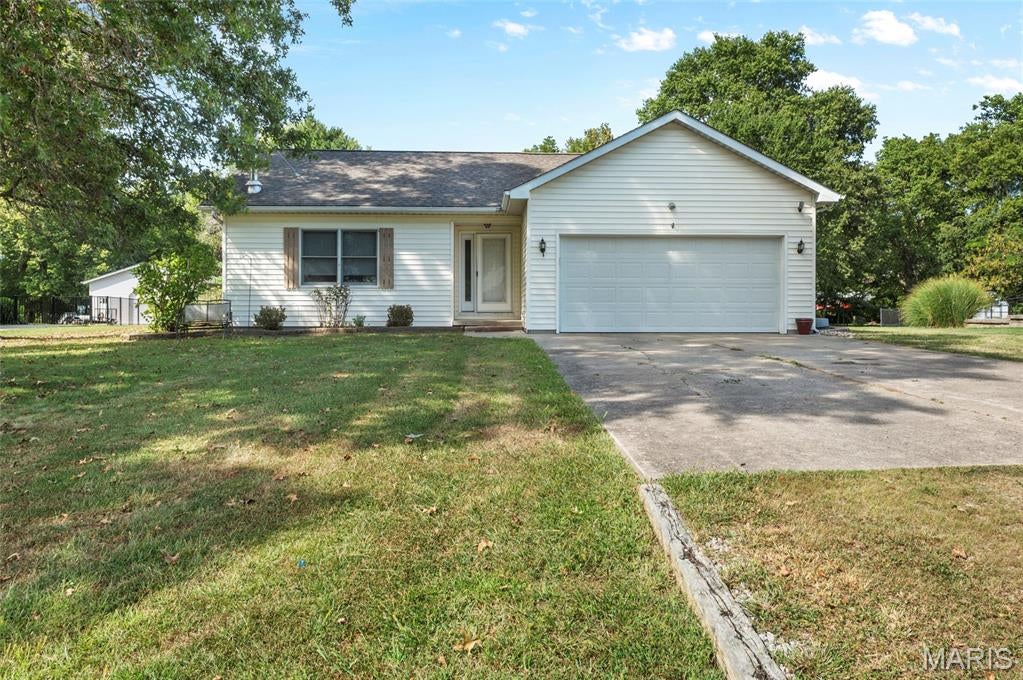
Highland
30 Lexington Lane
3 Beds
2 Baths
1,258 Sq.Ft.
$259,000
MLS#: 26056109
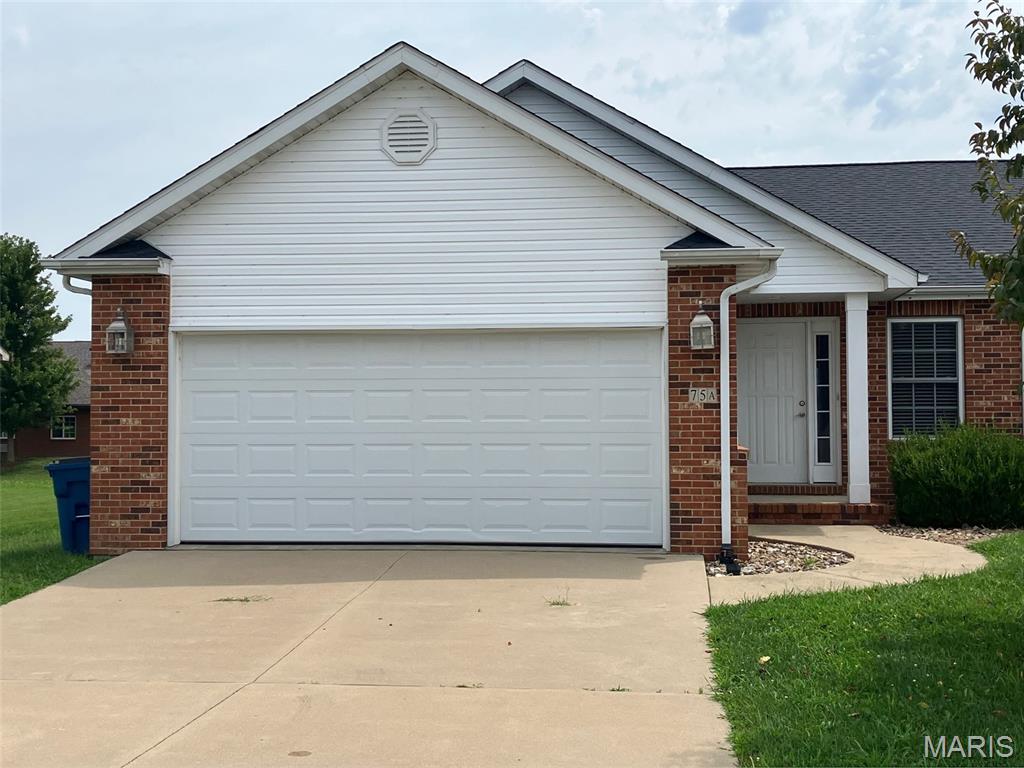
Highland
75 Crimson Court
2 Beds
2 Baths
1,172 Sq.Ft.
$239,900
MLS#: 26052312
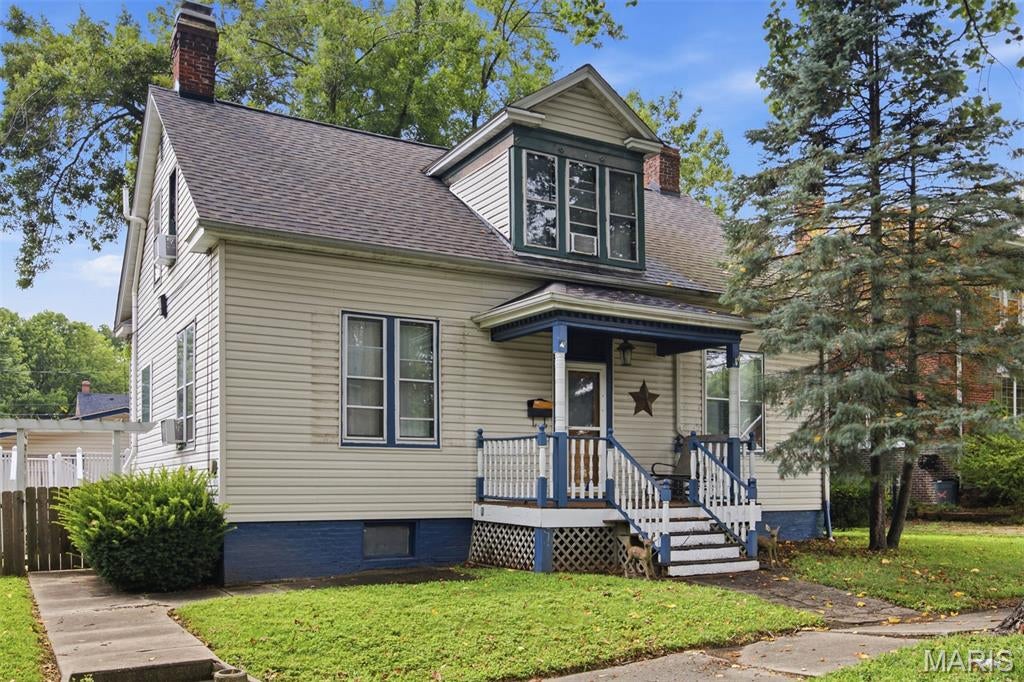
Highland
714 Cypress Street
4 Beds
2 Baths
1,805 Sq.Ft.
$190,000
MLS#: 26049151
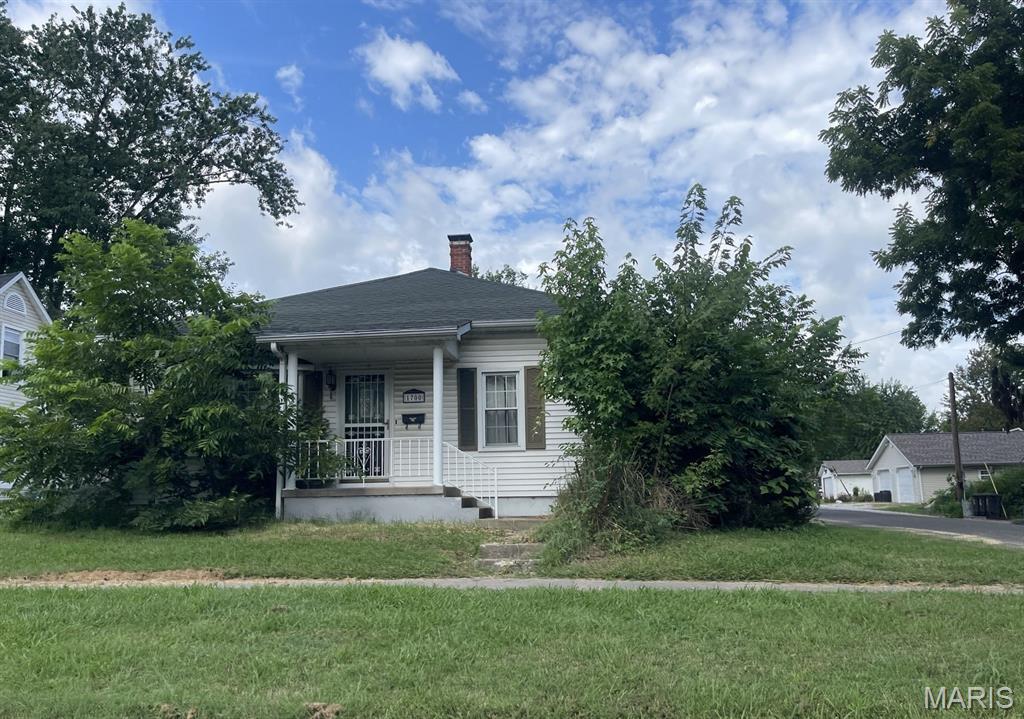
Highland
1700 Olive Street
5 Beds
2 Baths
1,910 Sq.Ft.
$235,000
MLS#: 26047836
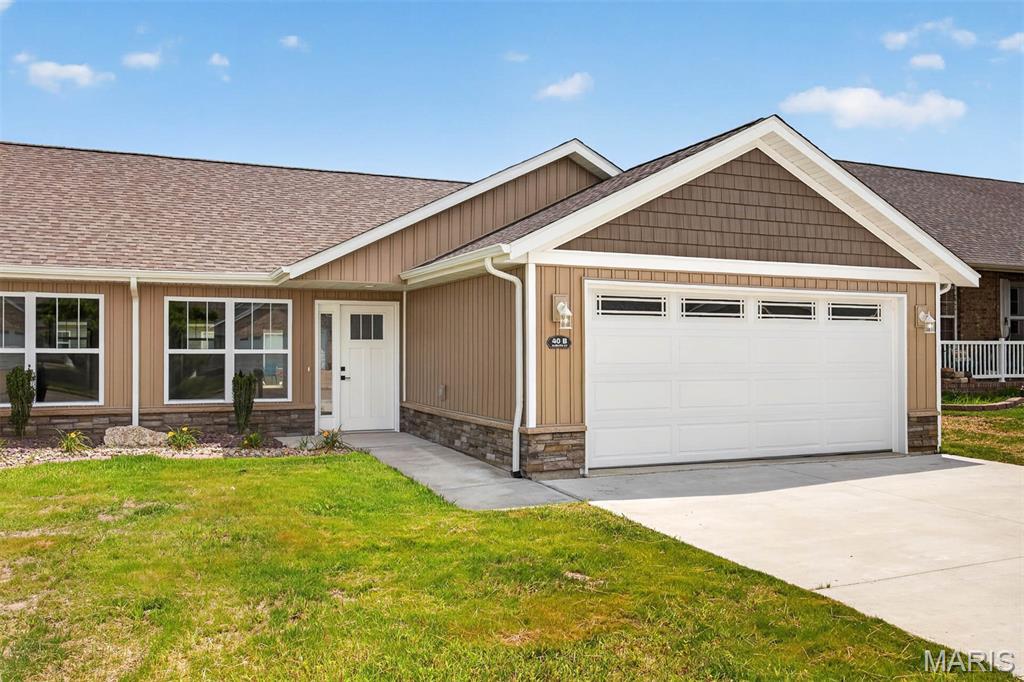
Highland
40 Auburn Court B
2 Beds
2 Baths
1,168 Sq.Ft.
$269,900
MLS#: 26041101
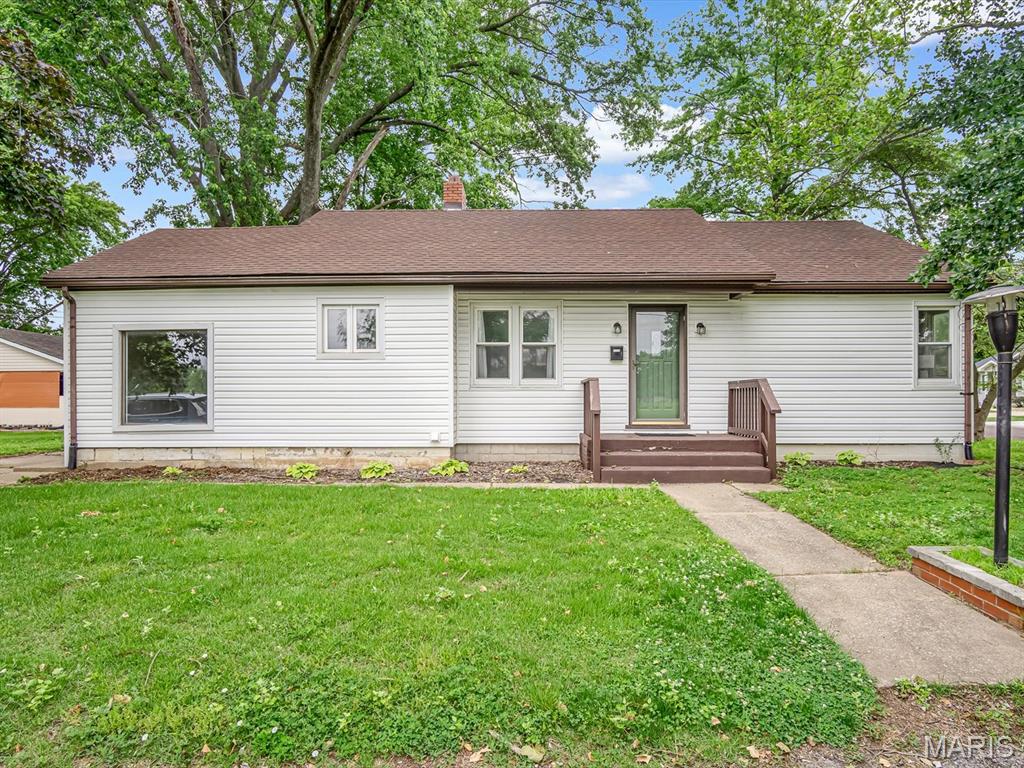
Highland
1516 Ash Street
3 Beds
2 Baths
1,342 Sq.Ft.
$190,000
MLS#: 26031883
