
119 Clubhouse Drive
Makanda, IL 62958
About
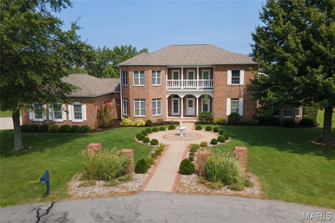
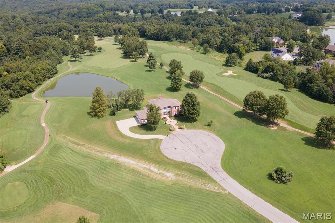
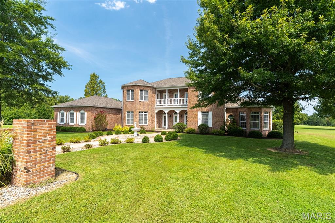
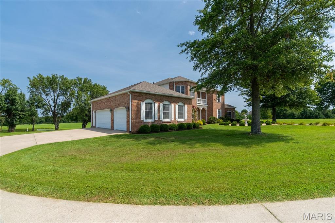
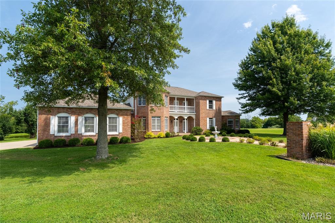
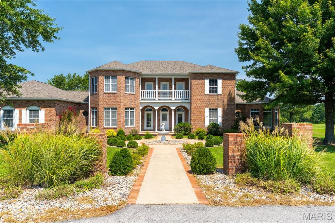
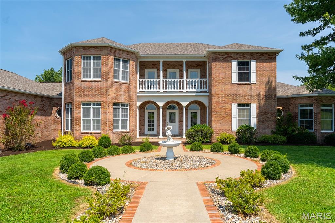
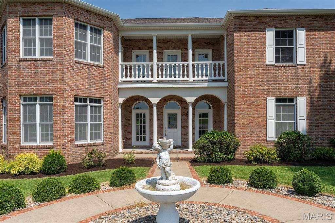
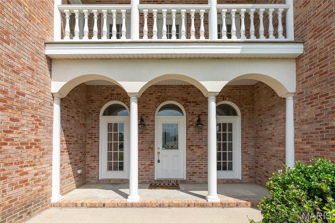
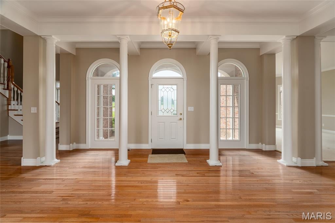
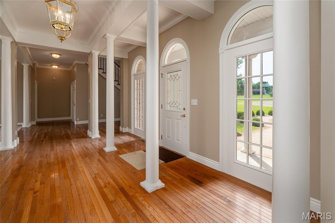
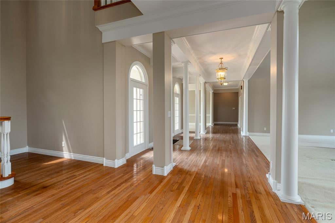
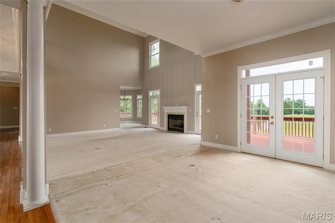
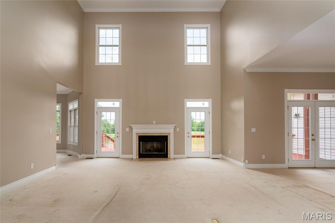
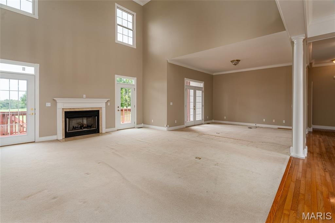
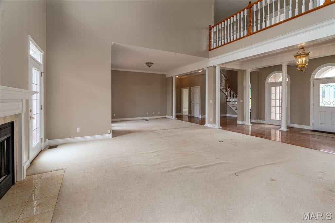
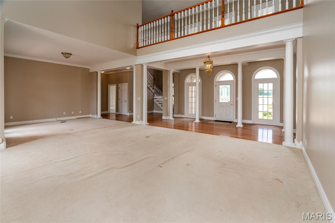
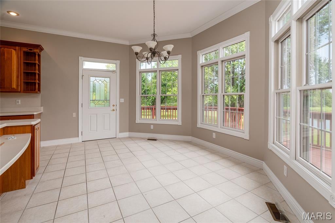
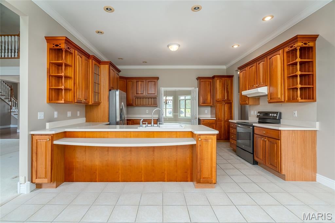
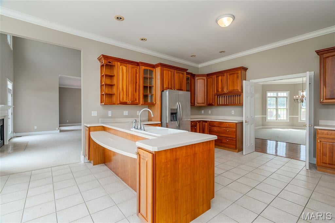
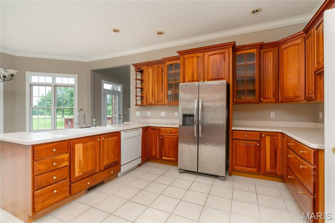
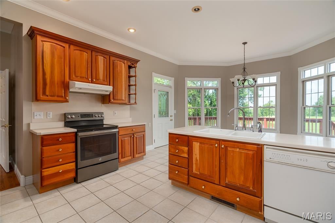
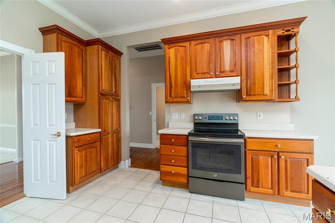
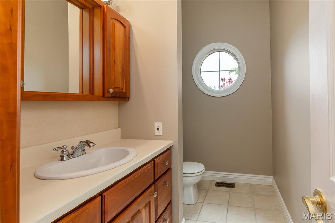
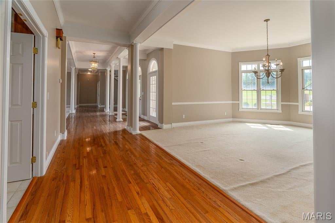
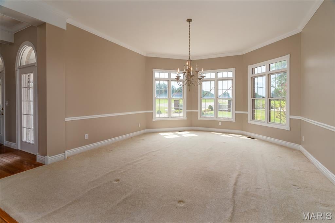
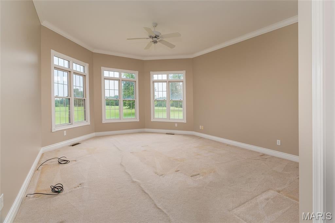
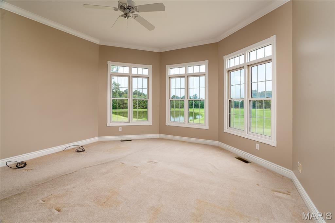
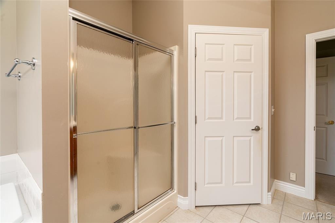
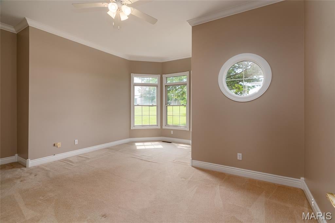
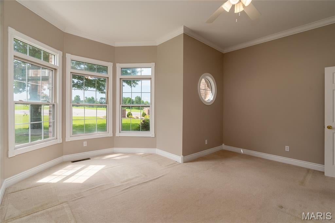
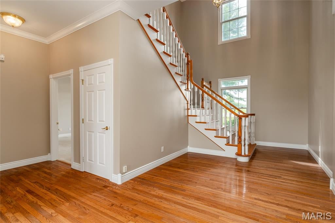
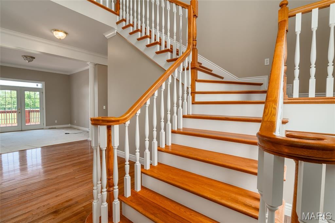
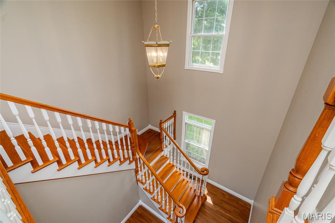
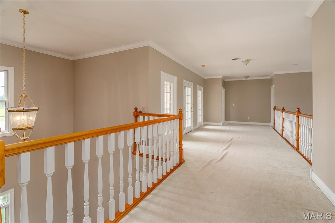
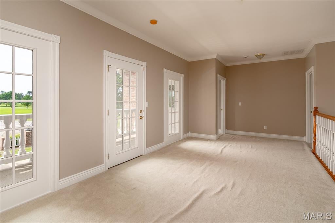
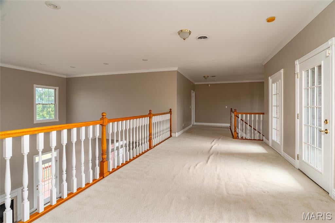
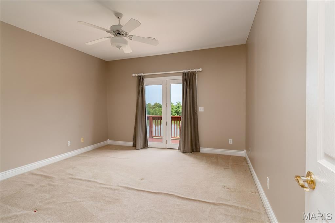
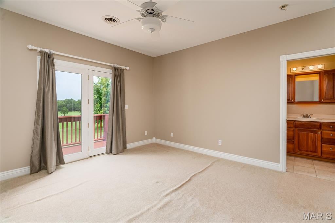
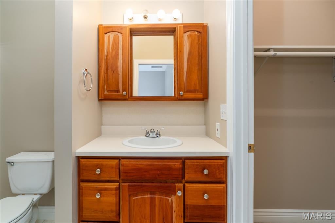
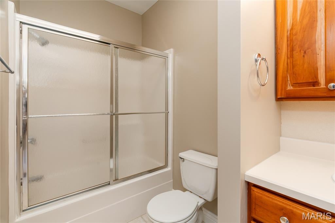
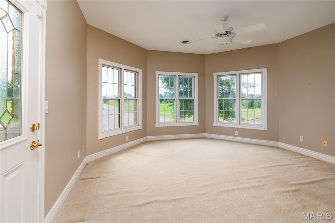
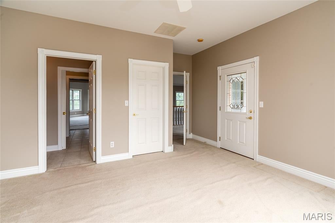
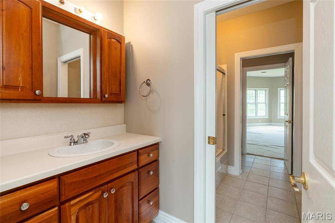
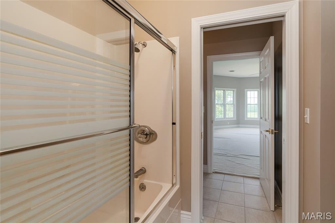
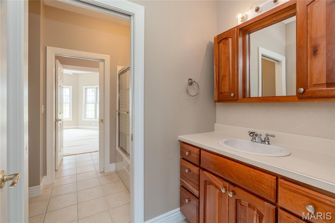
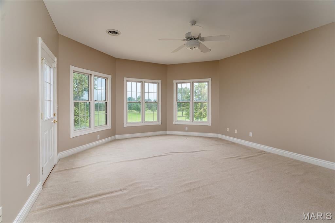
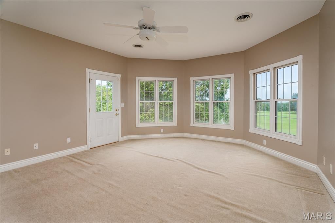
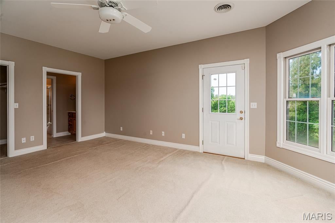
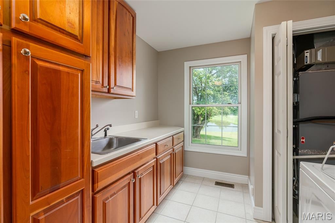
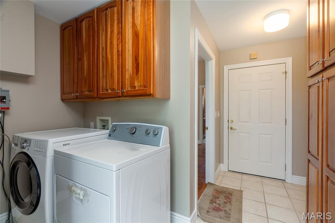
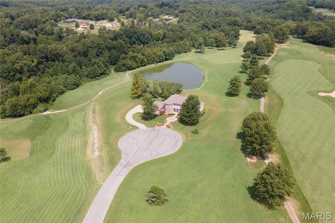
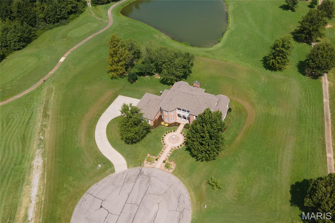
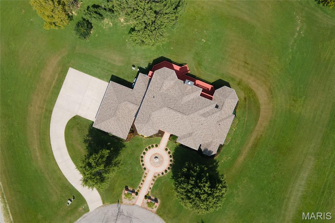
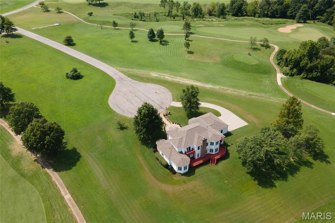
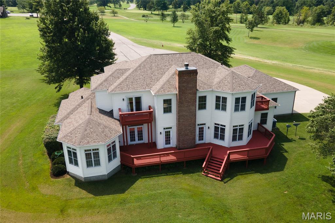
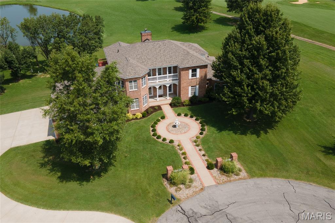
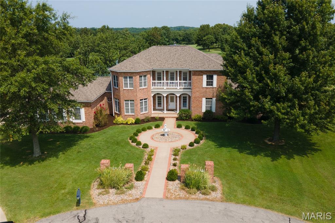
Welcome to 119 Clubhouse Drive, a distinctive golf-course residence offering impressive scale, timeless architectural details, and an exceptional setting within the Stone Creek community overlooking the private Apple Creek Golf Club. Lovingly maintained by its original owners, this stately brick home offers approximately 4,491 sq. ft. of living space with 5 bedrooms, 3.5 baths, a 3+ car garage, and a full acre positioned along the final holes of the course. From the moment you arrive, the home makes an impression. A circular approach, fountain, classic columns, arched architectural details, brick construction, mature landscaping, and multiple balconies create a grand yet welcoming presence. Inside, generously sized rooms and multiple gathering spaces provide the flexibility to accommodate everyday living, entertaining, holidays, and overnight guests with ease. The spacious eat-in kitchen serves as a natural gathering place and connects comfortably to the home's expansive living and entertaining areas. A large formal dining room provides room for memorable dinners and celebrations, while the living spaces feature abundant natural light and a wood-burning fireplace that adds warmth and character. Multiple balconies and outdoor areas allow you to take in the peaceful surroundings and golf-course setting from different areas of the home. The layout offers substantial room to live, entertain, work, and unwind, with five bedrooms providing options for guest accommodations, home offices, or additional flex space. The oversized 3+ car garage provides ample room for vehicles, golf equipment, storage, and more. The home has been consistently cared for throughout its ownership, including a new roof installed in Spring 2026, and now offers its next owner the opportunity to thoughtfully personalize the finishes to suit their own style. A seller flooring allowance provides a head start toward making the space your own. Beyond the home itself, the setting is a standout. Apple Creek Golf Club, formerly Stone Creek Golf Course, has been thoughtfully revitalized with improvements to both the private course and clubhouse, bringing renewed energy to this established golf community. Enjoy the privacy of a cul-de-sac location, expansive surroundings, and the rare combination of substantial square footage, acreage, architectural character, and golf-course living. A remarkable setting, a well-cared-for home, and the opportunity to make it uniquely yours.
Property
Beds
5
Full Baths
3
1/2 Baths
1
Year Built
2002
Sq.Footage
4,491
Features
Features & Amenities
Interior
-
Other Interior Features
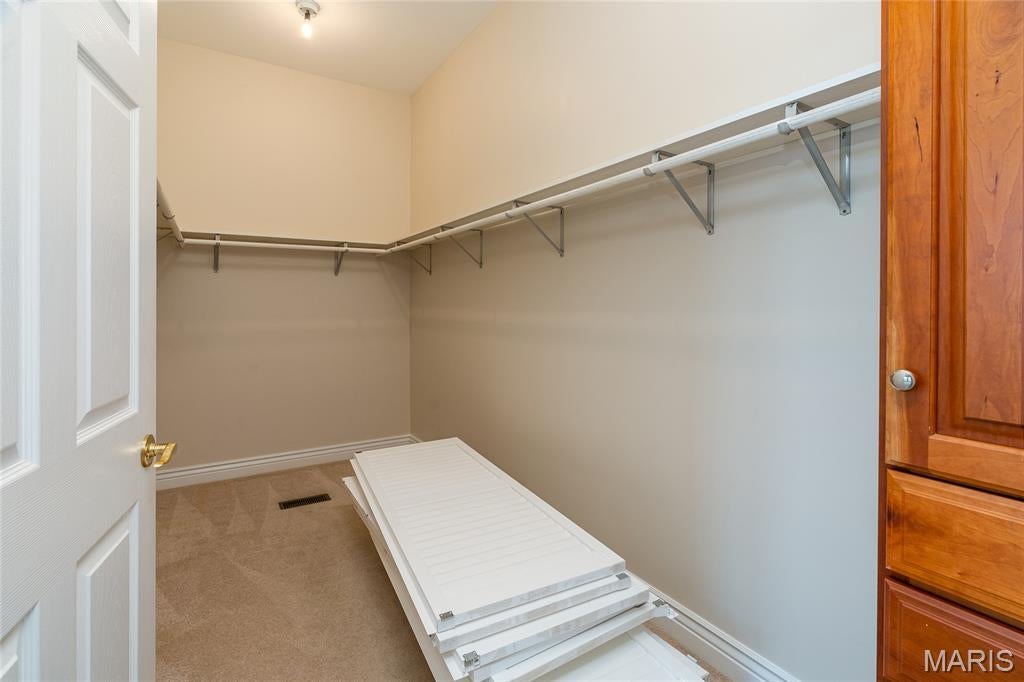
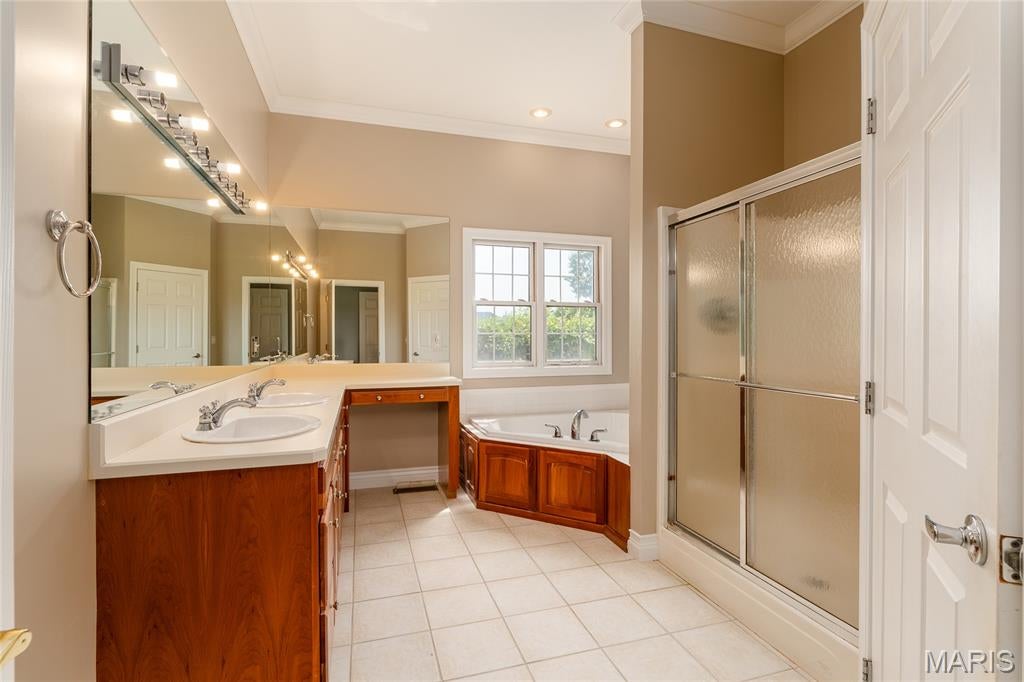
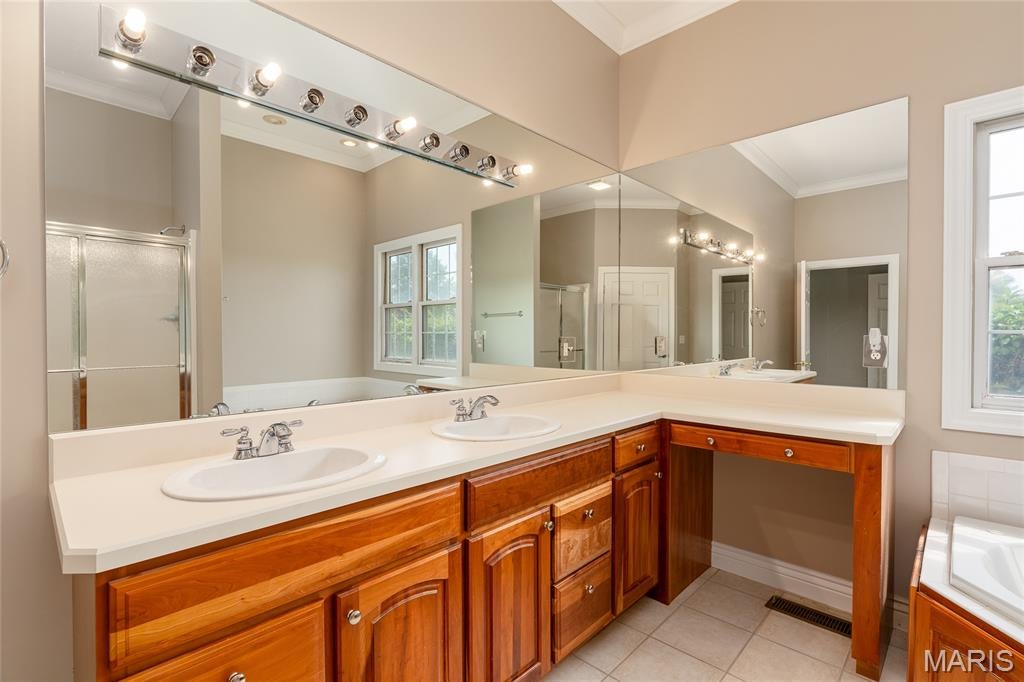
Breakfast Bar, Ceiling Fan(s), Double Vanity, Eat-in Kitchen, High Ceilings, Walk-In Closet(s)
-
Total Bedrooms
5
-
Bathrooms
3
-
1/2 Bathrooms
1
-
Above Grade Finished Area
4491.0
-
Basement YN
NO
-
Cooling YN
YES
-
Cooling
Central Air, Ceiling Fan(s)
-
Fireplace YN
YES
-
Heating YN
YES
-
Heating
Electric
-
Main Level Bedrooms
2
-
Pet friendly
N/A
Exterior
-
Garage
Yes
-
Garage spaces
3
-
Construction Materials
Brick, Frame, Vinyl Siding
-
Other Exterior Features
Balcony, Other
-
Pool
No
-
View
Golf Course
Area & Lot
-
Lot Features
Close to Clubhouse, Cul-De-Sac, Level, On Golf Course
-
Lot Size(acres)
1.0
-
Lot Size(square feet)
43,560
-
Property Type
Residential
-
Property Sub Type
Single Family Residence
-
Architectural Style
Traditional
Price
-
Sales Price
$580,000
-
Tax Amount
$12,952
-
Sq. Footage
4,491
-
Price/SqFt
$129
HOA
-
Association
YES
-
Association Fee
$800
-
Association Fee Frequency
Annually
-
Association Fee Includes
N/A
School District
-
Elementary School
UNITY POINT DIST 140
-
Middle School
UNITY POINT DIST 140
-
High School
Carbondale
Property Features
-
New Construction
NO
-
Association Amenities
Golf Course
-
Sewer
Septic Tank
-
Water Source
Public
Schedule
Schedule a Showing
Showing scheduled successfully.
Mortgage calculator
Estimate your monthly mortgage payment, including the principal and interest, property taxes, and HOA. Adjust the values to generate a more accurate rate.
Your payment
Principal and Interest:
$
Property taxes:
$
HOA fees:
$
Total loan payment:
$
Total interest amount:
$
Location
-
County
Jackson
-
Elementary School
UNITY POINT DIST 140
-
Middle School
UNITY POINT DIST 140
-
High School
Carbondale

Listing Courtesy of Taylor Baker, Market Pro Realty, Inc
RealHub Information is provided exclusively for consumers' personal, non-commercial use, and it may not be used for any purpose other than to identify prospective properties consumers may be interested in purchasing. All information deemed reliable but not guaranteed and should be independently verified. All properties are subject to prior sale, change or withdrawal. RealHub website owner shall not be responsible for any typographical errors, misinformation, misprints and shall be held totally harmless.

Carmine Lupertazzi
AGENT
Call Carmine today to schedule a private showing.
Phone (815) 780-9623
Email baloni.mars@gmail.com

* Listings on this website come from the FMLS IDX Compilation and may be held by brokerage firms other than the owner of this website. The listing brokerage is identified in any listing details. Information is deemed reliable but is not guaranteed. If you believe any FMLS listing contains material that infringes your copyrighted work please click here to review our DMCA policy and learn how to submit a takedown request.© 2024 FMLS.
