117 Cresthaven Drive

Belleville, IL 62221
Ranch

Belleville, IL 62221

117 Cresthaven Drive

$180,000

MLS#: 26051535

Status: Closed

Listing provided by: RE/MAX Preferred

Listing agent phone: None

Last update: 14 days ago

On site: a month ago

CREST HAVEN - Residential

About

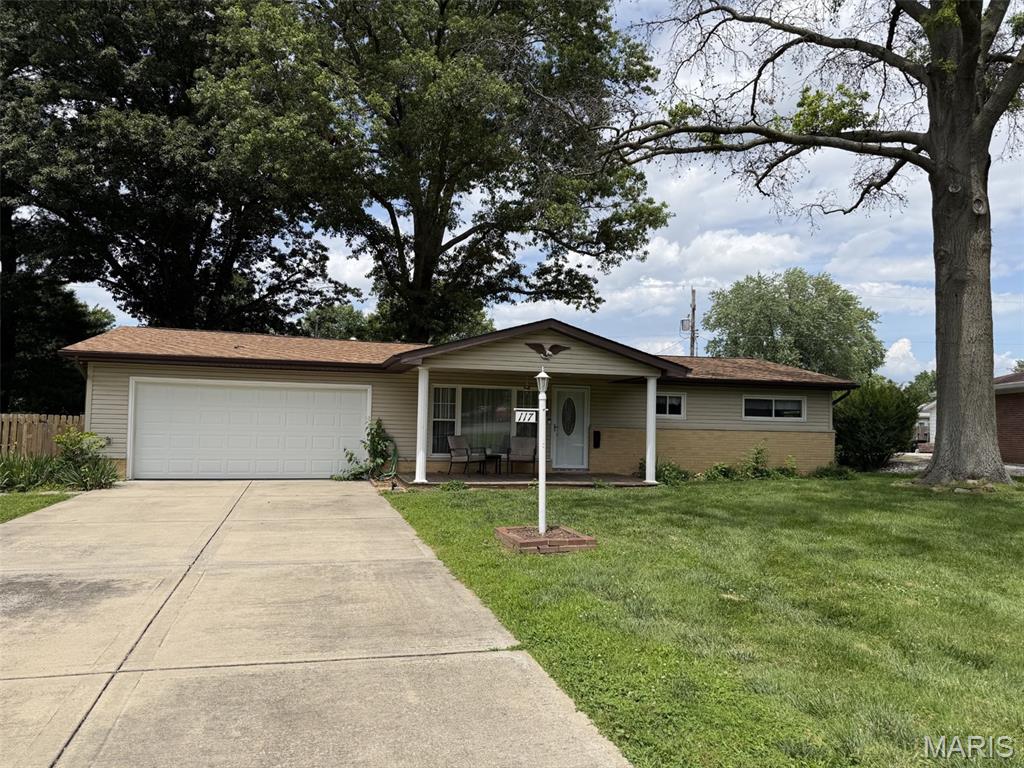
Fantastic 3 bedroom, 2 bath ranch! Open floorplan with updated kitchen featuring granite countertop, cabinets and stainless steel appliances. 3 bedrooms share an updated bath featuring walk-in shower. Addition has been added with family room with gas fireplace and full bath. Screened in porch overlooks spacious fenced backyard with storage shed. Oversized 2-car garage incl opener and workshop area. Has passed occupancy.

Property

Beds

3

Full Baths

2

1/2 Baths

None

Year Built

1956

Sq.Footage

1,308

Features

Features & Amenities

Interior

  • Total Bedrooms

    3

  • Bathrooms

    2

  • Above Grade Finished Area

    1308.0

  • Basement YN

    NO

  • Cooling YN

    YES

  • Cooling

    Ceiling Fan(s), Central Air

  • Fireplace YN

    YES

  • Heating YN

    YES

  • Heating

    Forced Air, Natural Gas

  • Main Level Bedrooms

    3

  • Pet friendly

    N/A

Exterior

  • Garage

    Yes

  • Garage spaces

    2

  • Construction Materials

    Brick Veneer, Vinyl Siding

  • Patio and Porch Features

    Front Porch, Patio, Screened

  • Pool

    No

  • Waterfront YN

    NO

Area & Lot

  • Lot Features

    Level

  • Lot Size(acres)

    0.31

  • Lot Size(square feet)

    13,503

  • Property Type

    Residential

  • Property Sub Type

    Single Family Residence

  • Architectural Style

    Ranch

Price

  • Sales Price

    $180,000

  • Tax Amount

    $3,326

  • Financing Options

    Conventional

  • Sq. Footage

    1,308

  • Price/SqFt

    $137

HOA

  • Association

    No

School District

  • Elementary School

    BELLE VALLEY DIST 119

  • Middle School

    BELLE VALLEY DIST 119

  • High School

    Belleville High School-East

Property Features

  • New Construction

    NO

  • Sewer

    Public Sewer

  • Water Source

    Public

Schedule

Schedule a Showing

Showing scheduled successfully.

What is 3 + 4 ?


Change time

Mortgage calculator

Estimate your monthly mortgage payment, including the principal and interest, property taxes, and HOA. Adjust the values to generate a more accurate rate.

Your payment

Principal and Interest:

$

Property taxes:

$

HOA fees:

$

Total loan payment:

$

Total interest amount:

$

Location

  • County

    St. Clair

  • Elementary School

    BELLE VALLEY DIST 119

  • Middle School

    BELLE VALLEY DIST 119

  • High School

    Belleville High School-East

Listing Courtesy of Delores Doussard, RE/MAX Preferred

RealHub Information is provided exclusively for consumers' personal, non-commercial use, and it may not be used for any purpose other than to identify prospective properties consumers may be interested in purchasing. All information deemed reliable but not guaranteed and should be independently verified. All properties are subject to prior sale, change or withdrawal. RealHub website owner shall not be responsible for any typographical errors, misinformation, misprints and shall be held totally harmless.

Agent Carmine Lupertazzi

Carmine Lupertazzi

AGENT

Call Carmine today to schedule a private showing.


* Listings on this website come from the FMLS IDX Compilation and may be held by brokerage firms other than the owner of this website. The listing brokerage is identified in any listing details. Information is deemed reliable but is not guaranteed. If you believe any FMLS listing contains material that infringes your copyrighted work please click here to review our DMCA policy and learn how to submit a takedown request.© 2024 FMLS.

Properties

Related properties
New on site 2 days ago
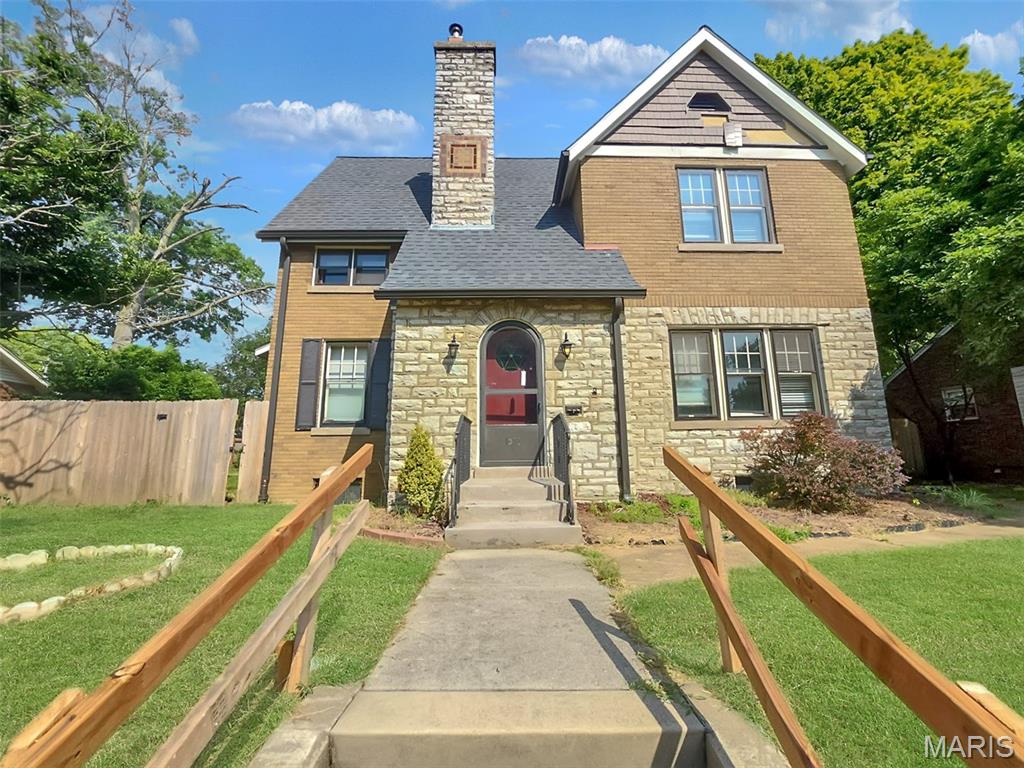
Featuring traditional brick and stone exterior masonry, this four-bedroom, two-bath residence offers over 3,200 total square feet of living space. Highlights include an entry foyer, main-floor family room with original terrazzo marble flooring and a wood-burning fireplace, formal dining area, cozy kitchen, and a main-level bedroom and full bath. Three additional bedrooms and a second full bath are located upstairs, while the partially finished lower level provides bonus storage space. The spacious lot includes an attached garage, additional off-street parking, and a private rear patio.
#26059591

Belleville

1321 Lebanon Avenue

4 Beds

2 Baths

3,229 Sq.Ft.

$189,900

MLS#: 26059591
New on site 3 days ago
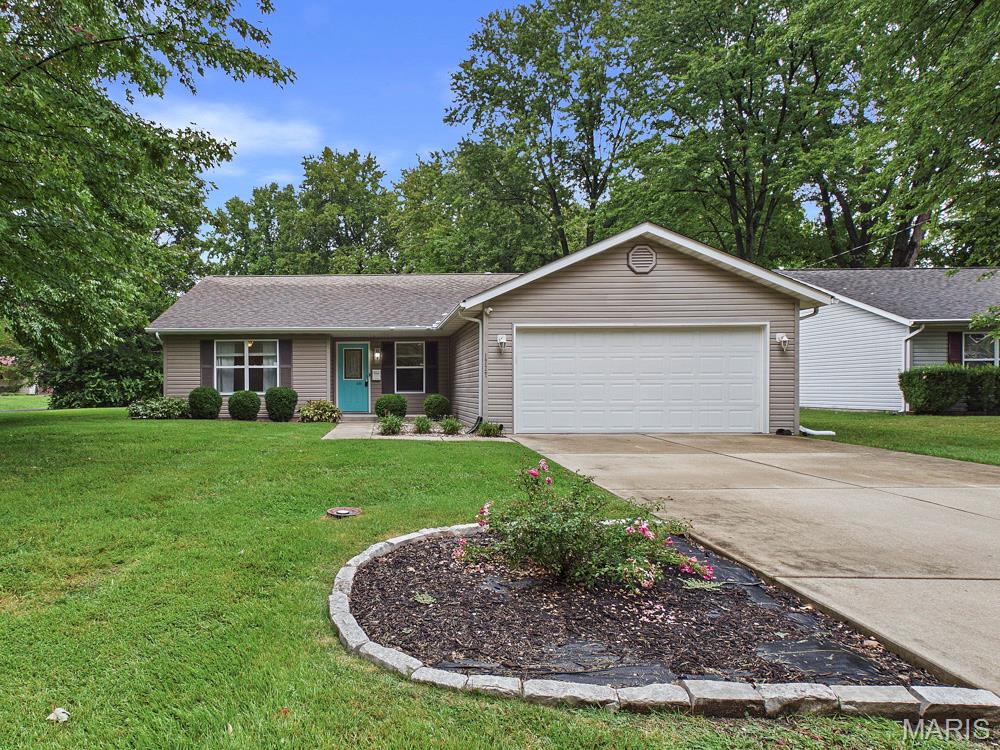
Welcome home to 1727 Laurette Lane! This charming 3-bedroom, 2-bath ranch sits on a desirable corner lot in the popular Adair Gardens neighborhood and offers a comfortable, efficient layout with plenty to love. Step inside to a spacious, open living room featuring a gas fireplace, perfect for cozy evenings at home. The eat-in kitchen offers plenty of space for everyday meals and provides convenient access to the backyard. Down the hall, you'll find two additional bedrooms, a full guest bath, and the primary bedroom featuring double closets and a private full bath with a walk-in shower. Several updates and well-maintained features add extra peace of mind. The water heater was replaced in 2023, and the HVAC system has been professionally serviced every year with maintenance records available. The washer and dryer are approximately 3 years old and are included with the home. Outside, enjoy a large, fully fenced backyard with a patio that's ready for cookouts, entertaining, pets, or simply relaxing outdoors. The 2-car garage also provides additional space for parking and storage. With its functional floor plan, fenced yard, cozy fireplace, recent improvements, and convenient location, 1727 Laurette Lane is ready for its next owner. Schedule your showing today!
#26058754

Belleville

1727 Laurette Lane

3 Beds

2 Baths

1,380 Sq.Ft.

$195,000

MLS#: 26058754
New on site 3 days ago
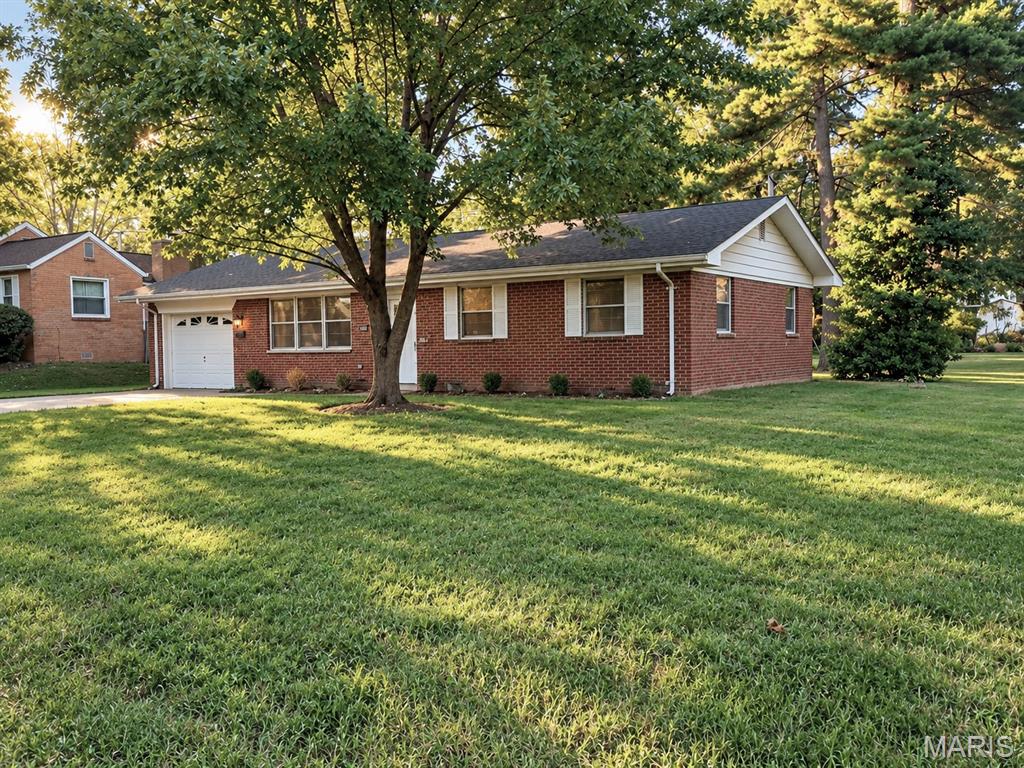
Come Home To Your Beautifully Updated Ranch on 3 Spacious Lots. Step inside and feel right at home in this beautifully renovated 3 bedroom, 1 bath, full brick one story ranch nestled in 3 lots and ready for quick occupancy.  A desirably designed layout with plenty of windows fills the home with natural light creating a warm and inviting atmosphere from the moment you enter. The heart of the home is the welcoming expansive living room perfect for relaxing or special family gatherings. Remodeled open kitchen and dining area showcases new cabinetry, countertops, and stainless steel appliances to include a gas range and microwave is ideal for everyday meals and morning coffee. Freshly painted throughout and thoughtful updates along with new flooring and a new roof makes the home move in ready.  Large park-like backyard with mature trees and abundant open space is perfect for outdoor enjoyment and unwinding. Home offers convenient access to Scott Air Force Base, I-64, St. Louis, shopping, dining, parks, and local wineries. Don’t miss the opportunity to make this stunning gem your home.  Call and schedule your private tour today!
#26059195

Belleville

617 Portland Avenue

3 Beds

1 Baths

1,080 Sq.Ft.

$189,000

MLS#: 26059195
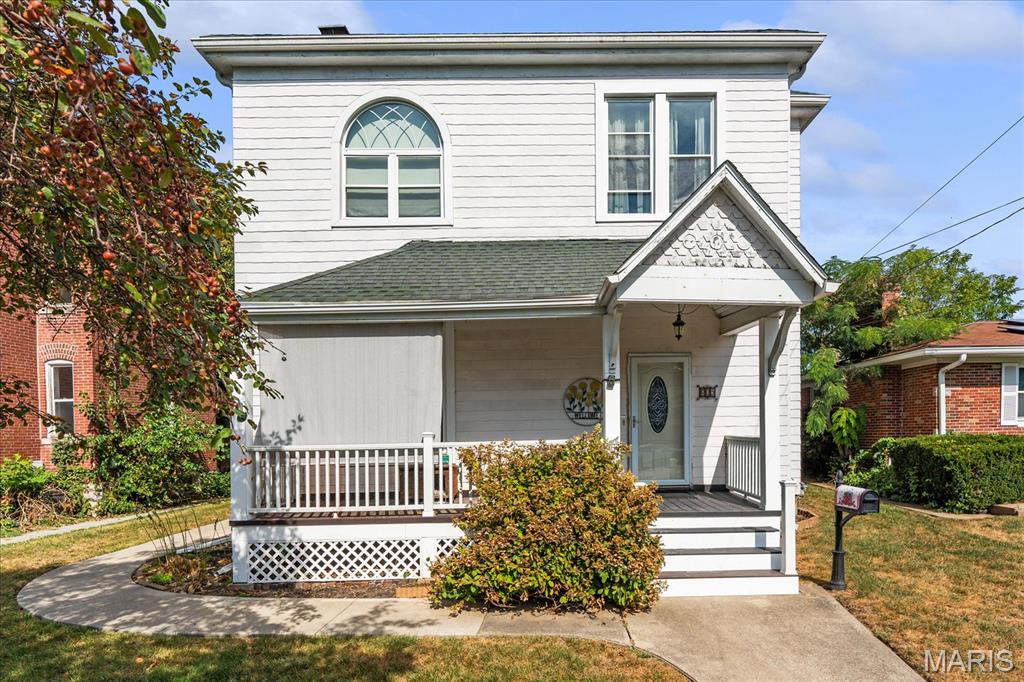
Wonderful spacious two story Victorian home with beautiful original open staircase, pocket doors, and so much more!  As you enter the front door you will be wowed by the beautiful staircase and antique fireplace in the foyer.  This area is great when welcoming guest and will be so much fun to decorate.  The living room has a gorgeous antique light fixture and a gas fireplace making it very cozy.  The original pocket doors lead you the the den or family room which is a great space for guest to relax before and after they have dinner in the formal dining room.  There is a bedroom off of the den which would also make a perfect office space.  The dining room has a beautiful original built-in cabinet, great for displaying all of your treasures.  You will notice original period doors, hardware, and woodwork throughout the home.  The updated kitchen has Silestone counters and all appliances stay.  There is off-kitchen access to the spacious fenced in backyard and the lower level.  The upper level hosts a huge landing along with three bedrooms, a full bath with clawfoot tub, and a laundry room.  One bedroom has a useable fireplace and French doors. There is a back staircase leading to the exterior. Updates include but not limited to: New boiler 2026, new water heater 2026, new windows with transferable warranty installed in 2020, new shingles and rubber roof in 2016, new 200amp breaker box 2007, and updated composite decking on the front porch. There is plenty of parking with a driveway up front, parking off the alley, plus a 2 car garage off the alley.  This home has so much to offer and is being sold as is.  All the big ticket items have been completed. Now it is the perfect time for you  to make this truly wonderful historical home your own.  Buyer will be responsible to bring home up to occupancy code after closing.  Buyer and buyer's agent to verify all information.
#26051762

Belleville

609 Sycamore Street

4 Beds

2 Baths

2,630 Sq.Ft.

$150,000

MLS#: 26051762
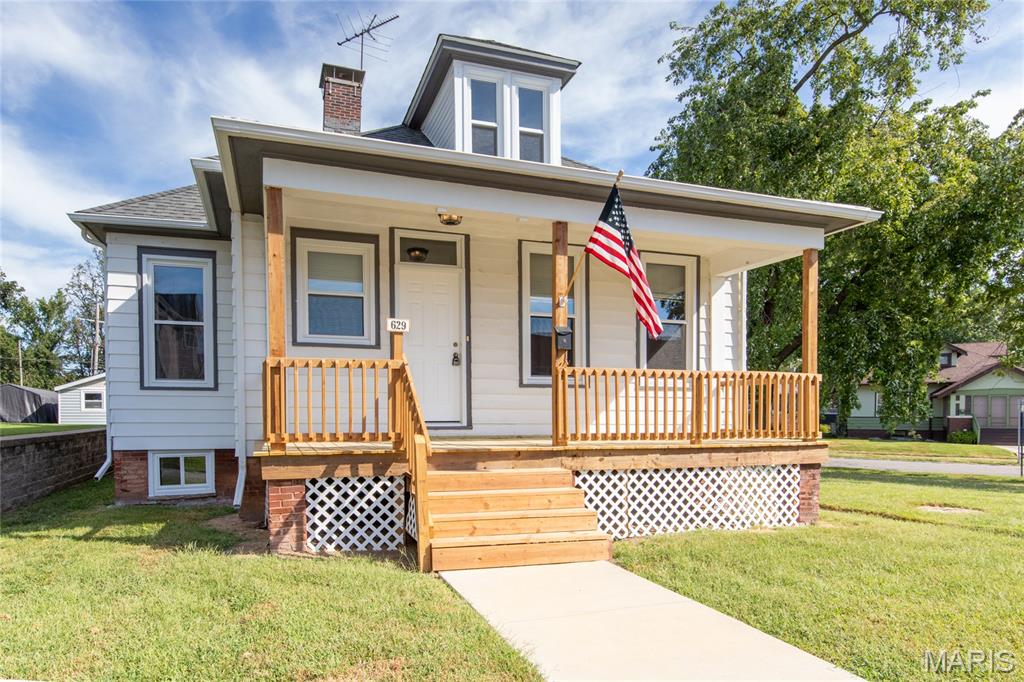
Updates!!!! New Roof, New Windows, New main floor carpeting, New paint, New Front Porch. Beautiful original trim and pocket doors, great bay window in the dining room. All rooms are spacious, kitchen is large enough for an eat in area. Bathroom is updated. Full basement has plenty of dry storage space. There is an enclosed back porch makes a great drop zone for hats and boots. Ask us about down payment assistance programs this home qualifies for
#26049756

Belleville

629 E C Street

3 Beds

1 Baths

1,366 Sq.Ft.

$150,000

MLS#: 26049756
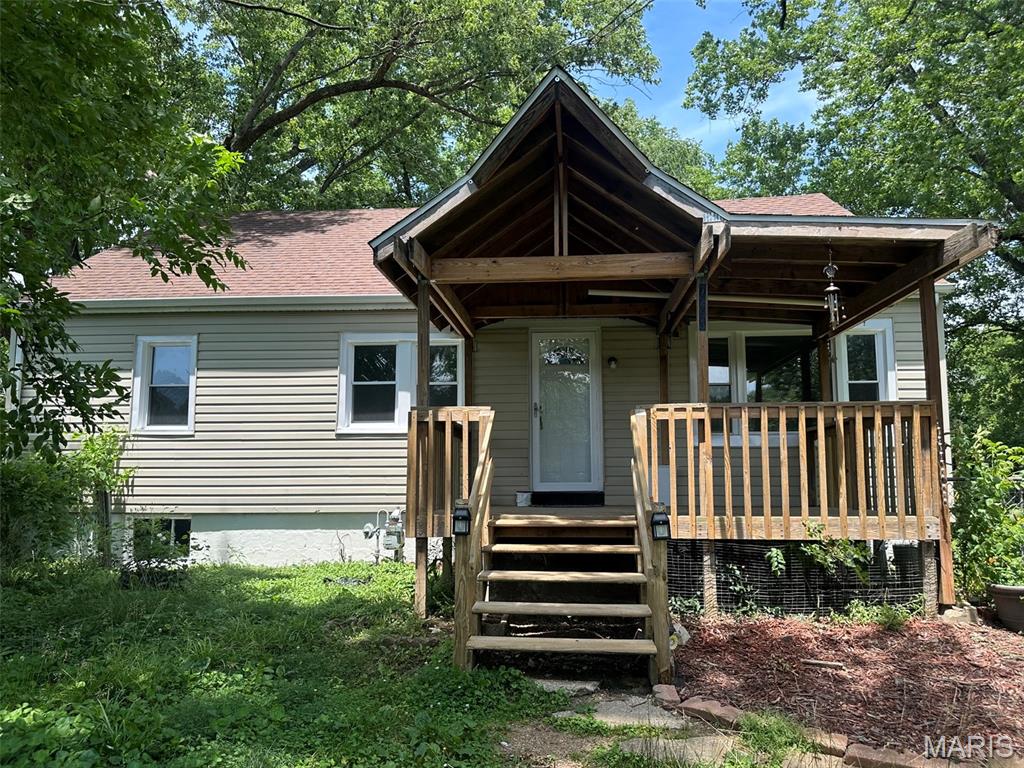
Fully renovated 4-bedroom home on nearly half an acre in the Millstadt school district! This move-in-ready property offers 1,598 square feet of finished living space, two main-level bedrooms, two spacious upper-level bedrooms, new luxury vinyl plank flooring, fresh paint, updated finishes and new appliances.

Enjoy a large covered front porch, generous yard, off-street parking and convenient access to I-255 for an easy commute. With four bedrooms, affordable taxes and no HOA, this home offers exceptional space and value at $185,000. Seller-financing options may be available to qualified buyers. Schedule your private showing today.
#26058166

Belleville

7253 Town Hall Road

4 Beds

1 Baths

1,598 Sq.Ft.

$185,000

MLS#: 26058166
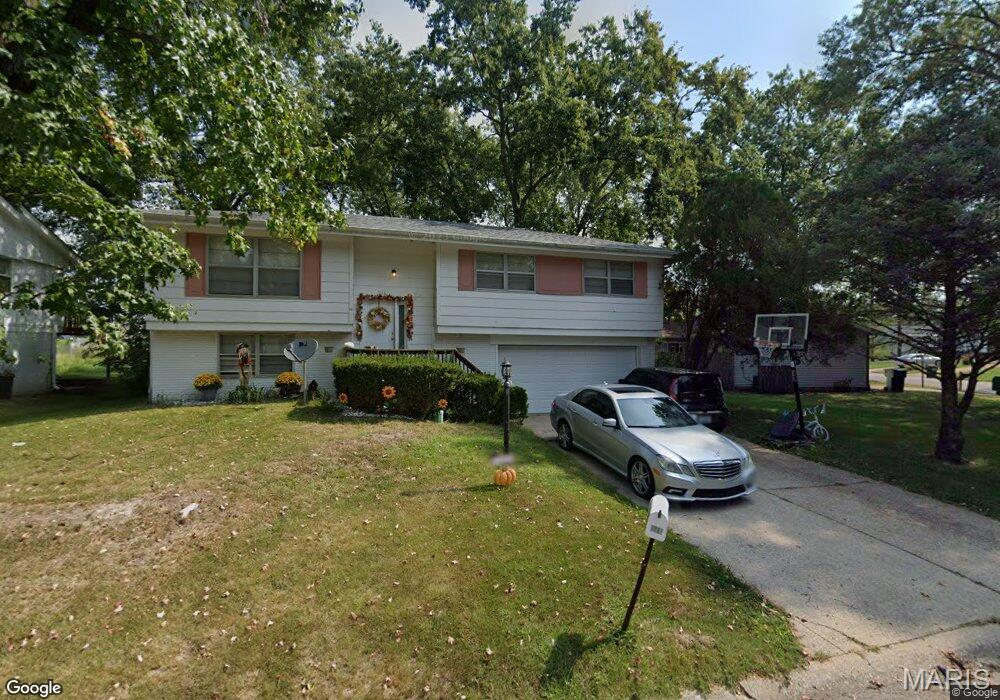
This spacious 2-story, 4-bedroom, 2-bath home offers an attractive opportunity for income with the flexibility to make it your own home. A tenant is currently in place and interested in staying, offering a potential investor the opportunity for immediate rental income with an existing occupant. The property’s convenient location near Belleville East High School, Southwestern Illinois College (SWIC), Scott Air Force Base (SAFB), public transportation, and shopping makes it appealing to a broad range of renters and helps support strong long-term rental demand. For an owner-occupant, the same location provides easy access to schools, employment, transportation, shopping, and everyday amenities. The home features a large backyard and deck, creating plenty of space for outdoor entertaining and enjoyment. Recent improvements include a new water heater, dishwasher, garbage disposal, front door, interior painting, refurbished shower, and updates to the family room. Whether you're looking to add an income-producing property to your portfolio or simply purchase a spacious home with future rental potential, this property offers versatility and opportunity. Don't miss this chance to own a property that can work for you as an investment today or a home for the future. Call your favorite REALTOR® today to schedule a private showing!
#26052649

Belleville

216 Bunker Hill Road

4 Beds

2 Baths

2,510 Sq.Ft.

$205,000

MLS#: 26052649
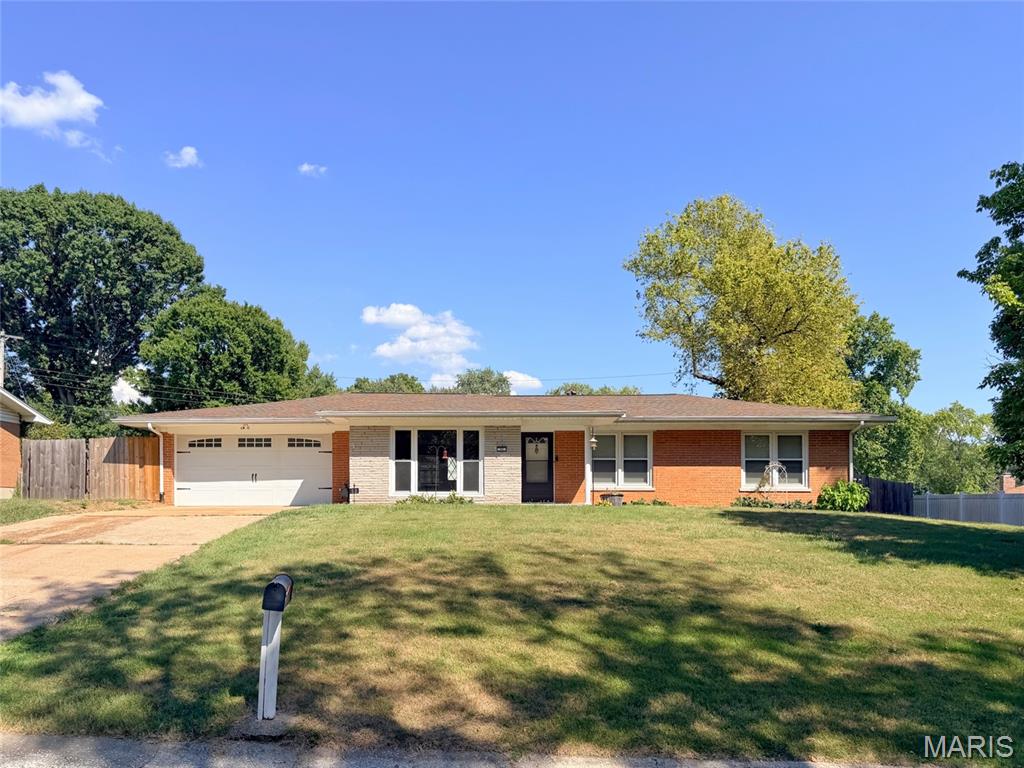
Move-in ready and filled with features buyers are looking for! This well maintained 3 bedroom, 2 bath brick home offers a comfortable layout, important updates, and a location that makes everyday living convenient.
Step inside to fresh neutral paint and beautiful wood floors, creating a clean, timeless backdrop that is easy to furnish and personalize. The open kitchen and living room provide an inviting space for both everyday living and entertaining. The kitchen is designed for functionality with a center island for additional prep space and seating, plus stainless steel appliances that stay with the home.
The 3 bedroom layout provides flexibility for family, guests, a home office, or hobbies, while two full bathrooms add convenience for busy households. Major updates include a newer roof and HVAC system, offering valuable peace of mind.
Outside, the fenced yard and covered patio provide a private space for relaxing, entertaining, gardening, or pets. The 2-car garage offers secure parking along with additional room for storage, tools, or recreational equipment.
The brick and stone exterior adds lasting curb appeal and durability, while the home's location puts shopping, dining, entertainment, and everyday conveniences close at hand. For commuters, easy highway access provides a convenient route to St. Louis as well as Scott Air Force Base.
This property offers a practical combination of comfort, functionality, and value. Come see this beauty today!
#26057306

Belleville

50 Cheshire Drive

3 Beds

2 Baths

1,304 Sq.Ft.

$214,900

MLS#: 26057306
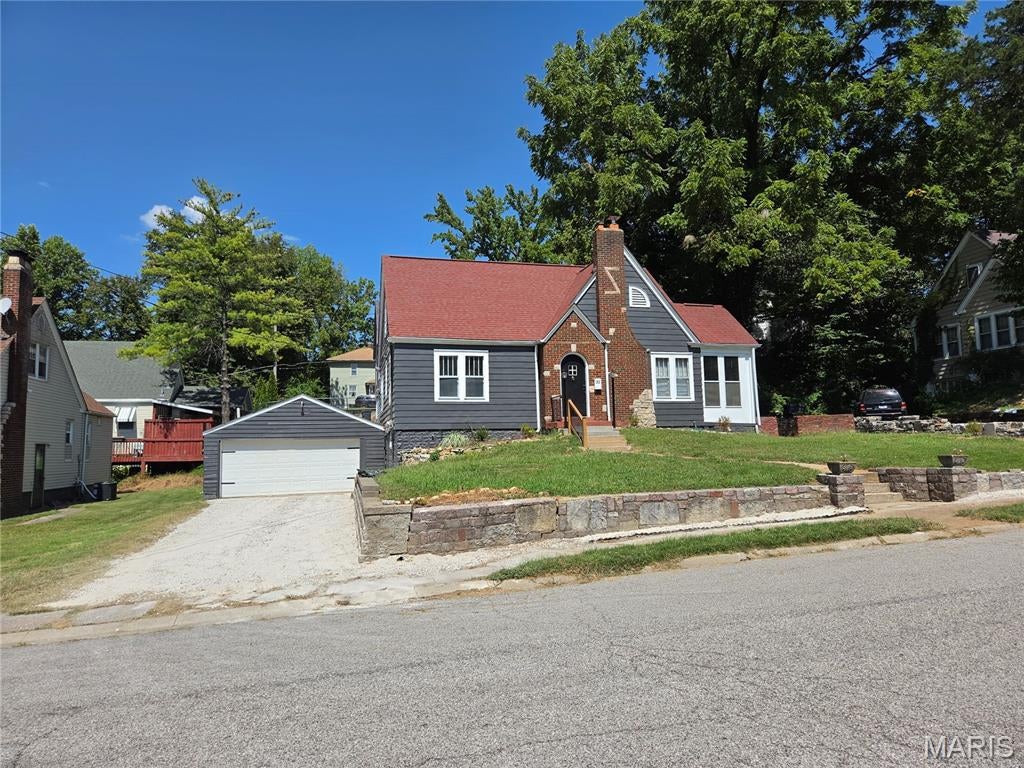
Here's your opportunity to own an absolutely gorgeous and renovated bungalow, located in the west end, sought after Signal Hill neighborhood. The Cottage feel carries over with refinished, original hardwood, flooring and windows throughout the home.  Unique bathroom updates starting with gorgeous luxury vinyl planking floors, refinished, tub and tile shower with brand new vanity, marbled bowl sink, and commode. Butcher block countertops, luxury vinyl planking and refinished cabinetry, including granite countertop coffee bar kitchen island. Credit given in lieu of appliances, so you can pick your own. With an extreme amount of space for additional square feet ready to finish the upstairs is ready for a third and possibly fourth bedroom. And second even third bathroom. 2 car Attached garage is accessible through the basement with tons of room to finish, Butting up to the family room at the base of the stairs. Furnace and air conditioner and roof are all less than 8 years old. All season's room attached off of living room. Where the courtyard is accessible. Code compliant and movie in ready.  Agent Related
.
#26056684

Belleville

33 Glenview Drive

2 Beds

1 Baths

1,034 Sq.Ft.

$149,900

MLS#: 26056684
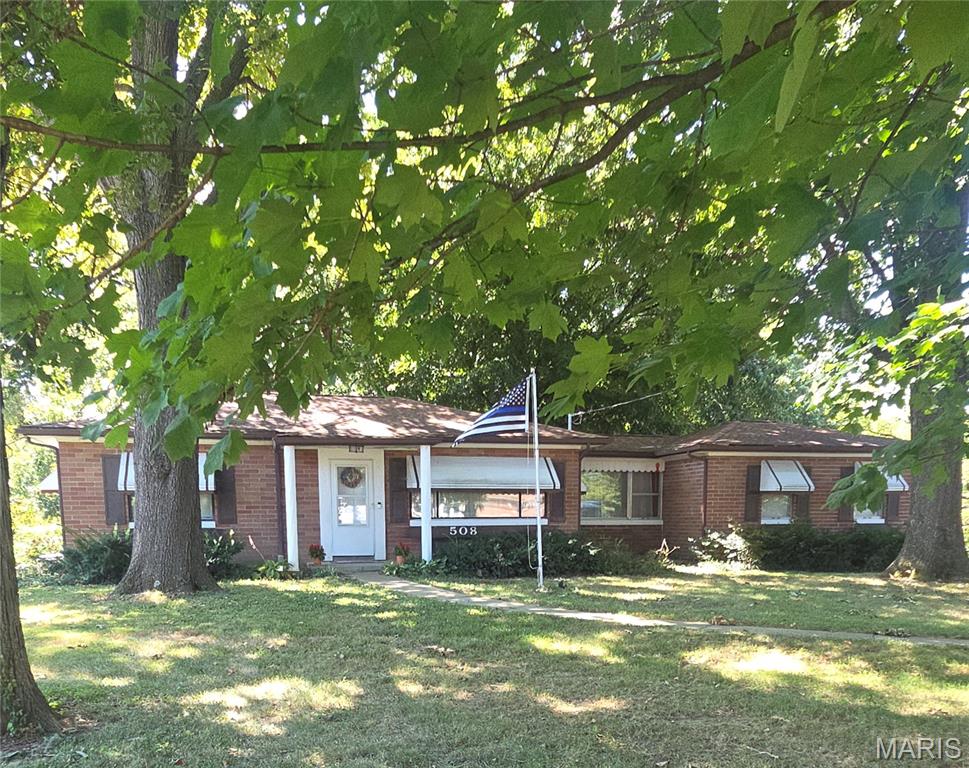
Price reduced
Welcome Home to this brick mid-century modern home featuring stylish updates! Kitchen has been, totally, remodeled in the past 2 years and now has quartz countertops, farmhouse sink and 6 burner gas Cosmo stove/oven. And built-in wine/beer cooler. Original hardwood floors in living room and 2 bedrooms have been beautifully refinished. Vintage tile in the main bathroom. Two bedrooms on the main floor and a 3rd non-conforming bedroom in lower level that Seller's have been using for their room. It has walk-out access to the backyard. Full bathroom in lower level with soaking tub, 2 sinks and plenty of room. Family room and laundry area complete the lower level. Dutch door in the kitchen leads to a mud room with a large pantry recently added by Seller's. Two car attached garage. Step out the back door and you will see 1.79 Acres!!! Owner's report seeing deer, eagles, a ground hog and raccoon at the back of the property. A large, covered pavilion doubles as a carport or an outdoor entertaining/relaxing area. Seller will leave the table and 2 benches currently in the pavilion. An above ground swimming pool was just added this summer. And to the back of the property is a wooden play/clubhouse with a zip line!!!  This property includes two parcels number:  07-10.0-412-013 and 07-10.0-412-014. There's a neighborhood Facebook page to keep everyone up to date! Seller's to provide a $2,000 Credit at Closing, with a full-price offer, to assist with finishing sleeping area and bathroom in basement. Contact your favorite Real Estate Agent for a tour of this unique property! Thank you.
#26057032

Belleville

508 Eiler Road

2 Beds

2 Baths

1,728 Sq.Ft.

$199,000

MLS#: 26057032

Fantastic 3 bedroom, 2 bath ranch! Open floorplan with updated kitchen featuring granite countertop, cabinets and stainless steel appliances. 3 bedrooms share an updated bath featuring walk-in shower. Addition has been added with family room with gas fireplace and full bath. Screened in porch overlooks spacious fenced backyard with storage shed. Oversized 2-car garage incl opener and workshop area. Has passed occupancy.

117 Cresthaven Drive

Message successfully sent.

I agree to receive email communication and understand I can unsubscribe at any time.

I agree to be contacted by Realhub DEV via call, email, and text for real estate services. To opt out, you can reply 'stop' at any time or reply 'help' for assistance. You can also click the unsubscribe link in the emails. Message and data rates may apply. Message frequency may vary. Privacy Policy

 - property

Send a message

Message successfully sent.

Reason for contacting?

I agree to receive email communication and understand I can unsubscribe at any time.

I agree to be contacted by Realhub DEV via call, email, and text for real estate services. To opt out, you can reply 'stop' at any time or reply 'help' for assistance. You can also click the unsubscribe link in the emails. Message and data rates may apply. Message frequency may vary. Privacy Policy

Sign In Sign Out

Virtual Assistant

Would you like to take the next step with this property? We can help you schedule a showing or virtual tour, or send you more details.

Yes, I would like more information.

Thank You for Your Reply, One of Our Agents will contact you as soon as possible

No, maybe later.

Thank you, you can always contact me via email, phone number or through the contact form.

Realhub AI

Lucy - Your AI-Powered Realtor

Update Your Temporary Password

Personalize your search

Enter your email and we'll notify you immediately when new listings match what you're looking for.

or enter email address

Already have an account ? Login here

Continue your home search

I agree to receive communications and understand I can unsubscribe at any time.

I agree to be contacted by Realhub DEV via call, email, and text for real estate services. To opt out, you can reply 'stop' at any time or reply 'help' for assistance. You can also click the unsubscribe link in the emails. Message and data rates may apply. Message frequency may vary. Privacy Policy

Already have an account ? Login here

We use cookies

We use cookies primarily for analytics to enhance your experience. By accepting, you agree to our use of these cookies. You can manage your preferences or learn more about our cookies policy.
